
Tudor Gardens
2 Tudor City Place, 5DS
Tudor City | East 40th Street & East 41st Street
Rooms
5
Bedrooms
1
Bathrooms
1
Status
Active
Maintenance [Monthly]
$ 1,905
Financing Allowed
70%
Virtual Walkthroughs
Property Description
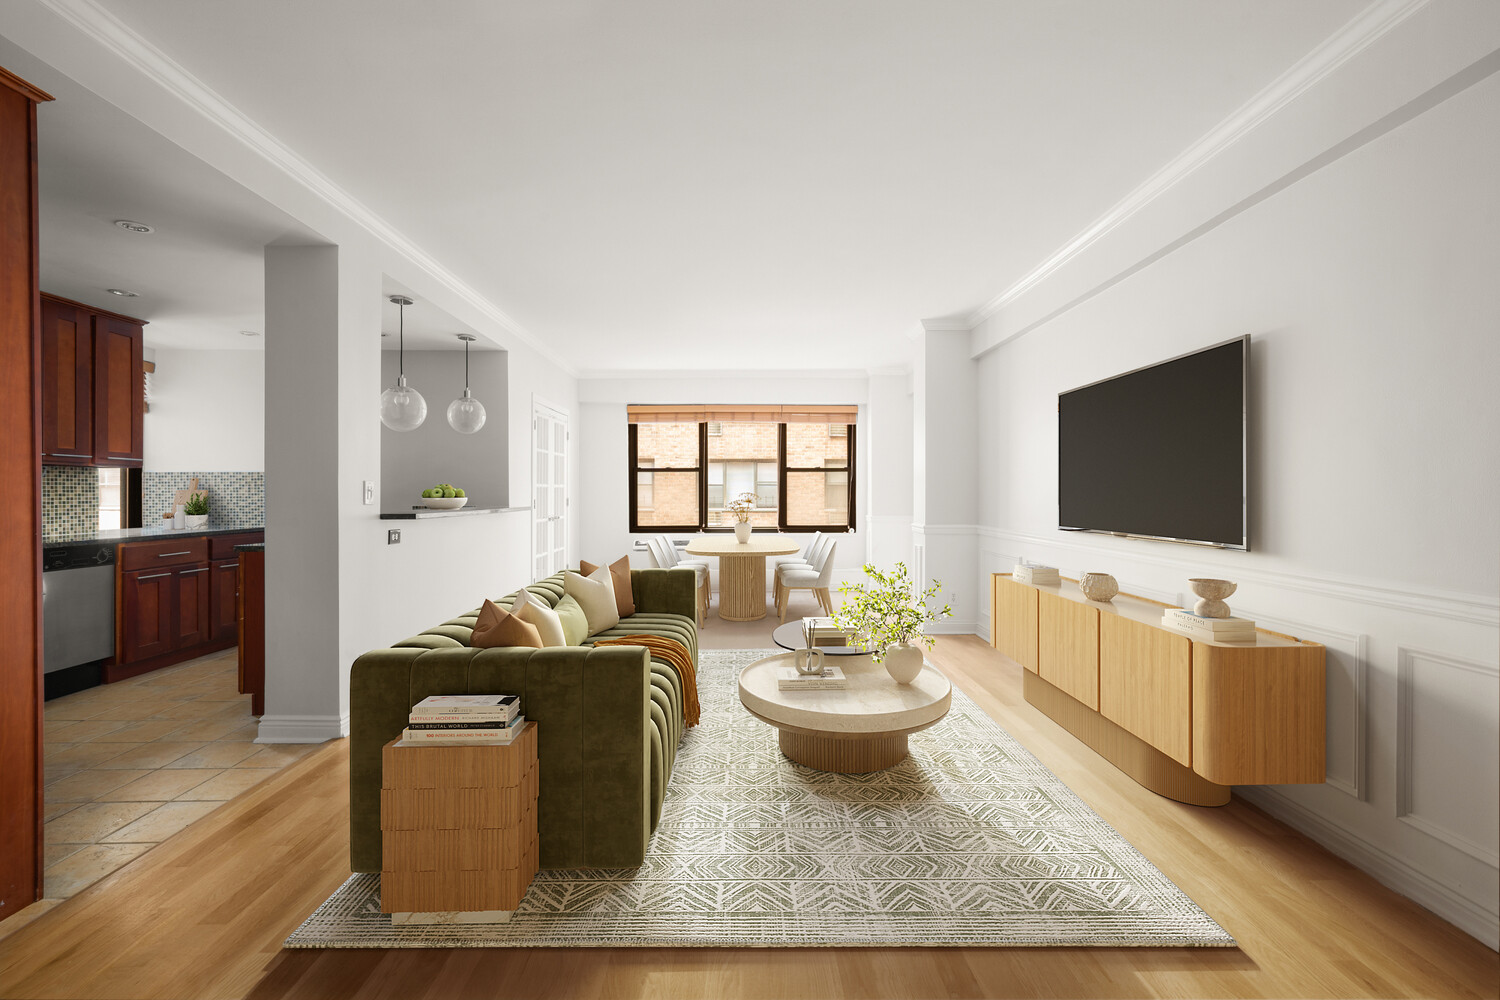
Set within the historic enclave of Tudor City, this spacious Junior 4 offers generous proportions, leafy courtyard views, and a flexible two-room layout in a remarkably tranquil Manhattan setting.
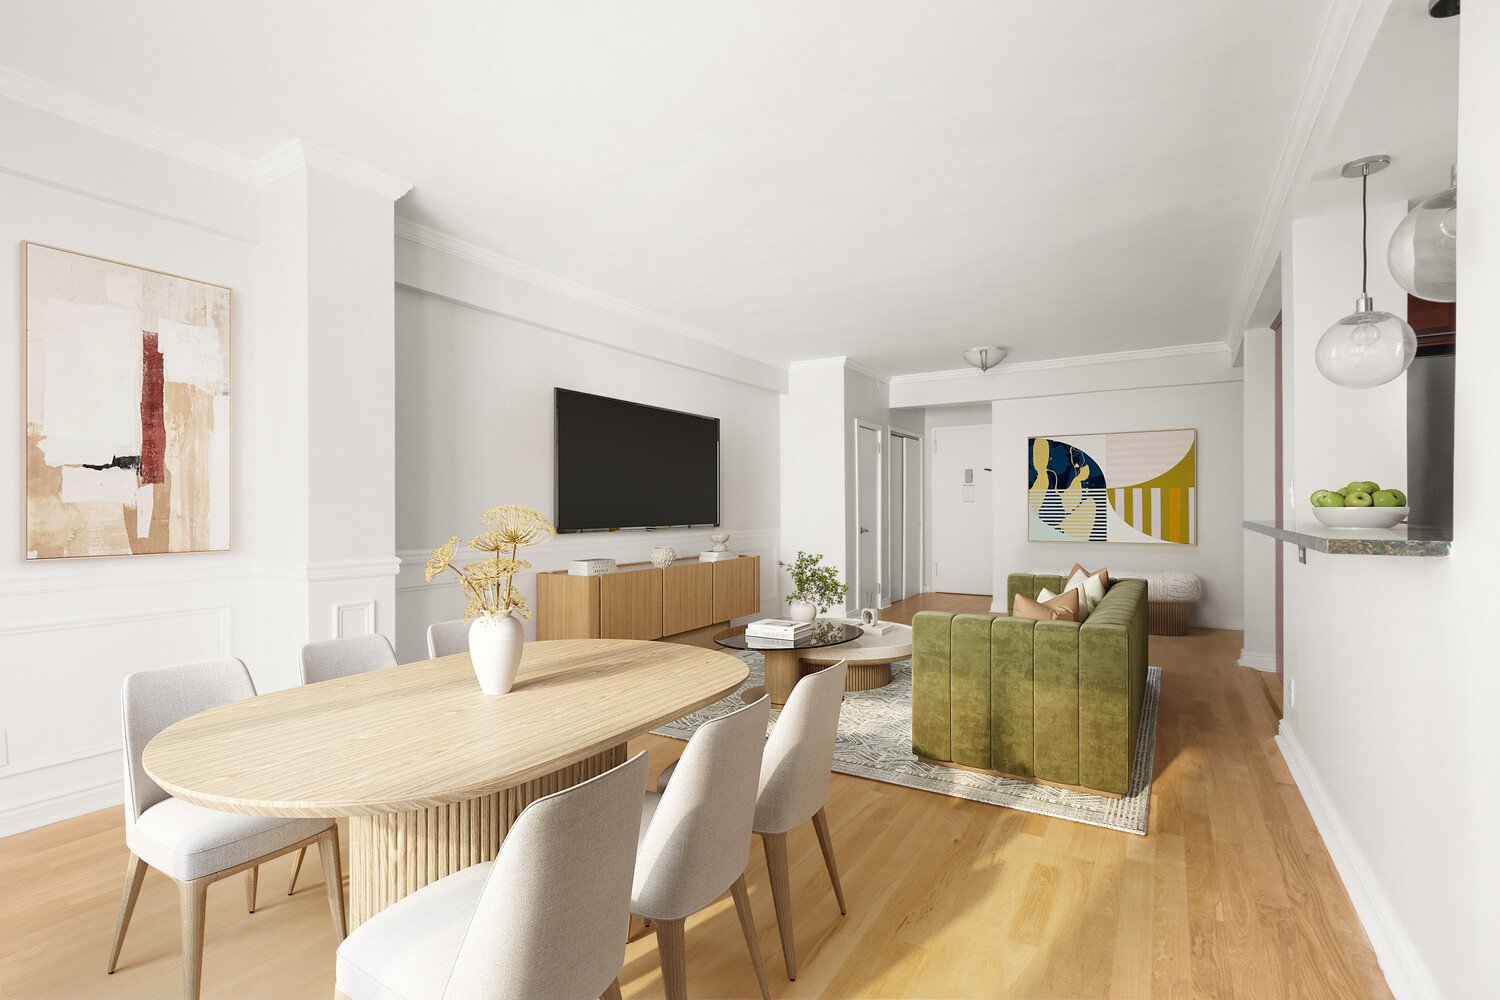
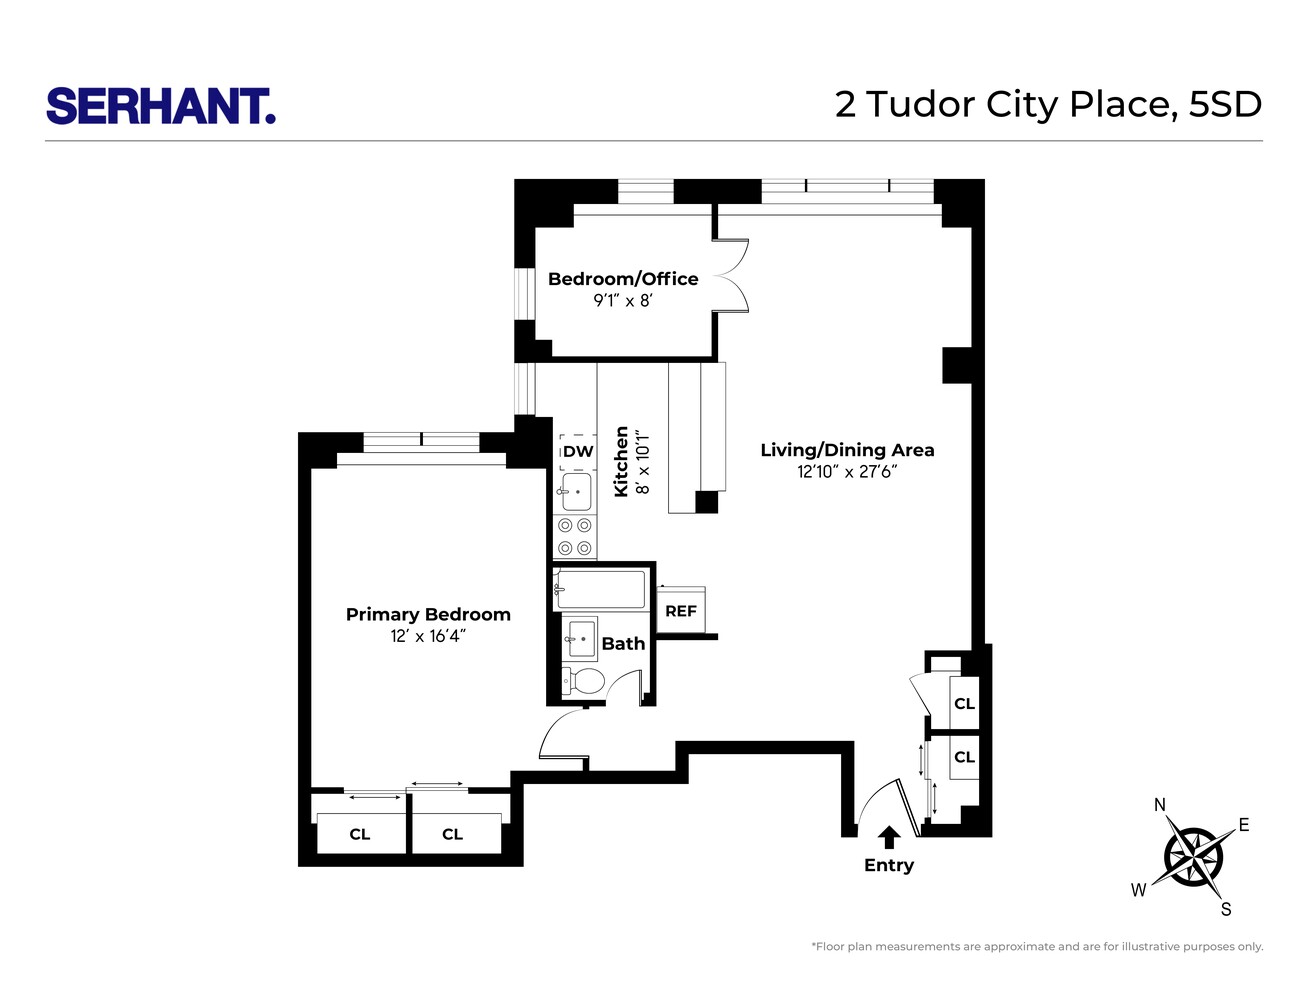
The expansive living room is filled with natural light and framed by large windows overlooking greenery and historic architecture. Hardwood floors and period details add character, while the generous footprint comfortably accommodates separate living and dining areas. Two large entry closets provide excellent storage.
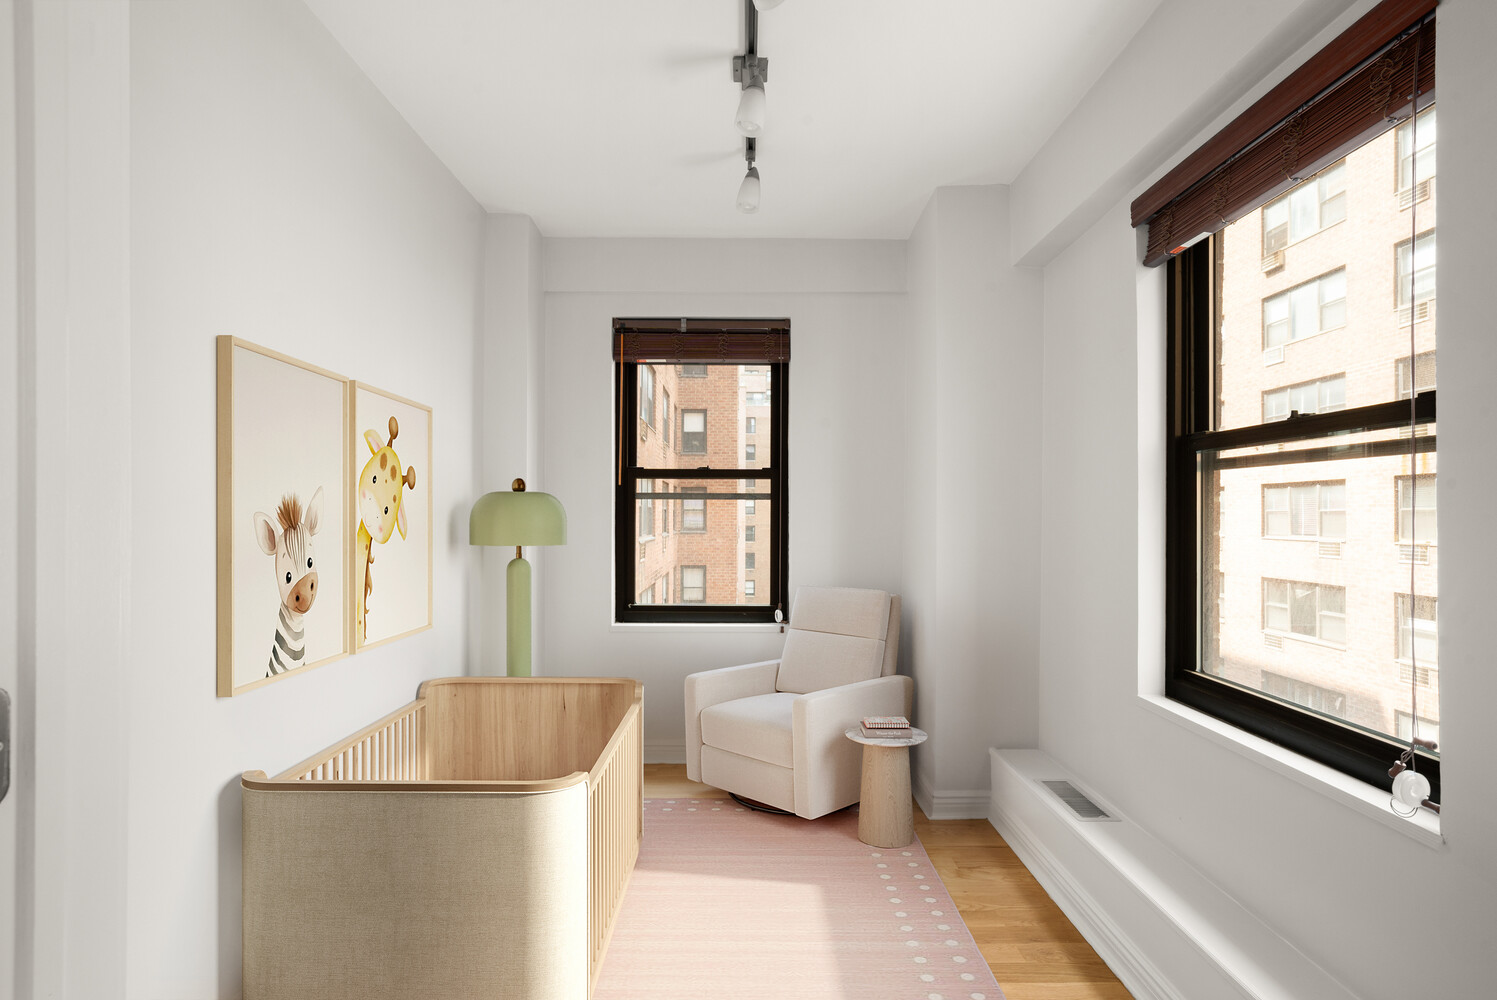
French doors open to a versatile second room that can function as a guest bedroom, nursery, home office, or private retreat-creating the flexibility to work, host, and relax without compromising the home's spacious feel.
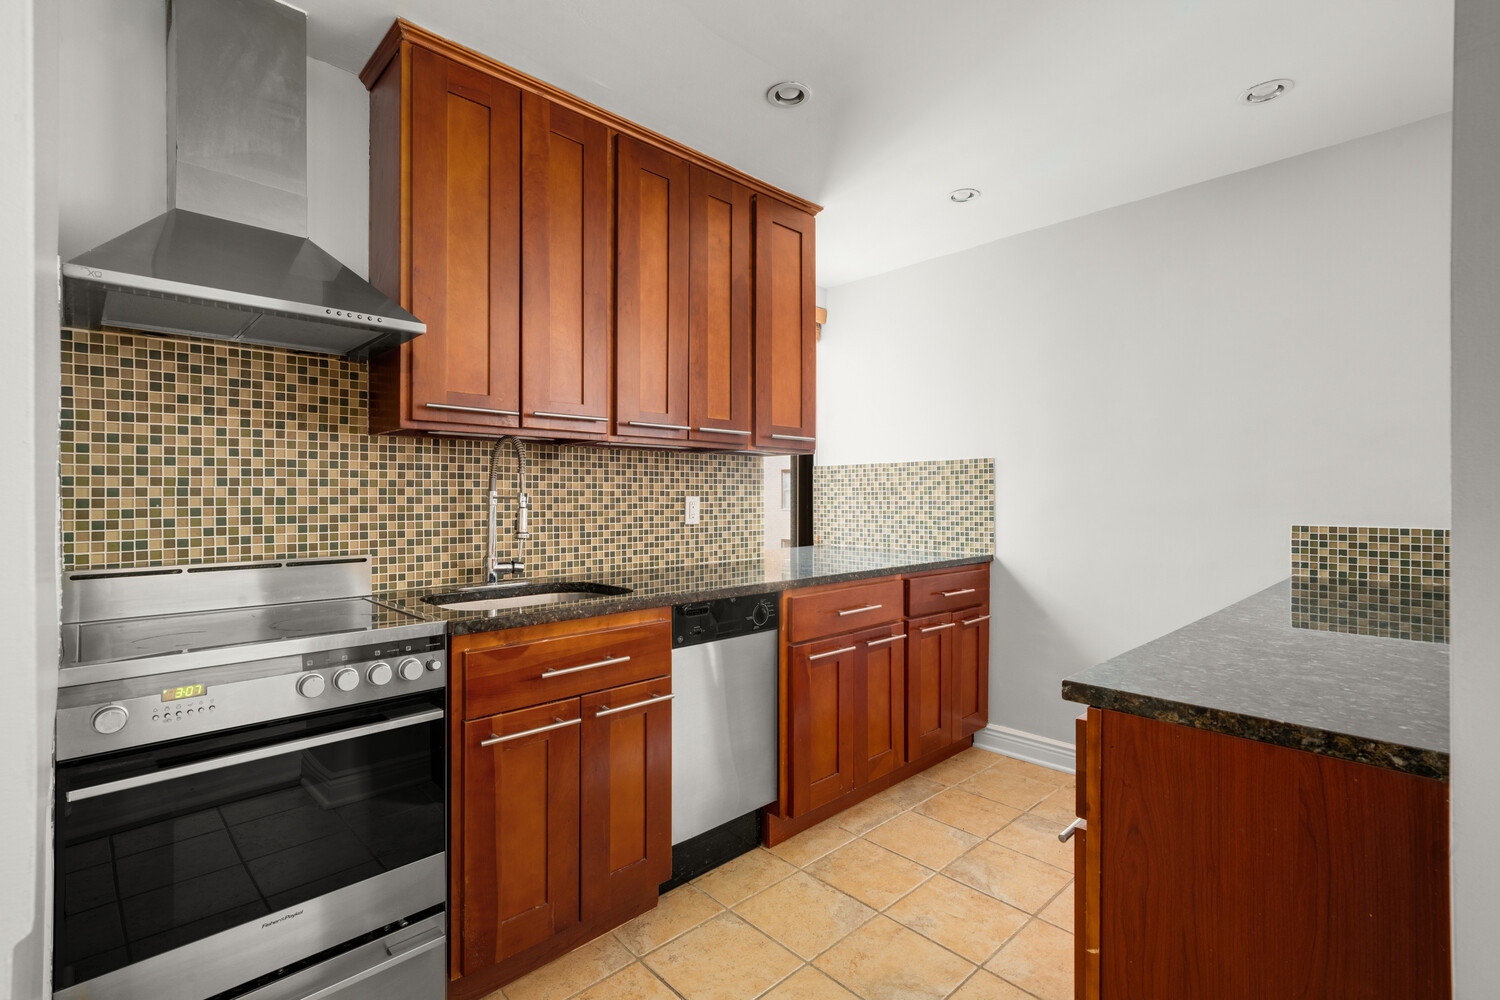
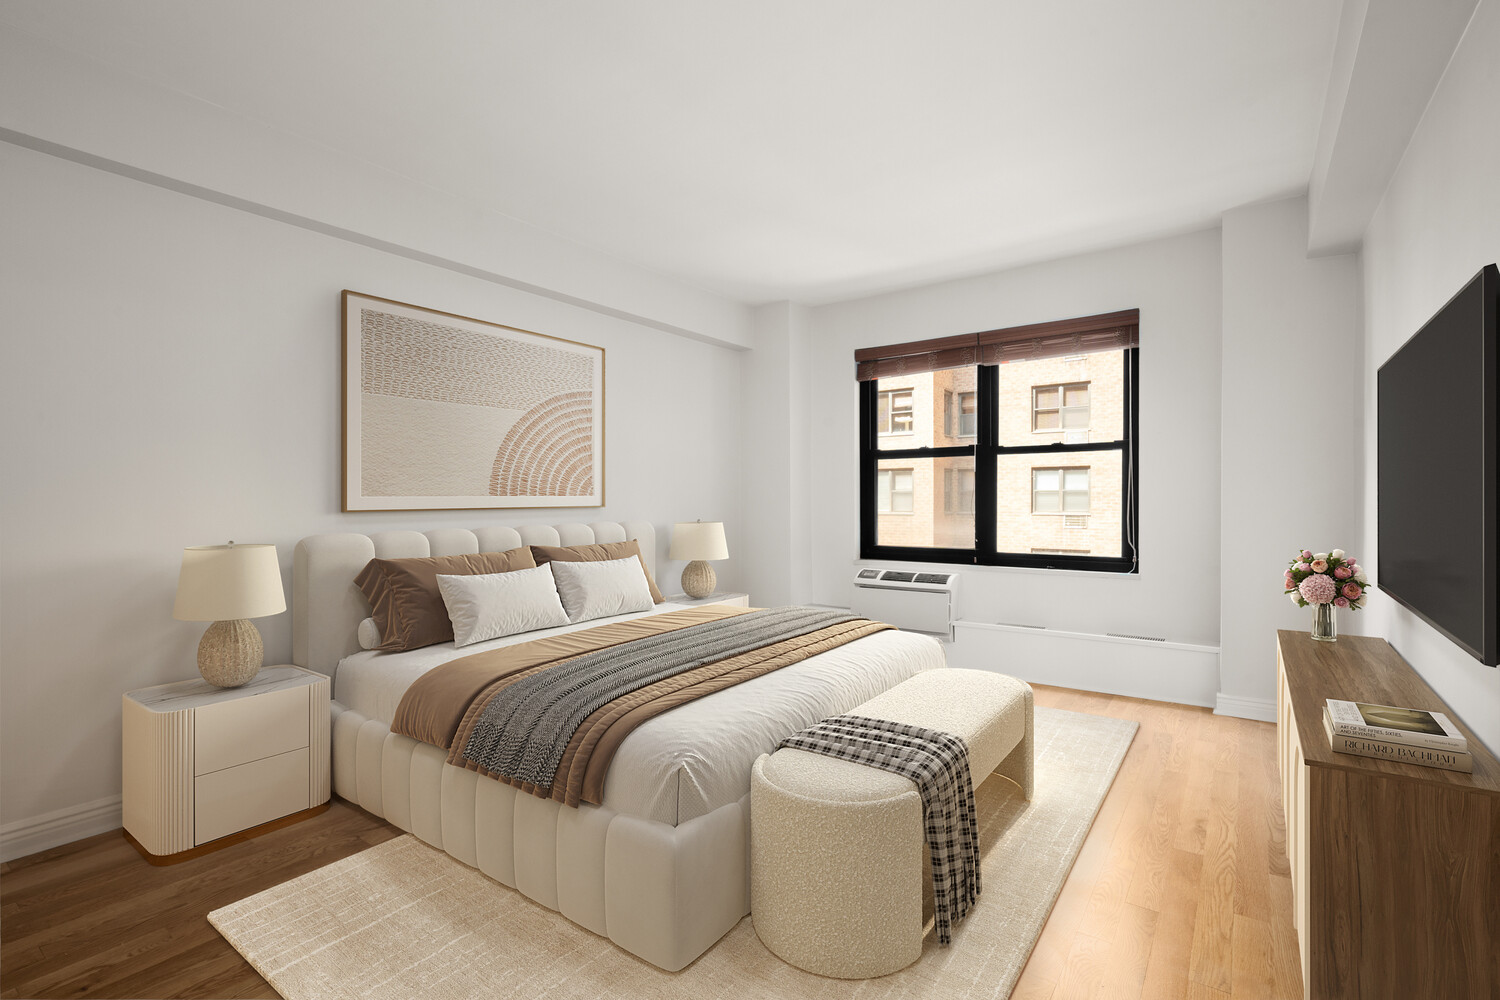
The windowed kitchen features abundant cabinetry, granite countertops, stainless steel appliances, and a breakfast bar. The oversized primary bedroom enjoys soft northern light and generous mirrored closet space.
Monthly maintenance is $1,905.03 and includes all utilities, including electricity for the brand-new 2026 air conditioners. A $147.45 monthly assessment is in place through February 2027.
The Building & Neighborhood

2 Tudor City Place is a full-service cooperative with a 24-hour doorman, live-in superintendent, laundry room, bike room, landscaped courtyard, and discounted garage access. Residents also have access to the fitness center at neighboring 5 Tudor City Place for a fee. Steps from Tudor City Greens, the home offers a rare combination of greenery and quiet while remaining minutes from Grand Central and Midtown. Pied-à-terres, gifting, co-purchasing, and up to 70% financing are permitted; dogs are welcome, and subletting is permitted 2 out of 5 years. The building's land lease has been extended through 2150.
Set within the historic enclave of Tudor City, this spacious Junior 4 offers generous proportions, leafy courtyard views, and a flexible two-room layout in a remarkably tranquil Manhattan setting.
The expansive living room is filled with natural light and framed by large windows overlooking greenery and historic architecture. Hardwood floors and period details add character, while the generous footprint comfortably accommodates separate living and dining areas. Two large entry closets provide excellent storage.
French doors open to a versatile second room that can function as a guest bedroom, nursery, home office, or private retreat-creating the flexibility to work, host, and relax without compromising the home's spacious feel.
The windowed kitchen features abundant cabinetry, granite countertops, stainless steel appliances, and a breakfast bar. The oversized primary bedroom enjoys soft northern light and generous mirrored closet space.
Monthly maintenance is $1,905.03 and includes all utilities, including electricity for the brand-new 2026 air conditioners. A $147.45 monthly assessment is in place through February 2027.
The Building & Neighborhood
2 Tudor City Place is a full-service cooperative with a 24-hour doorman, live-in superintendent, laundry room, bike room, landscaped courtyard, and discounted garage access. Residents also have access to the fitness center at neighboring 5 Tudor City Place for a fee. Steps from Tudor City Greens, the home offers a rare combination of greenery and quiet while remaining minutes from Grand Central and Midtown. Pied-à-terres, gifting, co-purchasing, and up to 70% financing are permitted; dogs are welcome, and subletting is permitted 2 out of 5 years. The building's land lease has been extended through 2150.
Listing Courtesy of Serhant LLC
Care to take a look at this property?
Apartment Features
A/C
View / Exposure
City Views
Building Details [2 Tudor City Place]
Ownership
Co-op
Service Level
Full Service
Access
Elevator
Pet Policy
Pets Allowed
Block/Lot
1333/18
Building Type
Mid-Rise
Age
Post-War
Year Built
1956
Floors/Apts
15/334
Amenities
Bike Room
Garage
Garden
Laundry Room
Private Storage
Roof Deck
Building Statistics
$ 801 APPSF
Closed Sales Data [Last 12 Months]
Mortgage Calculator in [US Dollars]

This information is not verified for authenticity or accuracy and is not guaranteed and may not reflect all real estate activity in the market.
©2026 REBNY Listing Service, Inc. All rights reserved.
All information is intended only for the Registrant’s personal, non-commercial use.
RLS Data display by BC Realty Group.
Additional building data provided by On-Line Residential [OLR].
All information furnished regarding property for sale, rental or financing is from sources deemed reliable, but no warranty or representation is made as to the accuracy thereof and same is submitted subject to errors, omissions, change of price, rental or other conditions, prior sale, lease or financing or withdrawal without notice. All dimensions are approximate. For exact dimensions, you must hire your own architect or engineer.
Listing ID: 802016