
40 East 19th Street, PH
Flatiron District | Park Avenue South & Broadway
Rooms
11
Bedrooms
5
Bathrooms
4.5
Status
Active
Maintenance [Monthly]
$ 11,488
Financing Allowed
80%
Virtual Walkthroughs
Property Description
Penthouse Jewel with an Expansive Private Rooftop Oasis
A truly exceptional Flatiron residence, this rare, five bedroom, duplex combines approximately 5,000 square feet of exquisitely renovated interiors with an extraordinary private rooftop oasis.
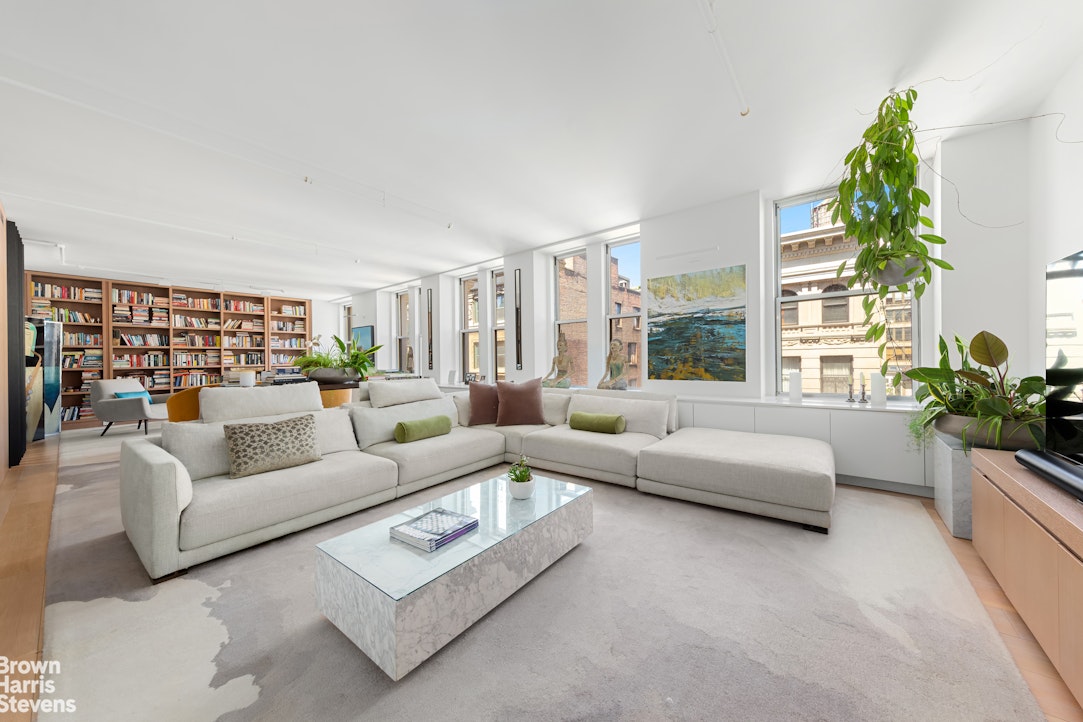
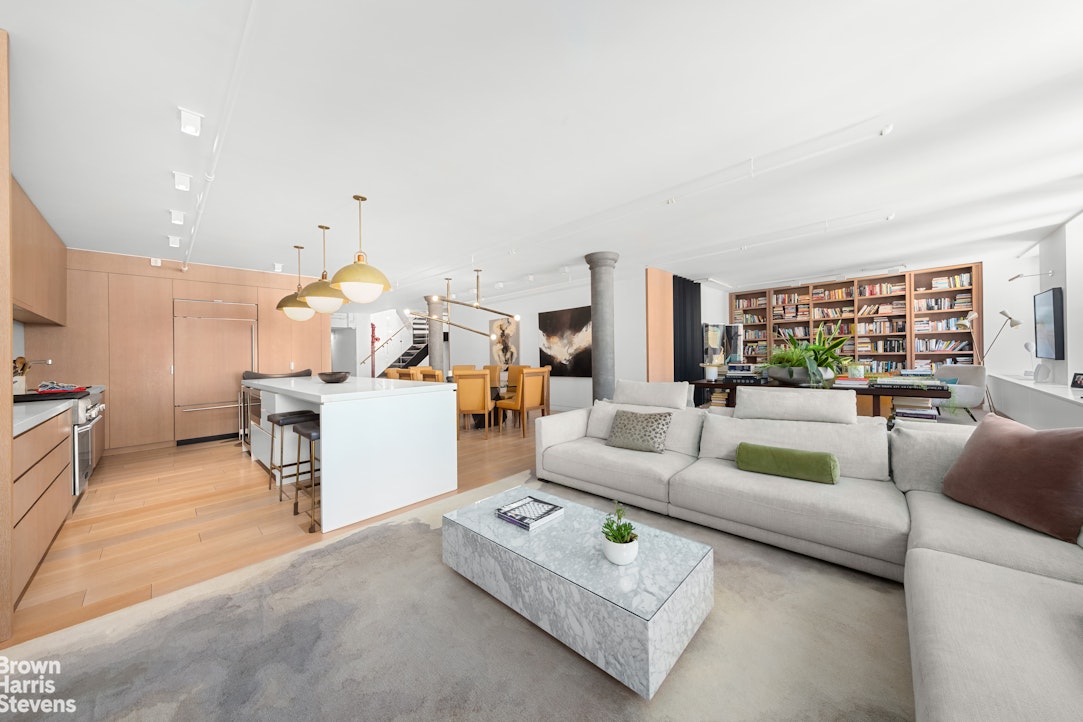
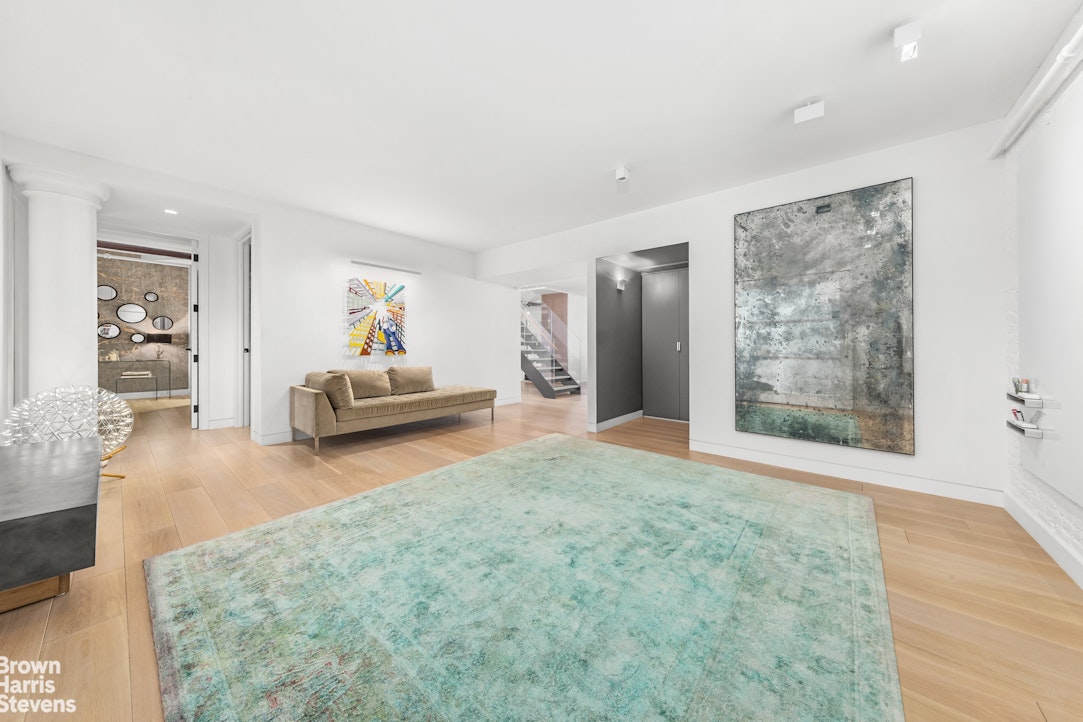
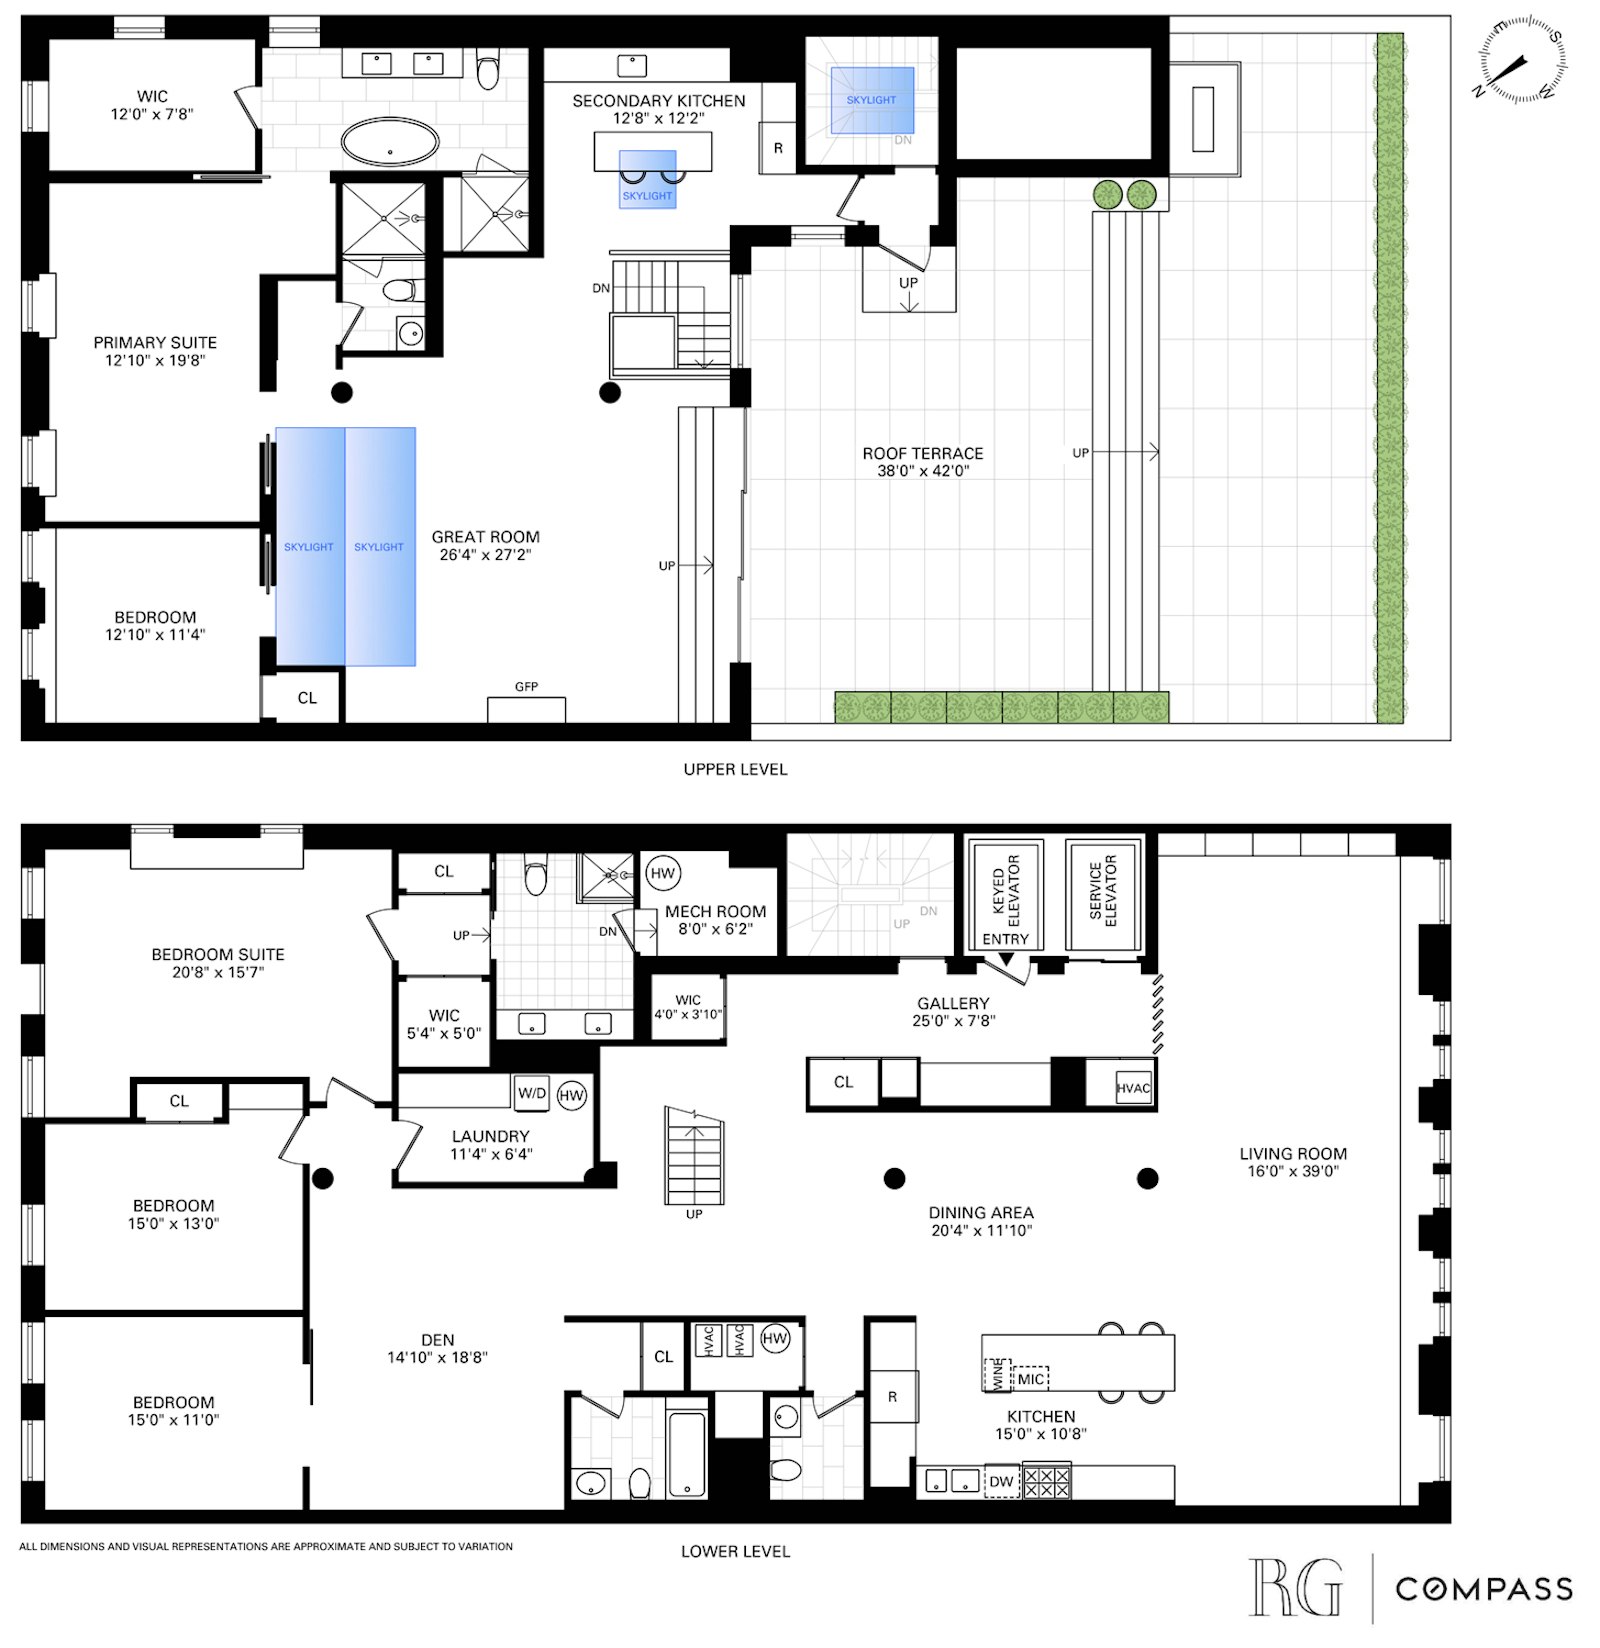
Arrive by key-locked elevator directly into a private foyer on the lower level, which opens to an impressive 40-foot-wide corner living room. Designed for both grand entertaining and comfortable everyday living, this level features soaring proportions, abundant natural light, and beautifully preserved architectural loft details.
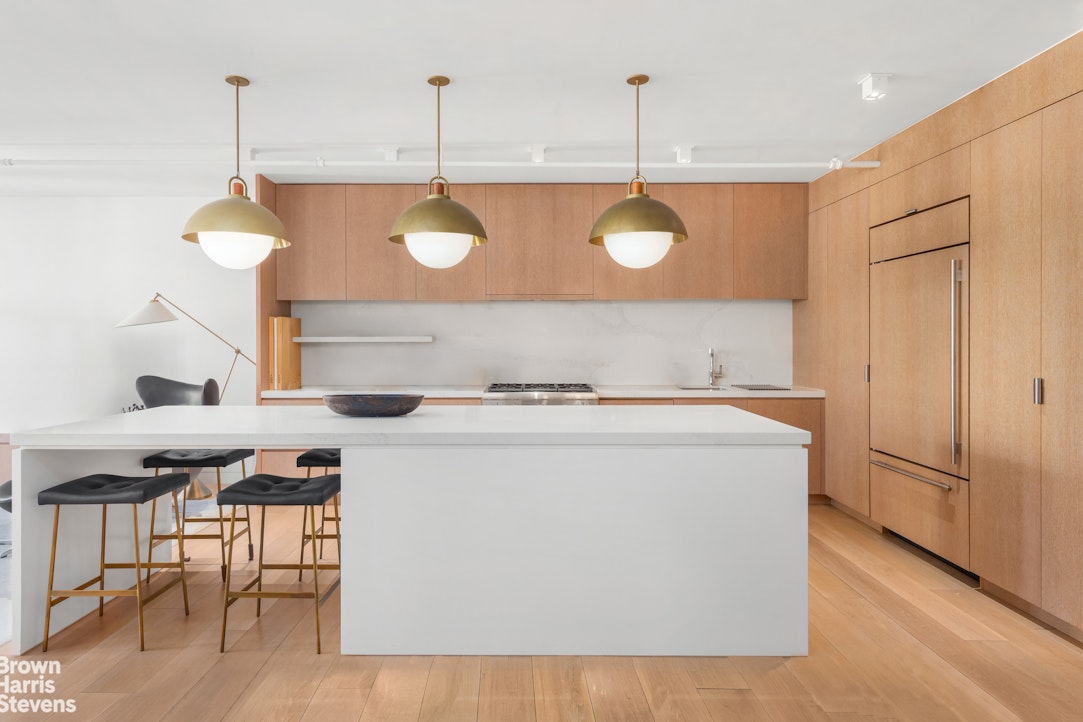
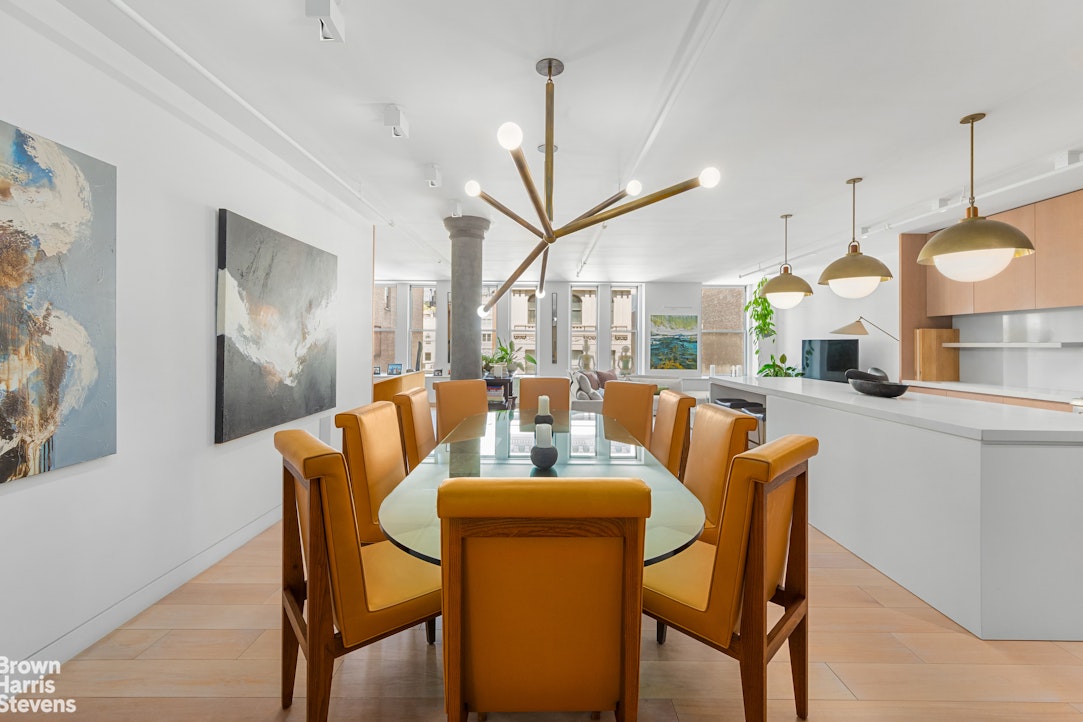
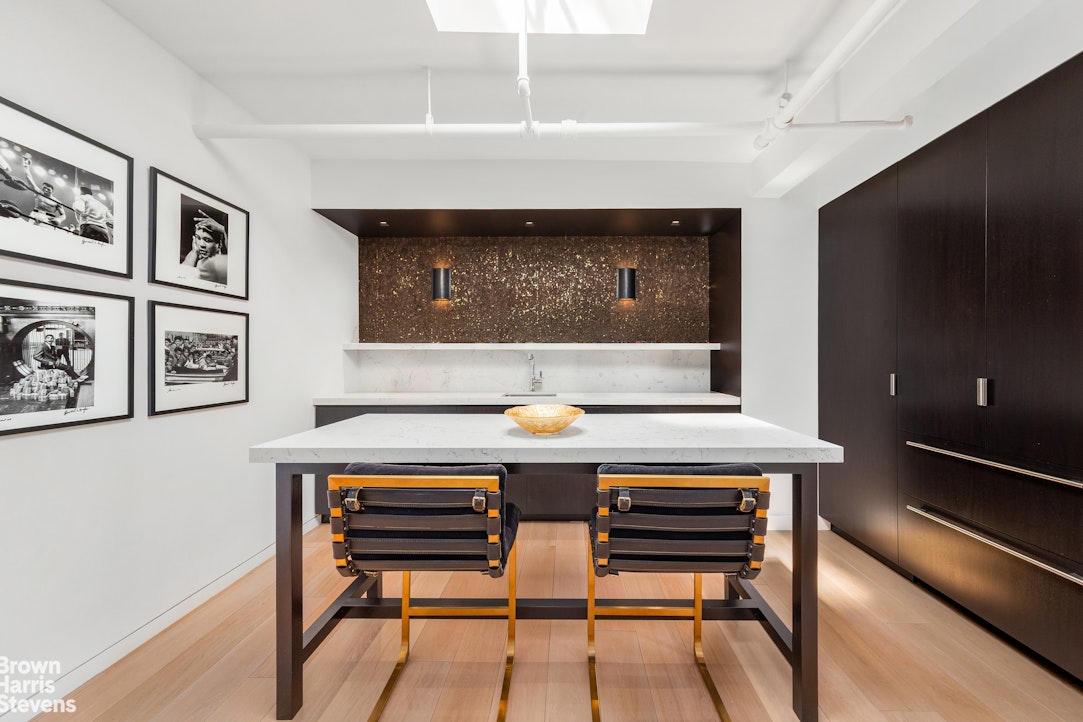
The open chef's kitchen is appointed with custom cabinetry, premium stone countertops, and top-of-the-line integrated appliances, including a Thermador six-burner gas range, Sub-Zero refrigerator and freezer, Bosch dishwasher, and Wolf microwave. A generous island provides seating for four, while the adjacent dining area comfortably accommodates twelve guests.
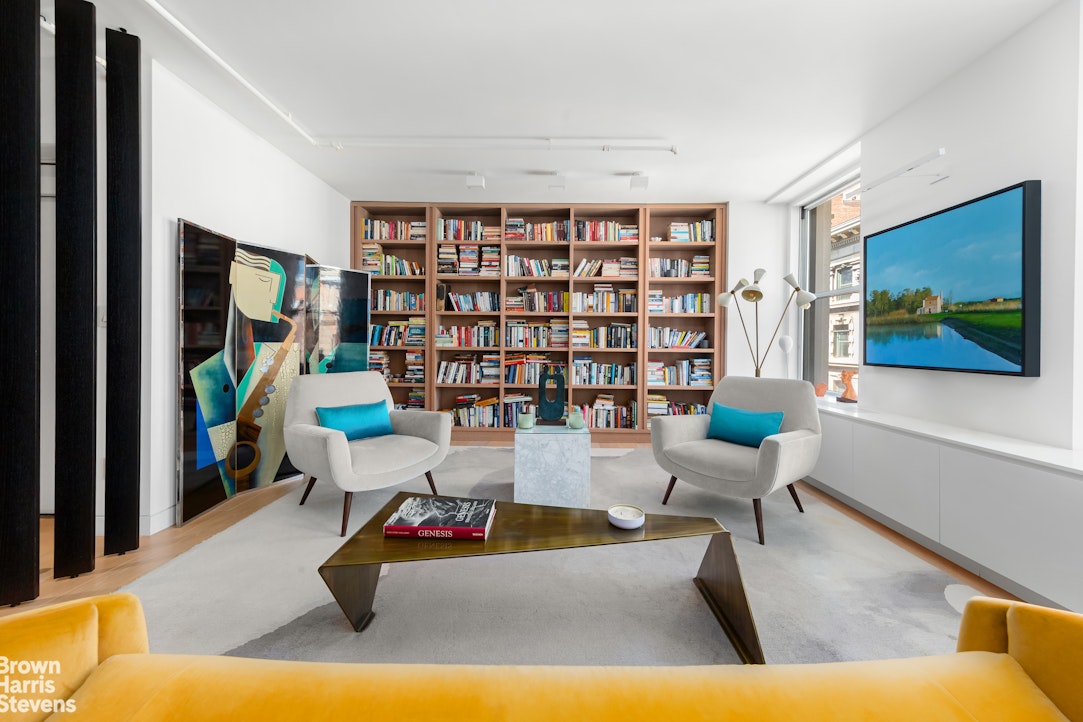
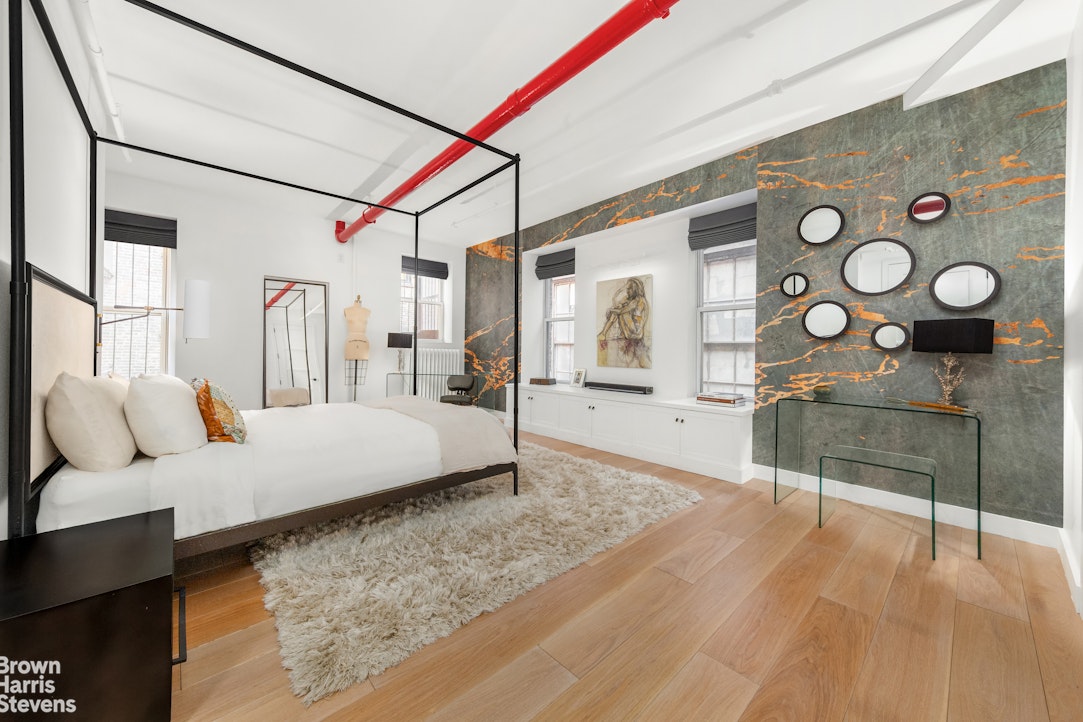
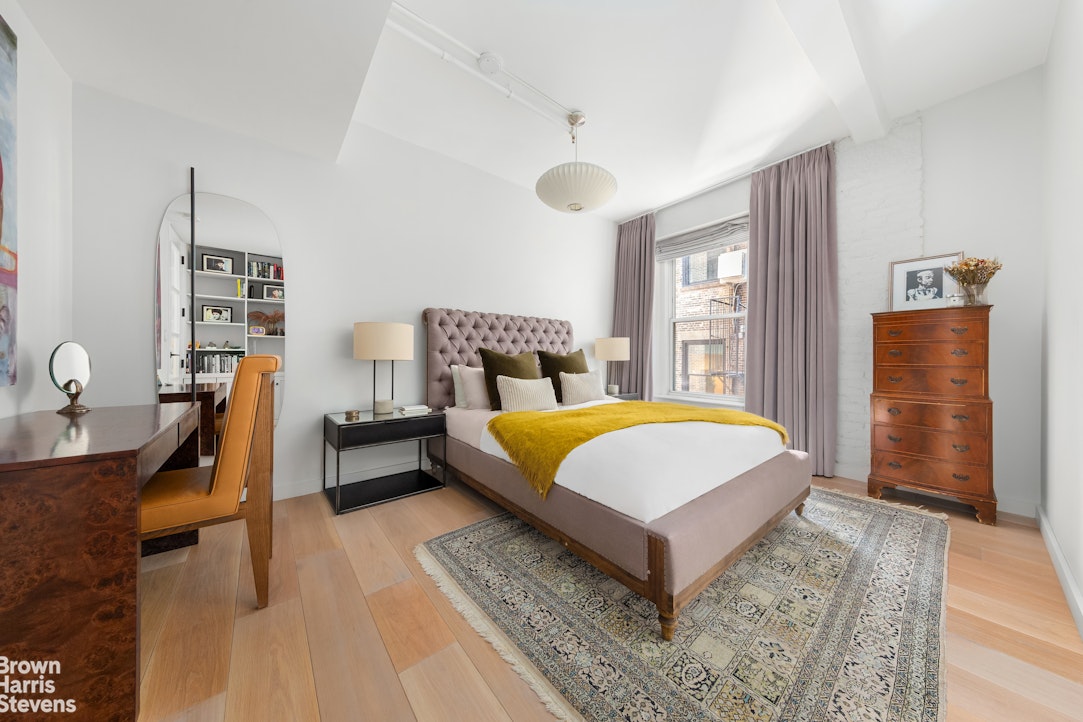
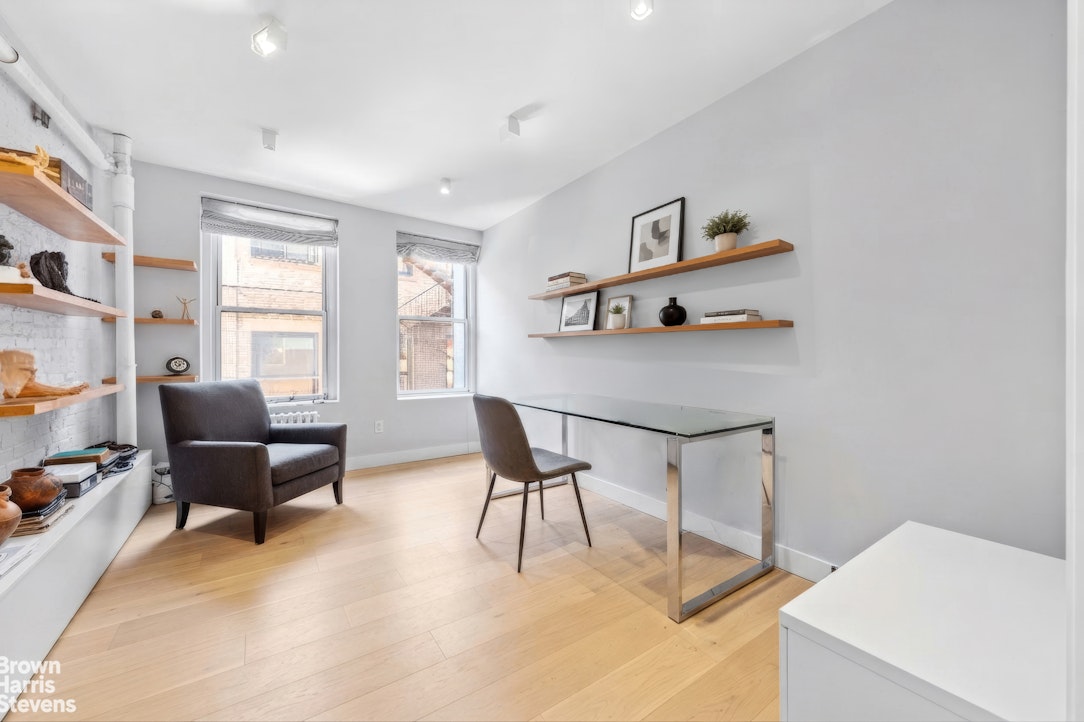
The southern wing of this floor offers a spacious den and three bedrooms, including a secondary primary suite with a walk-in closet and large en-suite bath. A second full bathroom with tub and an oversized laundry room provide additional convenience. A powder room completes this level of the home.
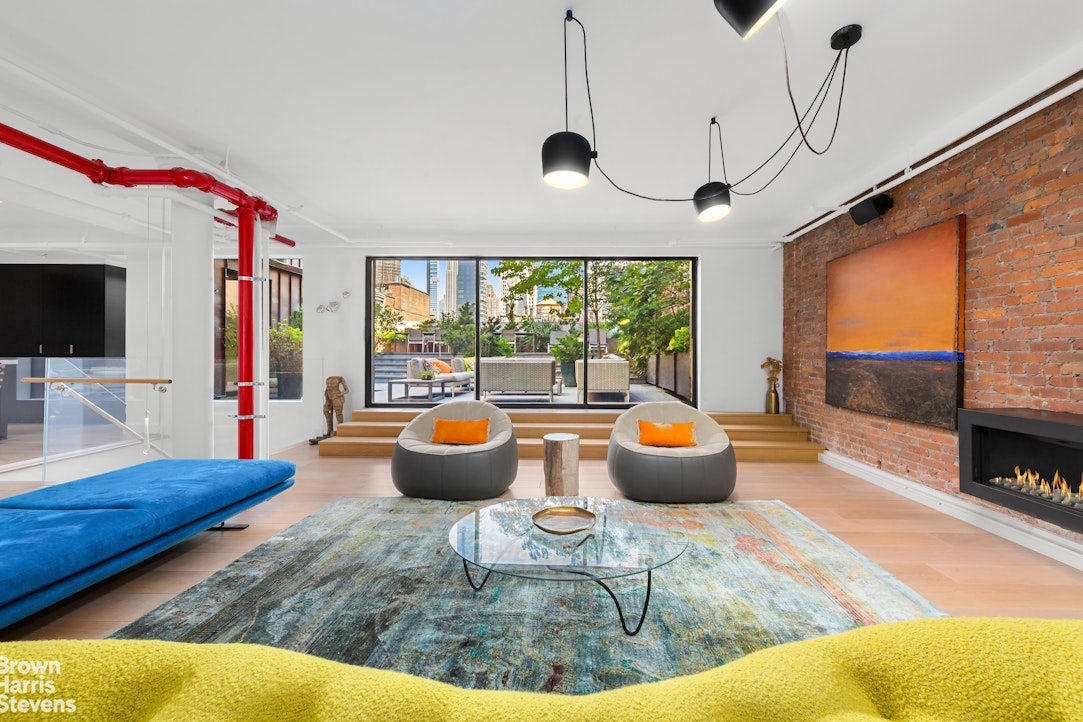
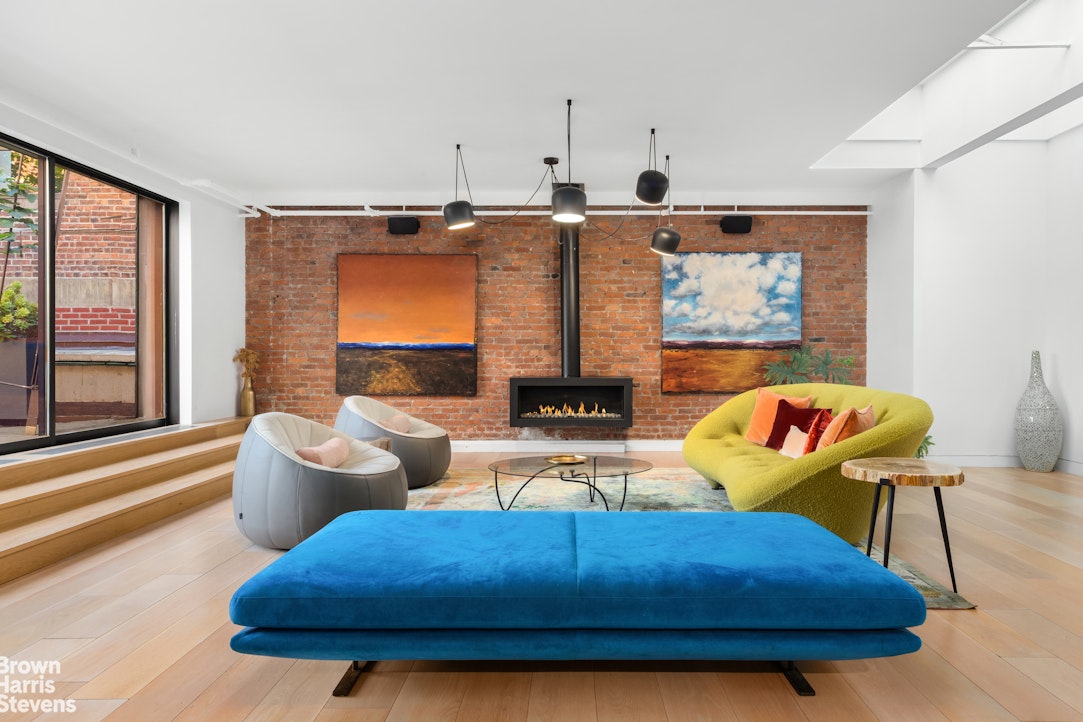
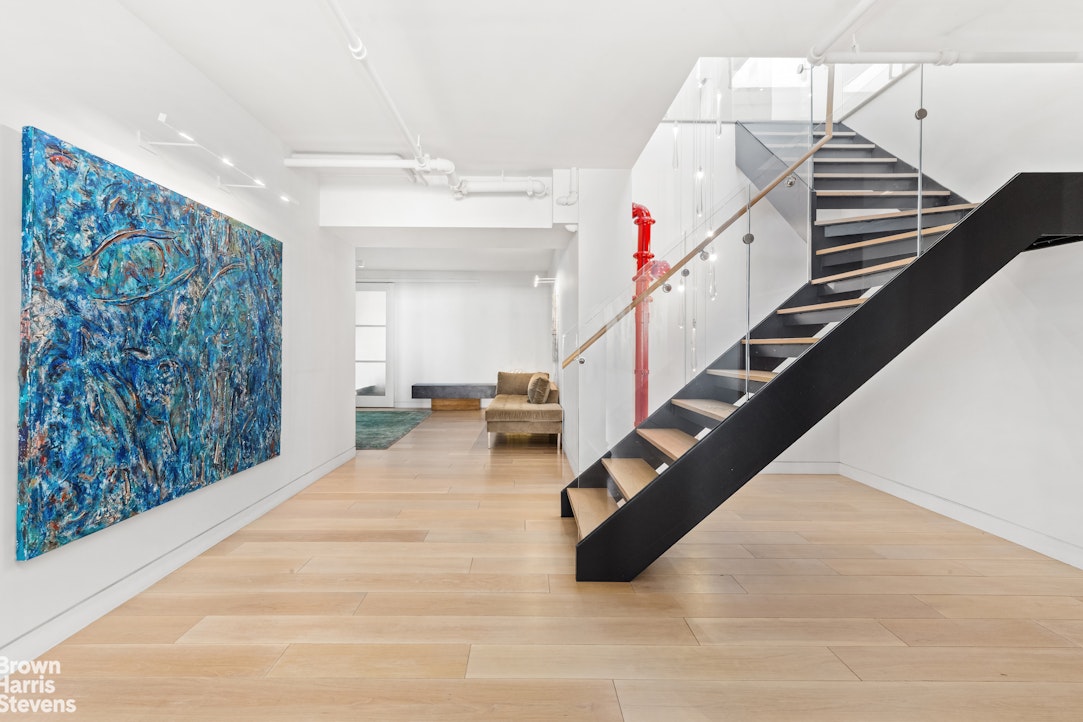
A dramatic floating staircase leads to the upper level, where a spectacular skylit great room awaits. Centered around a large gas fireplace, this extraordinary entertaining space features floor-to-ceiling sliding glass doors that open directly onto an enormous, meticulously landscaped private terrace. The expansive two-level outdoor oasis is a rare urban retreat, thoughtfully designed for seamless indoor-outdoor living and entertaining. Multiple seating and dining areas provide the perfect setting for intimate gatherings or large-scale entertaining, all framed by iconic Manhattan views, including the Empire State and MetLife Buildings.
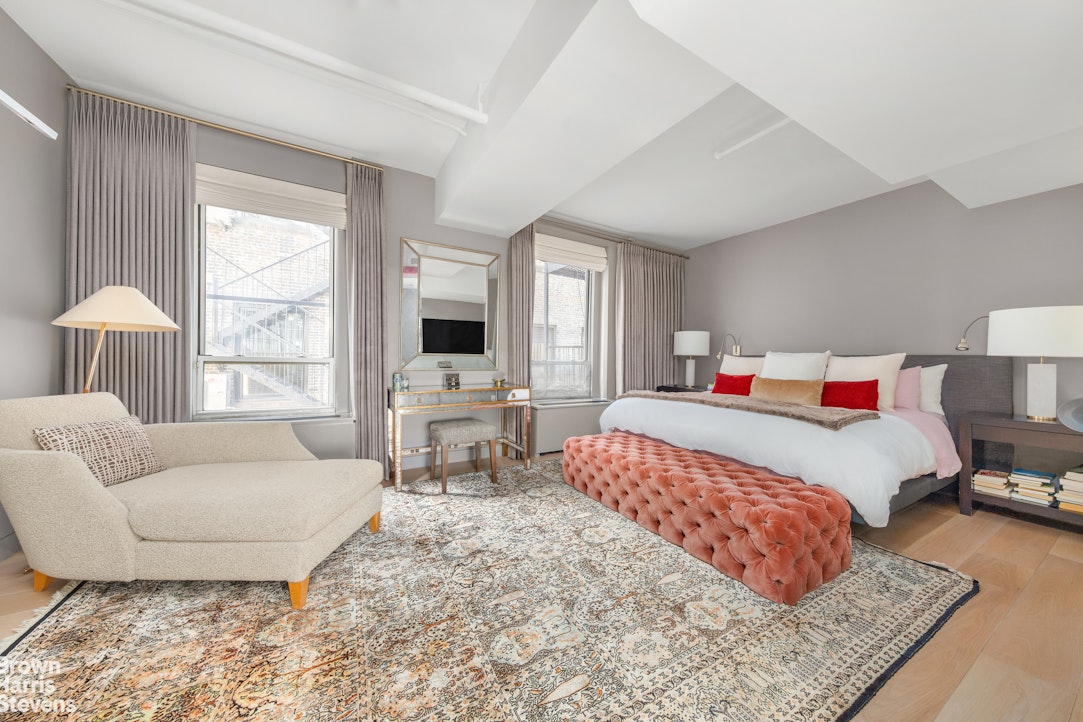
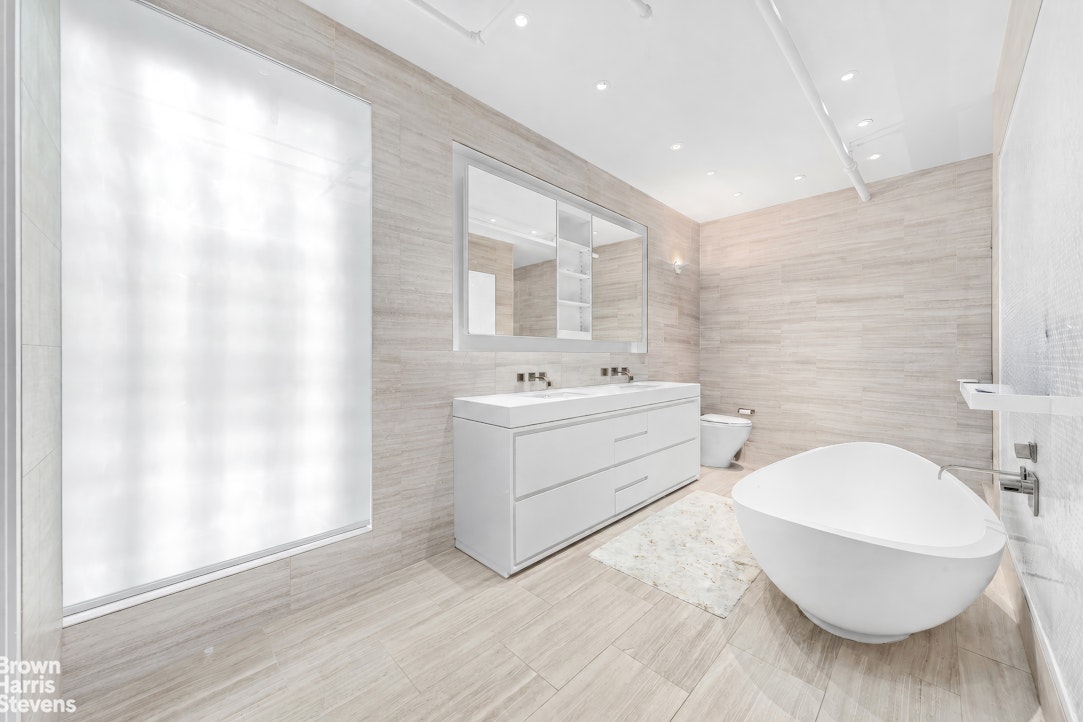
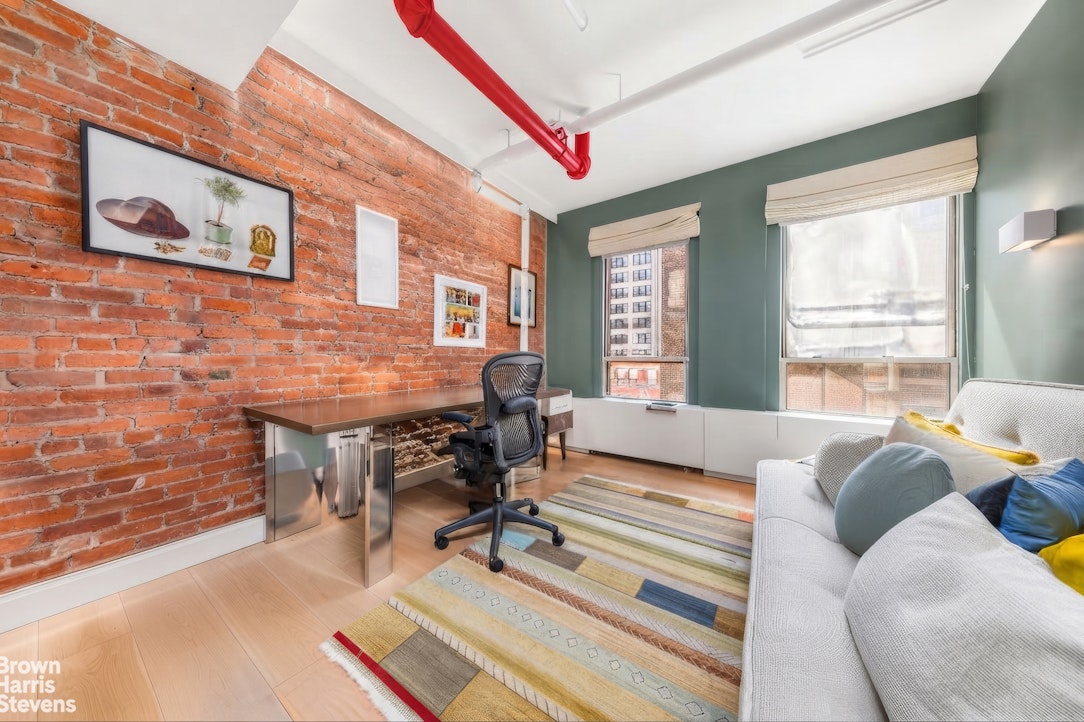
Back inside, a second skylit kitchen and wet bar make entertaining effortless, whether hosting indoors or taking the celebration outside. The luxurious primary suite is privately positioned beyond the great room and features an oversized walk-in closet and spa-inspired en-suite bath with dual sinks, a separate shower, and a deep soaking tub. An adjacent bedroom, currently configured as a home office, can easily serve as a fifth bedroom. A full bathroom with shower across the hall also functions as a convenient guest powder room.
The magnificent loft has been comprehensively renovated with central air and modern infrastructure while thoughtfully preserving its pre-war character, including original architectural details and exposed brick.
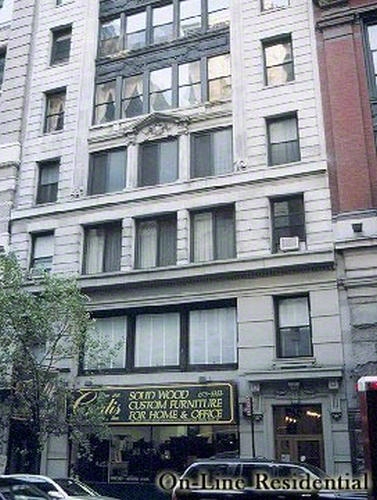
Located on a picturesque, tree-lined block between Park Avenue South and Broadway, 40 East 19th Street is a boutique, pre-war co-op offering key-locked elevator access directly into the residence, with a video intercom for security and convenience.
Set in the heart of the coveted Flatiron neighborhood, this home is moments from Union Square Park, Madison Square Park, and Gramercy Park, with an exceptional selection of Michelin-starred restaurants, luxury shopping, and convenient transportation options nearby, including the 4/5/6, N/Q/R/W, and L subway lines.
A rare combination of scale, privacy, character, views and spectacular outdoor space, this one-of-a-kind penthouse offers an extraordinary opportunity. Contact us today to arrange your private showing.
Maintenance:
$12,911.67/month $154,940.04/year before abatement
$11,488/month $137,853/year including the co-op/condo abatement for primary residents
A truly exceptional Flatiron residence, this rare, five bedroom, duplex combines approximately 5,000 square feet of exquisitely renovated interiors with an extraordinary private rooftop oasis.
Arrive by key-locked elevator directly into a private foyer on the lower level, which opens to an impressive 40-foot-wide corner living room. Designed for both grand entertaining and comfortable everyday living, this level features soaring proportions, abundant natural light, and beautifully preserved architectural loft details.
The open chef's kitchen is appointed with custom cabinetry, premium stone countertops, and top-of-the-line integrated appliances, including a Thermador six-burner gas range, Sub-Zero refrigerator and freezer, Bosch dishwasher, and Wolf microwave. A generous island provides seating for four, while the adjacent dining area comfortably accommodates twelve guests.
The southern wing of this floor offers a spacious den and three bedrooms, including a secondary primary suite with a walk-in closet and large en-suite bath. A second full bathroom with tub and an oversized laundry room provide additional convenience. A powder room completes this level of the home.
A dramatic floating staircase leads to the upper level, where a spectacular skylit great room awaits. Centered around a large gas fireplace, this extraordinary entertaining space features floor-to-ceiling sliding glass doors that open directly onto an enormous, meticulously landscaped private terrace. The expansive two-level outdoor oasis is a rare urban retreat, thoughtfully designed for seamless indoor-outdoor living and entertaining. Multiple seating and dining areas provide the perfect setting for intimate gatherings or large-scale entertaining, all framed by iconic Manhattan views, including the Empire State and MetLife Buildings.
Back inside, a second skylit kitchen and wet bar make entertaining effortless, whether hosting indoors or taking the celebration outside. The luxurious primary suite is privately positioned beyond the great room and features an oversized walk-in closet and spa-inspired en-suite bath with dual sinks, a separate shower, and a deep soaking tub. An adjacent bedroom, currently configured as a home office, can easily serve as a fifth bedroom. A full bathroom with shower across the hall also functions as a convenient guest powder room.
The magnificent loft has been comprehensively renovated with central air and modern infrastructure while thoughtfully preserving its pre-war character, including original architectural details and exposed brick.
Located on a picturesque, tree-lined block between Park Avenue South and Broadway, 40 East 19th Street is a boutique, pre-war co-op offering key-locked elevator access directly into the residence, with a video intercom for security and convenience.
Set in the heart of the coveted Flatiron neighborhood, this home is moments from Union Square Park, Madison Square Park, and Gramercy Park, with an exceptional selection of Michelin-starred restaurants, luxury shopping, and convenient transportation options nearby, including the 4/5/6, N/Q/R/W, and L subway lines.
A rare combination of scale, privacy, character, views and spectacular outdoor space, this one-of-a-kind penthouse offers an extraordinary opportunity. Contact us today to arrange your private showing.
Maintenance:
$12,911.67/month $154,940.04/year before abatement
$11,488/month $137,853/year including the co-op/condo abatement for primary residents
Penthouse Jewel with an Expansive Private Rooftop Oasis
A truly exceptional Flatiron residence, this rare, five bedroom, duplex combines approximately 5,000 square feet of exquisitely renovated interiors with an extraordinary private rooftop oasis.
Arrive by key-locked elevator directly into a private foyer on the lower level, which opens to an impressive 40-foot-wide corner living room. Designed for both grand entertaining and comfortable everyday living, this level features soaring proportions, abundant natural light, and beautifully preserved architectural loft details.
The open chef's kitchen is appointed with custom cabinetry, premium stone countertops, and top-of-the-line integrated appliances, including a Thermador six-burner gas range, Sub-Zero refrigerator and freezer, Bosch dishwasher, and Wolf microwave. A generous island provides seating for four, while the adjacent dining area comfortably accommodates twelve guests.
The southern wing of this floor offers a spacious den and three bedrooms, including a secondary primary suite with a walk-in closet and large en-suite bath. A second full bathroom with tub and an oversized laundry room provide additional convenience. A powder room completes this level of the home.
A dramatic floating staircase leads to the upper level, where a spectacular skylit great room awaits. Centered around a large gas fireplace, this extraordinary entertaining space features floor-to-ceiling sliding glass doors that open directly onto an enormous, meticulously landscaped private terrace. The expansive two-level outdoor oasis is a rare urban retreat, thoughtfully designed for seamless indoor-outdoor living and entertaining. Multiple seating and dining areas provide the perfect setting for intimate gatherings or large-scale entertaining, all framed by iconic Manhattan views, including the Empire State and MetLife Buildings.
Back inside, a second skylit kitchen and wet bar make entertaining effortless, whether hosting indoors or taking the celebration outside. The luxurious primary suite is privately positioned beyond the great room and features an oversized walk-in closet and spa-inspired en-suite bath with dual sinks, a separate shower, and a deep soaking tub. An adjacent bedroom, currently configured as a home office, can easily serve as a fifth bedroom. A full bathroom with shower across the hall also functions as a convenient guest powder room.
The magnificent loft has been comprehensively renovated with central air and modern infrastructure while thoughtfully preserving its pre-war character, including original architectural details and exposed brick.
Located on a picturesque, tree-lined block between Park Avenue South and Broadway, 40 East 19th Street is a boutique, pre-war co-op offering key-locked elevator access directly into the residence, with a video intercom for security and convenience.
Set in the heart of the coveted Flatiron neighborhood, this home is moments from Union Square Park, Madison Square Park, and Gramercy Park, with an exceptional selection of Michelin-starred restaurants, luxury shopping, and convenient transportation options nearby, including the 4/5/6, N/Q/R/W, and L subway lines.
A rare combination of scale, privacy, character, views and spectacular outdoor space, this one-of-a-kind penthouse offers an extraordinary opportunity. Contact us today to arrange your private showing.
Maintenance:
$12,911.67/month $154,940.04/year before abatement
$11,488/month $137,853/year including the co-op/condo abatement for primary residents
A truly exceptional Flatiron residence, this rare, five bedroom, duplex combines approximately 5,000 square feet of exquisitely renovated interiors with an extraordinary private rooftop oasis.
Arrive by key-locked elevator directly into a private foyer on the lower level, which opens to an impressive 40-foot-wide corner living room. Designed for both grand entertaining and comfortable everyday living, this level features soaring proportions, abundant natural light, and beautifully preserved architectural loft details.
The open chef's kitchen is appointed with custom cabinetry, premium stone countertops, and top-of-the-line integrated appliances, including a Thermador six-burner gas range, Sub-Zero refrigerator and freezer, Bosch dishwasher, and Wolf microwave. A generous island provides seating for four, while the adjacent dining area comfortably accommodates twelve guests.
The southern wing of this floor offers a spacious den and three bedrooms, including a secondary primary suite with a walk-in closet and large en-suite bath. A second full bathroom with tub and an oversized laundry room provide additional convenience. A powder room completes this level of the home.
A dramatic floating staircase leads to the upper level, where a spectacular skylit great room awaits. Centered around a large gas fireplace, this extraordinary entertaining space features floor-to-ceiling sliding glass doors that open directly onto an enormous, meticulously landscaped private terrace. The expansive two-level outdoor oasis is a rare urban retreat, thoughtfully designed for seamless indoor-outdoor living and entertaining. Multiple seating and dining areas provide the perfect setting for intimate gatherings or large-scale entertaining, all framed by iconic Manhattan views, including the Empire State and MetLife Buildings.
Back inside, a second skylit kitchen and wet bar make entertaining effortless, whether hosting indoors or taking the celebration outside. The luxurious primary suite is privately positioned beyond the great room and features an oversized walk-in closet and spa-inspired en-suite bath with dual sinks, a separate shower, and a deep soaking tub. An adjacent bedroom, currently configured as a home office, can easily serve as a fifth bedroom. A full bathroom with shower across the hall also functions as a convenient guest powder room.
The magnificent loft has been comprehensively renovated with central air and modern infrastructure while thoughtfully preserving its pre-war character, including original architectural details and exposed brick.
Located on a picturesque, tree-lined block between Park Avenue South and Broadway, 40 East 19th Street is a boutique, pre-war co-op offering key-locked elevator access directly into the residence, with a video intercom for security and convenience.
Set in the heart of the coveted Flatiron neighborhood, this home is moments from Union Square Park, Madison Square Park, and Gramercy Park, with an exceptional selection of Michelin-starred restaurants, luxury shopping, and convenient transportation options nearby, including the 4/5/6, N/Q/R/W, and L subway lines.
A rare combination of scale, privacy, character, views and spectacular outdoor space, this one-of-a-kind penthouse offers an extraordinary opportunity. Contact us today to arrange your private showing.
Maintenance:
$12,911.67/month $154,940.04/year before abatement
$11,488/month $137,853/year including the co-op/condo abatement for primary residents
Listing Courtesy of Brown Harris Stevens Residential Sales LLC
Care to take a look at this property?
Apartment Features
A/C
Washer / Dryer
Outdoor
Terrace
View / Exposure
City Views
Building Details [40 East 19th Street]
Ownership
Co-op
Service Level
Video Intercom
Access
Keyed Elevator
Pet Policy
Pets Allowed
Block/Lot
847/50
Building Type
Loft
Age
Pre-War
Year Built
1905
Floors/Apts
10/10
Mortgage Calculator in [US Dollars]

This information is not verified for authenticity or accuracy and is not guaranteed and may not reflect all real estate activity in the market.
©2026 REBNY Listing Service, Inc. All rights reserved.
All information is intended only for the Registrant’s personal, non-commercial use.
RLS Data display by BC Realty Group.
Additional building data provided by On-Line Residential [OLR].
All information furnished regarding property for sale, rental or financing is from sources deemed reliable, but no warranty or representation is made as to the accuracy thereof and same is submitted subject to errors, omissions, change of price, rental or other conditions, prior sale, lease or financing or withdrawal without notice. All dimensions are approximate. For exact dimensions, you must hire your own architect or engineer.
Listing ID: 2200691