


_(1).jpg)


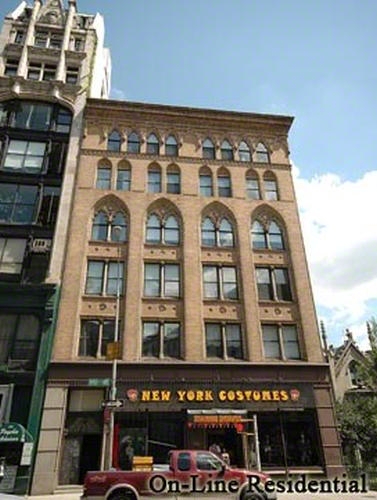
The Renwick Building
808 Broadway, PHB
Greenwich Village | East 11th Street & East 12th Street
Rooms
4
Bedrooms
2
Bathrooms
2
Status
Active
Maintenance [Monthly]
$ 5,138
ASF/ASM
1,400/130
Financing Allowed
75%
Property Description
Spectacular Two-Bedroom, Two-Bath Penthouse with a Private 480-Square-Foot Fully Landscaped Terrace in the Heart of Greenwich Village
Perched atop The Renwick, this exceptional sun-drenched penthouse offers dramatic living spaces, beautiful city views, and a rare private 480-square-foot planted and irrigated terrace spanning the length of the residence.
Beautifully renovated throughout, the home features a spacious, light-filled living and dining area, an ideal setting for both relaxed daily living and entertaining. The open gourmet kitchen with skylight, seamlessly blends classic character with contemporary design, pairing exposed brick and warm custom walnut cabinetry. Top-of-line appliances have been installed throughout , including a wine refrigerator, Sub -Zero refrigerator and a custom built-in Miele washer dryer unit. Two spa-inspired bathrooms, beautiful hardwood floors, and generous closets with custom built-in shelving and drawers-including a cleverly concealed pantry-further elevate the home's comfort, style, and functionality.
The true centerpiece is the magnificent east-facing landscaped terrace , accessible from every room . Offering an exceptional extension of living space, this private outdoor oasis is perfect for morning coffee, al fresco dining, evening cocktails, or simply enjoying the open sky and surrounding city views.
The Renwick is a distinguished boutique, full-service cooperative designed circa 1887 by renowned architect James Renwick, Jr. The striking prewar Gothic-style building is pet friendly and offers a 24-hour doorman , live-in superintendent, common courtyard, central laundry, private storage, and bike room . Ideally situated steps from Union Square and near Washington Square Park, with top-rated restaurants, shopping, cultural destinations, and multiple subway lines just outside your door . This is a rare opportunity to enjoy penthouse living with extraordinary private outdoor space in one of downtown Manhattan's most coveted neighborhoods.
Perched atop The Renwick, this exceptional sun-drenched penthouse offers dramatic living spaces, beautiful city views, and a rare private 480-square-foot planted and irrigated terrace spanning the length of the residence.
Beautifully renovated throughout, the home features a spacious, light-filled living and dining area, an ideal setting for both relaxed daily living and entertaining. The open gourmet kitchen with skylight, seamlessly blends classic character with contemporary design, pairing exposed brick and warm custom walnut cabinetry. Top-of-line appliances have been installed throughout , including a wine refrigerator, Sub -Zero refrigerator and a custom built-in Miele washer dryer unit. Two spa-inspired bathrooms, beautiful hardwood floors, and generous closets with custom built-in shelving and drawers-including a cleverly concealed pantry-further elevate the home's comfort, style, and functionality.
The true centerpiece is the magnificent east-facing landscaped terrace , accessible from every room . Offering an exceptional extension of living space, this private outdoor oasis is perfect for morning coffee, al fresco dining, evening cocktails, or simply enjoying the open sky and surrounding city views.
The Renwick is a distinguished boutique, full-service cooperative designed circa 1887 by renowned architect James Renwick, Jr. The striking prewar Gothic-style building is pet friendly and offers a 24-hour doorman , live-in superintendent, common courtyard, central laundry, private storage, and bike room . Ideally situated steps from Union Square and near Washington Square Park, with top-rated restaurants, shopping, cultural destinations, and multiple subway lines just outside your door . This is a rare opportunity to enjoy penthouse living with extraordinary private outdoor space in one of downtown Manhattan's most coveted neighborhoods.
Spectacular Two-Bedroom, Two-Bath Penthouse with a Private 480-Square-Foot Fully Landscaped Terrace in the Heart of Greenwich Village
Perched atop The Renwick, this exceptional sun-drenched penthouse offers dramatic living spaces, beautiful city views, and a rare private 480-square-foot planted and irrigated terrace spanning the length of the residence.
Beautifully renovated throughout, the home features a spacious, light-filled living and dining area, an ideal setting for both relaxed daily living and entertaining. The open gourmet kitchen with skylight, seamlessly blends classic character with contemporary design, pairing exposed brick and warm custom walnut cabinetry. Top-of-line appliances have been installed throughout , including a wine refrigerator, Sub -Zero refrigerator and a custom built-in Miele washer dryer unit. Two spa-inspired bathrooms, beautiful hardwood floors, and generous closets with custom built-in shelving and drawers-including a cleverly concealed pantry-further elevate the home's comfort, style, and functionality.
The true centerpiece is the magnificent east-facing landscaped terrace , accessible from every room . Offering an exceptional extension of living space, this private outdoor oasis is perfect for morning coffee, al fresco dining, evening cocktails, or simply enjoying the open sky and surrounding city views.
The Renwick is a distinguished boutique, full-service cooperative designed circa 1887 by renowned architect James Renwick, Jr. The striking prewar Gothic-style building is pet friendly and offers a 24-hour doorman , live-in superintendent, common courtyard, central laundry, private storage, and bike room . Ideally situated steps from Union Square and near Washington Square Park, with top-rated restaurants, shopping, cultural destinations, and multiple subway lines just outside your door . This is a rare opportunity to enjoy penthouse living with extraordinary private outdoor space in one of downtown Manhattan's most coveted neighborhoods.
Perched atop The Renwick, this exceptional sun-drenched penthouse offers dramatic living spaces, beautiful city views, and a rare private 480-square-foot planted and irrigated terrace spanning the length of the residence.
Beautifully renovated throughout, the home features a spacious, light-filled living and dining area, an ideal setting for both relaxed daily living and entertaining. The open gourmet kitchen with skylight, seamlessly blends classic character with contemporary design, pairing exposed brick and warm custom walnut cabinetry. Top-of-line appliances have been installed throughout , including a wine refrigerator, Sub -Zero refrigerator and a custom built-in Miele washer dryer unit. Two spa-inspired bathrooms, beautiful hardwood floors, and generous closets with custom built-in shelving and drawers-including a cleverly concealed pantry-further elevate the home's comfort, style, and functionality.
The true centerpiece is the magnificent east-facing landscaped terrace , accessible from every room . Offering an exceptional extension of living space, this private outdoor oasis is perfect for morning coffee, al fresco dining, evening cocktails, or simply enjoying the open sky and surrounding city views.
The Renwick is a distinguished boutique, full-service cooperative designed circa 1887 by renowned architect James Renwick, Jr. The striking prewar Gothic-style building is pet friendly and offers a 24-hour doorman , live-in superintendent, common courtyard, central laundry, private storage, and bike room . Ideally situated steps from Union Square and near Washington Square Park, with top-rated restaurants, shopping, cultural destinations, and multiple subway lines just outside your door . This is a rare opportunity to enjoy penthouse living with extraordinary private outdoor space in one of downtown Manhattan's most coveted neighborhoods.
Listing Courtesy of The Corcoran Group
Care to take a look at this property?
Apartment Features
A/C
Washer / Dryer
Outdoor
Terrace
View / Exposure
City Views
East Exposure
Building Details [808 Broadway]
Ownership
Co-op
Service Level
Full-Time Doorman
Access
Elevator
Pet Policy
Pets Allowed
Block/Lot
557/7501
Building Type
Loft
Age
Pre-War
Year Built
1888
Floors/Apts
8/61
Amenities
Bike Room
Courtyard
Garden
Laundry Room
Private Storage
Roof Deck
Building Statistics
$ 2,287 APPSF
Closed Sales Data [Last 12 Months]
Mortgage Calculator in [US Dollars]

This information is not verified for authenticity or accuracy and is not guaranteed and may not reflect all real estate activity in the market.
©2026 REBNY Listing Service, Inc. All rights reserved.
All information is intended only for the Registrant’s personal, non-commercial use.
RLS Data display by BC Realty Group.
Additional building data provided by On-Line Residential [OLR].
All information furnished regarding property for sale, rental or financing is from sources deemed reliable, but no warranty or representation is made as to the accuracy thereof and same is submitted subject to errors, omissions, change of price, rental or other conditions, prior sale, lease or financing or withdrawal without notice. All dimensions are approximate. For exact dimensions, you must hire your own architect or engineer.
Listing ID: 478991