
The Umbria
465 West End Avenue, 10D
Upper West Side | West 82nd Street & West 83rd Street
Rooms
5
Bedrooms
2
Bathrooms
2
Status
Active
Maintenance [Monthly]
$ 4,974
Financing Allowed
80%
Property Description
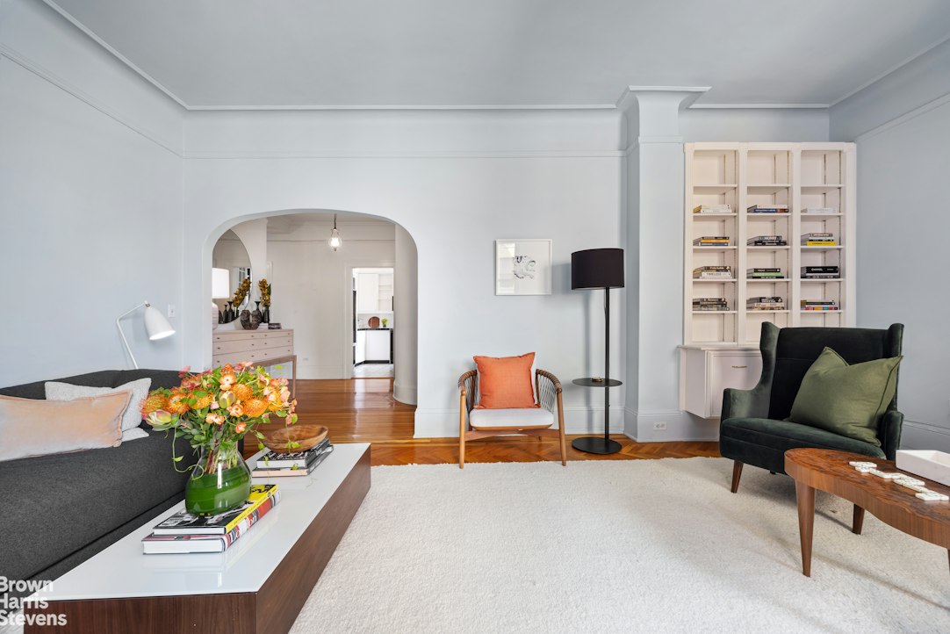
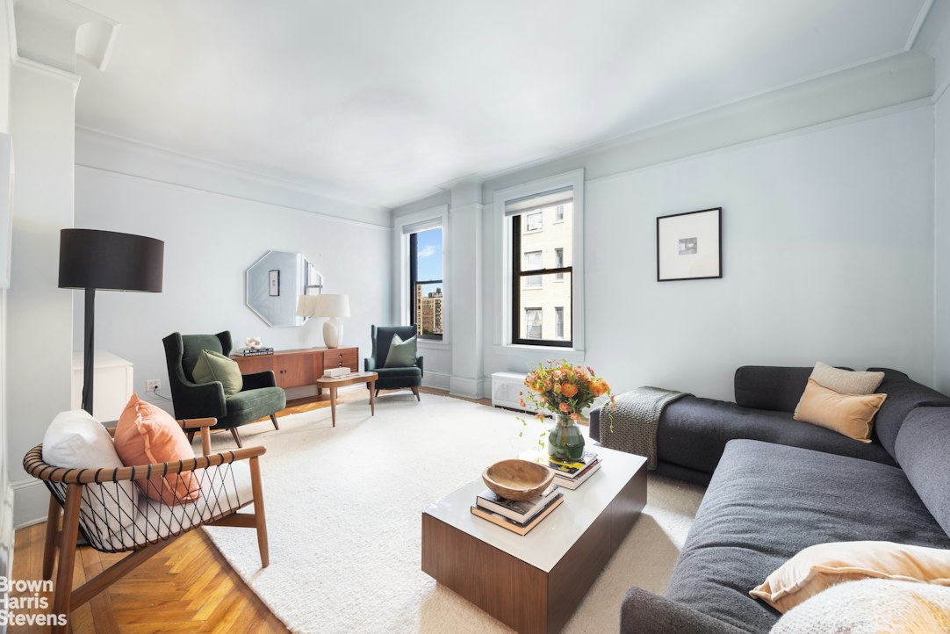
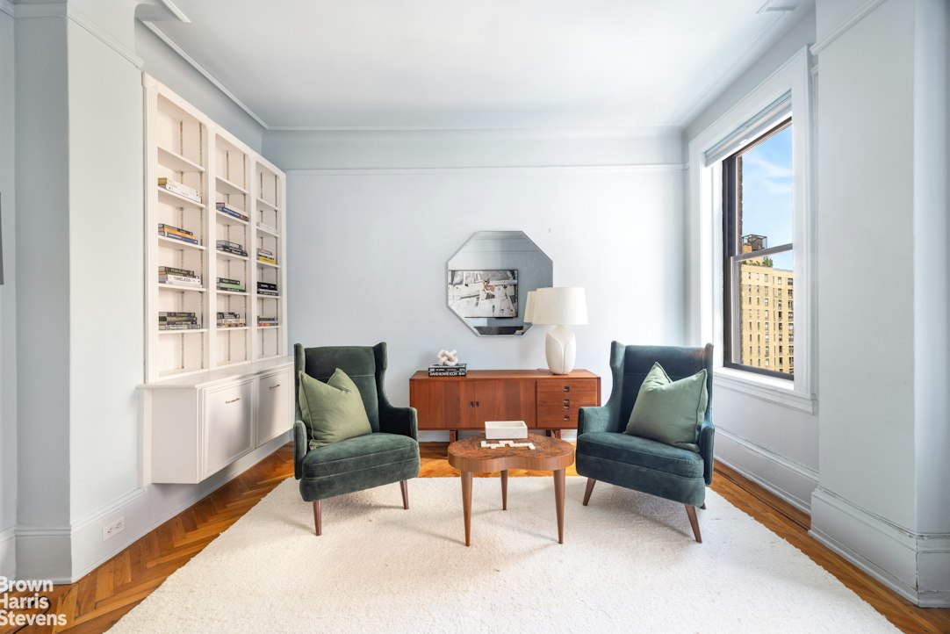
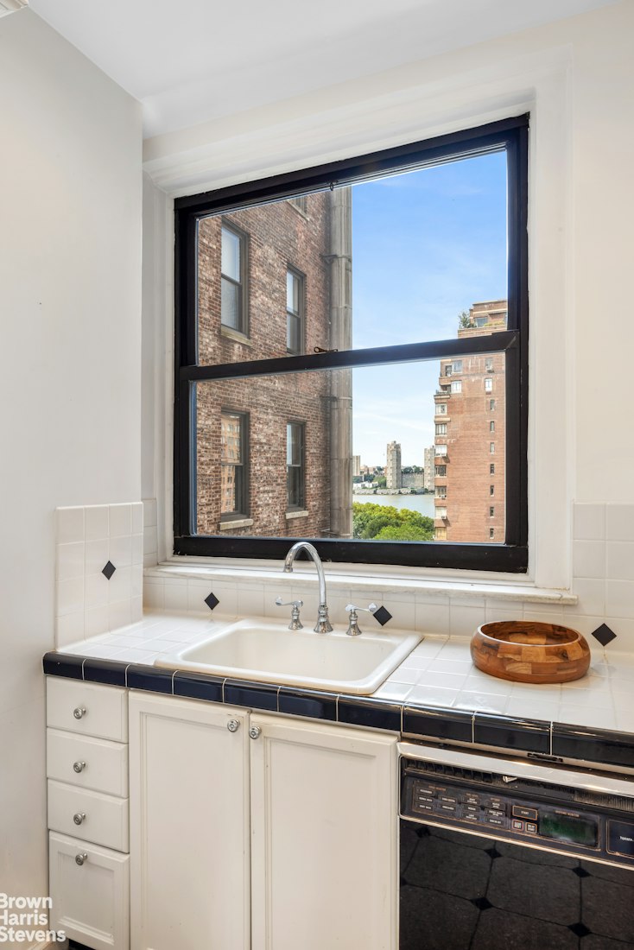
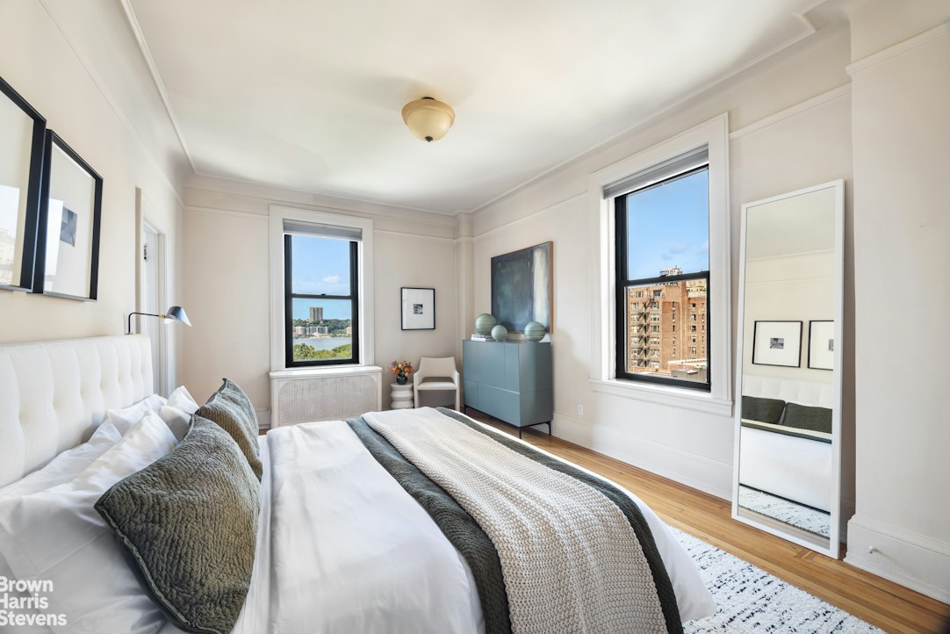
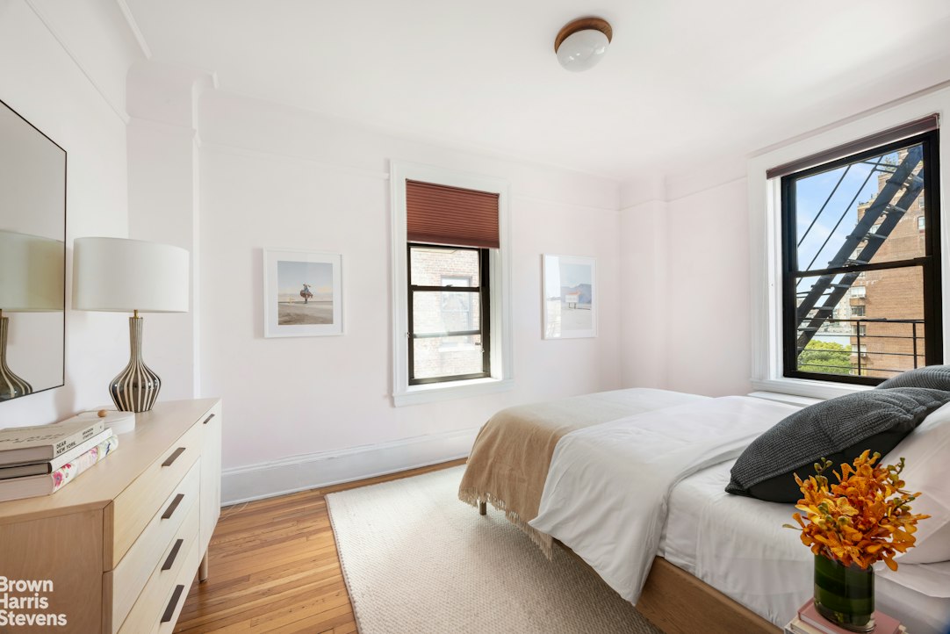
Apartment 10D is a classic five-room home that has been in the same family for nearly fifty years. Lovingly maintained over the years, its original prewar character remains in pristine condition, including the curved walls in the foyer and dining room. Ceilings are 10' high throughout, and oversized windows bring abundant sunshine into every room. The original plaster moldings are intact and in pristine condition throughout the rooms and hallways. The bedrooms and kitchen boast spectacular views of Riverside Park and the Hudson River beyond.
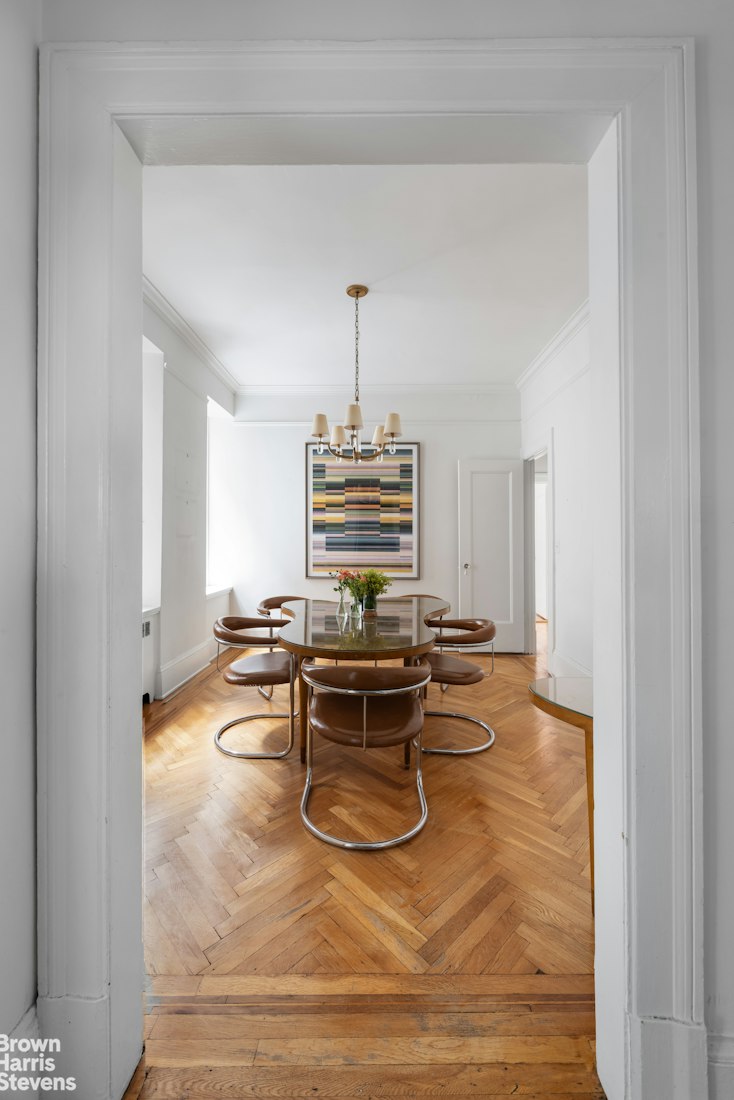
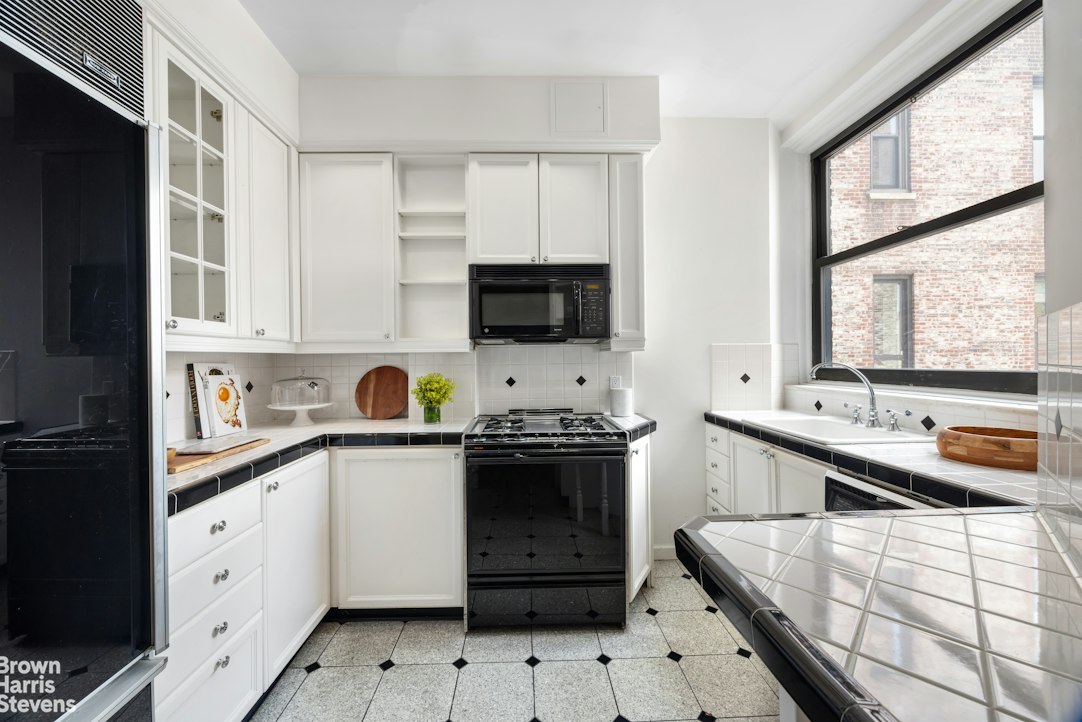
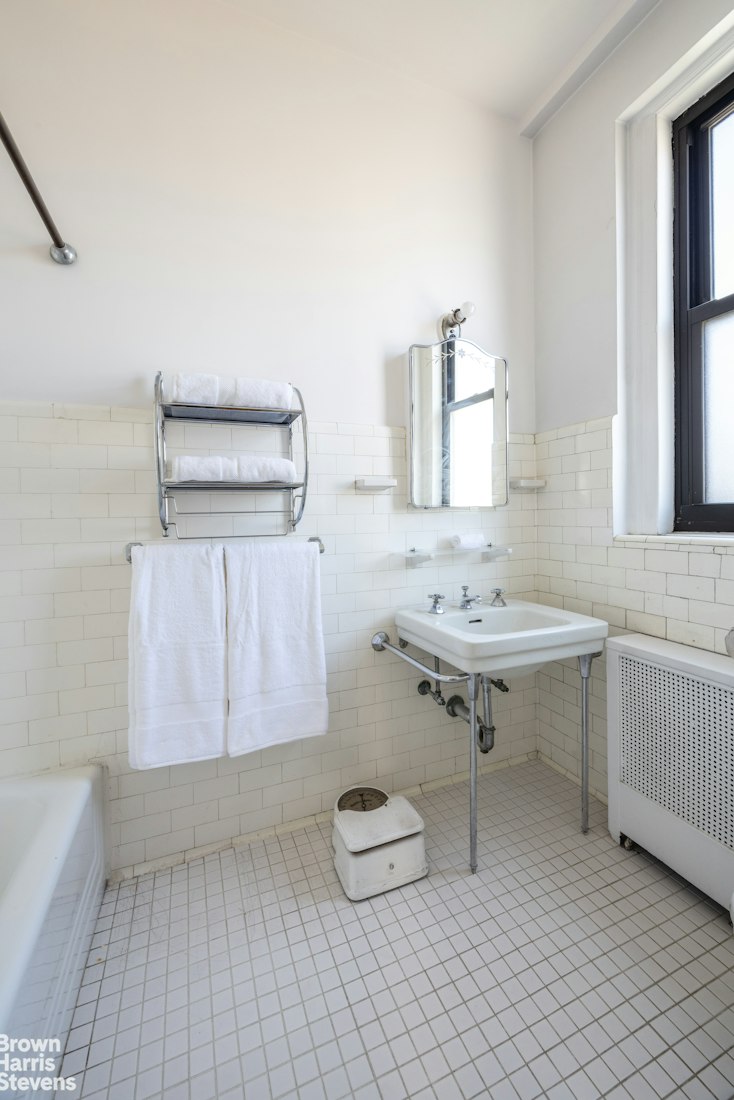
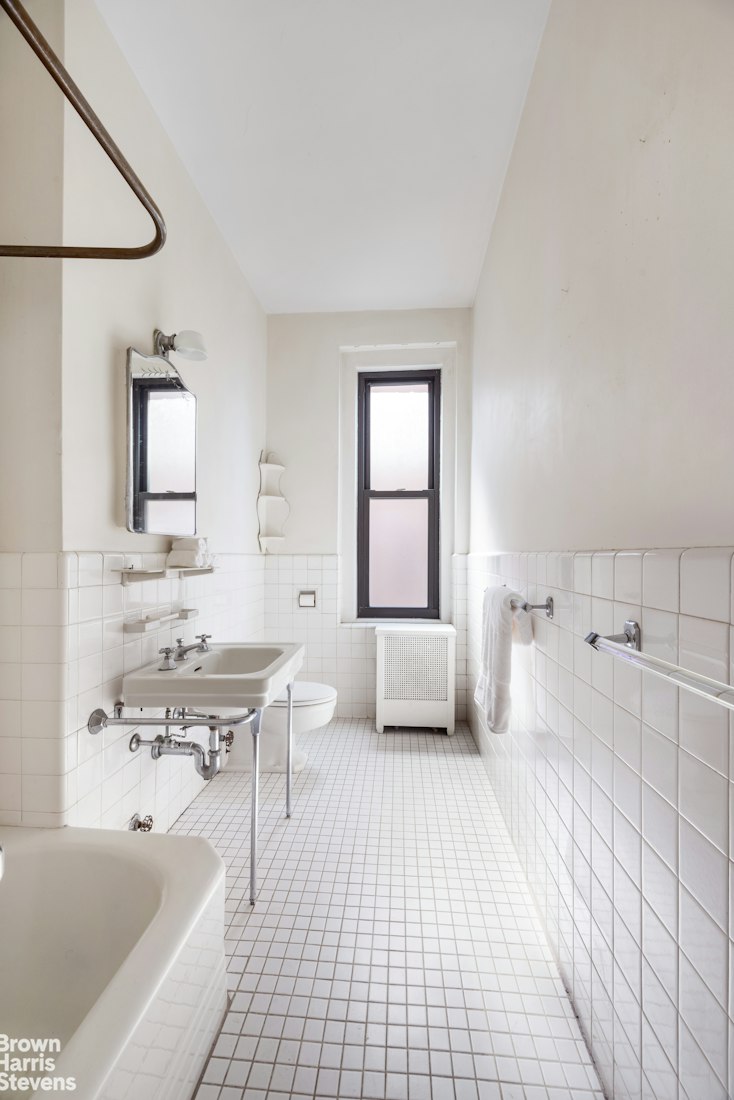
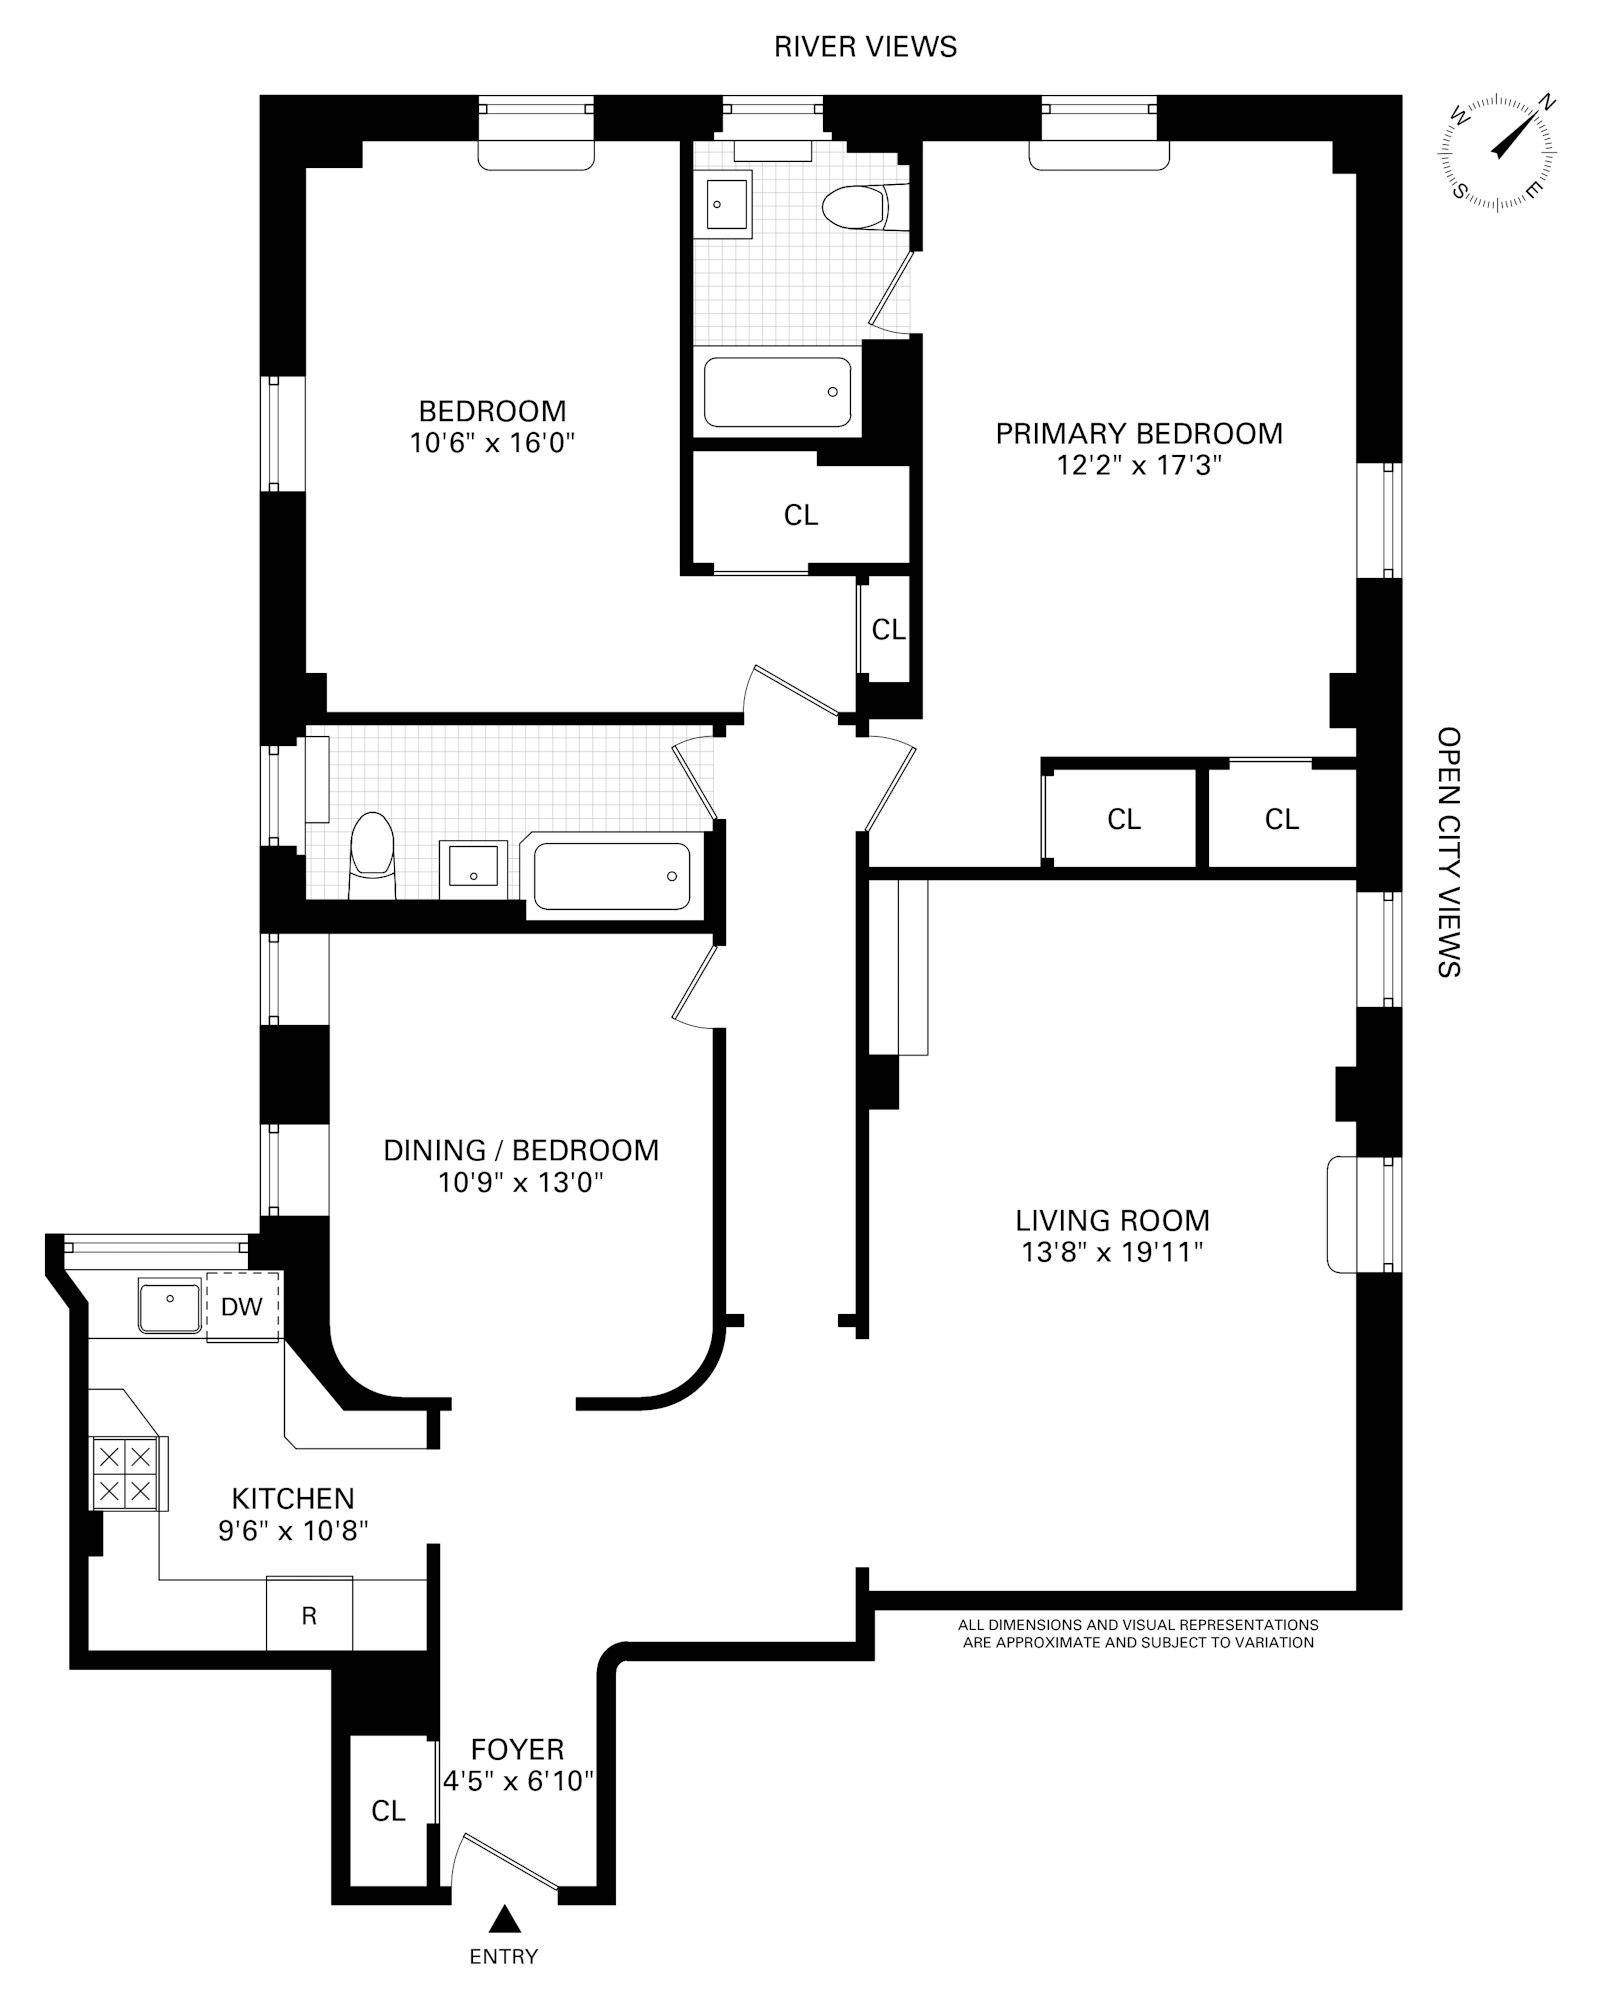
A proper entrance foyer, featuring a magnificent curved wall, anchors the home. The foyer opens into the kitchen, dining room, and living room, with a separate hallway leading to the bedroom wing. The formal dining room, also with original curved walls, could easily be converted into a third bedroom or study. The oversized kitchen was renovated several years back and remains in very good condition, with working appliances including a Sub-Zero refrigerator. Both bathrooms have been updated.

465 West End Avenue, known as The Umbria, is one of the more well-regarded prewar cooperatives on West End Avenue, designed by D. Everett Waid, the architect behind the MetLife Building. Built in 1910 with 40 homes, the building's lobby and elevators were both recently restored and modernized. Residents enjoy a full-time doorman, live-in resident manager, gym, bike room, laundry room, and storage. This is a coveted address with famously low turnover.
A proper entrance foyer, featuring a magnificent curved wall, anchors the home. The foyer opens into the kitchen, dining room, and living room, with a separate hallway leading to the bedroom wing. The formal dining room, also with original curved walls, could easily be converted into a third bedroom or study. The oversized kitchen was renovated several years back and remains in very good condition, with working appliances including a Sub-Zero refrigerator. Both bathrooms have been updated.
465 West End Avenue, known as The Umbria, is one of the more well-regarded prewar cooperatives on West End Avenue, designed by D. Everett Waid, the architect behind the MetLife Building. Built in 1910 with 40 homes, the building's lobby and elevators were both recently restored and modernized. Residents enjoy a full-time doorman, live-in resident manager, gym, bike room, laundry room, and storage. This is a coveted address with famously low turnover.
Apartment 10D is a classic five-room home that has been in the same family for nearly fifty years. Lovingly maintained over the years, its original prewar character remains in pristine condition, including the curved walls in the foyer and dining room. Ceilings are 10' high throughout, and oversized windows bring abundant sunshine into every room. The original plaster moldings are intact and in pristine condition throughout the rooms and hallways. The bedrooms and kitchen boast spectacular views of Riverside Park and the Hudson River beyond.
A proper entrance foyer, featuring a magnificent curved wall, anchors the home. The foyer opens into the kitchen, dining room, and living room, with a separate hallway leading to the bedroom wing. The formal dining room, also with original curved walls, could easily be converted into a third bedroom or study. The oversized kitchen was renovated several years back and remains in very good condition, with working appliances including a Sub-Zero refrigerator. Both bathrooms have been updated.
465 West End Avenue, known as The Umbria, is one of the more well-regarded prewar cooperatives on West End Avenue, designed by D. Everett Waid, the architect behind the MetLife Building. Built in 1910 with 40 homes, the building's lobby and elevators were both recently restored and modernized. Residents enjoy a full-time doorman, live-in resident manager, gym, bike room, laundry room, and storage. This is a coveted address with famously low turnover.
A proper entrance foyer, featuring a magnificent curved wall, anchors the home. The foyer opens into the kitchen, dining room, and living room, with a separate hallway leading to the bedroom wing. The formal dining room, also with original curved walls, could easily be converted into a third bedroom or study. The oversized kitchen was renovated several years back and remains in very good condition, with working appliances including a Sub-Zero refrigerator. Both bathrooms have been updated.
465 West End Avenue, known as The Umbria, is one of the more well-regarded prewar cooperatives on West End Avenue, designed by D. Everett Waid, the architect behind the MetLife Building. Built in 1910 with 40 homes, the building's lobby and elevators were both recently restored and modernized. Residents enjoy a full-time doorman, live-in resident manager, gym, bike room, laundry room, and storage. This is a coveted address with famously low turnover.
Listing Courtesy of Brown Harris Stevens Residential Sales LLC
Care to take a look at this property?
Apartment Features
A/C
View / Exposure
North, West Exposures
Building Details [465 West End Avenue]
Ownership
Co-op
Service Level
Attended Lobby
Access
Attended Elevator
Pet Policy
Pets Allowed
Block/Lot
1245/19
Building Type
Mid-Rise
Age
Pre-War
Year Built
1910
Floors/Apts
12/40
Amenities
Bike Room
Common Storage
Fitness Facility
Mortgage Calculator in [US Dollars]

This information is not verified for authenticity or accuracy and is not guaranteed and may not reflect all real estate activity in the market.
©2026 REBNY Listing Service, Inc. All rights reserved.
All information is intended only for the Registrant’s personal, non-commercial use.
RLS Data display by BC Realty Group.
Additional building data provided by On-Line Residential [OLR].
All information furnished regarding property for sale, rental or financing is from sources deemed reliable, but no warranty or representation is made as to the accuracy thereof and same is submitted subject to errors, omissions, change of price, rental or other conditions, prior sale, lease or financing or withdrawal without notice. All dimensions are approximate. For exact dimensions, you must hire your own architect or engineer.
Listing ID: 2202524