
The Broadmoor
235 West 102nd Street, 15S
Upper West Side | Broadway & West End Avenue
Rooms
2
Bathrooms
1
Status
Active
Maintenance [Monthly]
$ 1,218
Financing Allowed
80%
Property Description
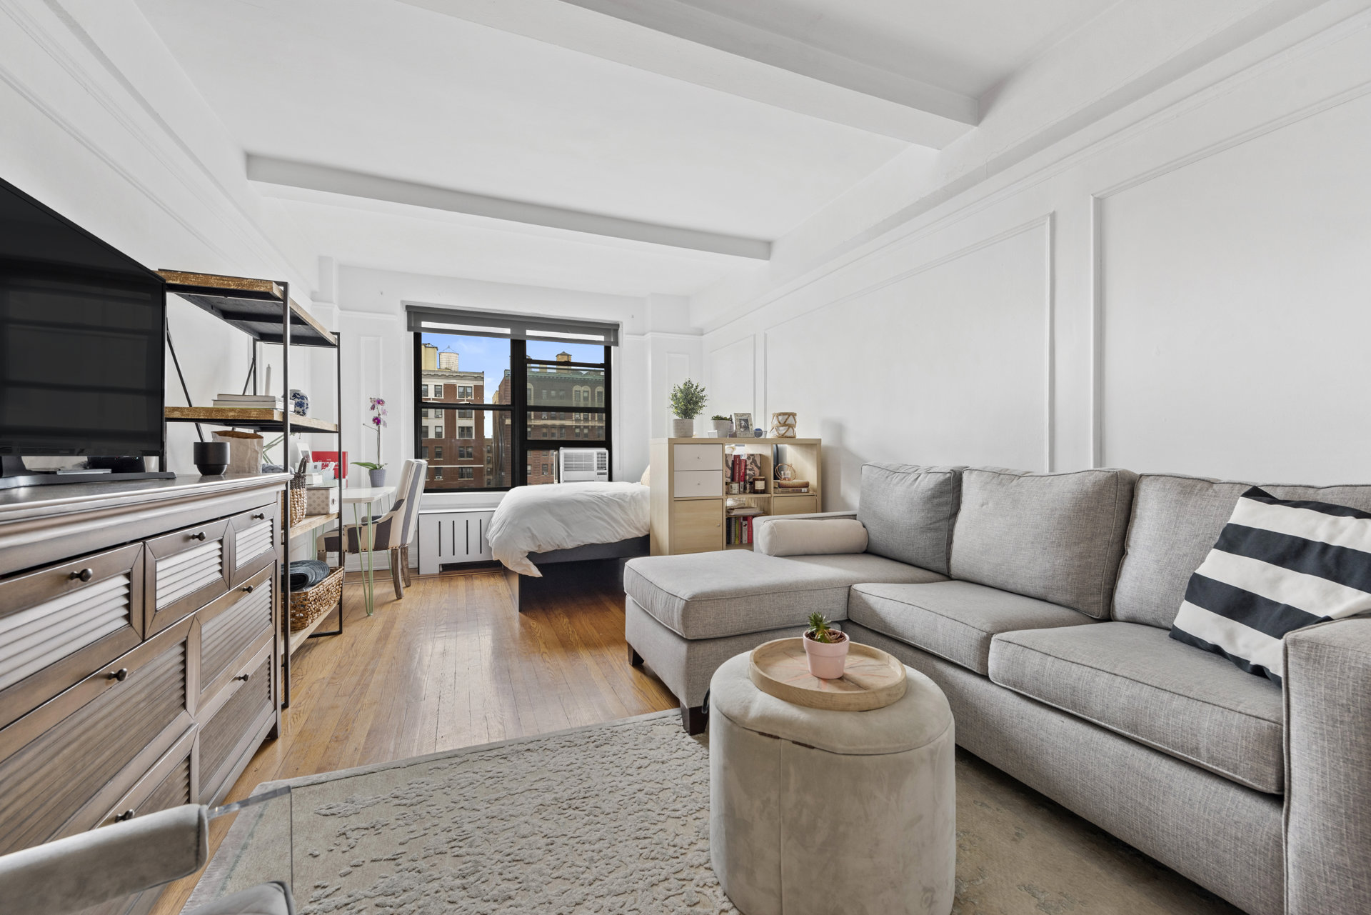
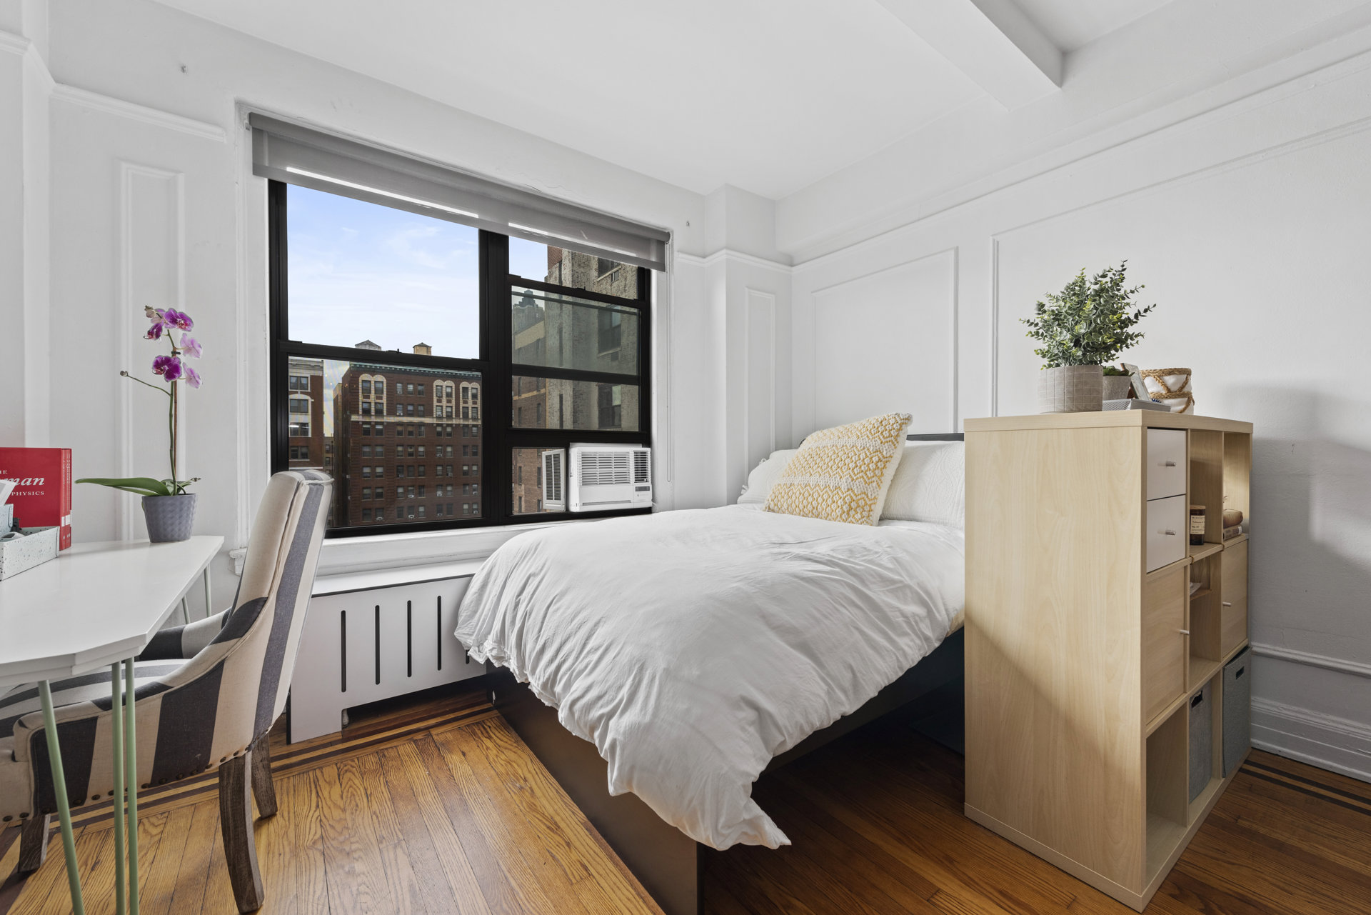
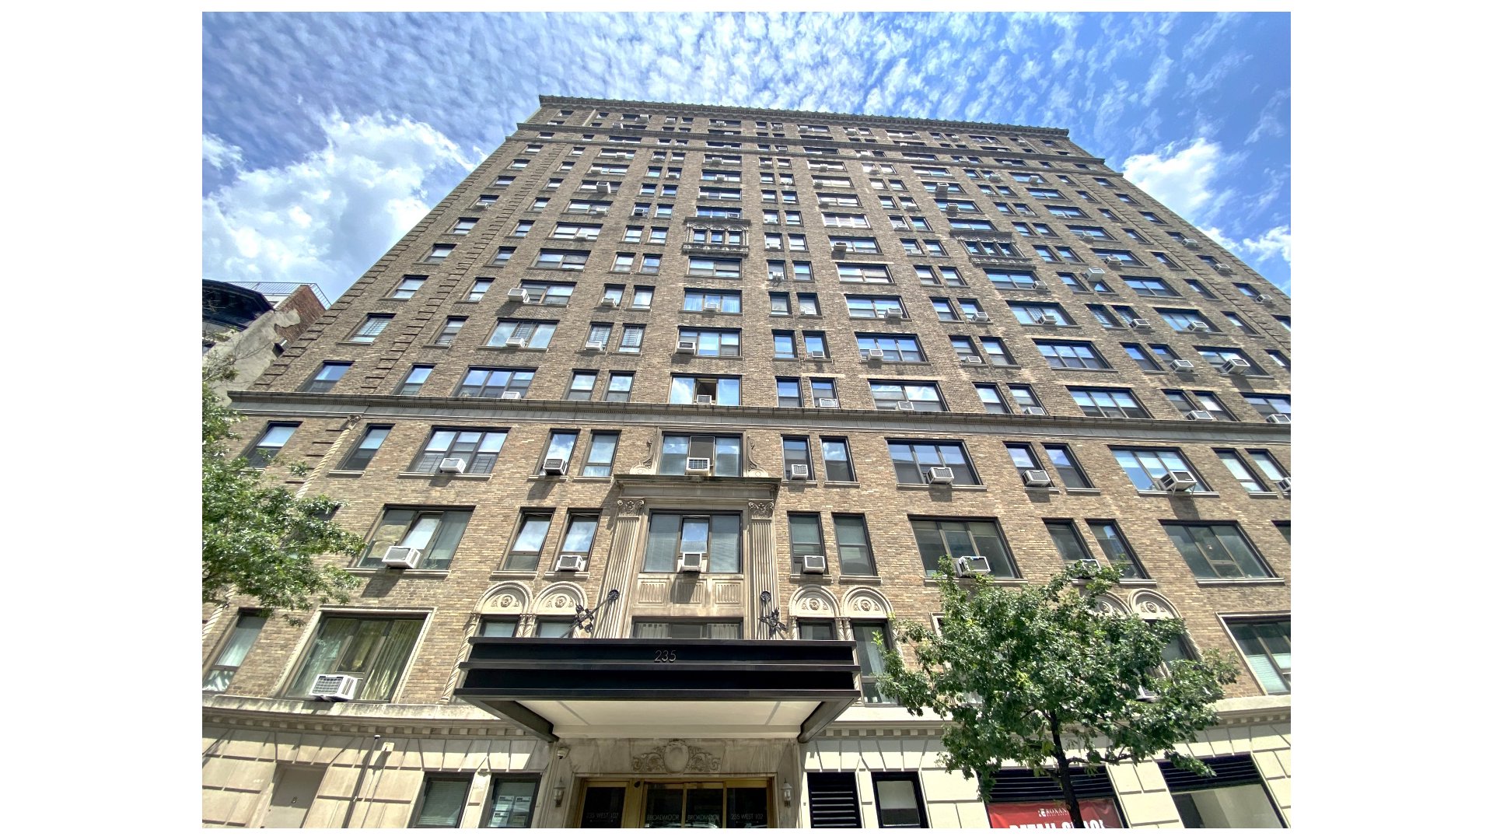
High-Floor Studio with Open Western Views at The Broadmoor.
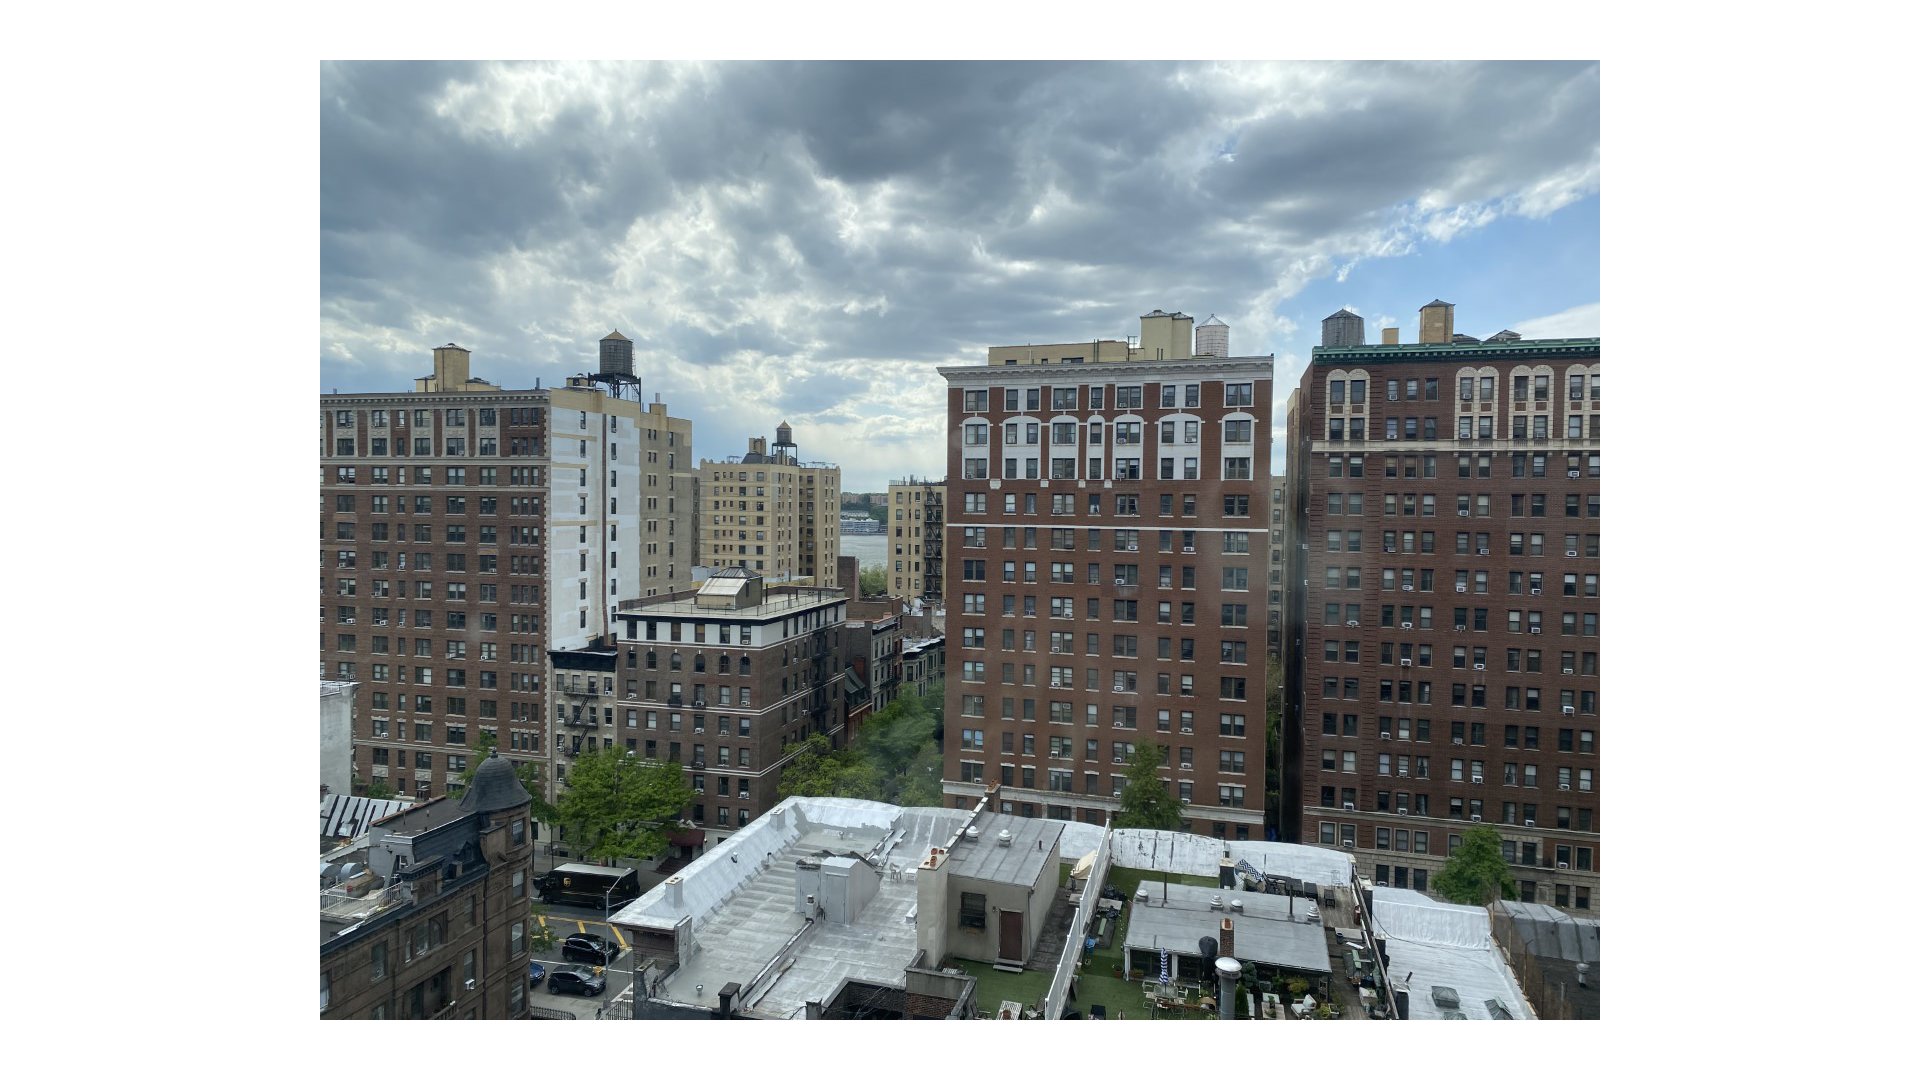
Perched on a high floor at The Broadmoor, this bright studio enjoys open western exposure, beautiful natural light, city views, partial river view, and colorful sunsets.
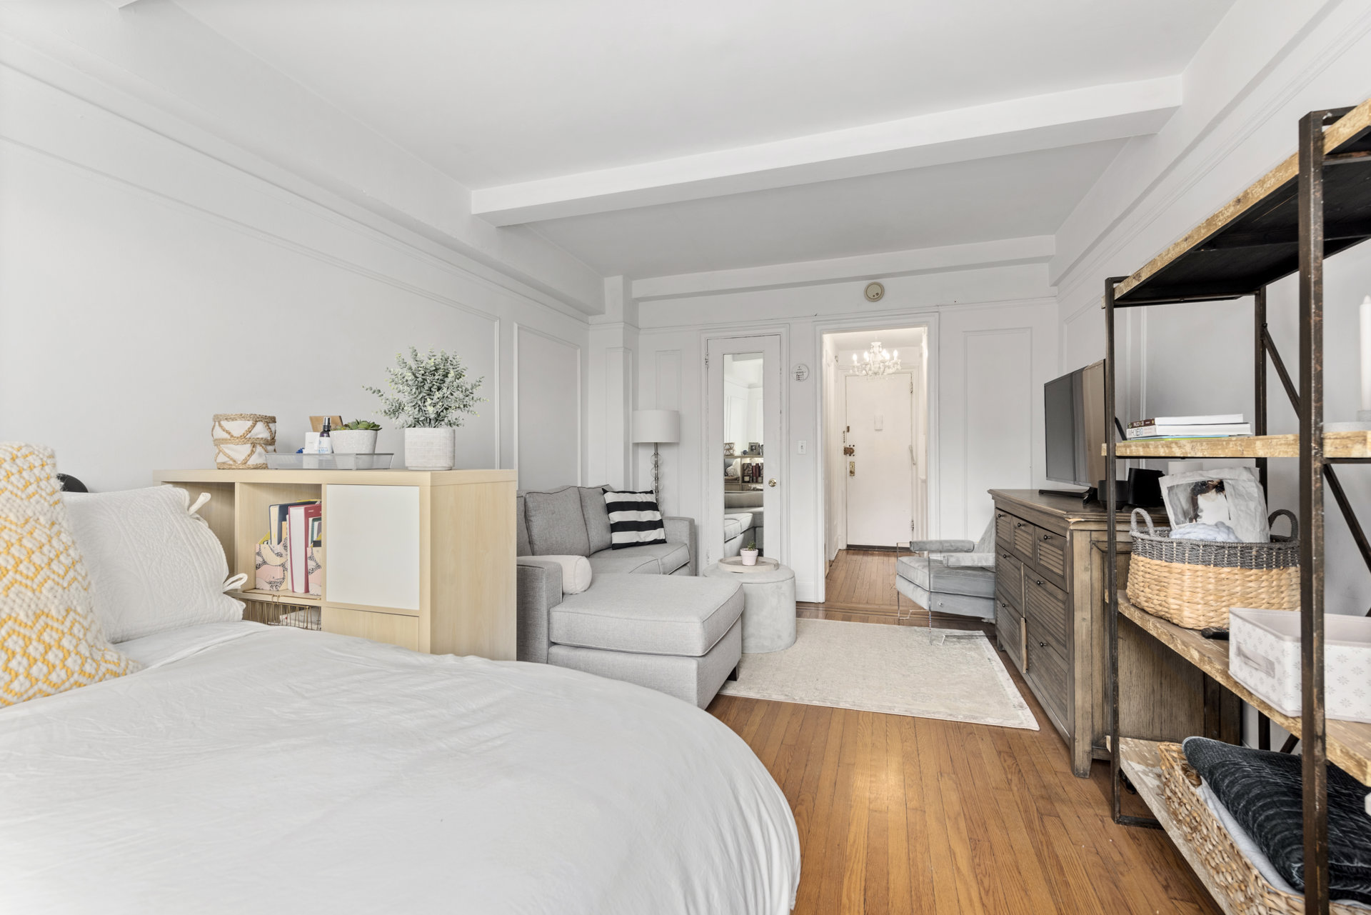
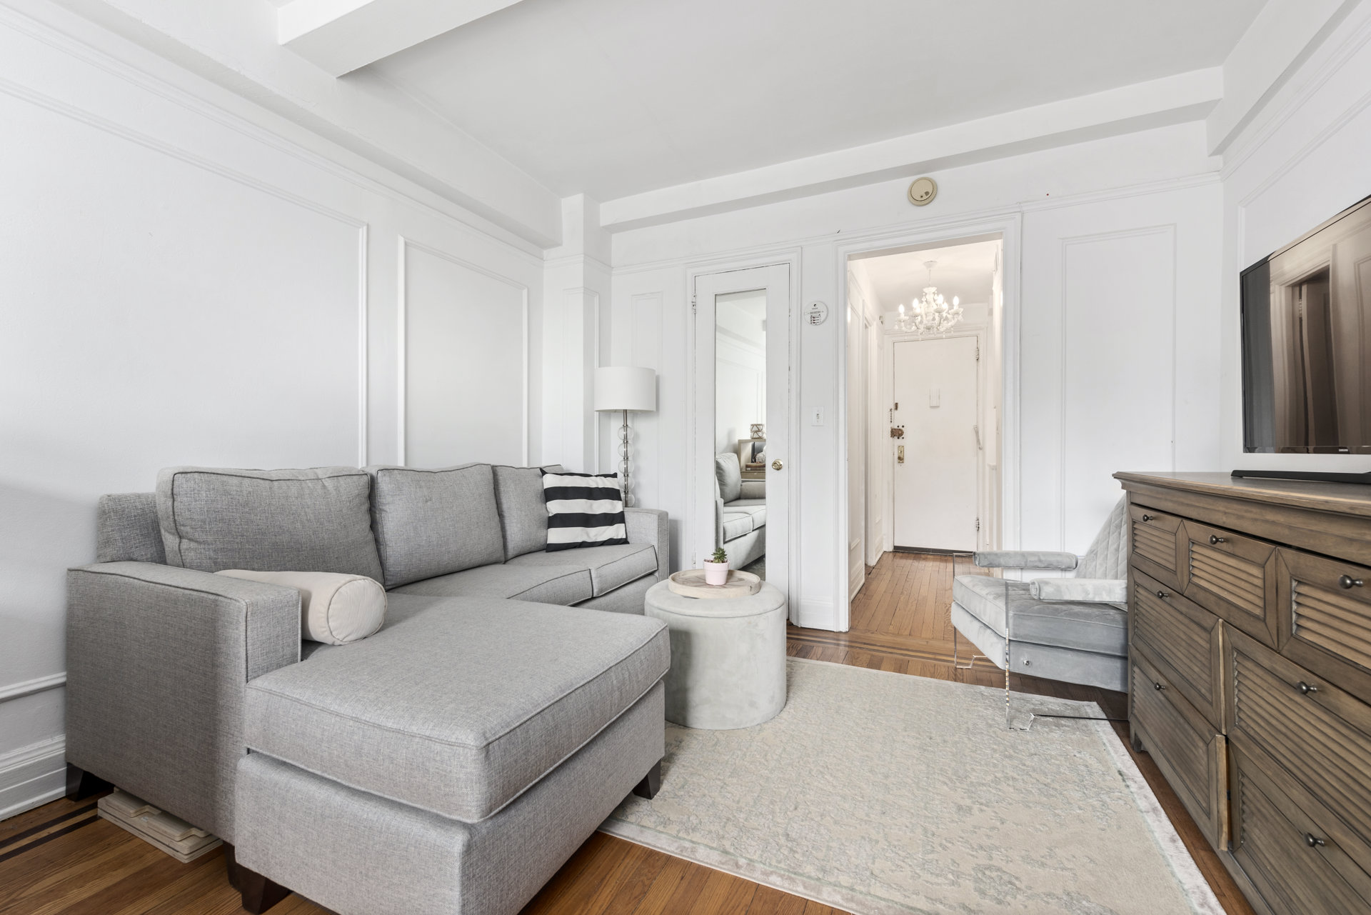
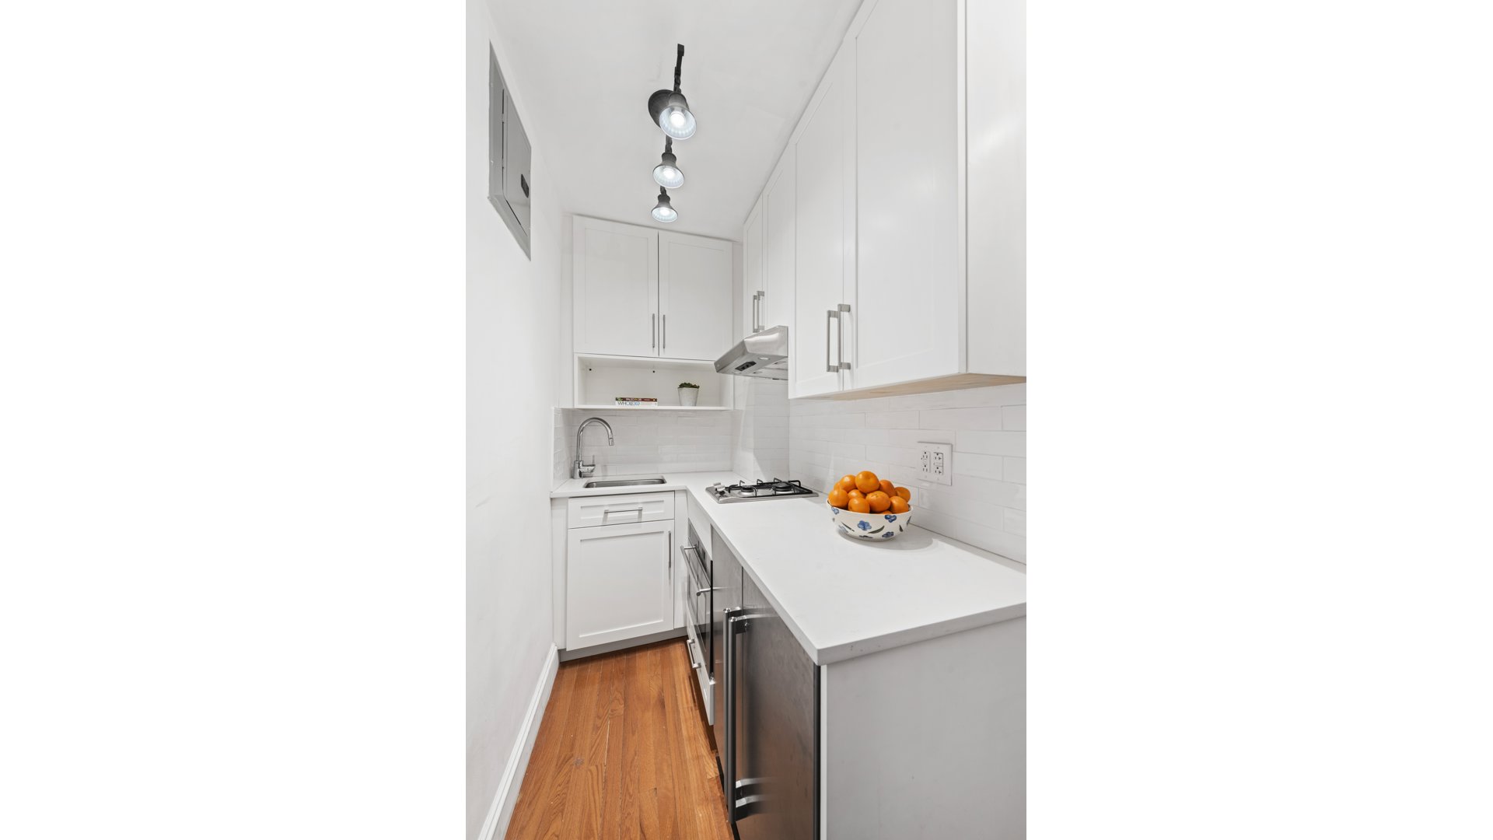
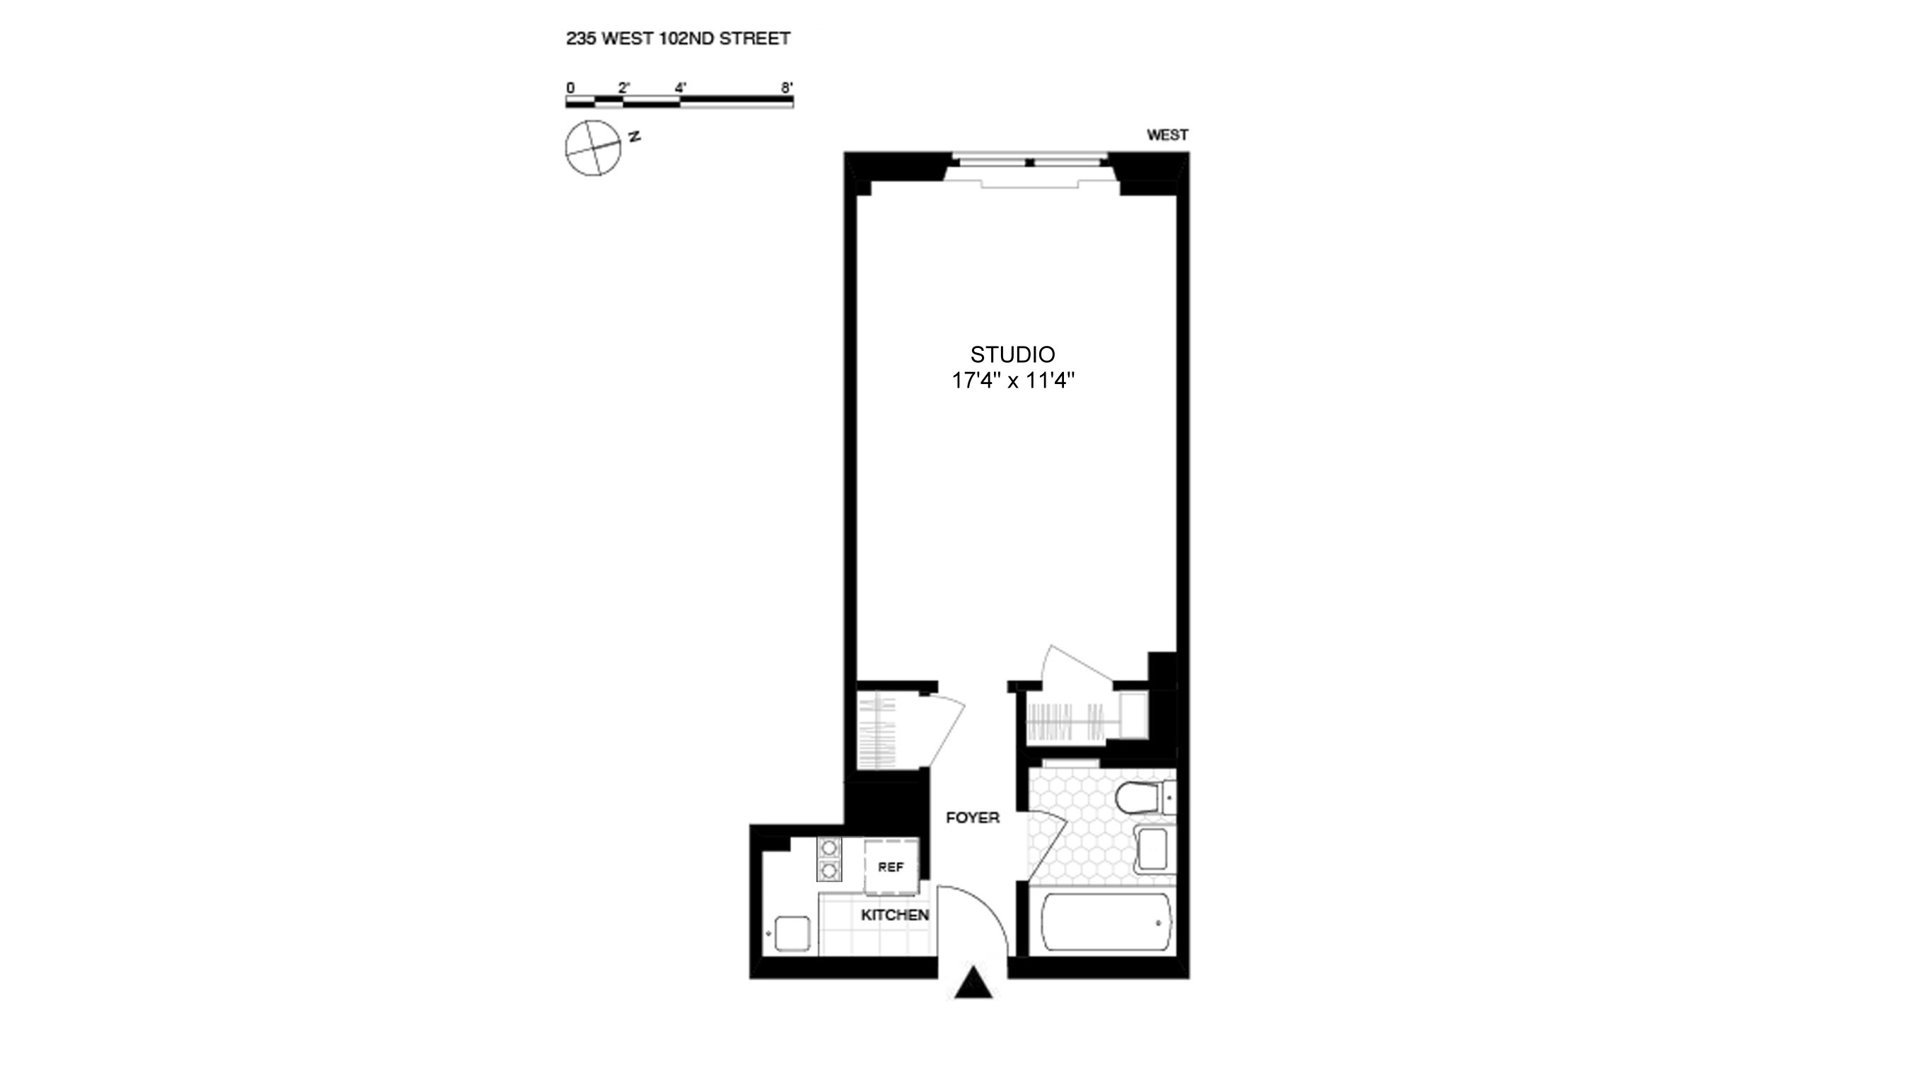
The generous living space features charming pre-war details, including beamed ceilings, bordered hardwood floors, and two deep closets providing excellent storage. The separate renovated kitchen is outfitted with tall white cabinetry, a stainless-steel refrigerator, a convection oven, white granite countertops, and a tiled backsplash.
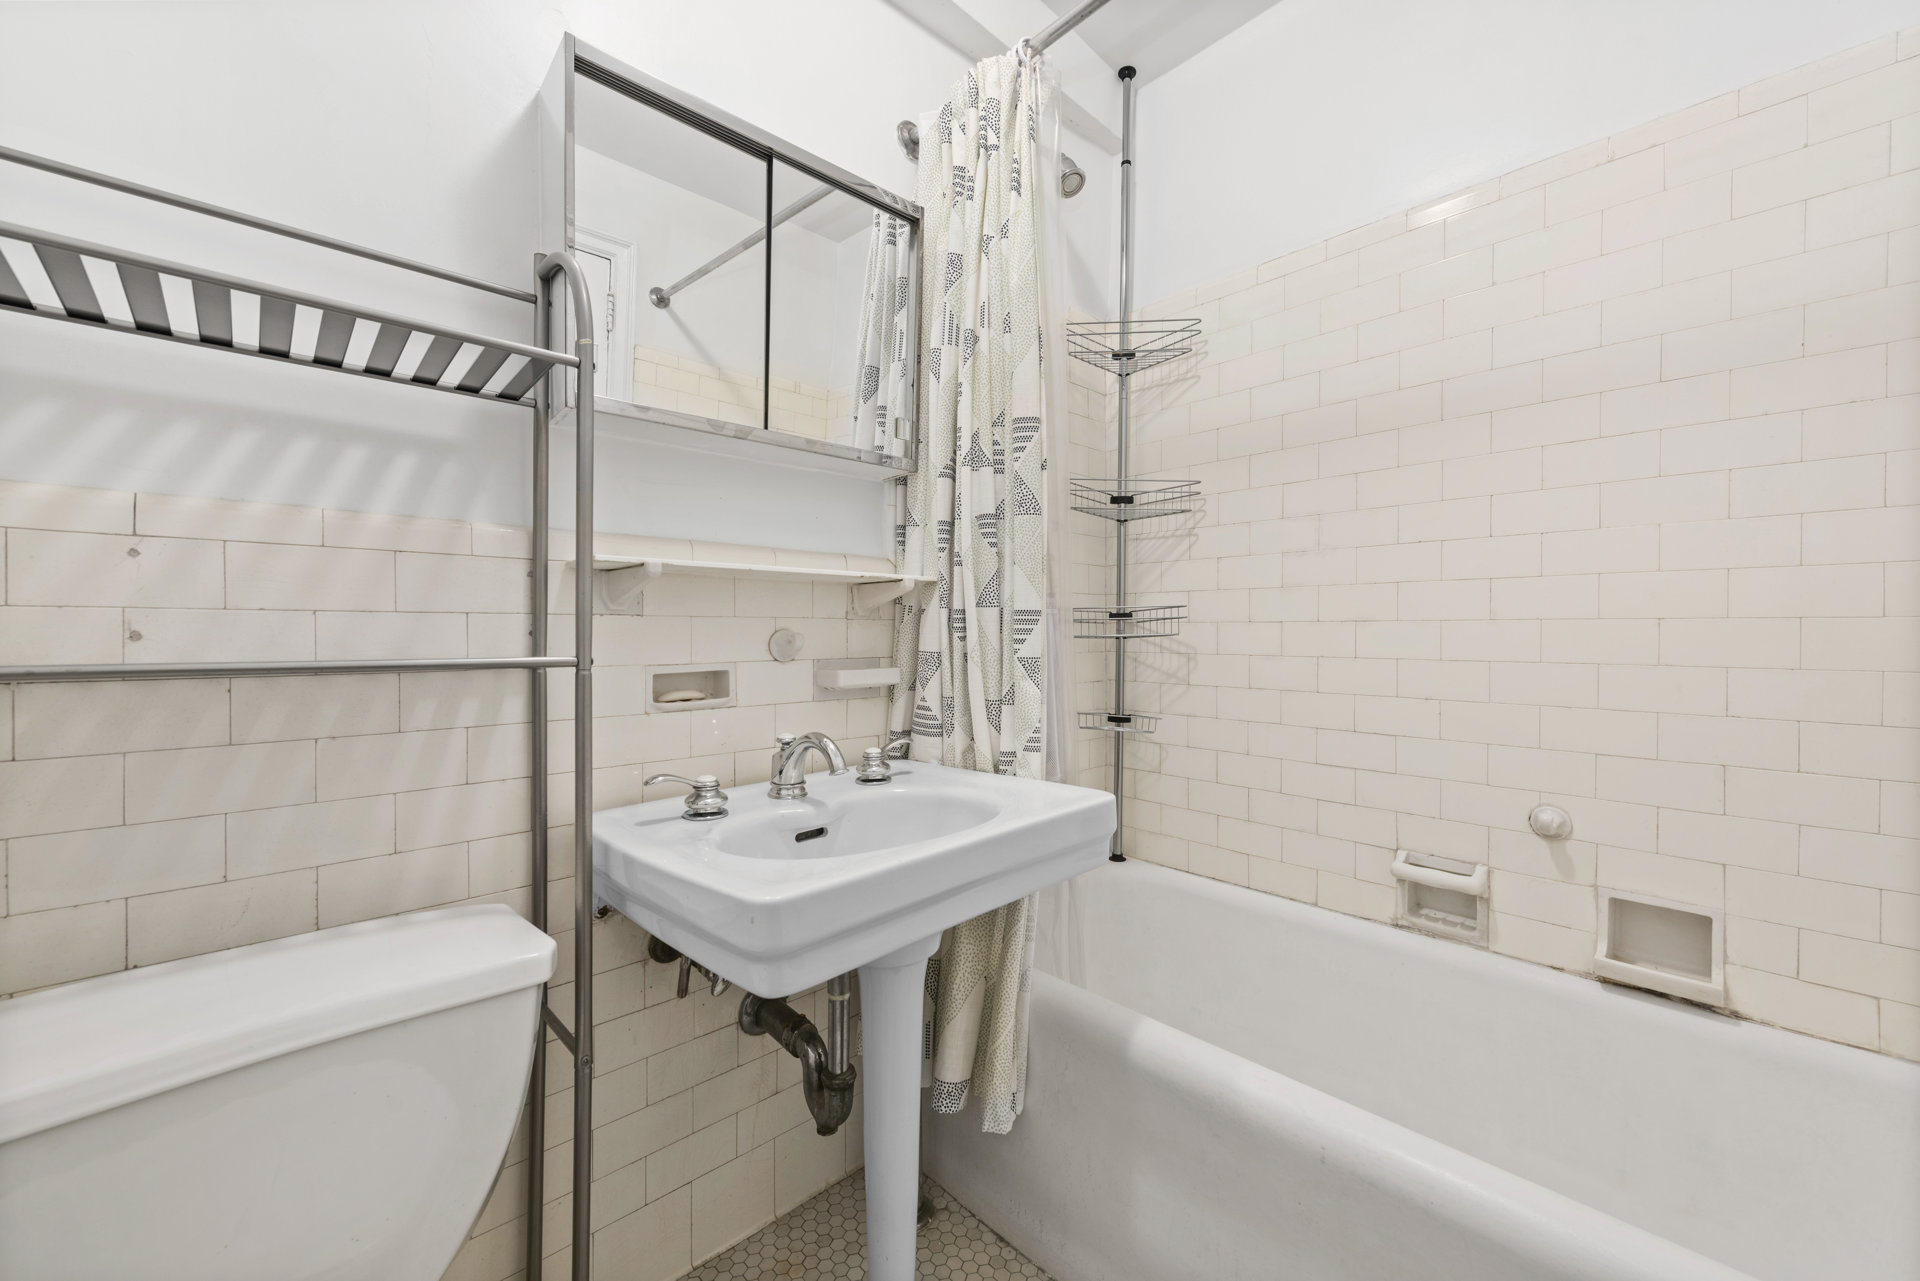
The inviting bathroom retains its lovely original pedestal sink and deep soaking tub, both thoughtfully updated with new hardware and faucets.
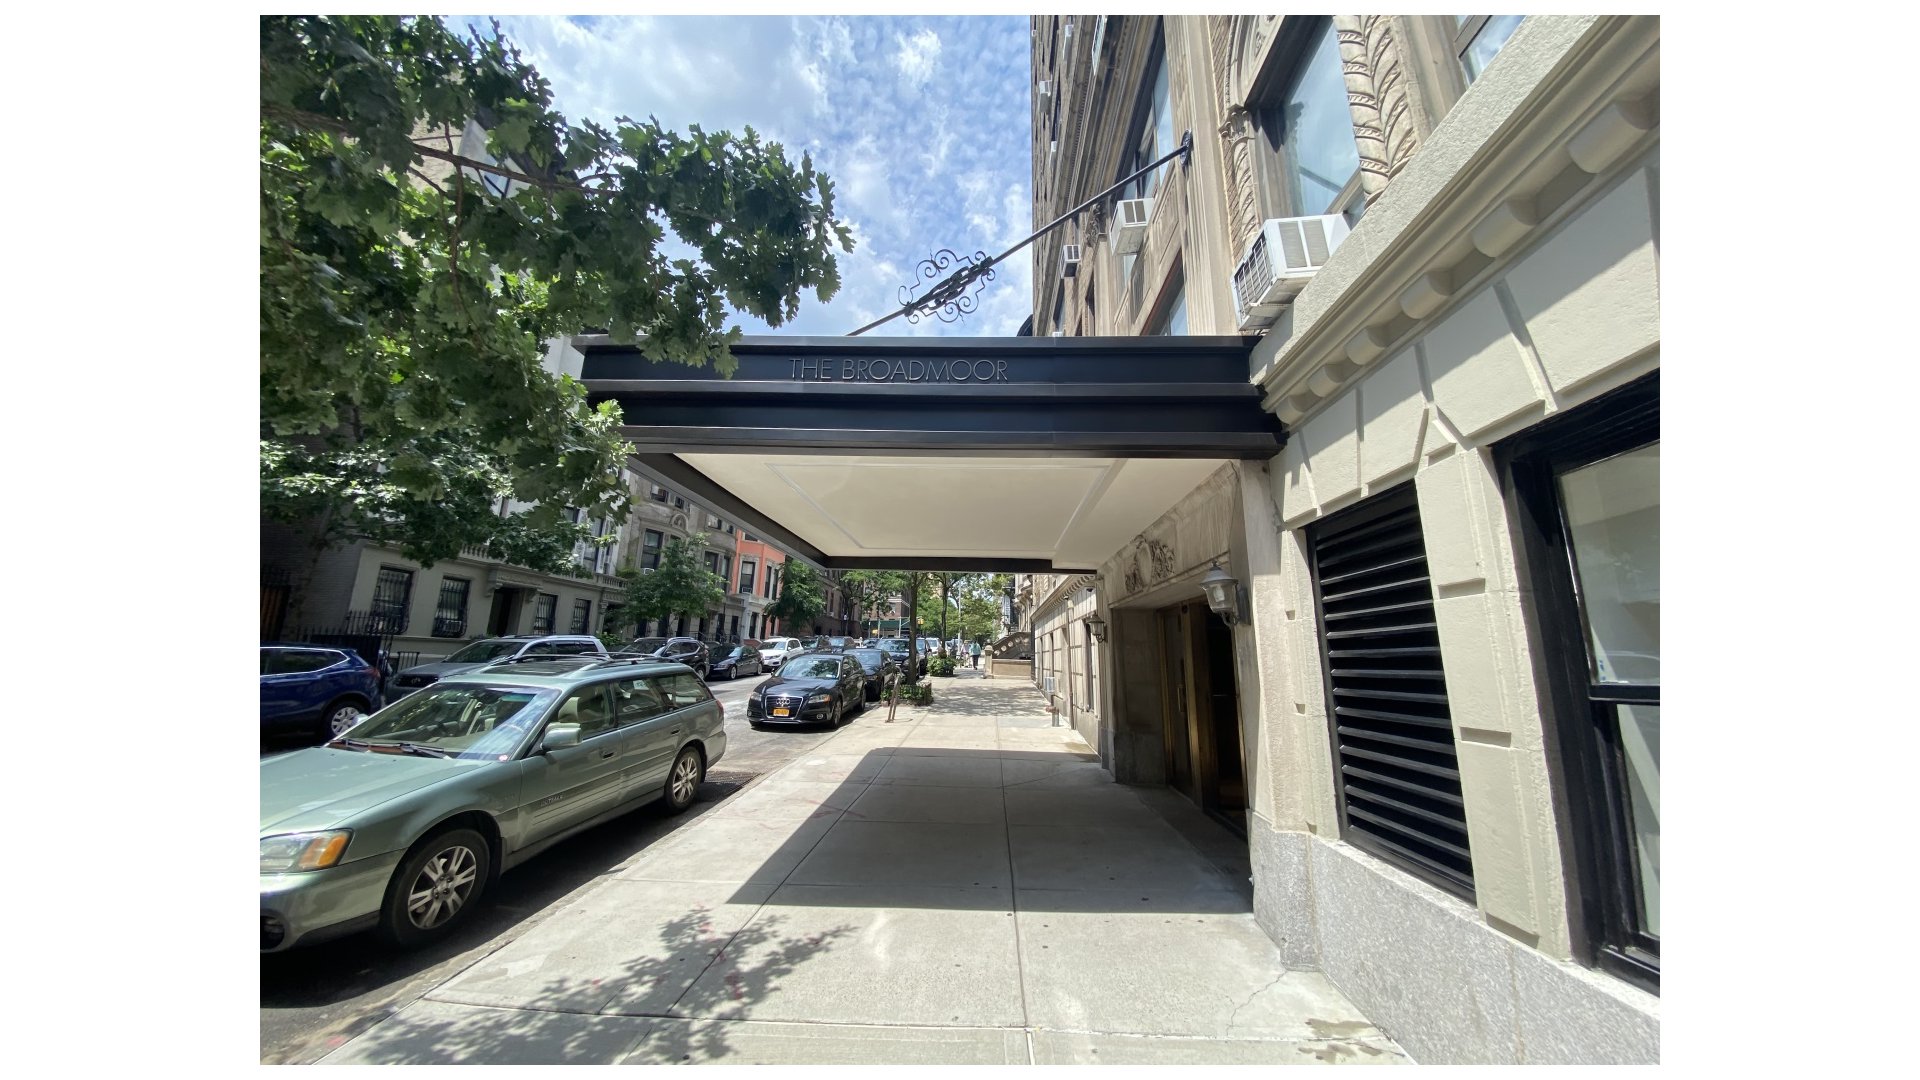

The Broadmoor is ideally located just minutes from both Riverside Park and Central Park and only one block from the 1 train at 103rd Street and Broadway. Building services include a full-time concierge, a live-in superintendent, and building maintenance staff.
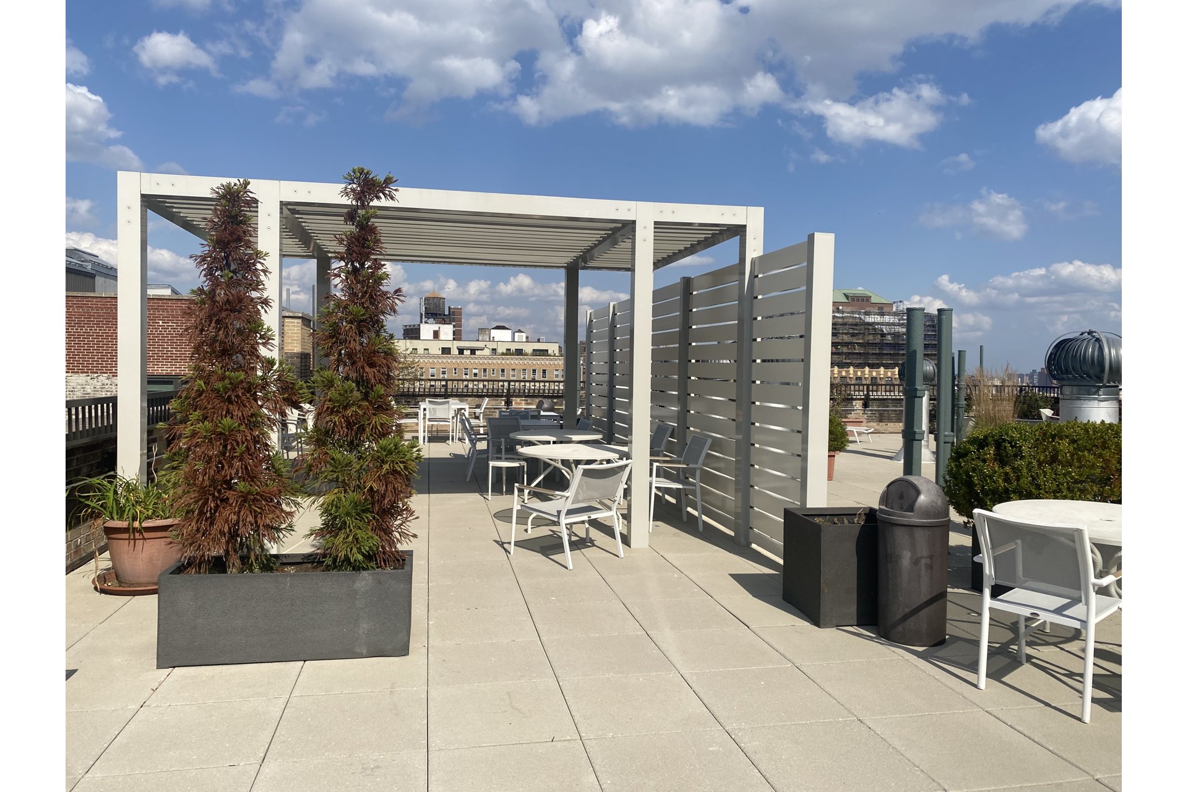
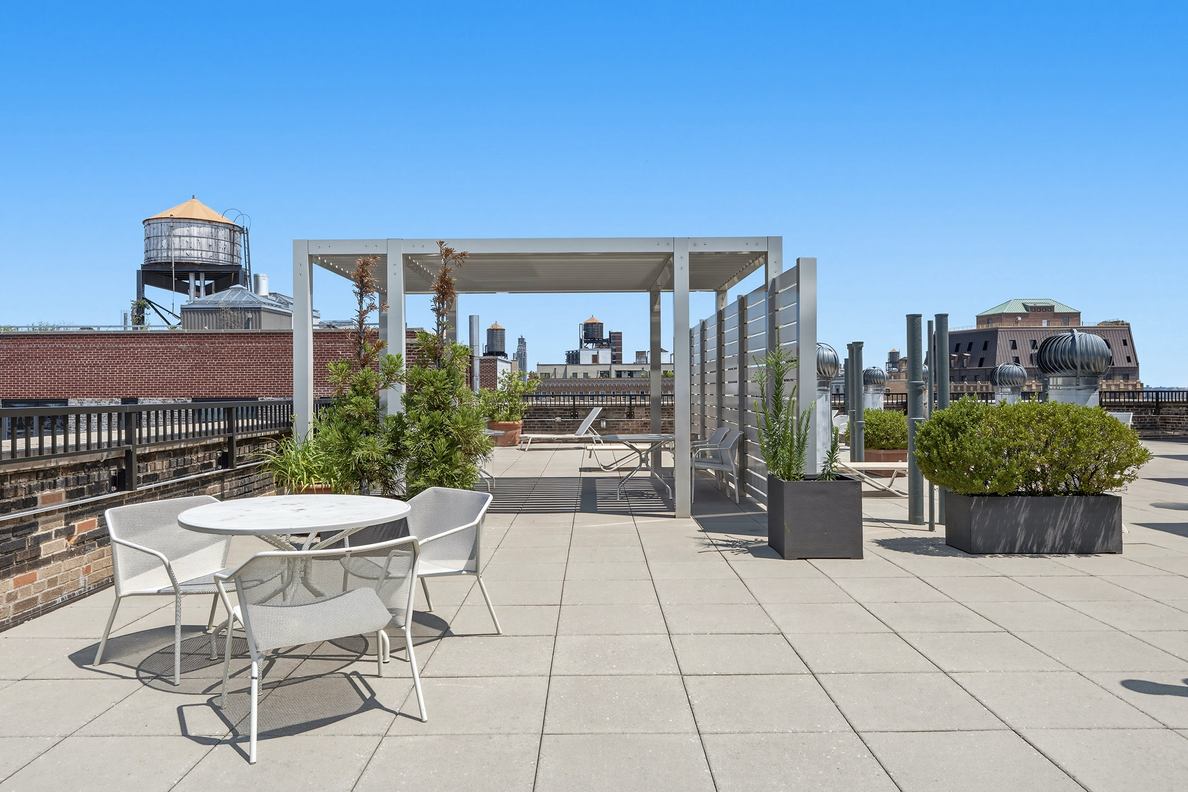
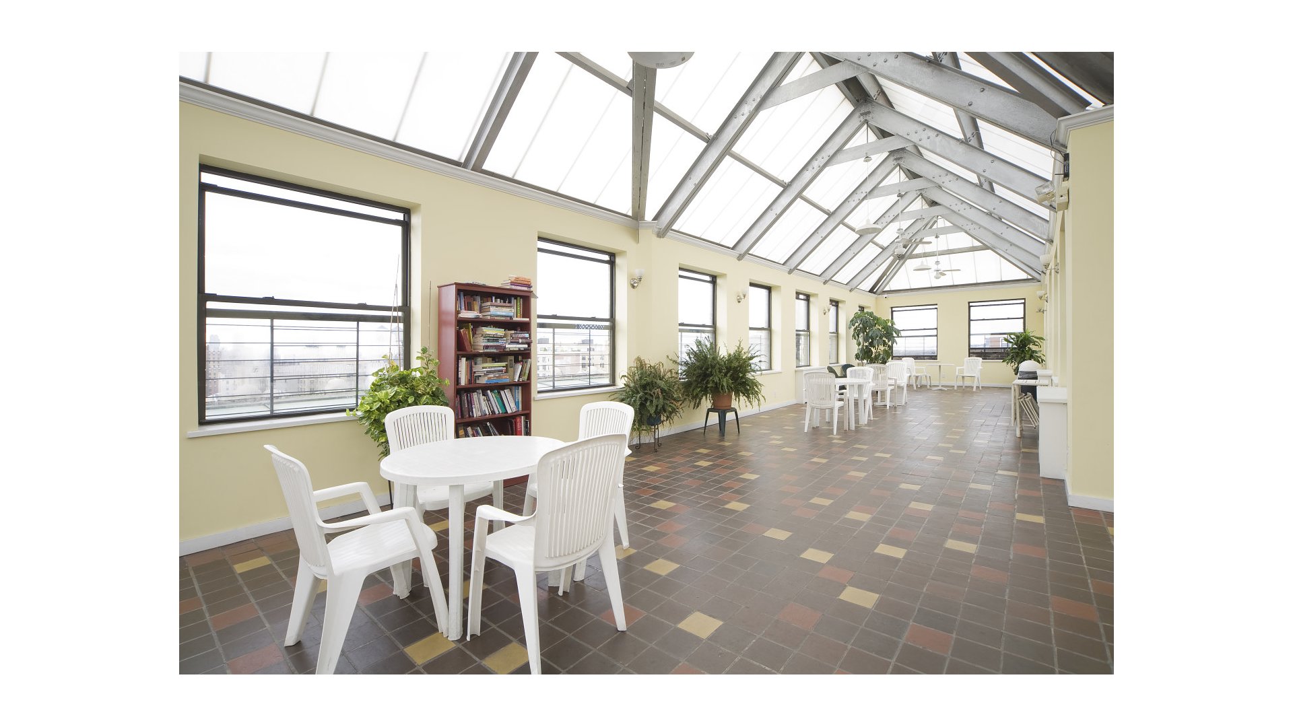
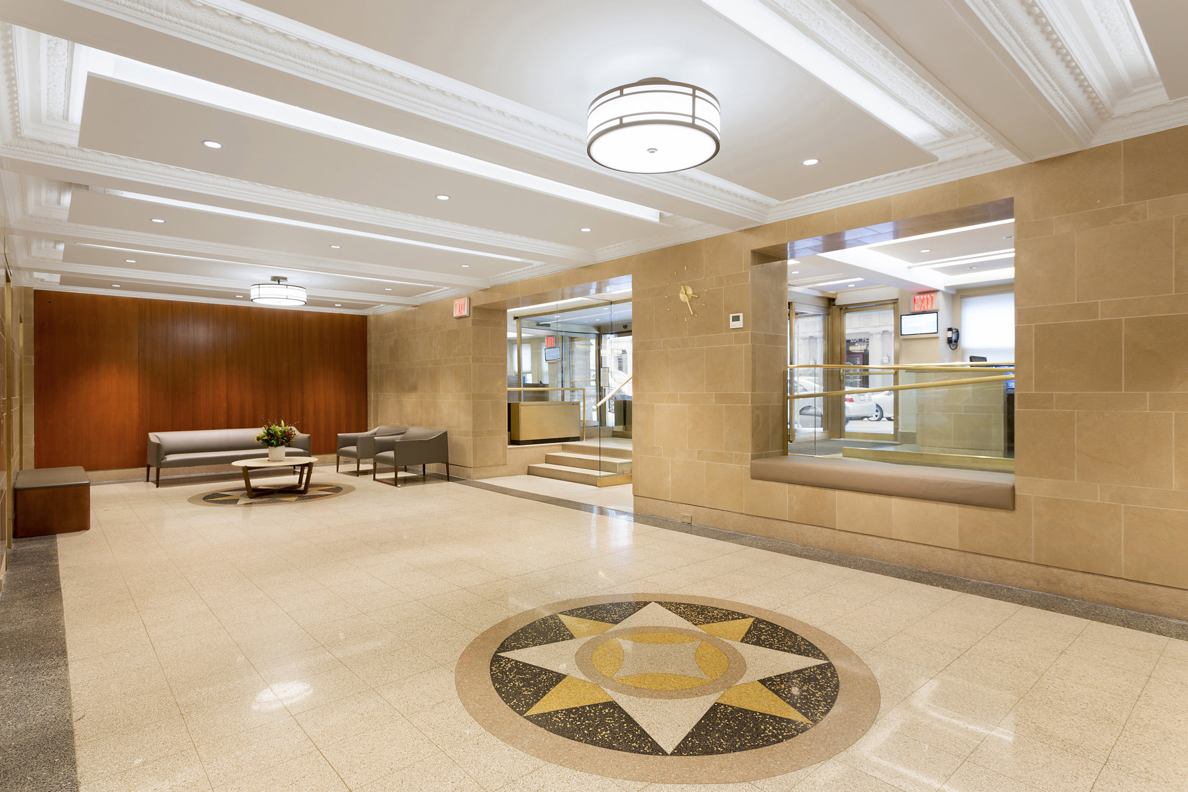
Residents enjoy a renovated, air-conditioned lobby, three passenger elevators, and a dedicated service elevator. Additional amenities include a basement laundry room, bike rooms (currently with a waitlist), and a spectacular roof deck with beautiful sunset views over the Hudson River. The roof deck is connected to a spacious enclosed atrium offering views toward the downtown skyline.
Pets are welcome.
There is a monthly assessment of $125.48 from August 1, 2026, through July 31, 2027.
High-Floor Studio with Open Western Views at The Broadmoor.
Perched on a high floor at The Broadmoor, this bright studio enjoys open western exposure, beautiful natural light, city views, partial river view, and colorful sunsets.
The generous living space features charming pre-war details, including beamed ceilings, bordered hardwood floors, and two deep closets providing excellent storage. The separate renovated kitchen is outfitted with tall white cabinetry, a stainless-steel refrigerator, a convection oven, white granite countertops, and a tiled backsplash.
The inviting bathroom retains its lovely original pedestal sink and deep soaking tub, both thoughtfully updated with new hardware and faucets.
The Broadmoor is ideally located just minutes from both Riverside Park and Central Park and only one block from the 1 train at 103rd Street and Broadway. Building services include a full-time concierge, a live-in superintendent, and building maintenance staff.
Residents enjoy a renovated, air-conditioned lobby, three passenger elevators, and a dedicated service elevator. Additional amenities include a basement laundry room, bike rooms (currently with a waitlist), and a spectacular roof deck with beautiful sunset views over the Hudson River. The roof deck is connected to a spacious enclosed atrium offering views toward the downtown skyline.
Pets are welcome.
There is a monthly assessment of $125.48 from August 1, 2026, through July 31, 2027.
Listing Courtesy of Douglas Elliman Real Estate
Care to take a look at this property?
Apartment Features
A/C [Window Units]
View / Exposure
Park Views
West Exposure
Building Details [235 West 102nd Street]
Ownership
Co-op
Service Level
Full Service
Access
Elevator
Pet Policy
Pets Allowed
Block/Lot
1874/7501
Building Type
Mid-Rise
Age
Pre-War
Year Built
1927
Floors/Apts
18/346
Amenities
Bike Room
Common Storage
Laundry Room
Roof Deck
Building Statistics
$ 1,070 APPSF
Closed Sales Data [Last 12 Months]
Mortgage Calculator in [US Dollars]

This information is not verified for authenticity or accuracy and is not guaranteed and may not reflect all real estate activity in the market.
©2026 REBNY Listing Service, Inc. All rights reserved.
All information is intended only for the Registrant’s personal, non-commercial use.
RLS Data display by BC Realty Group.
Additional building data provided by On-Line Residential [OLR].
All information furnished regarding property for sale, rental or financing is from sources deemed reliable, but no warranty or representation is made as to the accuracy thereof and same is submitted subject to errors, omissions, change of price, rental or other conditions, prior sale, lease or financing or withdrawal without notice. All dimensions are approximate. For exact dimensions, you must hire your own architect or engineer.
Listing ID: 1542016