
325 East 9th Street, 2
E. Greenwich Village | Second Avenue & First Avenue
Rooms
3
Bedrooms
1
Bathrooms
1
Status
Active
Real Estate Taxes
[Monthly]
$ 687
Common Charges [Monthly]
$ 1,024
ASF/ASM
600/56
Financing Allowed
90%
Property Description
Investor opportunity at a conservative 6.5% CAP Rate, post renovation, or the chance to create your own vision as an end user! A rare East Village condominium with a large private outdoor space, this charming home offers exceptional character, scale, and potential in a prime downtown location.
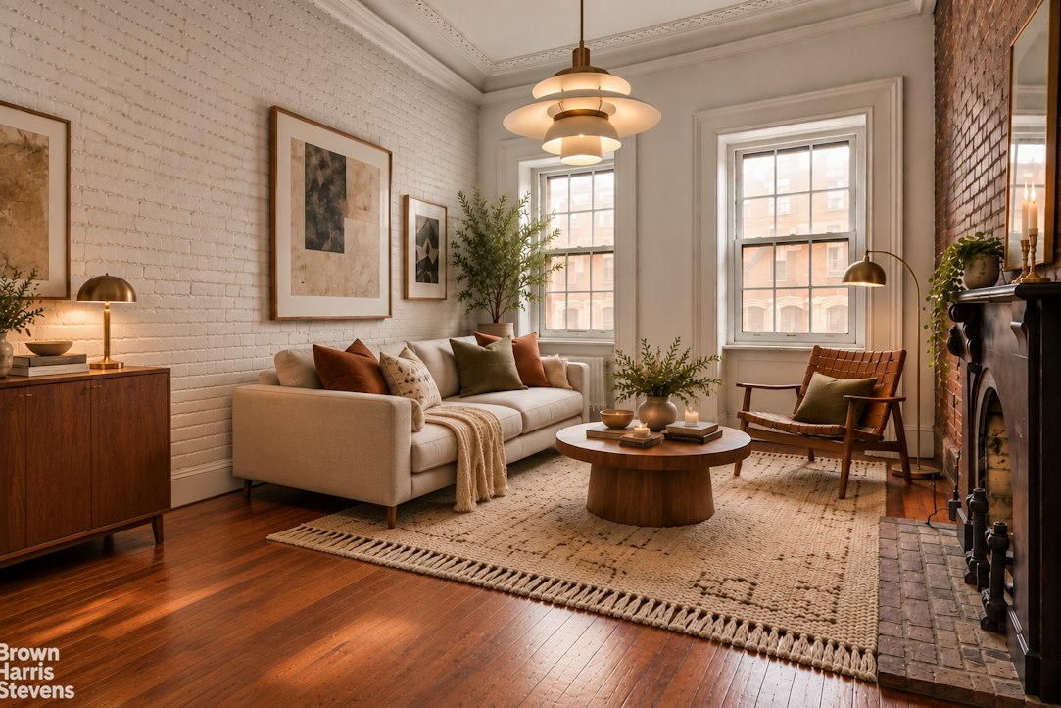
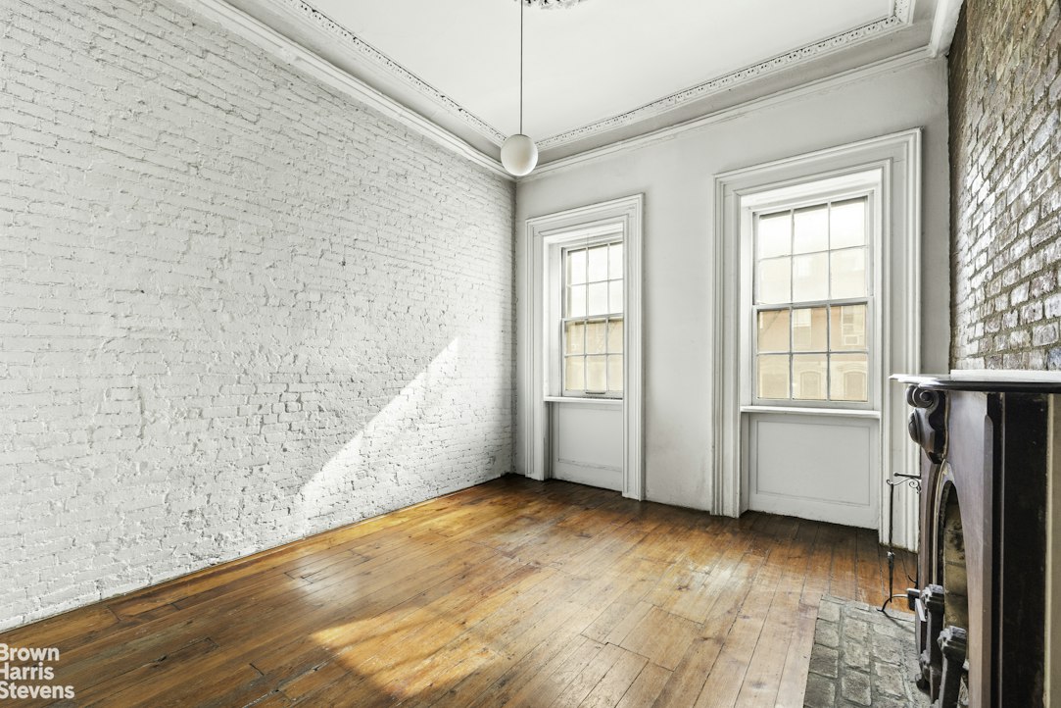
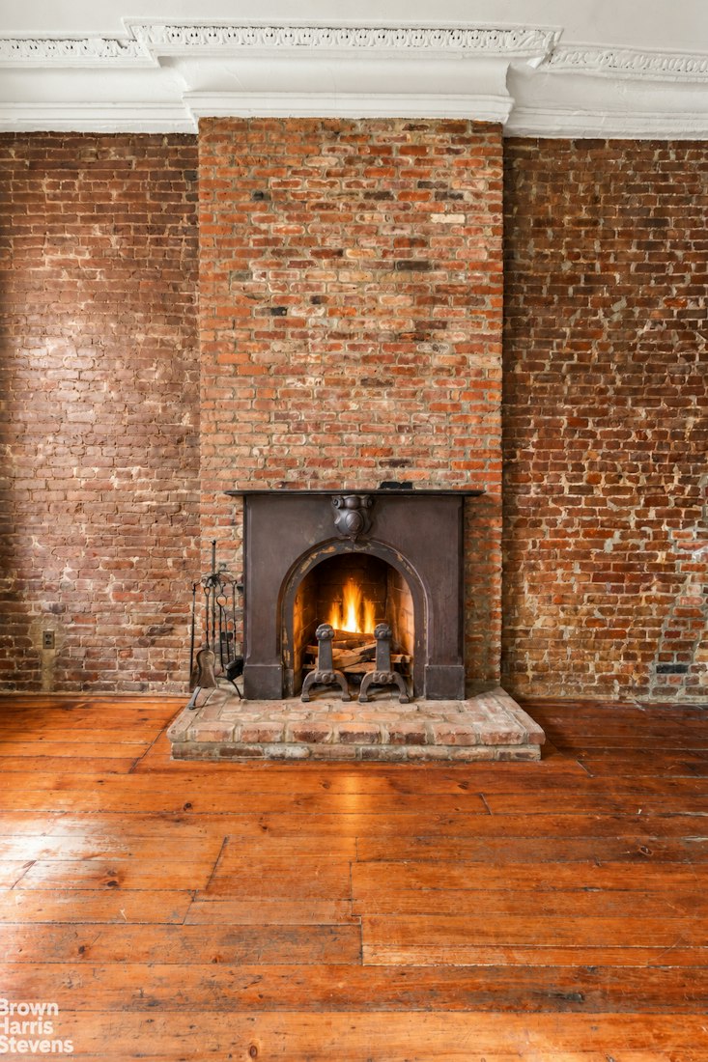
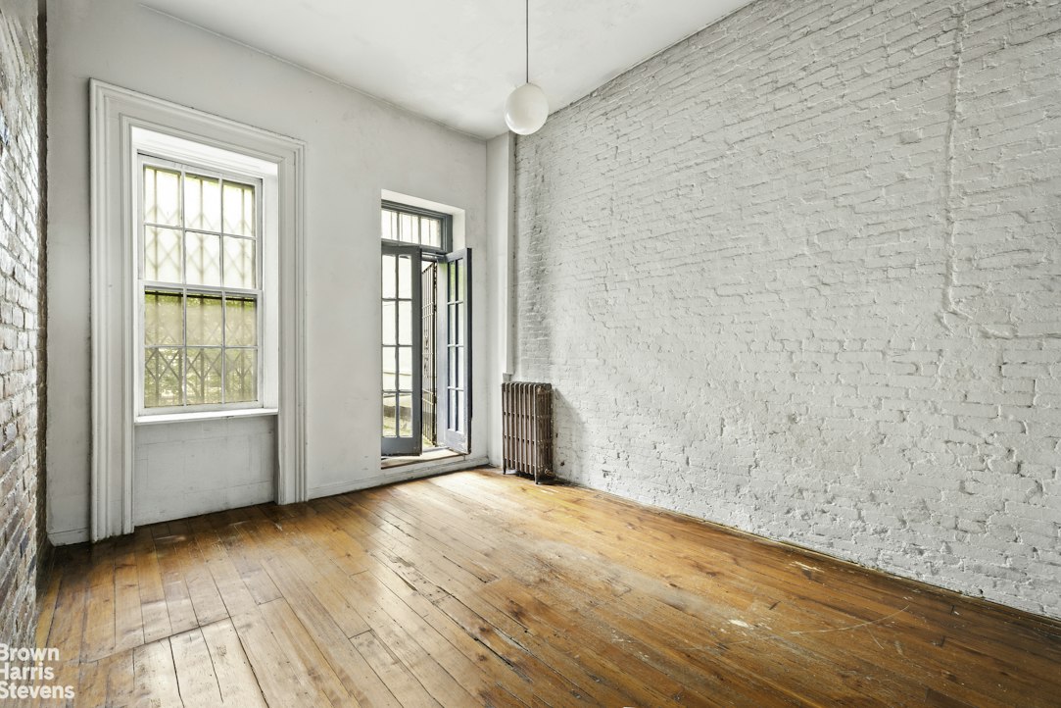
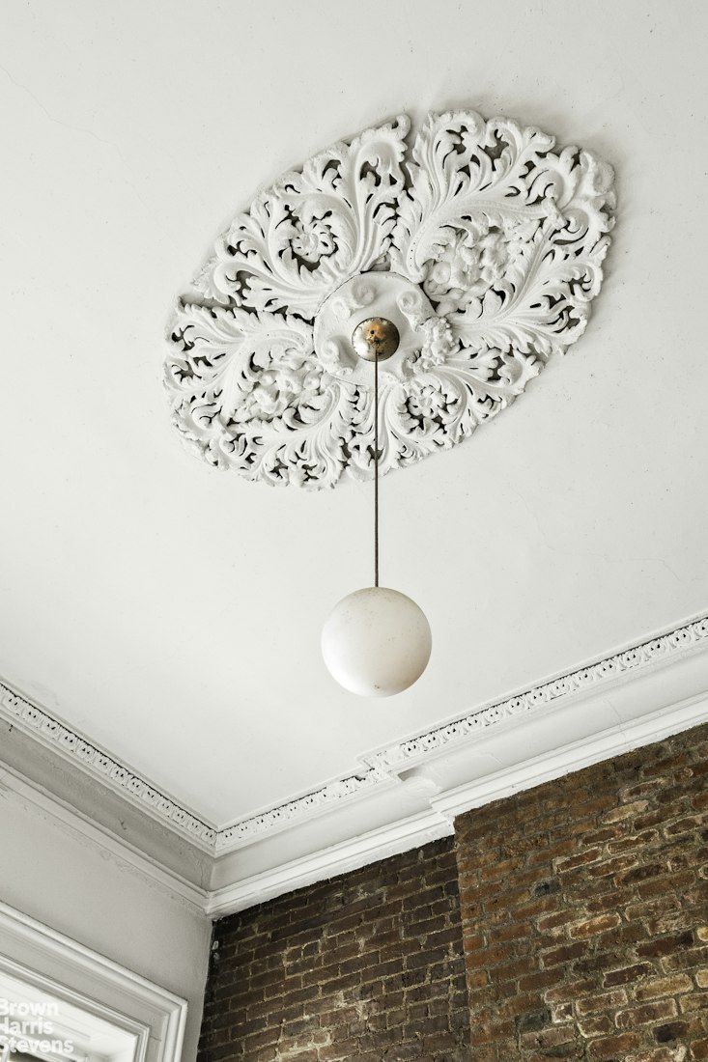
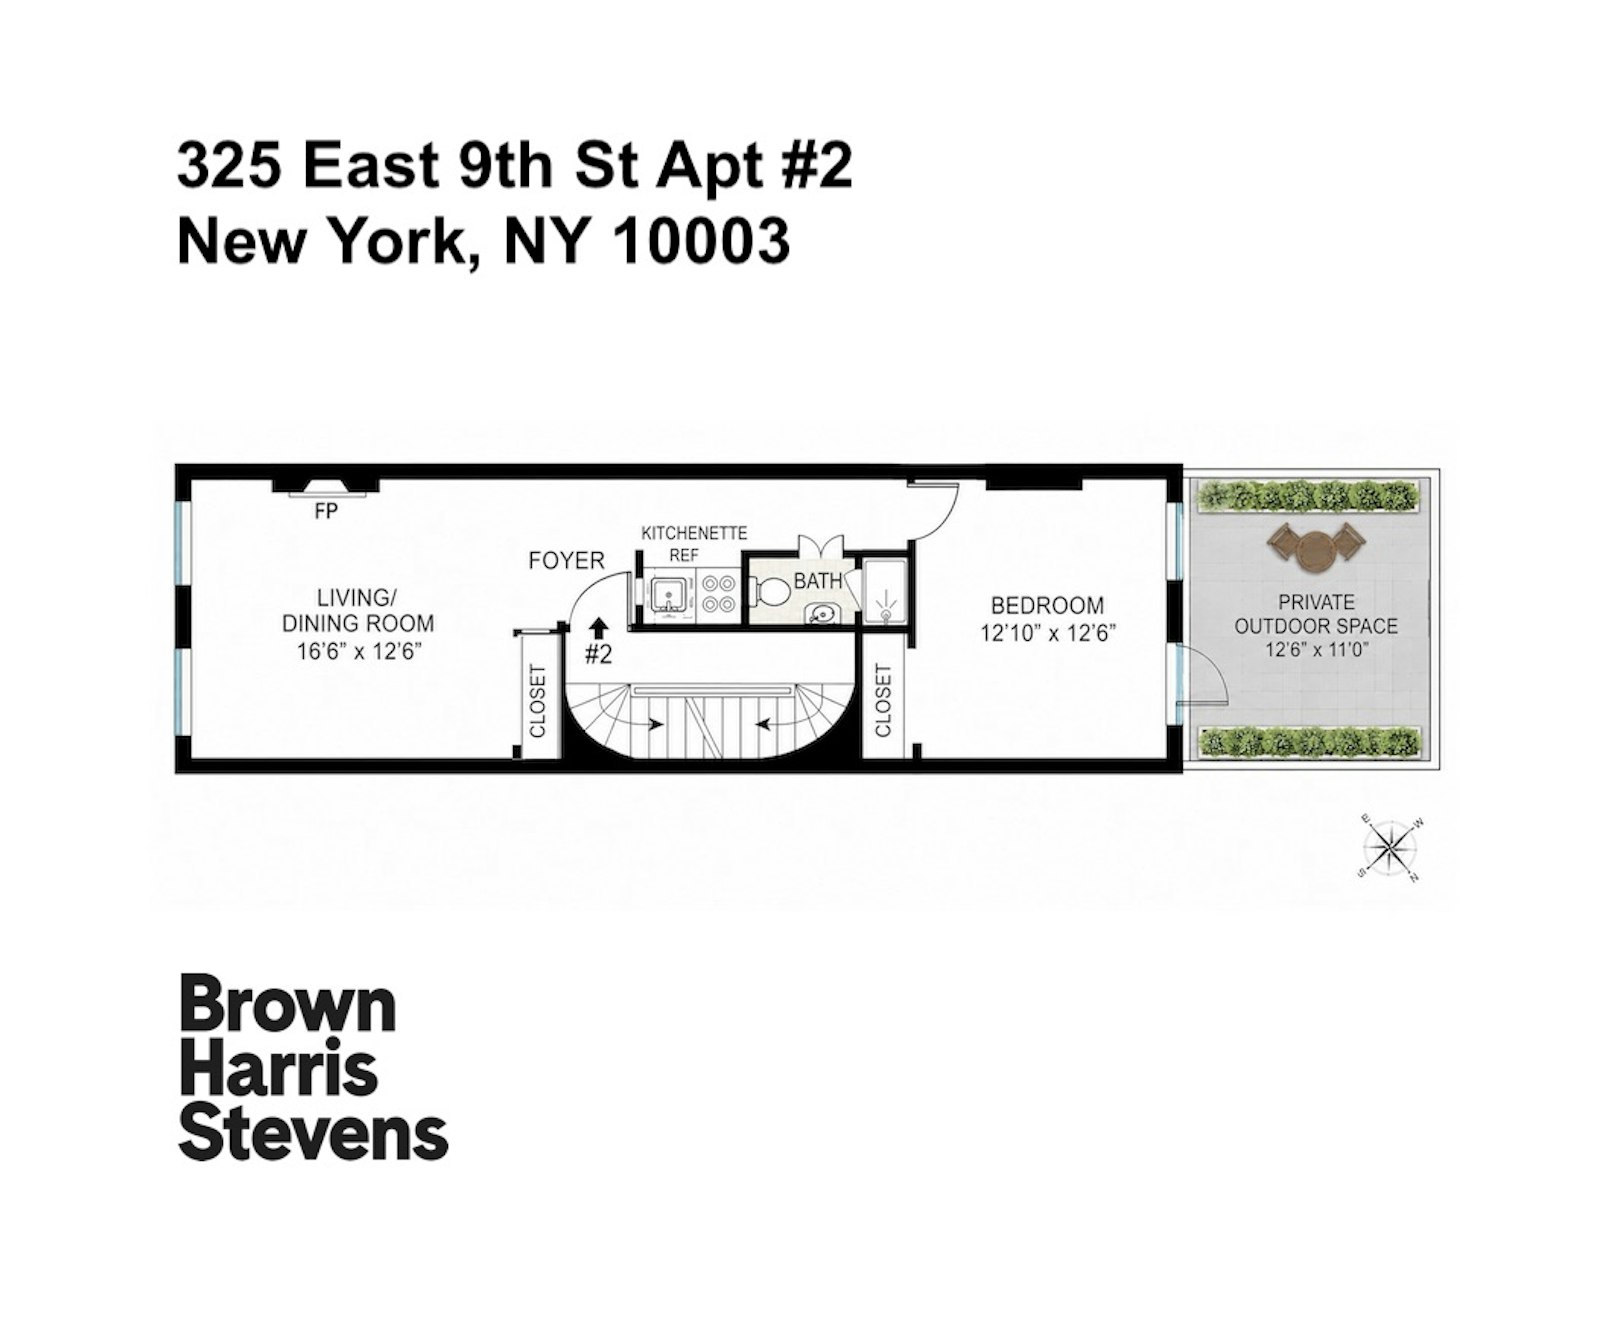
South-facing windows in the living room fill the home with natural light and highlight its soaring 10-foot ceilings, exposed brick, working fireplace with mantle, ornate crown molding, and stunning original plaster medallion. The existing kitchenette can be retained, while an upper-floor residence in the building provides precedent for expanding the kitchen into the living and dining area, creating an opportunity to reimagine the space to suit your needs.
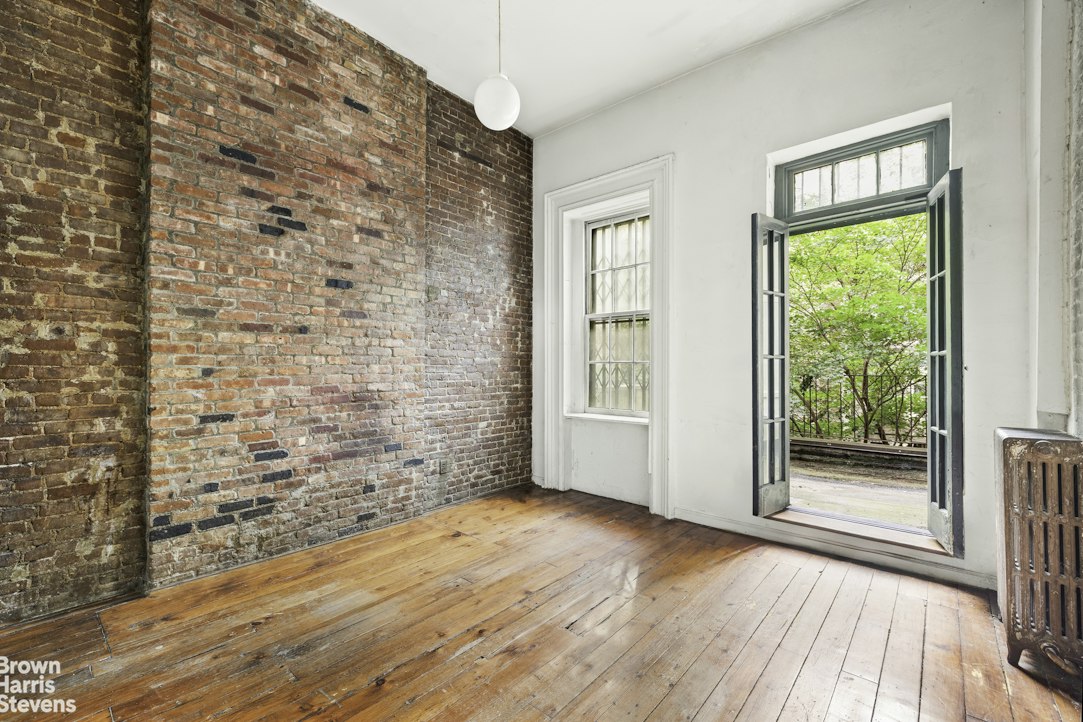
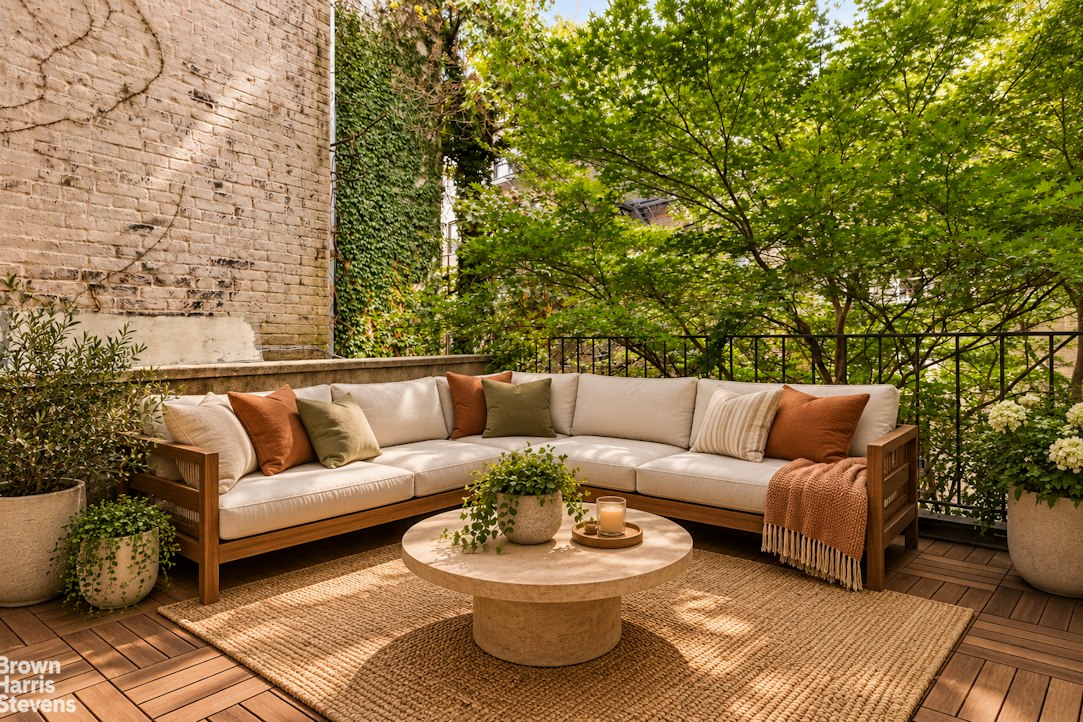
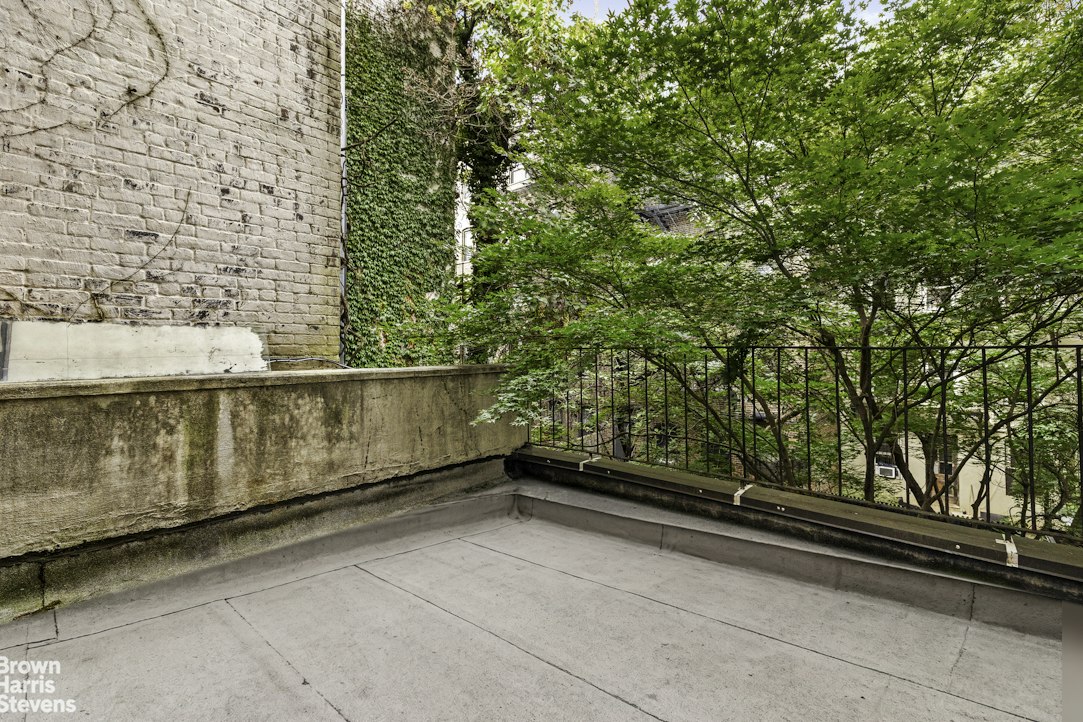
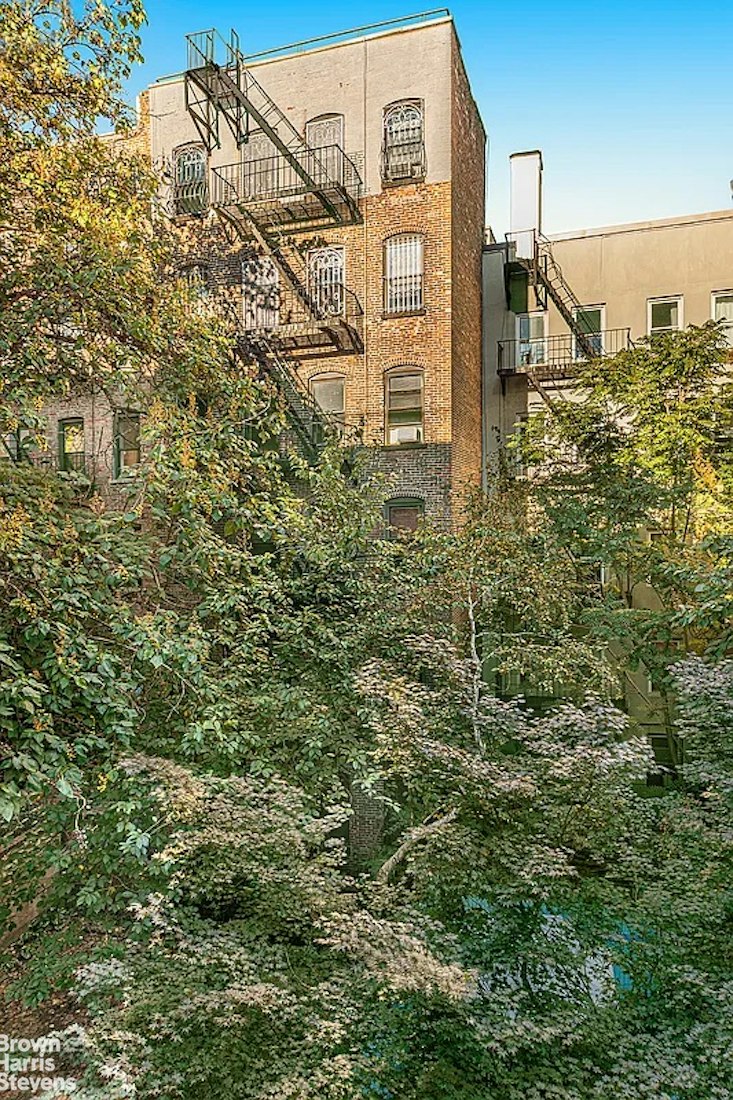
The generously sized bedroom accommodates a king-size bed and additional furnishings, with whitewashed brick and lush green views providing a serene backdrop. Step directly outside to the home's large private terrace, an uncommon amenity in the East Village and an ideal setting for morning coffee, entertaining, or simply enjoying a quiet moment above the city. Original wide-plank hardwood floors throughout further enhance the warmth and character of this special home.
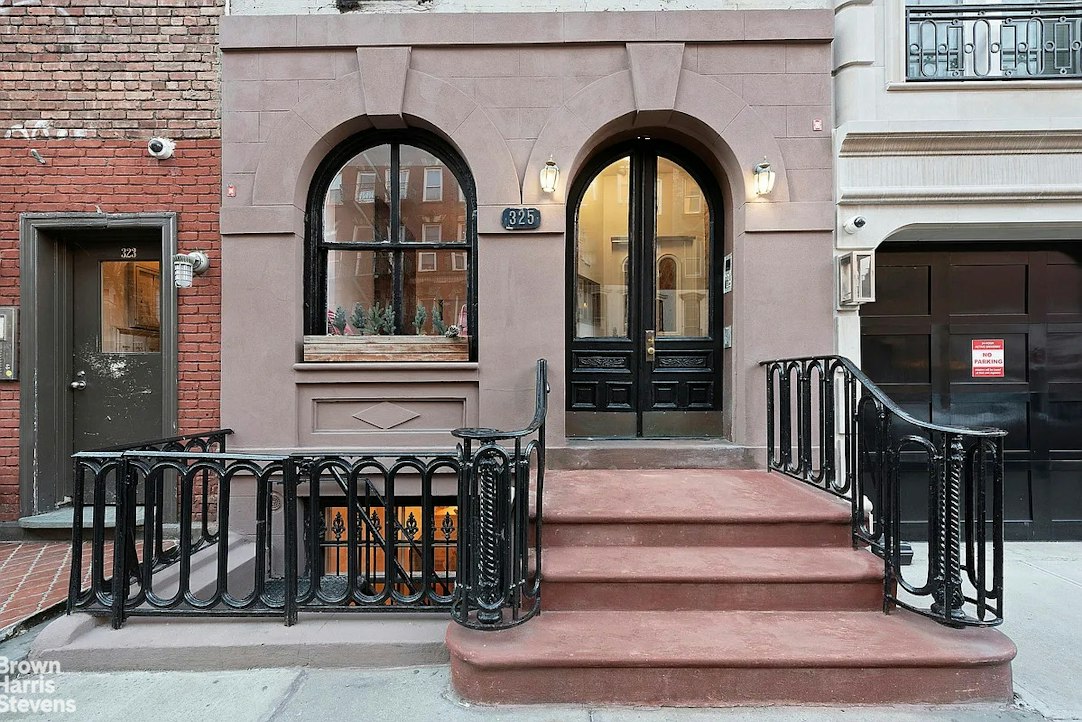
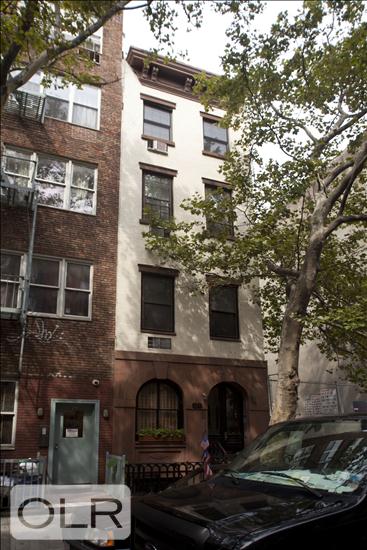
Located in a boutique four-residence condominium, the building offers a truly intimate setting in the heart of the East Village. Step outside and you're immediately surrounded by the neighborhood's celebrated restaurants, nightlife, cafés, and downtown energy. Pets are welcome, making this an ideal full-time residence or pied-à-terre.
Conveniently located near Union Square, Astor Place, and Tompkins Square Park, with access to the L, 6, R, and W subway lines. Please note: the residence is located on the second floor of a walk-up building, one flight above street level.
A distinctive home with original character, meaningful outdoor space, and the opportunity to make it entirely your own.
South-facing windows in the living room fill the home with natural light and highlight its soaring 10-foot ceilings, exposed brick, working fireplace with mantle, ornate crown molding, and stunning original plaster medallion. The existing kitchenette can be retained, while an upper-floor residence in the building provides precedent for expanding the kitchen into the living and dining area, creating an opportunity to reimagine the space to suit your needs.
The generously sized bedroom accommodates a king-size bed and additional furnishings, with whitewashed brick and lush green views providing a serene backdrop. Step directly outside to the home's large private terrace, an uncommon amenity in the East Village and an ideal setting for morning coffee, entertaining, or simply enjoying a quiet moment above the city. Original wide-plank hardwood floors throughout further enhance the warmth and character of this special home.
Located in a boutique four-residence condominium, the building offers a truly intimate setting in the heart of the East Village. Step outside and you're immediately surrounded by the neighborhood's celebrated restaurants, nightlife, cafés, and downtown energy. Pets are welcome, making this an ideal full-time residence or pied-à-terre.
Conveniently located near Union Square, Astor Place, and Tompkins Square Park, with access to the L, 6, R, and W subway lines. Please note: the residence is located on the second floor of a walk-up building, one flight above street level.
A distinctive home with original character, meaningful outdoor space, and the opportunity to make it entirely your own.
Investor opportunity at a conservative 6.5% CAP Rate, post renovation, or the chance to create your own vision as an end user! A rare East Village condominium with a large private outdoor space, this charming home offers exceptional character, scale, and potential in a prime downtown location.
South-facing windows in the living room fill the home with natural light and highlight its soaring 10-foot ceilings, exposed brick, working fireplace with mantle, ornate crown molding, and stunning original plaster medallion. The existing kitchenette can be retained, while an upper-floor residence in the building provides precedent for expanding the kitchen into the living and dining area, creating an opportunity to reimagine the space to suit your needs.
The generously sized bedroom accommodates a king-size bed and additional furnishings, with whitewashed brick and lush green views providing a serene backdrop. Step directly outside to the home's large private terrace, an uncommon amenity in the East Village and an ideal setting for morning coffee, entertaining, or simply enjoying a quiet moment above the city. Original wide-plank hardwood floors throughout further enhance the warmth and character of this special home.
Located in a boutique four-residence condominium, the building offers a truly intimate setting in the heart of the East Village. Step outside and you're immediately surrounded by the neighborhood's celebrated restaurants, nightlife, cafés, and downtown energy. Pets are welcome, making this an ideal full-time residence or pied-à-terre.
Conveniently located near Union Square, Astor Place, and Tompkins Square Park, with access to the L, 6, R, and W subway lines. Please note: the residence is located on the second floor of a walk-up building, one flight above street level.
A distinctive home with original character, meaningful outdoor space, and the opportunity to make it entirely your own.
South-facing windows in the living room fill the home with natural light and highlight its soaring 10-foot ceilings, exposed brick, working fireplace with mantle, ornate crown molding, and stunning original plaster medallion. The existing kitchenette can be retained, while an upper-floor residence in the building provides precedent for expanding the kitchen into the living and dining area, creating an opportunity to reimagine the space to suit your needs.
The generously sized bedroom accommodates a king-size bed and additional furnishings, with whitewashed brick and lush green views providing a serene backdrop. Step directly outside to the home's large private terrace, an uncommon amenity in the East Village and an ideal setting for morning coffee, entertaining, or simply enjoying a quiet moment above the city. Original wide-plank hardwood floors throughout further enhance the warmth and character of this special home.
Located in a boutique four-residence condominium, the building offers a truly intimate setting in the heart of the East Village. Step outside and you're immediately surrounded by the neighborhood's celebrated restaurants, nightlife, cafés, and downtown energy. Pets are welcome, making this an ideal full-time residence or pied-à-terre.
Conveniently located near Union Square, Astor Place, and Tompkins Square Park, with access to the L, 6, R, and W subway lines. Please note: the residence is located on the second floor of a walk-up building, one flight above street level.
A distinctive home with original character, meaningful outdoor space, and the opportunity to make it entirely your own.
Listing Courtesy of Brown Harris Stevens Residential Sales LLC
Care to take a look at this property?
Apartment Features
A/C
Outdoor
Terrace
View / Exposure
North, South Exposures
Building Details [325 East 9th Street]
Ownership
Condo
Service Level
Voice Intercom
Access
Walk-up
Pet Policy
No Dogs
Block/Lot
451/7501
Building Type
Townhouse
Age
Pre-War
Year Built
1905
Floors/Apts
4/4
Mortgage Calculator in [US Dollars]

This information is not verified for authenticity or accuracy and is not guaranteed and may not reflect all real estate activity in the market.
©2026 REBNY Listing Service, Inc. All rights reserved.
All information is intended only for the Registrant’s personal, non-commercial use.
RLS Data display by BC Realty Group.
Additional building data provided by On-Line Residential [OLR].
All information furnished regarding property for sale, rental or financing is from sources deemed reliable, but no warranty or representation is made as to the accuracy thereof and same is submitted subject to errors, omissions, change of price, rental or other conditions, prior sale, lease or financing or withdrawal without notice. All dimensions are approximate. For exact dimensions, you must hire your own architect or engineer.
Listing ID: 2205003