
142 Flatiron
142 West 19th Street, 2
Chelsea | Seventh Avenue & Avenue of the Americas
Rooms
5
Bedrooms
2
Bathrooms
2
Status
Active
Real Estate Taxes
[Monthly]
$ 2,432
Common Charges [Monthly]
$ 1,246
ASF/ASM
1,543/143
Financing Allowed
90%
Property Description
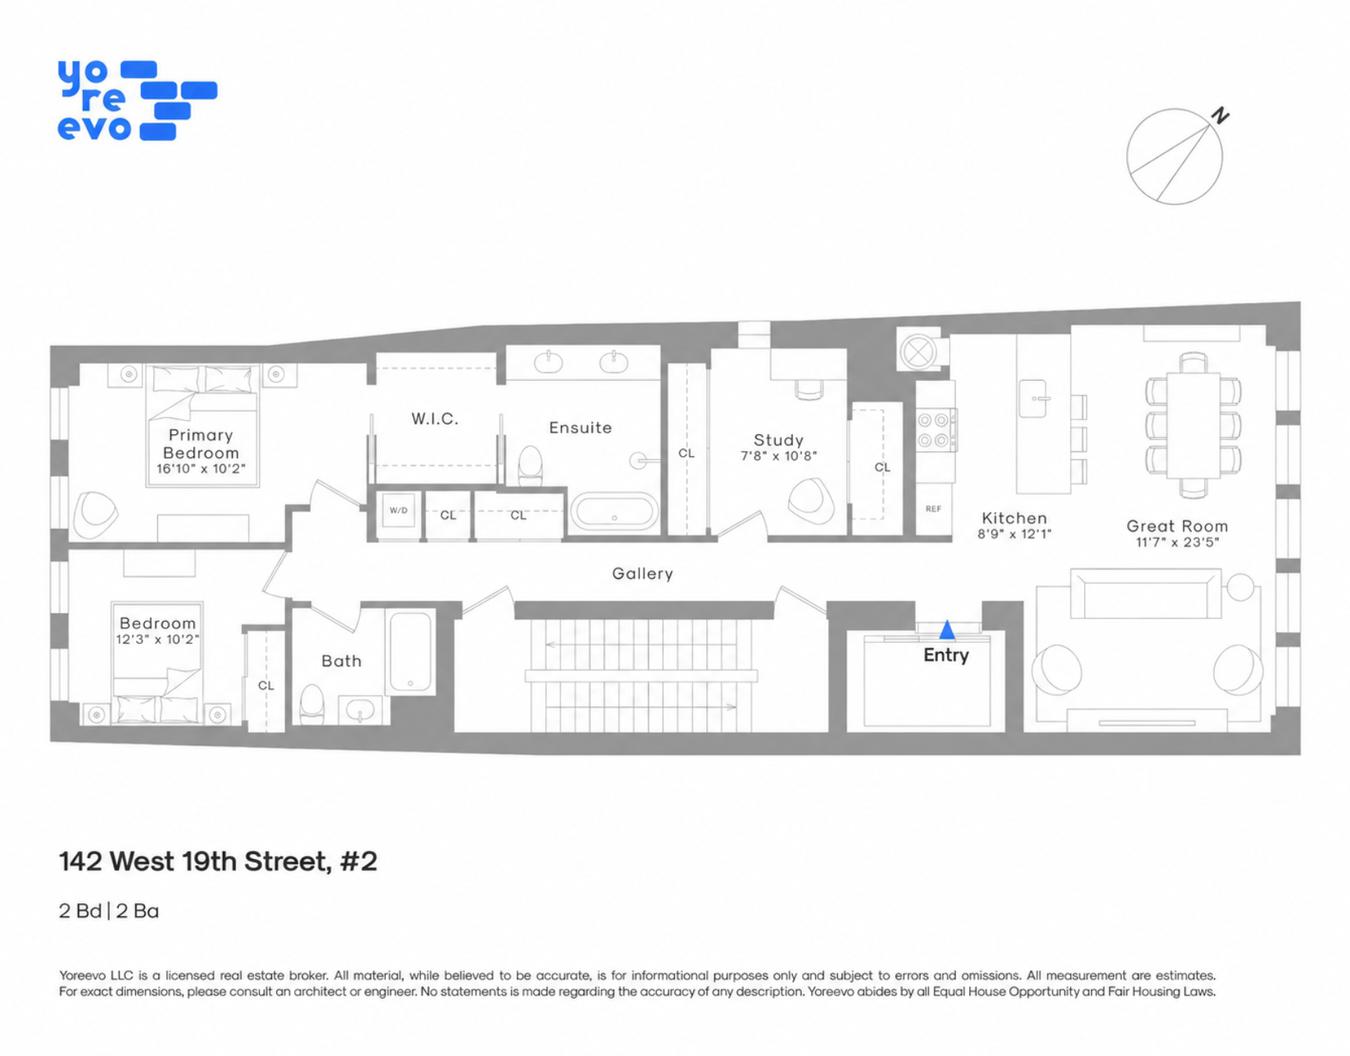
Occupying the entire second floor of an intimate seven-residence condominium, Residence 2 at 142 West 19th Street is a sophisticated two-bedroom, two-bathroom home with a separate home office and approximately 1,543 square feet of beautifully appointed interiors. A private keyed elevator arrival, loft-like proportions, and a carefully considered palette of natural materials distinguish this elegant downtown residence.
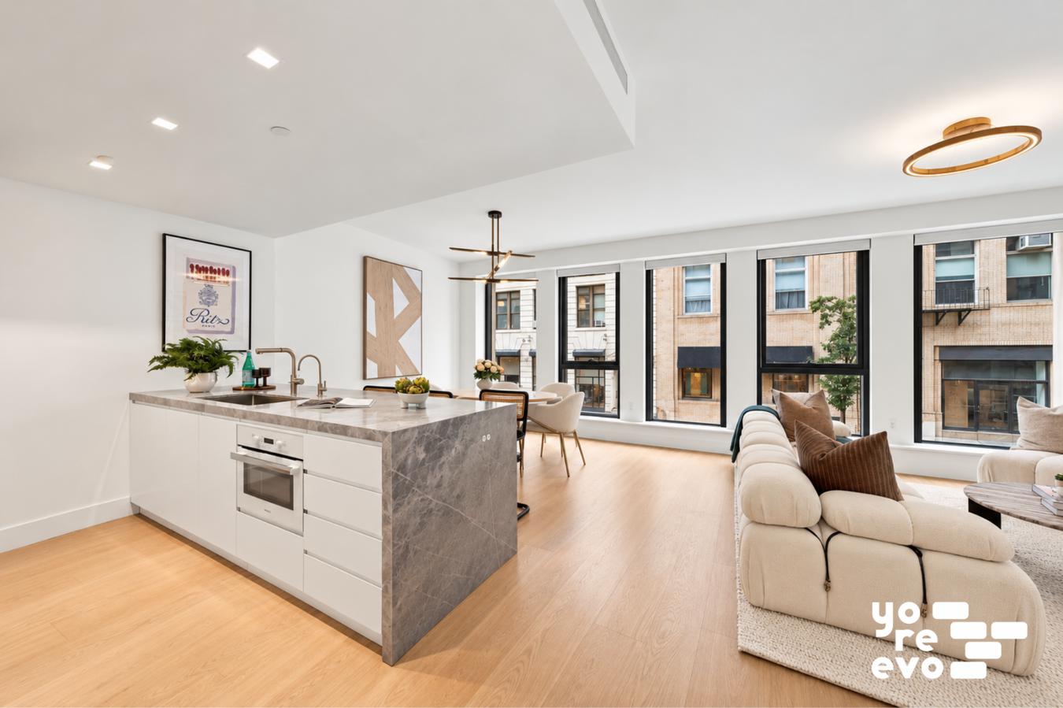
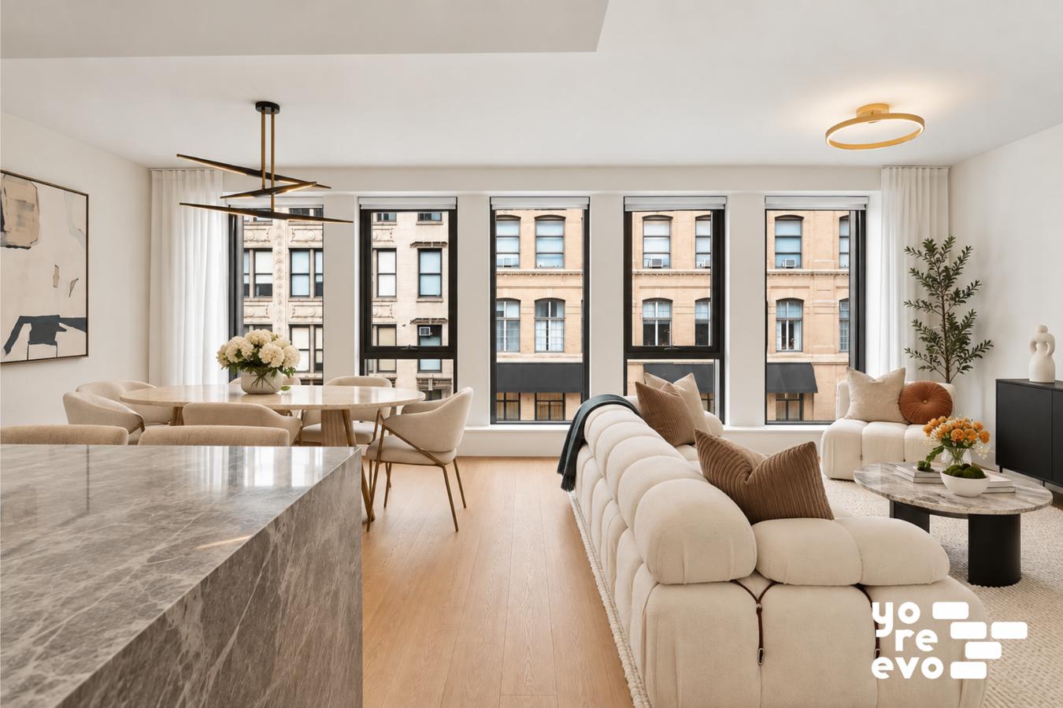
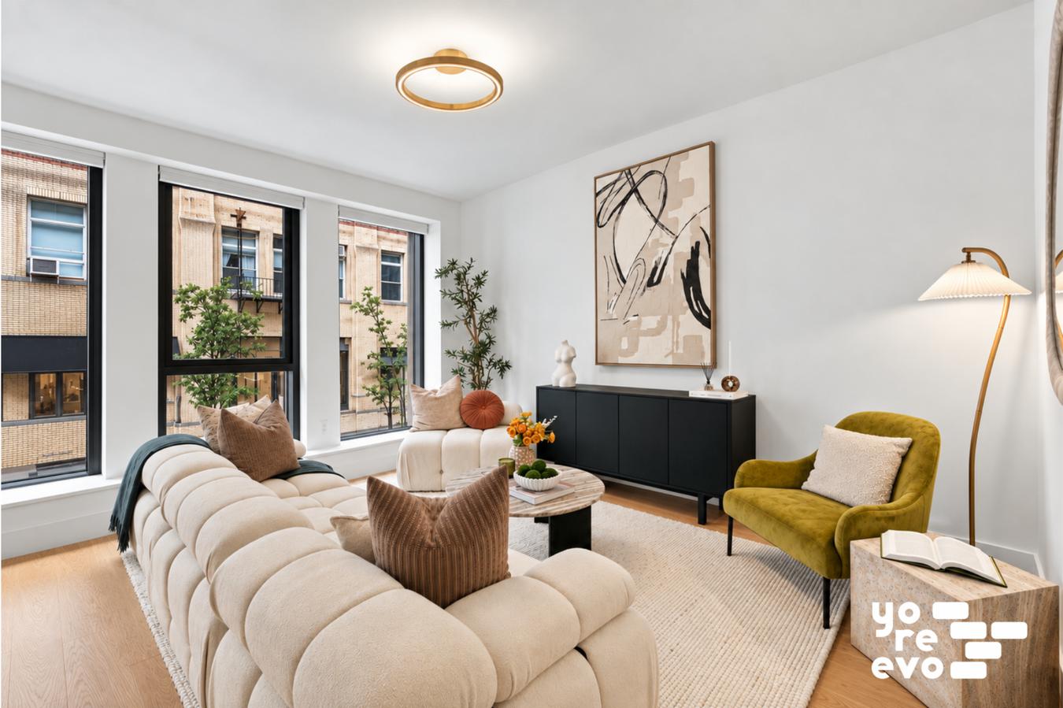
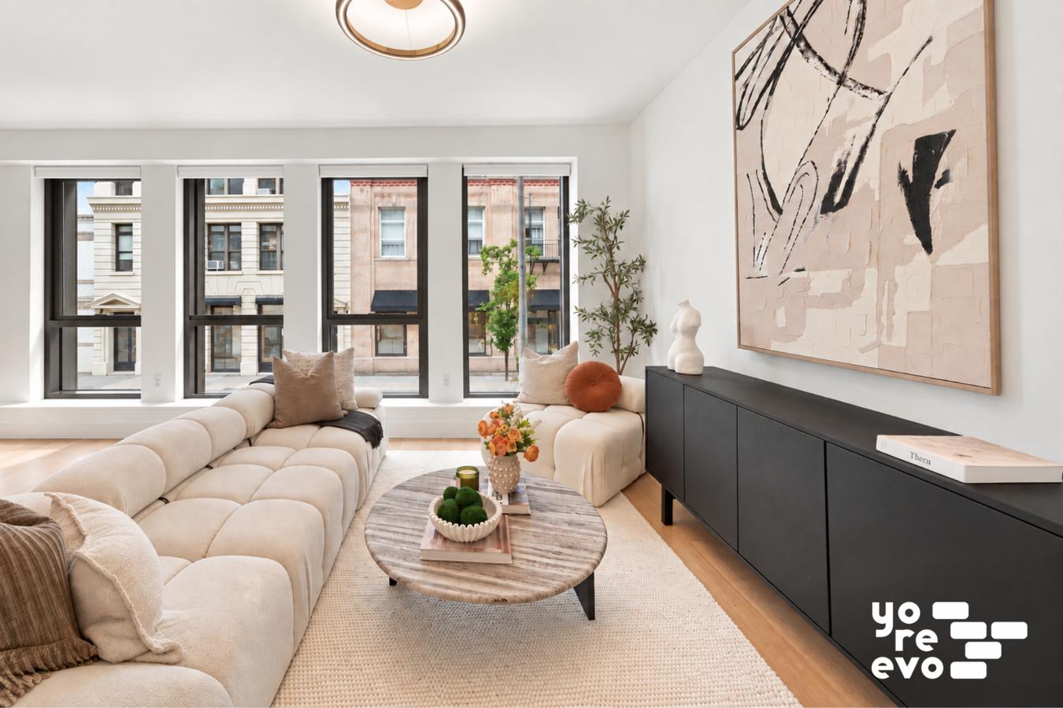
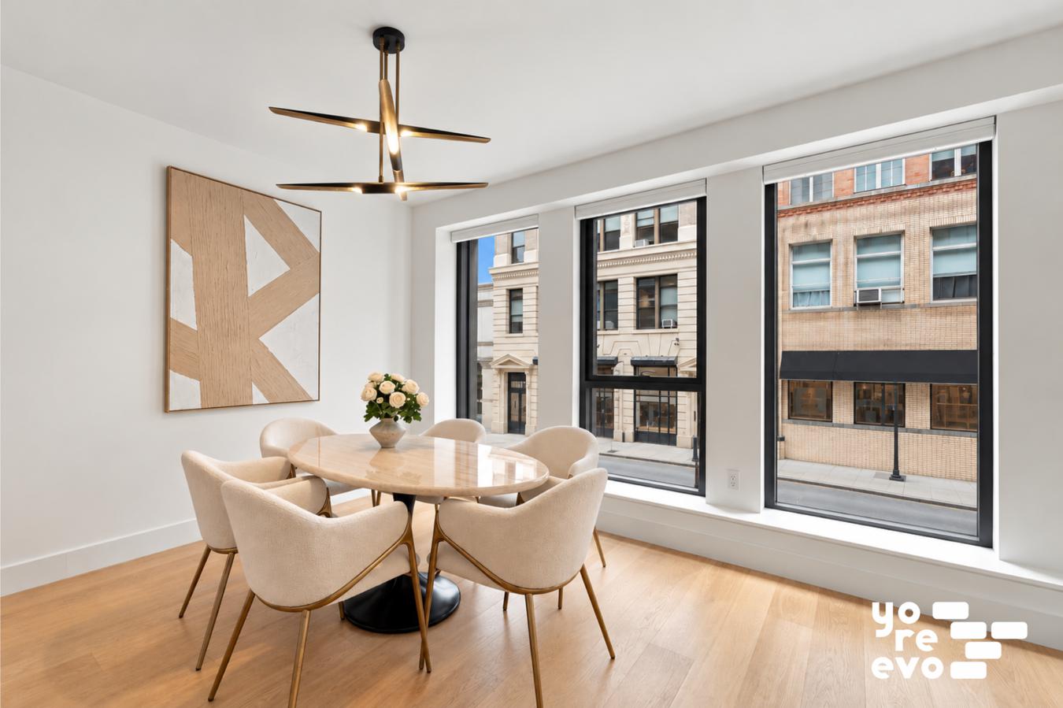
The elevator opens directly into the home, revealing an expansive great room framed by five oversized windows. High ceilings and seven-inch-wide oak plank flooring lend warmth and scale to the interiors, while the open layout provides a gracious setting for both everyday living and entertaining. Generous wall space offers an ideal backdrop for an art collection, with ample room for distinct living and dining areas.
All dimensions and measurements are estimates. We support Fair Housing.
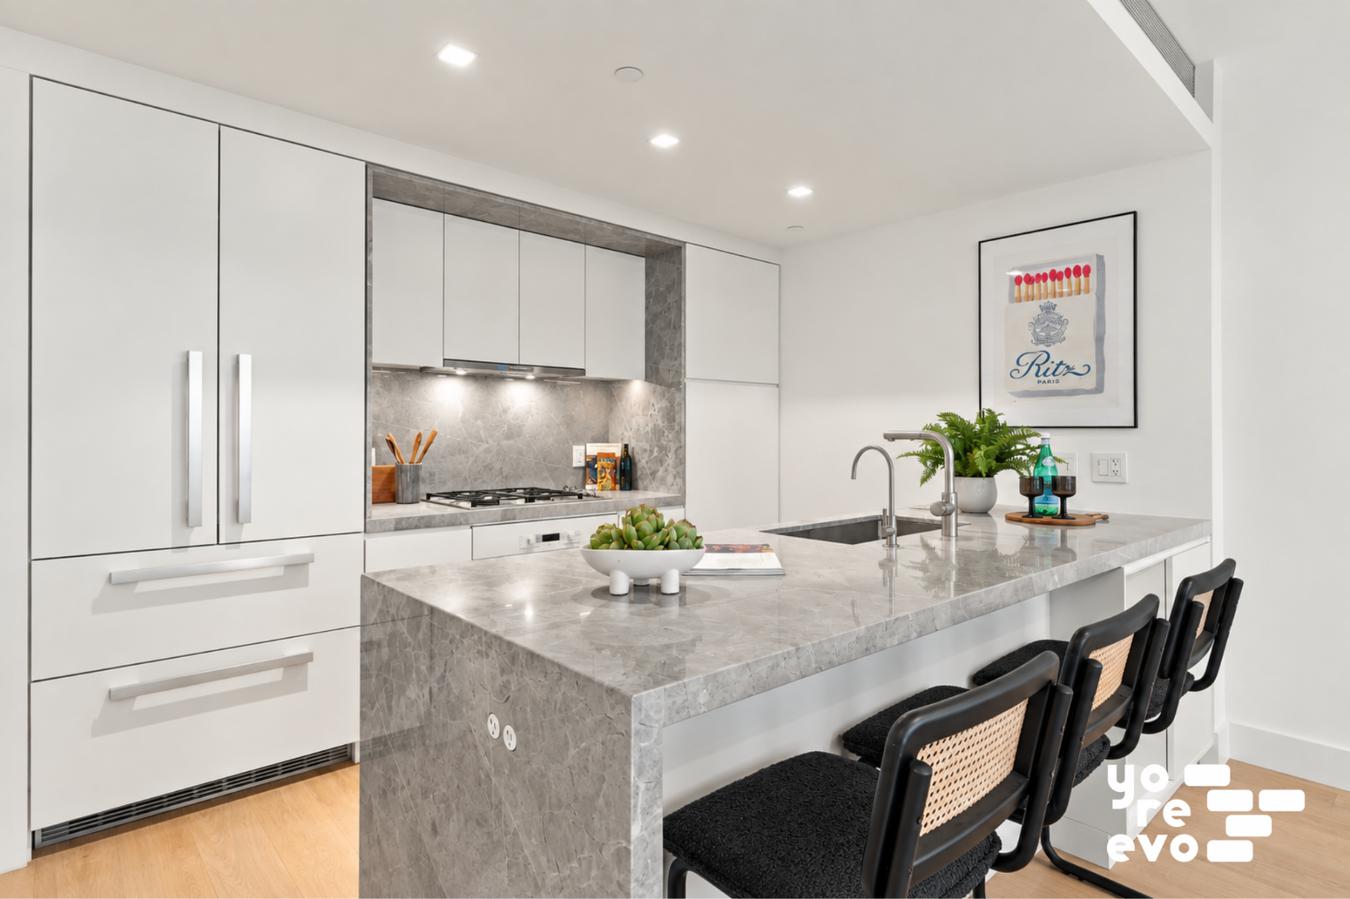
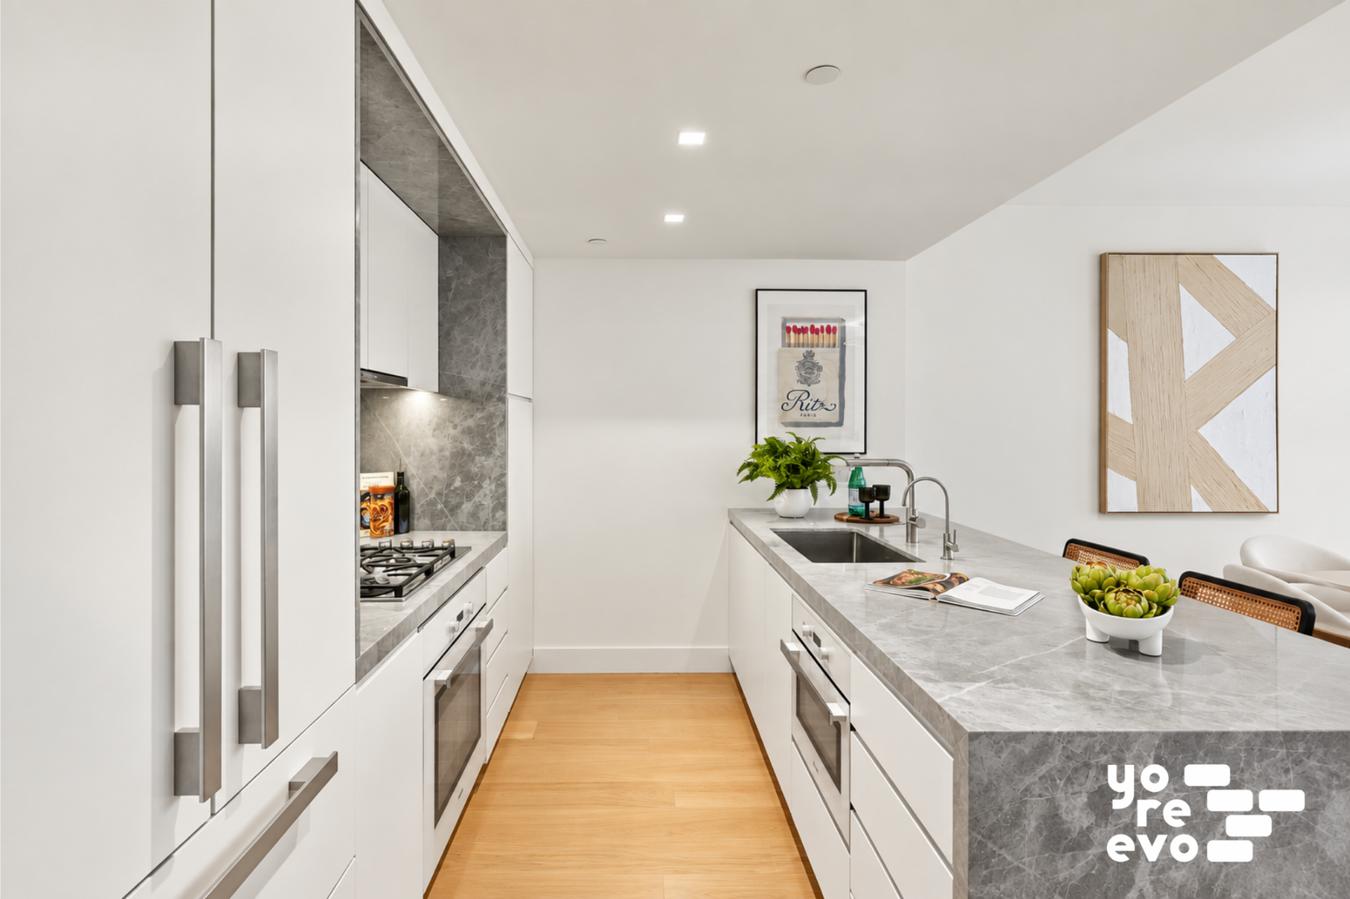
Seamlessly integrated into the great room, the open chefs kitchen pairs custom cabinetry with Blue de Savoie stone countertops and a matching backsplash. A suite of Miele appliances and vented cooking complete a space that balances refined design with everyday functionality.
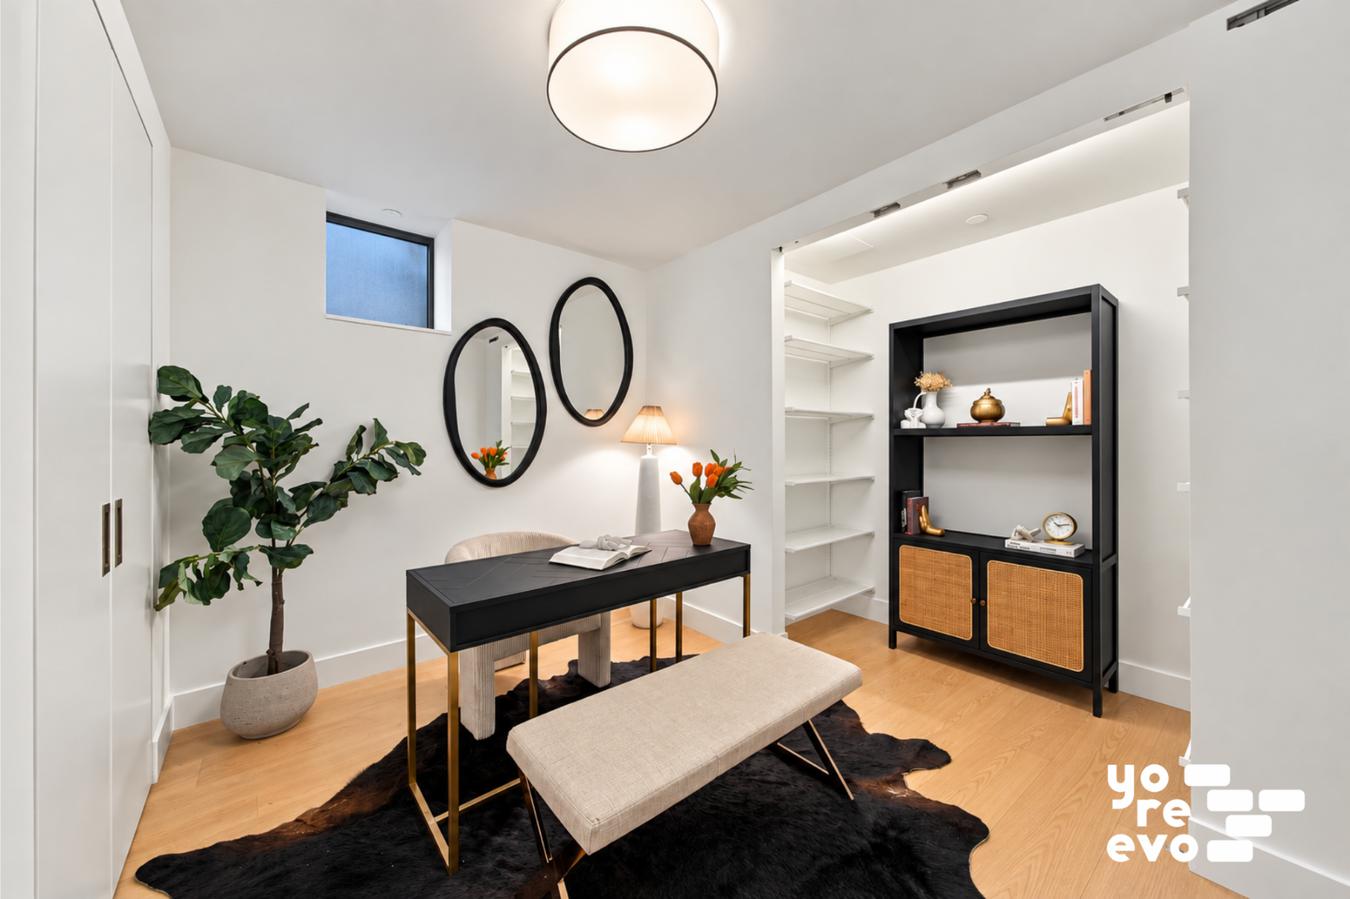
Positioned off the hallway, a substantial home office adds a valuable dimension to the floor-through layout. Equally suited to a private study, media room, or home gym, this flexible space allows the residence to accommodate a variety of needs.
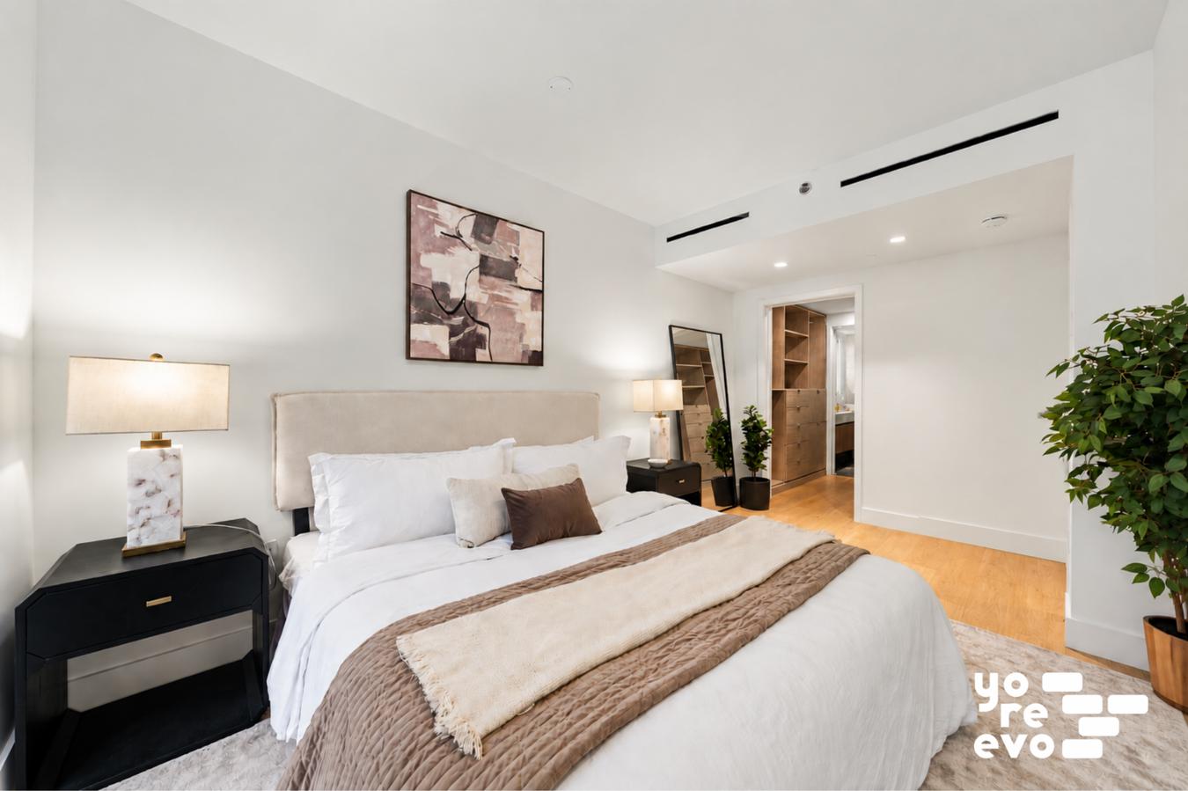
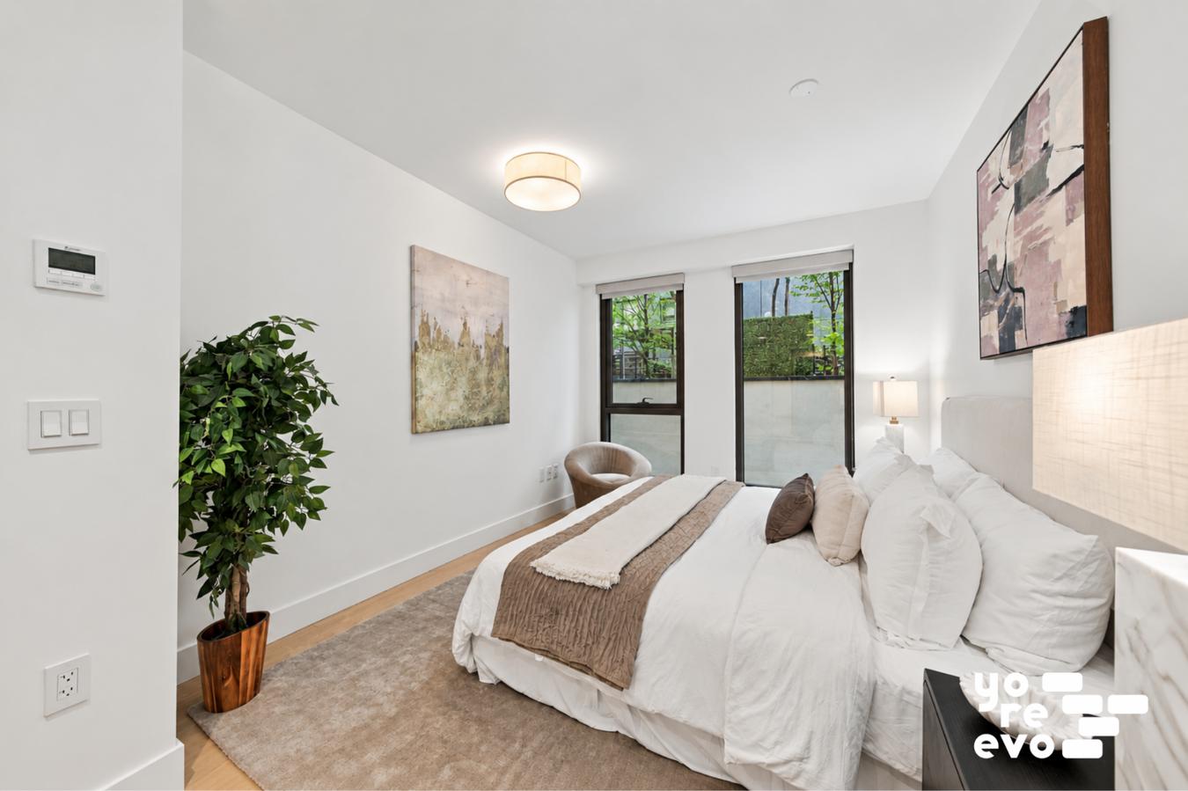
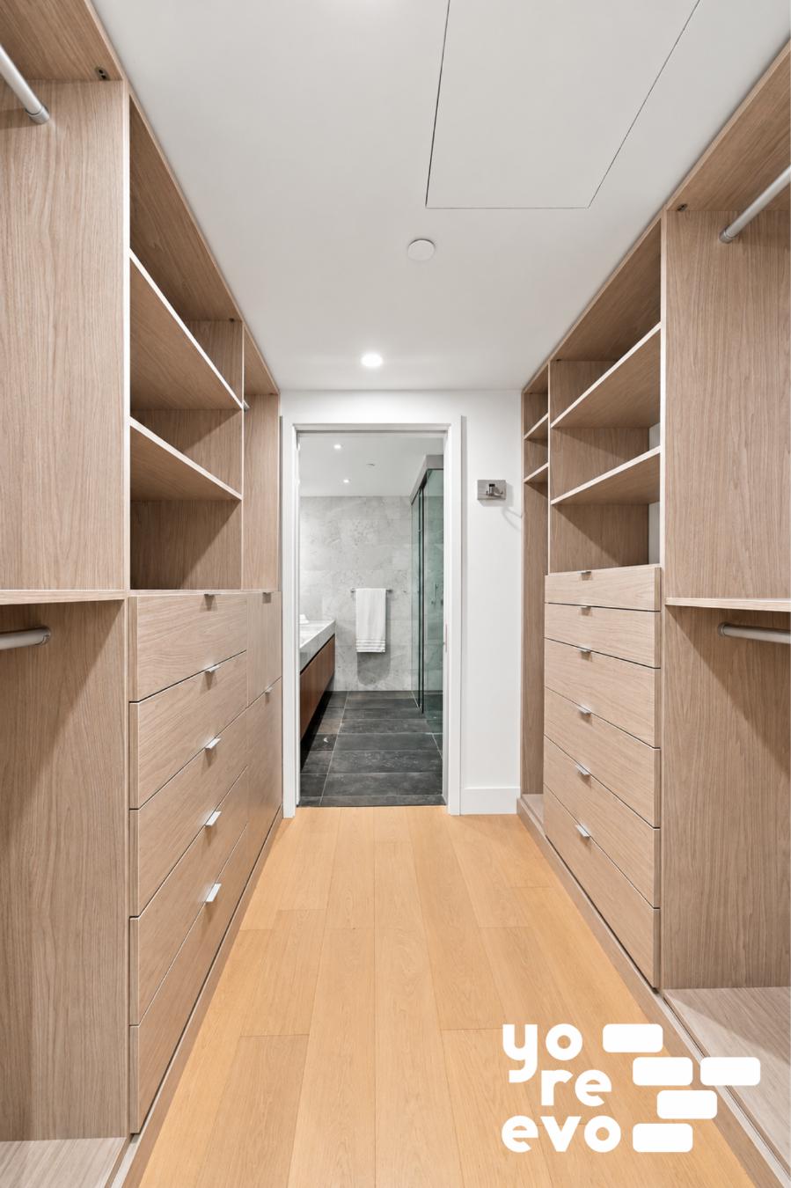
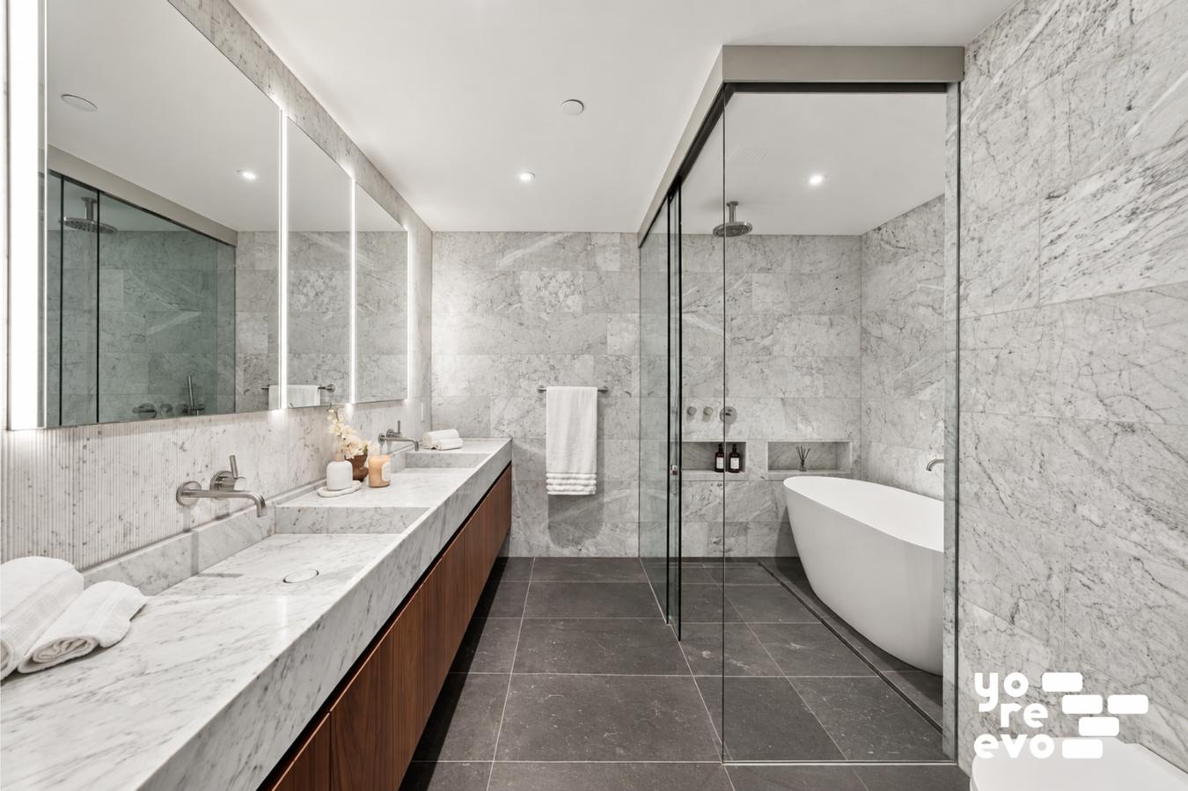
The primary suite offers large windows, an oversized closet, and a beautifully finished five-fixture bathroom clad in Carrara marble. Heated floors, a wet room with a rain shower, and a sculptural freestanding soaking tub create a serene retreat. A custom walnut double vanity with a Bianco Carrara countertop provides generous storage, complemented by Dornbracht fixtures.
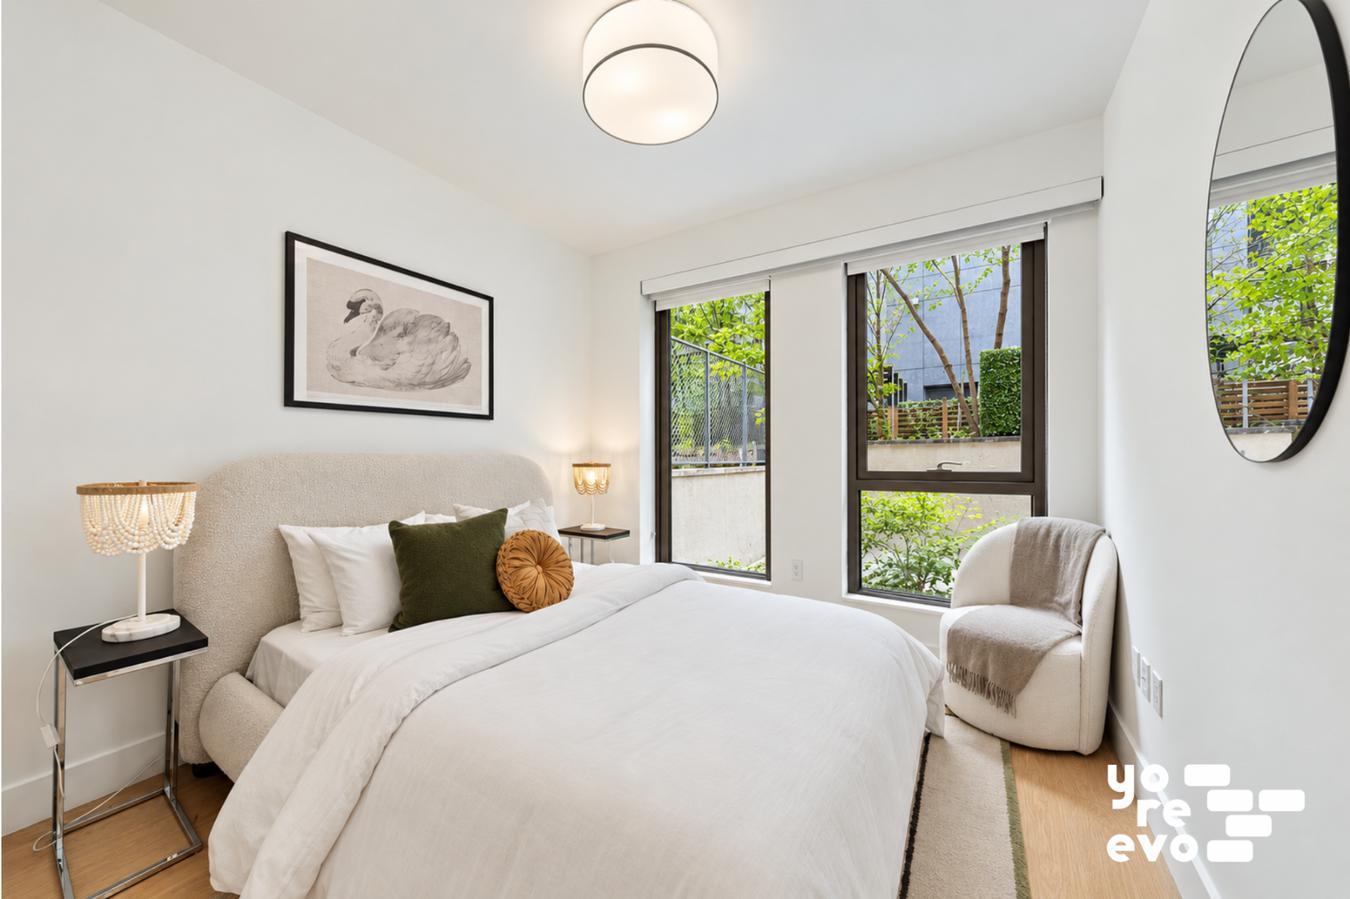
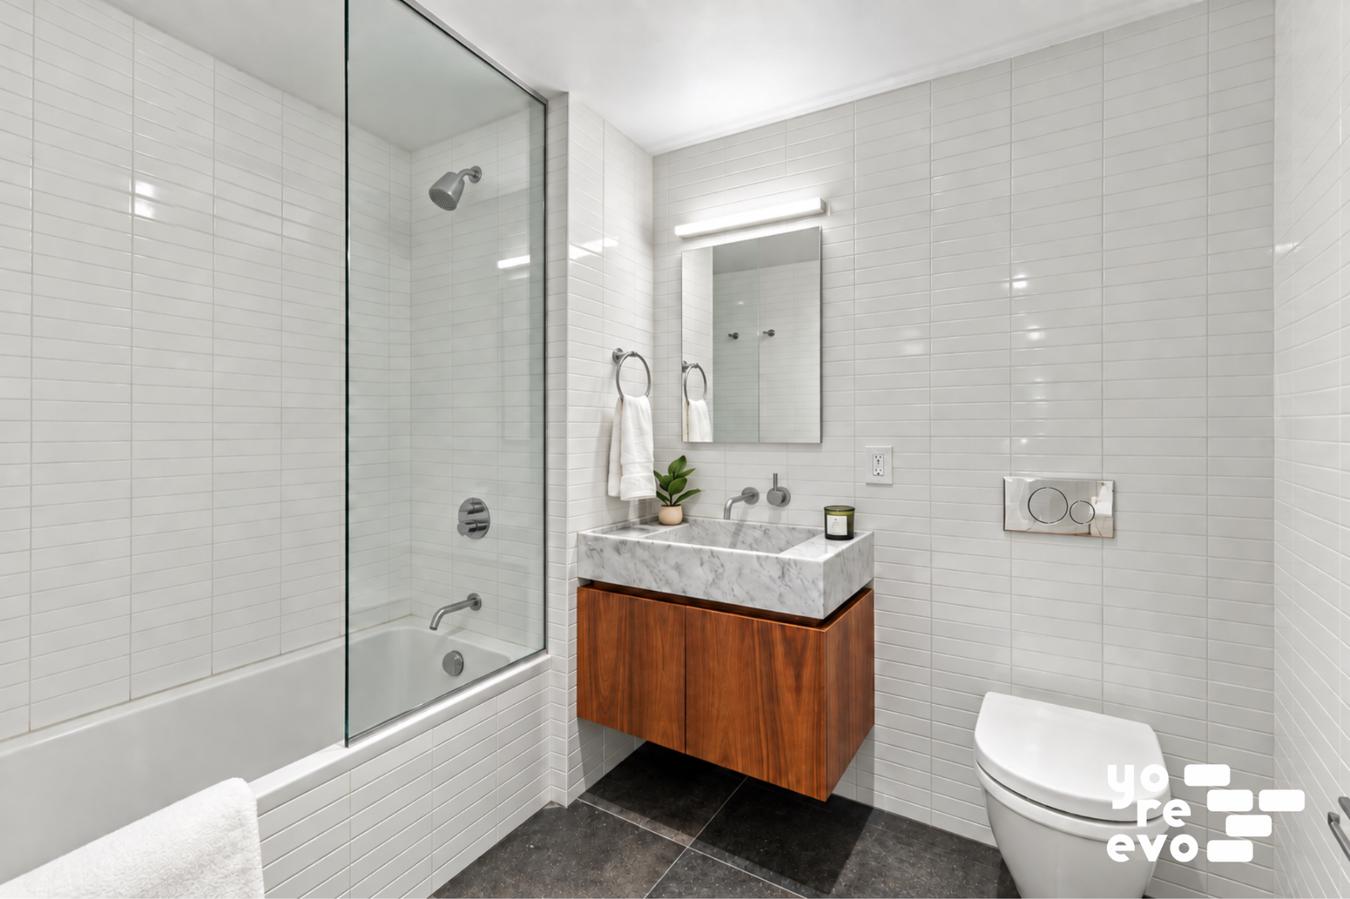
The well-proportioned second bedroom features excellent closet space, while the second bathroom continues the homes cohesive material palette with a custom walnut vanity, Carrara countertop and basin, and Dornbracht fixtures. Seven closets throughout the residence, an in-unit washer and dryer, and two-zone climate control bring ease and practicality to the homes refined interiors.
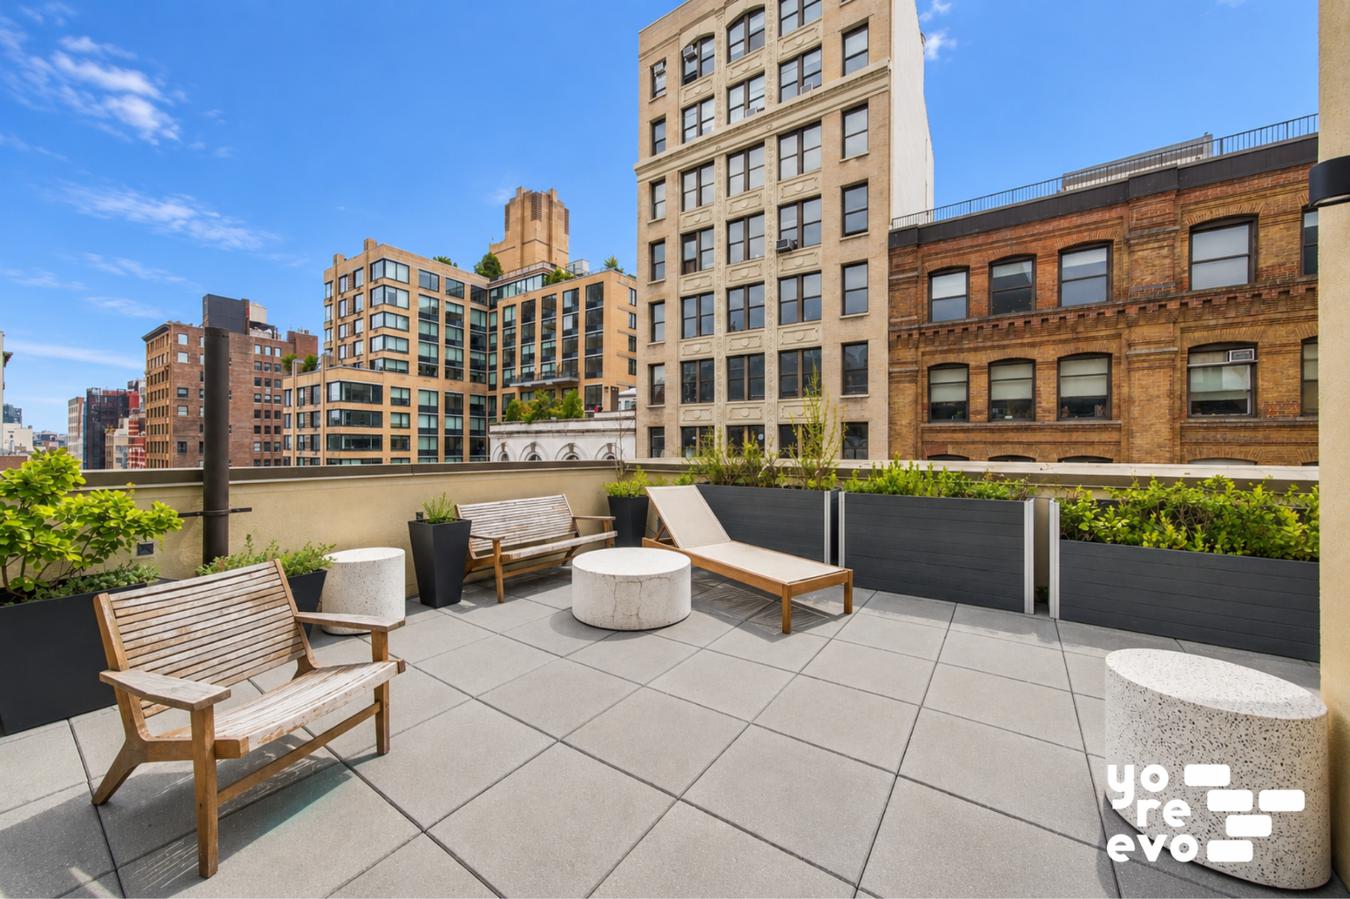
Designed by Think! Architecture, 142 West 19th Street is a boutique condominium with a distinctive architectural presence. Residents enjoy a landscaped common roof deck with a grill and seating areas, along with Butterfly virtual doorman and building access technology.
At the intersection of Chelsea and Flatiron, the address places an exceptional collection of restaurants, cafs, shops, and cultural destinations within easy reach. Union Squares celebrated Greenmarket, Madison Square Park, the galleries of West Chelsea, and the High Line offer a rich setting for downtown living, with Greenwich Village and the West Village nearby.
Please note: The kitchen and living room chandeliers are excluded from the sale. Real estate taxes shown reflect the NYC co-op/condo tax abatement for primary residences.
The elevator opens directly into the home, revealing an expansive great room framed by five oversized windows. High ceilings and seven-inch-wide oak plank flooring lend warmth and scale to the interiors, while the open layout provides a gracious setting for both everyday living and entertaining. Generous wall space offers an ideal backdrop for an art collection, with ample room for distinct living and dining areas.
All dimensions and measurements are estimates. We support Fair Housing.
Seamlessly integrated into the great room, the open chefs kitchen pairs custom cabinetry with Blue de Savoie stone countertops and a matching backsplash. A suite of Miele appliances and vented cooking complete a space that balances refined design with everyday functionality.
Positioned off the hallway, a substantial home office adds a valuable dimension to the floor-through layout. Equally suited to a private study, media room, or home gym, this flexible space allows the residence to accommodate a variety of needs.
The primary suite offers large windows, an oversized closet, and a beautifully finished five-fixture bathroom clad in Carrara marble. Heated floors, a wet room with a rain shower, and a sculptural freestanding soaking tub create a serene retreat. A custom walnut double vanity with a Bianco Carrara countertop provides generous storage, complemented by Dornbracht fixtures.
The well-proportioned second bedroom features excellent closet space, while the second bathroom continues the homes cohesive material palette with a custom walnut vanity, Carrara countertop and basin, and Dornbracht fixtures. Seven closets throughout the residence, an in-unit washer and dryer, and two-zone climate control bring ease and practicality to the homes refined interiors.
Designed by Think! Architecture, 142 West 19th Street is a boutique condominium with a distinctive architectural presence. Residents enjoy a landscaped common roof deck with a grill and seating areas, along with Butterfly virtual doorman and building access technology.
At the intersection of Chelsea and Flatiron, the address places an exceptional collection of restaurants, cafs, shops, and cultural destinations within easy reach. Union Squares celebrated Greenmarket, Madison Square Park, the galleries of West Chelsea, and the High Line offer a rich setting for downtown living, with Greenwich Village and the West Village nearby.
Please note: The kitchen and living room chandeliers are excluded from the sale. Real estate taxes shown reflect the NYC co-op/condo tax abatement for primary residences.
Occupying the entire second floor of an intimate seven-residence condominium, Residence 2 at 142 West 19th Street is a sophisticated two-bedroom, two-bathroom home with a separate home office and approximately 1,543 square feet of beautifully appointed interiors. A private keyed elevator arrival, loft-like proportions, and a carefully considered palette of natural materials distinguish this elegant downtown residence.
The elevator opens directly into the home, revealing an expansive great room framed by five oversized windows. High ceilings and seven-inch-wide oak plank flooring lend warmth and scale to the interiors, while the open layout provides a gracious setting for both everyday living and entertaining. Generous wall space offers an ideal backdrop for an art collection, with ample room for distinct living and dining areas.
All dimensions and measurements are estimates. We support Fair Housing.
Seamlessly integrated into the great room, the open chefs kitchen pairs custom cabinetry with Blue de Savoie stone countertops and a matching backsplash. A suite of Miele appliances and vented cooking complete a space that balances refined design with everyday functionality.
Positioned off the hallway, a substantial home office adds a valuable dimension to the floor-through layout. Equally suited to a private study, media room, or home gym, this flexible space allows the residence to accommodate a variety of needs.
The primary suite offers large windows, an oversized closet, and a beautifully finished five-fixture bathroom clad in Carrara marble. Heated floors, a wet room with a rain shower, and a sculptural freestanding soaking tub create a serene retreat. A custom walnut double vanity with a Bianco Carrara countertop provides generous storage, complemented by Dornbracht fixtures.
The well-proportioned second bedroom features excellent closet space, while the second bathroom continues the homes cohesive material palette with a custom walnut vanity, Carrara countertop and basin, and Dornbracht fixtures. Seven closets throughout the residence, an in-unit washer and dryer, and two-zone climate control bring ease and practicality to the homes refined interiors.
Designed by Think! Architecture, 142 West 19th Street is a boutique condominium with a distinctive architectural presence. Residents enjoy a landscaped common roof deck with a grill and seating areas, along with Butterfly virtual doorman and building access technology.
At the intersection of Chelsea and Flatiron, the address places an exceptional collection of restaurants, cafs, shops, and cultural destinations within easy reach. Union Squares celebrated Greenmarket, Madison Square Park, the galleries of West Chelsea, and the High Line offer a rich setting for downtown living, with Greenwich Village and the West Village nearby.
Please note: The kitchen and living room chandeliers are excluded from the sale. Real estate taxes shown reflect the NYC co-op/condo tax abatement for primary residences.
The elevator opens directly into the home, revealing an expansive great room framed by five oversized windows. High ceilings and seven-inch-wide oak plank flooring lend warmth and scale to the interiors, while the open layout provides a gracious setting for both everyday living and entertaining. Generous wall space offers an ideal backdrop for an art collection, with ample room for distinct living and dining areas.
All dimensions and measurements are estimates. We support Fair Housing.
Seamlessly integrated into the great room, the open chefs kitchen pairs custom cabinetry with Blue de Savoie stone countertops and a matching backsplash. A suite of Miele appliances and vented cooking complete a space that balances refined design with everyday functionality.
Positioned off the hallway, a substantial home office adds a valuable dimension to the floor-through layout. Equally suited to a private study, media room, or home gym, this flexible space allows the residence to accommodate a variety of needs.
The primary suite offers large windows, an oversized closet, and a beautifully finished five-fixture bathroom clad in Carrara marble. Heated floors, a wet room with a rain shower, and a sculptural freestanding soaking tub create a serene retreat. A custom walnut double vanity with a Bianco Carrara countertop provides generous storage, complemented by Dornbracht fixtures.
The well-proportioned second bedroom features excellent closet space, while the second bathroom continues the homes cohesive material palette with a custom walnut vanity, Carrara countertop and basin, and Dornbracht fixtures. Seven closets throughout the residence, an in-unit washer and dryer, and two-zone climate control bring ease and practicality to the homes refined interiors.
Designed by Think! Architecture, 142 West 19th Street is a boutique condominium with a distinctive architectural presence. Residents enjoy a landscaped common roof deck with a grill and seating areas, along with Butterfly virtual doorman and building access technology.
At the intersection of Chelsea and Flatiron, the address places an exceptional collection of restaurants, cafs, shops, and cultural destinations within easy reach. Union Squares celebrated Greenmarket, Madison Square Park, the galleries of West Chelsea, and the High Line offer a rich setting for downtown living, with Greenwich Village and the West Village nearby.
Please note: The kitchen and living room chandeliers are excluded from the sale. Real estate taxes shown reflect the NYC co-op/condo tax abatement for primary residences.
Listing Courtesy of Yoreevo
Care to take a look at this property?
Apartment Features
A/C [Central]
View / Exposure
City Views
East, West Exposures
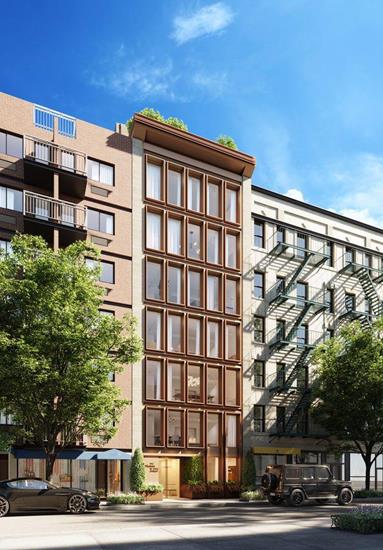
Building Details [142 West 19th Street]
Ownership
Condo
Service Level
Virtual Doorman
Access
Keyed Elevator
Pet Policy
Pets Allowed
Block/Lot
794/63
Building Type
Loft
Age
Post-War
Year Built
2022
Floors/Apts
8/7
Lot Size
26'3"x92'6"
Amenities
Roof Deck
Mortgage Calculator in [US Dollars]

This information is not verified for authenticity or accuracy and is not guaranteed and may not reflect all real estate activity in the market.
©2026 REBNY Listing Service, Inc. All rights reserved.
All information is intended only for the Registrant’s personal, non-commercial use.
RLS Data display by BC Realty Group.
Additional building data provided by On-Line Residential [OLR].
All information furnished regarding property for sale, rental or financing is from sources deemed reliable, but no warranty or representation is made as to the accuracy thereof and same is submitted subject to errors, omissions, change of price, rental or other conditions, prior sale, lease or financing or withdrawal without notice. All dimensions are approximate. For exact dimensions, you must hire your own architect or engineer.
Listing ID: 2035383