
Lantern House
515 West 18th Street, 321
Chelsea | Tenth Avenue & Eleventh Avenue
Rooms
3
Bedrooms
1
Bathrooms
1.5
Status
Active
Real Estate Taxes
[Monthly]
$ 1,763
Common Charges [Monthly]
$ 1,322
ASF/ASM
780/72
Financing Allowed
90%
Property Description
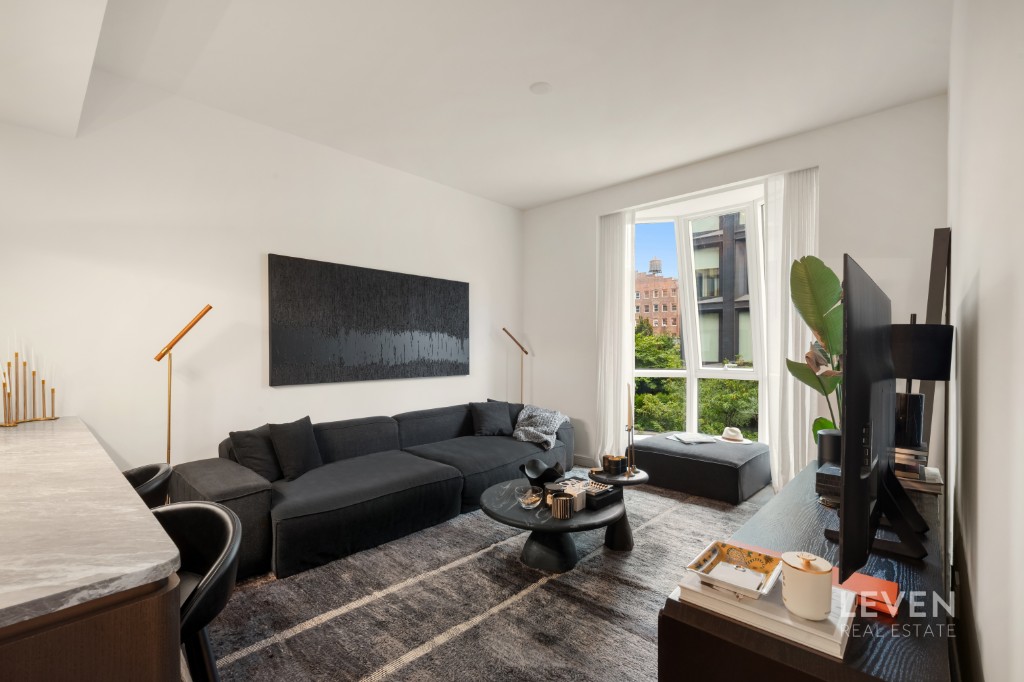
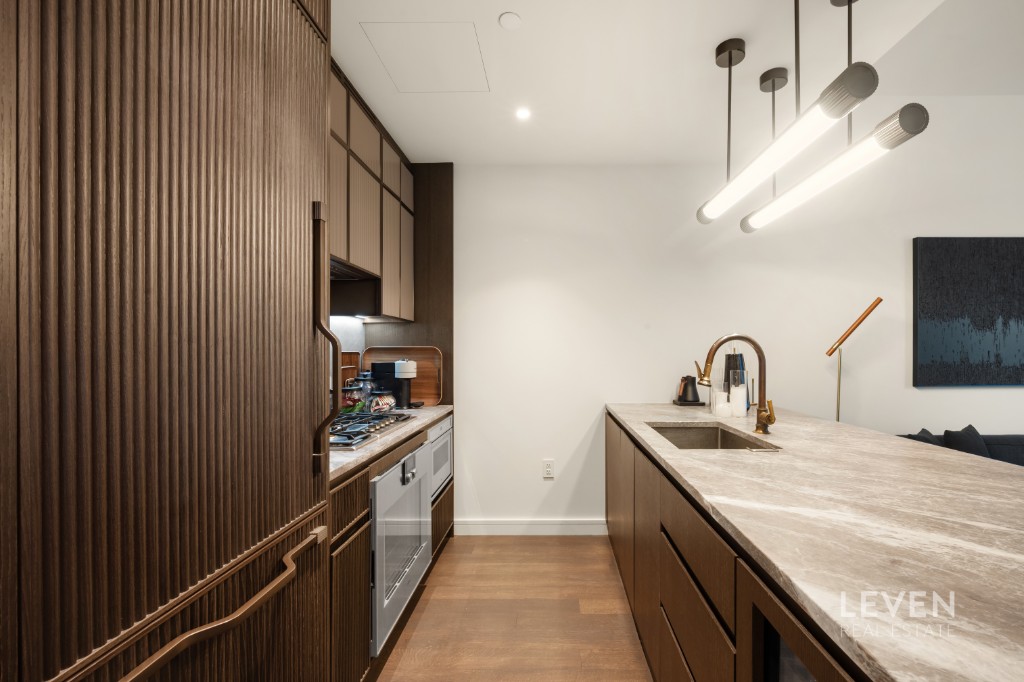
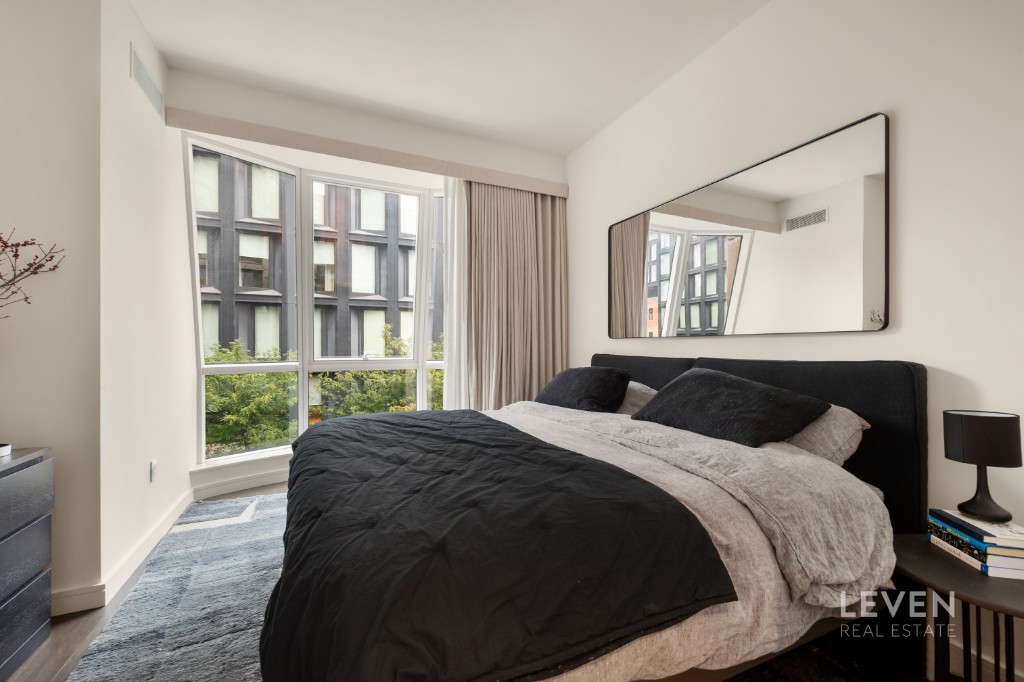
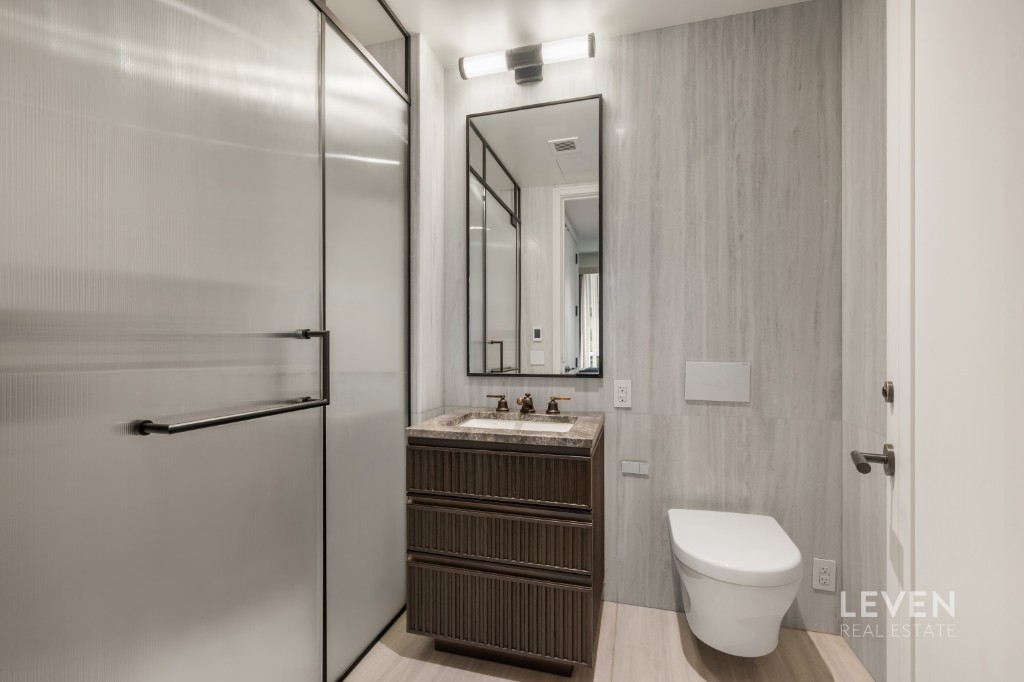
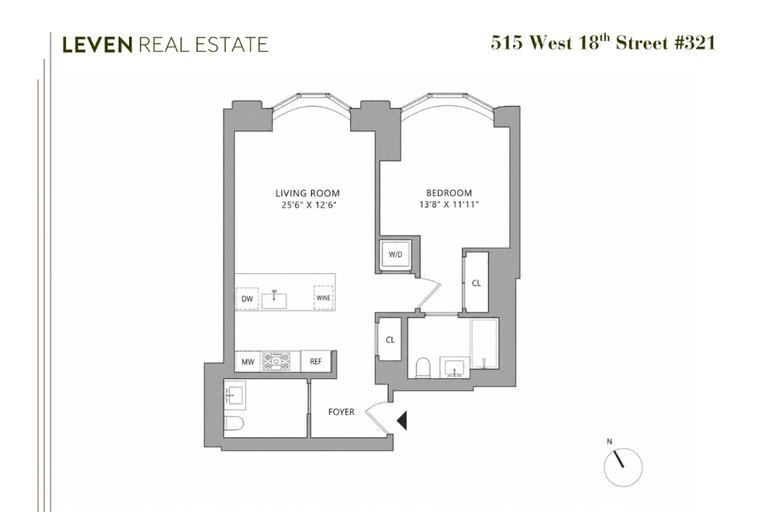
Located directly on the High Line at Lantern House, this one-bedroom features northern views over tree-lined 19th Street, a powder room, and five-inch wide-plank French oak floors coupled with luxurious finishes throughout. The spacious great room offers tree-top views, while the open kitchen is outfitted with Calacatta Venato marble countertops and backsplash, custom bronze-finished hardware, and integrated Gaggenau appliances, including wine refrigeration, speed oven, and a dishwasher. The bedroom includes a large closet and an ensuite bath clad in Nestos Beige marble, with radiant heated floors, opal white marble vanity, a wall-mounted Toto toilet, and fluted mirror panels. The powder room is located in the foyer and features a polished Black Onyx accent wall. Other conveniences include central air, an additional closet in the foyer, and in-unit washer/dryer.
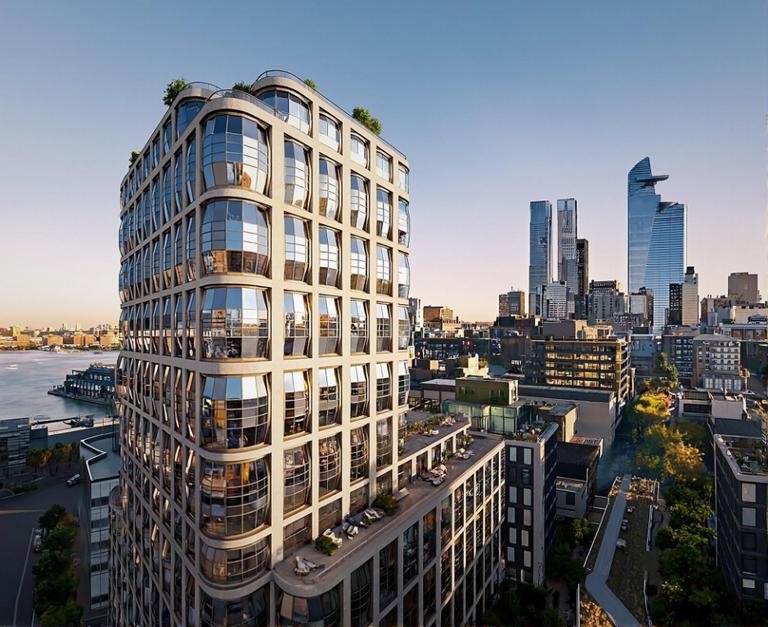
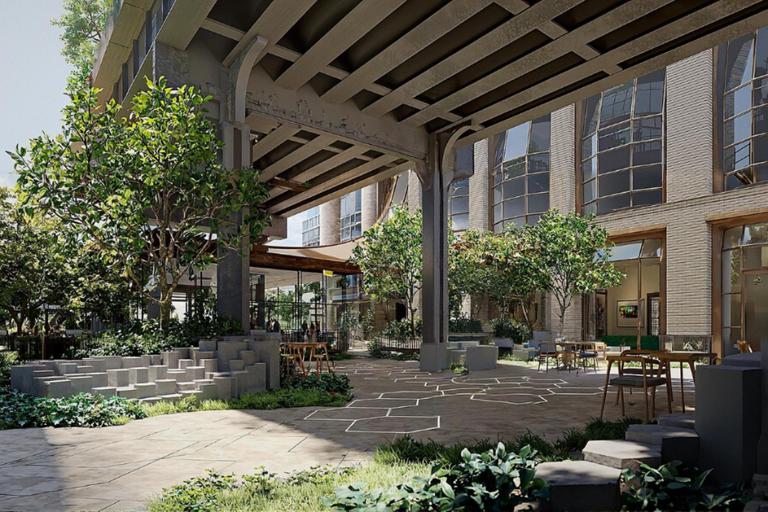
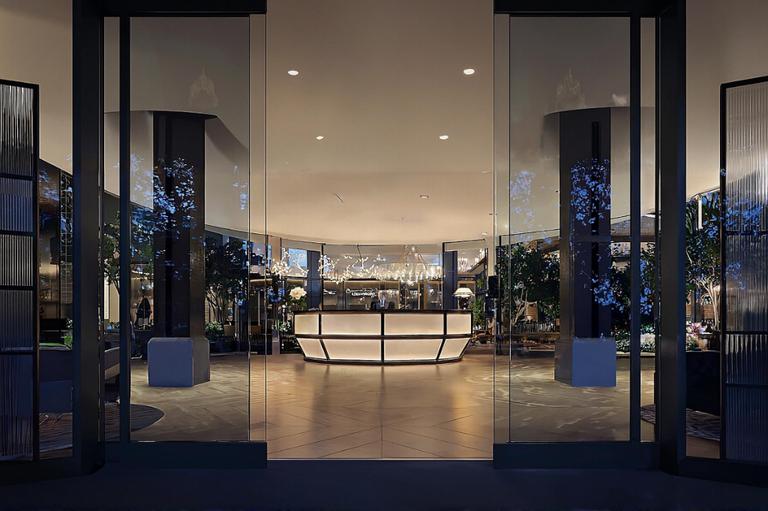
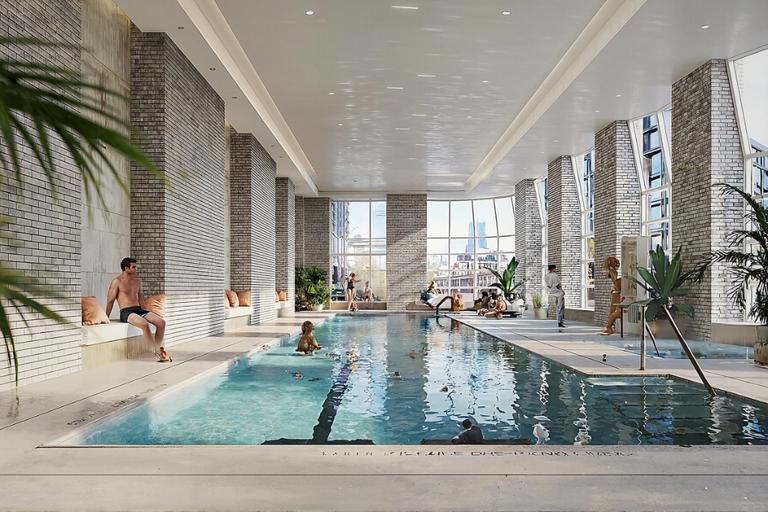
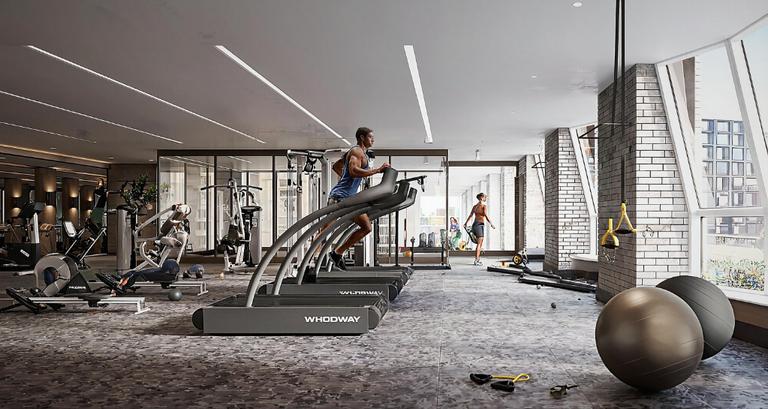
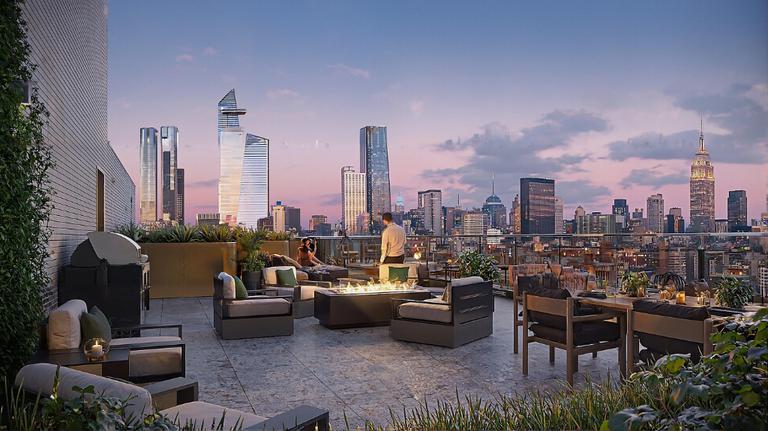
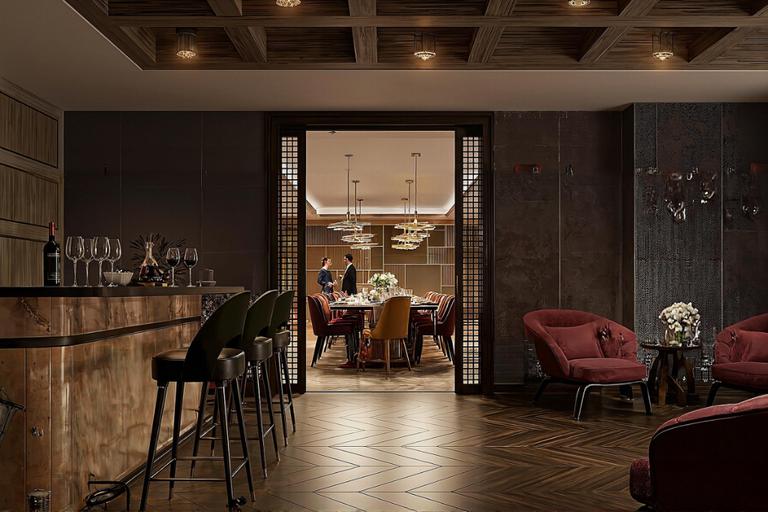
Designed by Heatherwick Studio with interiors by March and White Design, Lantern House offers an extensive amenity suite managed by Related. Amenities include a 75-foot swimming pool, infrared sauna, cold plunge, hot tub, massage and treatment rooms, steam rooms, and a Health Club curated by Equinox. Residents also have access to a yoga and meditation room overlooking the High Line, landscaped courtyard, playroom, co-working lounge, library, game room, private dining room, media lounge, and rooftop terrace. Lantern House is located in West Chelsea near Hudson River Park, Hudson Yards, the Meatpacking District, and the West Village.
Designed by Heatherwick Studio with interiors by March and White Design, Lantern House offers an extensive amenity suite managed by Related. Amenities include a 75-foot swimming pool, infrared sauna, cold plunge, hot tub, massage and treatment rooms, steam rooms, and a Health Club curated by Equinox. Residents also have access to a yoga and meditation room overlooking the High Line, landscaped courtyard, playroom, co-working lounge, library, game room, private dining room, media lounge, and rooftop terrace. Lantern House is located in West Chelsea near Hudson River Park, Hudson Yards, the Meatpacking District, and the West Village.
Located directly on the High Line at Lantern House, this one-bedroom features northern views over tree-lined 19th Street, a powder room, and five-inch wide-plank French oak floors coupled with luxurious finishes throughout. The spacious great room offers tree-top views, while the open kitchen is outfitted with Calacatta Venato marble countertops and backsplash, custom bronze-finished hardware, and integrated Gaggenau appliances, including wine refrigeration, speed oven, and a dishwasher. The bedroom includes a large closet and an ensuite bath clad in Nestos Beige marble, with radiant heated floors, opal white marble vanity, a wall-mounted Toto toilet, and fluted mirror panels. The powder room is located in the foyer and features a polished Black Onyx accent wall. Other conveniences include central air, an additional closet in the foyer, and in-unit washer/dryer.
Designed by Heatherwick Studio with interiors by March and White Design, Lantern House offers an extensive amenity suite managed by Related. Amenities include a 75-foot swimming pool, infrared sauna, cold plunge, hot tub, massage and treatment rooms, steam rooms, and a Health Club curated by Equinox. Residents also have access to a yoga and meditation room overlooking the High Line, landscaped courtyard, playroom, co-working lounge, library, game room, private dining room, media lounge, and rooftop terrace. Lantern House is located in West Chelsea near Hudson River Park, Hudson Yards, the Meatpacking District, and the West Village.
Designed by Heatherwick Studio with interiors by March and White Design, Lantern House offers an extensive amenity suite managed by Related. Amenities include a 75-foot swimming pool, infrared sauna, cold plunge, hot tub, massage and treatment rooms, steam rooms, and a Health Club curated by Equinox. Residents also have access to a yoga and meditation room overlooking the High Line, landscaped courtyard, playroom, co-working lounge, library, game room, private dining room, media lounge, and rooftop terrace. Lantern House is located in West Chelsea near Hudson River Park, Hudson Yards, the Meatpacking District, and the West Village.
Listing Courtesy of New York Casas Ltd
Care to take a look at this property?
Apartment Features
A/C [Central]
Washer / Dryer
View / Exposure
Courtyard
North Exposure

Building Details [515 West 18th Street]
Ownership
Condo
Service Level
Full Service
Access
Elevator
Pet Policy
Pets Allowed
Block/Lot
690/7503
Building Type
High-Rise
Age
Post-War
Year Built
2020
Floors/Apts
21/181
Amenities
Fitness Facility
Garage
Spa Services
Building Statistics
$ 2,706 APPSF
Closed Sales Data [Last 12 Months]
Mortgage Calculator in [US Dollars]

This information is not verified for authenticity or accuracy and is not guaranteed and may not reflect all real estate activity in the market.
©2026 REBNY Listing Service, Inc. All rights reserved.
All information is intended only for the Registrant’s personal, non-commercial use.
RLS Data display by BC Realty Group.
Additional building data provided by On-Line Residential [OLR].
All information furnished regarding property for sale, rental or financing is from sources deemed reliable, but no warranty or representation is made as to the accuracy thereof and same is submitted subject to errors, omissions, change of price, rental or other conditions, prior sale, lease or financing or withdrawal without notice. All dimensions are approximate. For exact dimensions, you must hire your own architect or engineer.
Listing ID: 1898987