
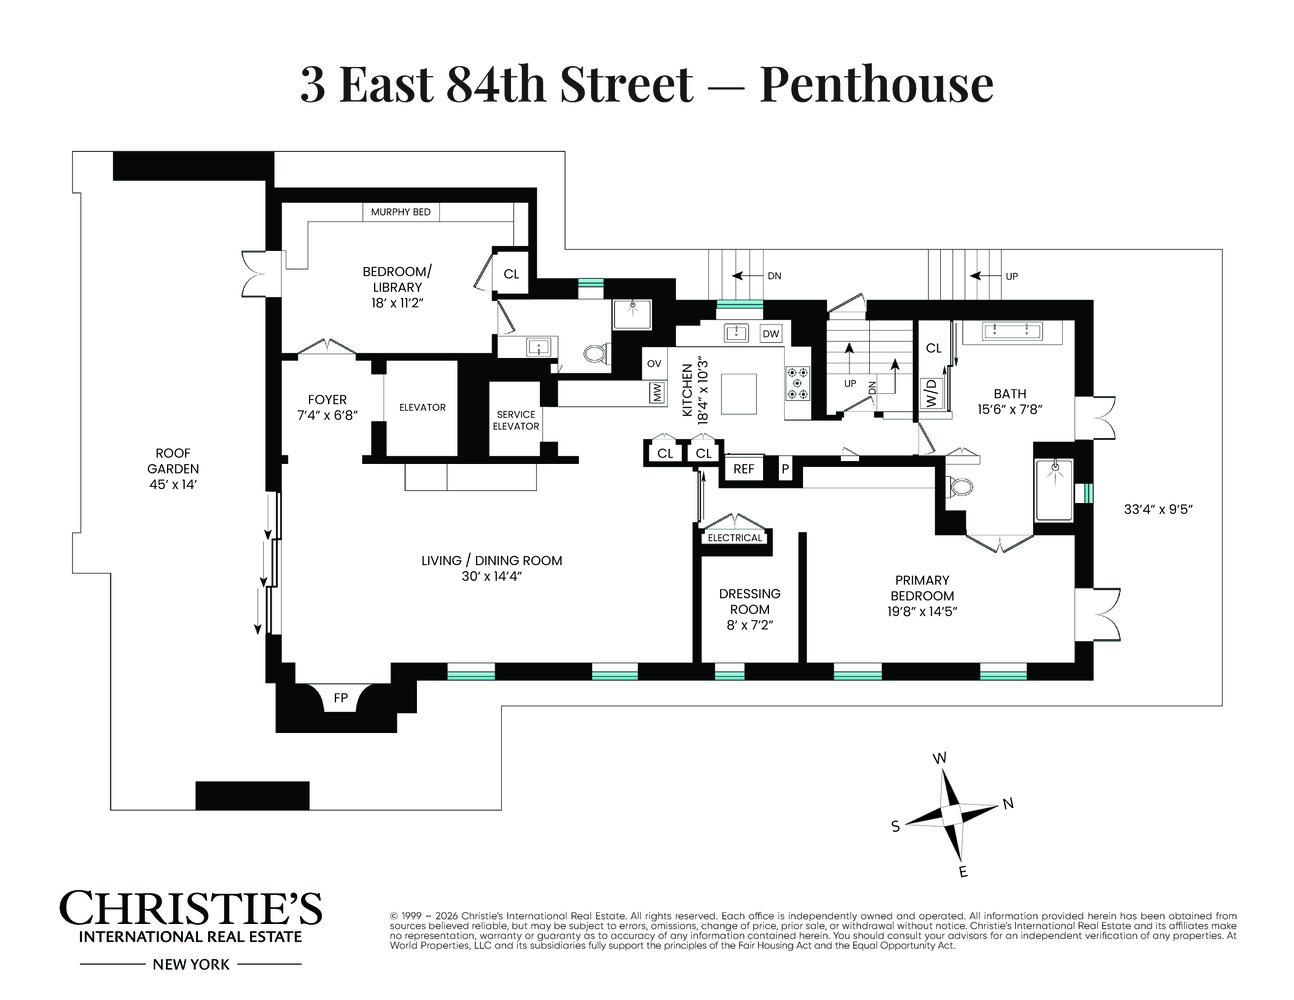
3 East 84th Street, PH
Upper East Side | Fifth Avenue & Madison Avenue
Rooms
5
Bedrooms
2
Bathrooms
2
Status
Active
Maintenance [Monthly]
$ 11,322
ASF/ASM
1,700/158
Financing Allowed
50%
Virtual Walkthroughs
Property Description
3 East 84th Street
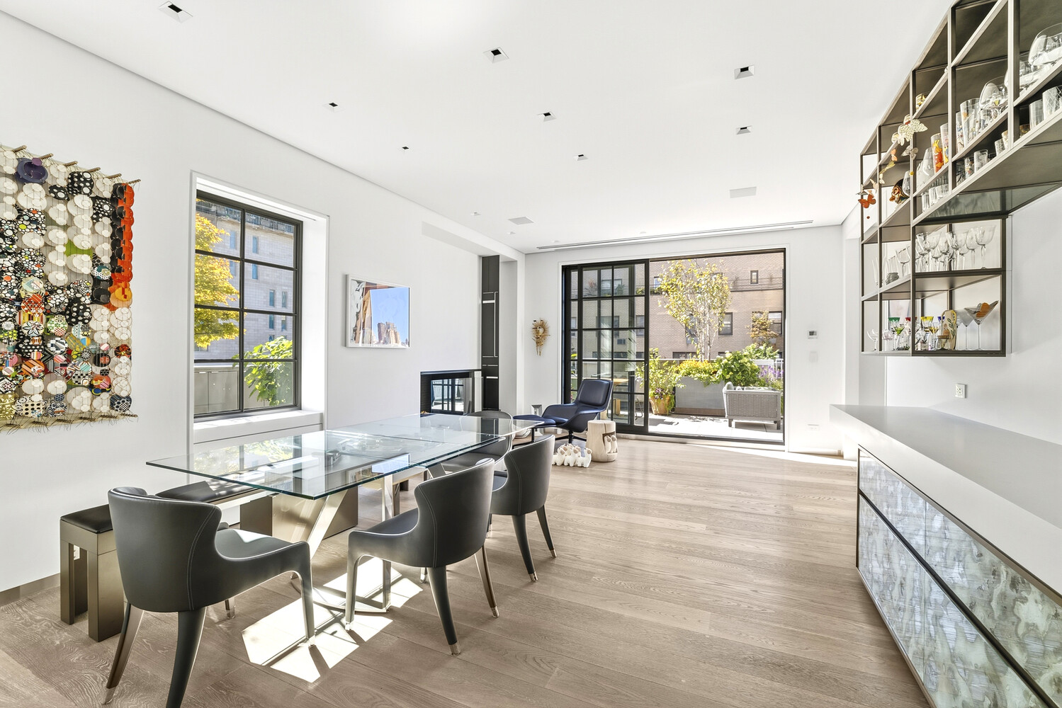
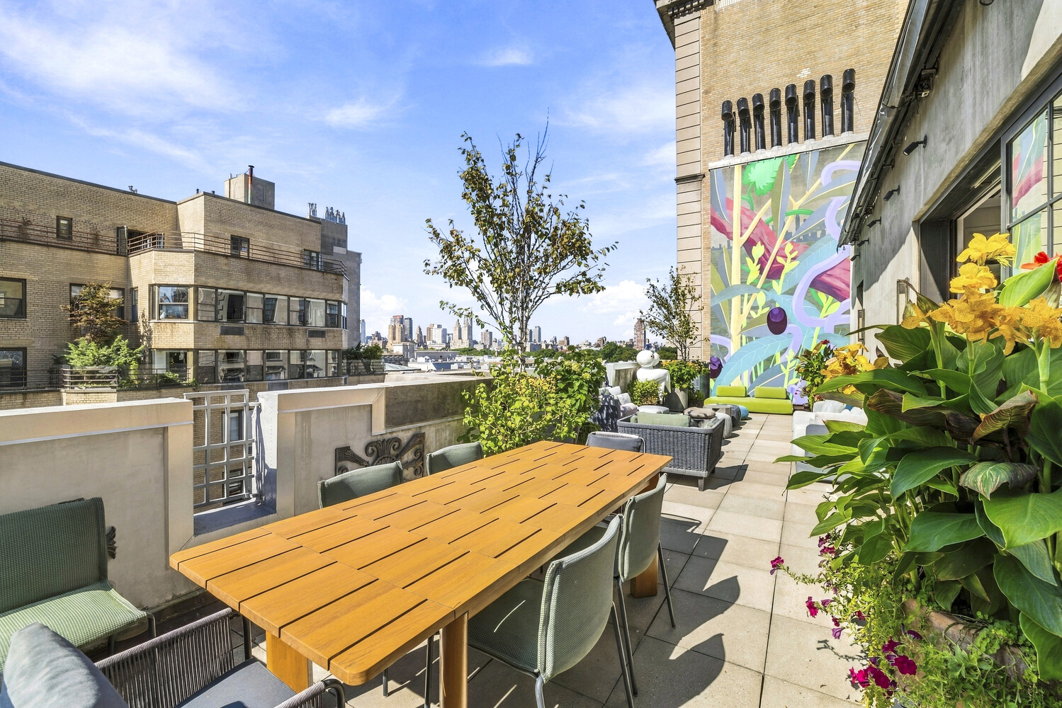
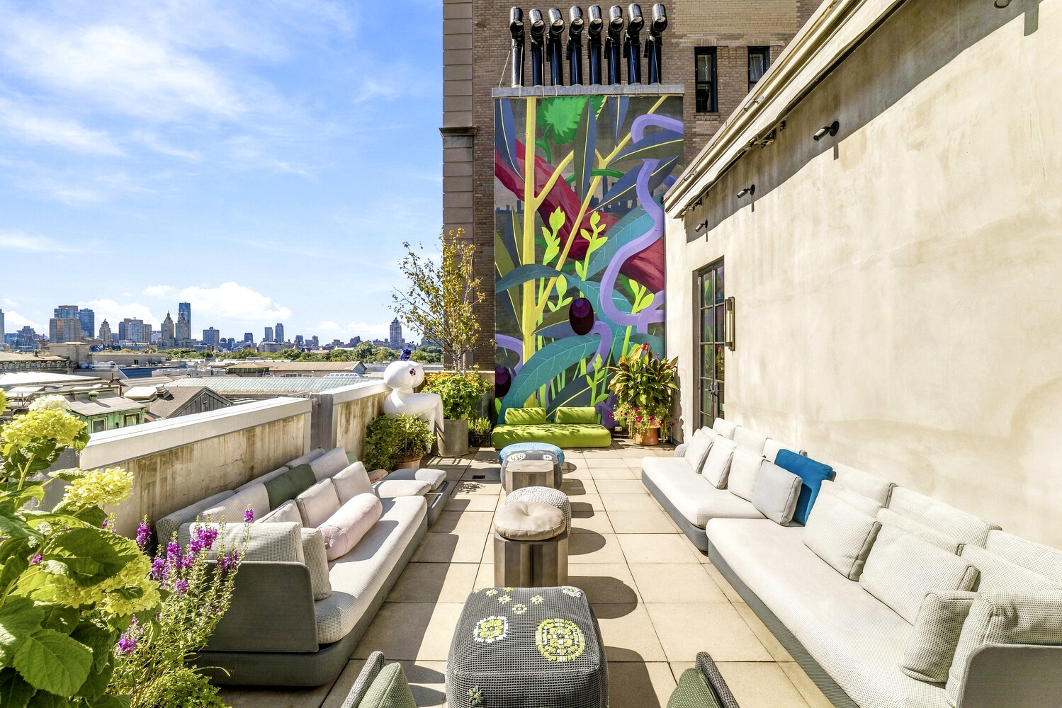
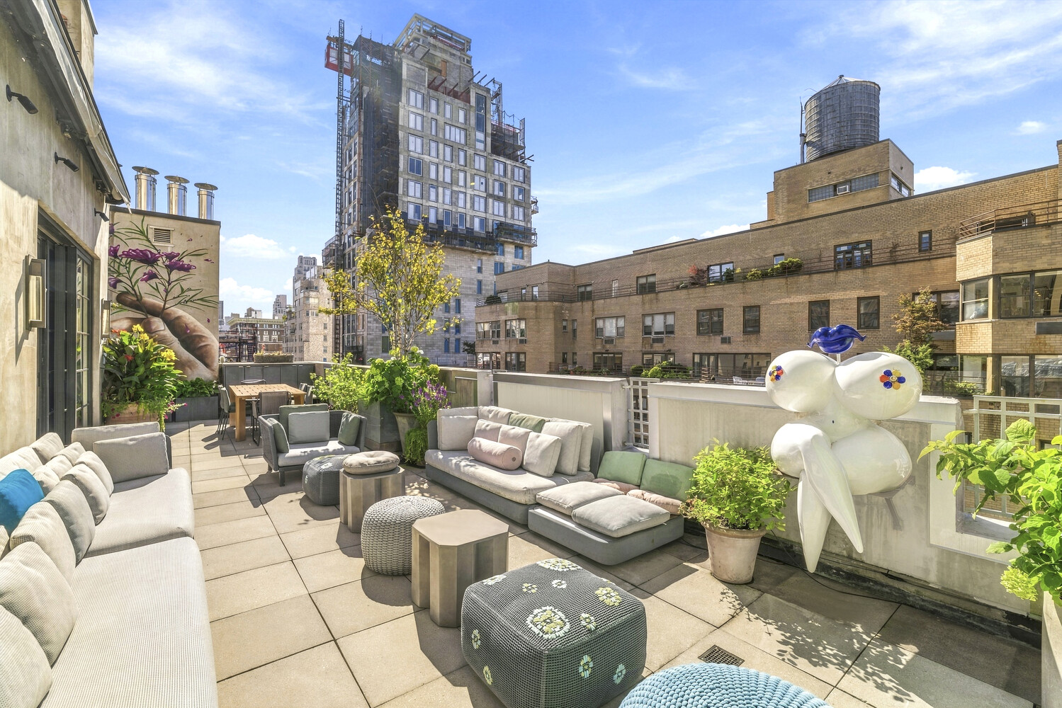
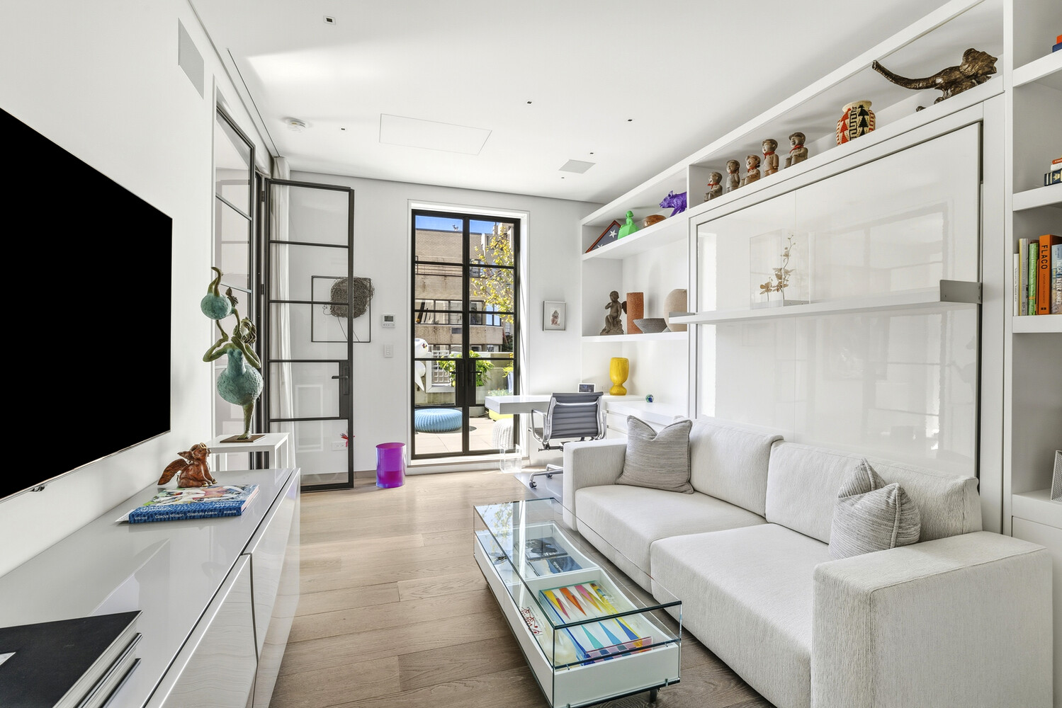
Introducing a truly one-of-a-kind, triple-mint, designer-renovated penthouse across the street from Central Park. Located on East 84th Street, this exceptional two-bedroom penthouse offers more than 1,400 square feet of beautifully designed outdoor space, creating an extraordinary setting for entertaining and enjoying the city.
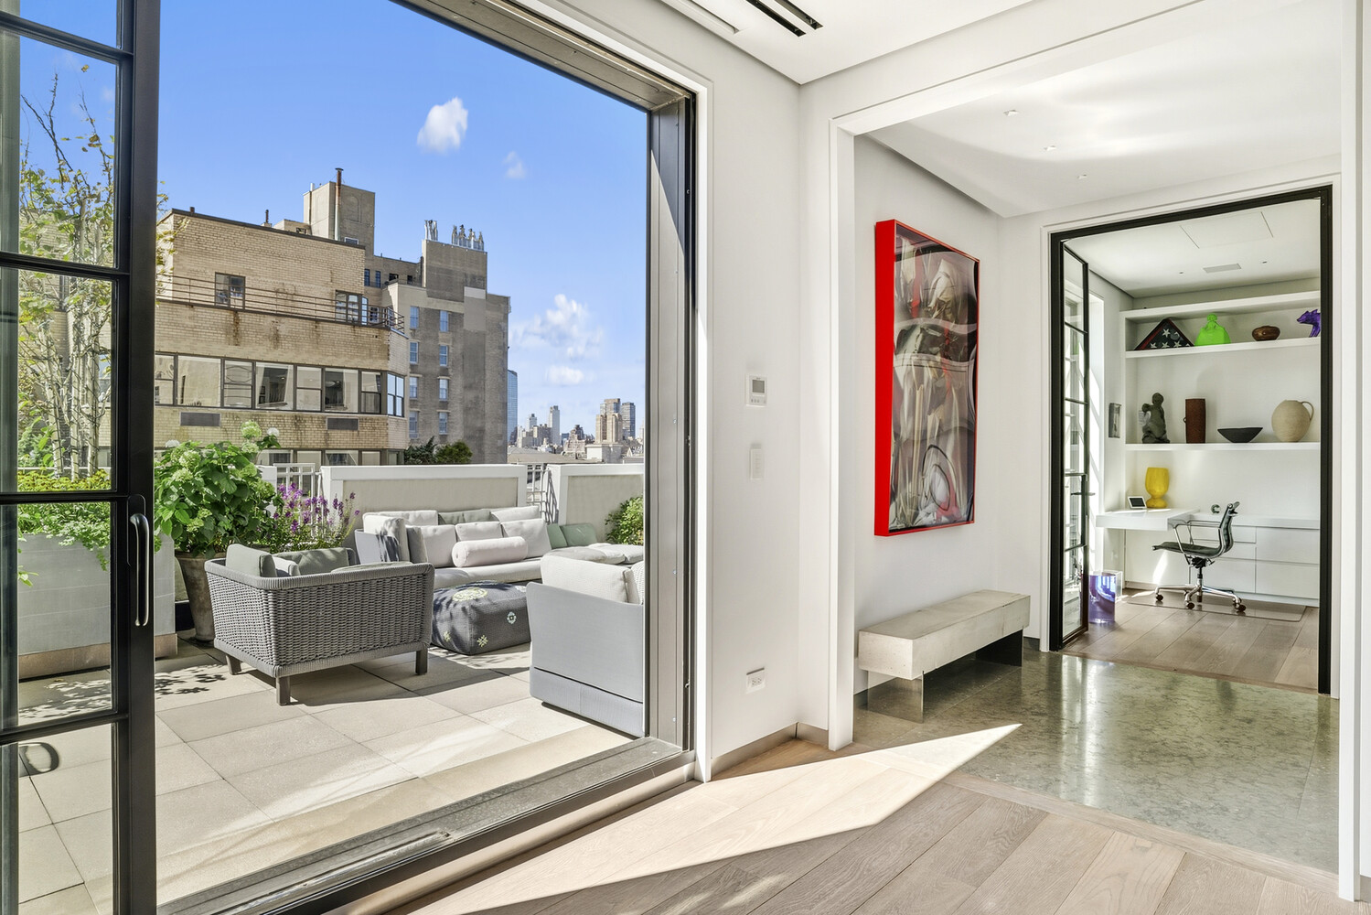
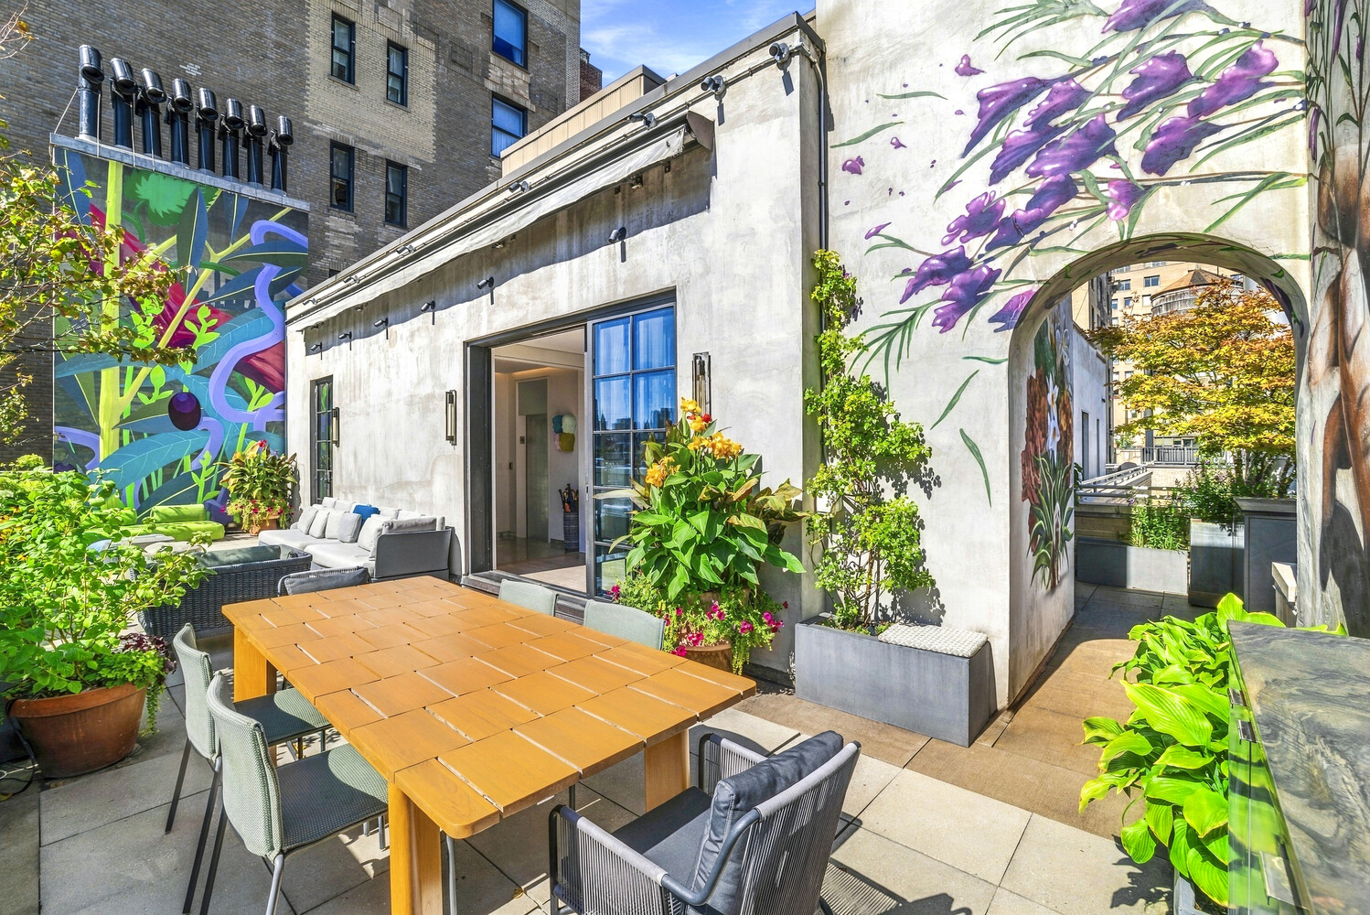
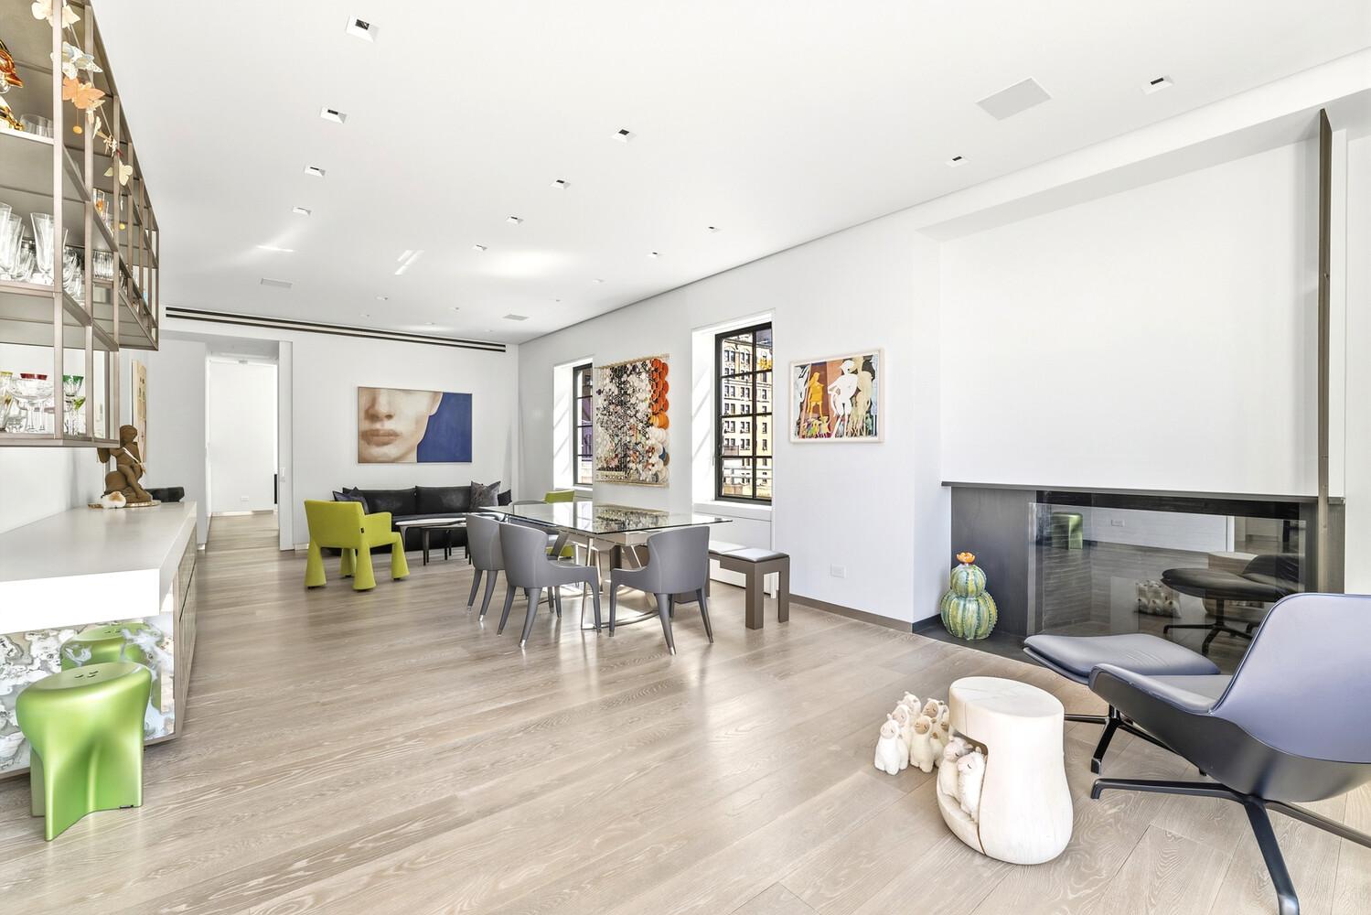
Step into this Art Deco oasis and be immediately captivated by its exceptional design, natural light, and timeless charm. The gracious living room features a working fireplace and stunning southern and eastern exposures. Floor-to-ceiling doors open directly onto the primary terrace, seamlessly bringing the outdoors in and overlooking elegant East 84th Street.
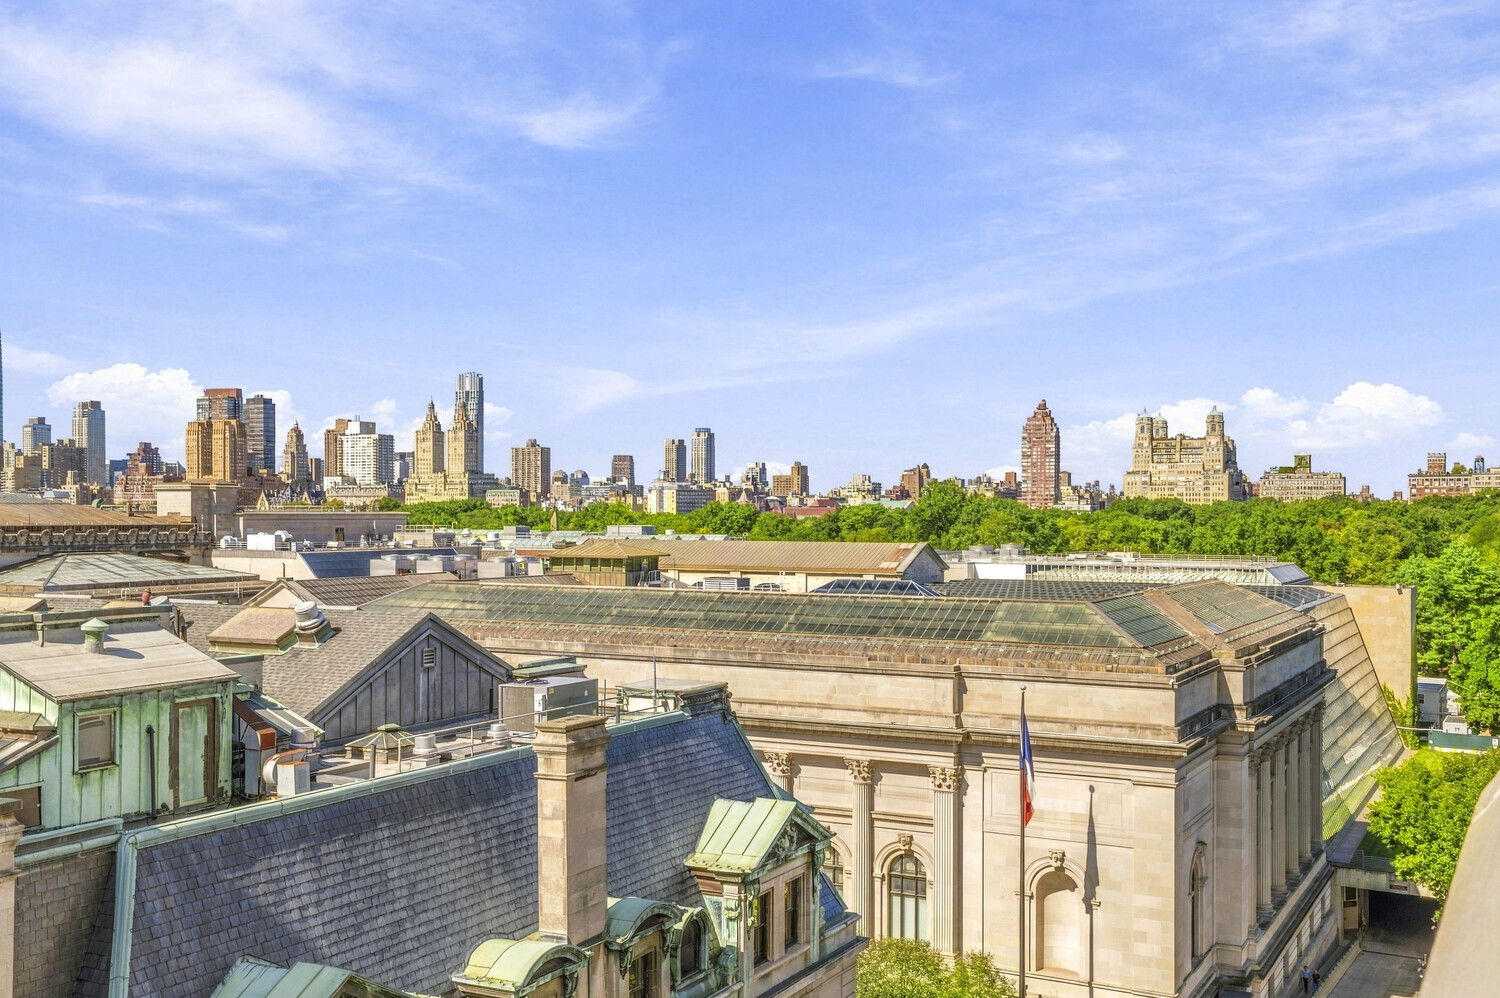
Recently renovated to the highest standards, the residence features all-new plumbing and electrical systems. With open views toward Central Park and The Metropolitan Museum of Art, the apartment is truly breathtaking. Abundant natural light fills the home throughout the day, while the front and rear terraces provide spectacular vantage points for both sunrise and sunset.
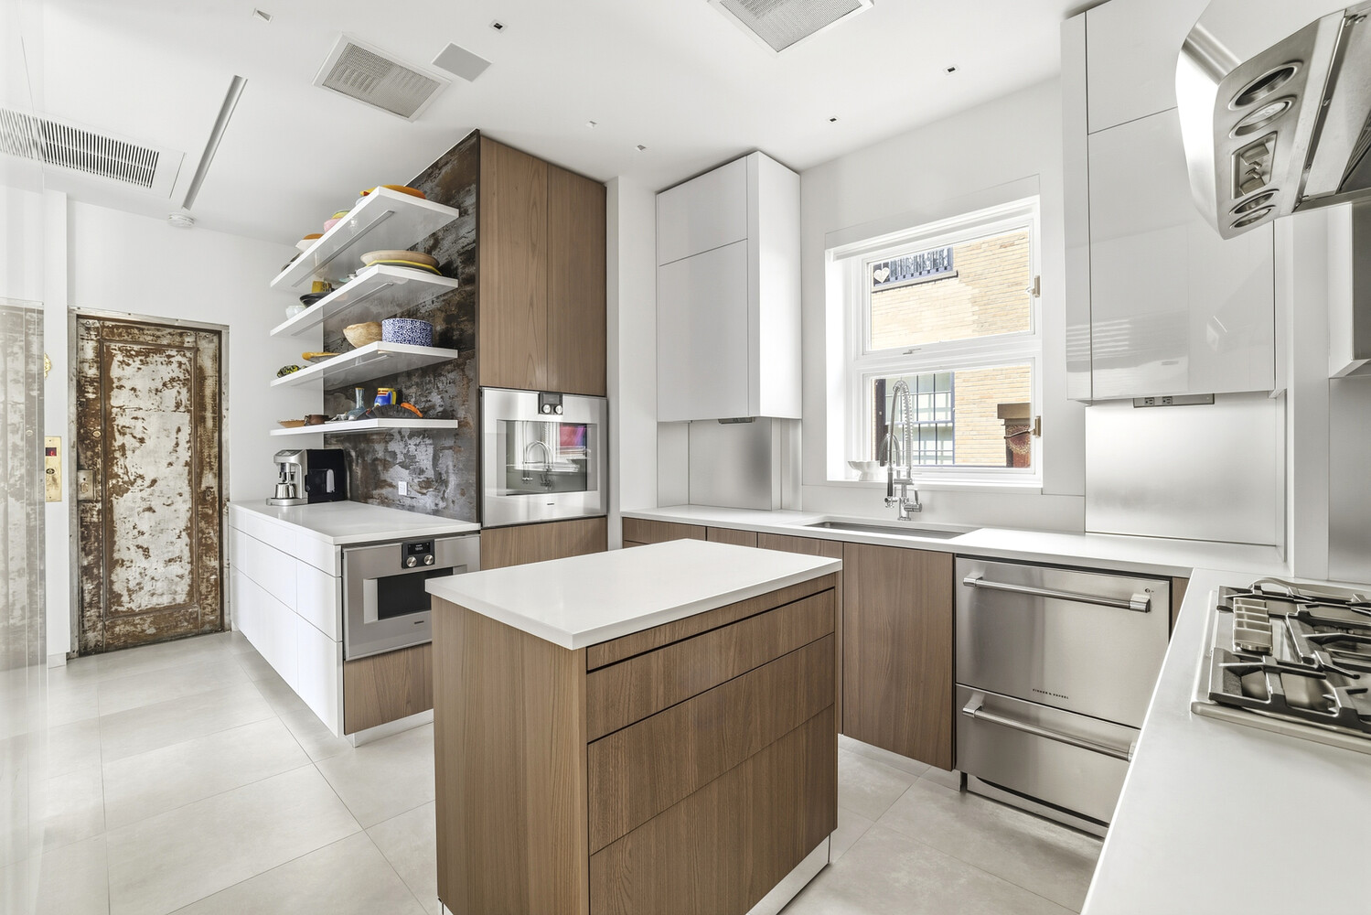
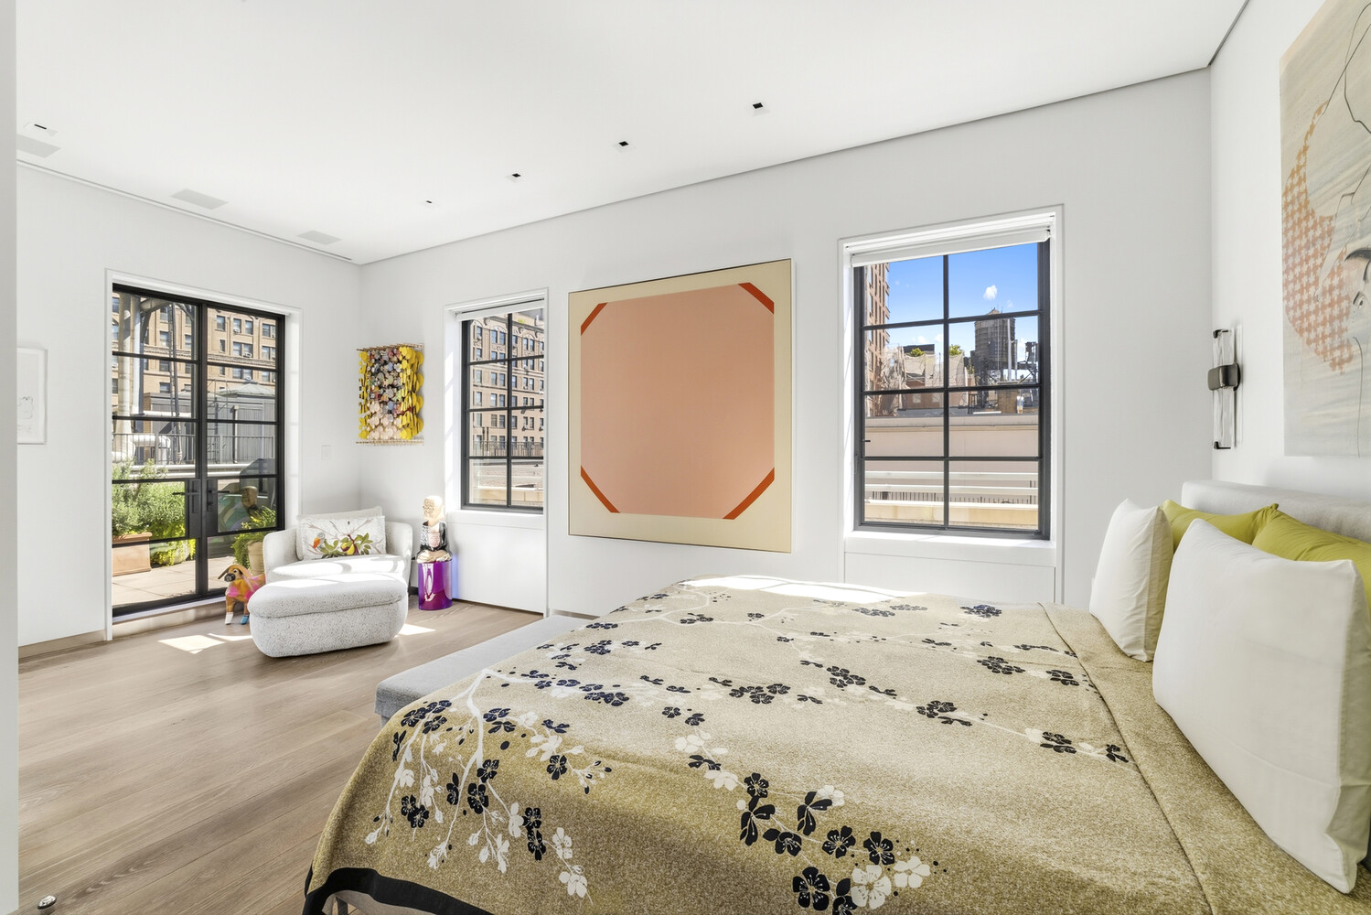
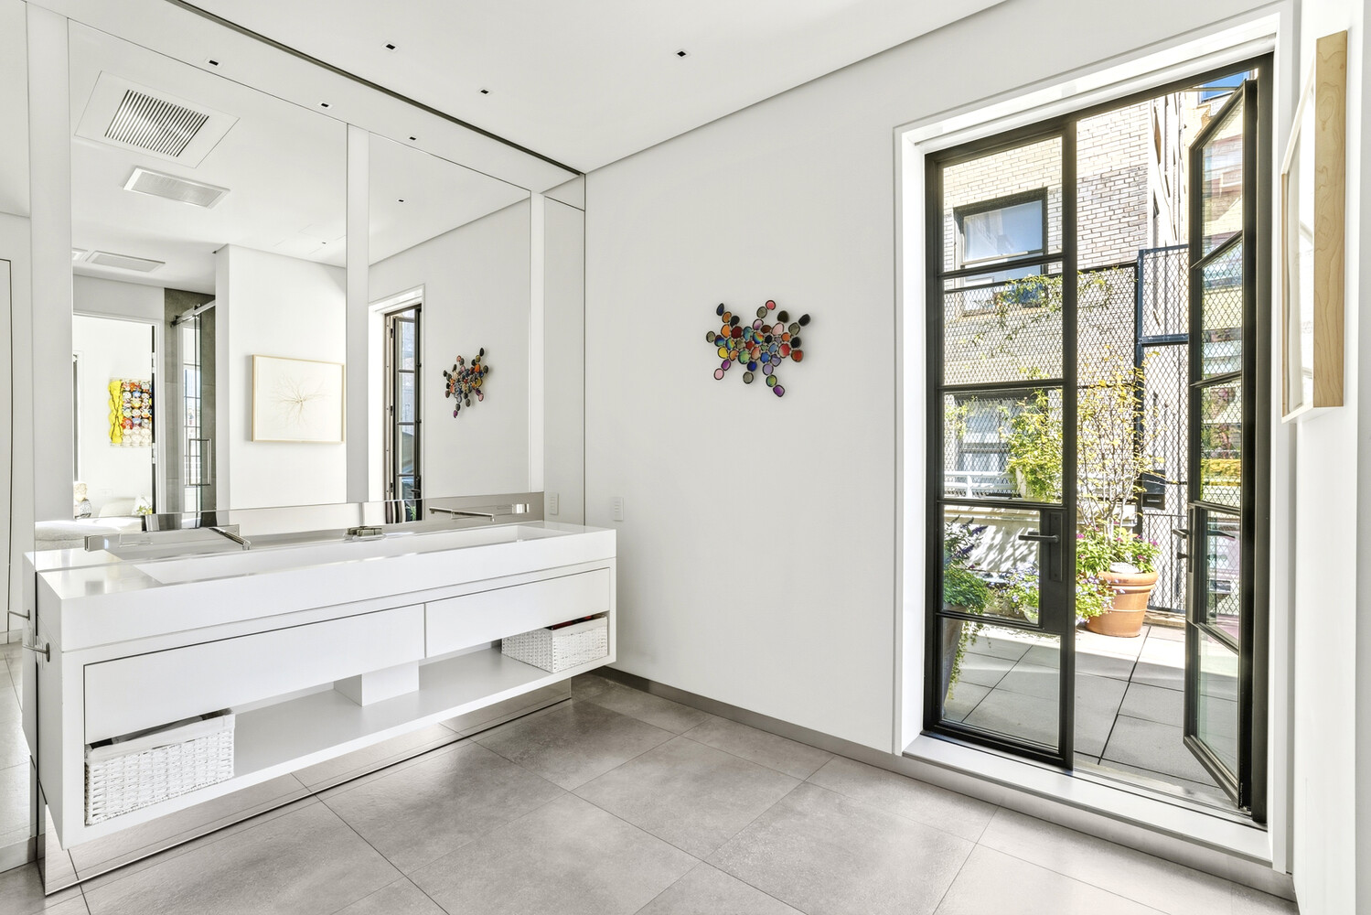
The primary bedroom features an oversized, fully customized dressing closet. The state-of-the-art custom kitchen is outfitted with top-of-the-line appliances and an integrated laundry area, while the impeccably renovated bathrooms combine refined design with modern functionality.
Residence Highlights
- Interior design by Charles Swerz
- Custom kitchen by Snaidero
- Six-zone air conditioning and heating system
- Custom electric shades
- Dedicated rooftop hot-water tank exclusively serving the apartment
- Oak flooring throughout, with seamless transitions from room to room
- Integrated Sonos music system throughout the interior and terraces
- Automated terrace lighting system
- Automated irrigation system for all terrace plantings
- Multiple beautifully built-out terraces designed for entertaining with dining and grill
- Custom murals on the terrace walls by internationally acclaimed artists Cekis (Nelson Rivas) and Damien Mitchell
The Building
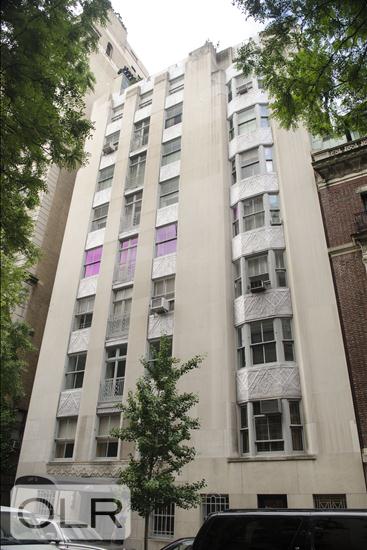
Designed in 1928 by Raymond Hood and John M. Howells-the celebrated architects behind Rockefeller Center and the Daily News Building-the building was commissioned by Joseph Medill Patterson, publisher of the New York Daily News. It remains one of Manhattan's distinguished examples of Art Deco architecture.
Steeped in history and architectural grandeur, the building offers a discreet and exclusive setting just off Fifth Avenue and Central Park. Residents enjoy attentive service, including a doorman from 8:00 a.m. until midnight, a live-in resident manager, and private storage.
A 2% flip tax is payable by the purchaser. The building permits financing of up to 50%.
3 East 84th Street
Introducing a truly one-of-a-kind, triple-mint, designer-renovated penthouse across the street from Central Park. Located on East 84th Street, this exceptional two-bedroom penthouse offers more than 1,400 square feet of beautifully designed outdoor space, creating an extraordinary setting for entertaining and enjoying the city.
Step into this Art Deco oasis and be immediately captivated by its exceptional design, natural light, and timeless charm. The gracious living room features a working fireplace and stunning southern and eastern exposures. Floor-to-ceiling doors open directly onto the primary terrace, seamlessly bringing the outdoors in and overlooking elegant East 84th Street.
Recently renovated to the highest standards, the residence features all-new plumbing and electrical systems. With open views toward Central Park and The Metropolitan Museum of Art, the apartment is truly breathtaking. Abundant natural light fills the home throughout the day, while the front and rear terraces provide spectacular vantage points for both sunrise and sunset.
The primary bedroom features an oversized, fully customized dressing closet. The state-of-the-art custom kitchen is outfitted with top-of-the-line appliances and an integrated laundry area, while the impeccably renovated bathrooms combine refined design with modern functionality.
Residence Highlights
- Interior design by Charles Swerz
- Custom kitchen by Snaidero
- Six-zone air conditioning and heating system
- Custom electric shades
- Dedicated rooftop hot-water tank exclusively serving the apartment
- Oak flooring throughout, with seamless transitions from room to room
- Integrated Sonos music system throughout the interior and terraces
- Automated terrace lighting system
- Automated irrigation system for all terrace plantings
- Multiple beautifully built-out terraces designed for entertaining with dining and grill
- Custom murals on the terrace walls by internationally acclaimed artists Cekis (Nelson Rivas) and Damien Mitchell
The Building
Designed in 1928 by Raymond Hood and John M. Howells-the celebrated architects behind Rockefeller Center and the Daily News Building-the building was commissioned by Joseph Medill Patterson, publisher of the New York Daily News. It remains one of Manhattan's distinguished examples of Art Deco architecture.
Steeped in history and architectural grandeur, the building offers a discreet and exclusive setting just off Fifth Avenue and Central Park. Residents enjoy attentive service, including a doorman from 8:00 a.m. until midnight, a live-in resident manager, and private storage.
A 2% flip tax is payable by the purchaser. The building permits financing of up to 50%.
Listing Courtesy of Coldwell Banker Warburg
Care to take a look at this property?
Apartment Features
A/C
View / Exposure
North, East, South, West Exposures
Building Details [3 East 84th Street]
Ownership
Co-op
Service Level
Part-Time Doorman
Access
Elevator
Block/Lot
1496/6
Building Type
Low-Rise
Age
Pre-War
Year Built
1928
Floors/Apts
9/10
Amenities
Common Storage
Mortgage Calculator in [US Dollars]

This information is not verified for authenticity or accuracy and is not guaranteed and may not reflect all real estate activity in the market.
©2026 REBNY Listing Service, Inc. All rights reserved.
All information is intended only for the Registrant’s personal, non-commercial use.
RLS Data display by BC Realty Group.
Additional building data provided by On-Line Residential [OLR].
All information furnished regarding property for sale, rental or financing is from sources deemed reliable, but no warranty or representation is made as to the accuracy thereof and same is submitted subject to errors, omissions, change of price, rental or other conditions, prior sale, lease or financing or withdrawal without notice. All dimensions are approximate. For exact dimensions, you must hire your own architect or engineer.
Listing ID: 67499