
The Savoy
111 East 85th Street, 19GF
Upper East Side | Park Avenue & Lexington Avenue
Rooms
4
Bedrooms
3
Bathrooms
3
Status
Active
Maintenance [Monthly]
$ 5,252
Financing Allowed
65%
Property Description
Loft Living on the Upper East Side
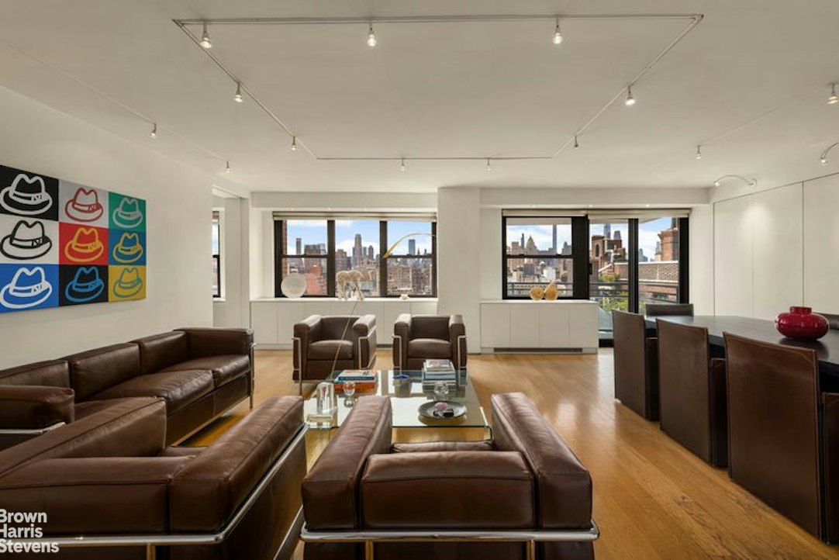
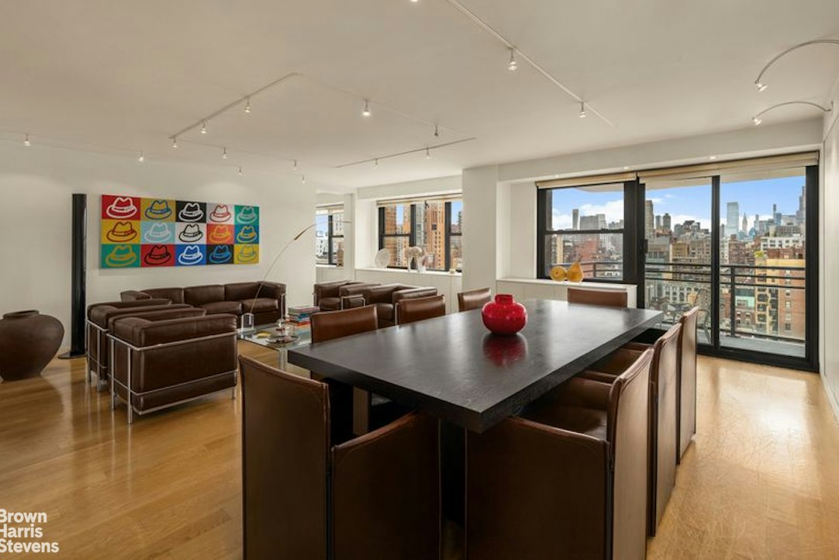
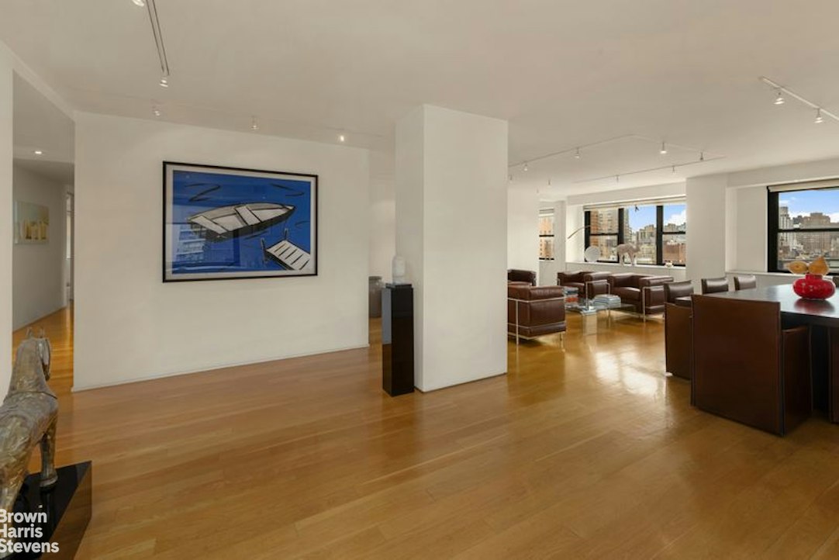
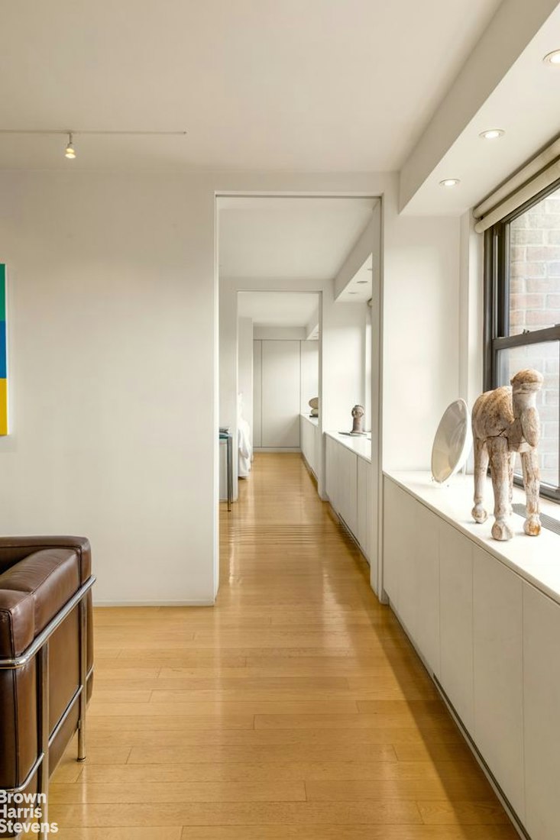
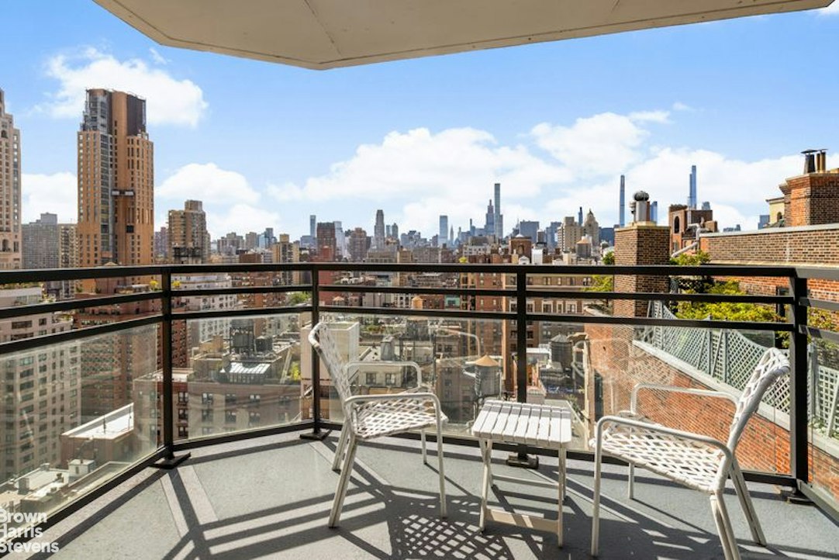
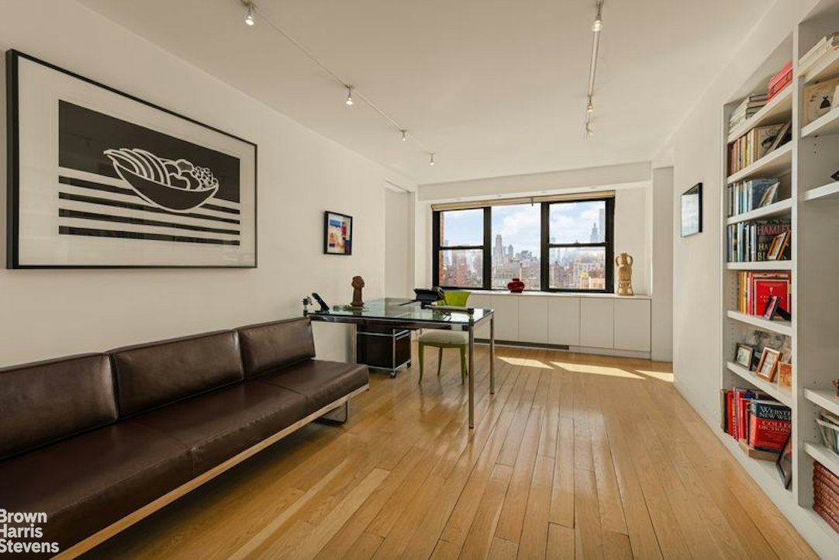
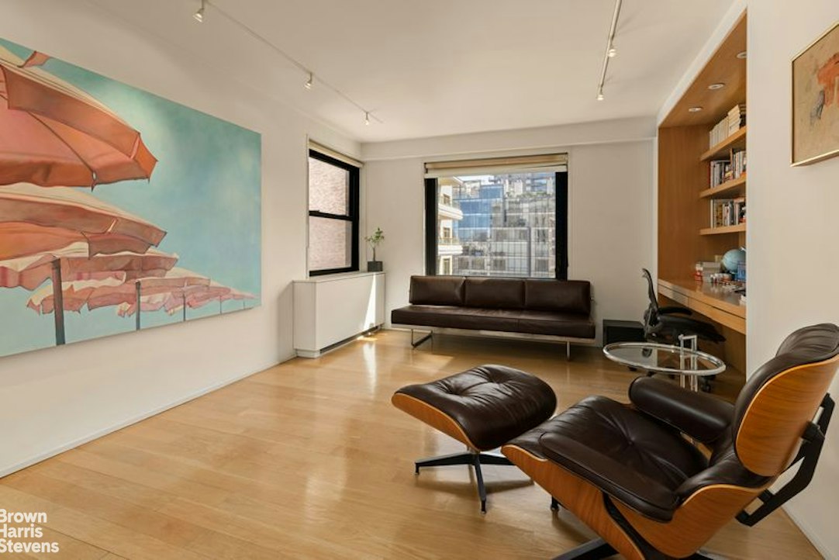
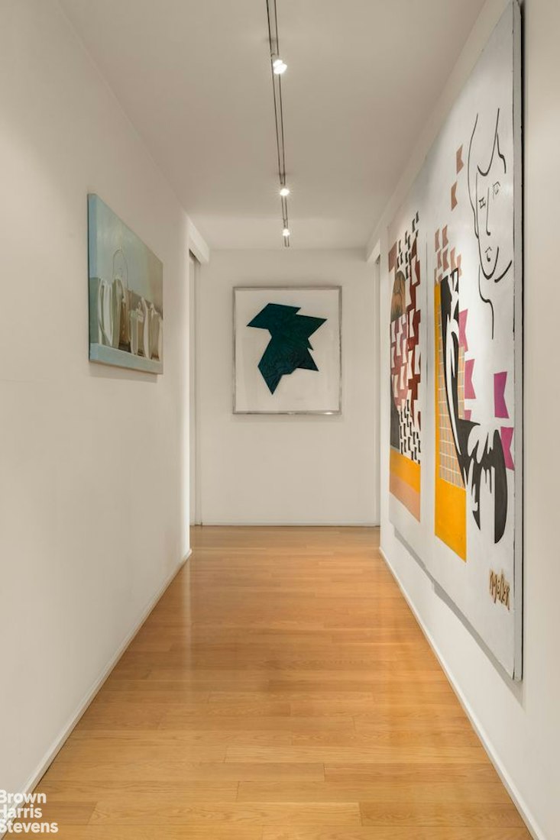
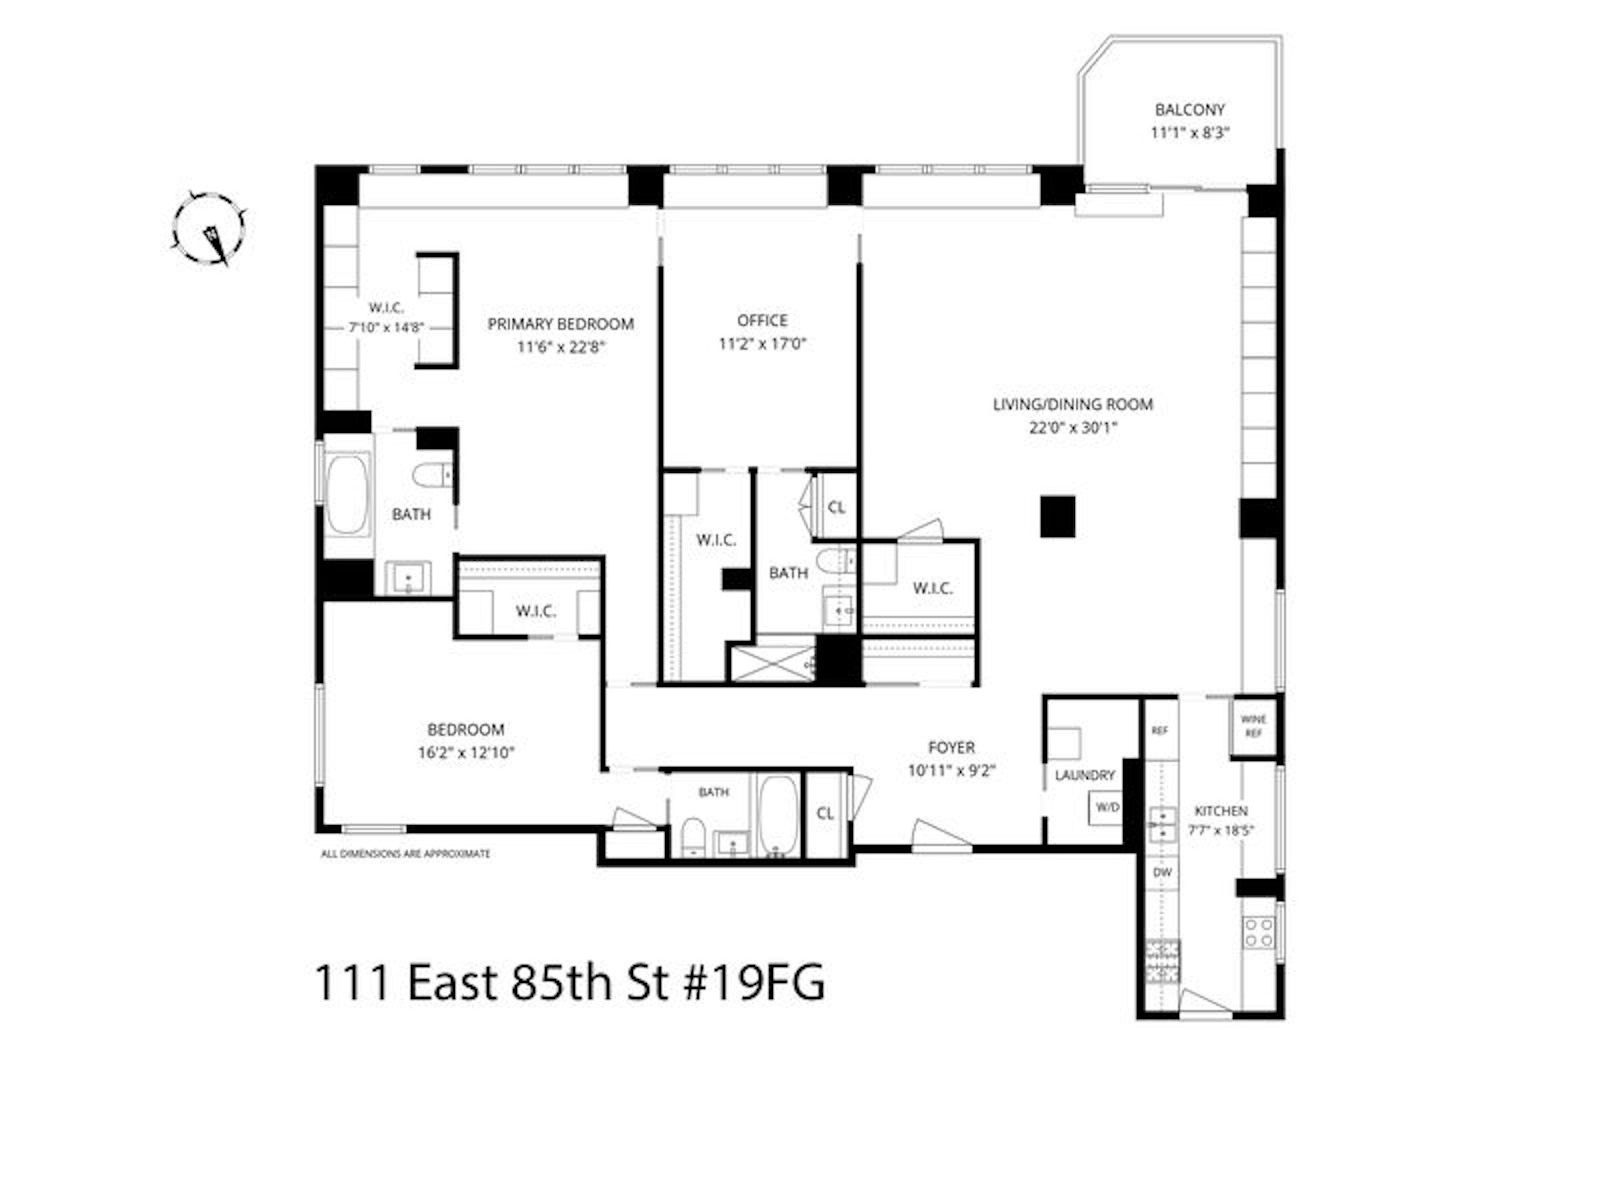
Apartment 19 G/F is a magnificent, sun-drenched three-bedroom home with a loft-like feel, breathtaking views and a private balcony. A seamless combination of two apartments, the home has been thoughtfully designed for gracious flow and an elegant sense of scale. The living and dining room form one expansive and glorious South-facing space, opening to skyline views and the outdoor area. Throughout the home, a four-room south-facing enfilade creates a striking visual vista -- aligned doorways connect the rooms along a single axis, bringing architectural sophistication and continuity to the layout.
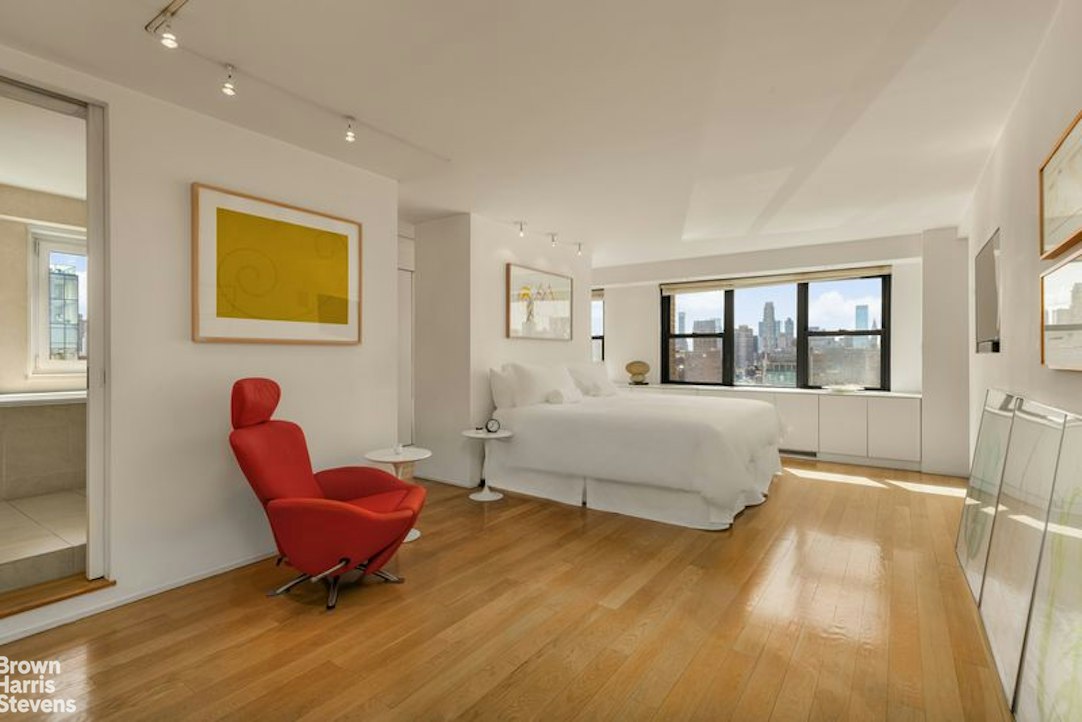
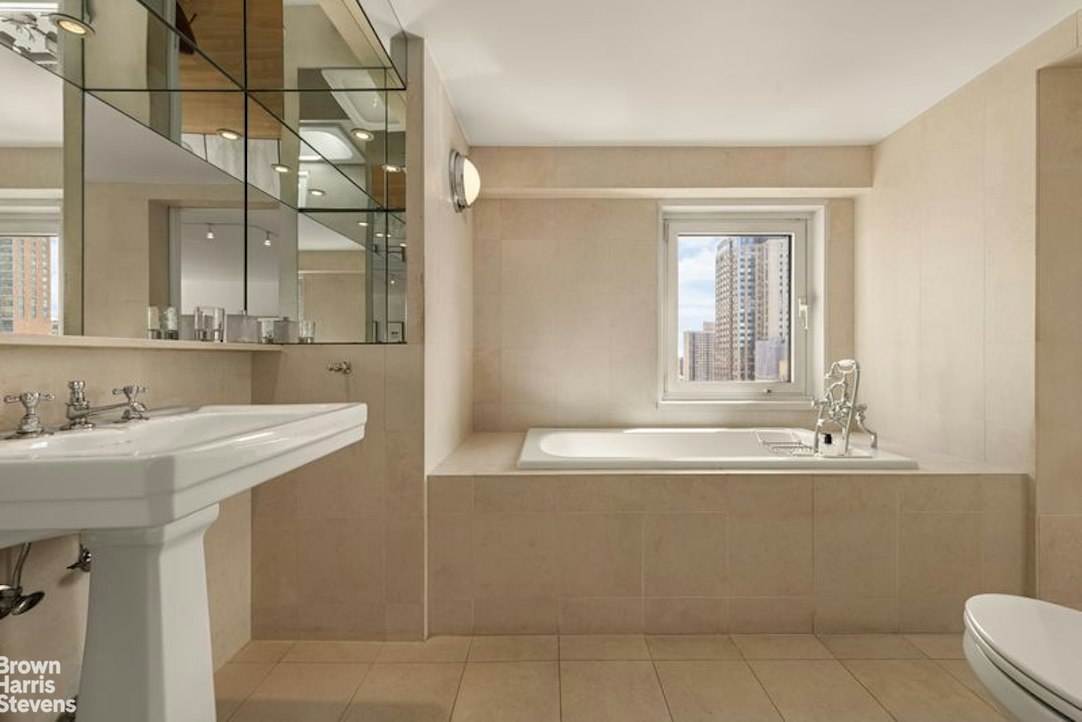
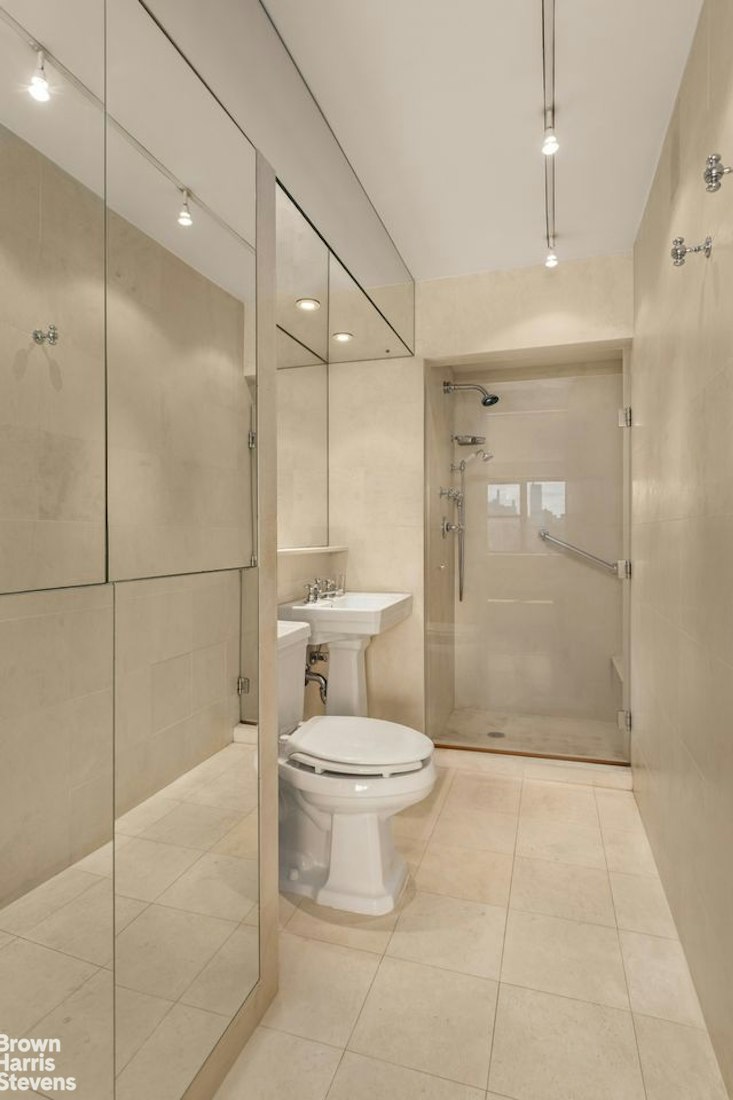
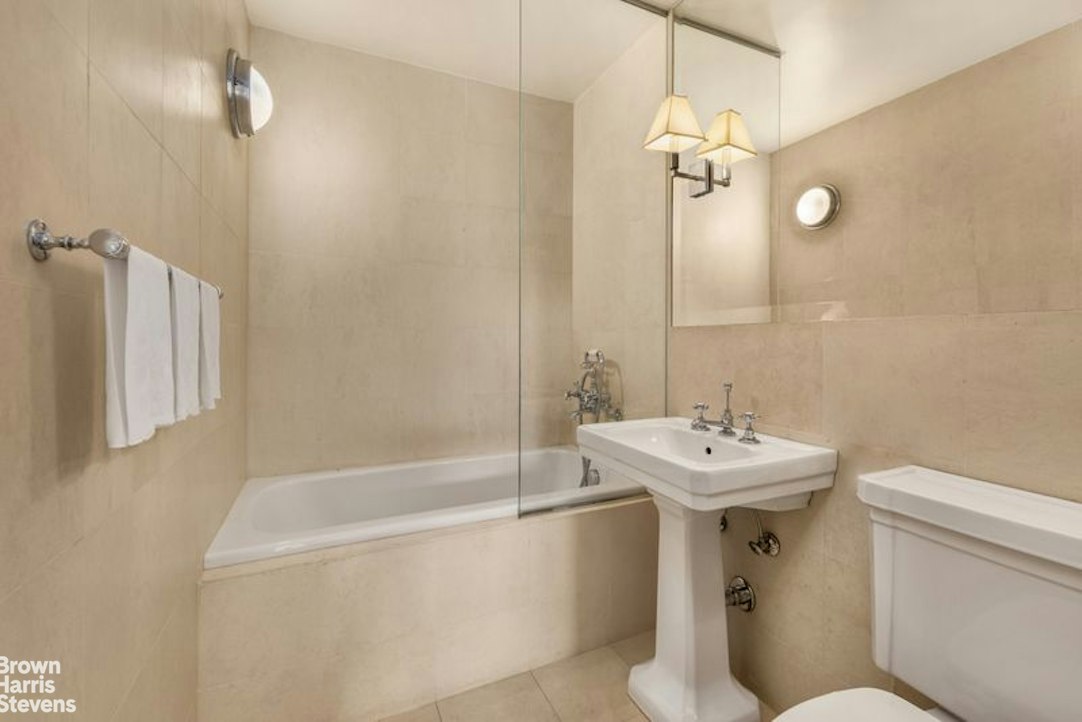
Each of the three generously sized bedrooms offers abundant storage and an en-suite marble bathroom. Blonde hardwood floors, pocket doors, hidden cabinets, and closets with flush access panels complement the home's modern streamlined aesthetic.
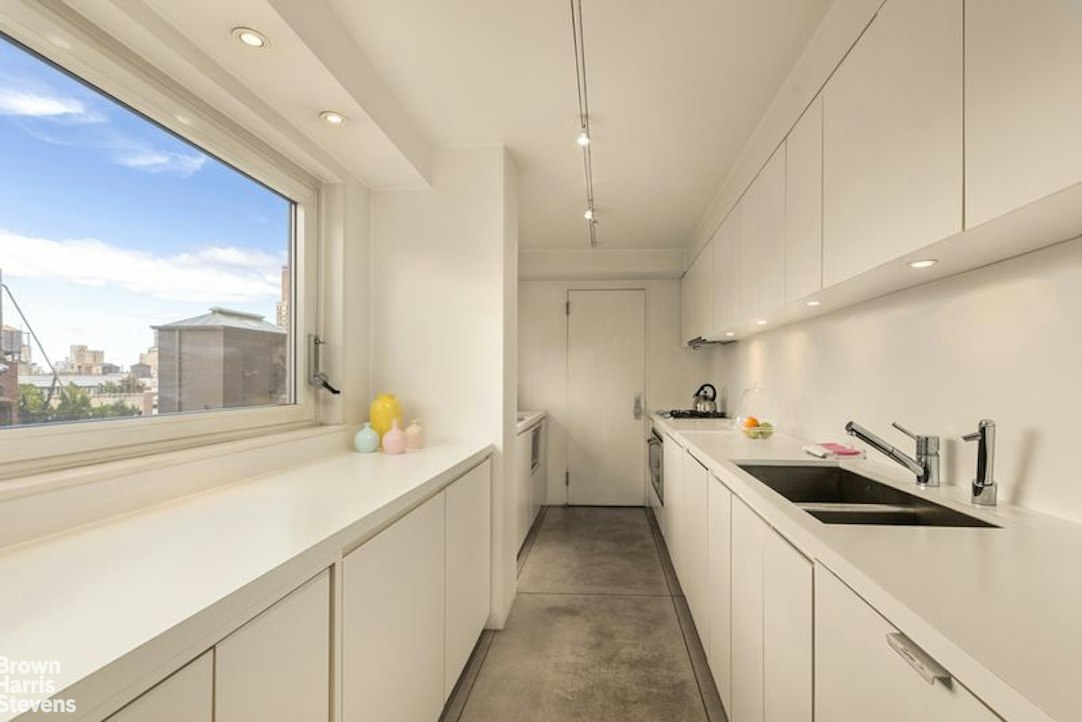
The all-white kitchen pairs simple elegance with a gray poured-concrete floor and two large windows. A laundry area is conveniently located off the foyer.
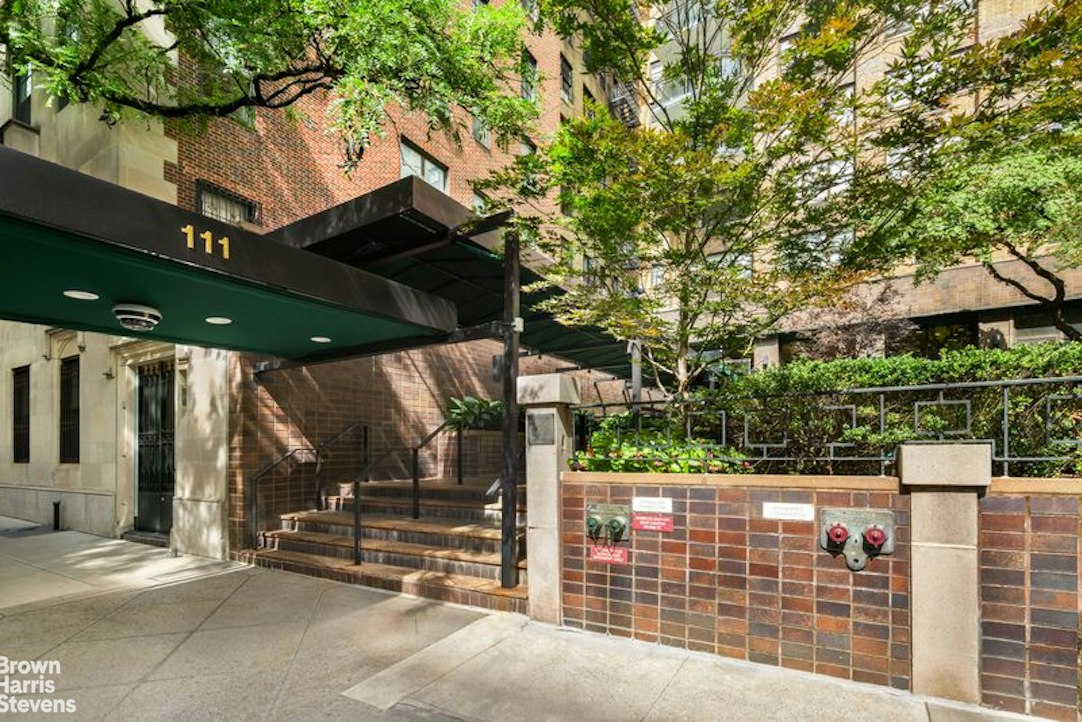
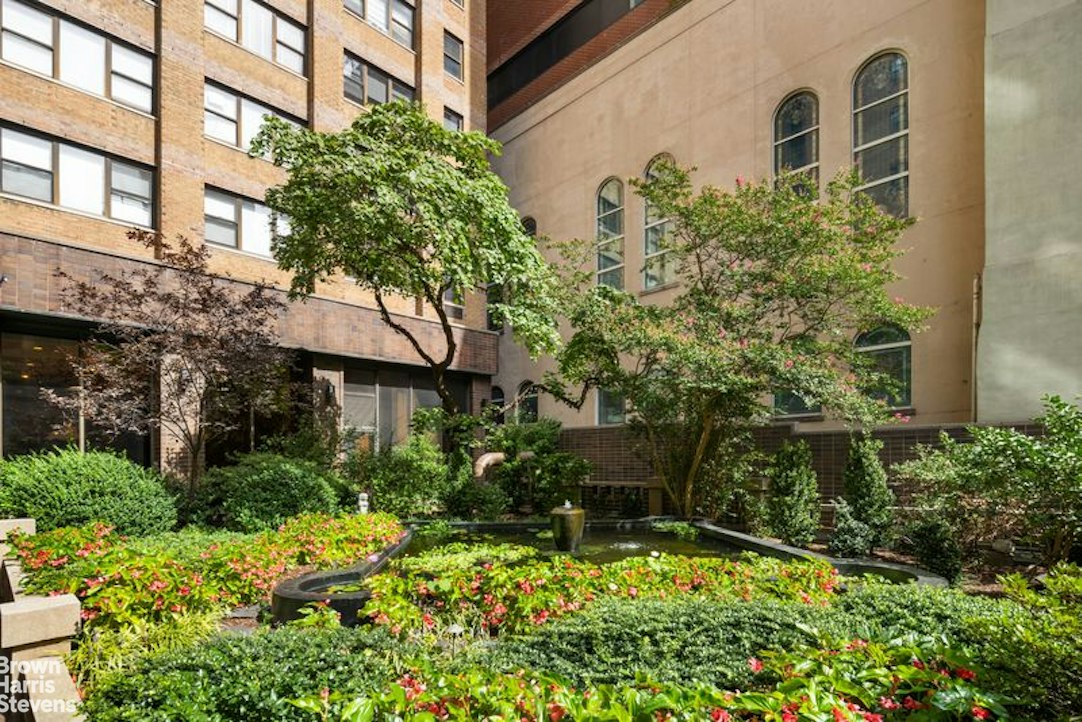
The building welcomes residents with a beautifully landscaped, canopied entrance and a water feature with lily pads. A parking garage is accessible from the lobby, with a tenant-shareholder discount. Just steps from Park Avenue, the home is close to Carnegie Hill's shopping, restaurants, museums, and transportation. Pets are welcome.
Apartment 19 G/F is a magnificent, sun-drenched three-bedroom home with a loft-like feel, breathtaking views and a private balcony. A seamless combination of two apartments, the home has been thoughtfully designed for gracious flow and an elegant sense of scale. The living and dining room form one expansive and glorious South-facing space, opening to skyline views and the outdoor area. Throughout the home, a four-room south-facing enfilade creates a striking visual vista -- aligned doorways connect the rooms along a single axis, bringing architectural sophistication and continuity to the layout.
Each of the three generously sized bedrooms offers abundant storage and an en-suite marble bathroom. Blonde hardwood floors, pocket doors, hidden cabinets, and closets with flush access panels complement the home's modern streamlined aesthetic.
The all-white kitchen pairs simple elegance with a gray poured-concrete floor and two large windows. A laundry area is conveniently located off the foyer.
The building welcomes residents with a beautifully landscaped, canopied entrance and a water feature with lily pads. A parking garage is accessible from the lobby, with a tenant-shareholder discount. Just steps from Park Avenue, the home is close to Carnegie Hill's shopping, restaurants, museums, and transportation. Pets are welcome.
Loft Living on the Upper East Side
Apartment 19 G/F is a magnificent, sun-drenched three-bedroom home with a loft-like feel, breathtaking views and a private balcony. A seamless combination of two apartments, the home has been thoughtfully designed for gracious flow and an elegant sense of scale. The living and dining room form one expansive and glorious South-facing space, opening to skyline views and the outdoor area. Throughout the home, a four-room south-facing enfilade creates a striking visual vista -- aligned doorways connect the rooms along a single axis, bringing architectural sophistication and continuity to the layout.
Each of the three generously sized bedrooms offers abundant storage and an en-suite marble bathroom. Blonde hardwood floors, pocket doors, hidden cabinets, and closets with flush access panels complement the home's modern streamlined aesthetic.
The all-white kitchen pairs simple elegance with a gray poured-concrete floor and two large windows. A laundry area is conveniently located off the foyer.
The building welcomes residents with a beautifully landscaped, canopied entrance and a water feature with lily pads. A parking garage is accessible from the lobby, with a tenant-shareholder discount. Just steps from Park Avenue, the home is close to Carnegie Hill's shopping, restaurants, museums, and transportation. Pets are welcome.
Apartment 19 G/F is a magnificent, sun-drenched three-bedroom home with a loft-like feel, breathtaking views and a private balcony. A seamless combination of two apartments, the home has been thoughtfully designed for gracious flow and an elegant sense of scale. The living and dining room form one expansive and glorious South-facing space, opening to skyline views and the outdoor area. Throughout the home, a four-room south-facing enfilade creates a striking visual vista -- aligned doorways connect the rooms along a single axis, bringing architectural sophistication and continuity to the layout.
Each of the three generously sized bedrooms offers abundant storage and an en-suite marble bathroom. Blonde hardwood floors, pocket doors, hidden cabinets, and closets with flush access panels complement the home's modern streamlined aesthetic.
The all-white kitchen pairs simple elegance with a gray poured-concrete floor and two large windows. A laundry area is conveniently located off the foyer.
The building welcomes residents with a beautifully landscaped, canopied entrance and a water feature with lily pads. A parking garage is accessible from the lobby, with a tenant-shareholder discount. Just steps from Park Avenue, the home is close to Carnegie Hill's shopping, restaurants, museums, and transportation. Pets are welcome.
Listing Courtesy of Brown Harris Stevens Residential Sales LLC
Care to take a look at this property?
Apartment Features
A/C
Washer / Dryer
Outdoor
Balcony
View / Exposure
City Views
East, South, West Exposures

Building Details [111 East 85th Street]
Ownership
Co-op
Service Level
Full Service
Access
Elevator
Pet Policy
Pets Allowed
Block/Lot
1514/8
Building Type
High-Rise
Age
Post-War
Year Built
1972
Floors/Apts
31/156
Amenities
Bike Room
Common Storage
Garage
Garden
Laundry Room
Roof Deck
Mortgage Calculator in [US Dollars]

This information is not verified for authenticity or accuracy and is not guaranteed and may not reflect all real estate activity in the market.
©2026 REBNY Listing Service, Inc. All rights reserved.
All information is intended only for the Registrant’s personal, non-commercial use.
RLS Data display by BC Realty Group.
Additional building data provided by On-Line Residential [OLR].
All information furnished regarding property for sale, rental or financing is from sources deemed reliable, but no warranty or representation is made as to the accuracy thereof and same is submitted subject to errors, omissions, change of price, rental or other conditions, prior sale, lease or financing or withdrawal without notice. All dimensions are approximate. For exact dimensions, you must hire your own architect or engineer.
Listing ID: 2205092