


.png)
Houston Place Condominium
240 East Houston Street, PHD
E. Greenwich Village | Avenue A & Avenue B
Rooms
5
Bedrooms
2
Bathrooms
2
Status
Active
Real Estate Taxes
[Monthly]
$ 1,354
Common Charges [Monthly]
$ 1,129
ASF/ASM
1,087/101
Financing Allowed
90%
Property Description
DOWNTOWN PENTHOUSE CONDO WITH A PRIVATE ROOFTOP AND LOW MONTHLIES
Welcome home to Penthouse D at 240 East Houston. A rare combination of scale and privacy, this 1,087 square-foot loft occupies the top floor of one of the East Village's most distinctive prewar condominiums and features an additional 1,050+ square feet of private outdoor space.
Enter through the foyer into a dramatic main living space defined by two skylights, 12-foot ceilings, and recessed lighting throughout. A wood-burning fireplace and custom built-in cabinetry anchor the living room, balancing the loft's scale with warmth and character.
The open dining area flows seamlessly into the modern chef's kitchen, finished with granite countertops, bespoke cabinetry, and a premium stainless-steel appliance package including a Sub-Zero refrigerator, Viking range, Bosch dishwasher, and Liebherr wine fridge. A full bathroom off the main living space is finished with floor-to-ceiling slate tile, a floating glass vanity, stainless-steel basin, and walk-in shower.
The king-sized primary bedroom is generously proportioned with room for additional furniture and enjoys southwest exposures with beautiful natural light throughout the day. Floor-to-ceiling California Closets and oversized overhead storage compartments provide exceptional storage. The en-suite primary bathroom features marble countertops, heated flooring, and fixtures by Kohler and Waterworks. The secondary bedroom is also generously sized and features two closets with ample storage.
Additional features include central air conditioning, an LG washer/dryer, recessed Sonos speakers, and hardwood flooring across the residence.
Ascend the staircase for direct access to the home's defining feature: a 1,050+ square-foot private rooftop terrace with open city views. Lush landscaping, irrigation, lighting, and outdoor speakers are already in place, creating a private setting for dining, entertaining, lounging, and enjoying the city from above.
Houston Place (240 East Houston) is a boutique prewar condominium dating to 1920. Originally comprised of four separate buildings, the property was thoughtfully converted into 18 distinctive residences, with an elevator and video intercom. The building retains the character and proportions of classic downtown New York while offering the comfort and ease of modern condominium living.
Located where the East Village meets the Lower East Side, you're surrounded by some of downtown Manhattan's best restaurants, cafés, bars, shops, and galleries. Tompkins Square Park is just a few blocks north, Union Market is on the ground floor, and Whole Foods and Trader Joe's are both nearby. Essex Crossing adds a mix of new dining, retail, entertainment, and green space, while the F, M, J, Z, 6, B, and D trains provide convenient access throughout the city.
Welcome home to Penthouse D at 240 East Houston. A rare combination of scale and privacy, this 1,087 square-foot loft occupies the top floor of one of the East Village's most distinctive prewar condominiums and features an additional 1,050+ square feet of private outdoor space.
Enter through the foyer into a dramatic main living space defined by two skylights, 12-foot ceilings, and recessed lighting throughout. A wood-burning fireplace and custom built-in cabinetry anchor the living room, balancing the loft's scale with warmth and character.
The open dining area flows seamlessly into the modern chef's kitchen, finished with granite countertops, bespoke cabinetry, and a premium stainless-steel appliance package including a Sub-Zero refrigerator, Viking range, Bosch dishwasher, and Liebherr wine fridge. A full bathroom off the main living space is finished with floor-to-ceiling slate tile, a floating glass vanity, stainless-steel basin, and walk-in shower.
The king-sized primary bedroom is generously proportioned with room for additional furniture and enjoys southwest exposures with beautiful natural light throughout the day. Floor-to-ceiling California Closets and oversized overhead storage compartments provide exceptional storage. The en-suite primary bathroom features marble countertops, heated flooring, and fixtures by Kohler and Waterworks. The secondary bedroom is also generously sized and features two closets with ample storage.
Additional features include central air conditioning, an LG washer/dryer, recessed Sonos speakers, and hardwood flooring across the residence.
Ascend the staircase for direct access to the home's defining feature: a 1,050+ square-foot private rooftop terrace with open city views. Lush landscaping, irrigation, lighting, and outdoor speakers are already in place, creating a private setting for dining, entertaining, lounging, and enjoying the city from above.
Houston Place (240 East Houston) is a boutique prewar condominium dating to 1920. Originally comprised of four separate buildings, the property was thoughtfully converted into 18 distinctive residences, with an elevator and video intercom. The building retains the character and proportions of classic downtown New York while offering the comfort and ease of modern condominium living.
Located where the East Village meets the Lower East Side, you're surrounded by some of downtown Manhattan's best restaurants, cafés, bars, shops, and galleries. Tompkins Square Park is just a few blocks north, Union Market is on the ground floor, and Whole Foods and Trader Joe's are both nearby. Essex Crossing adds a mix of new dining, retail, entertainment, and green space, while the F, M, J, Z, 6, B, and D trains provide convenient access throughout the city.
DOWNTOWN PENTHOUSE CONDO WITH A PRIVATE ROOFTOP AND LOW MONTHLIES
Welcome home to Penthouse D at 240 East Houston. A rare combination of scale and privacy, this 1,087 square-foot loft occupies the top floor of one of the East Village's most distinctive prewar condominiums and features an additional 1,050+ square feet of private outdoor space.
Enter through the foyer into a dramatic main living space defined by two skylights, 12-foot ceilings, and recessed lighting throughout. A wood-burning fireplace and custom built-in cabinetry anchor the living room, balancing the loft's scale with warmth and character.
The open dining area flows seamlessly into the modern chef's kitchen, finished with granite countertops, bespoke cabinetry, and a premium stainless-steel appliance package including a Sub-Zero refrigerator, Viking range, Bosch dishwasher, and Liebherr wine fridge. A full bathroom off the main living space is finished with floor-to-ceiling slate tile, a floating glass vanity, stainless-steel basin, and walk-in shower.
The king-sized primary bedroom is generously proportioned with room for additional furniture and enjoys southwest exposures with beautiful natural light throughout the day. Floor-to-ceiling California Closets and oversized overhead storage compartments provide exceptional storage. The en-suite primary bathroom features marble countertops, heated flooring, and fixtures by Kohler and Waterworks. The secondary bedroom is also generously sized and features two closets with ample storage.
Additional features include central air conditioning, an LG washer/dryer, recessed Sonos speakers, and hardwood flooring across the residence.
Ascend the staircase for direct access to the home's defining feature: a 1,050+ square-foot private rooftop terrace with open city views. Lush landscaping, irrigation, lighting, and outdoor speakers are already in place, creating a private setting for dining, entertaining, lounging, and enjoying the city from above.
Houston Place (240 East Houston) is a boutique prewar condominium dating to 1920. Originally comprised of four separate buildings, the property was thoughtfully converted into 18 distinctive residences, with an elevator and video intercom. The building retains the character and proportions of classic downtown New York while offering the comfort and ease of modern condominium living.
Located where the East Village meets the Lower East Side, you're surrounded by some of downtown Manhattan's best restaurants, cafés, bars, shops, and galleries. Tompkins Square Park is just a few blocks north, Union Market is on the ground floor, and Whole Foods and Trader Joe's are both nearby. Essex Crossing adds a mix of new dining, retail, entertainment, and green space, while the F, M, J, Z, 6, B, and D trains provide convenient access throughout the city.
Welcome home to Penthouse D at 240 East Houston. A rare combination of scale and privacy, this 1,087 square-foot loft occupies the top floor of one of the East Village's most distinctive prewar condominiums and features an additional 1,050+ square feet of private outdoor space.
Enter through the foyer into a dramatic main living space defined by two skylights, 12-foot ceilings, and recessed lighting throughout. A wood-burning fireplace and custom built-in cabinetry anchor the living room, balancing the loft's scale with warmth and character.
The open dining area flows seamlessly into the modern chef's kitchen, finished with granite countertops, bespoke cabinetry, and a premium stainless-steel appliance package including a Sub-Zero refrigerator, Viking range, Bosch dishwasher, and Liebherr wine fridge. A full bathroom off the main living space is finished with floor-to-ceiling slate tile, a floating glass vanity, stainless-steel basin, and walk-in shower.
The king-sized primary bedroom is generously proportioned with room for additional furniture and enjoys southwest exposures with beautiful natural light throughout the day. Floor-to-ceiling California Closets and oversized overhead storage compartments provide exceptional storage. The en-suite primary bathroom features marble countertops, heated flooring, and fixtures by Kohler and Waterworks. The secondary bedroom is also generously sized and features two closets with ample storage.
Additional features include central air conditioning, an LG washer/dryer, recessed Sonos speakers, and hardwood flooring across the residence.
Ascend the staircase for direct access to the home's defining feature: a 1,050+ square-foot private rooftop terrace with open city views. Lush landscaping, irrigation, lighting, and outdoor speakers are already in place, creating a private setting for dining, entertaining, lounging, and enjoying the city from above.
Houston Place (240 East Houston) is a boutique prewar condominium dating to 1920. Originally comprised of four separate buildings, the property was thoughtfully converted into 18 distinctive residences, with an elevator and video intercom. The building retains the character and proportions of classic downtown New York while offering the comfort and ease of modern condominium living.
Located where the East Village meets the Lower East Side, you're surrounded by some of downtown Manhattan's best restaurants, cafés, bars, shops, and galleries. Tompkins Square Park is just a few blocks north, Union Market is on the ground floor, and Whole Foods and Trader Joe's are both nearby. Essex Crossing adds a mix of new dining, retail, entertainment, and green space, while the F, M, J, Z, 6, B, and D trains provide convenient access throughout the city.
Listing Courtesy of The Corcoran Group
Care to take a look at this property?
Apartment Features
A/C
Outdoor
Private Roof
View / Exposure
City Views
South, West Exposures
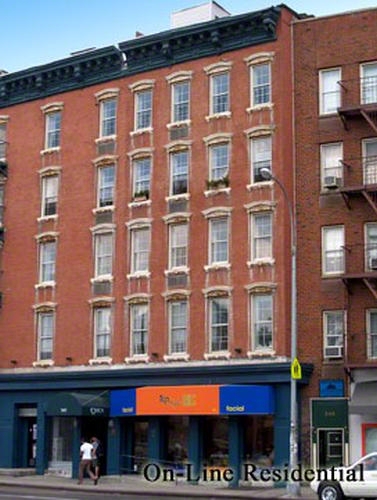
Building Details [240 East Houston Street]
Ownership
Condo
Service Level
Video Intercom
Access
Elevator
Pet Policy
Pets Allowed
Block/Lot
397/7502
Building Type
Loft
Age
Pre-War
Year Built
1938
Floors/Apts
5/16
Amenities
Roof Deck
Mortgage Calculator in [US Dollars]

This information is not verified for authenticity or accuracy and is not guaranteed and may not reflect all real estate activity in the market.
©2026 REBNY Listing Service, Inc. All rights reserved.
All information is intended only for the Registrant’s personal, non-commercial use.
RLS Data display by BC Realty Group.
Additional building data provided by On-Line Residential [OLR].
All information furnished regarding property for sale, rental or financing is from sources deemed reliable, but no warranty or representation is made as to the accuracy thereof and same is submitted subject to errors, omissions, change of price, rental or other conditions, prior sale, lease or financing or withdrawal without notice. All dimensions are approximate. For exact dimensions, you must hire your own architect or engineer.
Listing ID: 2206510