
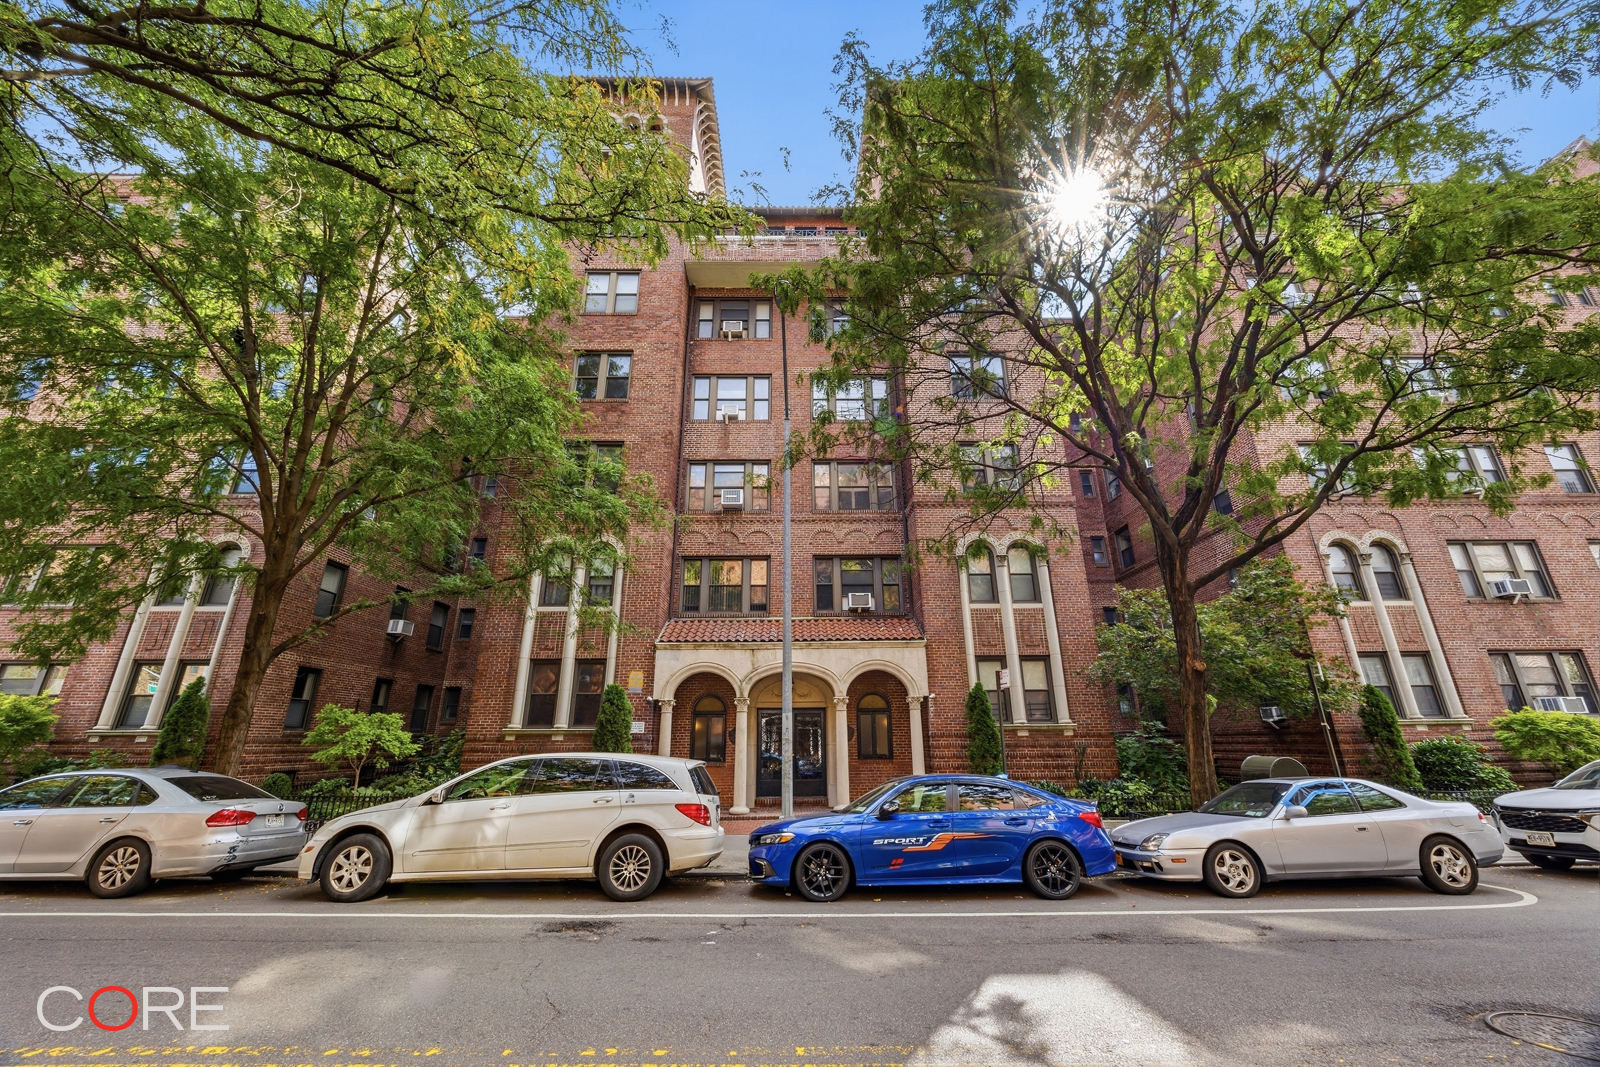
The Belvedere
84-12 35th Avenue, 6i
Jackson Heights | 84th Street & 85th Street
Rooms
3
Bedrooms
1
Bathrooms
1
Status
Active
Maintenance [Monthly]
$ 902
Financing Allowed
80%
Property Description
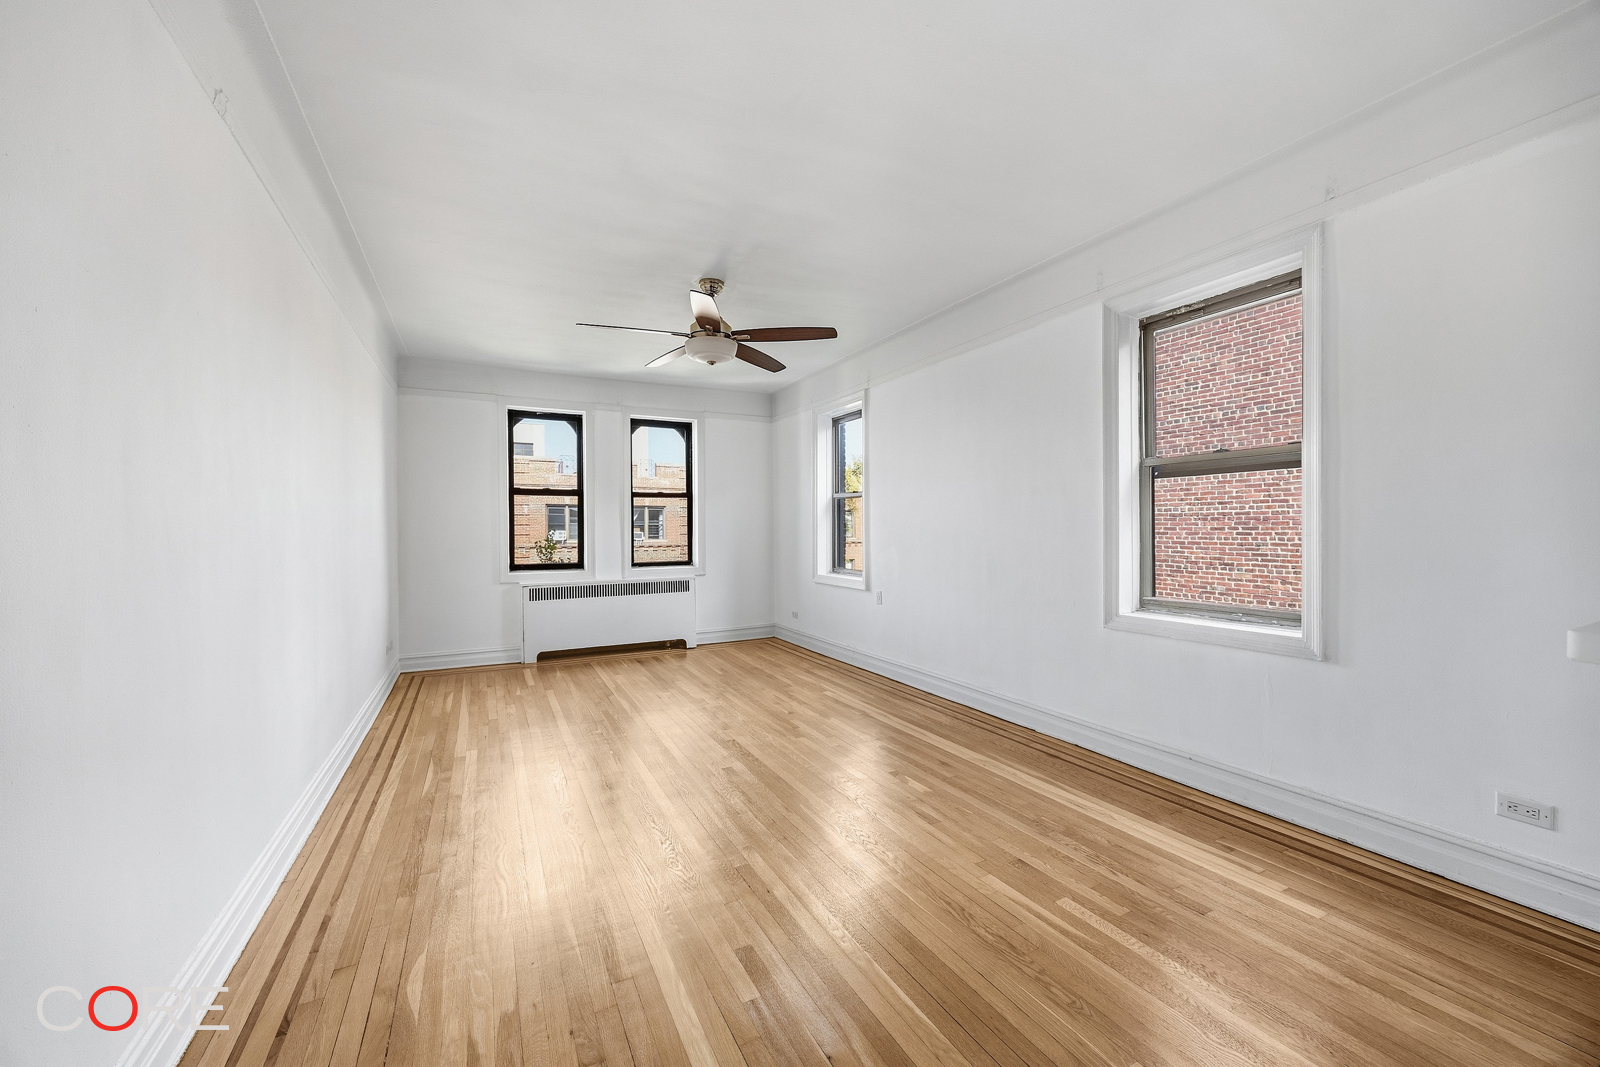
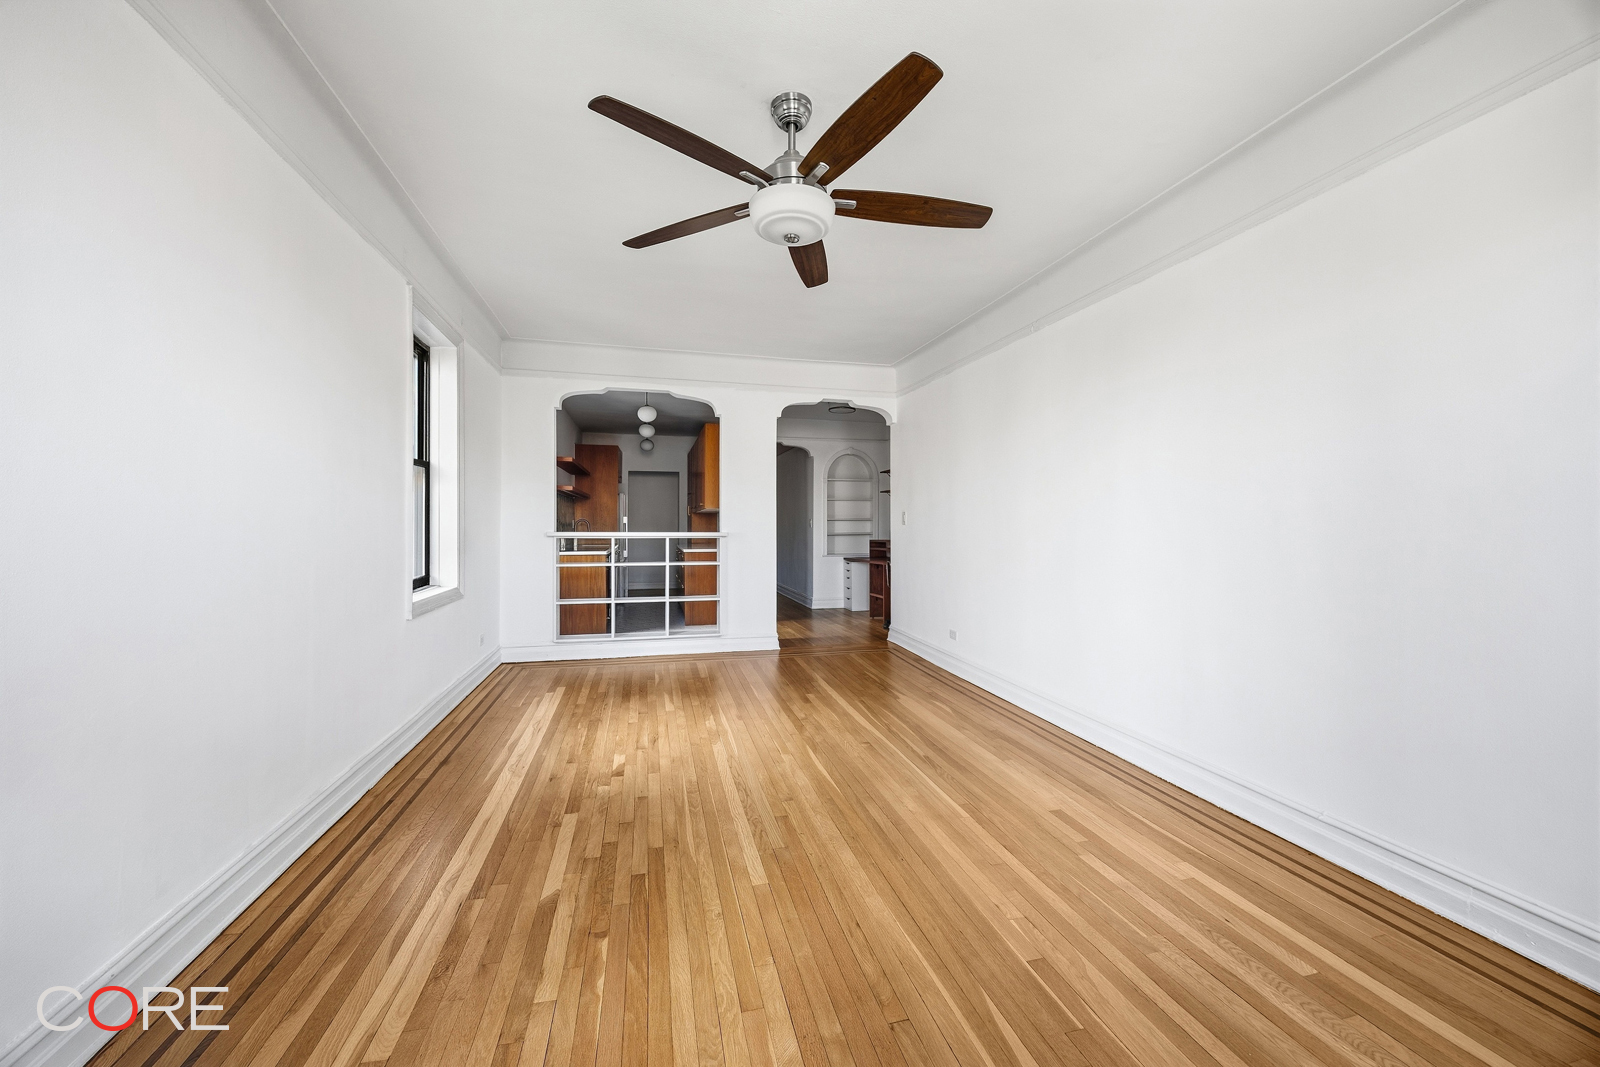
Exquisitely renovated with a discerning designer’s eye, this sun-drenched corner home occupies the top floor of a beautiful prewar building in the heart of Jackson Heights' Historic District. The apartment combines thoughtful modern updates with prewar character, featuring newly refinished original hardwood floors, a custom-designed kitchen with quality appliances, and a meticulously crafted tiled bath with quality fixtures.
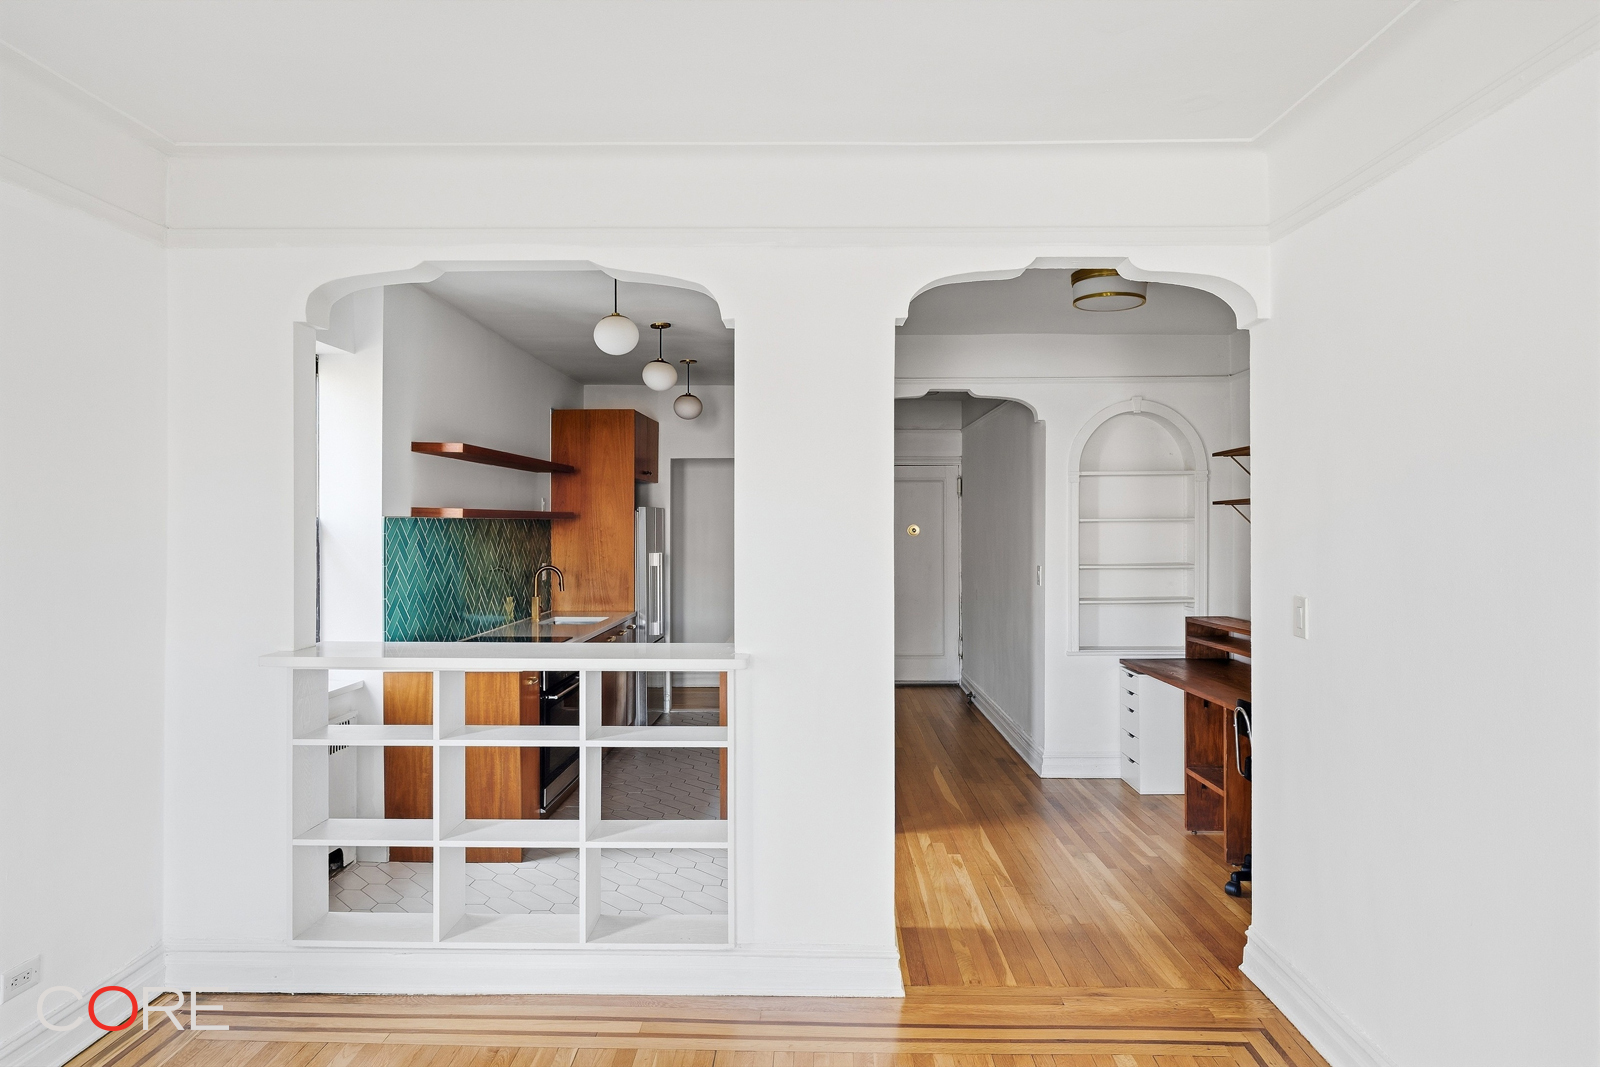
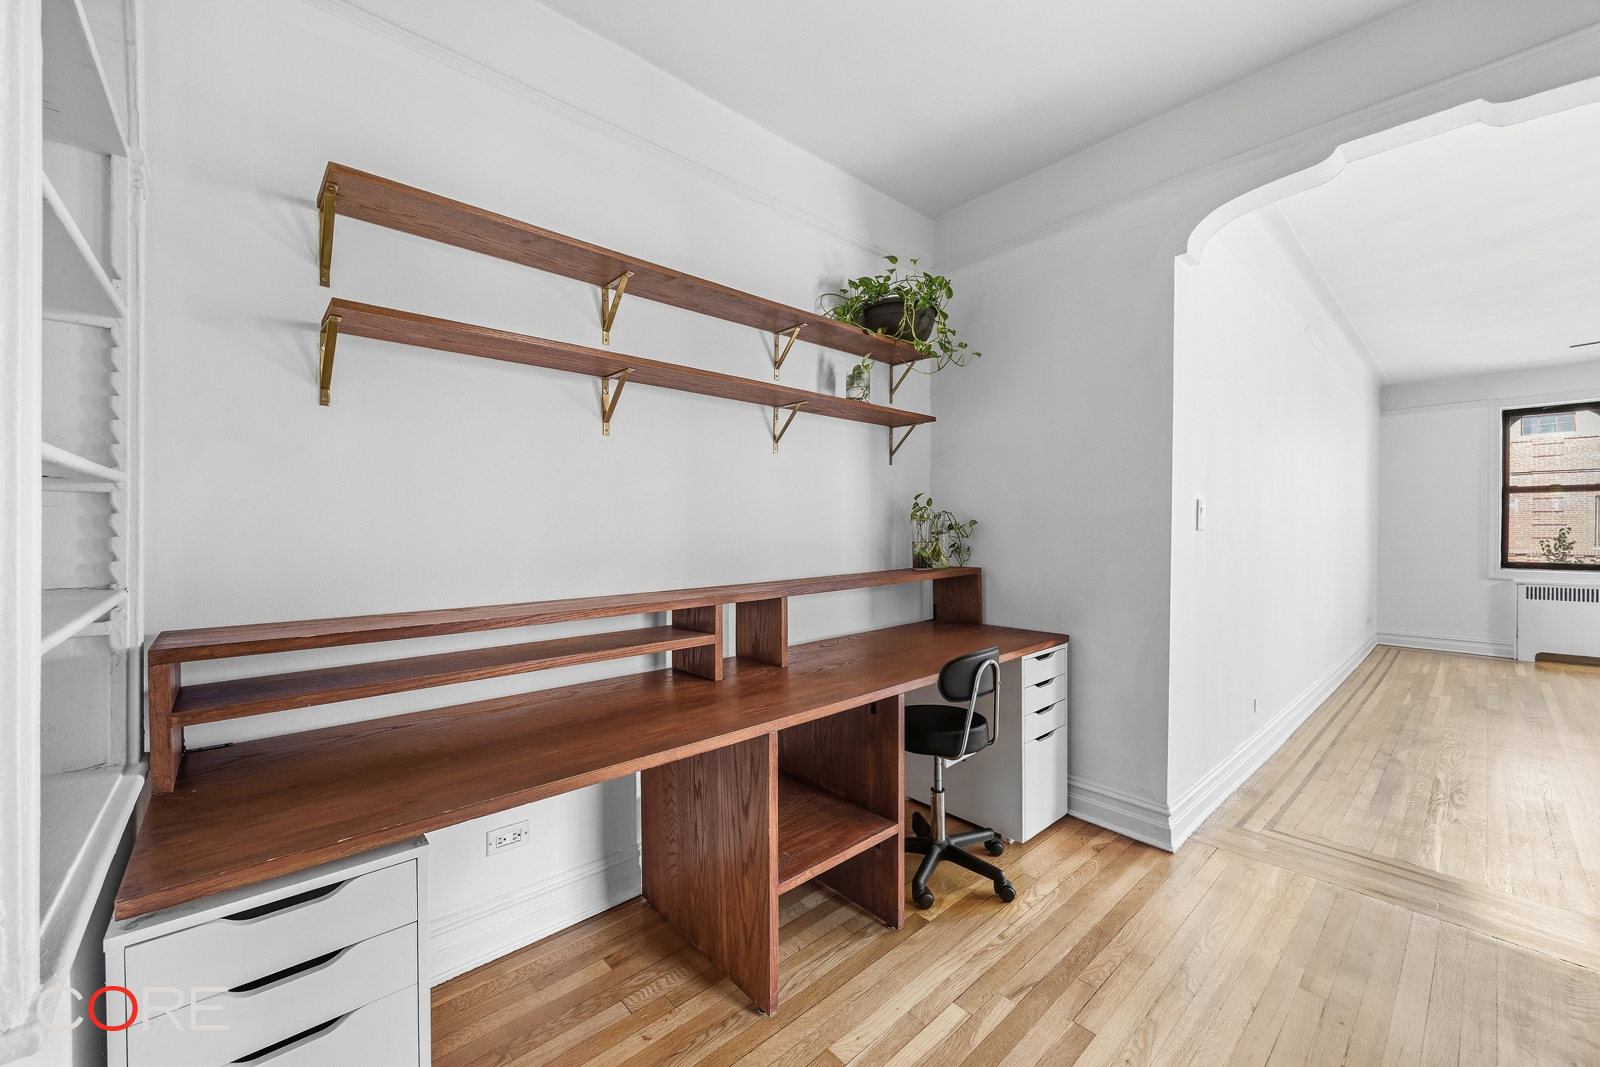
Upon entering, you are immediately struck by the abundance of natural light streaming through multiple exposures. A spacious windowed kitchen flows seamlessly into the grand living room and adjacent dining alcove, which can also serve as a comfortable home office.
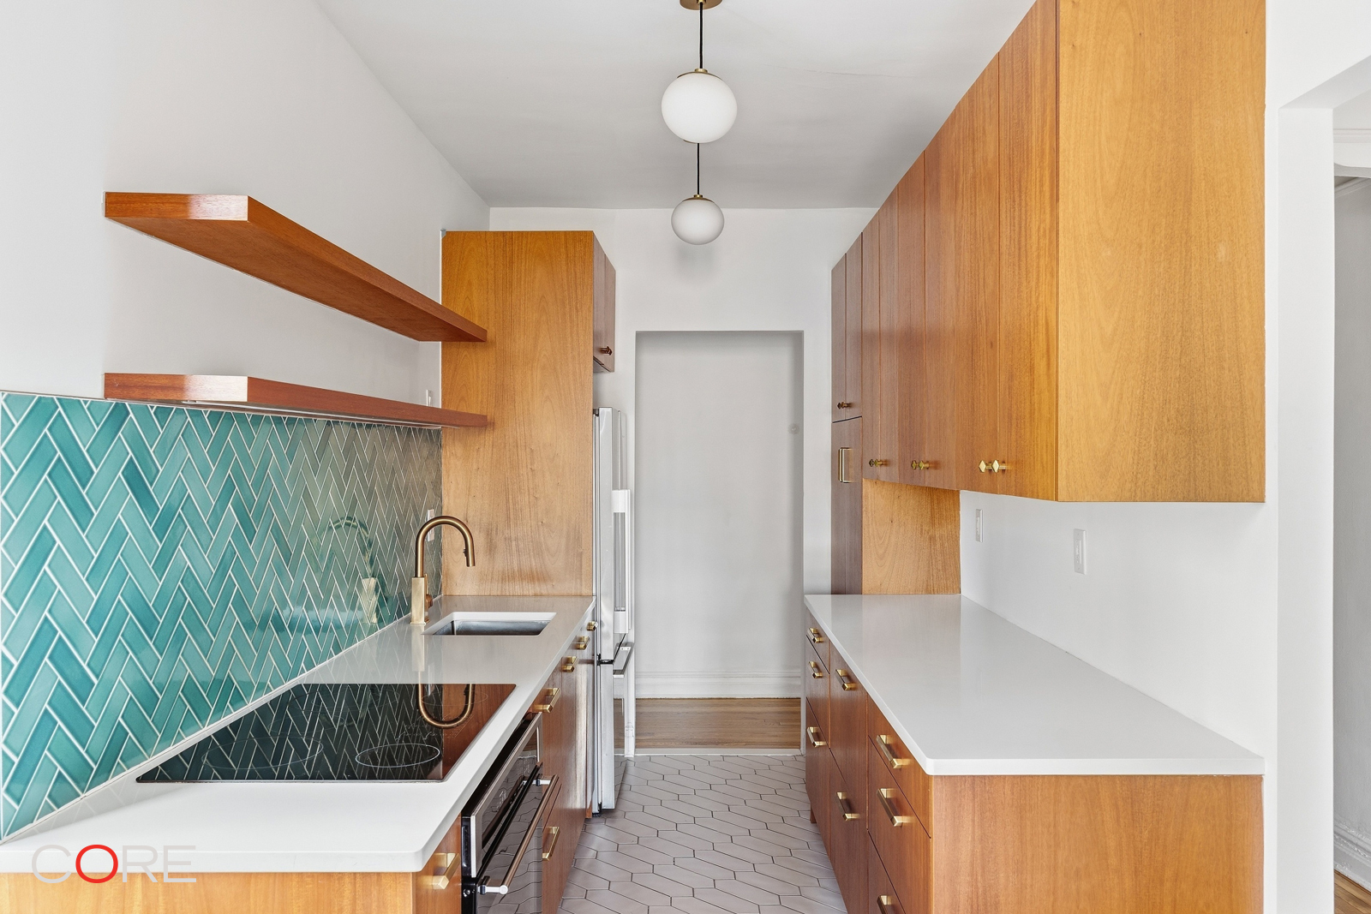
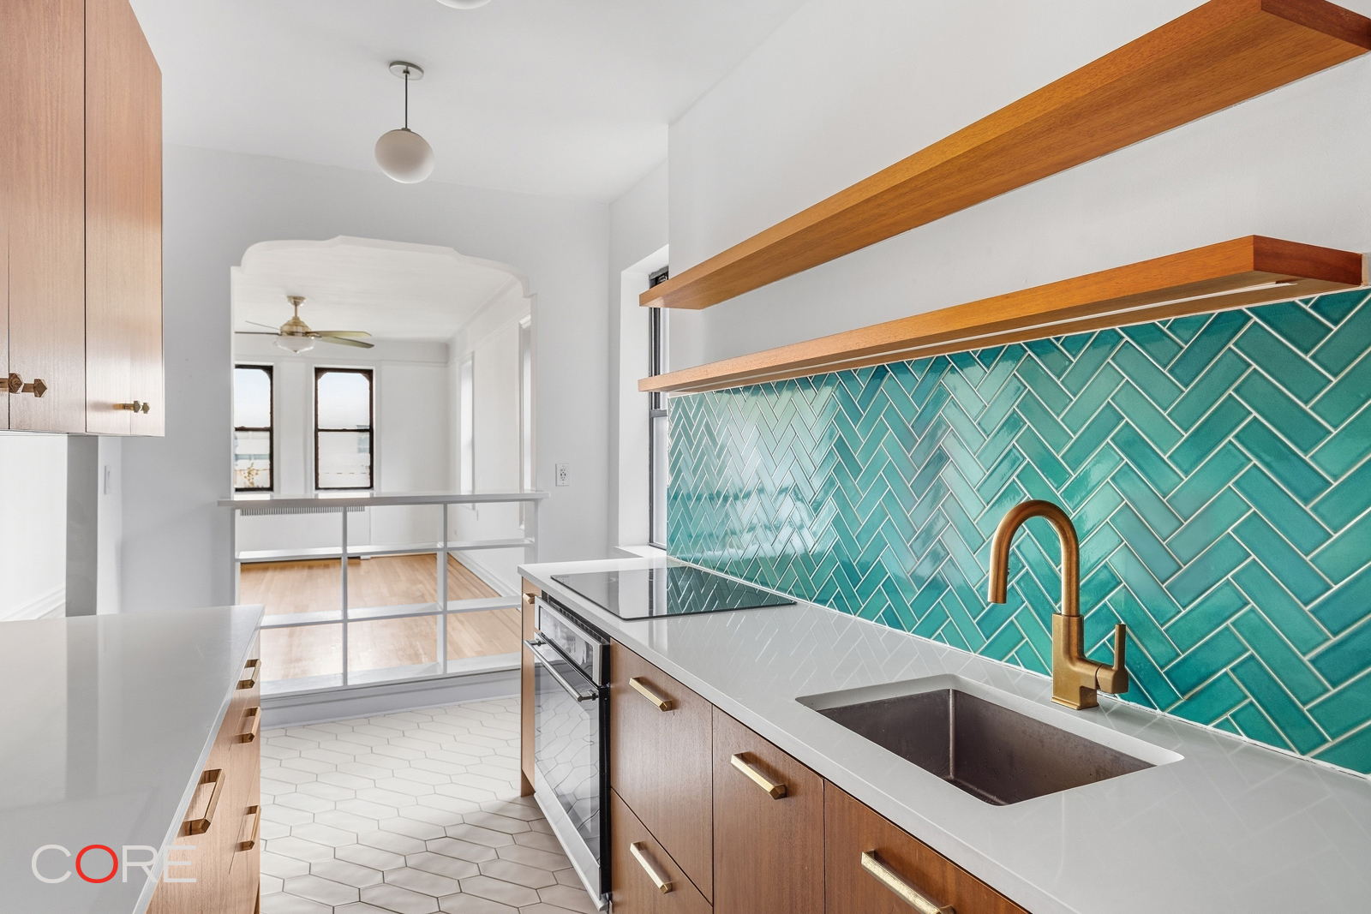
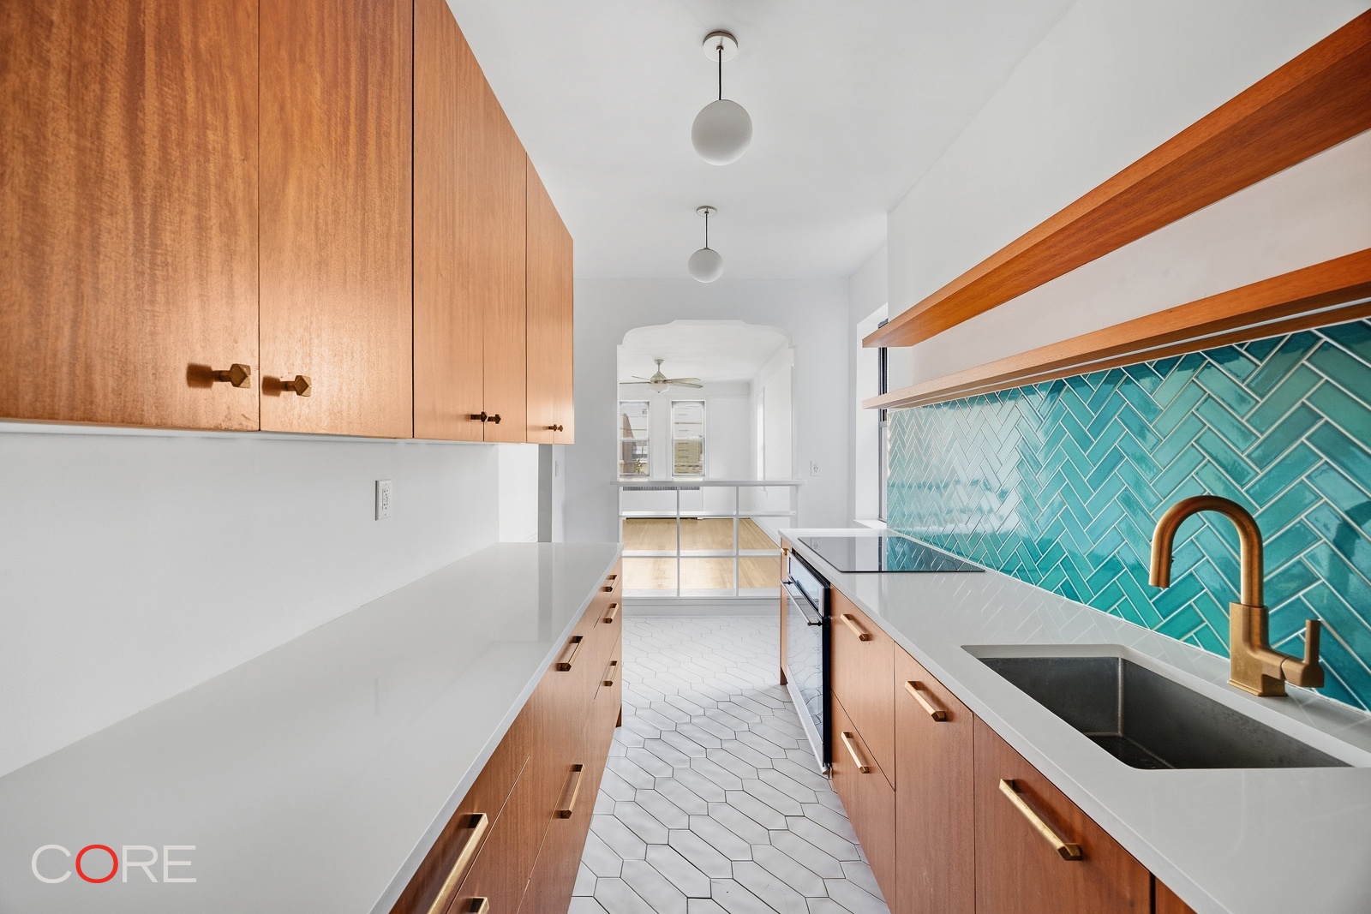
Thoughtfully designed, the kitchen stands out with custom floor tile, a paneled double-drawer dishwasher, built-in oven, sleek five-burner electric cooktop, highly functional storage, and crisp white stone countertops set against a striking chevron-style tile backsplash.
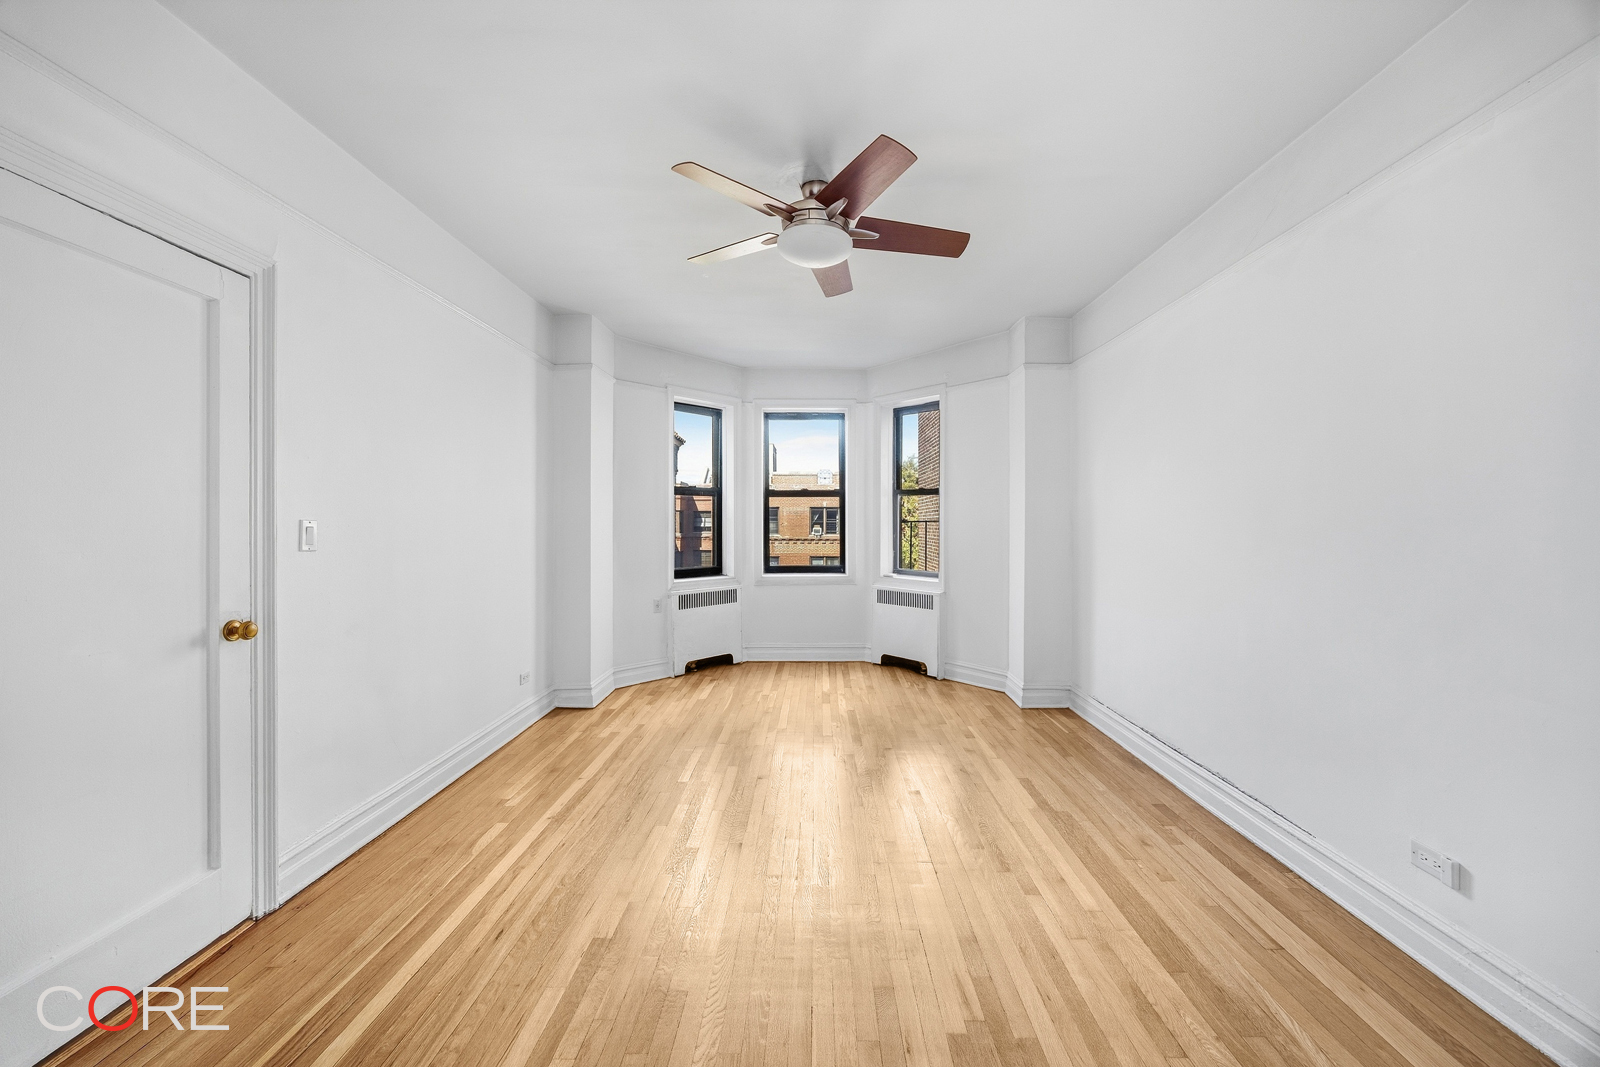
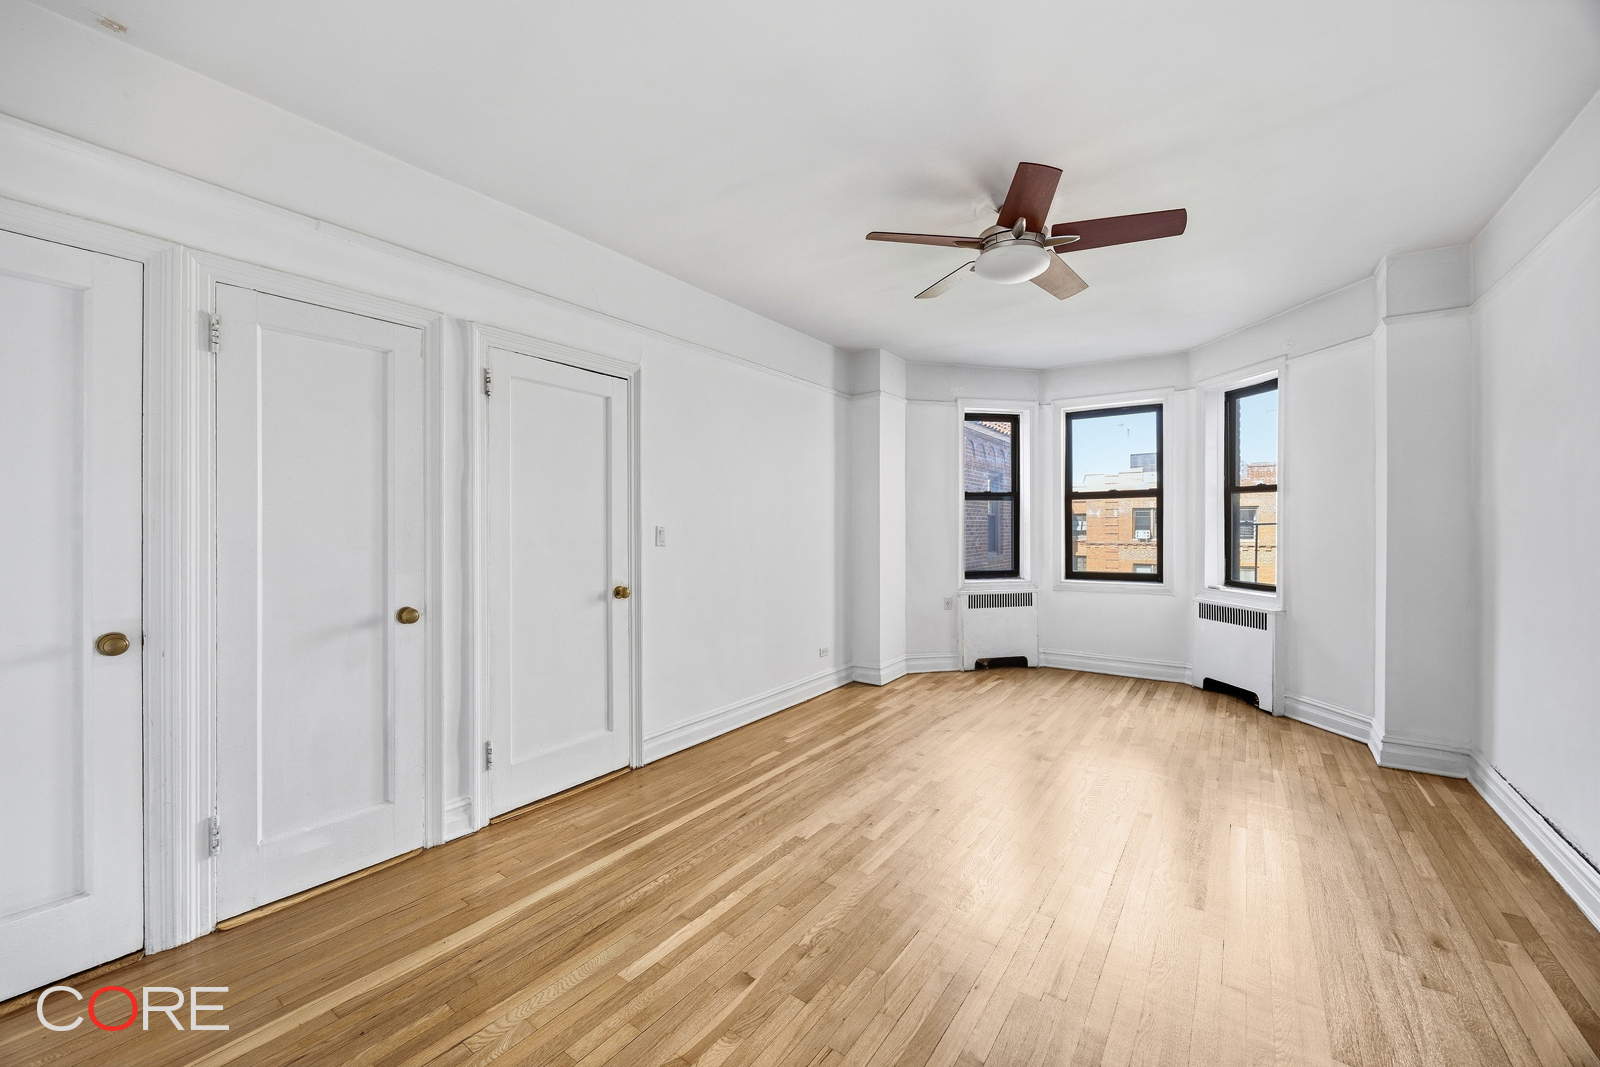
A gracious hallway leads you to the bedroom wing, where you will find a king-size bedroom with bay windows and spacious closets.
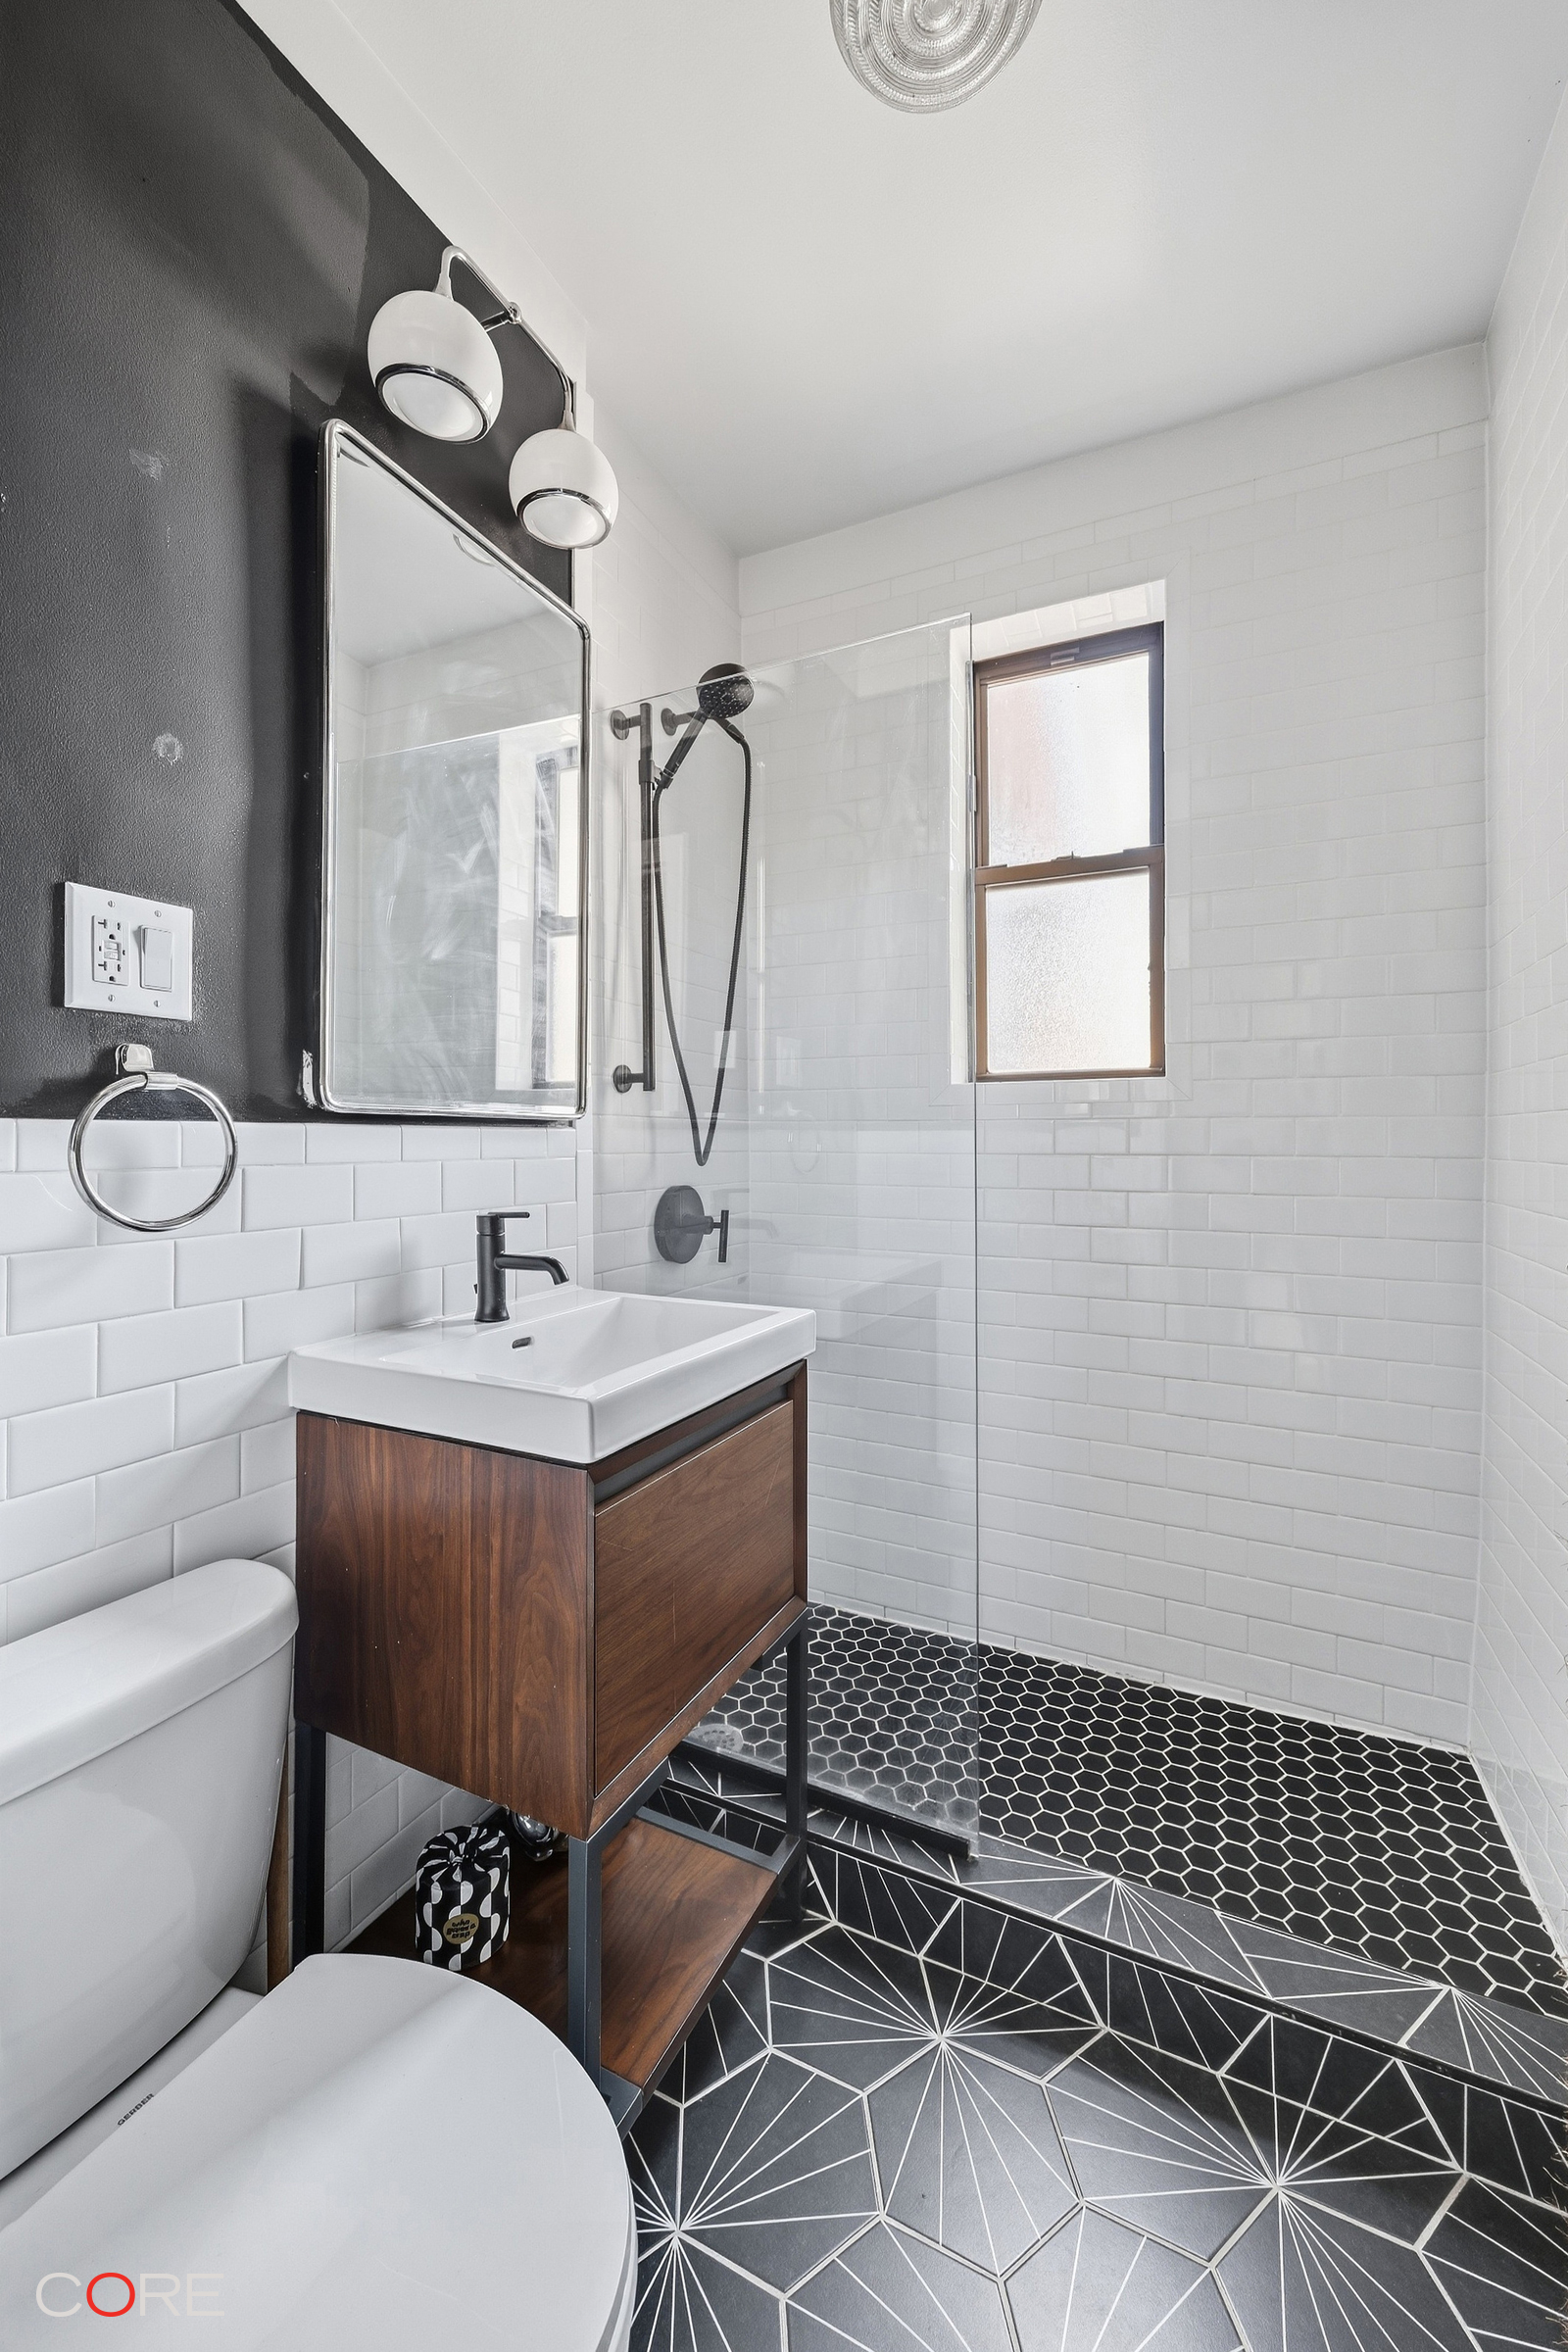
The bathroom has been meticulously designed to balance sleek aesthetics with everyday functionality, featuring custom tile work, quality finishes, and fixtures.
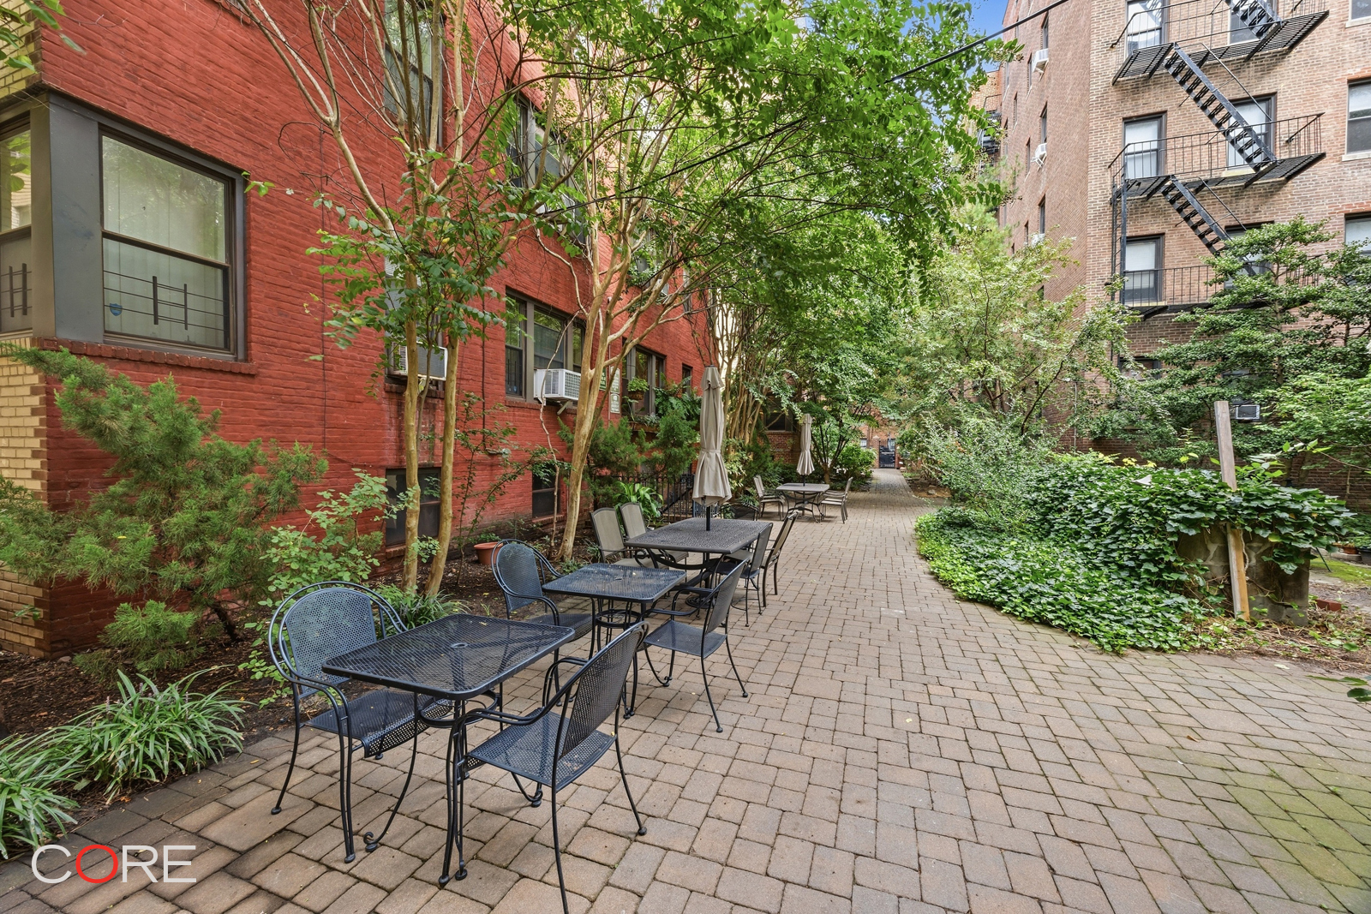
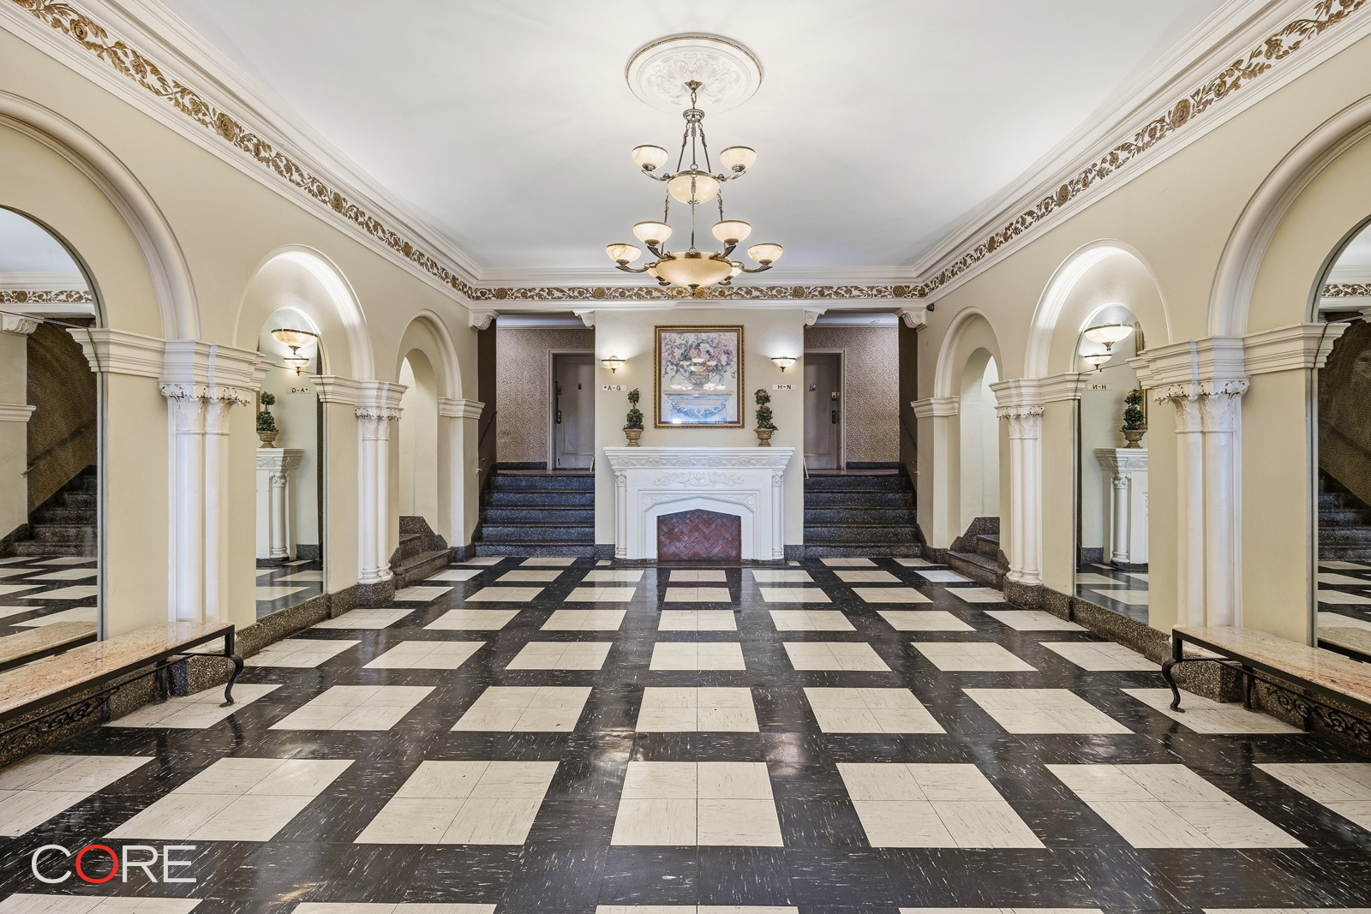
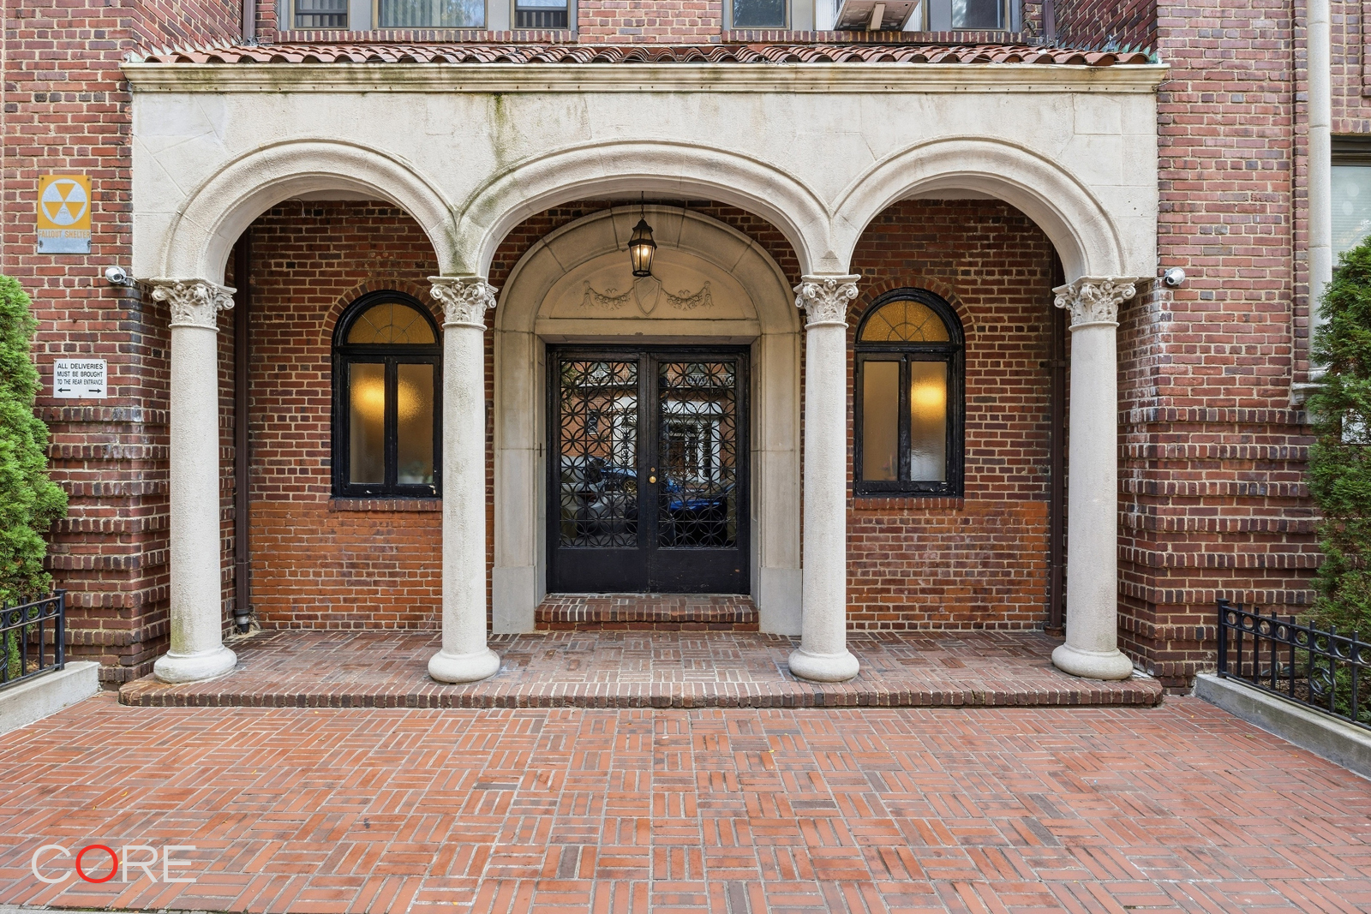
Designed in the Neo-Romanesque style by architect Joshua Tabatchnik and erected in 1937, The Belvedere occupies a prime block in the heart of the Jackson Heights Historic District. Residents enjoy a gracious lobby, private garden, bicycle storage, personal storage, recreation room, laundry facilities, and a live-in superintendent. The building is also pet-friendly.
Showings are by appointment; call to schedule!
Exquisitely renovated with a discerning designer’s eye, this sun-drenched corner home occupies the top floor of a beautiful prewar building in the heart of Jackson Heights' Historic District. The apartment combines thoughtful modern updates with prewar character, featuring newly refinished original hardwood floors, a custom-designed kitchen with quality appliances, and a meticulously crafted tiled bath with quality fixtures.
Upon entering, you are immediately struck by the abundance of natural light streaming through multiple exposures. A spacious windowed kitchen flows seamlessly into the grand living room and adjacent dining alcove, which can also serve as a comfortable home office.
Thoughtfully designed, the kitchen stands out with custom floor tile, a paneled double-drawer dishwasher, built-in oven, sleek five-burner electric cooktop, highly functional storage, and crisp white stone countertops set against a striking chevron-style tile backsplash.
A gracious hallway leads you to the bedroom wing, where you will find a king-size bedroom with bay windows and spacious closets.
The bathroom has been meticulously designed to balance sleek aesthetics with everyday functionality, featuring custom tile work, quality finishes, and fixtures.
Designed in the Neo-Romanesque style by architect Joshua Tabatchnik and erected in 1937, The Belvedere occupies a prime block in the heart of the Jackson Heights Historic District. Residents enjoy a gracious lobby, private garden, bicycle storage, personal storage, recreation room, laundry facilities, and a live-in superintendent. The building is also pet-friendly.
Showings are by appointment; call to schedule!
Listing Courtesy of CORE Group Marketing, LLC
Care to take a look at this property?
Apartment Features
A/C
Building Details [84-12 35th Avenue]
Ownership
Co-op
Service Level
Video Intercom
Access
Elevator
Pet Policy
Pets Allowed
Block/Lot
1458/1
Building Type
Low-Rise
Age
Pre-War
Year Built
1937
Floors/Apts
6/84
Amenities
Bike Room
Facility Kitchen
Garden
Laundry Room
Playroom
Private Storage
Building Statistics
$ 467 APPSF
Closed Sales Data [Last 12 Months]
Mortgage Calculator in [US Dollars]

This information is not verified for authenticity or accuracy and is not guaranteed and may not reflect all real estate activity in the market.
©2026 REBNY Listing Service, Inc. All rights reserved.
All information is intended only for the Registrant’s personal, non-commercial use.
RLS Data display by BC Realty Group.
Additional building data provided by On-Line Residential [OLR].
All information furnished regarding property for sale, rental or financing is from sources deemed reliable, but no warranty or representation is made as to the accuracy thereof and same is submitted subject to errors, omissions, change of price, rental or other conditions, prior sale, lease or financing or withdrawal without notice. All dimensions are approximate. For exact dimensions, you must hire your own architect or engineer.
Listing ID: 1509355