
Manhattan House
200 East 66th Street, D1403
Upper East Side | Third Avenue & Second Avenue
Rooms
4
Bedrooms
2
Bathrooms
2
Status
Active
Real Estate Taxes
[Monthly]
$ 2,200
Common Charges [Monthly]
$ 2,648
ASF/ASM
1,442/134
Financing Allowed
10%
Property Description
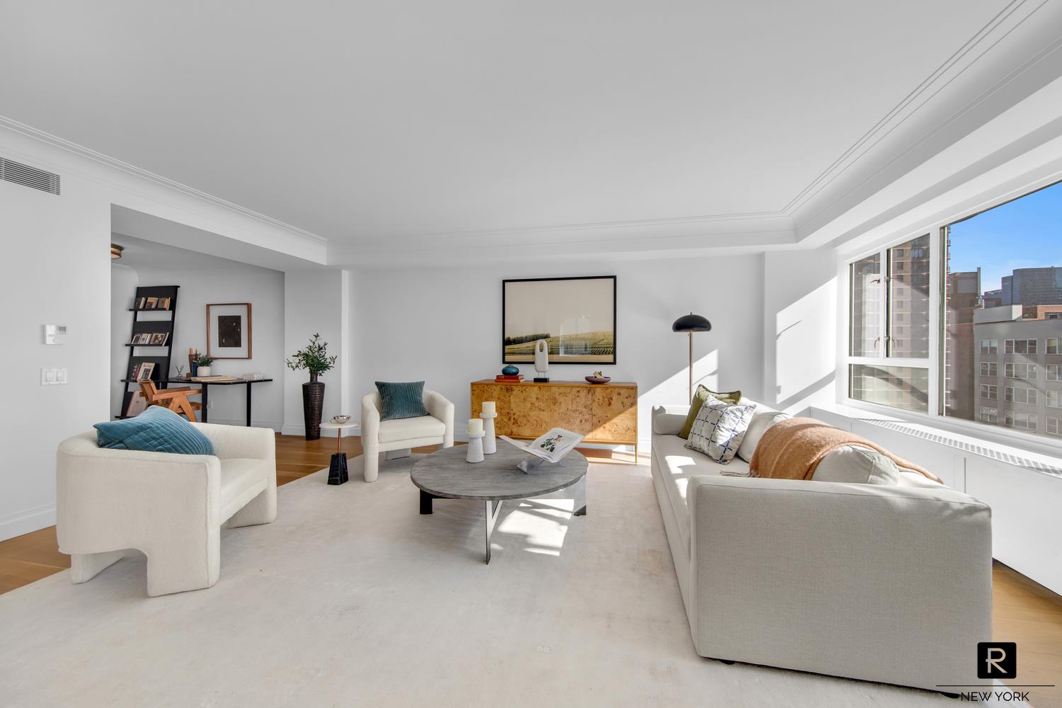
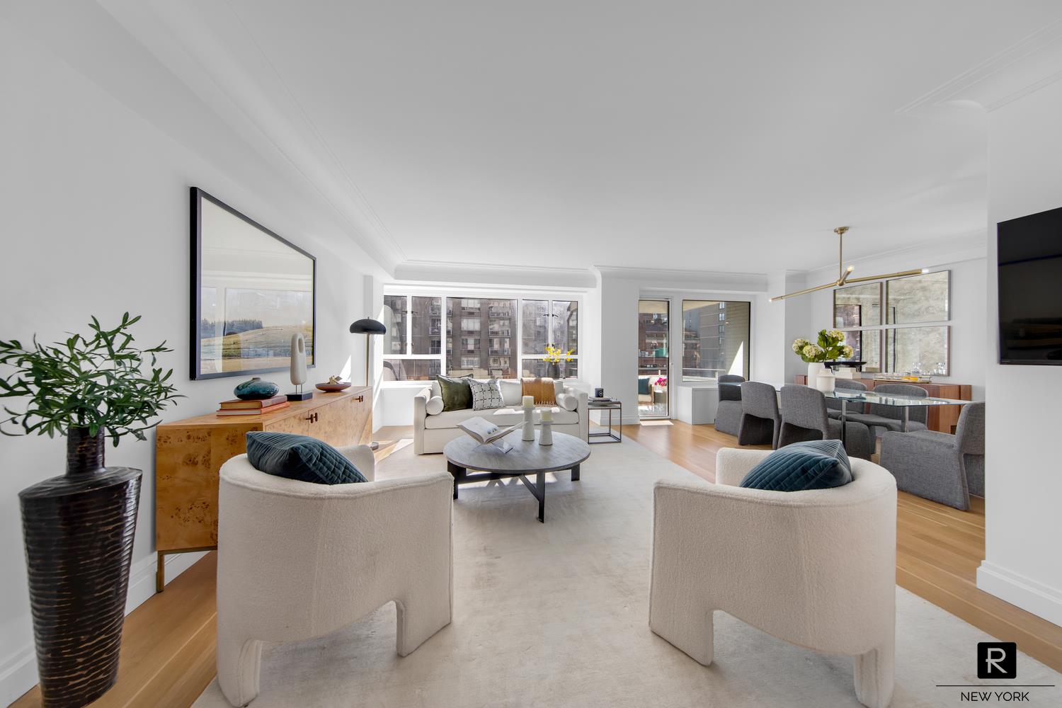
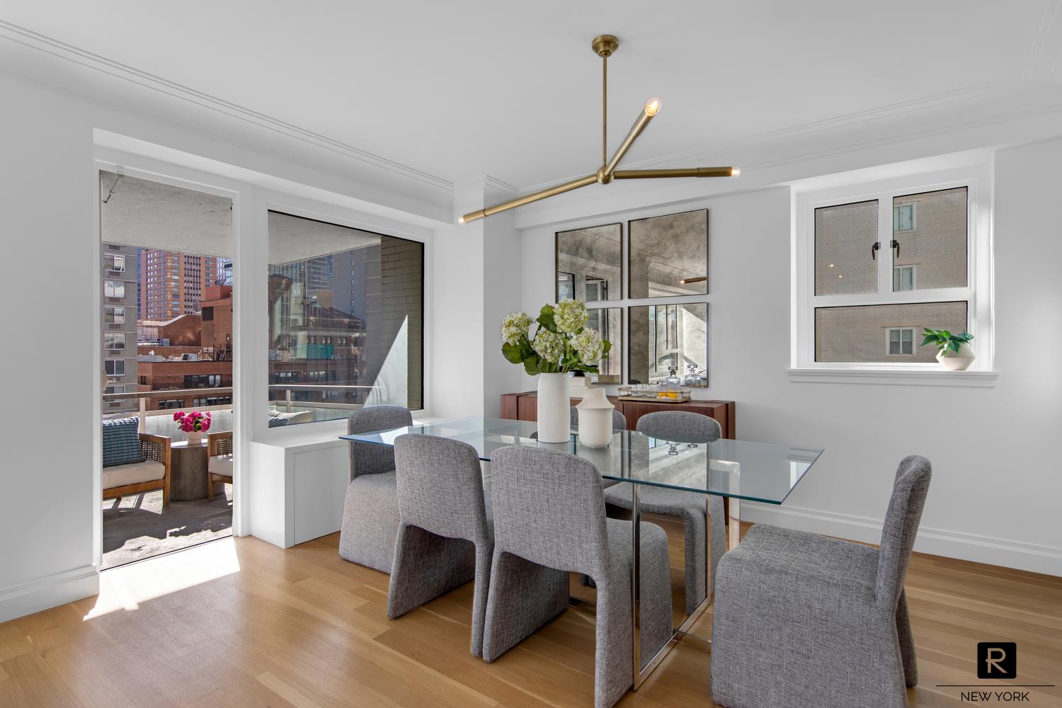
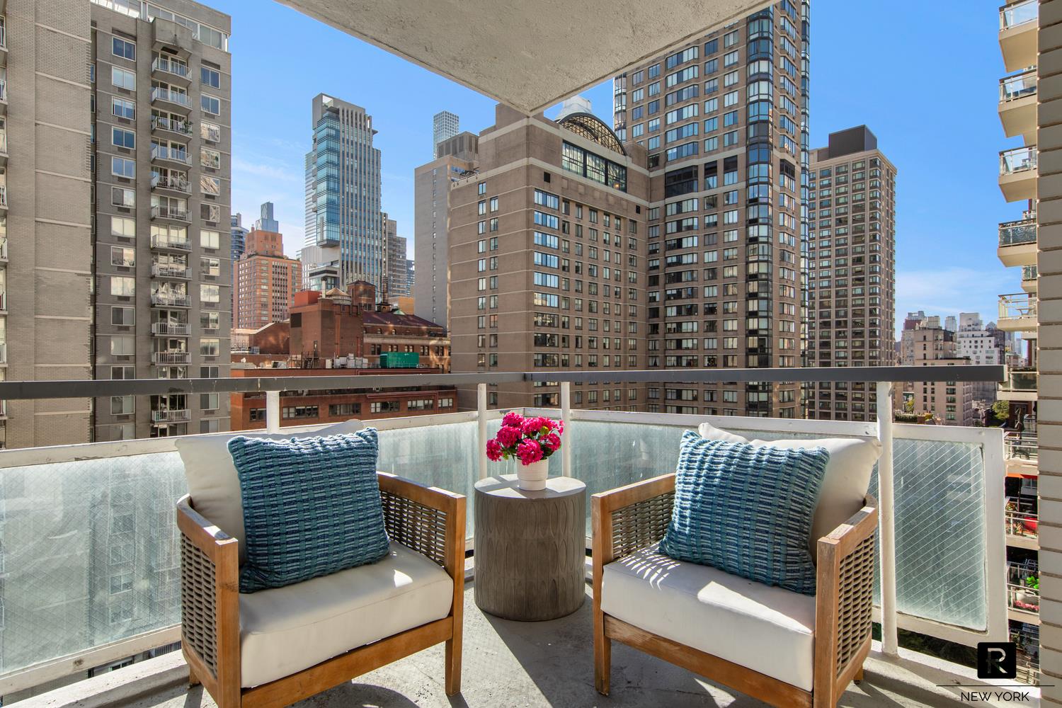
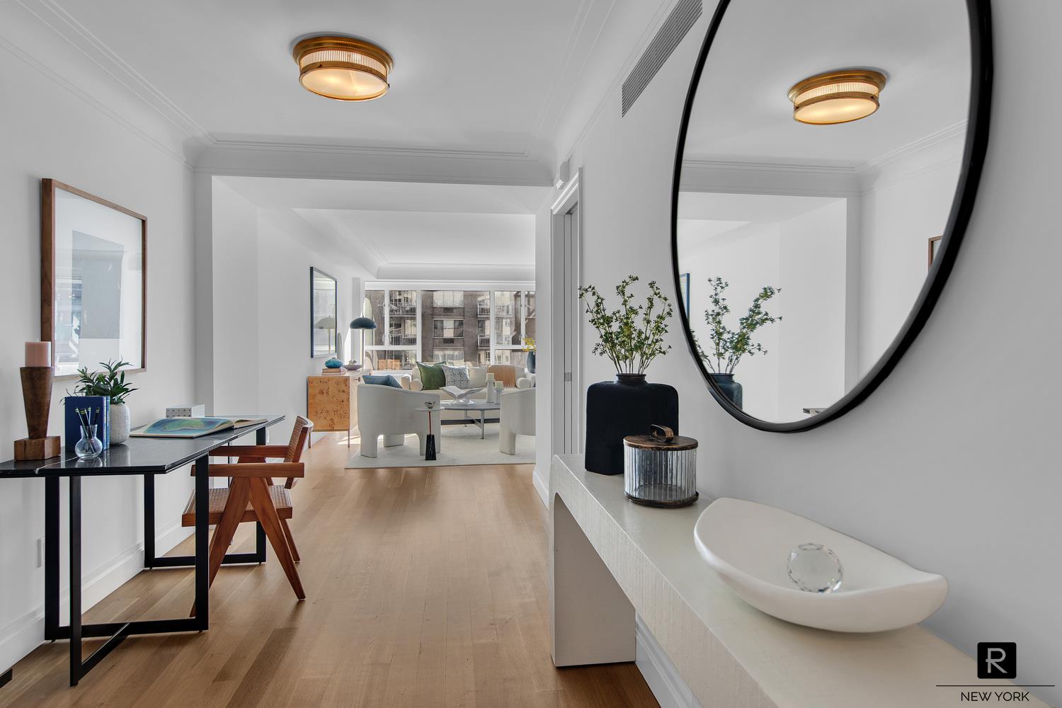
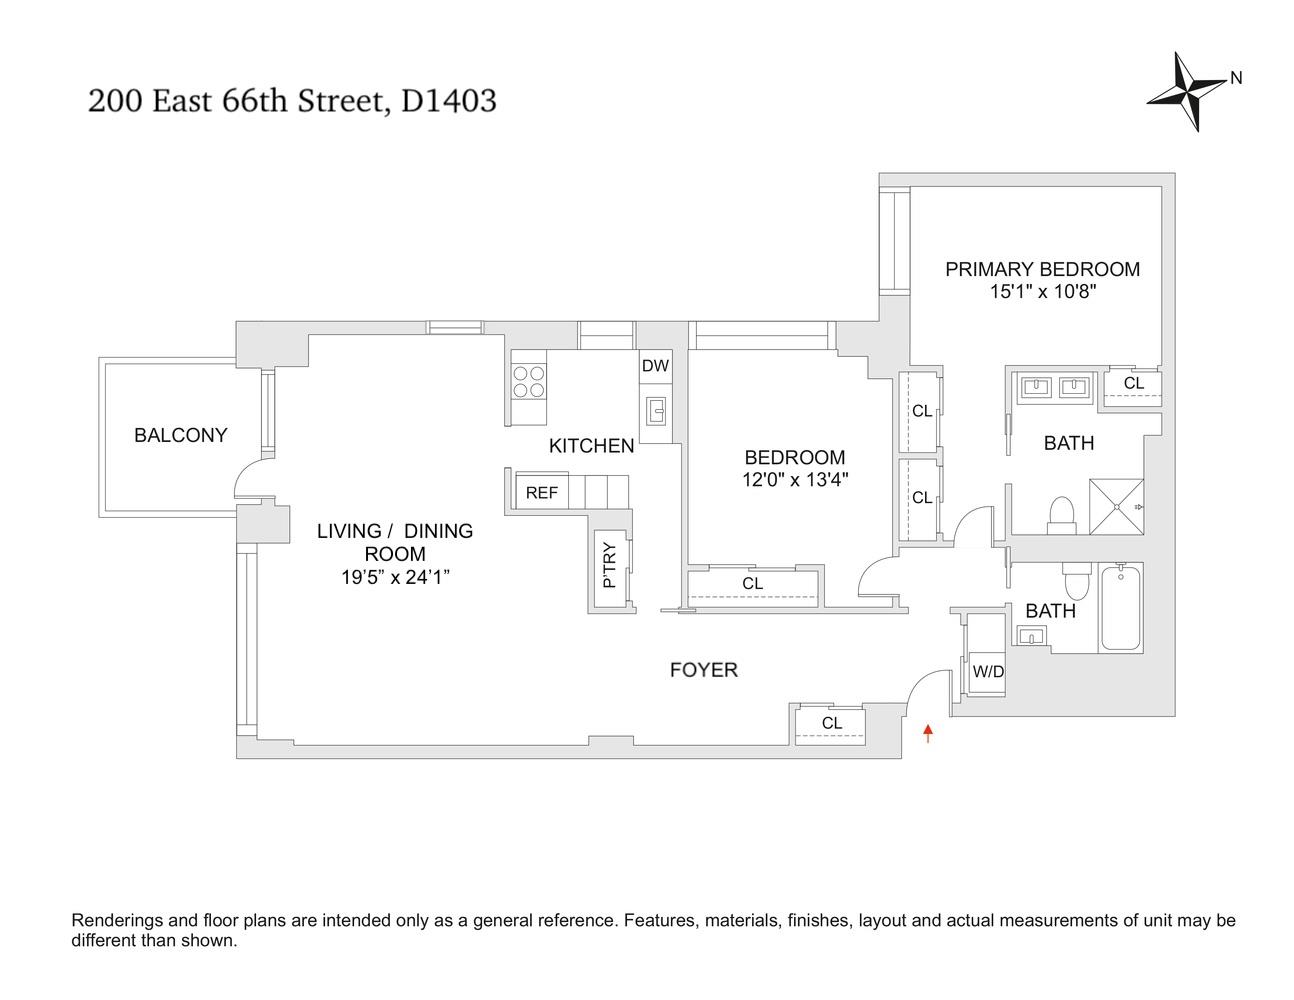
Welcome to Residence D1403, a sophisticated two-bedroom, two-bathroom home at the Manhattan House. Upon entry, a grand foyer flows effortlessly into the expansive corner living and dining room, where white oak floors set a tone of elegance that carries throughout the home. With southern and western exposures, the residence is illuminated with natural light from morning through sunset. Just beyond, a gracious balcony extends the entertaining space outdoors, offering seamless indoor/outdoor living in every season.
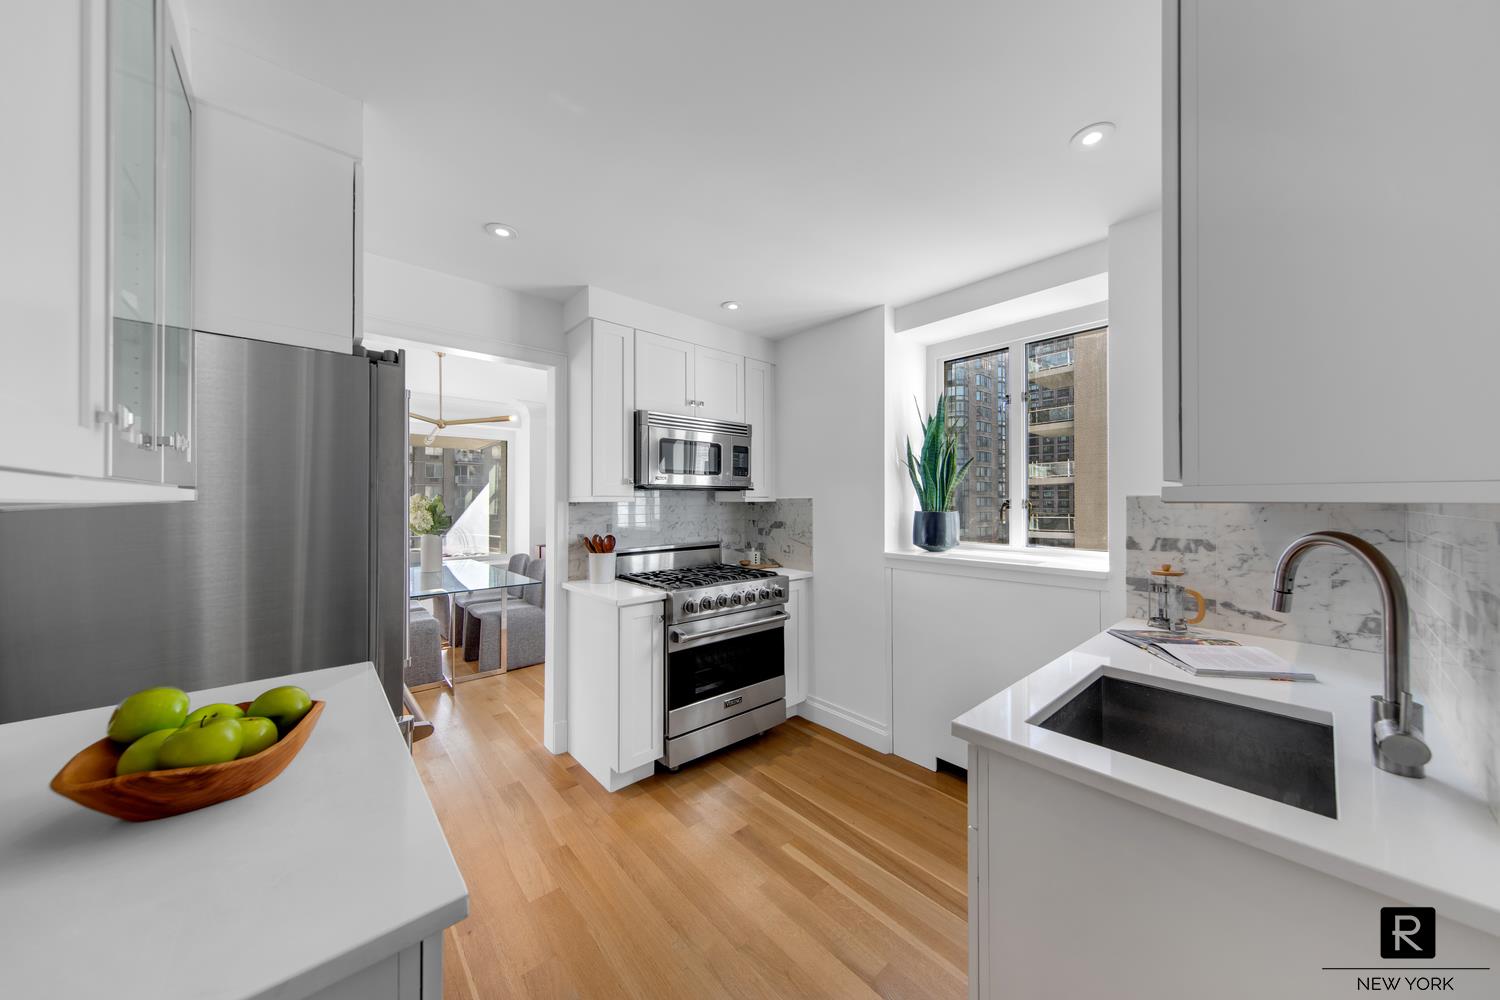
The windowed kitchen is designed for both everyday cooking and hosting, with Caesarstone countertops, a Calacatta marble backsplash, and a full suite of Viking Professional Series appliances, including a refrigerator, range, wine cooler, and dishwasher. A convection oven has been added for extra convenience, along with a large pantry closet for ample storage.
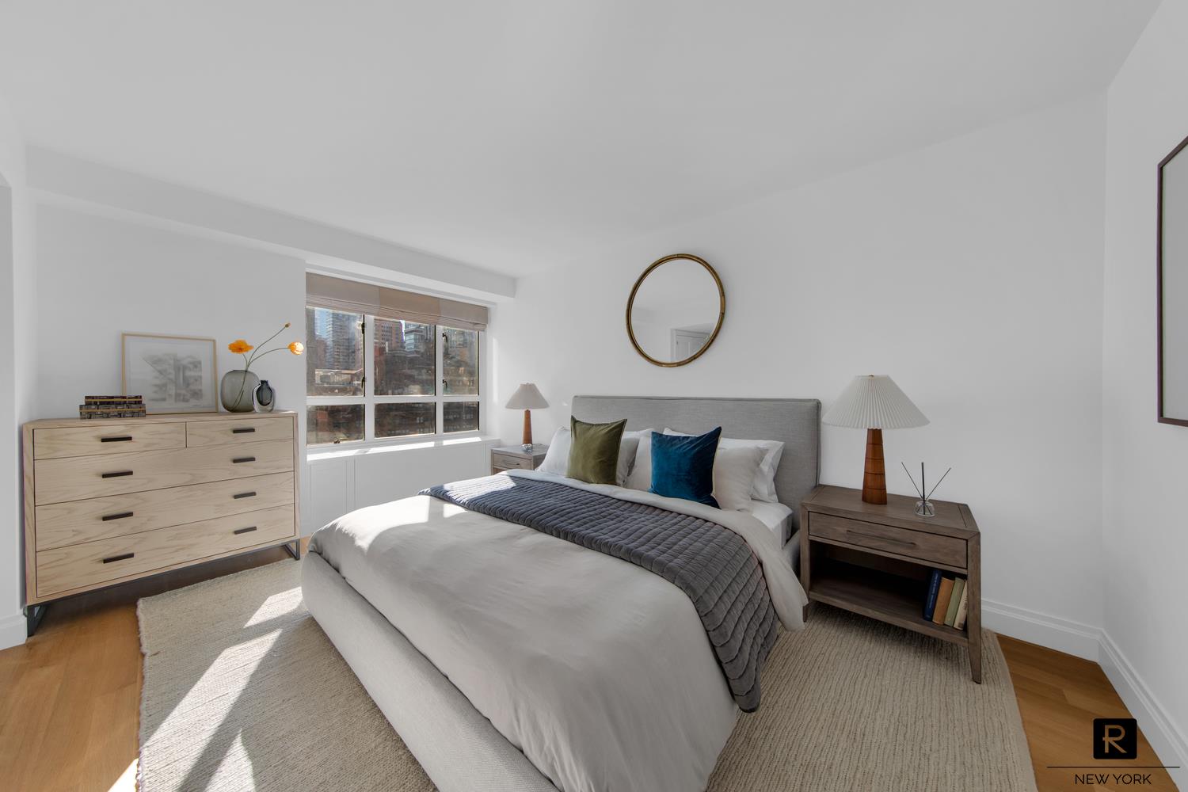
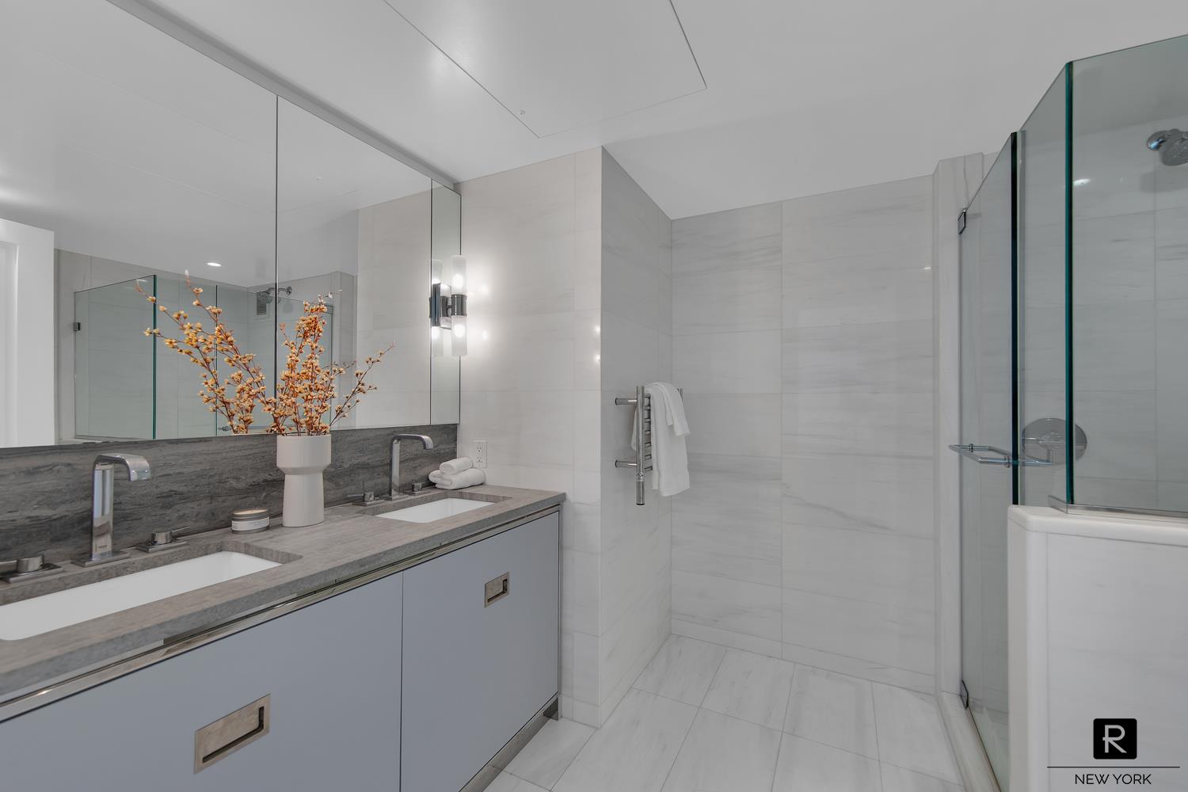
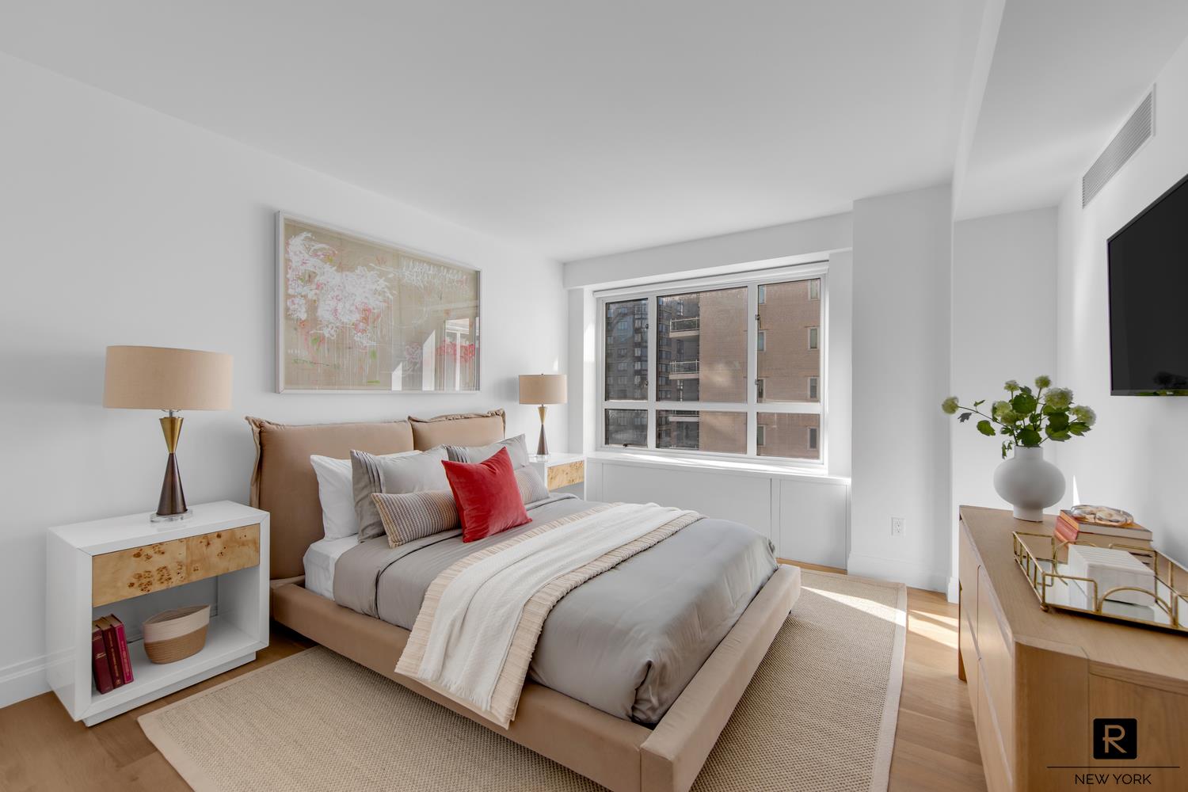
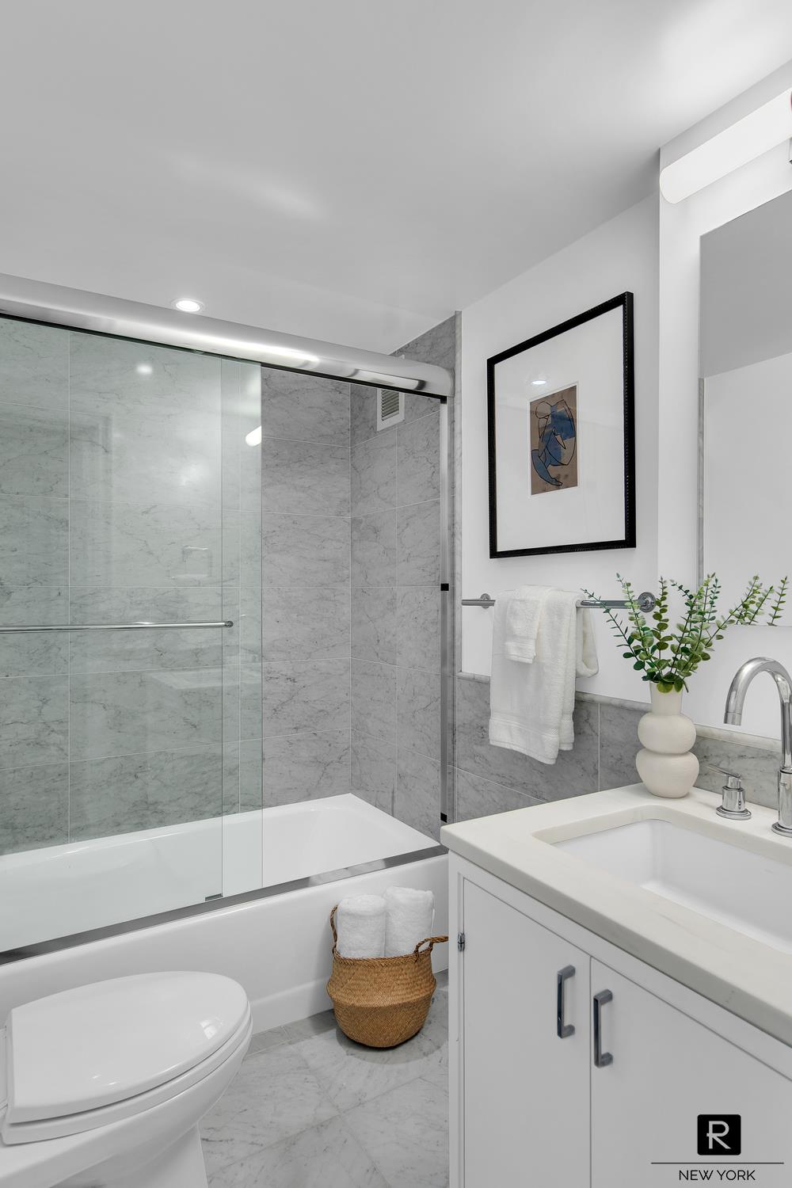
The primary bedroom has abundant closet space and an en-suite, spa-like bath with Bianco Dolomite marble tile, a double vanity, radiant heated floors, and a towel warmer. The second bedroom is generously proportioned and outfitted with a spacious closet, while the second bath is finished in Bianco Gioia marble. Other features include central air conditioning, energy-efficient windows, and an in-unit washer and dryer.

Manhattan House is a full-service condominium with two porte-cochère entrances, 24-hour doormen, and white-glove staff. Residents enjoy the Manhattan House Club, with 10,000 square feet of interior and exterior space, along with a private landscaped garden, a 3,000-square-foot gym with state-of-the-art equipment, a children's playroom, valet services, bicycle storage, and an on-site garage. All of this is just moments from Madison Avenue shopping, Central Park, and some of the city's finest dining.
The windowed kitchen is designed for both everyday cooking and hosting, with Caesarstone countertops, a Calacatta marble backsplash, and a full suite of Viking Professional Series appliances, including a refrigerator, range, wine cooler, and dishwasher. A convection oven has been added for extra convenience, along with a large pantry closet for ample storage.
The primary bedroom has abundant closet space and an en-suite, spa-like bath with Bianco Dolomite marble tile, a double vanity, radiant heated floors, and a towel warmer. The second bedroom is generously proportioned and outfitted with a spacious closet, while the second bath is finished in Bianco Gioia marble. Other features include central air conditioning, energy-efficient windows, and an in-unit washer and dryer.
Manhattan House is a full-service condominium with two porte-cochère entrances, 24-hour doormen, and white-glove staff. Residents enjoy the Manhattan House Club, with 10,000 square feet of interior and exterior space, along with a private landscaped garden, a 3,000-square-foot gym with state-of-the-art equipment, a children's playroom, valet services, bicycle storage, and an on-site garage. All of this is just moments from Madison Avenue shopping, Central Park, and some of the city's finest dining.
Welcome to Residence D1403, a sophisticated two-bedroom, two-bathroom home at the Manhattan House. Upon entry, a grand foyer flows effortlessly into the expansive corner living and dining room, where white oak floors set a tone of elegance that carries throughout the home. With southern and western exposures, the residence is illuminated with natural light from morning through sunset. Just beyond, a gracious balcony extends the entertaining space outdoors, offering seamless indoor/outdoor living in every season.
The windowed kitchen is designed for both everyday cooking and hosting, with Caesarstone countertops, a Calacatta marble backsplash, and a full suite of Viking Professional Series appliances, including a refrigerator, range, wine cooler, and dishwasher. A convection oven has been added for extra convenience, along with a large pantry closet for ample storage.
The primary bedroom has abundant closet space and an en-suite, spa-like bath with Bianco Dolomite marble tile, a double vanity, radiant heated floors, and a towel warmer. The second bedroom is generously proportioned and outfitted with a spacious closet, while the second bath is finished in Bianco Gioia marble. Other features include central air conditioning, energy-efficient windows, and an in-unit washer and dryer.
Manhattan House is a full-service condominium with two porte-cochère entrances, 24-hour doormen, and white-glove staff. Residents enjoy the Manhattan House Club, with 10,000 square feet of interior and exterior space, along with a private landscaped garden, a 3,000-square-foot gym with state-of-the-art equipment, a children's playroom, valet services, bicycle storage, and an on-site garage. All of this is just moments from Madison Avenue shopping, Central Park, and some of the city's finest dining.
The windowed kitchen is designed for both everyday cooking and hosting, with Caesarstone countertops, a Calacatta marble backsplash, and a full suite of Viking Professional Series appliances, including a refrigerator, range, wine cooler, and dishwasher. A convection oven has been added for extra convenience, along with a large pantry closet for ample storage.
The primary bedroom has abundant closet space and an en-suite, spa-like bath with Bianco Dolomite marble tile, a double vanity, radiant heated floors, and a towel warmer. The second bedroom is generously proportioned and outfitted with a spacious closet, while the second bath is finished in Bianco Gioia marble. Other features include central air conditioning, energy-efficient windows, and an in-unit washer and dryer.
Manhattan House is a full-service condominium with two porte-cochère entrances, 24-hour doormen, and white-glove staff. Residents enjoy the Manhattan House Club, with 10,000 square feet of interior and exterior space, along with a private landscaped garden, a 3,000-square-foot gym with state-of-the-art equipment, a children's playroom, valet services, bicycle storage, and an on-site garage. All of this is just moments from Madison Avenue shopping, Central Park, and some of the city's finest dining.
Listing Courtesy of R New York
Care to take a look at this property?
Apartment Features
A/C [Central]
Washer / Dryer
Outdoor
Balcony
View / Exposure
City Views
South, West Exposures
Building Details [200 East 66th Street]
Ownership
Condo
Service Level
Full Service
Access
Elevator
Pet Policy
Pets Allowed
Block/Lot
1420/7501
Building Type
Mid-Rise
Age
Post-War
Year Built
1950
Floors/Apts
20/537
Amenities
Bike Room
Driveway
Fitness Facility
Garage
Garden
Health Club
Laundry Room
Non-Smoking Building
Party Room
Playroom
Private Storage
Roof Deck
Sauna
Valet Service
Wheel Chair Access
Building Statistics
$ 1,838 APPSF
Closed Sales Data [Last 12 Months]
Mortgage Calculator in [US Dollars]

This information is not verified for authenticity or accuracy and is not guaranteed and may not reflect all real estate activity in the market.
©2026 REBNY Listing Service, Inc. All rights reserved.
All information is intended only for the Registrant’s personal, non-commercial use.
RLS Data display by BC Realty Group.
Additional building data provided by On-Line Residential [OLR].
All information furnished regarding property for sale, rental or financing is from sources deemed reliable, but no warranty or representation is made as to the accuracy thereof and same is submitted subject to errors, omissions, change of price, rental or other conditions, prior sale, lease or financing or withdrawal without notice. All dimensions are approximate. For exact dimensions, you must hire your own architect or engineer.
Listing ID: 1591530