


Holland Towers
472 Greenwich Street, PH
Tribeca | Watts Street & Canal Street
Rooms
3
Bedrooms
2
Bathrooms
1
Status
Active
Maintenance [Monthly]
$ 2,500
Property Description
Experience True North TriBeCa Loft Living
This stunning top-floor, 2-bedroom loft occupies the entire 7th floor, inviting you to enjoy a light-filled haven that beautifully marries historic industrial charm with modern sophistication. Completely re-envisioned with care, this home has earned features in design publications for its seamless blend of form and function.
The keyed elevator opens directly into a peaceful, sunlit space, where eastern-facing windows and large, remote-controlled skylights flood the loft with natural light. Wide, 10-inch white oak floors guide you through an expansive layout that combines the kitchen, dining, and living areas, perfect for entertaining.
The floating Valcucine kitchen is a chef’s dream, featuring:
18 feet of cooking surface and 3-foot-deep counters
Miele 5-burner range
Integrated dishwasher
Sub-Zero refrigerator
Wolf convection oven with warming drawer
Every detail of this loft has been designed for comfort and elegance, from the central air with UV filtration (smartphone-controlled) to heated bathroom floors and custom finishes throughout. A Bosch washer and dryer are tucked behind a stainless steel utility closet door, and additional storage is available in the basement.
Located on a quiet cobblestone street in North TriBeCa, this residence is just steps from Hudson River Park and some of the best dining, cafes, and fitness centers the city has to offer. Monthly maintenance is $1,850.
Building Details:
Well-managed co-op with strong financials
20% down payment requirement
Pet-friendly
Options for subletting, co-purchasing, guarantors, and parental purchases (Board approval required)
2% flip tax, paid by the purchaser
This rare opportunity offers an elegant and vibrant lifestyle in one of New York’s most desirable neighborhoods.
Experience True North TriBeCa Loft Living
This stunning top-floor, 2-bedroom loft occupies the entire 7th floor, inviting you to enjoy a light-filled haven that beautifully marries historic industrial charm with modern sophistication. Completely re-envisioned with care, this home has earned features in design publications for its seamless blend of form and function.
The keyed elevator opens directly into a peaceful, sunlit space, where eastern-facing windows and large, remote-controlled skylights flood the loft with natural light. Wide, 10-inch white oak floors guide you through an expansive layout that combines the kitchen, dining, and living areas, perfect for entertaining.
The floating Valcucine kitchen is a chef’s dream, featuring:
18 feet of cooking surface and 3-foot-deep counters
Miele 5-burner range
Integrated dishwasher
Sub-Zero refrigerator
Wolf convection oven with warming drawer
Every detail of this loft has been designed for comfort and elegance, from the central air with UV filtration (smartphone-controlled) to heated bathroom floors and custom finishes throughout. A Bosch washer and dryer are tucked behind a stainless steel utility closet door, and additional storage is available in the basement.
Located on a quiet cobblestone street in North TriBeCa, this residence is just steps from Hudson River Park and some of the best dining, cafes, and fitness centers the city has to offer. Monthly maintenance is $1,850.
Building Details:
Well-managed co-op with strong financials
20% down payment requirement
Pet-friendly
Options for subletting, co-purchasing, guarantors, and parental purchases (Board approval required)
2% flip tax, paid by the purchaser
This rare opportunity offers an elegant and vibrant lifestyle in one of New York’s most desirable neighborhoods.
Listing Courtesy of Compass
Care to take a look at this property?
Apartment Features
A/C
Washer / Dryer
Washer / Dryer Hookups
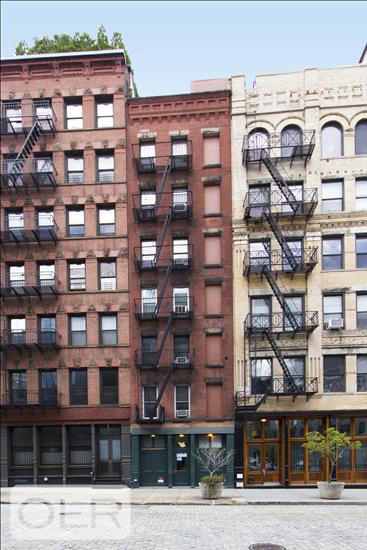
Building Details [472 Greenwich Street]
Ownership
Co-op
Service Level
Voice Intercom
Access
Elevator
Pet Policy
Pets Allowed
Block/Lot
595/44
Building Type
Low-Rise
Age
Pre-War
Year Built
1925
Floors/Apts
7/6
Amenities
Private Storage
Mortgage Calculator in [US Dollars]

This information is not verified for authenticity or accuracy and is not guaranteed and may not reflect all real estate activity in the market.
©2026 REBNY Listing Service, Inc. All rights reserved.
All information is intended only for the Registrant’s personal, non-commercial use.
RLS Data display by BC Realty Group.
Additional building data provided by On-Line Residential [OLR].
All information furnished regarding property for sale, rental or financing is from sources deemed reliable, but no warranty or representation is made as to the accuracy thereof and same is submitted subject to errors, omissions, change of price, rental or other conditions, prior sale, lease or financing or withdrawal without notice. All dimensions are approximate. For exact dimensions, you must hire your own architect or engineer.
Listing ID: 1193213