
Riverview South
55 East End Avenue, 8A
Upper East Side | East 81st Street & East 82nd Street
Rooms
5
Bedrooms
2
Bathrooms
2
Status
Active
Maintenance [Monthly]
$ 3,967
ASF/ASM
1,300/121
Financing Allowed
75%
Property Description
River Views and a Private Balcony on EEA
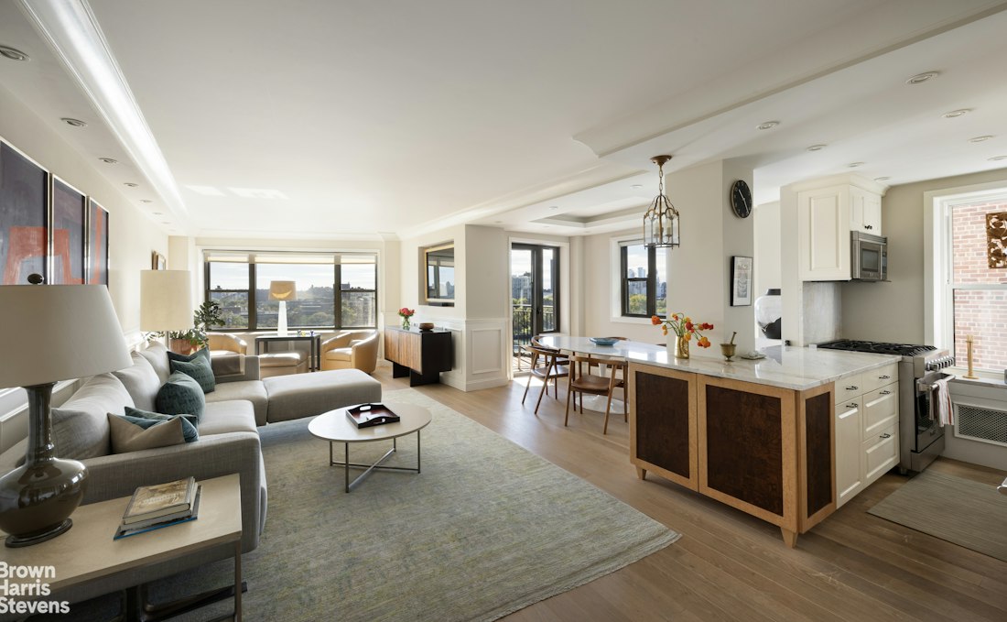
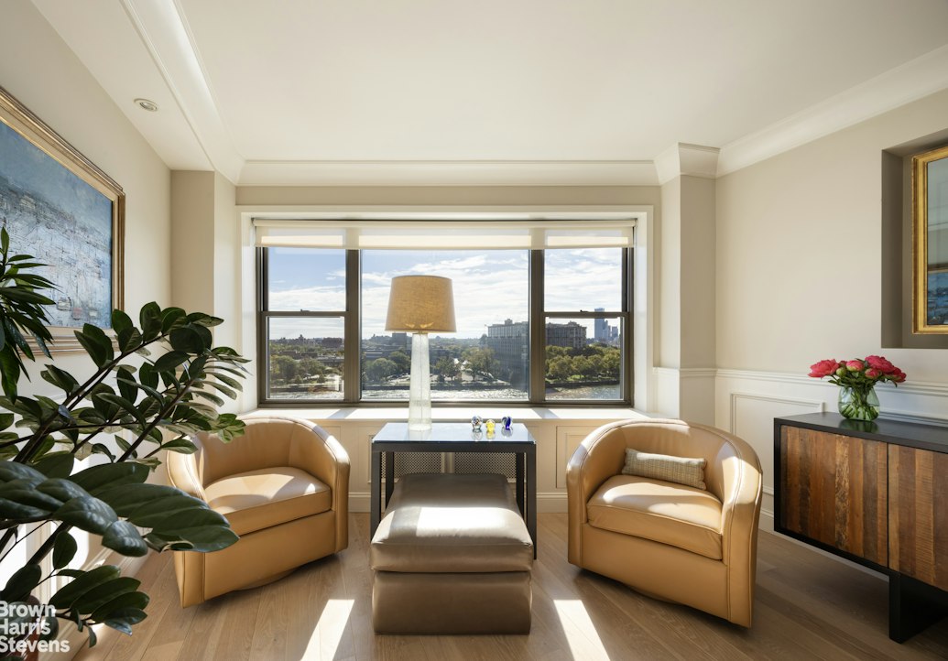
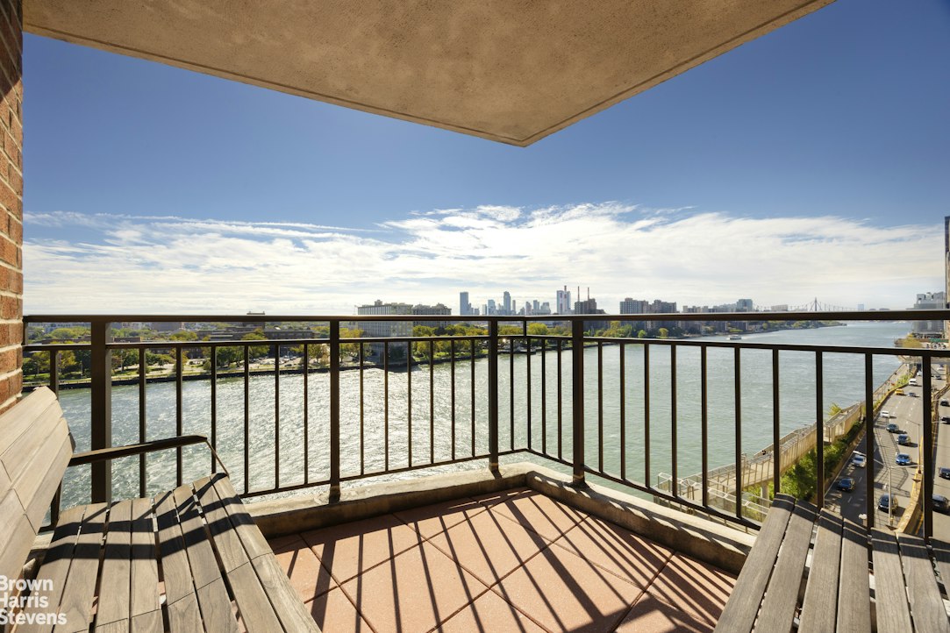
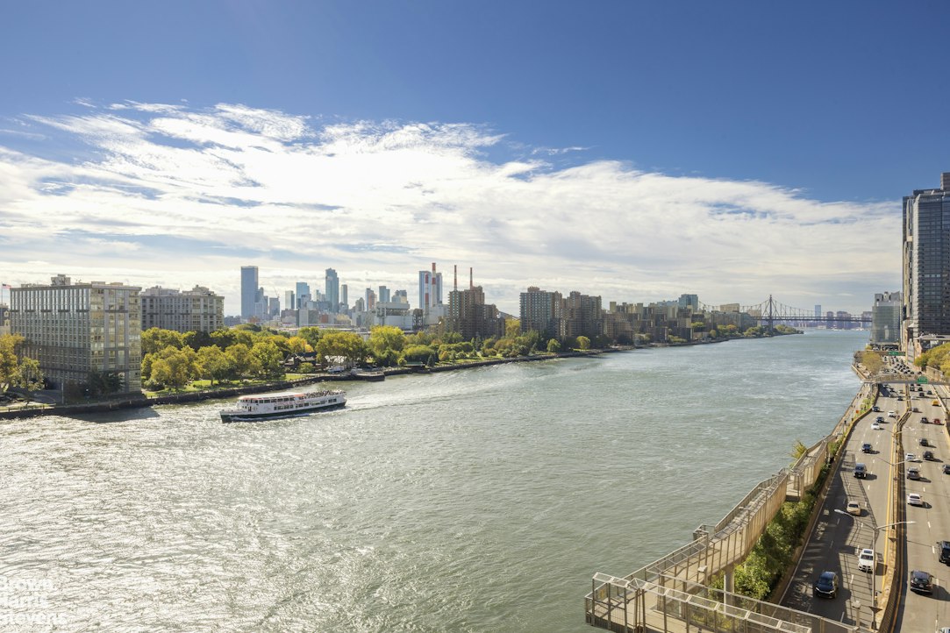
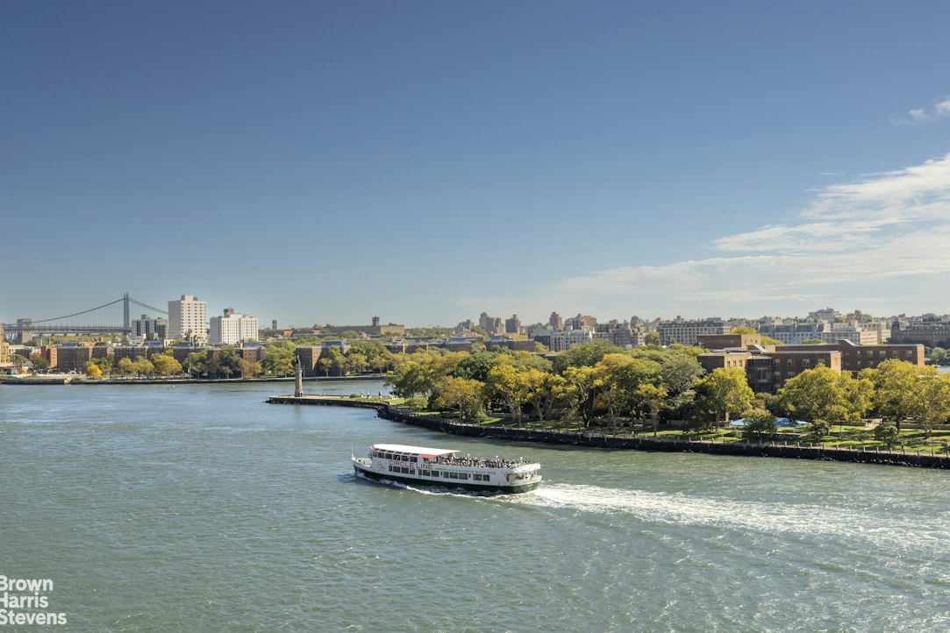
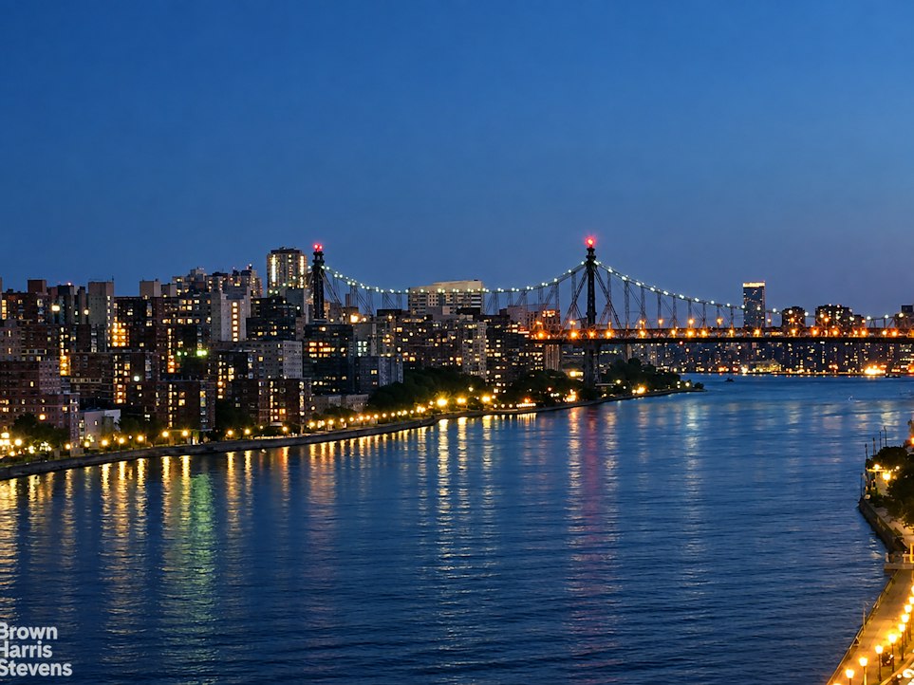
Welcome to Residence 8A at 55 East End Avenue, a beautifully renovated two-bedroom, two-bathroom home with open East River and skyline views and its own private balcony. Perfectly positioned in Emery Roth's Riverview South, this mint-condition residence pairs gracious proportions and spectacular light with exceptional custom craftsmanship.
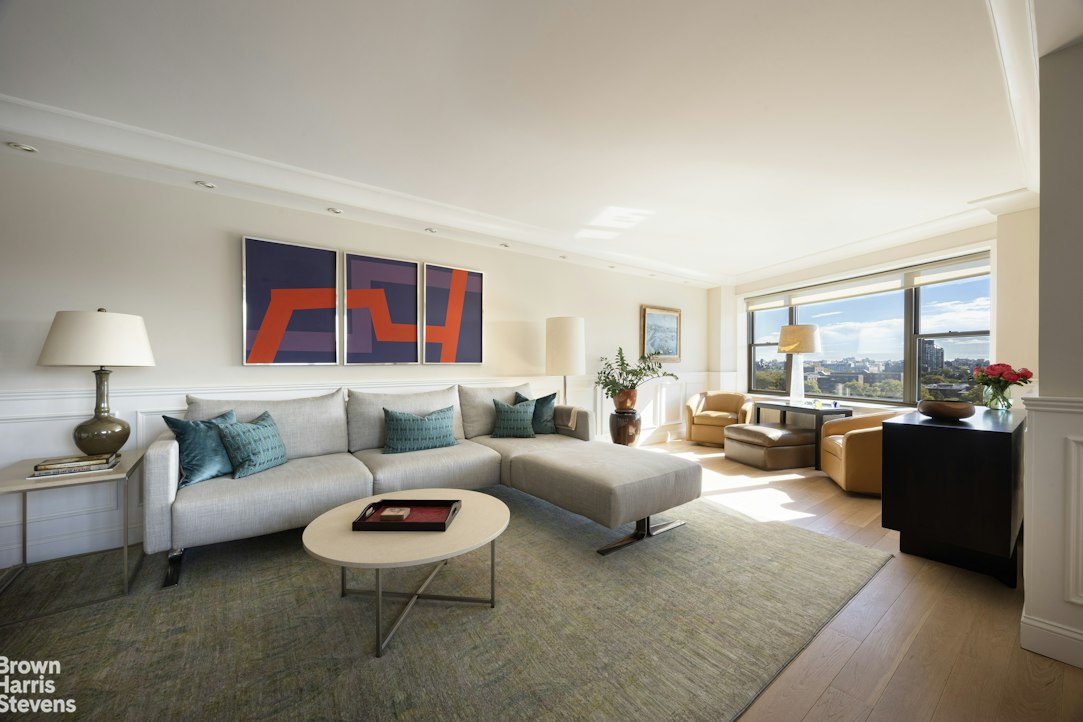
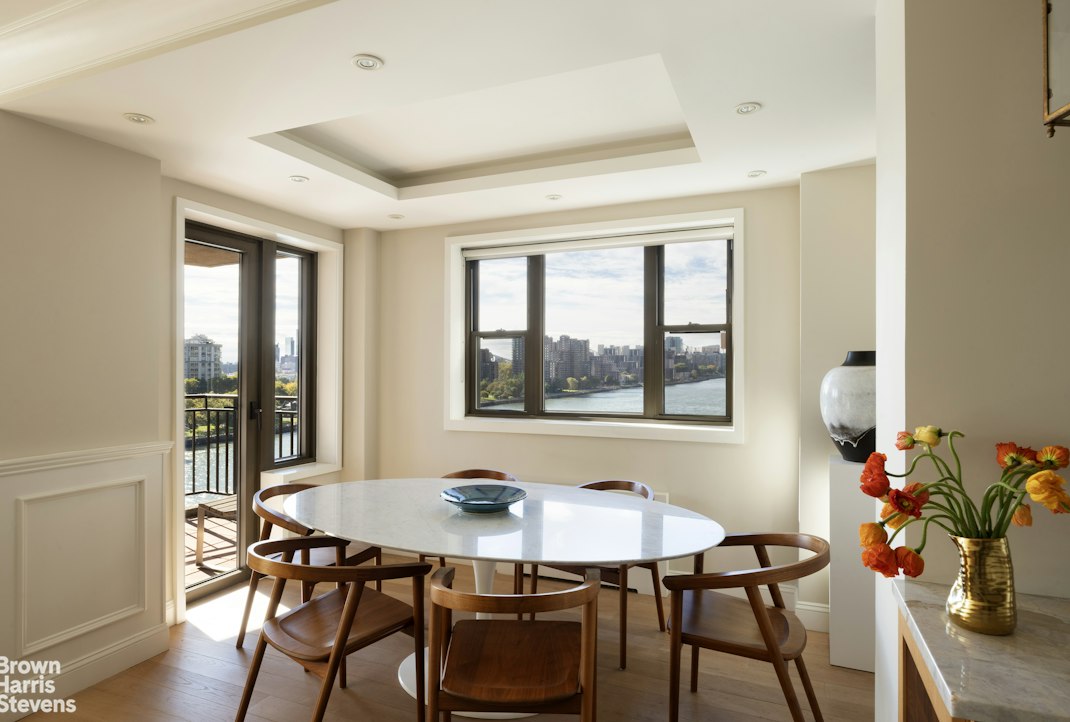
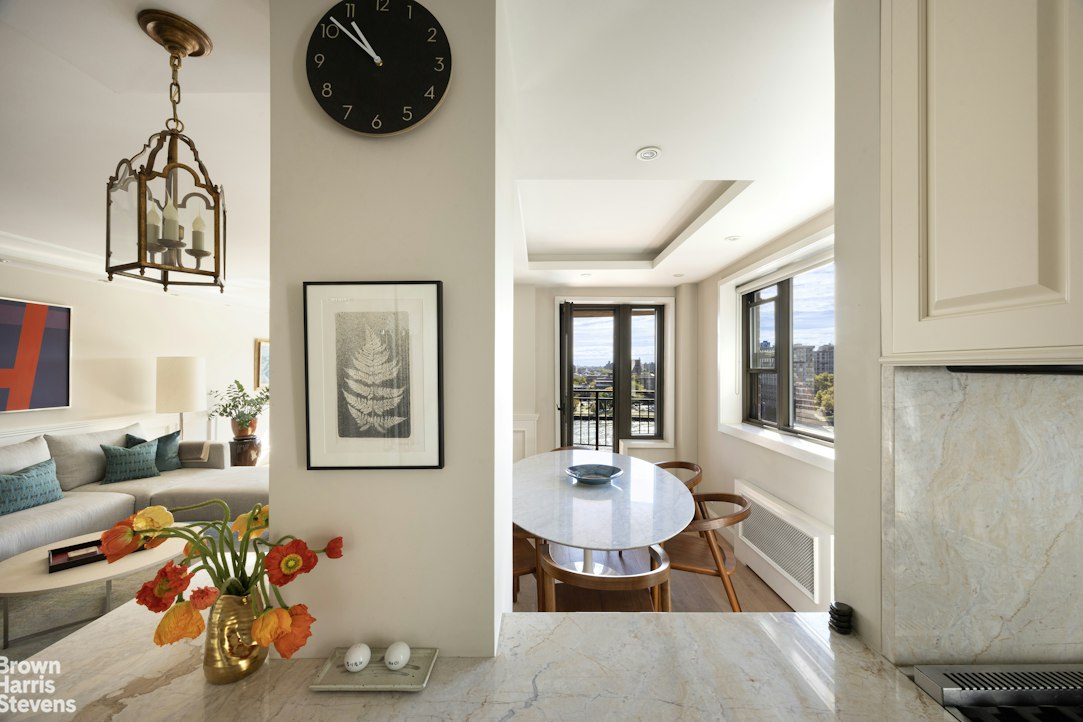
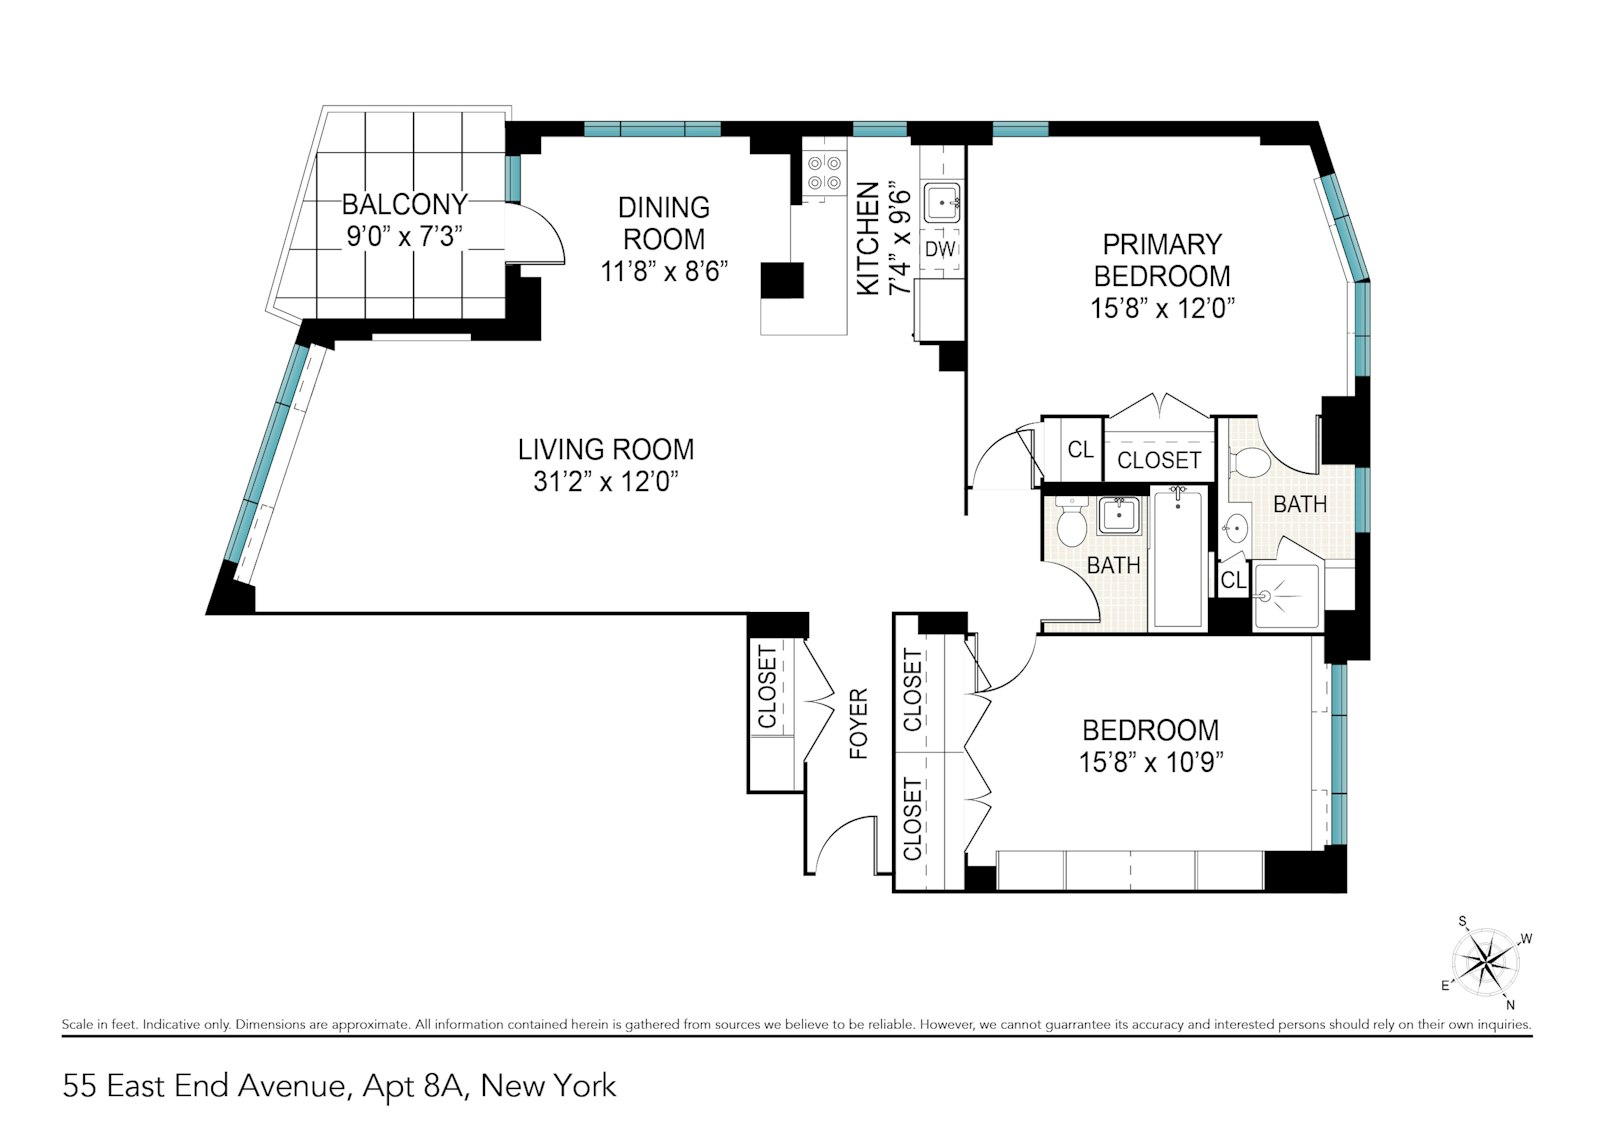
A welcoming foyer opens to the expansive 31-foot living room, where east- and south-facing windows frame the river beyond and fill the home with beautiful light, complemented by custom-made natural wood floors and recessed lighting. Your private balcony is an ideal setting for morning coffee, evening cocktails, or simply taking in the view. The adjoining windowed dining room offers a gracious setting for entertaining.
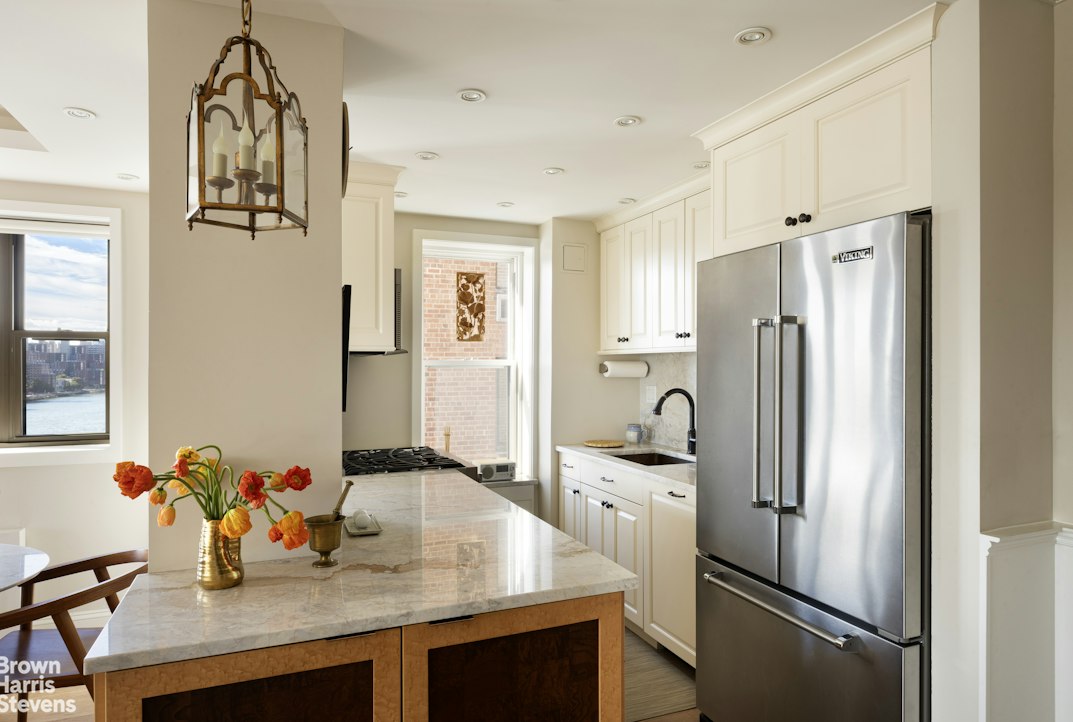
The kitchen showcases custom Columbia cabinetry, including a handsome two-toned wood cabinet, stone countertops and backsplash, a weathered copper sink with a Hansgrohe pull-down faucet, and a Viking dishwasher - thoughtfully designed for both everyday cooking and entertaining.
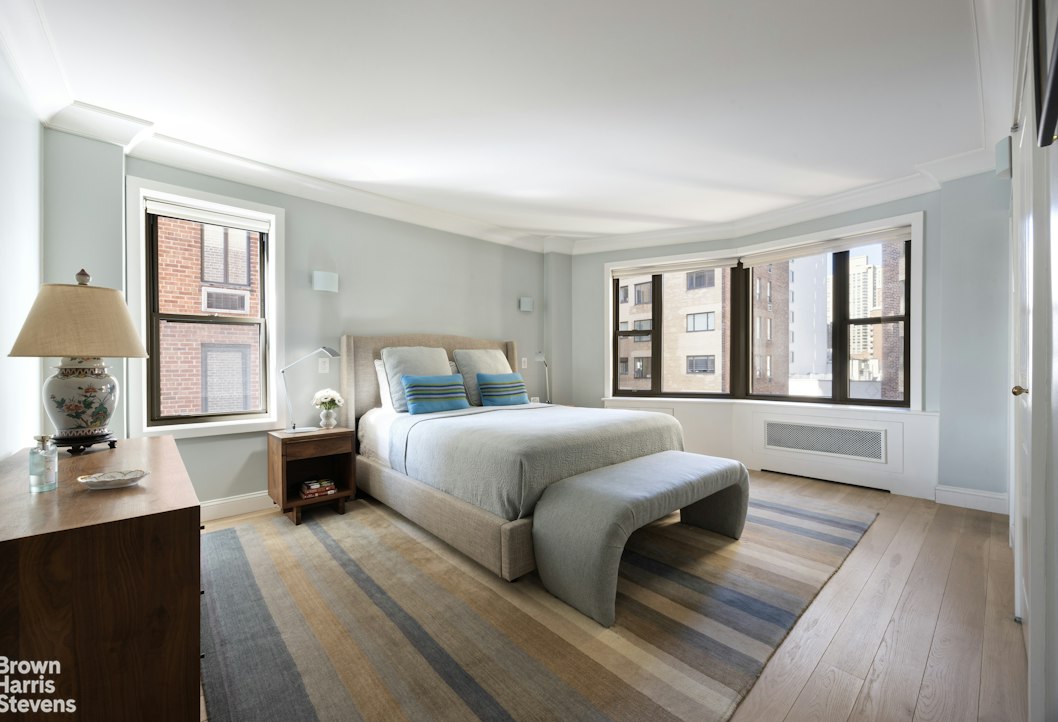
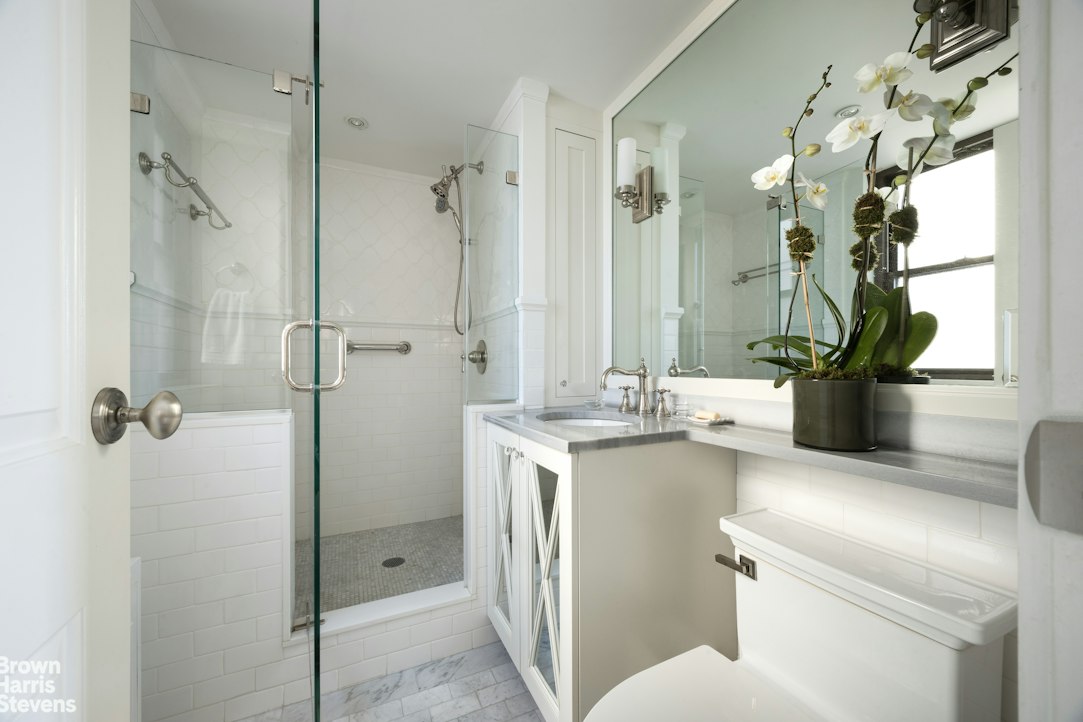
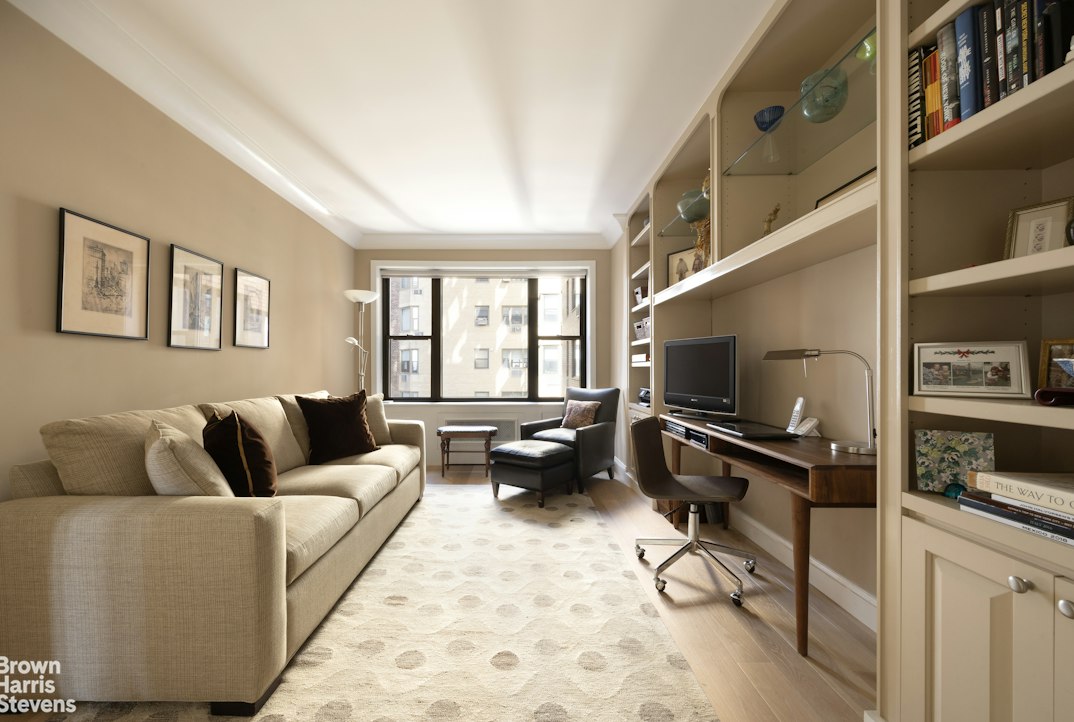
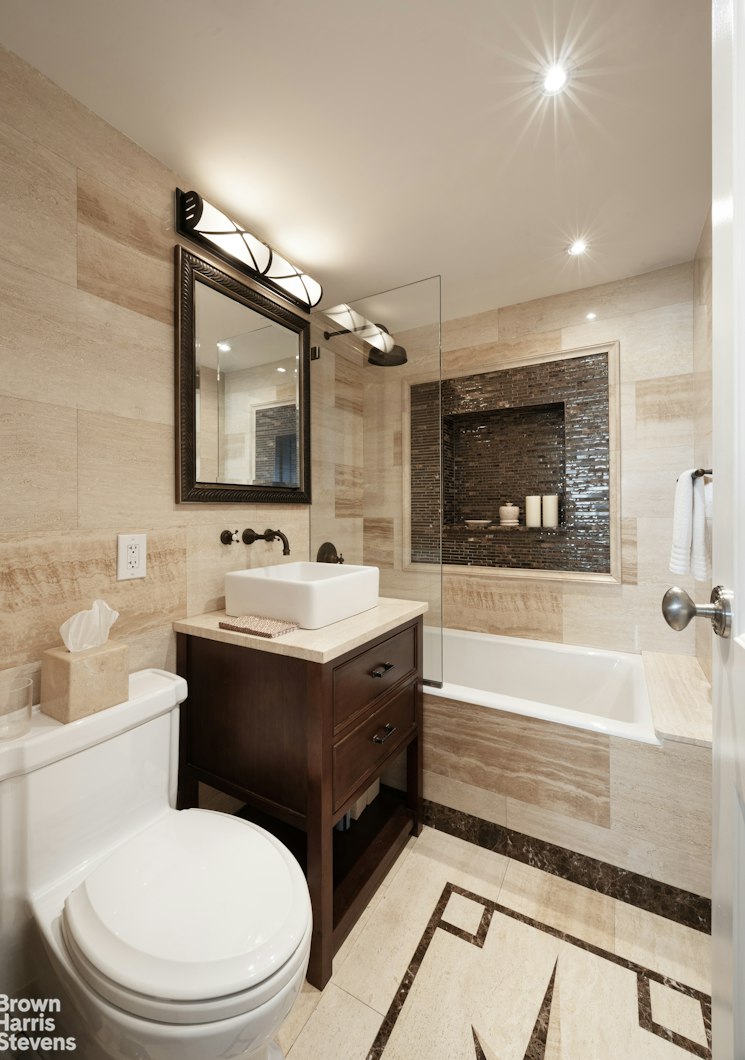
Both bedrooms are generously proportioned at nearly 16 feet long. The serene primary suite features an en-suite bath with a custom Columbia vanity and polished nickel Perrin & Rowe fixtures. The second bedroom offers flexibility as a guest room or home office, and the second bathroom is wrapped in Emperador marble, with a Ronbeau vanity, oil-rubbed bronze Perrin & Rowe fittings, an Afina medicine cabinet, and Robert Abbey lighting. Multiple finished closets provide excellent storage throughout.

Designed by Emery Roth and built in 1951, 55 East End Avenue - known as Riverview South - is a full-service, pet-friendly post-war cooperative. Residents enjoy a 24-hour doorman, live-in resident manager, a landscaped roof deck with panoramic river views, fitness center, central laundry, lending library, garage, and bike and storage rooms (available via waitlist). Pieds-a-terre are permitted, and up to 75% financing is allowed.
Set along the tranquil East River Promenade and just steps from Carl Schurz Park, the building offers a peaceful Yorkville retreat while remaining close to wonderful dining, shopping, schools, and medical care. The Second Avenue Q train, NYC Ferry, CitiBike, and crosstown buses provide easy access throughout the city.
Offering river views, private outdoor space, and a meticulous renovation in one of East End Avenue's most gracious buildings, Residence 8A presents a rare opportunity to own a true jewel of a home.
Welcome to Residence 8A at 55 East End Avenue, a beautifully renovated two-bedroom, two-bathroom home with open East River and skyline views and its own private balcony. Perfectly positioned in Emery Roth's Riverview South, this mint-condition residence pairs gracious proportions and spectacular light with exceptional custom craftsmanship.
A welcoming foyer opens to the expansive 31-foot living room, where east- and south-facing windows frame the river beyond and fill the home with beautiful light, complemented by custom-made natural wood floors and recessed lighting. Your private balcony is an ideal setting for morning coffee, evening cocktails, or simply taking in the view. The adjoining windowed dining room offers a gracious setting for entertaining.
The kitchen showcases custom Columbia cabinetry, including a handsome two-toned wood cabinet, stone countertops and backsplash, a weathered copper sink with a Hansgrohe pull-down faucet, and a Viking dishwasher - thoughtfully designed for both everyday cooking and entertaining.
Both bedrooms are generously proportioned at nearly 16 feet long. The serene primary suite features an en-suite bath with a custom Columbia vanity and polished nickel Perrin & Rowe fixtures. The second bedroom offers flexibility as a guest room or home office, and the second bathroom is wrapped in Emperador marble, with a Ronbeau vanity, oil-rubbed bronze Perrin & Rowe fittings, an Afina medicine cabinet, and Robert Abbey lighting. Multiple finished closets provide excellent storage throughout.
Designed by Emery Roth and built in 1951, 55 East End Avenue - known as Riverview South - is a full-service, pet-friendly post-war cooperative. Residents enjoy a 24-hour doorman, live-in resident manager, a landscaped roof deck with panoramic river views, fitness center, central laundry, lending library, garage, and bike and storage rooms (available via waitlist). Pieds-a-terre are permitted, and up to 75% financing is allowed.
Set along the tranquil East River Promenade and just steps from Carl Schurz Park, the building offers a peaceful Yorkville retreat while remaining close to wonderful dining, shopping, schools, and medical care. The Second Avenue Q train, NYC Ferry, CitiBike, and crosstown buses provide easy access throughout the city.
Offering river views, private outdoor space, and a meticulous renovation in one of East End Avenue's most gracious buildings, Residence 8A presents a rare opportunity to own a true jewel of a home.
River Views and a Private Balcony on EEA
Welcome to Residence 8A at 55 East End Avenue, a beautifully renovated two-bedroom, two-bathroom home with open East River and skyline views and its own private balcony. Perfectly positioned in Emery Roth's Riverview South, this mint-condition residence pairs gracious proportions and spectacular light with exceptional custom craftsmanship.
A welcoming foyer opens to the expansive 31-foot living room, where east- and south-facing windows frame the river beyond and fill the home with beautiful light, complemented by custom-made natural wood floors and recessed lighting. Your private balcony is an ideal setting for morning coffee, evening cocktails, or simply taking in the view. The adjoining windowed dining room offers a gracious setting for entertaining.
The kitchen showcases custom Columbia cabinetry, including a handsome two-toned wood cabinet, stone countertops and backsplash, a weathered copper sink with a Hansgrohe pull-down faucet, and a Viking dishwasher - thoughtfully designed for both everyday cooking and entertaining.
Both bedrooms are generously proportioned at nearly 16 feet long. The serene primary suite features an en-suite bath with a custom Columbia vanity and polished nickel Perrin & Rowe fixtures. The second bedroom offers flexibility as a guest room or home office, and the second bathroom is wrapped in Emperador marble, with a Ronbeau vanity, oil-rubbed bronze Perrin & Rowe fittings, an Afina medicine cabinet, and Robert Abbey lighting. Multiple finished closets provide excellent storage throughout.
Designed by Emery Roth and built in 1951, 55 East End Avenue - known as Riverview South - is a full-service, pet-friendly post-war cooperative. Residents enjoy a 24-hour doorman, live-in resident manager, a landscaped roof deck with panoramic river views, fitness center, central laundry, lending library, garage, and bike and storage rooms (available via waitlist). Pieds-a-terre are permitted, and up to 75% financing is allowed.
Set along the tranquil East River Promenade and just steps from Carl Schurz Park, the building offers a peaceful Yorkville retreat while remaining close to wonderful dining, shopping, schools, and medical care. The Second Avenue Q train, NYC Ferry, CitiBike, and crosstown buses provide easy access throughout the city.
Offering river views, private outdoor space, and a meticulous renovation in one of East End Avenue's most gracious buildings, Residence 8A presents a rare opportunity to own a true jewel of a home.
Welcome to Residence 8A at 55 East End Avenue, a beautifully renovated two-bedroom, two-bathroom home with open East River and skyline views and its own private balcony. Perfectly positioned in Emery Roth's Riverview South, this mint-condition residence pairs gracious proportions and spectacular light with exceptional custom craftsmanship.
A welcoming foyer opens to the expansive 31-foot living room, where east- and south-facing windows frame the river beyond and fill the home with beautiful light, complemented by custom-made natural wood floors and recessed lighting. Your private balcony is an ideal setting for morning coffee, evening cocktails, or simply taking in the view. The adjoining windowed dining room offers a gracious setting for entertaining.
The kitchen showcases custom Columbia cabinetry, including a handsome two-toned wood cabinet, stone countertops and backsplash, a weathered copper sink with a Hansgrohe pull-down faucet, and a Viking dishwasher - thoughtfully designed for both everyday cooking and entertaining.
Both bedrooms are generously proportioned at nearly 16 feet long. The serene primary suite features an en-suite bath with a custom Columbia vanity and polished nickel Perrin & Rowe fixtures. The second bedroom offers flexibility as a guest room or home office, and the second bathroom is wrapped in Emperador marble, with a Ronbeau vanity, oil-rubbed bronze Perrin & Rowe fittings, an Afina medicine cabinet, and Robert Abbey lighting. Multiple finished closets provide excellent storage throughout.
Designed by Emery Roth and built in 1951, 55 East End Avenue - known as Riverview South - is a full-service, pet-friendly post-war cooperative. Residents enjoy a 24-hour doorman, live-in resident manager, a landscaped roof deck with panoramic river views, fitness center, central laundry, lending library, garage, and bike and storage rooms (available via waitlist). Pieds-a-terre are permitted, and up to 75% financing is allowed.
Set along the tranquil East River Promenade and just steps from Carl Schurz Park, the building offers a peaceful Yorkville retreat while remaining close to wonderful dining, shopping, schools, and medical care. The Second Avenue Q train, NYC Ferry, CitiBike, and crosstown buses provide easy access throughout the city.
Offering river views, private outdoor space, and a meticulous renovation in one of East End Avenue's most gracious buildings, Residence 8A presents a rare opportunity to own a true jewel of a home.
Listing Courtesy of Brown Harris Stevens Residential Sales LLC
Care to take a look at this property?
Apartment Features
A/C
Outdoor
Balcony
View / Exposure
City Views
East, South Exposures
Building Details [55 East End Avenue]
Ownership
Co-op
Service Level
Full-Time Doorman
Access
Elevator
Pet Policy
Pets Allowed
Block/Lot
1589/41
Building Type
Mid-Rise
Age
Post-War
Year Built
1951
Floors/Apts
15/179
Amenities
Bike Room
Garage
Garden
Health Club
Laundry Room
Private Storage
Roof Deck
Building Statistics
$ 1,121 APPSF
Closed Sales Data [Last 12 Months]
Mortgage Calculator in [US Dollars]

This information is not verified for authenticity or accuracy and is not guaranteed and may not reflect all real estate activity in the market.
©2026 REBNY Listing Service, Inc. All rights reserved.
All information is intended only for the Registrant’s personal, non-commercial use.
RLS Data display by BC Realty Group.
Additional building data provided by On-Line Residential [OLR].
All information furnished regarding property for sale, rental or financing is from sources deemed reliable, but no warranty or representation is made as to the accuracy thereof and same is submitted subject to errors, omissions, change of price, rental or other conditions, prior sale, lease or financing or withdrawal without notice. All dimensions are approximate. For exact dimensions, you must hire your own architect or engineer.
Listing ID: 2206916