
80 Central Park West, 4B
Central Park West | West 68th Street & West 69th Street
Rooms
6
Bedrooms
3
Bathrooms
3
Status
Active
Maintenance [Monthly]
$ 4,543
Financing Allowed
66%
Property Description
Three Bedrooms, Central Park Views, and Your Own Private Balcony
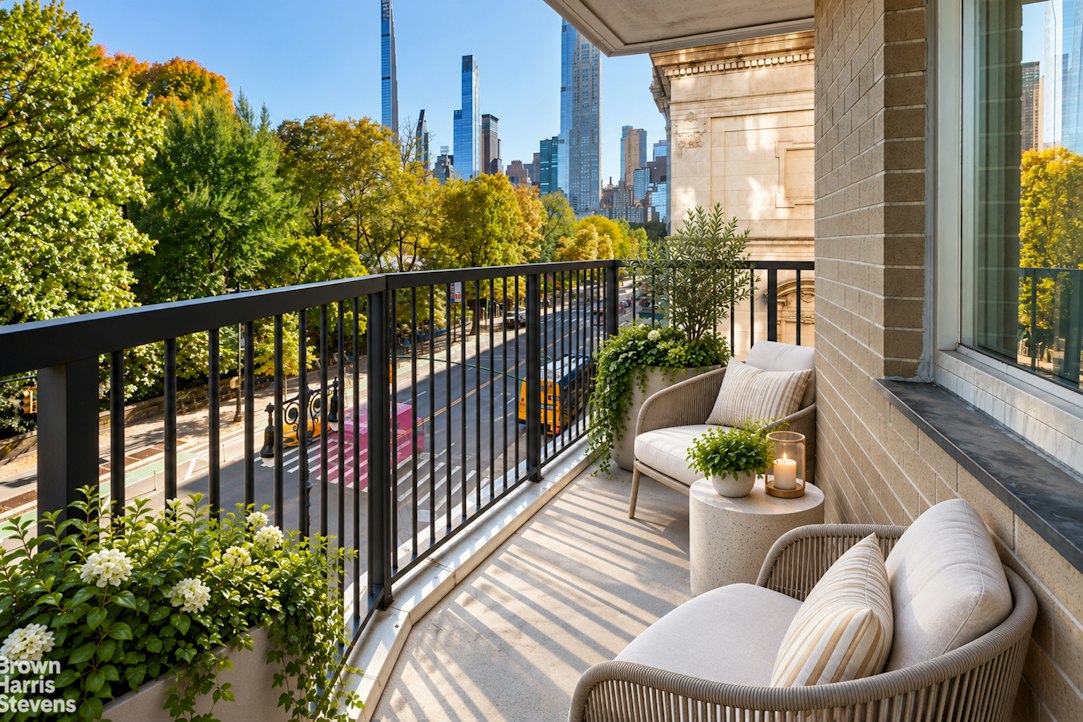
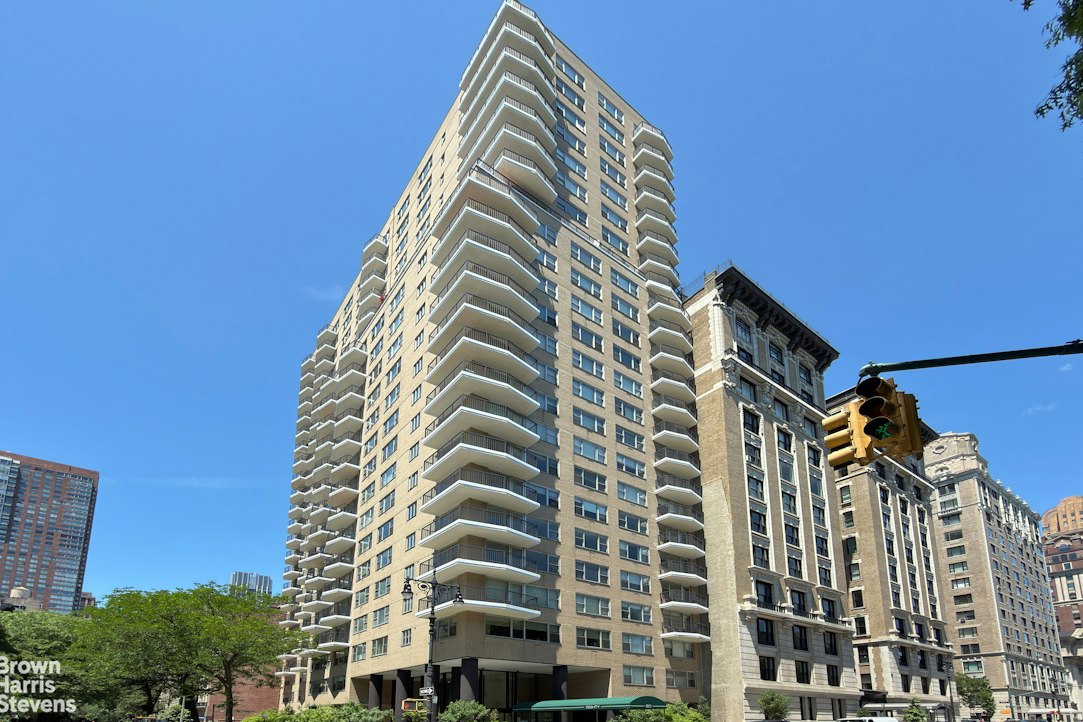
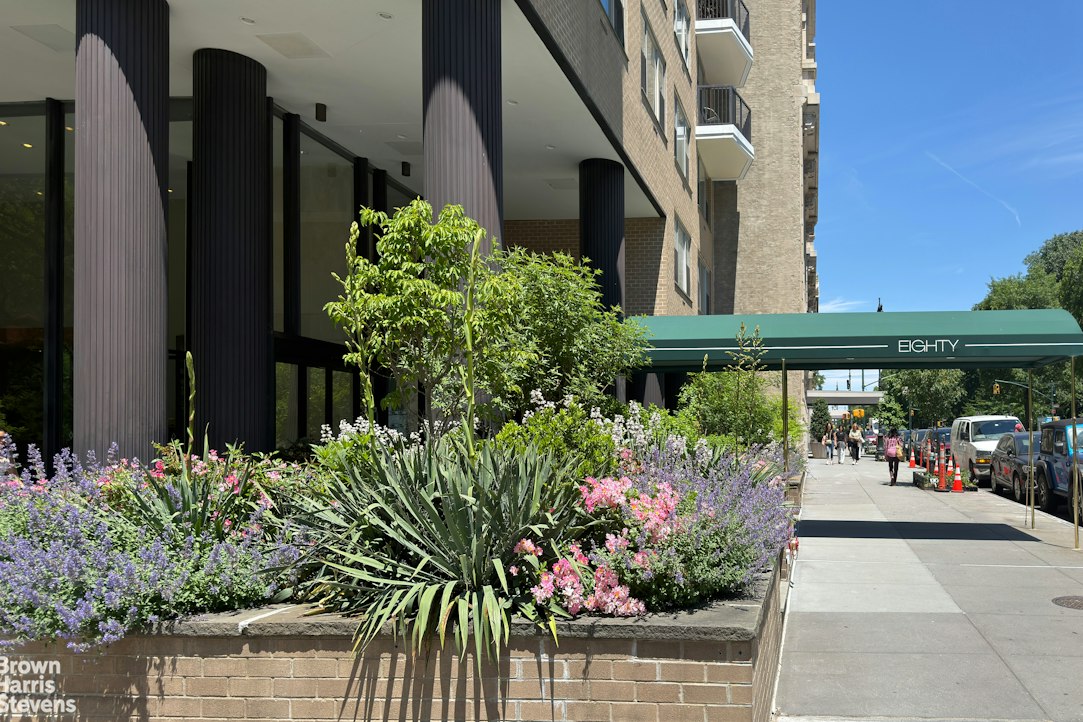
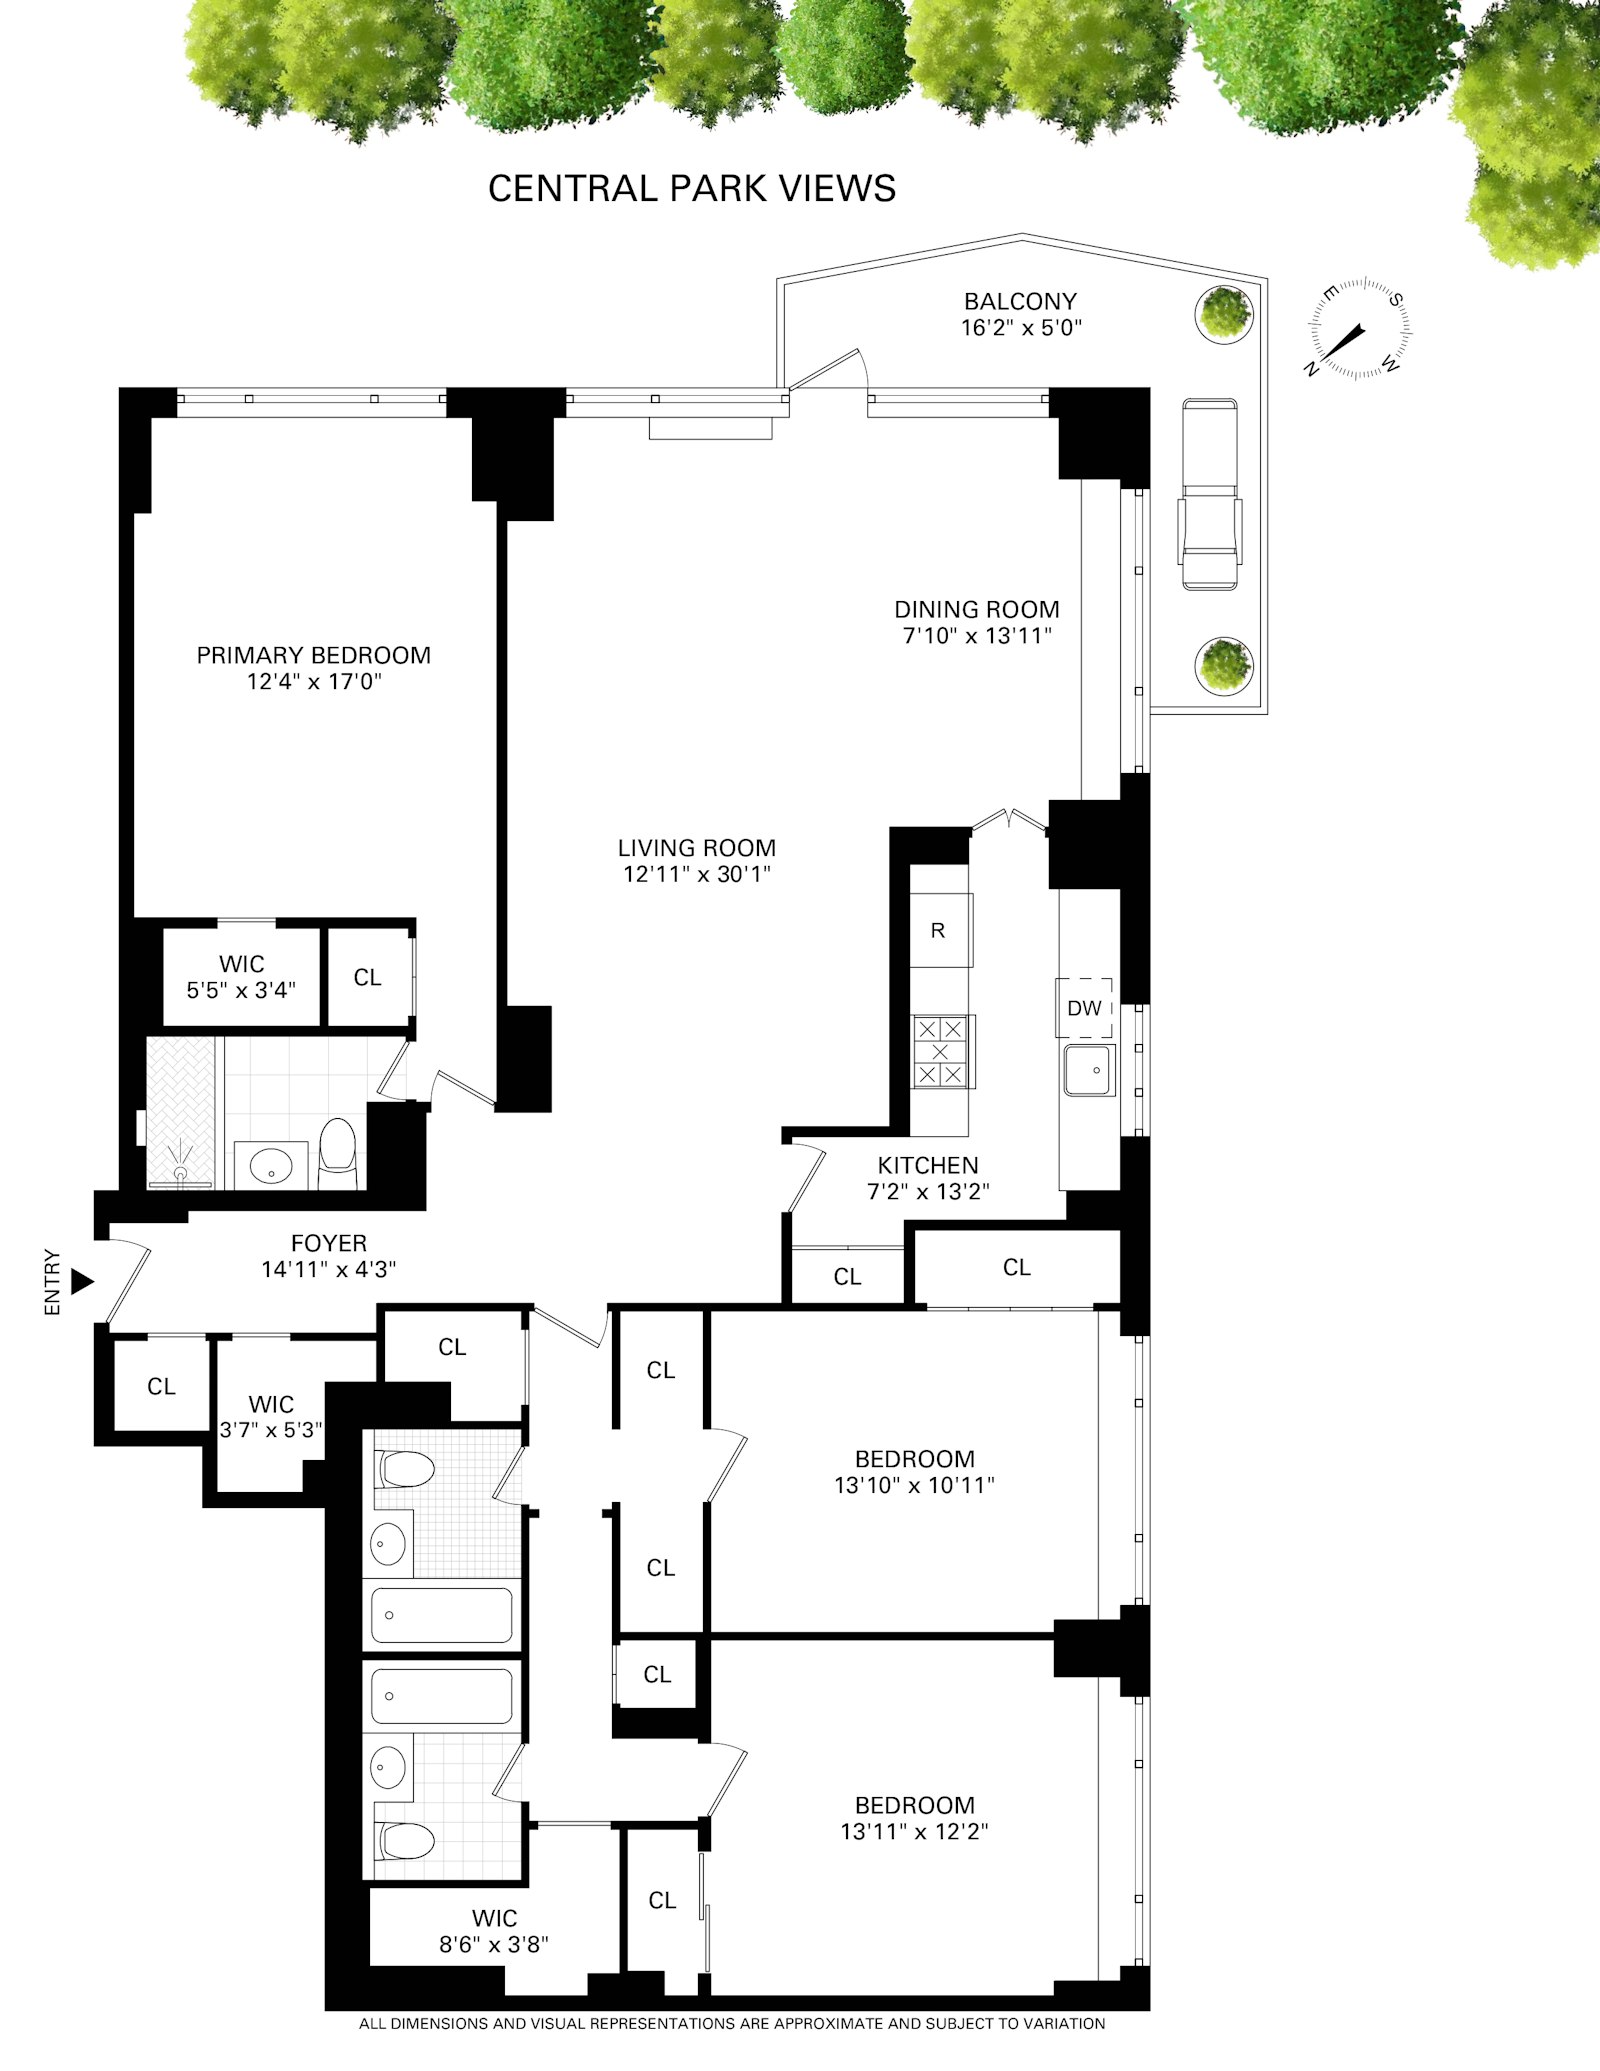
Residence 4B at 80 Central Park West is a gracious three-bedroom, three-bathroom South East distinguished by direct Central Park views and a rare private wrap balcony overlooking the Park. Ideally located at the corner of CPW and 68th Street, and featuring a rare in-house garage, 80 CPW is a rare co-op on the Park that offers private outdoor space, parking, in the heart of Lincoln Square.
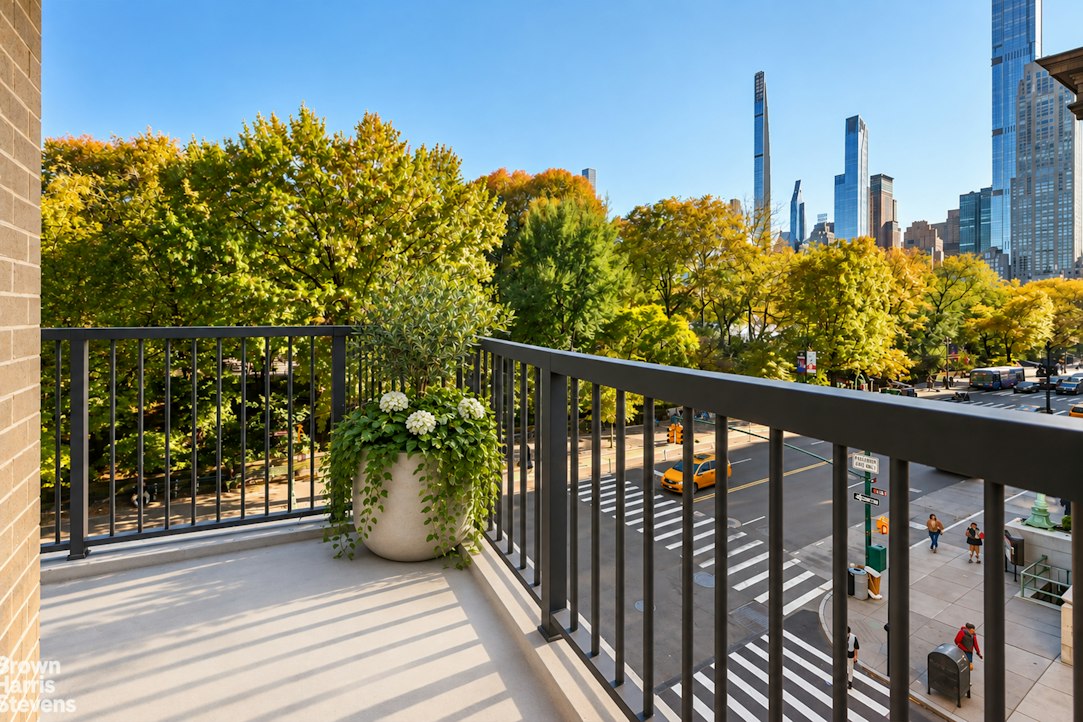
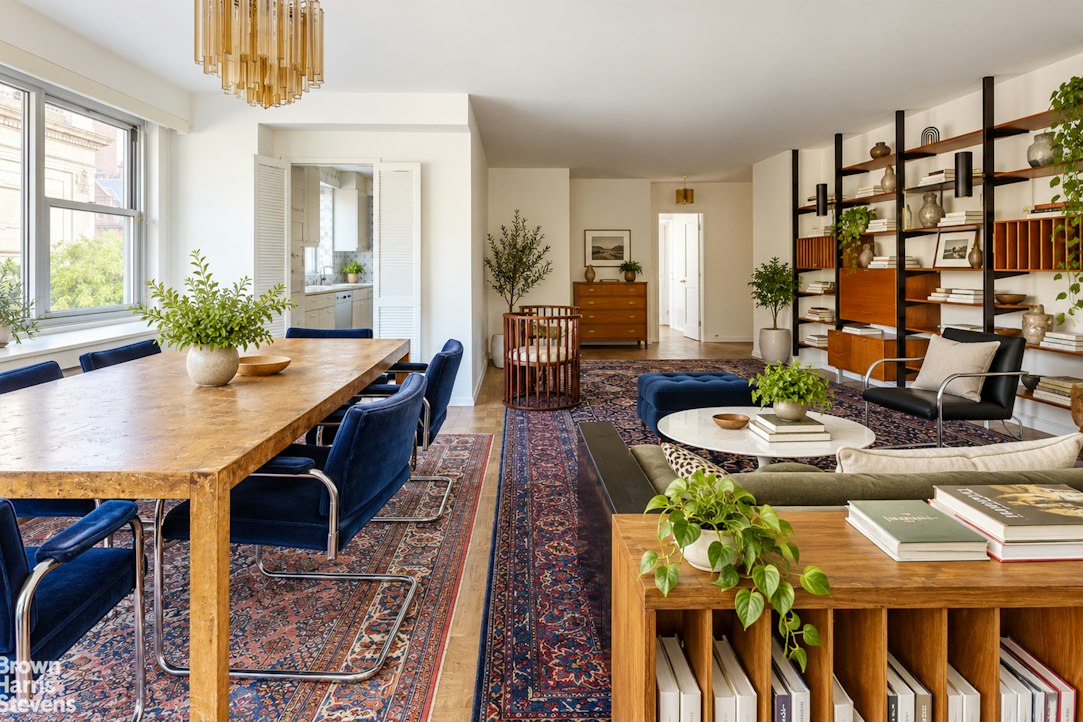
A welcoming entry foyer extending nearly 15 feet- with both a coat closet and a walk-in closet- sets the tone. To the west and south, the exceptionally proportioned living room spans more than 30 feet and features custom floor-to-ceiling built-in shelving. Its windows face directly onto Central Park, while doors open to a 16-foot private balcony wrapping the premiere corner of the building.
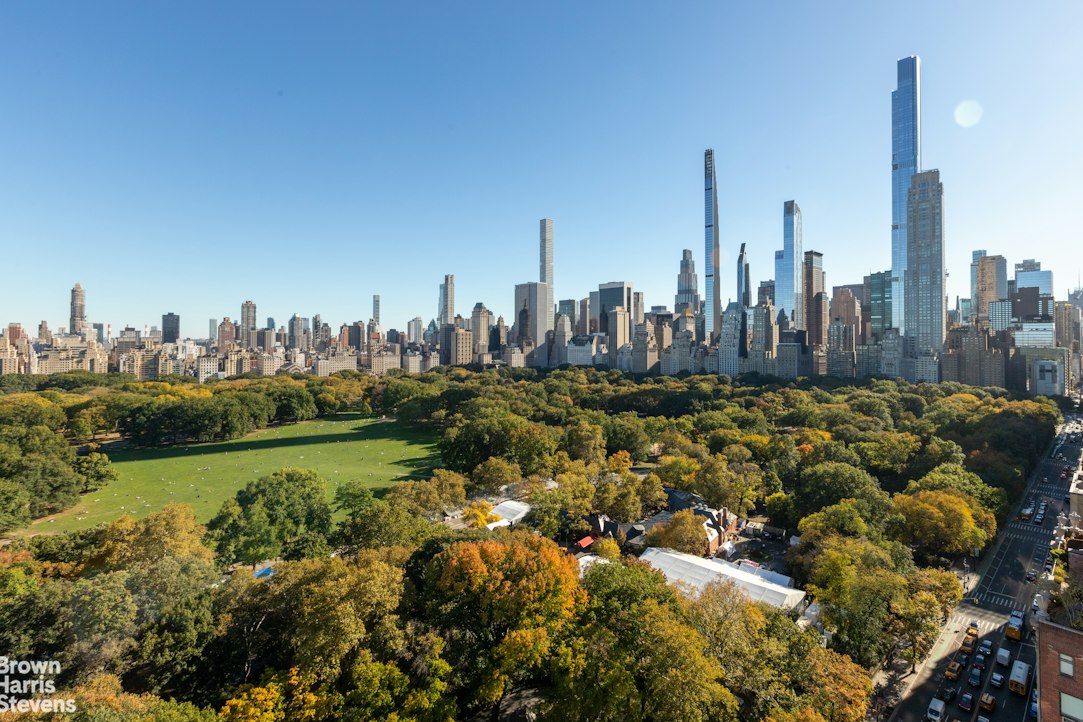
From this engaging fourth-floor vantage point, the view encompasses the Park's leafy landscape, the street below, and the lively rhythm of people passing along Central Park West, with Midtown Manhattan rising in the distance. It is a wonderfully connected perspective- green and expansive, yet still very much part of the life of the city. Private outdoor space facing Central Park is among the rarest offerings on Central Park West and nearly impossible to recreate.
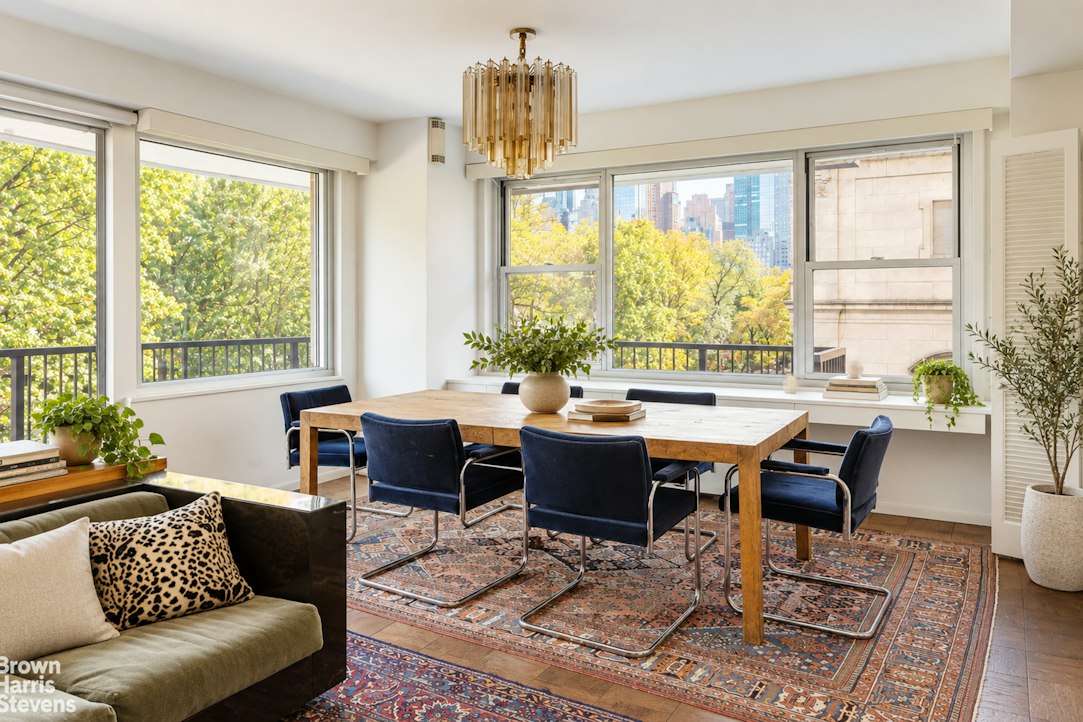
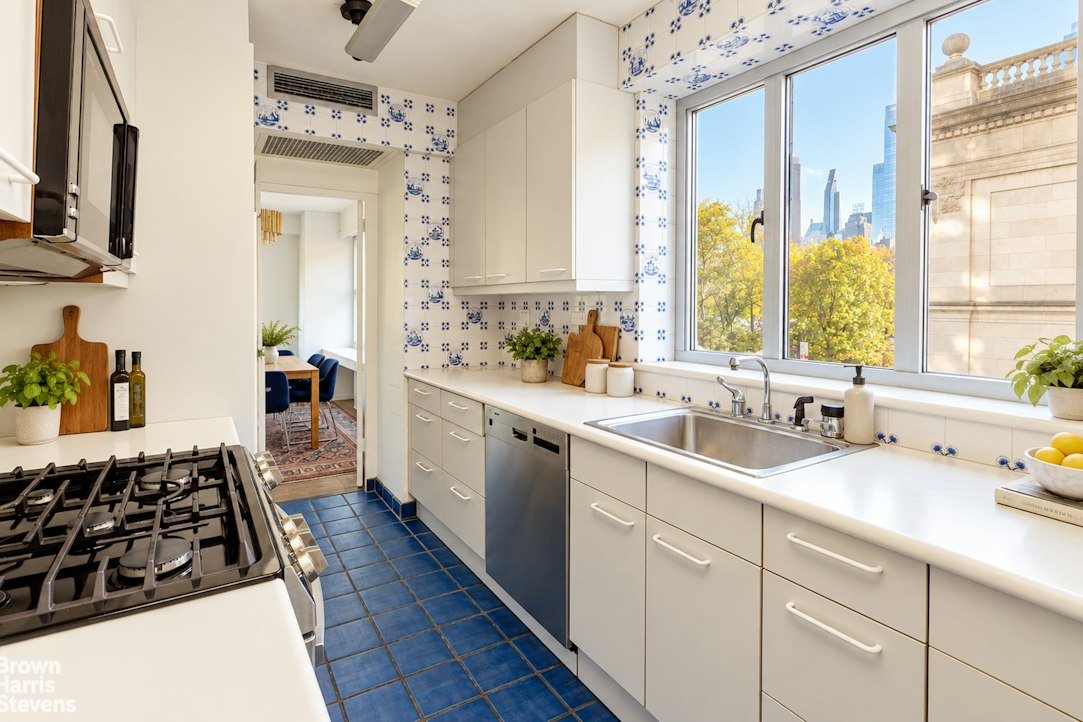
At the far end of the living room, the dining area is wrapped in windows on two sides, framing dinner parties with Park and skyline views. Beyond louvered doors, the windowed kitchen is full of character, with hand-painted Delft-style tile, a gas range, a dishwasher, and views across the Park toward the Midtown skyline. Subject to Board approval, the kitchen may be opened to the living area which has been done within other B lines.
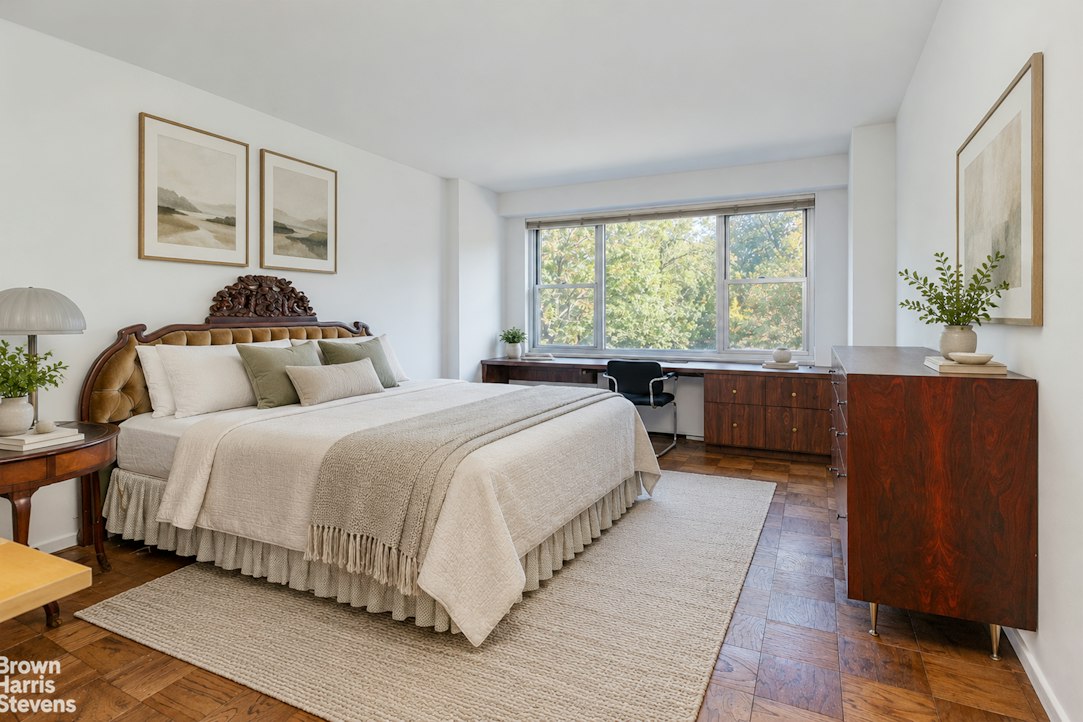
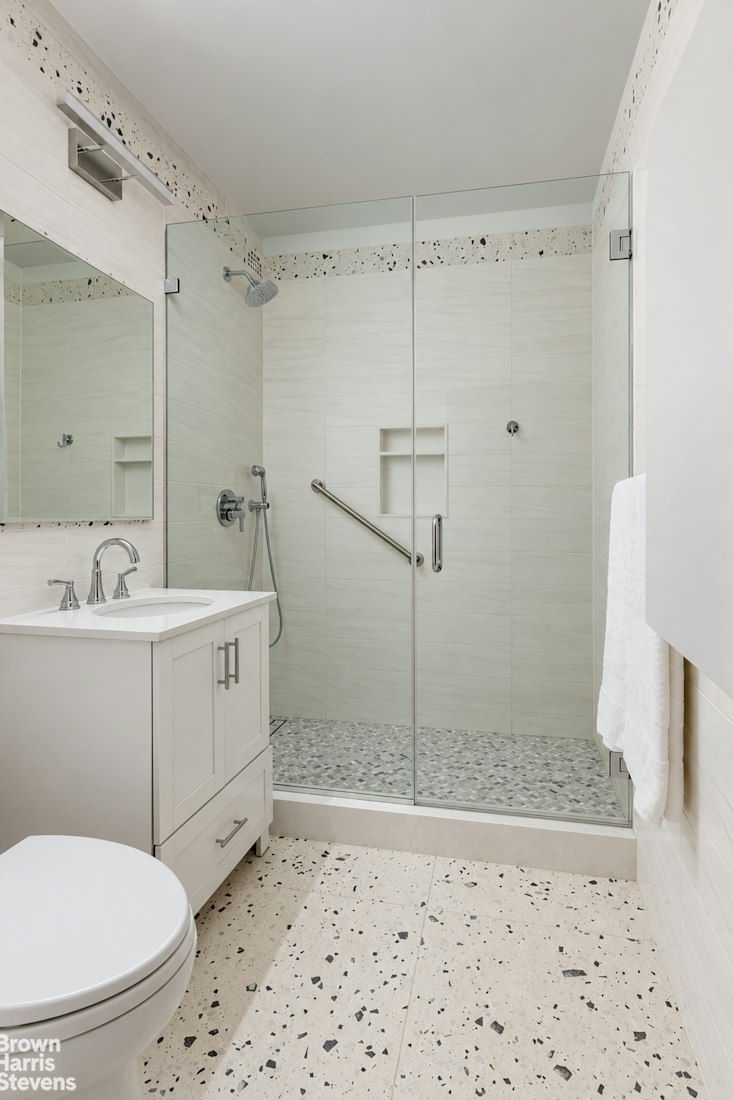
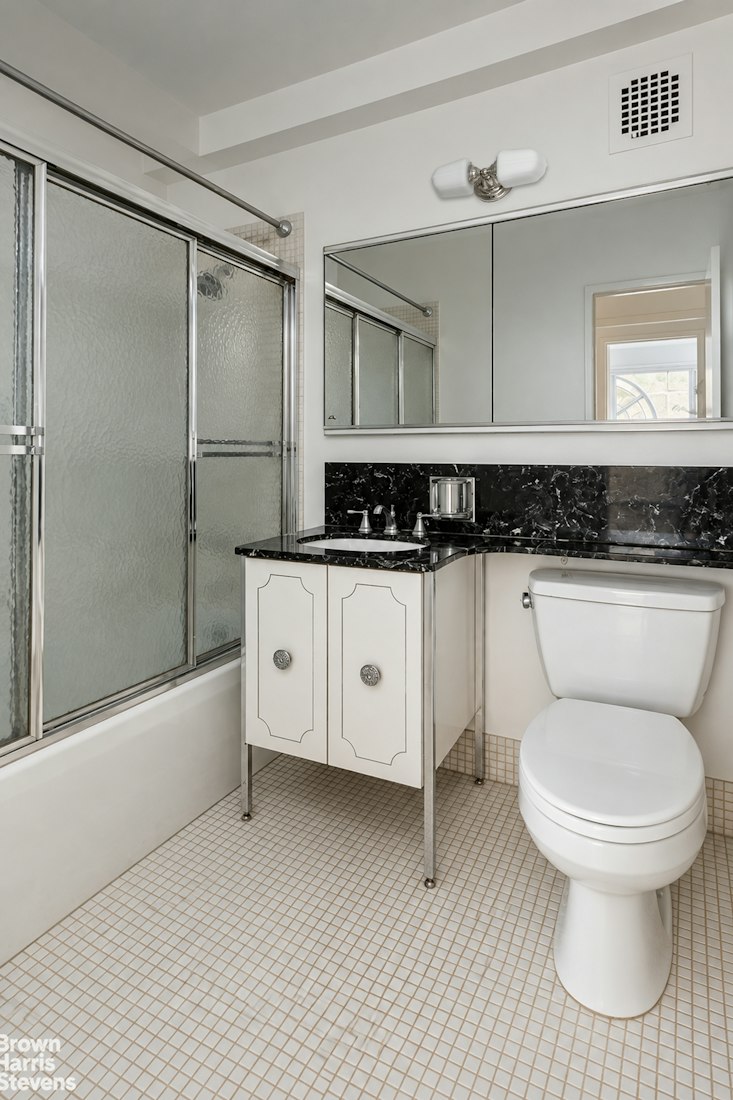
Privately positioned off the foyer, the primary suite measures approximately 12 by 17 feet and looks directly into the Park. The suite also offers a walk-in closet, an additional closet, and a completely renovated en-suite bathroom with a glass-enclosed walk-in shower, terrazzo-style floors, and updated lighting.
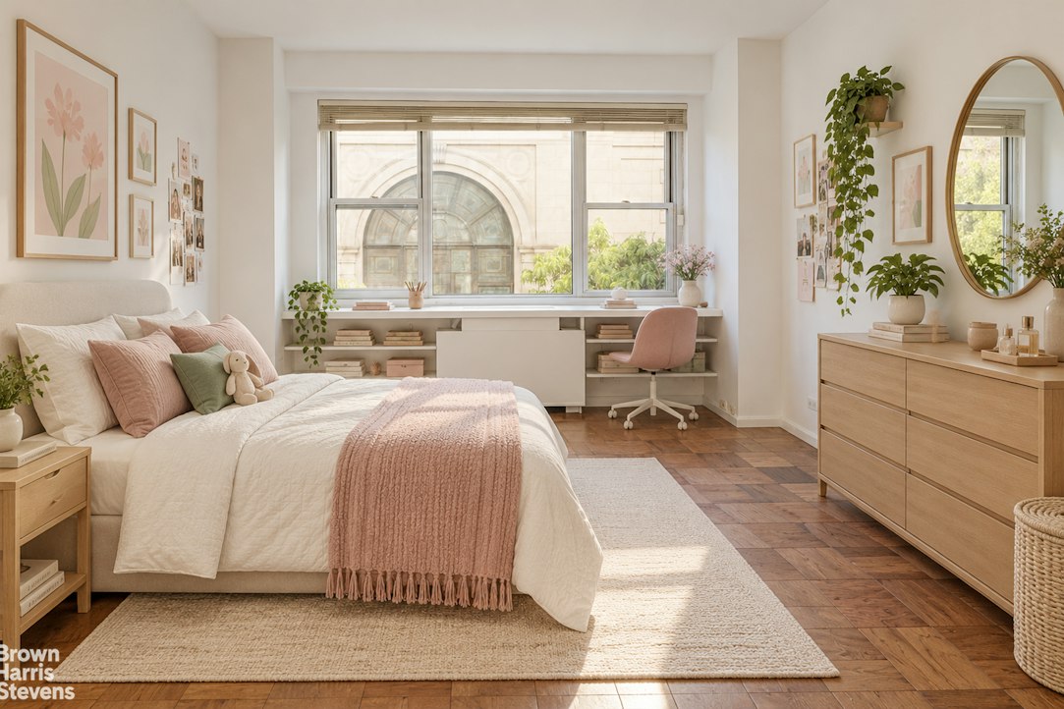
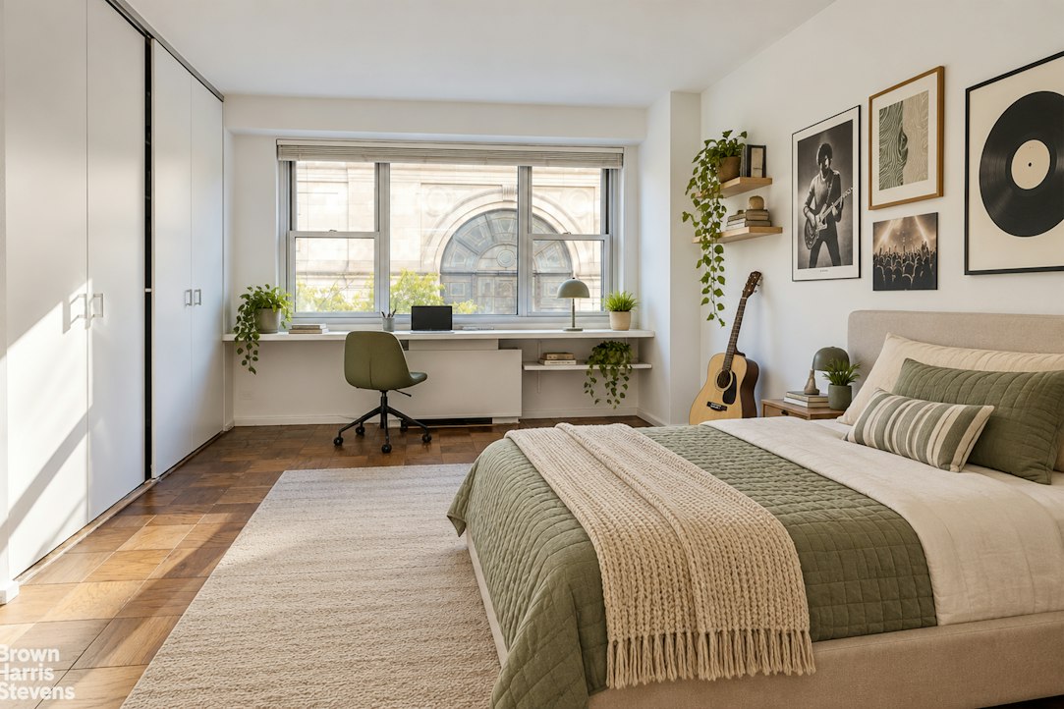
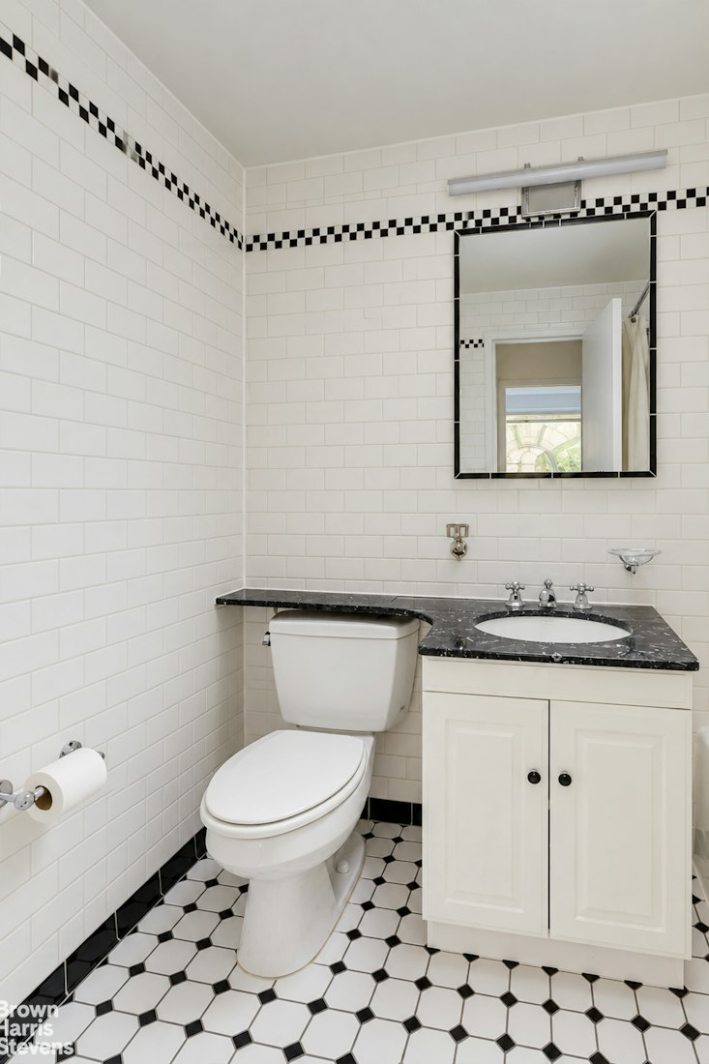
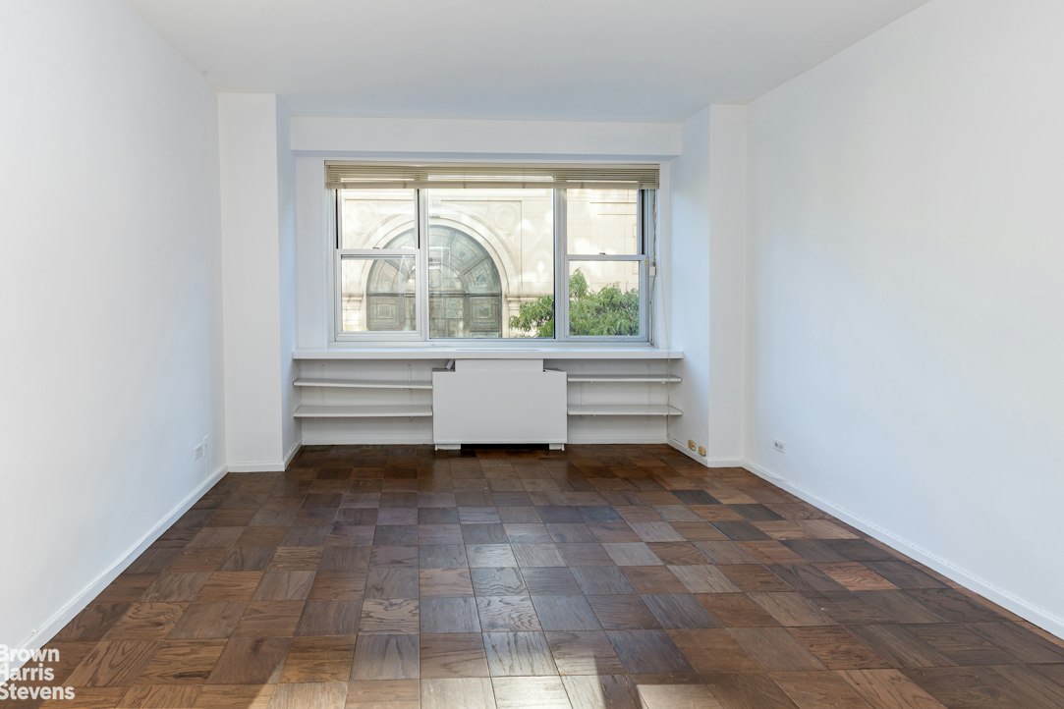
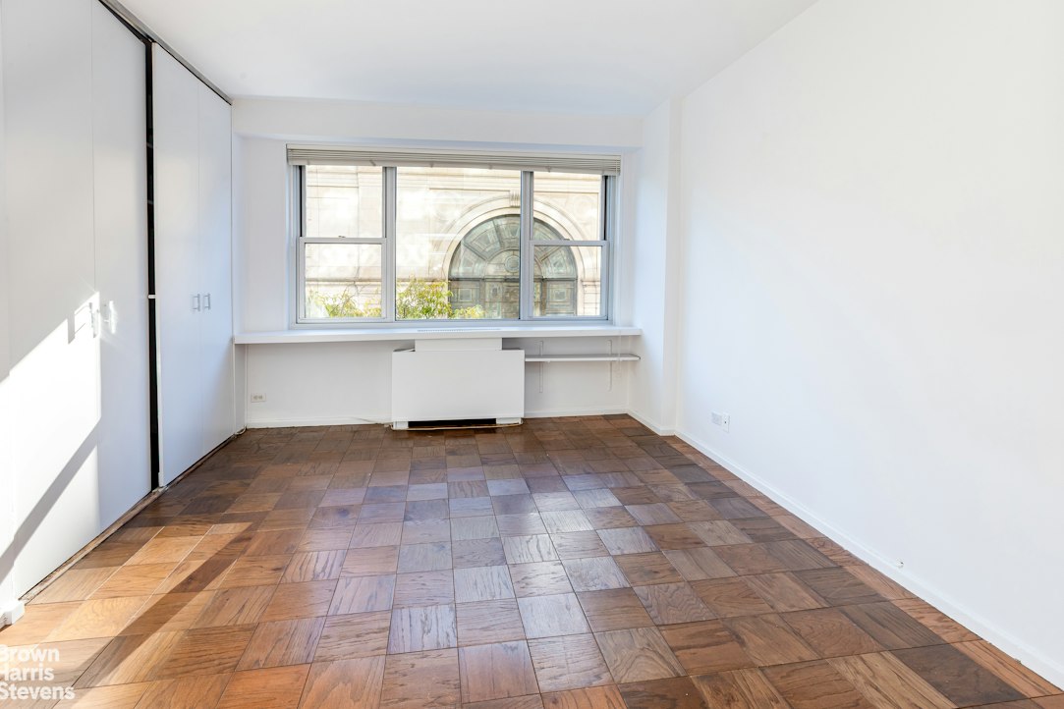
On the southern wing of the residence, a separate gallery leads to two generously scaled secondary bedrooms, each approximately 14 feet long. Both overlook the arched windows of a neighboring turn-of-the-century landmark, lending a distinctly European character to the view. Two additional full bathrooms feature classic finishes, including charming blue tile. This wing also includes a third walk-in closet and a series of hall closets. With the primary suite on one side of the home and the secondary bedrooms on the other, the split-bedroom plan provides exceptional privacy for residents and guests.
Storage is abundant throughout, with three walk-in closets and nine additional closets. Parquet floors run through the residence, and updated lighting-including a Lutron lighting system- adds modern ease and ambiance.
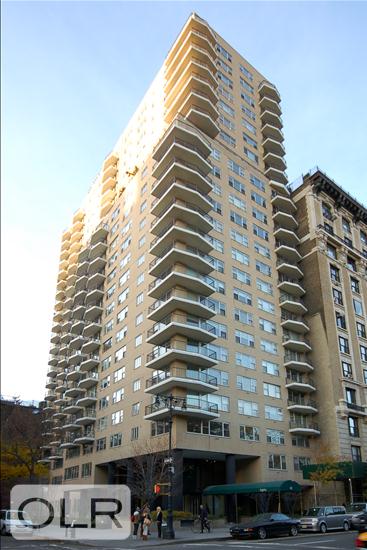
Built in 1968, 80 Central Park West is an established full-service cooperative with 172 residences across 24 floors, ideally situated at Central Park West and West 68th Street. Residents enjoy a full-time doorman and concierge, a live-in resident manager, and a remarkable 360-degree roof deck with sweeping views of Central Park, Sheep Meadow, Billionaires' Row, and the Manhattan skyline.
Additional amenities include bicycle storage, private storage, and central laundry. Please note that in-unit laundry is not permitted. Financing of up to 67% is permitted. Pets are welcome. Pied-a-terres may be approved by the Board on a case-by-case basis. Subletting is not permitted.
Listing Courtesy of Brown Harris Stevens Residential Sales LLC
Care to take a look at this property?
Apartment Features
A/C
Outdoor
Balcony
View / Exposure
City Views
Park Views
East Exposure
Building Details [80 Central Park West]
Ownership
Co-op
Service Level
Full Service
Access
Elevator
Pet Policy
Pets Allowed
Block/Lot
1121/29
Building Type
High-Rise
Age
Post-War
Year Built
1967
Floors/Apts
25/165
Amenities
Bike Room
Garage
Laundry Room
Roof Deck
Building Statistics
$ 1,969 APPSF
Closed Sales Data [Last 12 Months]
Mortgage Calculator in [US Dollars]

This information is not verified for authenticity or accuracy and is not guaranteed and may not reflect all real estate activity in the market.
©2026 REBNY Listing Service, Inc. All rights reserved.
All information is intended only for the Registrant’s personal, non-commercial use.
RLS Data display by BC Realty Group.
Additional building data provided by On-Line Residential [OLR].
All information furnished regarding property for sale, rental or financing is from sources deemed reliable, but no warranty or representation is made as to the accuracy thereof and same is submitted subject to errors, omissions, change of price, rental or other conditions, prior sale, lease or financing or withdrawal without notice. All dimensions are approximate. For exact dimensions, you must hire your own architect or engineer.
Listing ID: 2210441