
15 Hudson Yards
15 Hudson Yards, 77F
Hudson Yards | Tenth Avenue & Eleventh Avenue
Rooms
4
Bedrooms
2
Bathrooms
2.5
Status
Active
Real Estate Taxes
[Monthly]
$ 51
Common Charges [Monthly]
$ 4,898
ASF/ASM
1,668/155
Financing Allowed
90%
Property Description
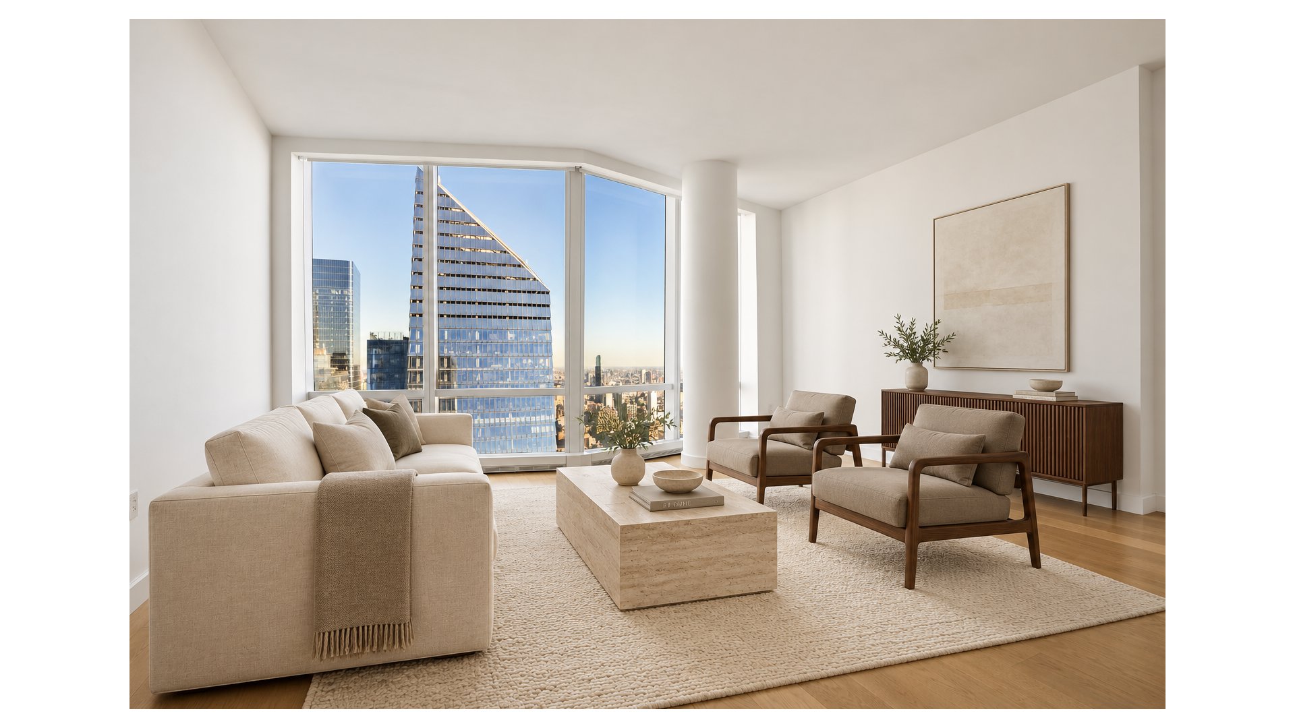
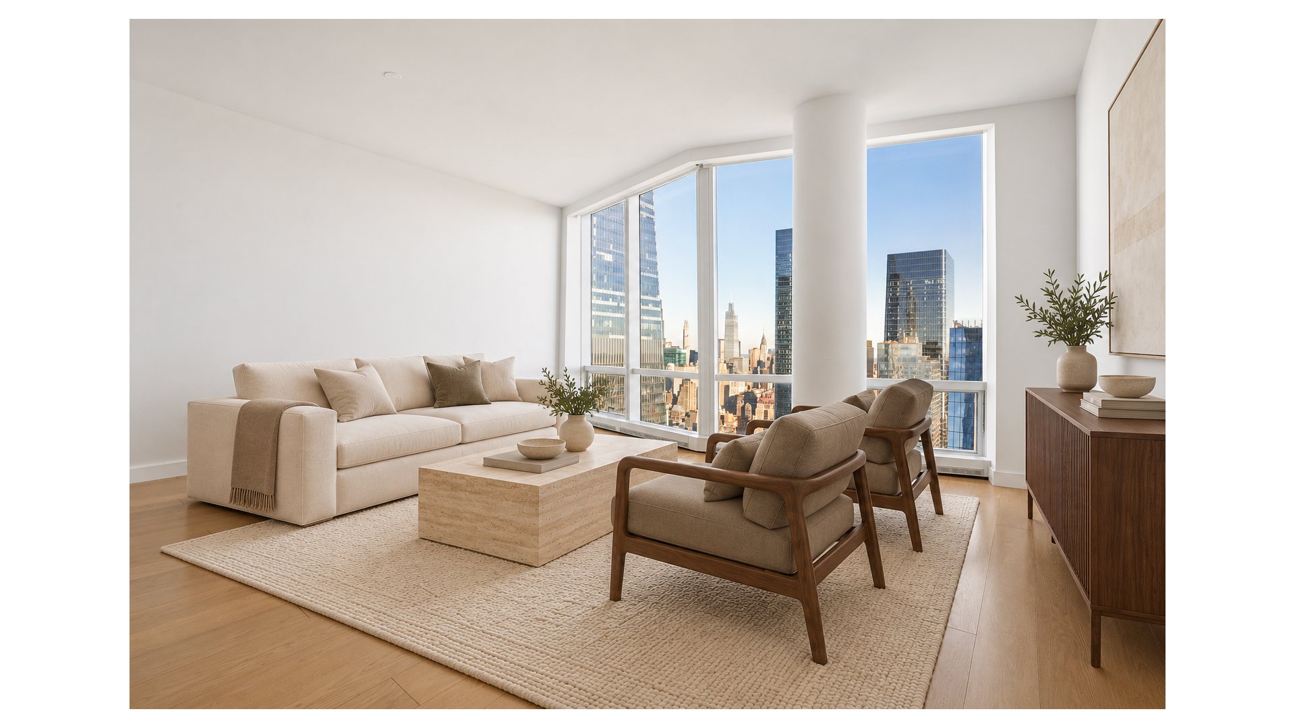
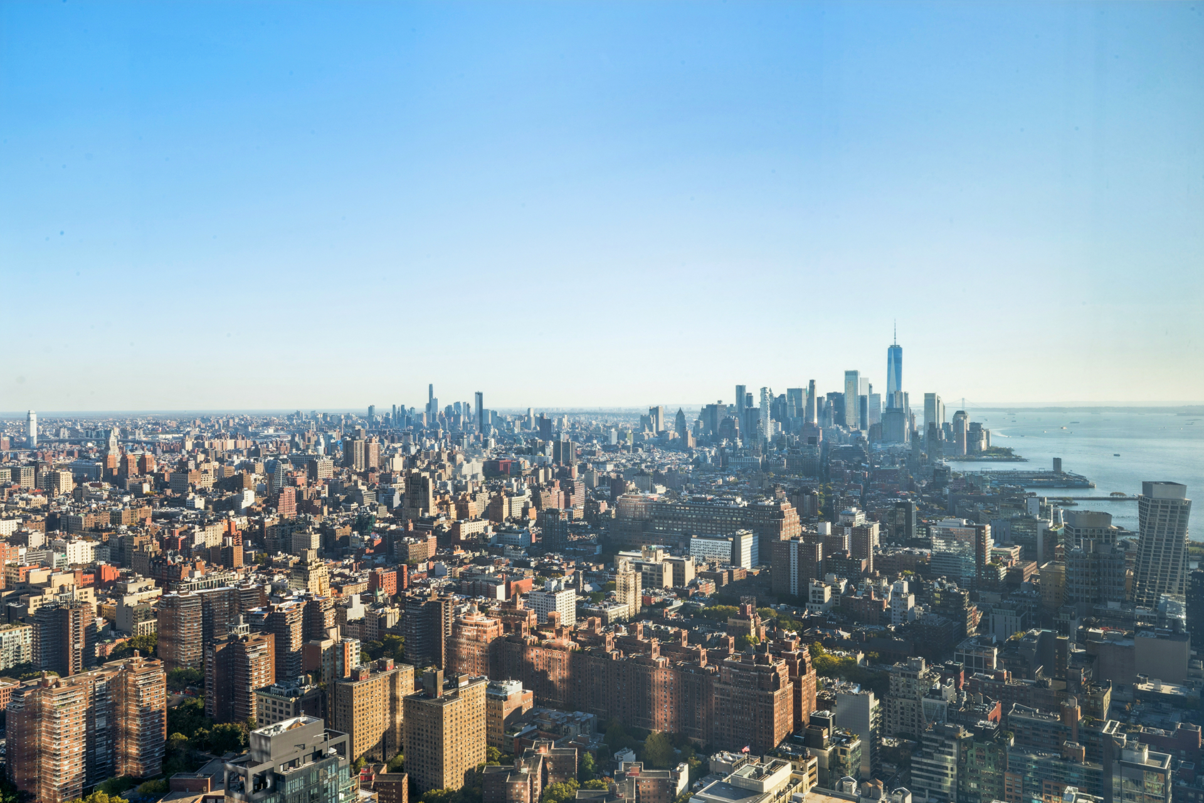
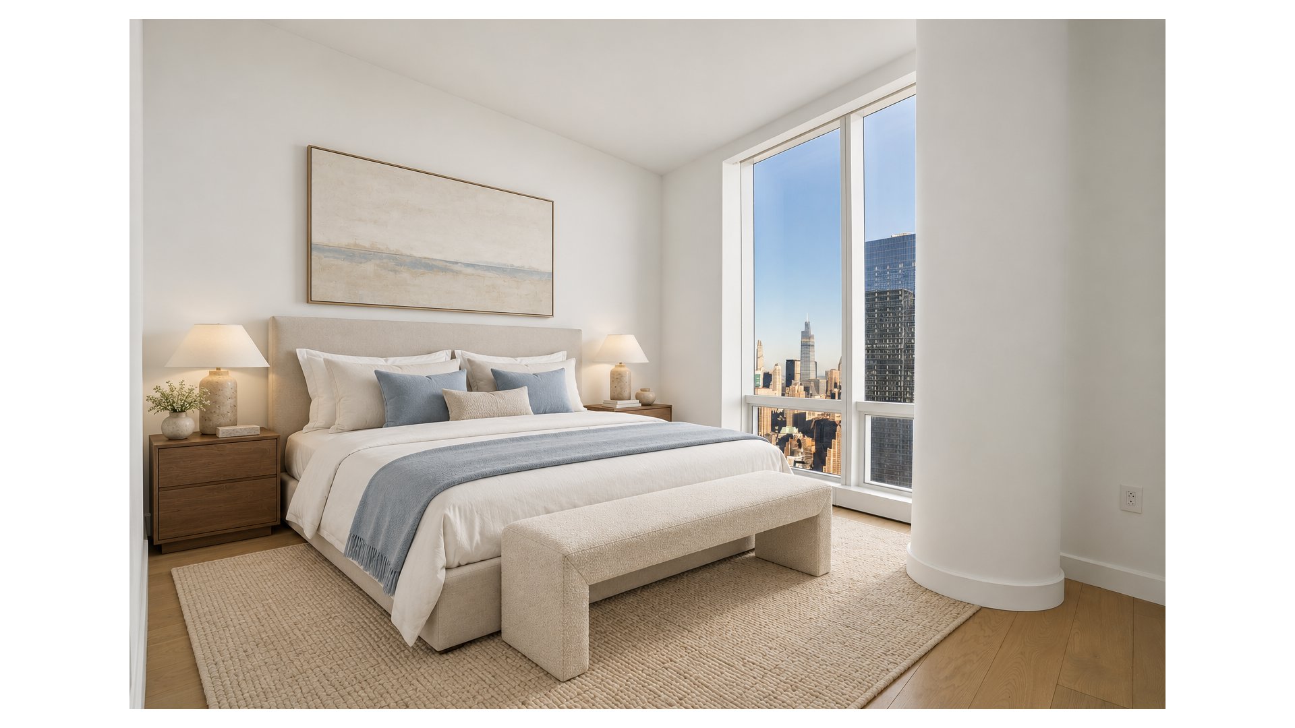
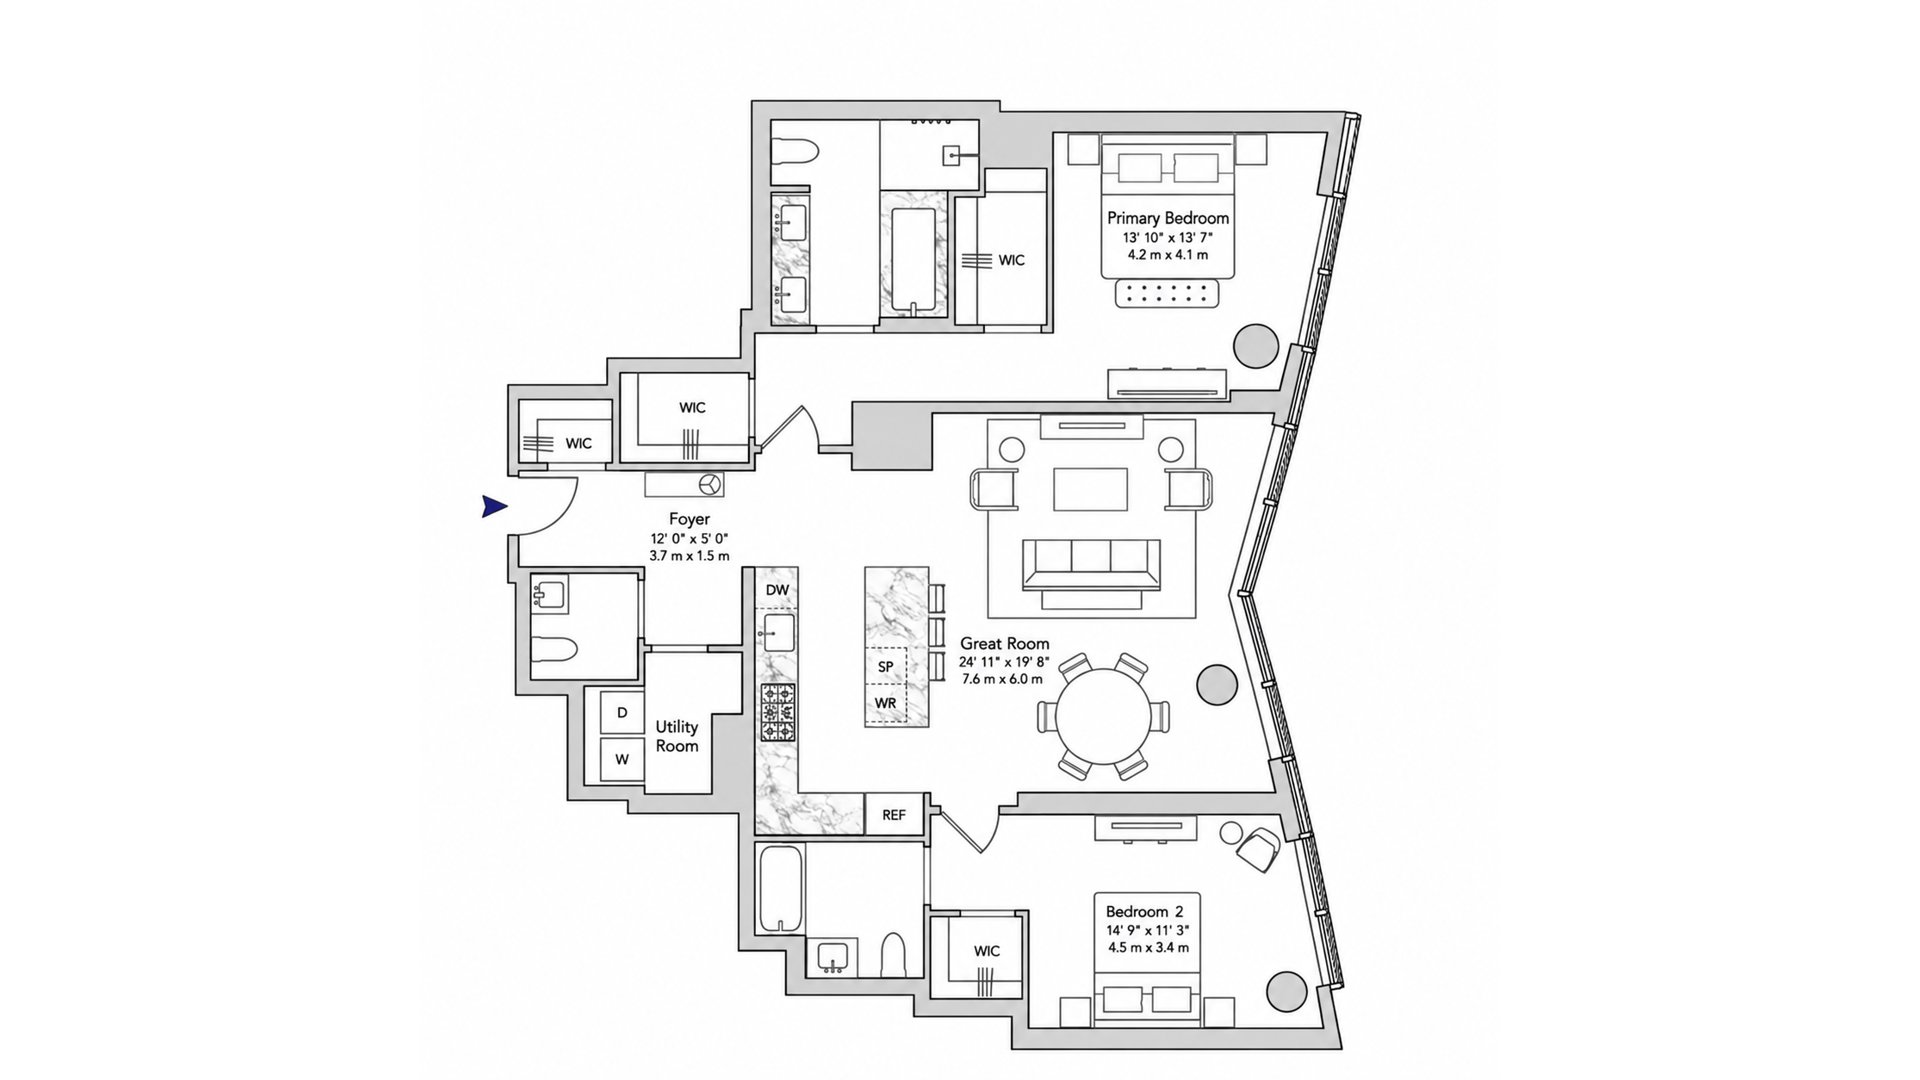
Set high on the 77th floor of Fifteen Hudson Yards, this exceptional two-bedroom, two-and-a-half-bath residence pairs panoramic skyline views with beautifully appointed interiors. Spanning approximately 1,668 square feet, the home offers a desirable split-bedroom layout, nearly 11-foot ceilings and floor-to-ceiling windows that capture the city from Hudson Yards to Lower Manhattan and One World Trade Center.
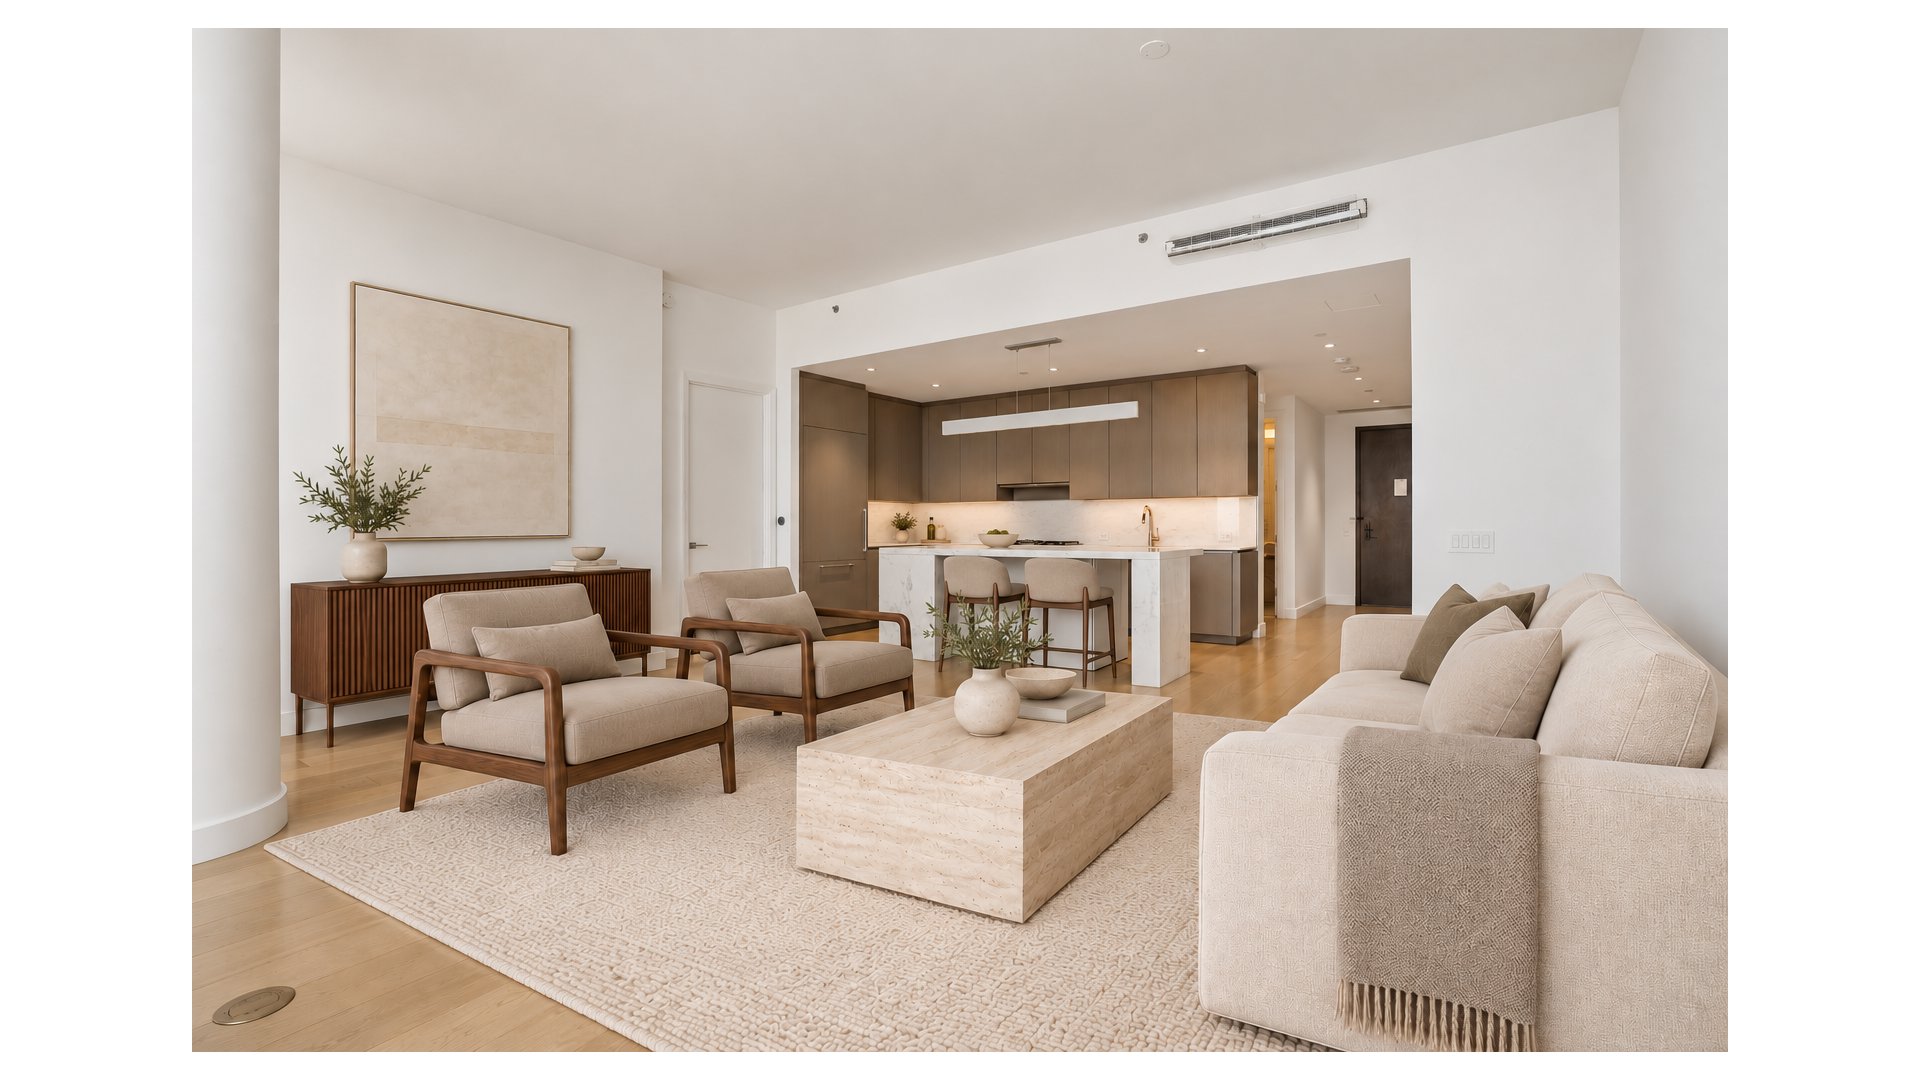
A gracious entry foyer opens to an expansive great room, where the building's distinctive architecture creates a striking backdrop for everyday living and entertaining. Hardwood floors, generous wall space for art and extraordinary natural light bring warmth and scale to the interiors.
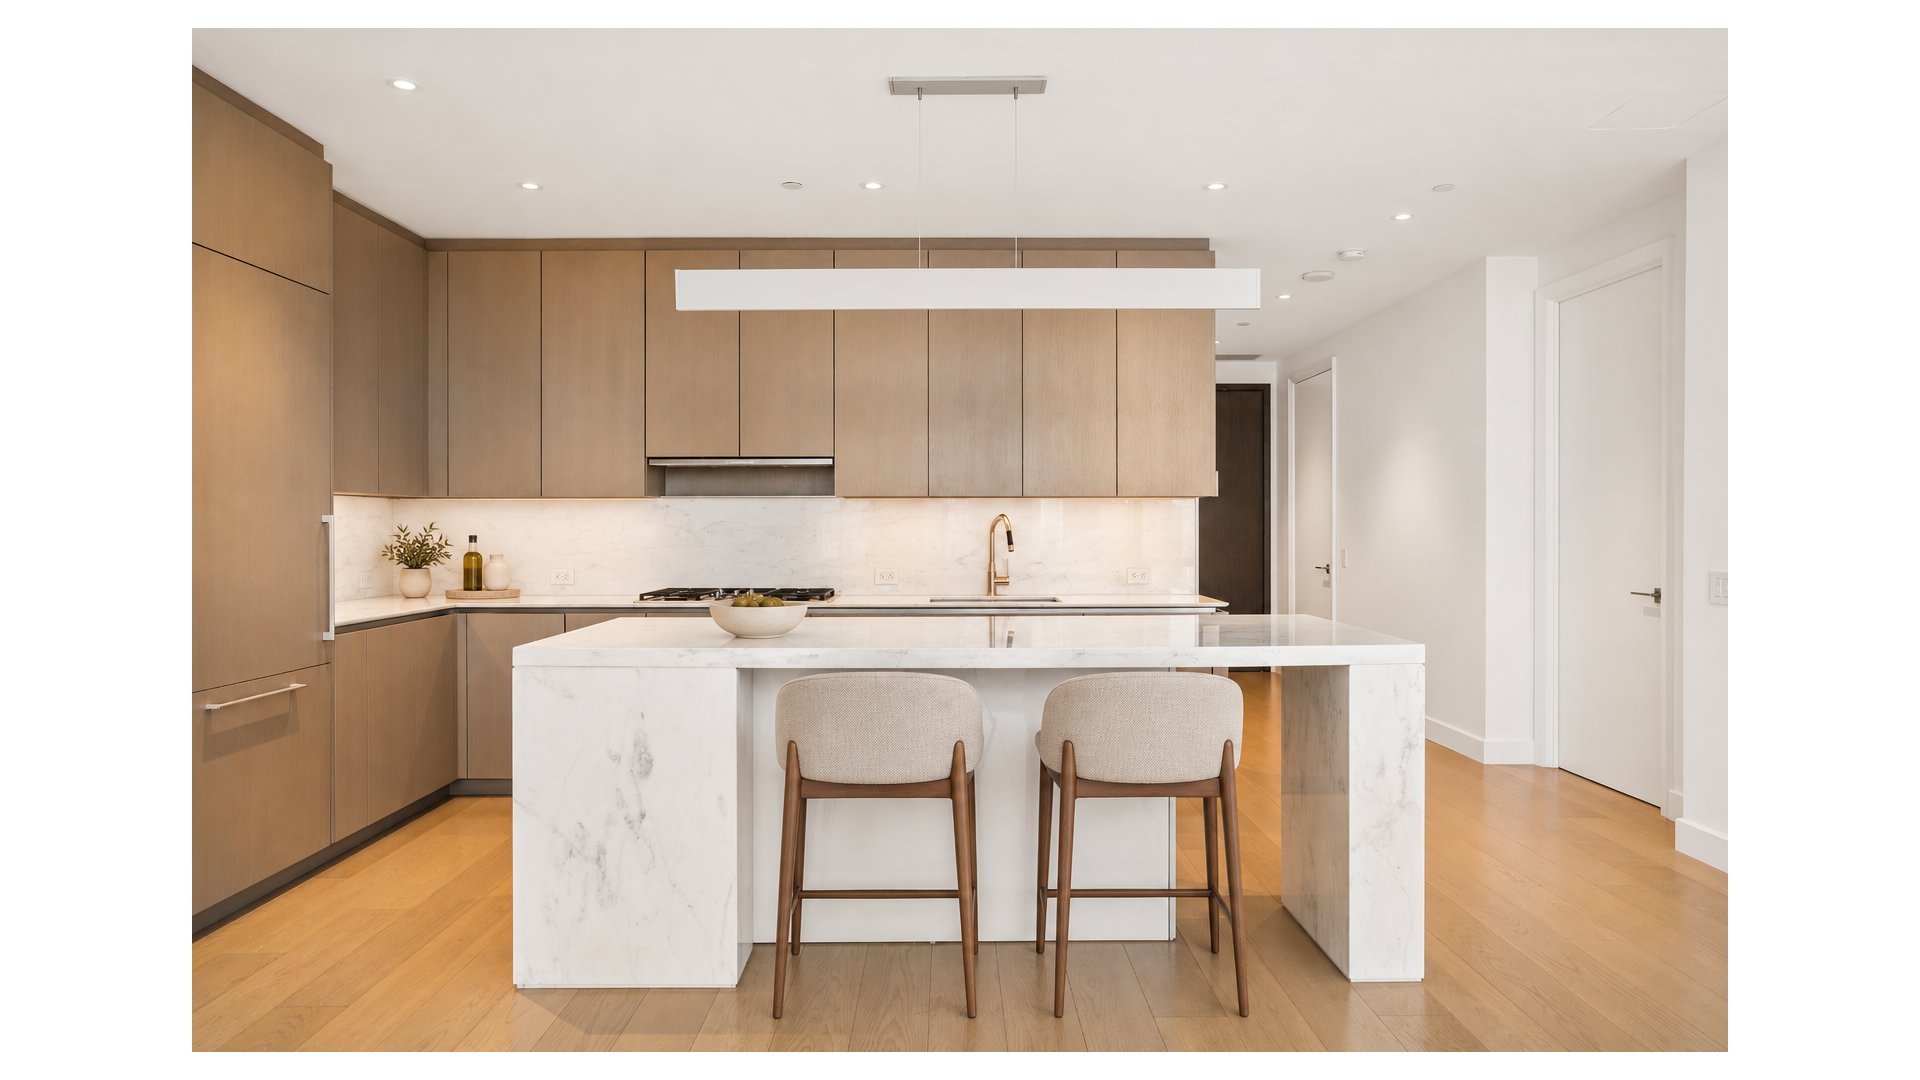
The open kitchen combines refined design with thoughtful functionality, featuring custom Bulthaup oak cabinetry, Calacatta Michelangelo marble countertops and an oversized island with breakfast-bar seating. Dornbracht fixtures and a suite of Miele appliances, including a vented gas cooktop, drawer microwave and dishwasher, complete the space.
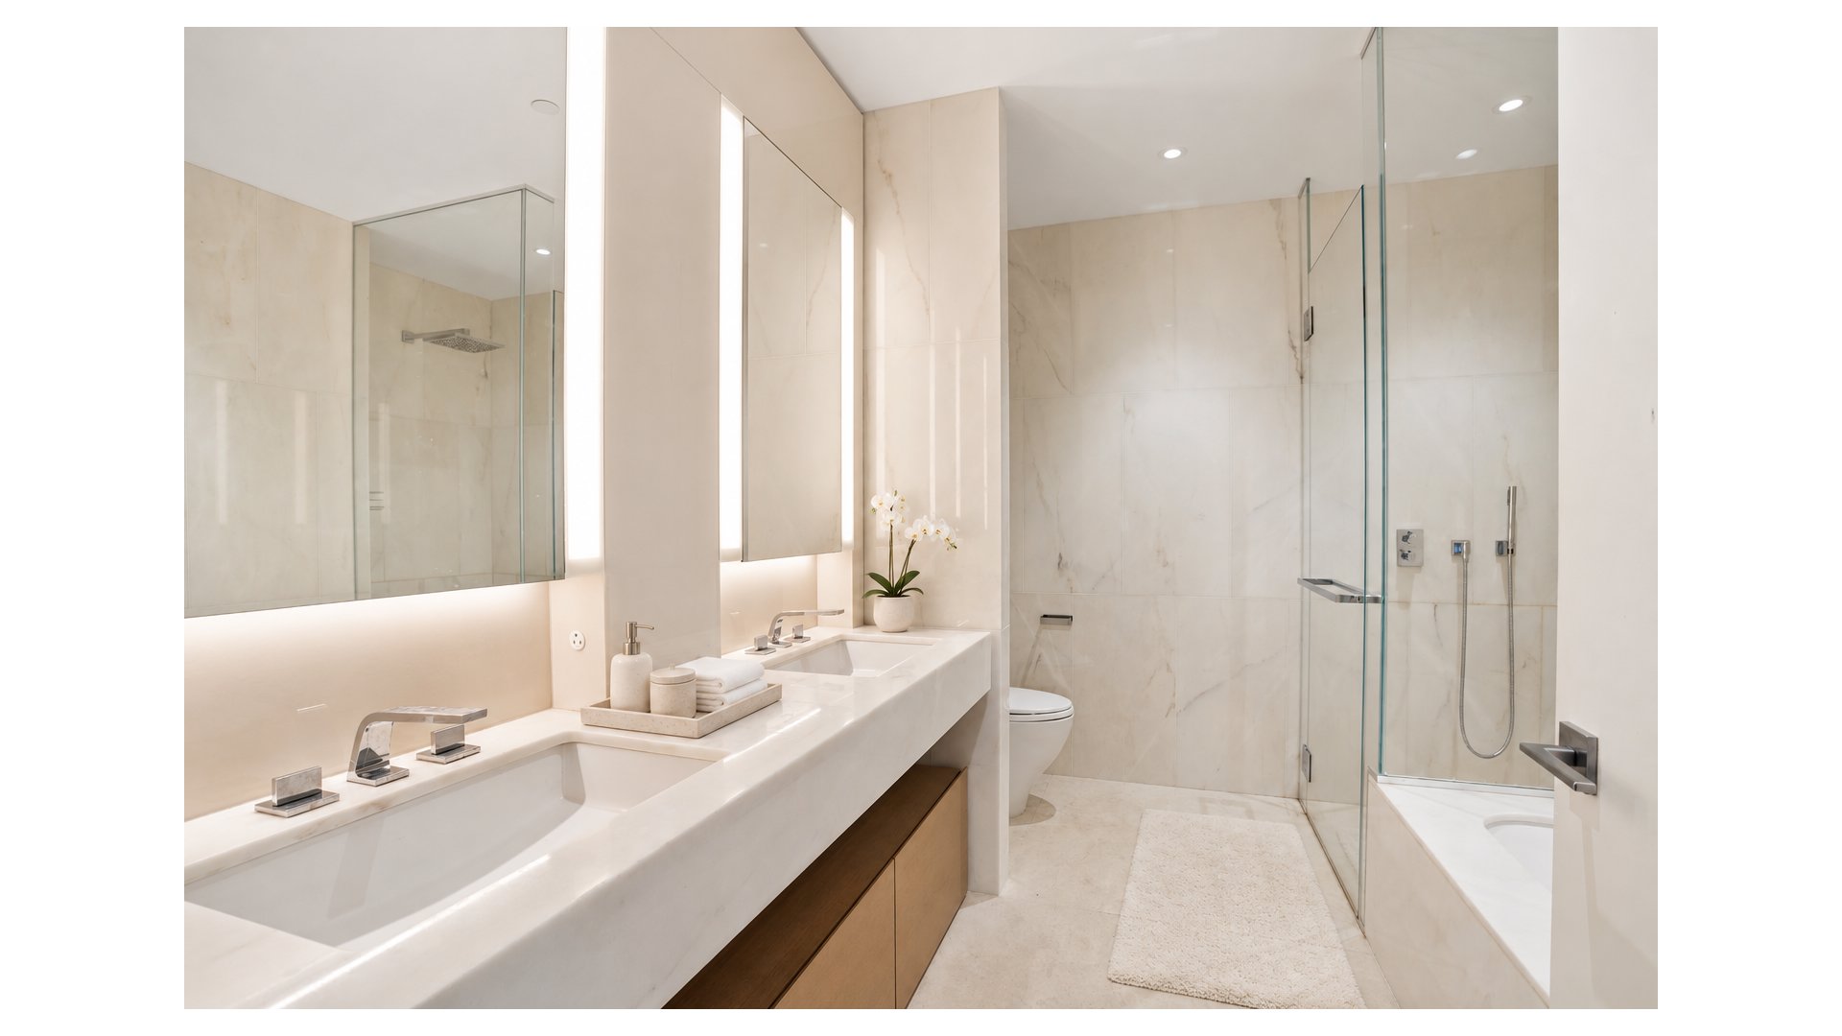
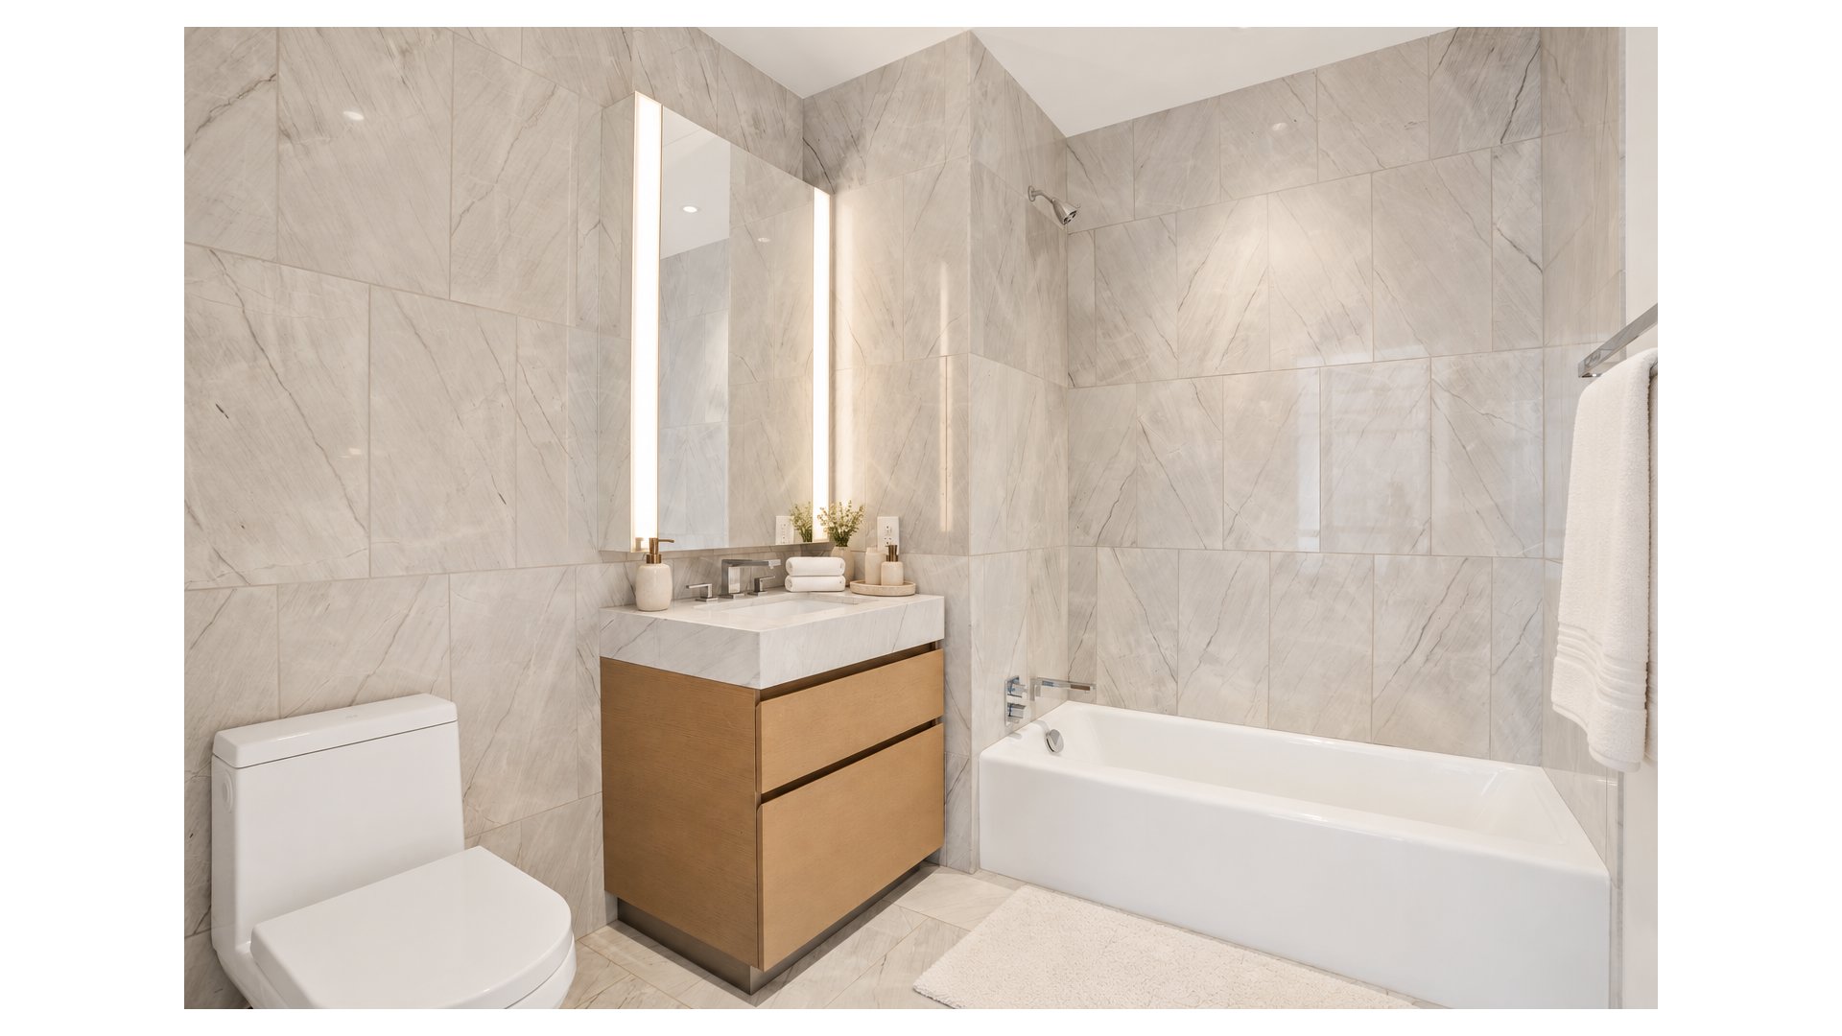
Privately positioned on one side of the residence, the primary suite features two walk-in closets and a luxurious marble bathroom. Grigio Trambiserra marble surrounds a six-foot soaking tub, a glass-enclosed rain shower and a floating stone-and-oak double vanity with illuminated medicine cabinets. Radiant heated floors add another layer of comfort.
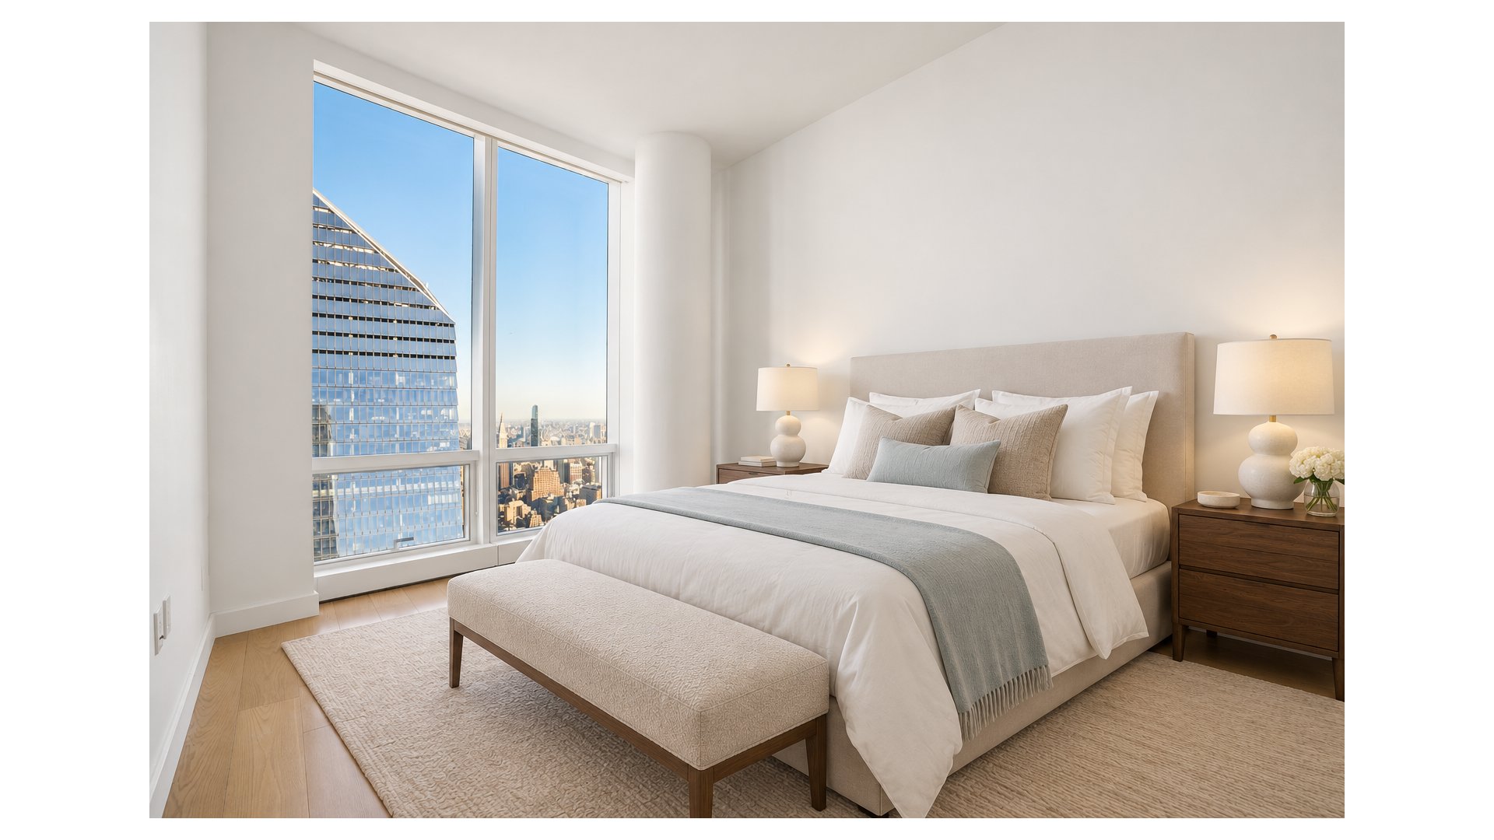
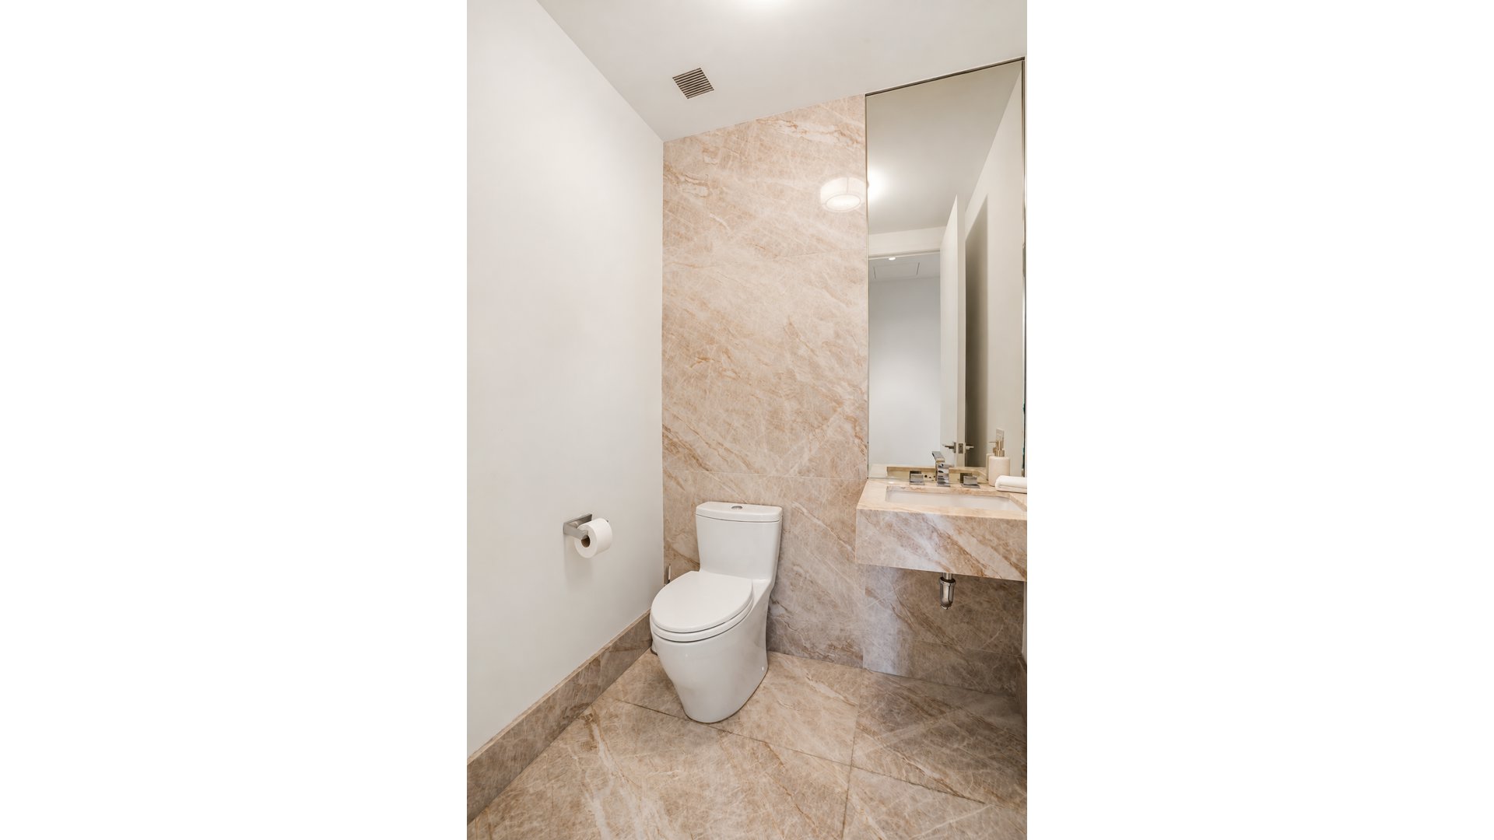
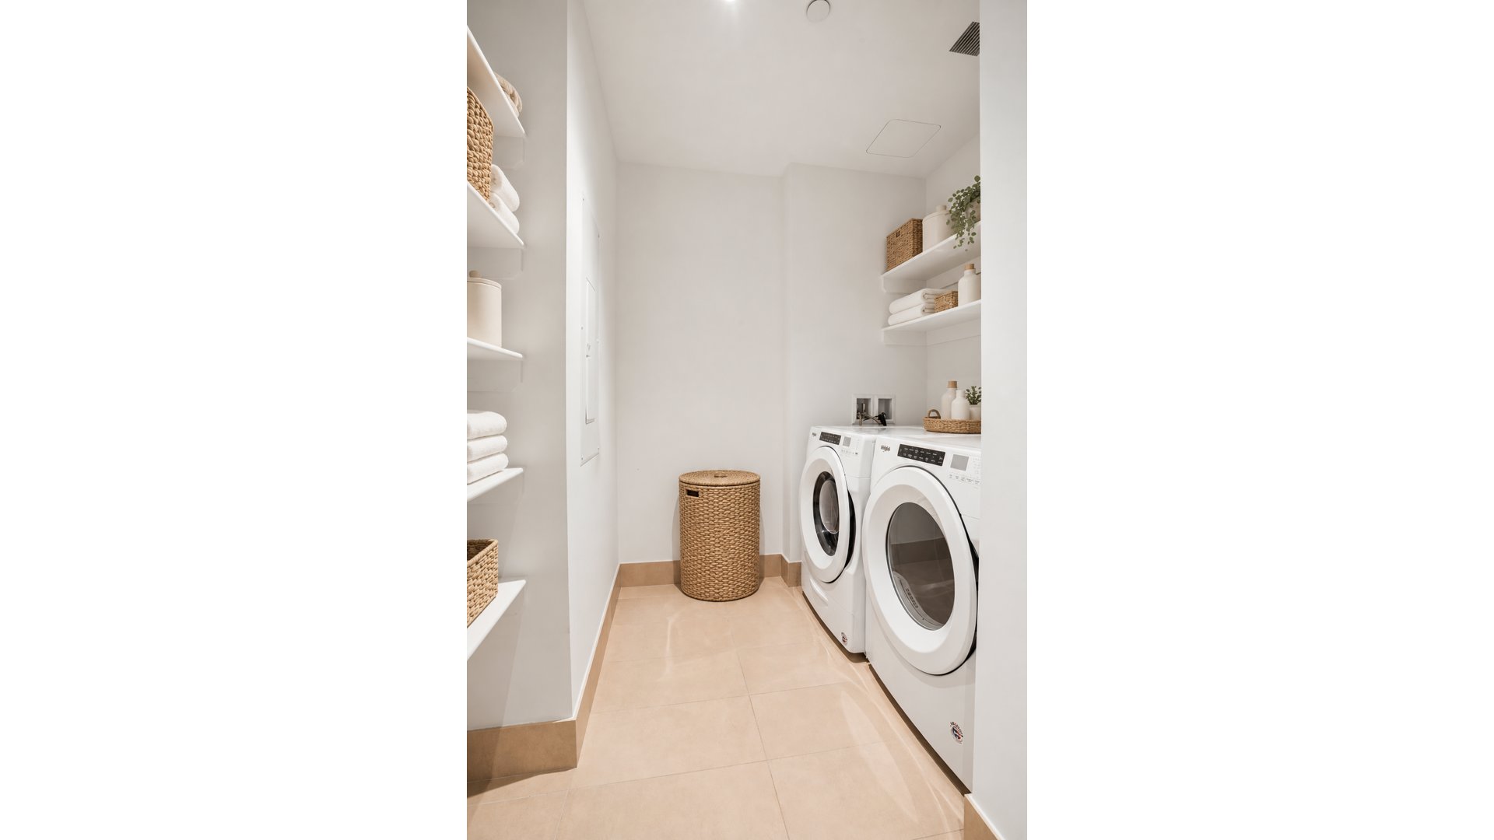
Across the great room, the second bedroom offers its own walk-in closet and en-suite bathroom with an oak-and-marble vanity, integrated medicine-cabinet lighting and a tub/shower. A marble powder room, oversized coat closet and separate laundry room with a side-by-side washer and dryer further enhance the home's practical layout. Integrated features include Lutron lighting, multizone temperature controls and audiovisual prewiring.
Designed by Diller Scofidio + Renfro, Fifteen Hudson Yards offers approximately 40,000 square feet of amenities devoted to wellness, recreation and entertaining. The 50th-floor wellness collection includes a 75-foot swimming pool, a fitness center, a yoga and group exercise studio, private spa treatment rooms and a beauty bar.
On the 51st floor, residents enjoy private dining spaces, wine storage and tasting rooms, a billiards club room, a golf lounge, a screening room and business and collaborative workspaces. The spectacular Skytop collection adds an open-air lounge more than 900 feet above the city, a Skyline suite with a catering kitchen and private dining space, and a Sunset lounge for relaxed gatherings.
A 24-hour concierge, bicycle storage, refrigerated package storage and an on-site pet spa round out the building's extensive offerings, with Hudson Yards' shopping, dining, cultural destinations and the High Line just outside. Some images were virtually staged.
Listing Courtesy of Douglas Elliman Real Estate
Care to take a look at this property?
Apartment Features
A/C [Central]
View / Exposure
City Views
East Exposure
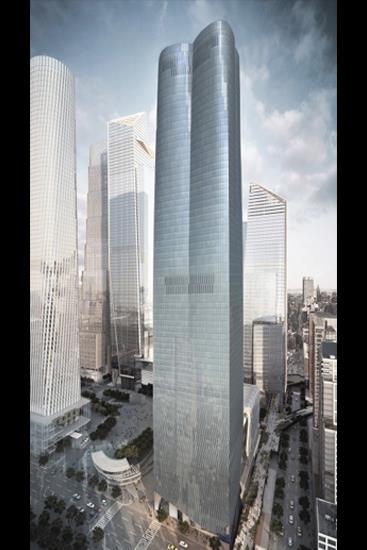
Building Details [15 Hudson Yards]
Ownership
Condo
Service Level
Full Service
Access
Elevator
Pet Policy
Pets Allowed
Block/Lot
702/7502
Building Type
High-Rise
Age
Post-War
Year Built
2019
Floors/Apts
88/286
Amenities
Business Center
Fitness Facility
Pool
Private Storage
Wine Cellar
Building Statistics
$ 2,743 APPSF
Closed Sales Data [Last 12 Months]
Mortgage Calculator in [US Dollars]

This information is not verified for authenticity or accuracy and is not guaranteed and may not reflect all real estate activity in the market.
©2026 REBNY Listing Service, Inc. All rights reserved.
All information is intended only for the Registrant’s personal, non-commercial use.
RLS Data display by BC Realty Group.
Additional building data provided by On-Line Residential [OLR].
All information furnished regarding property for sale, rental or financing is from sources deemed reliable, but no warranty or representation is made as to the accuracy thereof and same is submitted subject to errors, omissions, change of price, rental or other conditions, prior sale, lease or financing or withdrawal without notice. All dimensions are approximate. For exact dimensions, you must hire your own architect or engineer.
Listing ID: 1626709