


Austin Nichols House
184 Kent Avenue, B301
Williamsburg | North 3rd Street & North 4th Street
Rooms
5
Bedrooms
2
Bathrooms
2
Status
Active
Real Estate Taxes
[Monthly]
$ 1,398
Common Charges [Monthly]
$ 1,452
ASF/ASM
1,078/100
Financing Allowed
90%
Property Description
Residence B301 is a 1,078-square-foot two-bedroom, two-bath loft at Austin Nichols House, a landmarked pre-war condominium on the North Williamsburg waterfront.
A gallery-like entry hall leads to the sun-filled living and dining room, which stretches nearly 19 feet to three oversized windows facing the Williamsburg Bridge and the East River, with herringbone oak floors and high beamed ceilings throughout. The open kitchen has a waterfall-edge Caesarstone peninsula, custom white cabinetry, a professional-style gas range, an integrated refrigerator, a dishwasher, and a microwave drawer.
The bedrooms sit privately at the rear of the home, overlooking the building’s tree-lined grounds. The primary suite has two closets, a private covered terrace, and a marble en-suite bath with a glass-enclosed shower. The second bedroom works as a guest room or home office. A second full bath with a soaking tub, an in-unit washer/dryer, and ample storage complete the home.
Built in 1915 as a grocery warehouse and later a bourbon distillery, Austin Nichols House spans an entire city block. It was designed by Cass Gilbert and reimagined by Morris Adjmi, and it offers more than 30,000 square feet of amenities. These include a waterfront gym, a residents’ lounge, co-working spaces, a movie theater, a music room, a playroom, a landscaped courtyard, a Zen garden with fire pit, and a roof deck with skyline views. A full-time doorman, a live-in super, a package room, a bike room, and on-site garage parking round out the services.
The East River Ferry is at your door, and the L train is nearby. Domino Park and Trader Joe’s are steps away, and Bushwick Inlet Park, Marsha P. Johnson State Park, and Whole Foods are all close by, along with some of Brooklyn’s best dining and shopping.
Listing Courtesy of Compass
Care to take a look at this property?
Apartment Features
A/C [Central]
Washer / Dryer
Washer / Dryer Hookups
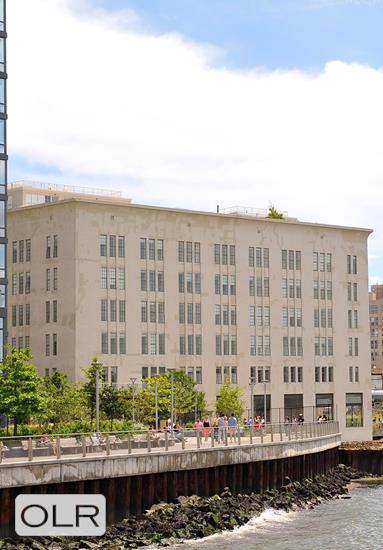
Building Details [184 Kent Avenue]
Ownership
Condo
Service Level
Full Service
Access
Elevator
Pet Policy
Pets Allowed
Block/Lot
2348/7501
Building Type
Loft
Age
Pre-War
Year Built
1915
Floors/Apts
7/328
Lot Size
178'x460'
Amenities
Bike Room
Business Center
Courtyard
Fitness Facility
Garage
Garden
Laundry Room
Playroom
Private Storage
Roof Deck
WiFi
Building Statistics
$ 1,315 APPSF
Closed Sales Data [Last 12 Months]
Mortgage Calculator in [US Dollars]

This information is not verified for authenticity or accuracy and is not guaranteed and may not reflect all real estate activity in the market.
©2026 REBNY Listing Service, Inc. All rights reserved.
All information is intended only for the Registrant’s personal, non-commercial use.
RLS Data display by BC Realty Group.
Additional building data provided by On-Line Residential [OLR].
All information furnished regarding property for sale, rental or financing is from sources deemed reliable, but no warranty or representation is made as to the accuracy thereof and same is submitted subject to errors, omissions, change of price, rental or other conditions, prior sale, lease or financing or withdrawal without notice. All dimensions are approximate. For exact dimensions, you must hire your own architect or engineer.
Listing ID: 1811359