
The Eastlight
501 Third Avenue, 16A
Kips Bay | East 34th Street & East 33rd Street
Rooms
3
Bathrooms
1
Status
Active
ASF/ASM
525/49
Financing Allowed
90%
Property Description
- CORNER UNIT WITH SOUTH & EAST EXPOSURES
- VIRTUAL TOURS AVAILABLE
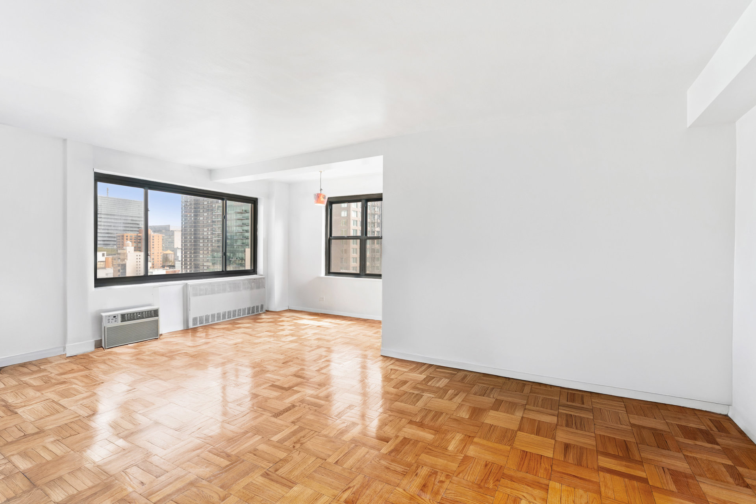
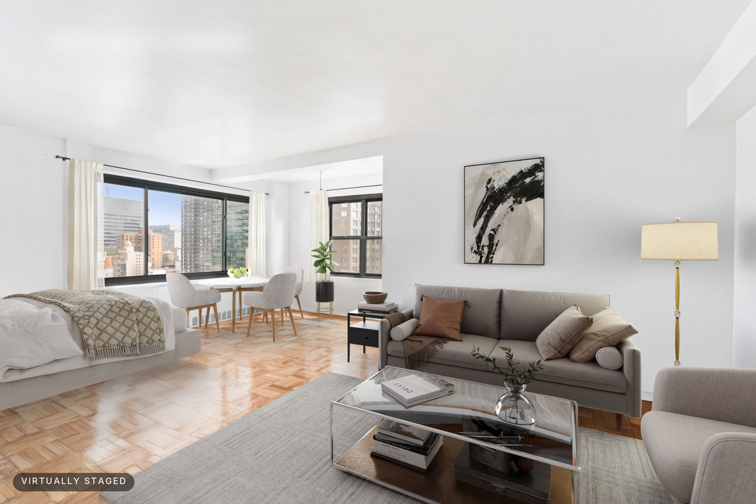
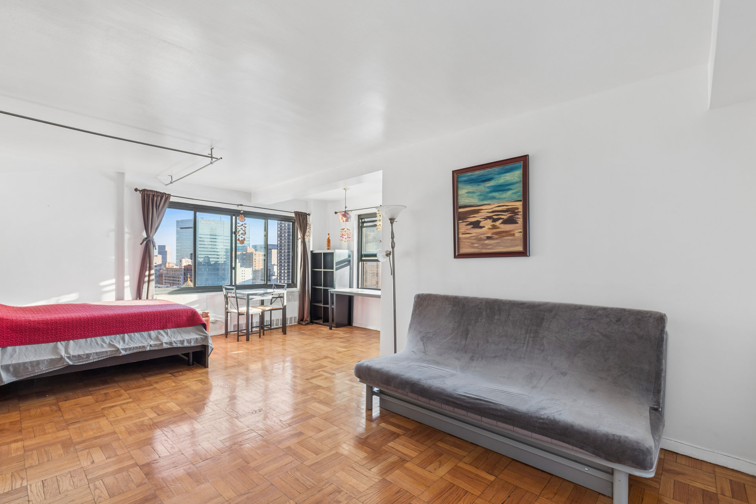
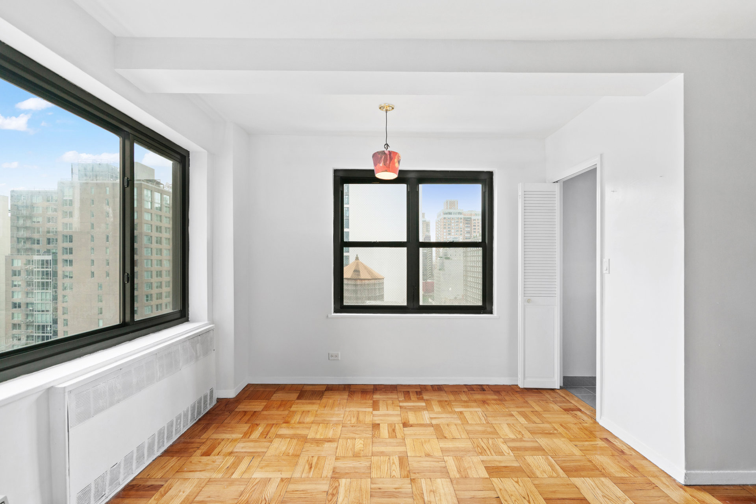
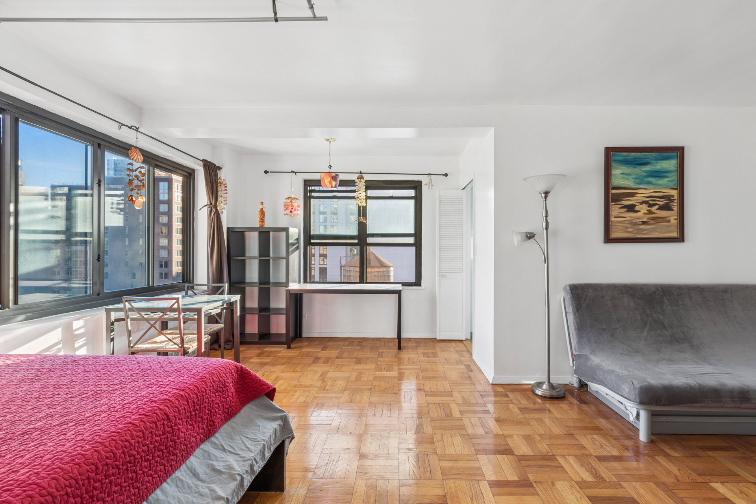
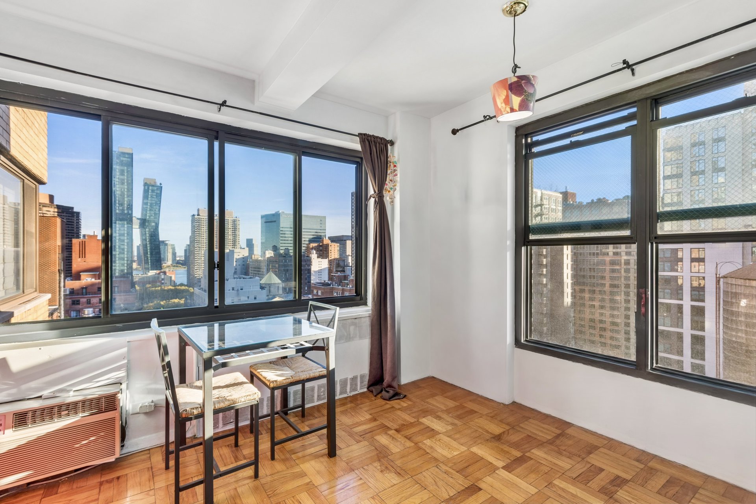
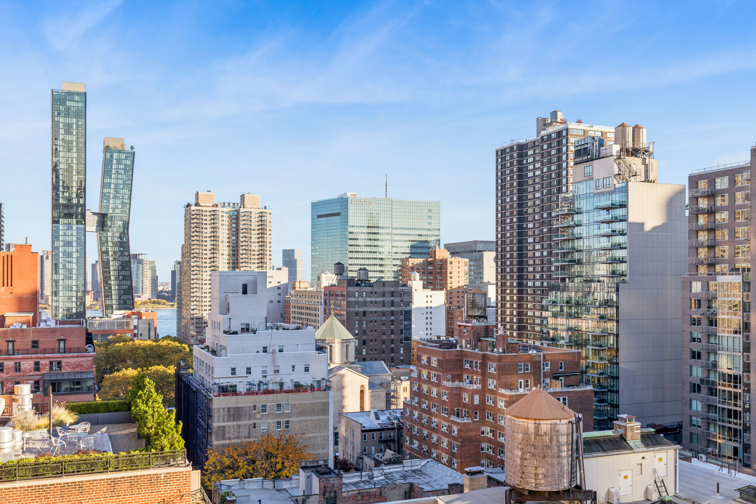
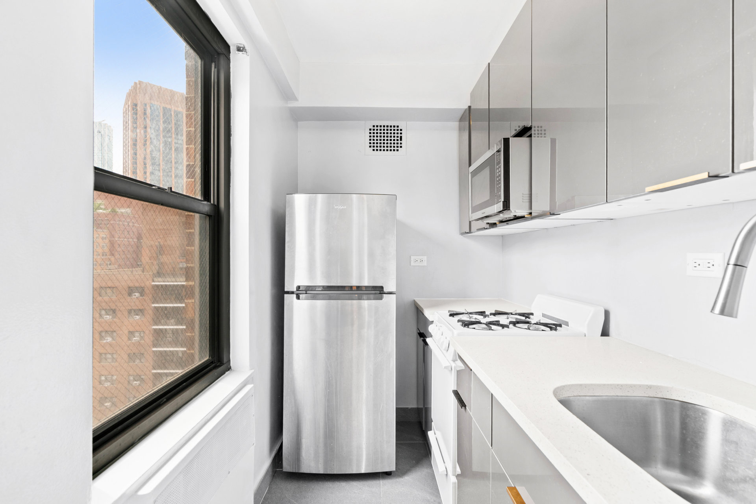
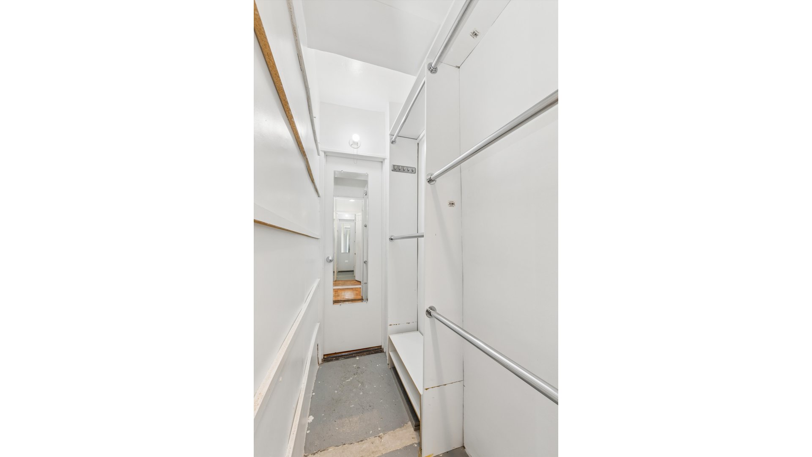
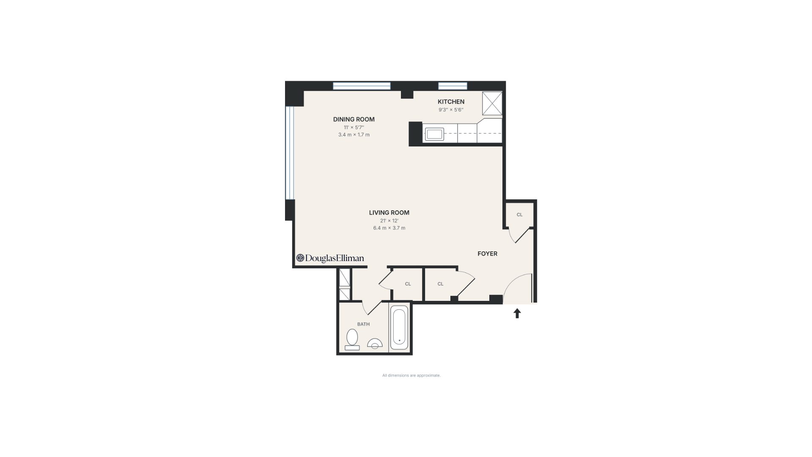
Located in the heart of Murray Hill, this rarely available 525-square-foot corner alcove studio offers an oversized, flexible layout with the potential to convert into a junior one-bedroom. Featuring desirable south and east exposures, the residence is filled with natural light and offers open city views, including glimpses of the East River. The thoughtfully designed layout accommodates a king-sized sleeping alcove, spacious living area, separate dining space, and home office. Additional features include a renovated, windowed kitchen with granite countertops, custom cabinetry, stainless steel appliances and dishwasher, hardwood flooring, and excellent closet space, including a coveted walk-in closet.
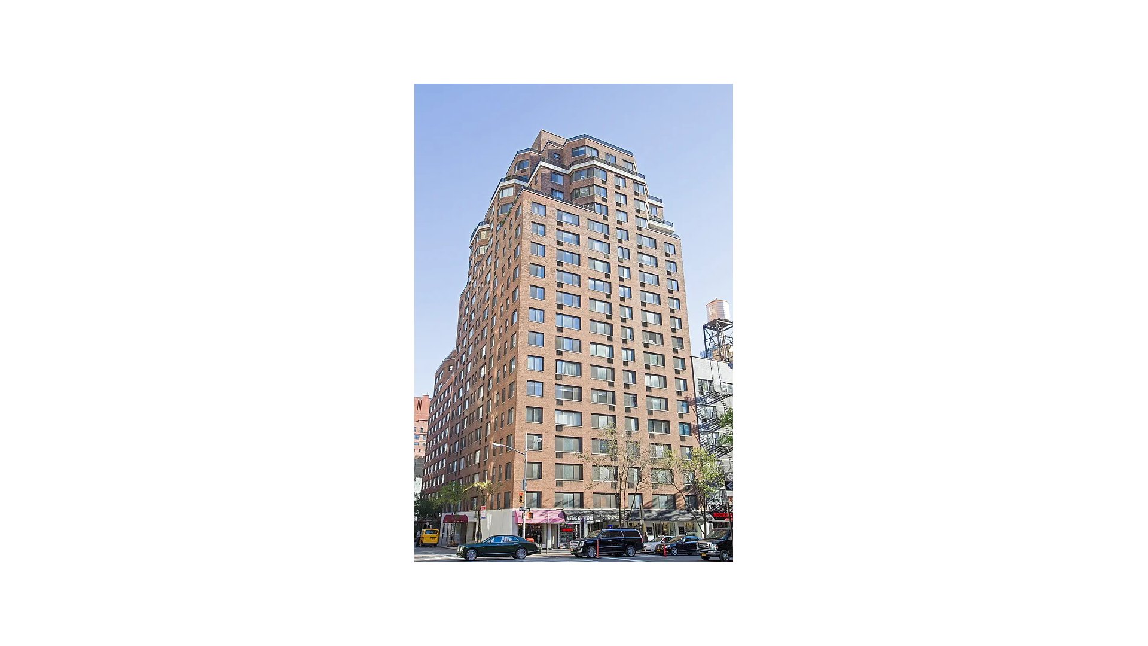
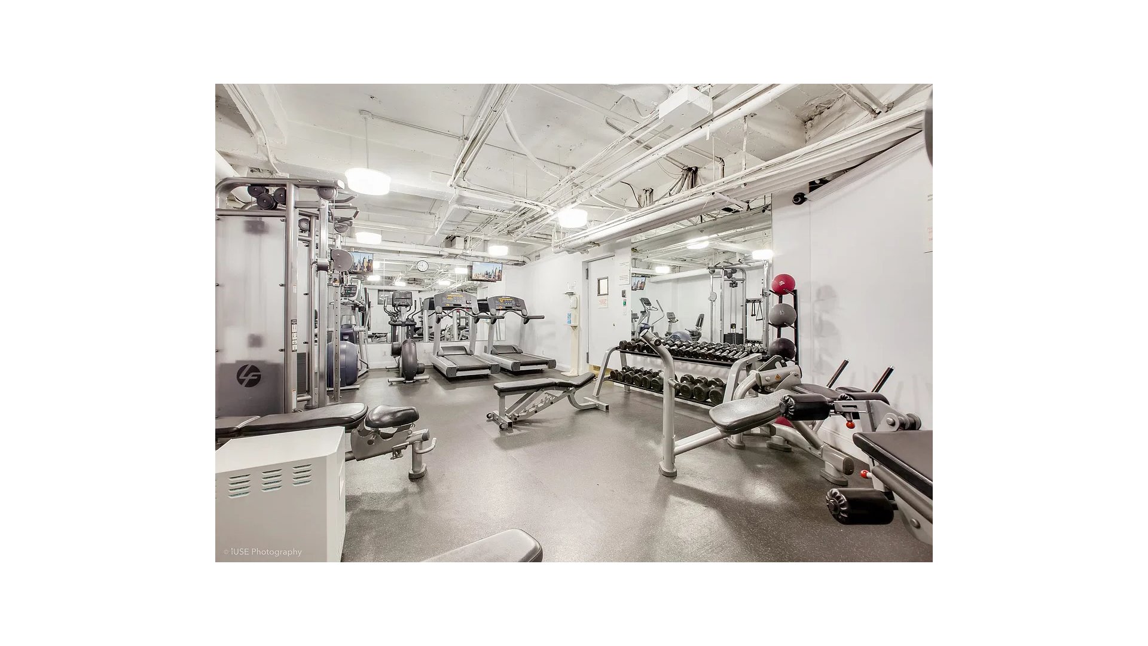
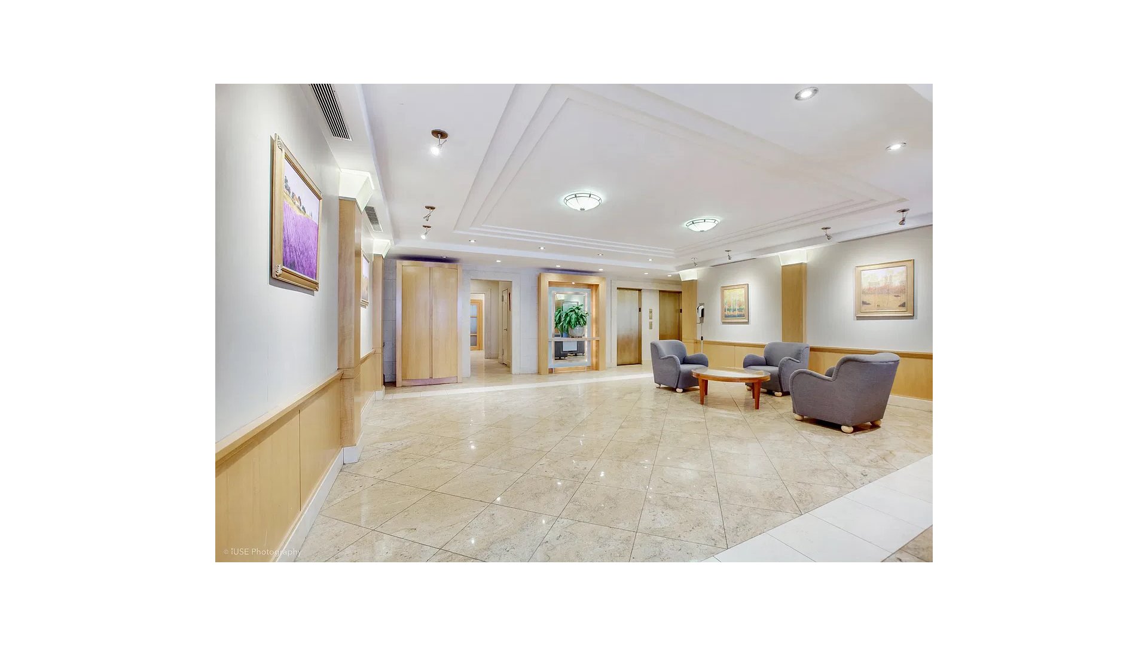
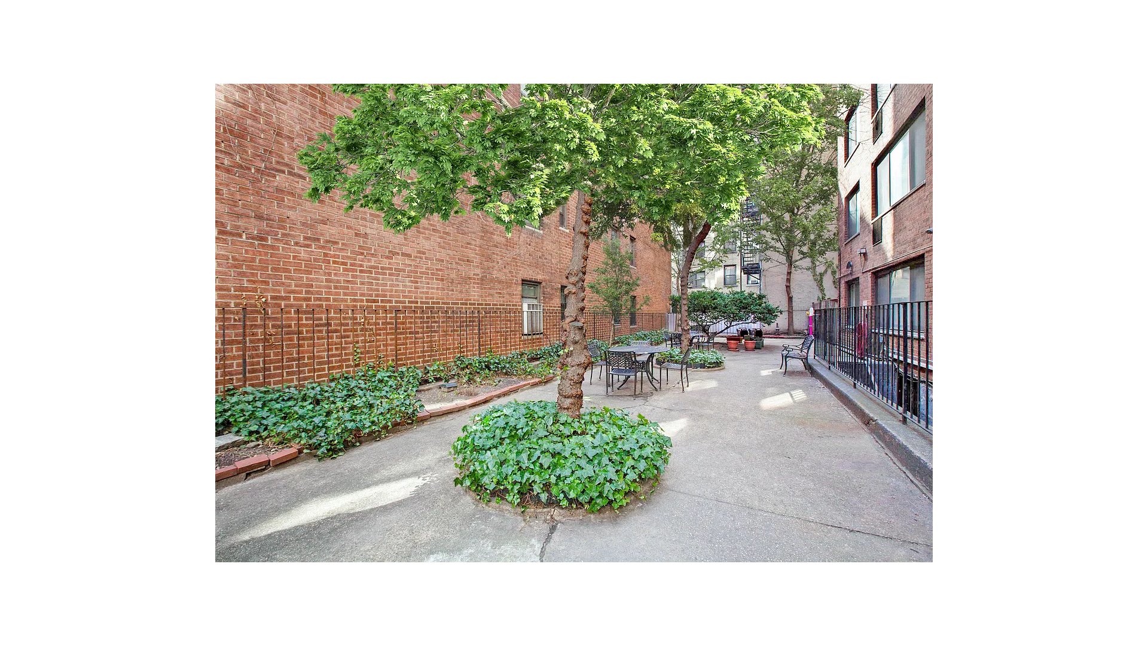
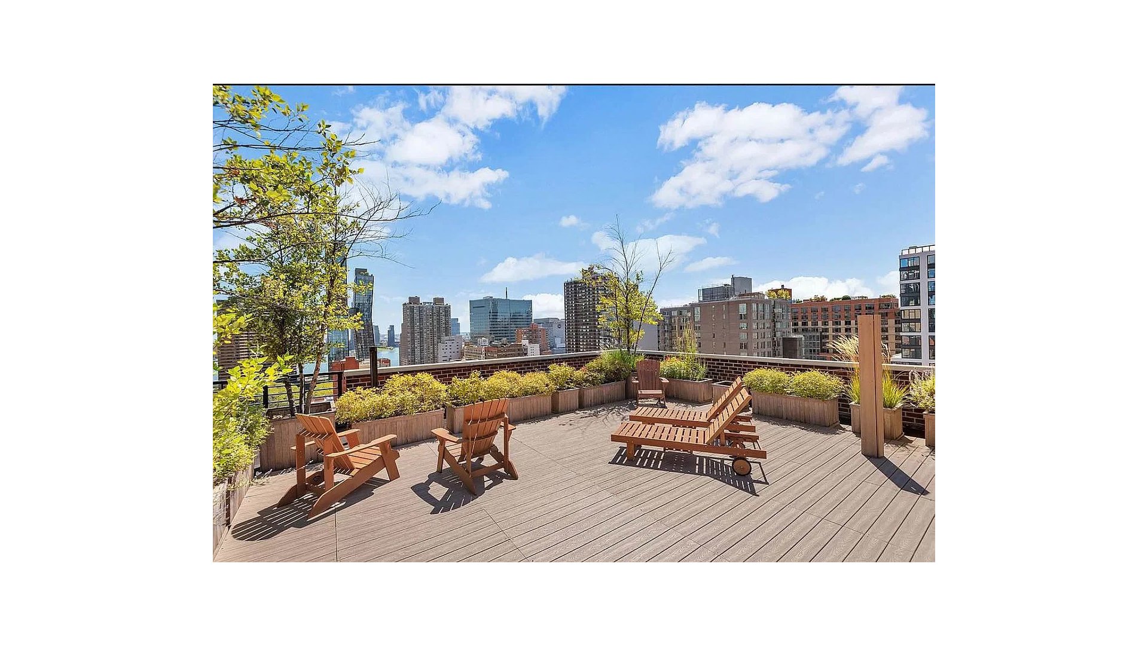
200 East 36th Street is a full-service co-op featuring a 24-hour doorman, live-in superintendent, fitness center, central laundry room, bike room, trunk room, and private storage. The building permits co-purchasing, gifting, guarantors, parents purchasing for children, pets, and pied-à-terre ownership. Conveniently located near multiple public transportation options, including the 6 train at 33rd Street (0.24 miles), the S, 4, 5, 6, and 7 trains at Grand Central-42nd Street (0.3 miles), the East 34th Street Ferry Landing (0.34 miles), and the B, D, F, M, and 7 trains at 5th Avenue (0.51 miles). The residence is also just moments from Grand Central Terminal, the East River, restaurants, cafés, shopping, and everyday conveniences.
Please note: There is a current monthly assessment of $435, with the associated project's anticipated completion in 2027. Furniture shown in listing photographs is virtually staged and is not included in the sale.
- CORNER UNIT WITH SOUTH & EAST EXPOSURES
- VIRTUAL TOURS AVAILABLE
Located in the heart of Murray Hill, this rarely available 525-square-foot corner alcove studio offers an oversized, flexible layout with the potential to convert into a junior one-bedroom. Featuring desirable south and east exposures, the residence is filled with natural light and offers open city views, including glimpses of the East River. The thoughtfully designed layout accommodates a king-sized sleeping alcove, spacious living area, separate dining space, and home office. Additional features include a renovated, windowed kitchen with granite countertops, custom cabinetry, stainless steel appliances and dishwasher, hardwood flooring, and excellent closet space, including a coveted walk-in closet.
200 East 36th Street is a full-service co-op featuring a 24-hour doorman, live-in superintendent, fitness center, central laundry room, bike room, trunk room, and private storage. The building permits co-purchasing, gifting, guarantors, parents purchasing for children, pets, and pied-à-terre ownership. Conveniently located near multiple public transportation options, including the 6 train at 33rd Street (0.24 miles), the S, 4, 5, 6, and 7 trains at Grand Central-42nd Street (0.3 miles), the East 34th Street Ferry Landing (0.34 miles), and the B, D, F, M, and 7 trains at 5th Avenue (0.51 miles). The residence is also just moments from Grand Central Terminal, the East River, restaurants, cafés, shopping, and everyday conveniences.
Please note: There is a current monthly assessment of $435, with the associated project's anticipated completion in 2027. Furniture shown in listing photographs is virtually staged and is not included in the sale.
Listing Courtesy of Douglas Elliman Real Estate
Care to take a look at this property?
Apartment Features
A/C
View / Exposure
City Views
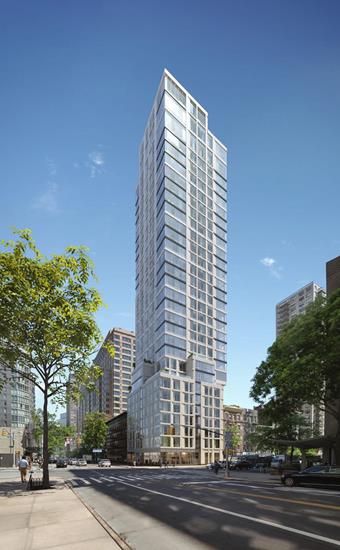
Building Details [501 Third Avenue]
Ownership
Condo
Service Level
Full Service
Access
Elevator
Pet Policy
Pets Allowed
Block/Lot
914/7501
Building Type
High-Rise
Age
Post-War
Year Built
2022
Floors/Apts
34/144
Amenities
Fitness Facility
Roof Deck
Mortgage Calculator in [US Dollars]

This information is not verified for authenticity or accuracy and is not guaranteed and may not reflect all real estate activity in the market.
©2026 REBNY Listing Service, Inc. All rights reserved.
All information is intended only for the Registrant’s personal, non-commercial use.
RLS Data display by BC Realty Group.
Additional building data provided by On-Line Residential [OLR].
All information furnished regarding property for sale, rental or financing is from sources deemed reliable, but no warranty or representation is made as to the accuracy thereof and same is submitted subject to errors, omissions, change of price, rental or other conditions, prior sale, lease or financing or withdrawal without notice. All dimensions are approximate. For exact dimensions, you must hire your own architect or engineer.
Listing ID: 1982822