
14 West 14th Street, PH10A
Greenwich Village | Fifth Avenue & Sixth Avenue
Rooms
4
Bedrooms
2
Bathrooms
2
Status
Active
Real Estate Taxes
[Monthly]
$ 2,859
Common Charges [Monthly]
$ 2,782
ASF/ASM
1,252/116
Financing Allowed
90%
Property Description
Modernist Village Penthouse
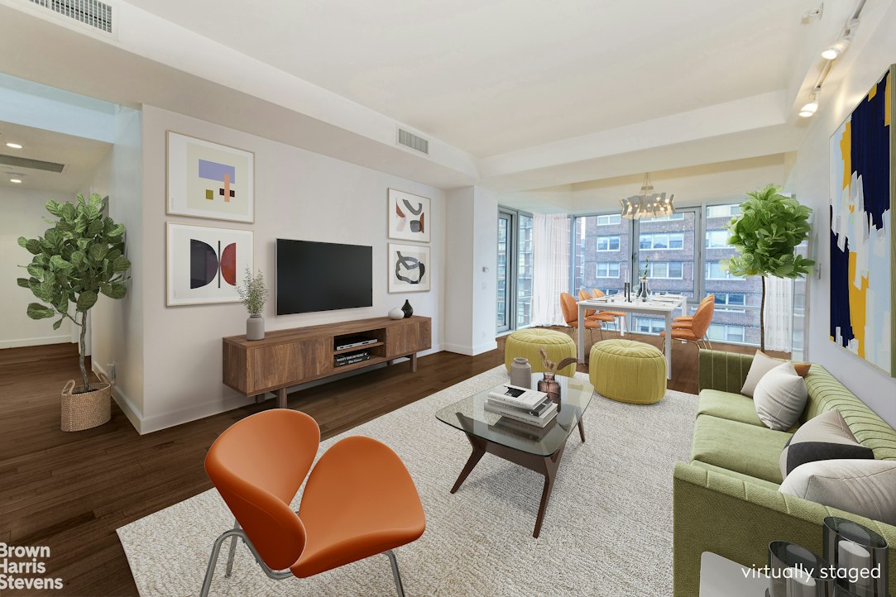
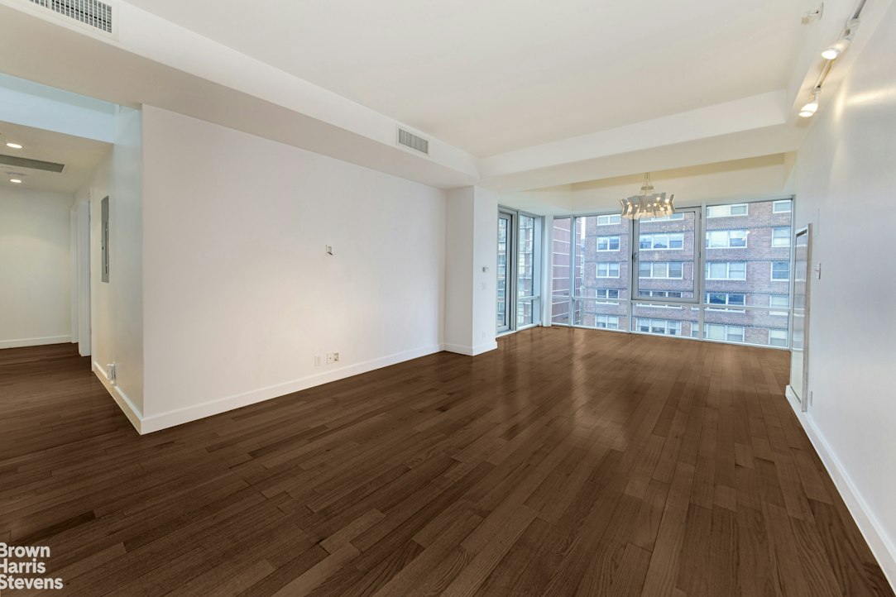
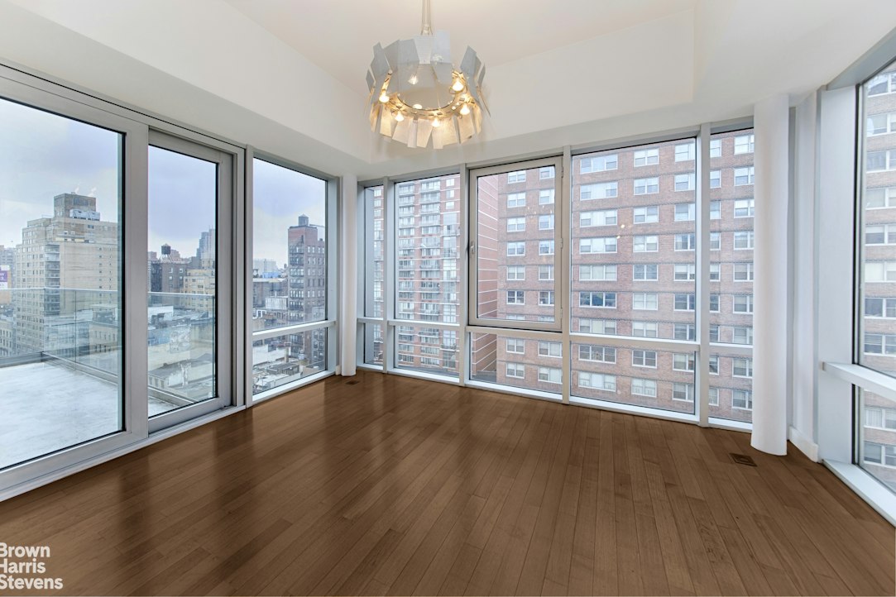
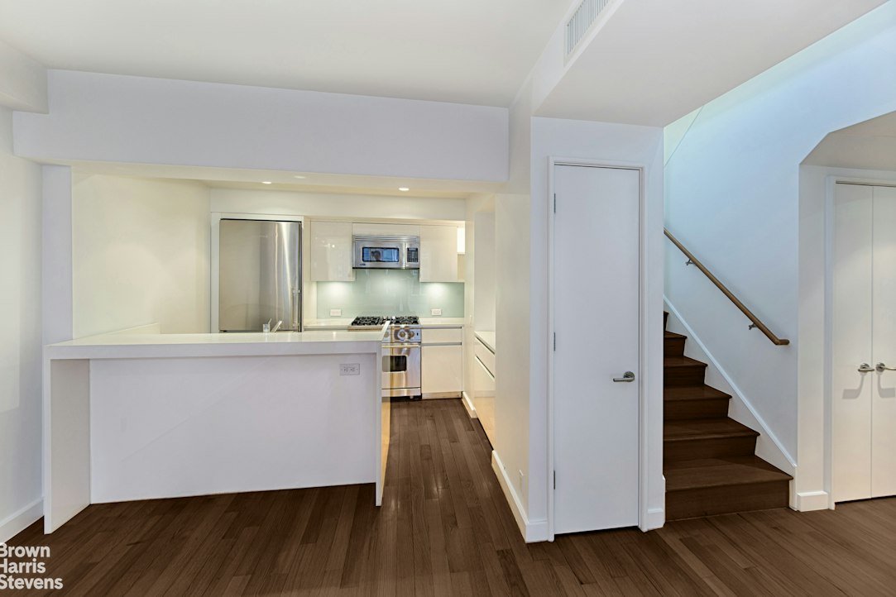
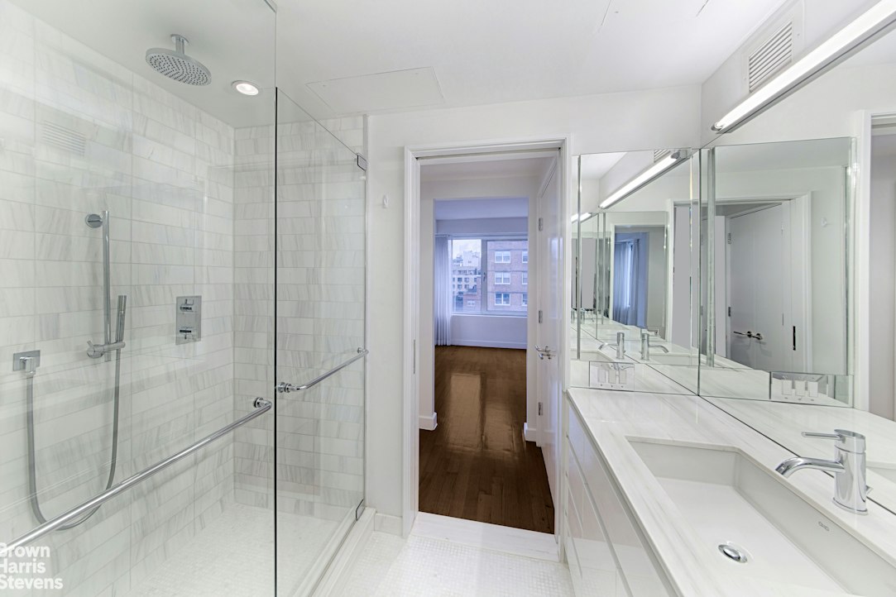
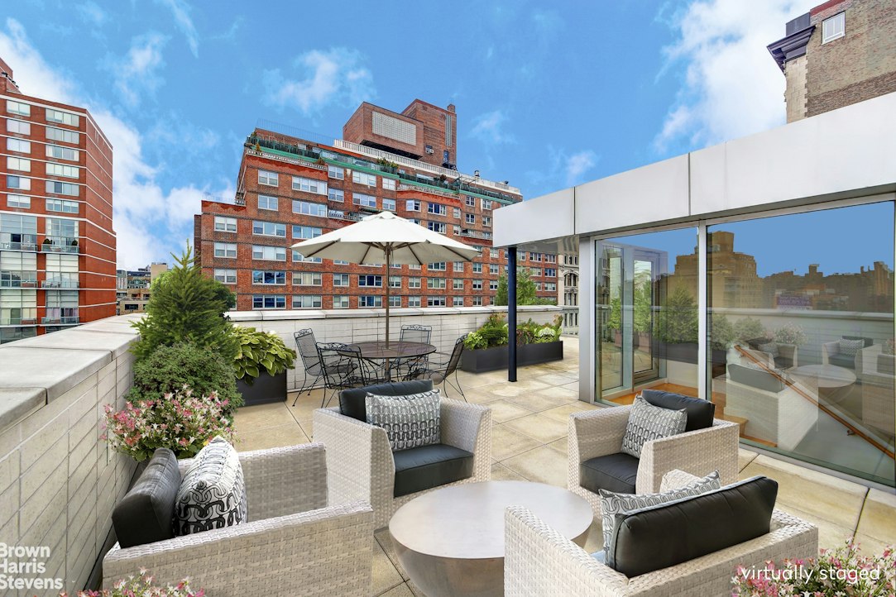
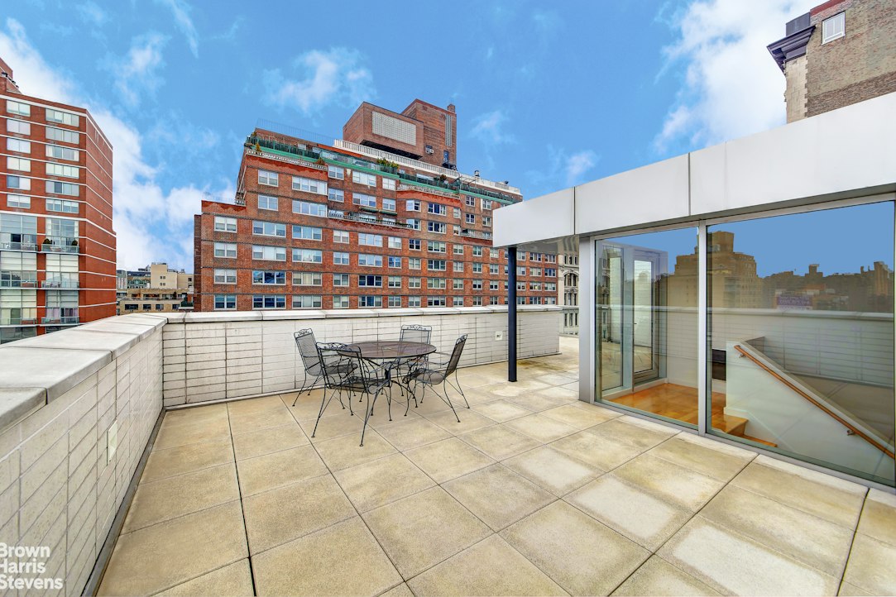
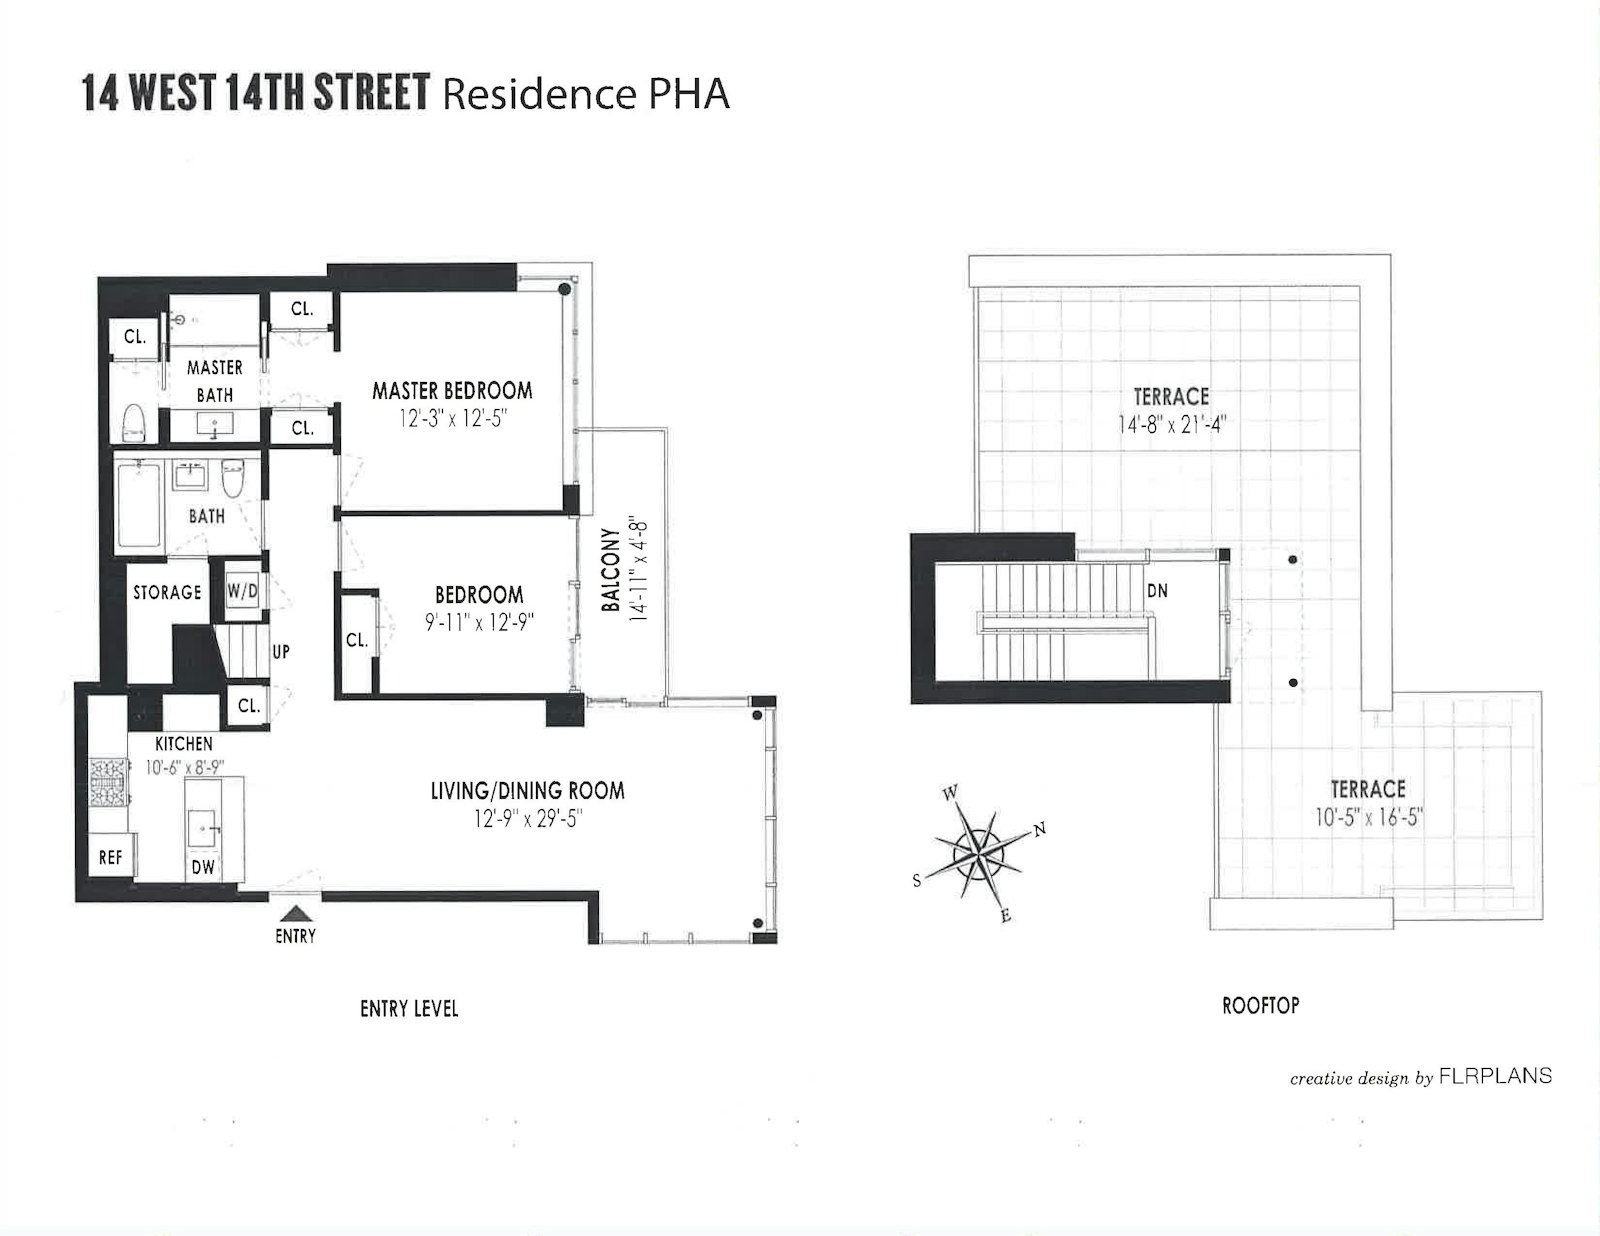
Beautiful two bedroom, two bathroom duplex penthouse with a spectacular private roof top terrace and a balcony in Greenwich Village. This home has 1,252 square feet interior and 789 square feet exterior - a gardener's delight with water and gas hookups! This boutique condominium designed Rawling Architects has a Mid-Century Modern vibe which features floor-to-ceiling windows, a great kitchen with Viking, Liebherr and Bosch appliances, along with a in-home washer and dryer. City views with tons of great light with North, East and Western exposures.
Sorry, the building does not allow pets. Part time doorman from 7am to 11pm.
Beautiful two bedroom, two bathroom duplex penthouse with a spectacular private roof top terrace and a balcony in Greenwich Village. This home has 1,252 square feet interior and 789 square feet exterior - a gardener's delight with water and gas hookups! This boutique condominium designed Rawling Architects has a Mid-Century Modern vibe which features floor-to-ceiling windows, a great kitchen with Viking, Liebherr and Bosch appliances, along with a in-home washer and dryer. City views with tons of great light with North, East and Western exposures.
Sorry, the building does not allow pets. Part time doorman from 7am to 11pm.
Modernist Village Penthouse
Beautiful two bedroom, two bathroom duplex penthouse with a spectacular private roof top terrace and a balcony in Greenwich Village. This home has 1,252 square feet interior and 789 square feet exterior - a gardener's delight with water and gas hookups! This boutique condominium designed Rawling Architects has a Mid-Century Modern vibe which features floor-to-ceiling windows, a great kitchen with Viking, Liebherr and Bosch appliances, along with a in-home washer and dryer. City views with tons of great light with North, East and Western exposures.
Sorry, the building does not allow pets. Part time doorman from 7am to 11pm.
Beautiful two bedroom, two bathroom duplex penthouse with a spectacular private roof top terrace and a balcony in Greenwich Village. This home has 1,252 square feet interior and 789 square feet exterior - a gardener's delight with water and gas hookups! This boutique condominium designed Rawling Architects has a Mid-Century Modern vibe which features floor-to-ceiling windows, a great kitchen with Viking, Liebherr and Bosch appliances, along with a in-home washer and dryer. City views with tons of great light with North, East and Western exposures.
Sorry, the building does not allow pets. Part time doorman from 7am to 11pm.
Listing Courtesy of Brown Harris Stevens Residential Sales LLC
Care to take a look at this property?
Apartment Features
A/C
Washer / Dryer
View / Exposure
City Views

Building Details [14 West 14th Street]
Ownership
Condo
Service Level
Part-Time Doorman
Access
Elevator
Pet Policy
No Pets
Block/Lot
577/7504
Building Type
Mid-Rise
Age
Post-War
Year Built
2009
Floors/Apts
10/30
Amenities
Laundry Room
Private Storage
Building Statistics
$ 1,572 APPSF
Closed Sales Data [Last 12 Months]
Mortgage Calculator in [US Dollars]

This information is not verified for authenticity or accuracy and is not guaranteed and may not reflect all real estate activity in the market.
©2026 REBNY Listing Service, Inc. All rights reserved.
All information is intended only for the Registrant’s personal, non-commercial use.
RLS Data display by BC Realty Group.
Additional building data provided by On-Line Residential [OLR].
All information furnished regarding property for sale, rental or financing is from sources deemed reliable, but no warranty or representation is made as to the accuracy thereof and same is submitted subject to errors, omissions, change of price, rental or other conditions, prior sale, lease or financing or withdrawal without notice. All dimensions are approximate. For exact dimensions, you must hire your own architect or engineer.
Listing ID: 2212301