


161 Henry Street, 9A
Brooklyn Heights | Pierrepont Street & Love Lane
Rooms
4
Bedrooms
2
Bathrooms
1
Status
Active
Maintenance [Monthly]
$ 2,015
Financing Allowed
80%
Property Description
Just Listed! Contact me to schedule a weekday or weekend showing. First open house by appointment only this Saturday 11/14 and Sunday 11/15 from 11:00AM - 1:00PM.
Welcome to Residence 9A, the highest floor A line residence in this prewar Beaux Arts co-op in the heart of Brooklyn Heights. This sun drenched and airy 2 bedroom home offers triple exposures, open city views, and a quiet atmosphere.
A proper foyer welcomes you, complete with an oversized entry closet. Ahead, you’ll find a generously sized living and dining space. Bright eastern exposures fill the room with natural light and open views, while high ceilings and beautifully refinished hardwood floors enhance its warmth and character. Built-in shelving with a cabinet below adds both display space and functionality, while an oversized semi-walk-in closet provides additional storage. A designated dining area makes the space equally suited to everyday dining and entertaining.
The newly renovated windowed kitchen is thoughtfully appointed with brand-new white cabinetry accented by antique brass hardware, white quartz countertops, elegant Zellige vertical tile backsplash, timeless checkerboard porcelain tile floors, and a suite of stainless steel appliances including a dishwasher. Two windows frame open skyline views and welcome bright eastern light into this space.
A hallway leads to the bedroom wing, providing a nice separation of space. Both bedrooms enjoy abundant natural light and open views. The serene corner primary bedroom boasts double exposures, two large closets, and additional overhead storage, while the second bedroom enjoys southern exposures. The renovated windowed bathroom is appointed with subway tile, a standing shower with white pebble mosaic tiles, a medicine cabinet with storage, and recessed lighting.
Built in 1906, 161 Henry Street is a distinguished prewar Beaux Arts co-op that embodies the timeless architectural charm of Brooklyn Heights. Amenities include a ButterflyMX virtual doorman system, live-in super, storage for rent, bike room, courtyard and a laundry room. Residents enjoy the convenience of living in one of Brooklyn Heights’ most desirable neighborhoods on the corner of Pierrepont and Henry Street. This landmark building offers seamless access to the Brooklyn Heights Promenade, Brooklyn Bridge Park, vibrant boutiques and restaurants, all subway lines (4,5,2,3,A,C and R trains), and the NYC Ferry.
This pet-friendly building allows up to 80% financing and the installation of an in-unit washer/dryer with board approval. Pieds-à-terre, gifting, and purchasing in the name of a trust permitted on a case by case basis.
Listing Courtesy of Compass
Care to take a look at this property?
Apartment Features
A/C
Washer / Dryer Hookups
View / Exposure
City Views
North, East, South Exposures
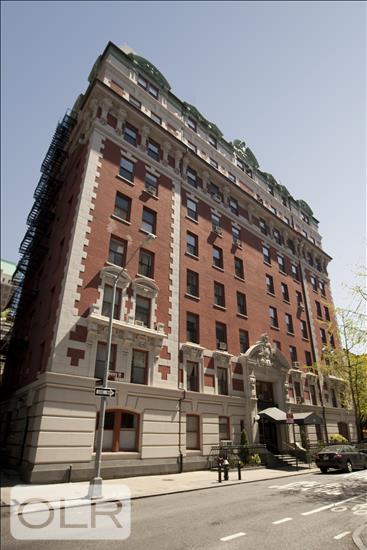
Building Details [161 Henry Street]
Ownership
Co-op
Service Level
Video Intercom
Access
Elevator
Pet Policy
Case By Case
Block/Lot
237/8
Building Type
Mid-Rise
Age
Pre-War
Year Built
1906
Floors/Apts
10/30
Lot Size
123'x52'
Amenities
Bike Room
Laundry Room
Private Storage
Mortgage Calculator in [US Dollars]

This information is not verified for authenticity or accuracy and is not guaranteed and may not reflect all real estate activity in the market.
©2026 REBNY Listing Service, Inc. All rights reserved.
All information is intended only for the Registrant’s personal, non-commercial use.
RLS Data display by BC Realty Group.
Additional building data provided by On-Line Residential [OLR].
All information furnished regarding property for sale, rental or financing is from sources deemed reliable, but no warranty or representation is made as to the accuracy thereof and same is submitted subject to errors, omissions, change of price, rental or other conditions, prior sale, lease or financing or withdrawal without notice. All dimensions are approximate. For exact dimensions, you must hire your own architect or engineer.
Listing ID: 2212470