


521 East 6th Street, 5S
E. Greenwich Village | Avenue A & Avenue B
Rooms
5
Bedrooms
2
Bathrooms
2
Status
Active
Maintenance [Monthly]
$ 889
Financing Allowed
80%
Property Description
Set within a charming prewar cooperative in the heart of the East Village, Residence 5S is a distinctive two-bedroom, two-bathroom duplex offering a wonderful combination of space, light, and classic downtown character. Soaring 9.7-foot ceilings, exposed brick, open southern views, and a south-facing terrace give this home a special sense of warmth and character.
The sun-drenched main level features a generous living and dining area framed by south-facing windows overlooking a picturesque, tree-lined street. The renovated kitchen seamlessly combines style and functionality, with Whirlpool and Bosch appliances, a dishwasher, and a dedicated pantry. A well-proportioned bedroom with space for a king-sized bed, a full bathroom, and an in-unit washer and dryer complete this level.
Upstairs, the second bedroom serves as a peaceful retreat, offering abundant natural light, generous closet space, and direct access to a south-facing terrace with open views. A second full bathroom completes the upper level.
Built in 1900, 521 East 6th Street is an intimate, professionally managed, ten-unit prewar cooperative, ideally situated close by Tompkins Square Park and the neighborhood's celebrated restaurants, cafés, and boutiques. With its distinctive prewar character and prime East Village location, 521 East 6th Street offers a wonderful opportunity to experience the best of downtown living.
HDFC Cooperative 165% AMI Income Restrictions
Maximum household incomes:
- 1 person: $196,200
- 2 people: $223,905
- 3 people: $251,955
- 4 people: $279,840
Listing Courtesy of The Corcoran Group
Care to take a look at this property?
Apartment Features
A/C
Washer / Dryer
Outdoor
Terrace
View / Exposure
City Views
South Exposure
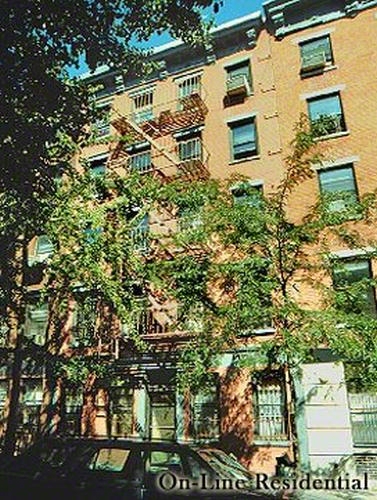
Building Details [521 East 6th Street]
Ownership
Co-op
Service Level
Voice Intercom
Access
Walk-up
Block/Lot
402/55
Building Type
Low-Rise
Age
Pre-War
Year Built
1900
Floors/Apts
5/10
Mortgage Calculator in [US Dollars]

This information is not verified for authenticity or accuracy and is not guaranteed and may not reflect all real estate activity in the market.
©2026 REBNY Listing Service, Inc. All rights reserved.
All information is intended only for the Registrant’s personal, non-commercial use.
RLS Data display by BC Realty Group.
Additional building data provided by On-Line Residential [OLR].
All information furnished regarding property for sale, rental or financing is from sources deemed reliable, but no warranty or representation is made as to the accuracy thereof and same is submitted subject to errors, omissions, change of price, rental or other conditions, prior sale, lease or financing or withdrawal without notice. All dimensions are approximate. For exact dimensions, you must hire your own architect or engineer.
Listing ID: 2176627