







128 East 74th Street
Upper East Side | Park Avenue & Lexington Avenue
Ownership
Single Family
Lot Size
18'7"x102'1"
Floors/Apts
6/1
Status
Active
Real Estate Taxes
[Per Annum]
$ 92,112
Building Type
Townhouse
Building Size
18'7"x50'
ASF/ASM
6,805/632
Property Description
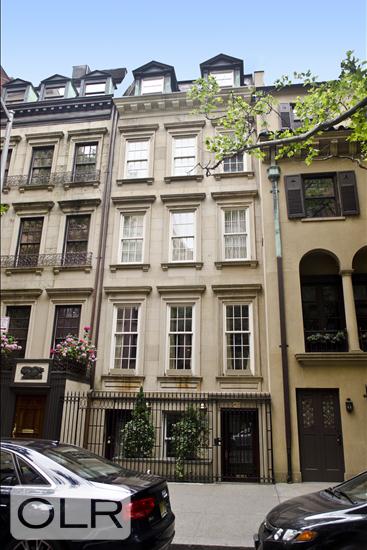
A sophisticated combination of historic grandeur and contemporary luxury, this exceptional townhouse seamlessly marries timeless elegance with modern comfort. Rebuilt from the ground up in 2004 and thoughtfully conceived in the New Classical aesthetic, the residence retains its magnificent original limestone facade, preserving a connection to the property's architectural heritage.
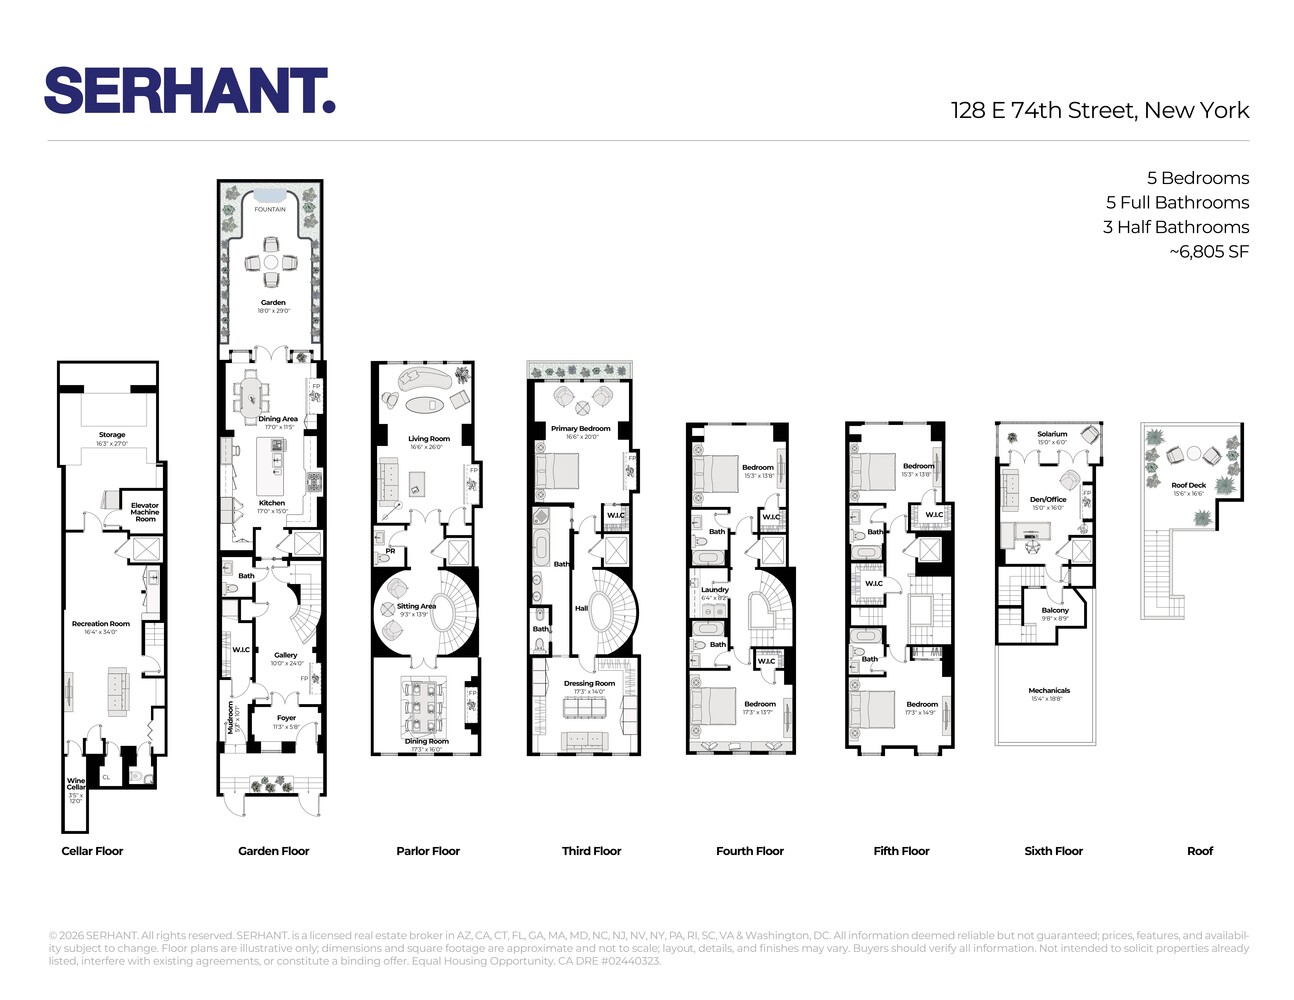
Bathed in natural light, the six-story home features graciously proportioned interiors, high ceilings, and refined architectural detailing throughout. The residence offers five bedrooms, five full bathrooms, three powder rooms, six fireplaces, and the convenience of an elevator. Additional highlights include a beautifully landscaped garden and a sun-drenched rooftop deck, creating inviting settings for both everyday living and elegant entertaining.
Garden Level
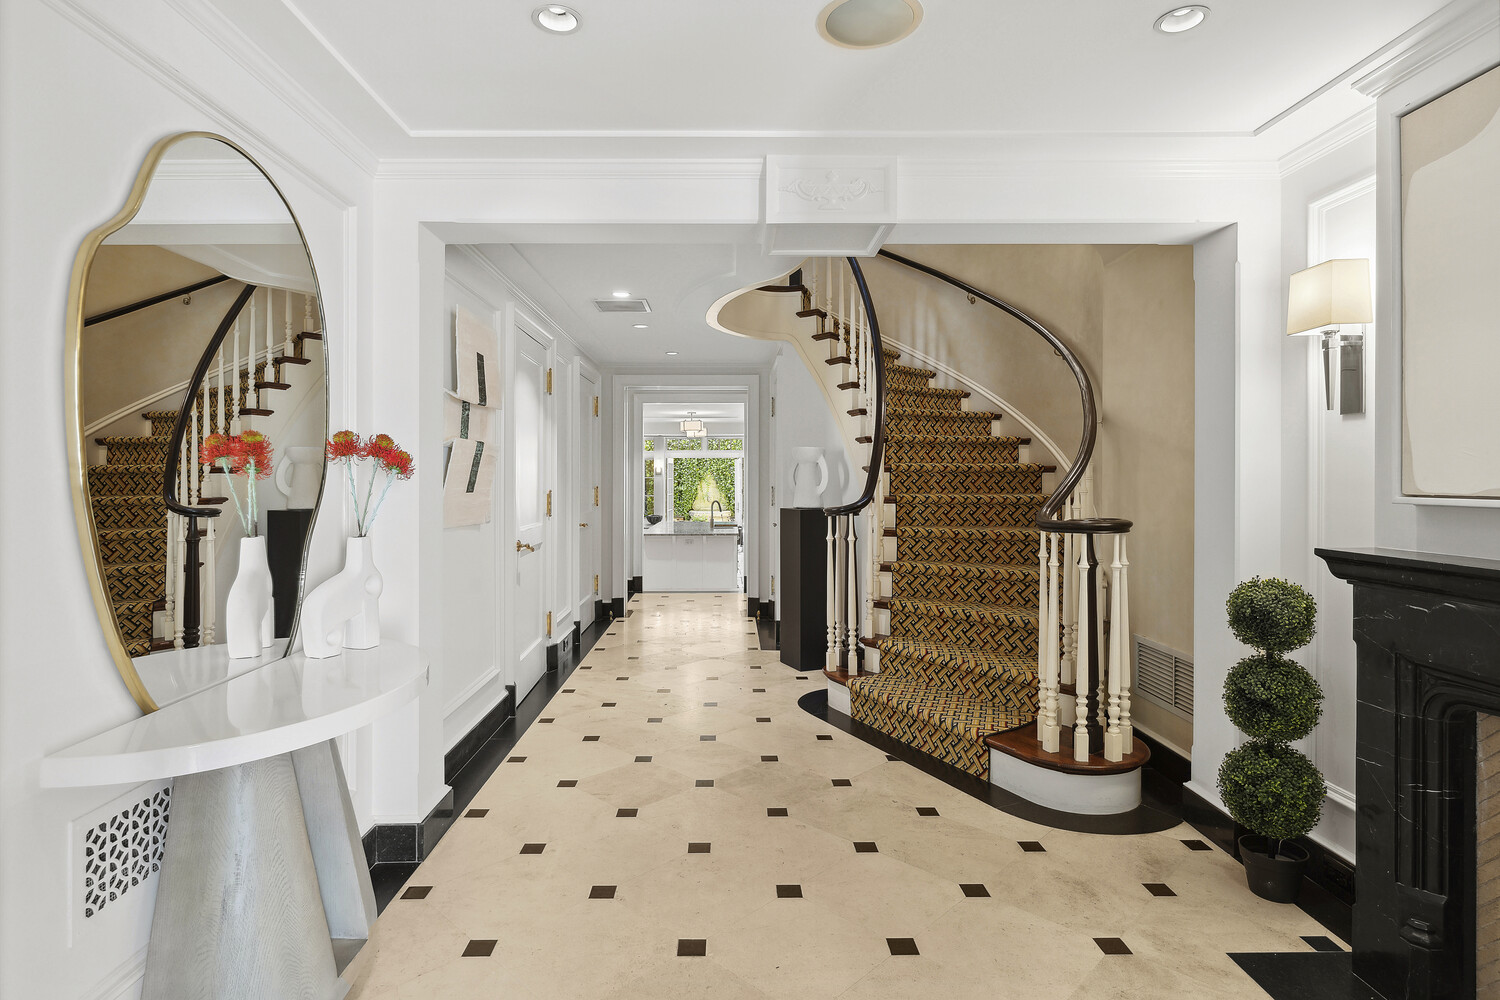
Beyond a wrought-iron gate, a welcoming foyer features a fireplace and a grand staircase. A secondary entrance opens into a mudroom, offering the convenience of a suburban residence.
The garden level features a powder room and an expansive chef's kitchen with a spacious informal dining area, anchored by a fireplace. French doors open directly onto the European-inspired garden, creating a seamless connection between indoor and outdoor living. The kitchen is appointed with an impressive collection of professional grade appliances, including Sub-Zero refrigerator and freezer and wine refrigerator, a Wolf oven, a vented Viking range, a high - speed oven/microwave, a convection oven, and two dishwashers. Custom cabinetry and extensive storage complete this highly functional space.
The south-facing garden is an inviting setting for outdoor dining and entertaining, with an ivy-clad perimeter, outdoor lighting, an irrigation system, and integrated audio.
Parlor Level
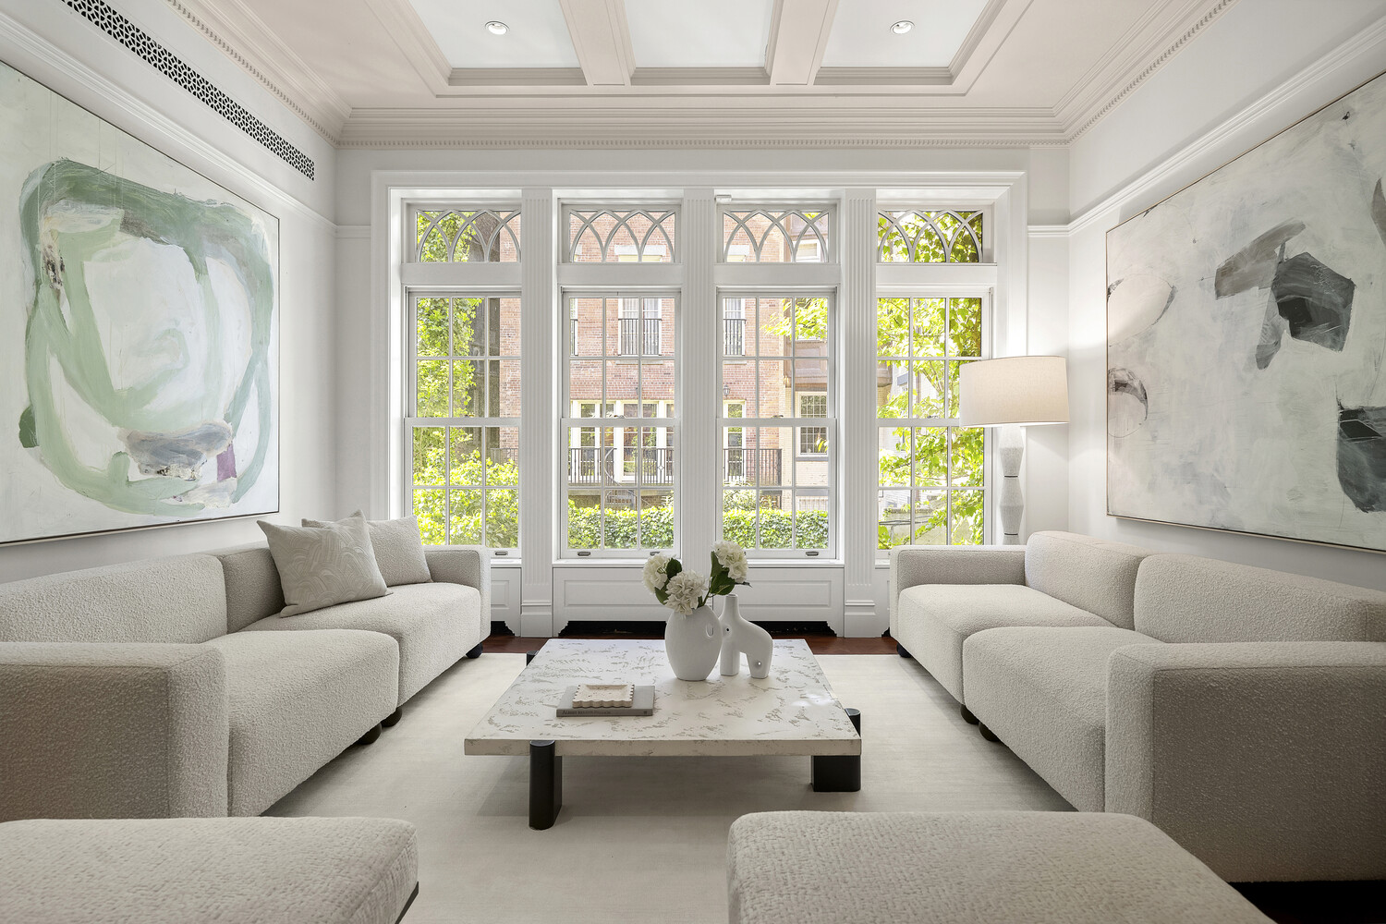
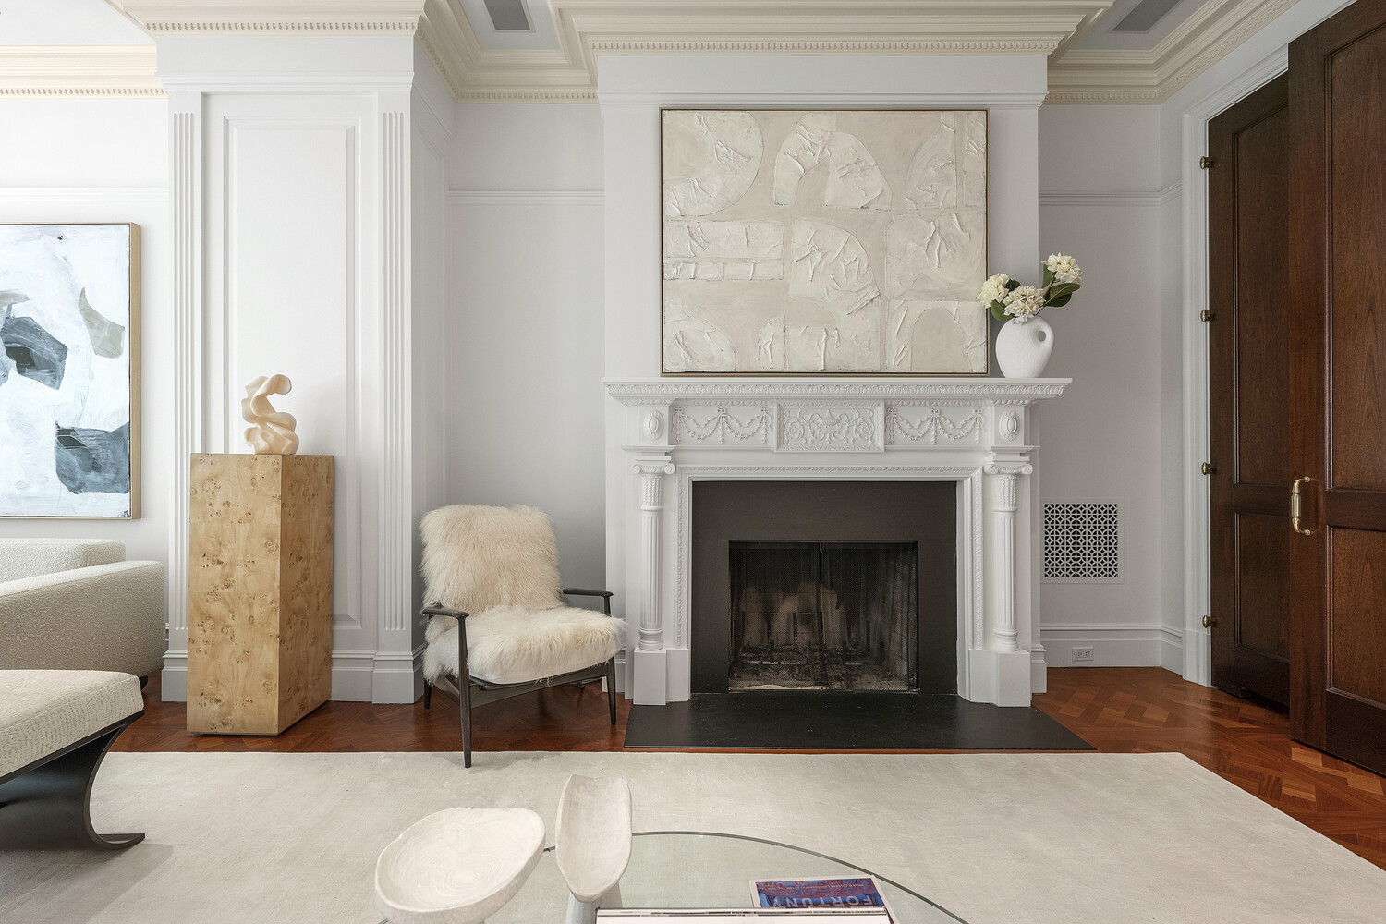
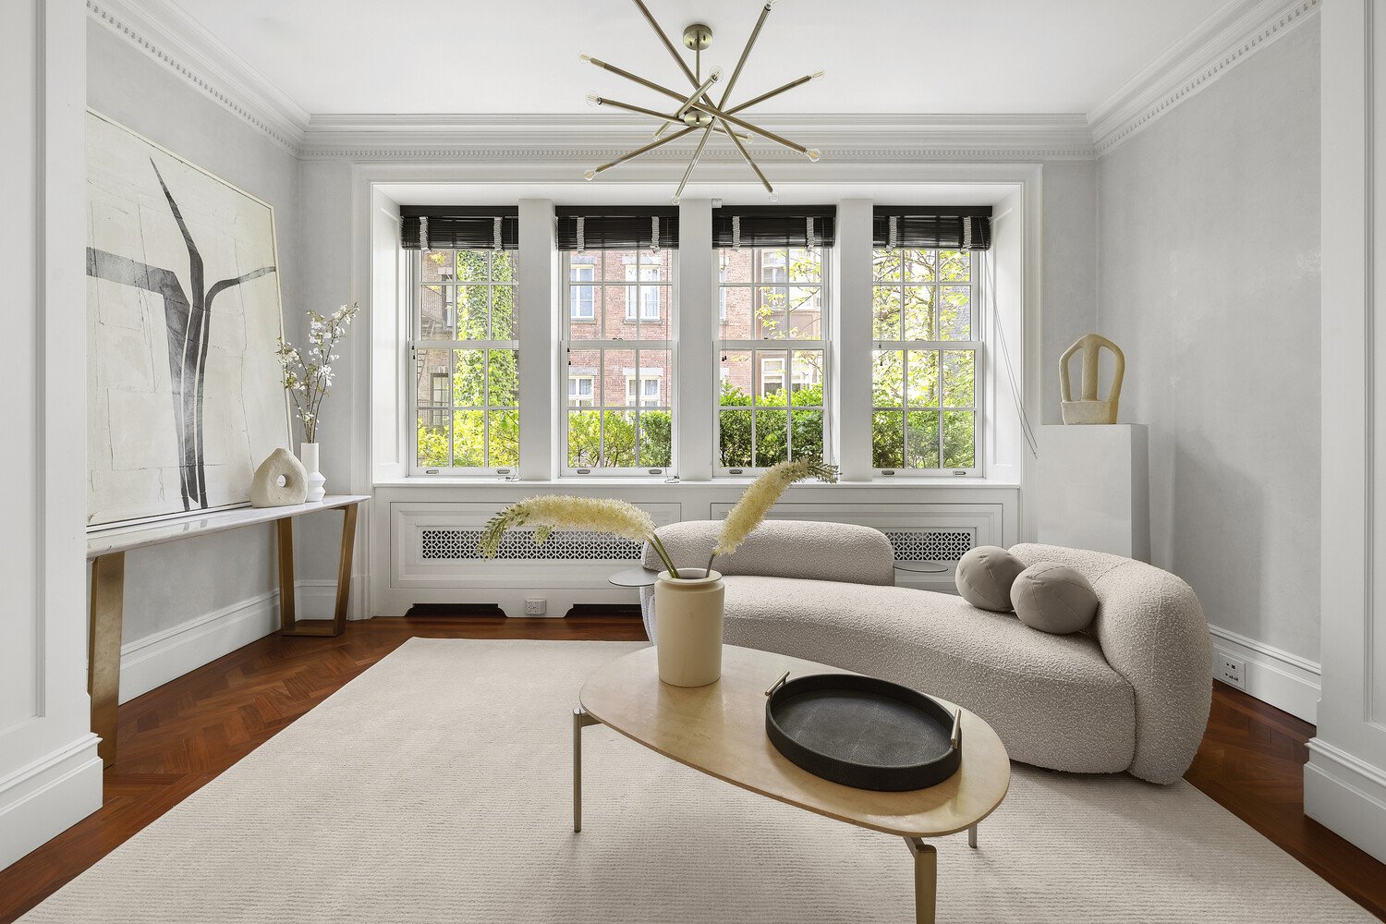
Designed with entertaining in mind, the parlor floor features a grand double living room and an impressive 11-foot coffered ceiling. A wood-burning fireplace, wet bar, and rich Brazilian mahogany floors lend warmth and sophistication to the space. A wall of windows overlooks the lush garden below, bringing in natural light.
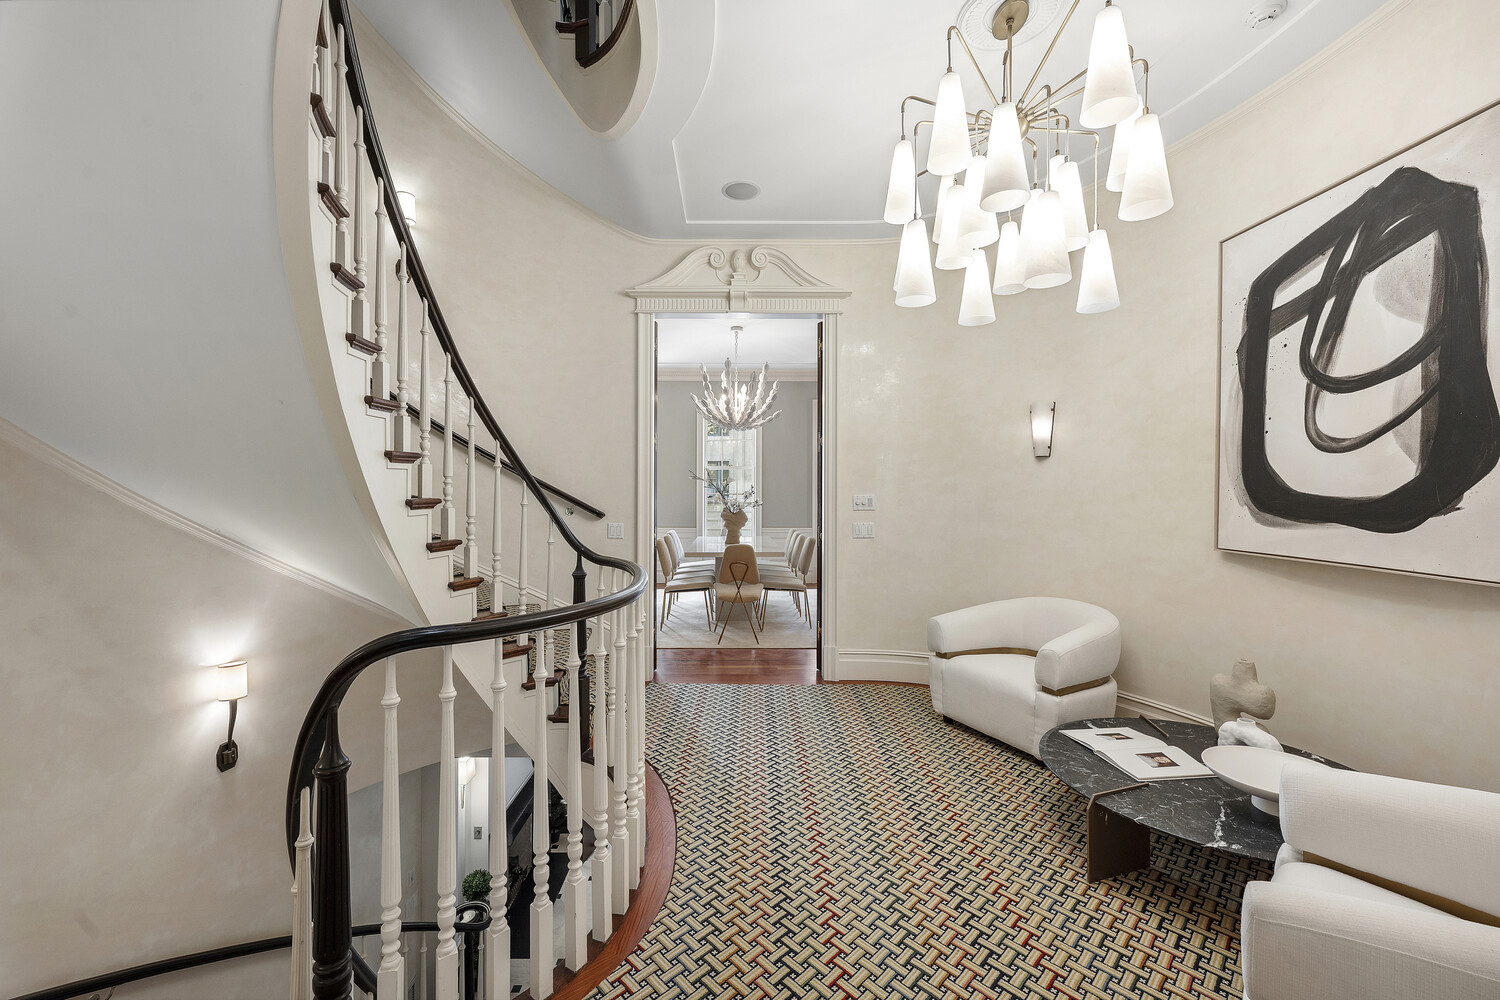
An elegant onyx powder room and a generous seating area at the top of the staircase add to the thoughtful layout. A separate formal dining room, complete with its own fireplace, completes this beautifully appointed entertaining floor.
Private Quarters
The home's private quarters span the third, fourth, and fifth floors, offering exceptional privacy and separation from the entertaining spaces.
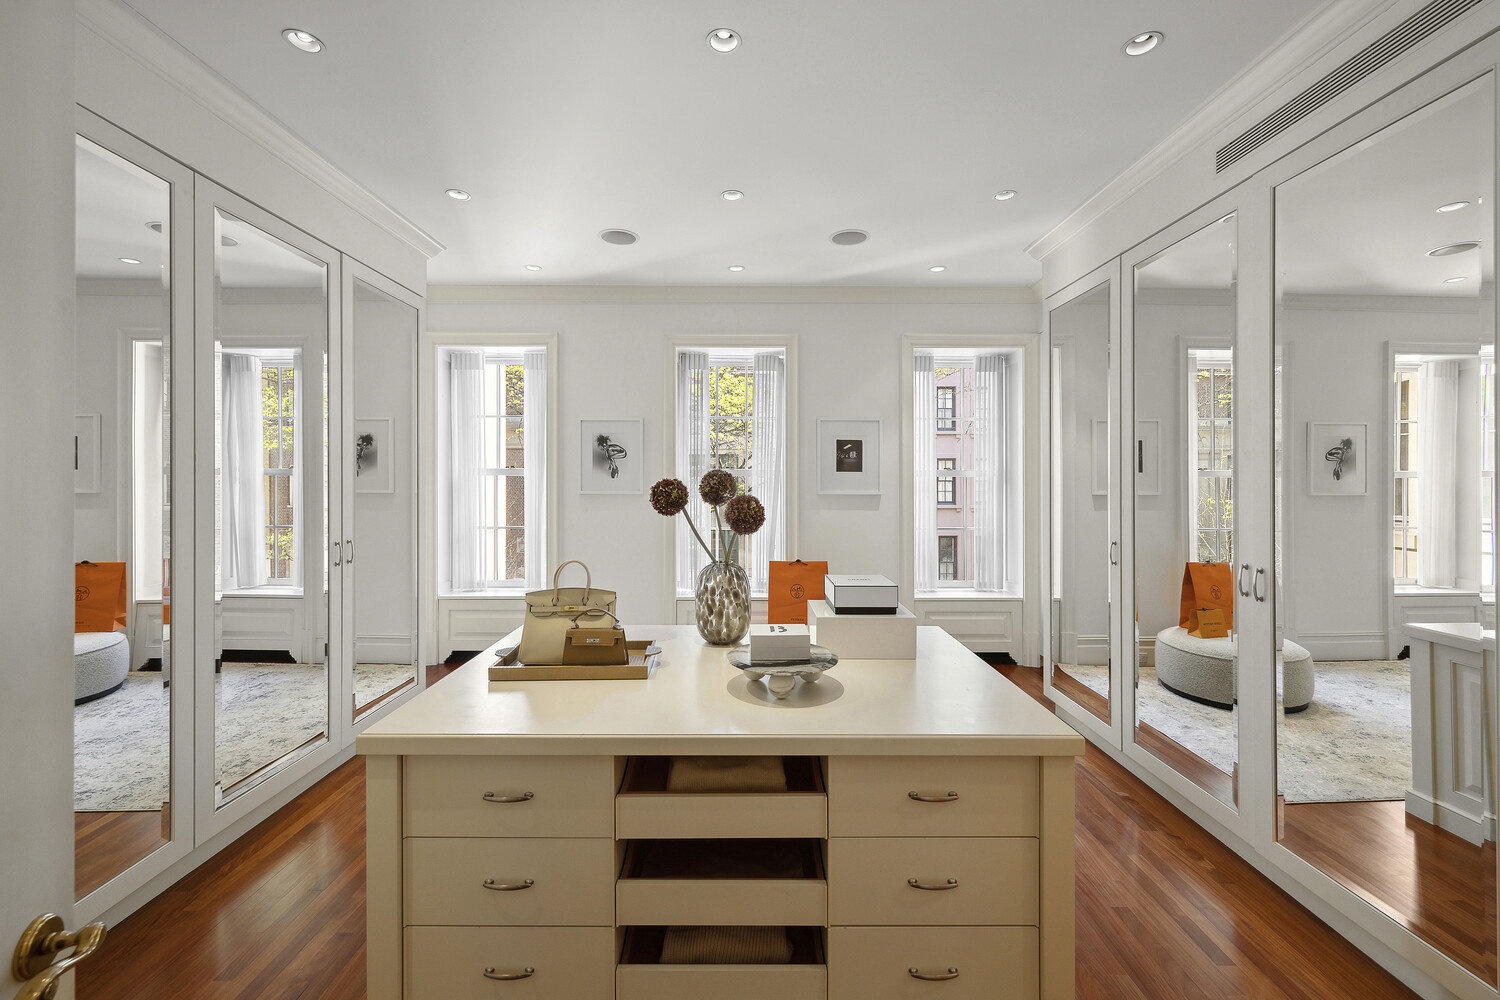
The entire third floor is devoted to the primary suite, a serene private retreat. The spacious bedroom features a fireplace, seating area, and a south-facing Juliet balcony overlooking the garden and trees. A beautifully appointed spa bathroom and a dedicated dressing room with custom closets complete the suite.
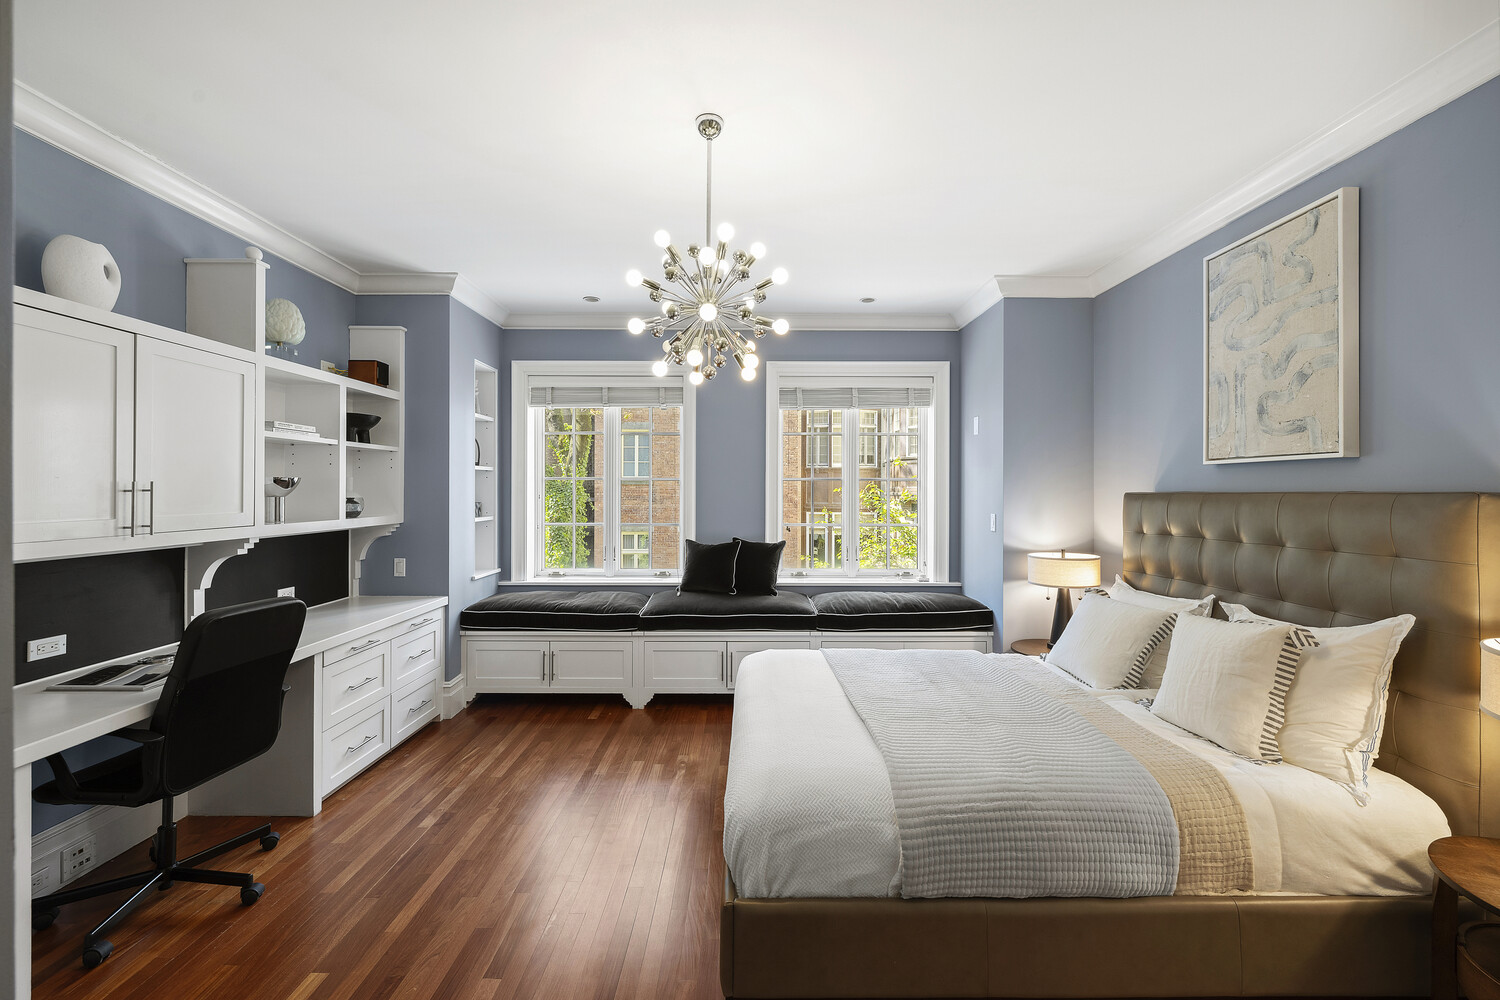
The fourth floor offers two generously proportioned en-suite bedrooms, along with a conveniently situated laundry room. Two additional en-suite bedrooms and a cedar closet occupy the fifth floor.
Upper Level, Rooftop and Lower Level
The sixth floor features a versatile office or den adjoining a sun-filled solarium. This level also provides access to a sun - drenched rooftop deck, an exceptional setting for enjoying open-air dining and entertaining. The lower level offers a spacious recreation room, an additional powder room, and extensive storage.
Additional Features
The residence is equipped with central air conditioning, a humidification system, six fireplaces configured for wood or gas, Lutron lighting, and radiant heated floors in all full bathrooms. Irrigation serves the garden, rooftop deck, Juliet balcony, and front of the residence.
Ideally positioned just off Park Avenue and moments from Central Park, Museum Mile, and shopping and dining.
Please note that 128 East 74th Street is also offered for lease at a monthly rate of $69,000.
A sophisticated combination of historic grandeur and contemporary luxury, this exceptional townhouse seamlessly marries timeless elegance with modern comfort. Rebuilt from the ground up in 2004 and thoughtfully conceived in the New Classical aesthetic, the residence retains its magnificent original limestone facade, preserving a connection to the property's architectural heritage.
Bathed in natural light, the six-story home features graciously proportioned interiors, high ceilings, and refined architectural detailing throughout. The residence offers five bedrooms, five full bathrooms, three powder rooms, six fireplaces, and the convenience of an elevator. Additional highlights include a beautifully landscaped garden and a sun-drenched rooftop deck, creating inviting settings for both everyday living and elegant entertaining.
Garden Level
Beyond a wrought-iron gate, a welcoming foyer features a fireplace and a grand staircase. A secondary entrance opens into a mudroom, offering the convenience of a suburban residence.
The garden level features a powder room and an expansive chef's kitchen with a spacious informal dining area, anchored by a fireplace. French doors open directly onto the European-inspired garden, creating a seamless connection between indoor and outdoor living. The kitchen is appointed with an impressive collection of professional grade appliances, including Sub-Zero refrigerator and freezer and wine refrigerator, a Wolf oven, a vented Viking range, a high - speed oven/microwave, a convection oven, and two dishwashers. Custom cabinetry and extensive storage complete this highly functional space.
The south-facing garden is an inviting setting for outdoor dining and entertaining, with an ivy-clad perimeter, outdoor lighting, an irrigation system, and integrated audio.
Parlor Level
Designed with entertaining in mind, the parlor floor features a grand double living room and an impressive 11-foot coffered ceiling. A wood-burning fireplace, wet bar, and rich Brazilian mahogany floors lend warmth and sophistication to the space. A wall of windows overlooks the lush garden below, bringing in natural light.
An elegant onyx powder room and a generous seating area at the top of the staircase add to the thoughtful layout. A separate formal dining room, complete with its own fireplace, completes this beautifully appointed entertaining floor.
Private Quarters
The home's private quarters span the third, fourth, and fifth floors, offering exceptional privacy and separation from the entertaining spaces.
The entire third floor is devoted to the primary suite, a serene private retreat. The spacious bedroom features a fireplace, seating area, and a south-facing Juliet balcony overlooking the garden and trees. A beautifully appointed spa bathroom and a dedicated dressing room with custom closets complete the suite.
The fourth floor offers two generously proportioned en-suite bedrooms, along with a conveniently situated laundry room. Two additional en-suite bedrooms and a cedar closet occupy the fifth floor.
Upper Level, Rooftop and Lower Level
The sixth floor features a versatile office or den adjoining a sun-filled solarium. This level also provides access to a sun - drenched rooftop deck, an exceptional setting for enjoying open-air dining and entertaining. The lower level offers a spacious recreation room, an additional powder room, and extensive storage.
Additional Features
The residence is equipped with central air conditioning, a humidification system, six fireplaces configured for wood or gas, Lutron lighting, and radiant heated floors in all full bathrooms. Irrigation serves the garden, rooftop deck, Juliet balcony, and front of the residence.
Ideally positioned just off Park Avenue and moments from Central Park, Museum Mile, and shopping and dining.
Please note that 128 East 74th Street is also offered for lease at a monthly rate of $69,000.
Listing Courtesy of Serhant LLC
Care to take a look at this property?
Apartment Features
A/C [Central]
Washer / Dryer
Bike Room
Garden
Gated Entry
Laundry Room
Roof Deck
Second Entry
Single Room Occupancy
Wine Cellar
Outdoor
Private Garden
Private Roof
Building Details [128 East 74th Street]
Ownership
Single Family
Service Level
Voice Intercom
Access
Elevator
Block/Lot
1408/62
Building Size
18'7"x50'
Zoning
R8B
Building Type
Townhouse
Floors/Apts
6/1
Lot Size
18'7"x102'1"
Mortgage Calculator in [US Dollars]

This information is not verified for authenticity or accuracy and is not guaranteed and may not reflect all real estate activity in the market.
©2026 REBNY Listing Service, Inc. All rights reserved.
All information is intended only for the Registrant’s personal, non-commercial use.
RLS Data display by BC Realty Group.
Additional building data provided by On-Line Residential [OLR].
All information furnished regarding property for sale, rental or financing is from sources deemed reliable, but no warranty or representation is made as to the accuracy thereof and same is submitted subject to errors, omissions, change of price, rental or other conditions, prior sale, lease or financing or withdrawal without notice. All dimensions are approximate. For exact dimensions, you must hire your own architect or engineer.
Listing ID: 64640TH