


The Wilshire
301 East 75th Street, 19B
Upper East Side | Second Avenue & First Avenue
Rooms
5
Bedrooms
2
Bathrooms
2
Status
Active
Maintenance [Monthly]
$ 4,063
Financing Allowed
75%
Property Description
Residence 19B offers something increasingly rare in Manhattan—approximately 540 square feet of private outdoor space. The showpiece is an extraordinary 440-square-foot main terrace with open exposures to the west, south, and east, offering sweeping city views and ample room for dining, lounging, entertaining, and gardening. A second private terrace off the guest bedroom adds another approximately 100 square feet of outdoor space.
Inside, the scale is equally impressive. The approximately 600-square-foot living and dining room is wrapped in south and west-facing windows, filling the space with natural light throughout the day. Custom built-ins and a Sub-Zero wine refrigerator enhance the entertaining space, while the well-appointed kitchen features high-end stainless-steel appliances and quartz countertops. A sun-filled breakfast room opens directly onto the main terrace, creating a seamless connection between indoors and out.
The private bedroom wing features two generously proportioned bedrooms, both large enough to accommodate king-size beds. The primary bedroom includes an en-suite bath with a stall shower, while the second bedroom opens onto its own private terrace. A second full bath with a tub is conveniently located off the hallway. Six closets, hardwood floors, zoned air conditioning, and abundant natural light complete the home.
The Wilshire is a full-service cooperative with a full-time doorman, resident super, porters, fitness room, central laundry, storage, bike storage, on-site parking, and a landscaped roof deck, all moments from the Q and 6 trains and the best of the Upper East Side.
In-unit W/Ds, dogs, sublets, and pied-à-terre ownership are not permitted. Capital assessment: $417.50.
Residence 19B offers something increasingly rare in Manhattan—approximately 540 square feet of private outdoor space. The showpiece is an extraordinary 440-square-foot main terrace with open exposures to the west, south, and east, offering sweeping city views and ample room for dining, lounging, entertaining, and gardening. A second private terrace off the guest bedroom adds another approximately 100 square feet of outdoor space.
Inside, the scale is equally impressive. The approximately 600-square-foot living and dining room is wrapped in south and west-facing windows, filling the space with natural light throughout the day. Custom built-ins and a Sub-Zero wine refrigerator enhance the entertaining space, while the well-appointed kitchen features high-end stainless-steel appliances and quartz countertops. A sun-filled breakfast room opens directly onto the main terrace, creating a seamless connection between indoors and out.
The private bedroom wing features two generously proportioned bedrooms, both large enough to accommodate king-size beds. The primary bedroom includes an en-suite bath with a stall shower, while the second bedroom opens onto its own private terrace. A second full bath with a tub is conveniently located off the hallway. Six closets, hardwood floors, zoned air conditioning, and abundant natural light complete the home.
The Wilshire is a full-service cooperative with a full-time doorman, resident super, porters, fitness room, central laundry, storage, bike storage, on-site parking, and a landscaped roof deck, all moments from the Q and 6 trains and the best of the Upper East Side.
In-unit W/Ds, dogs, sublets, and pied-à-terre ownership are not permitted. Capital assessment: $417.50.
Listing Courtesy of Sothebys International Realty
Care to take a look at this property?
Apartment Features
A/C
View / Exposure
City Views
South, West Exposures
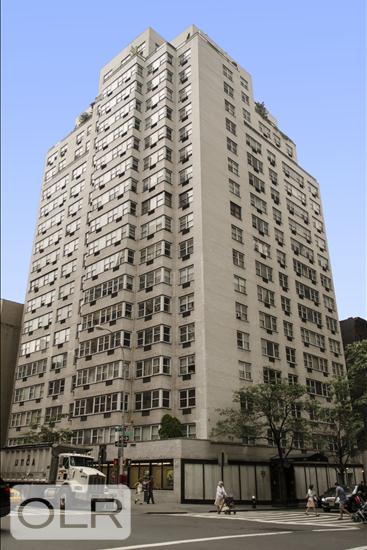
Building Details [301 East 75th Street]
Ownership
Co-op
Service Level
Full-Time Doorman
Access
Elevator
Pet Policy
No Dogs
Block/Lot
1450/1
Building Type
Mid-Rise
Age
Post-War
Year Built
1966
Floors/Apts
19/138
Amenities
Bike Room
Common Storage
Fitness Facility
Garage
Laundry Room
Roof Deck
Mortgage Calculator in [US Dollars]

This information is not verified for authenticity or accuracy and is not guaranteed and may not reflect all real estate activity in the market.
©2026 REBNY Listing Service, Inc. All rights reserved.
All information is intended only for the Registrant’s personal, non-commercial use.
RLS Data display by BC Realty Group.
Additional building data provided by On-Line Residential [OLR].
All information furnished regarding property for sale, rental or financing is from sources deemed reliable, but no warranty or representation is made as to the accuracy thereof and same is submitted subject to errors, omissions, change of price, rental or other conditions, prior sale, lease or financing or withdrawal without notice. All dimensions are approximate. For exact dimensions, you must hire your own architect or engineer.
Listing ID: 2151617