
.jpg)


The Grand Beekman
400 East 51st Street, 4B
Beekman Place | First Avenue & Beekman Place
Rooms
5
Bedrooms
2
Bathrooms
2
Status
Active
Real Estate Taxes
[Monthly]
$ 1,582
Common Charges [Monthly]
$ 2,202
ASF/ASM
1,355/126
Financing Allowed
90%
Property Description
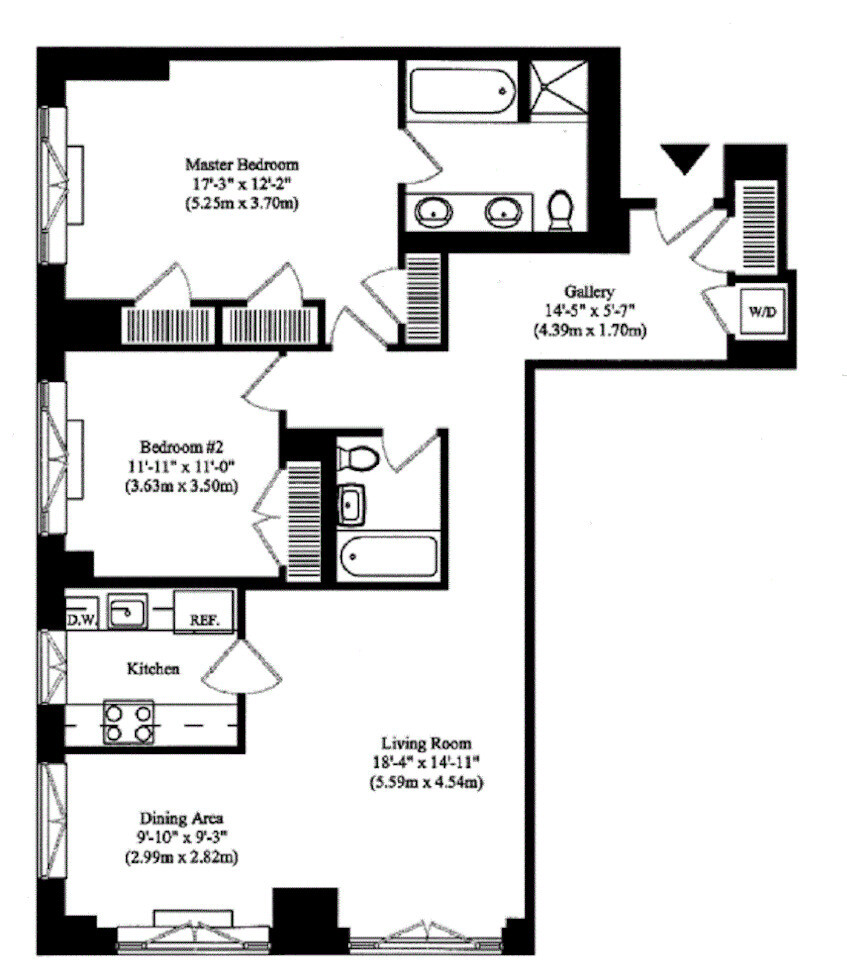

Best-Priced 2-Bedroom, 2-Bath Residence at The Grand BeekmanA rare opportunity to own one of the most sought-after 2-bedroom, 2-bathroom residences at The Grand Beekman. There are only five apartments in the building with this exceptional floor plan, and they rarely come to market.This gracious residence welcomes you through a spacious entrance gallery that leads to a dramatic L-shaped living and dining room, offering an ideal layout for both elegant entertaining and comfortable everyday living.The oversized primary bedroom suite is truly impressive, with ample space for a king-sized bedroom set, additional dressers, and a comfortable seating area. The suite features three generous closets and a luxurious en-suite bathroom with double sinks, a deep soaking tub, and a separate glass-enclosed shower.The generously proportioned second bedroom offers excellent flexibility for guests, or a home office, while the full second bathroom conveniently serves both the bedroom and guests.The modern, windowed kitchen is fully equipped with state-of-the-art appliances and excellent functionality. Additional highlights include a full-sized washer and dryer, beautiful herringbone wood floors, soaring 10-foot ceilings, and an abundance of closet space throughout.With its exceptional proportions, coveted floor plan, and rare availability, this residence represents an outstanding value at approximately $1,300 per square foot - truly a buyer's dream at The Grand Beekman.There is an ongoing $84.88 monthly assessment contributing to the building's capital fund.The Grand Beekman is an architecturally beautiful, full-service luxury condominium offering exceptional amenities, including 24-hour doorman and concierge service, a duplex fitness center, residents' lounge, garden room, playroom, live-in superintendent, and attentive staff.Located in the serene Beekman neighborhood, the residence offers a peaceful oasis just moments from Manhattan's finest restaurants, shops, and transportation. Pet-friendly and investor-friendly.
Best-Priced 2-Bedroom, 2-Bath Residence at The Grand BeekmanA rare opportunity to own one of the most sought-after 2-bedroom, 2-bathroom residences at The Grand Beekman. There are only five apartments in the building with this exceptional floor plan, and they rarely come to market.This gracious residence welcomes you through a spacious entrance gallery that leads to a dramatic L-shaped living and dining room, offering an ideal layout for both elegant entertaining and comfortable everyday living.The oversized primary bedroom suite is truly impressive, with ample space for a king-sized bedroom set, additional dressers, and a comfortable seating area. The suite features three generous closets and a luxurious en-suite bathroom with double sinks, a deep soaking tub, and a separate glass-enclosed shower.The generously proportioned second bedroom offers excellent flexibility for guests, or a home office, while the full second bathroom conveniently serves both the bedroom and guests.The modern, windowed kitchen is fully equipped with state-of-the-art appliances and excellent functionality. Additional highlights include a full-sized washer and dryer, beautiful herringbone wood floors, soaring 10-foot ceilings, and an abundance of closet space throughout.With its exceptional proportions, coveted floor plan, and rare availability, this residence represents an outstanding value at approximately $1,300 per square foot - truly a buyer's dream at The Grand Beekman.There is an ongoing $84.88 monthly assessment contributing to the building's capital fund.The Grand Beekman is an architecturally beautiful, full-service luxury condominium offering exceptional amenities, including 24-hour doorman and concierge service, a duplex fitness center, residents' lounge, garden room, playroom, live-in superintendent, and attentive staff.Located in the serene Beekman neighborhood, the residence offers a peaceful oasis just moments from Manhattan's finest restaurants, shops, and transportation. Pet-friendly and investor-friendly.
Listing Courtesy of The Corcoran Group
Care to take a look at this property?
Apartment Features
A/C
Washer / Dryer
View / Exposure
City Views
North, West Exposures
Building Details [400 East 51st Street]
Ownership
Condo
Service Level
Full Service
Access
Elevator
Pet Policy
Pets Allowed
Block/Lot
1362/7502
Building Type
High-Rise
Age
Post-War
Year Built
2001
Floors/Apts
32/86
Amenities
Bike Room
Courtyard
Garden
Health Club
Laundry Room
Non-Smoking Building
Party Room
Playroom
Private Storage
Roof Deck
Sauna
Building Statistics
$ 1,730 APPSF
Closed Sales Data [Last 12 Months]
Mortgage Calculator in [US Dollars]

This information is not verified for authenticity or accuracy and is not guaranteed and may not reflect all real estate activity in the market.
©2026 REBNY Listing Service, Inc. All rights reserved.
All information is intended only for the Registrant’s personal, non-commercial use.
RLS Data display by BC Realty Group.
Additional building data provided by On-Line Residential [OLR].
All information furnished regarding property for sale, rental or financing is from sources deemed reliable, but no warranty or representation is made as to the accuracy thereof and same is submitted subject to errors, omissions, change of price, rental or other conditions, prior sale, lease or financing or withdrawal without notice. All dimensions are approximate. For exact dimensions, you must hire your own architect or engineer.
Listing ID: 723217