PRIVATE TERRACE DRAMATIC SKYLINE VIEWS LOFT-STYLE EAST VILLAGE CONDOMINIUM
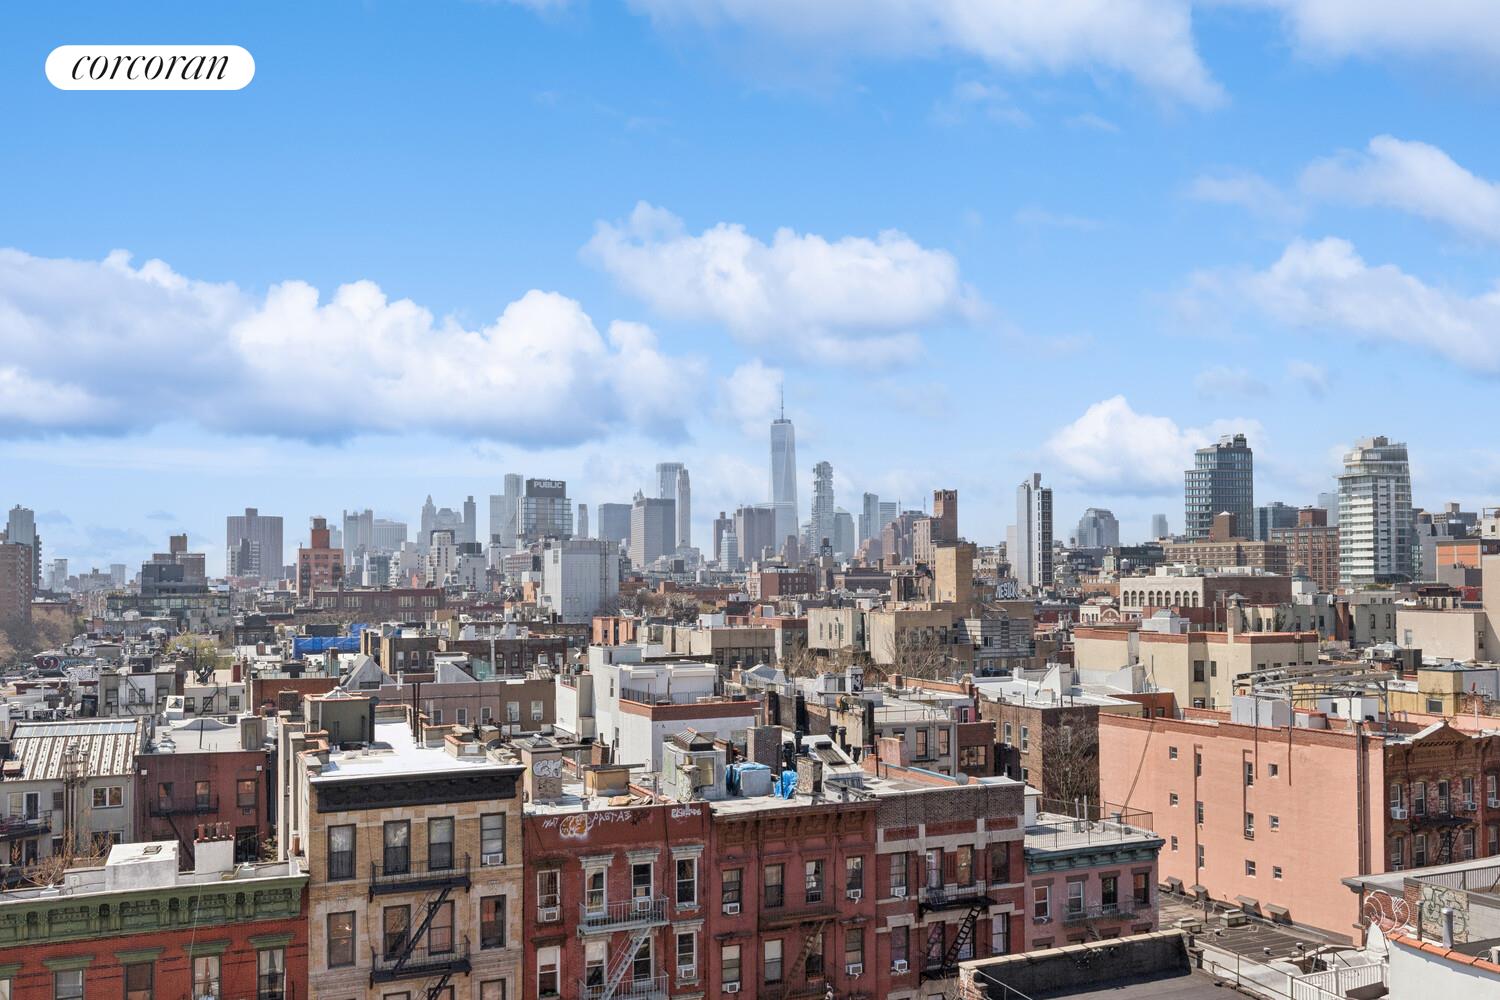
Perched high above the East Village, Residence 10B at 240 East 10th Street is a spectacular loft-style East Village condo offering sweeping skyline views, exceptional natural light, and a large private terrace that seamlessly extends the living space outdoors. Originally designed as a split two-bedroom, the home now offers an expansive loft-like layout with the flexibility to accommodate evolving lifestyle needs, combining dramatic scale with the versatility sought by today's buyers.
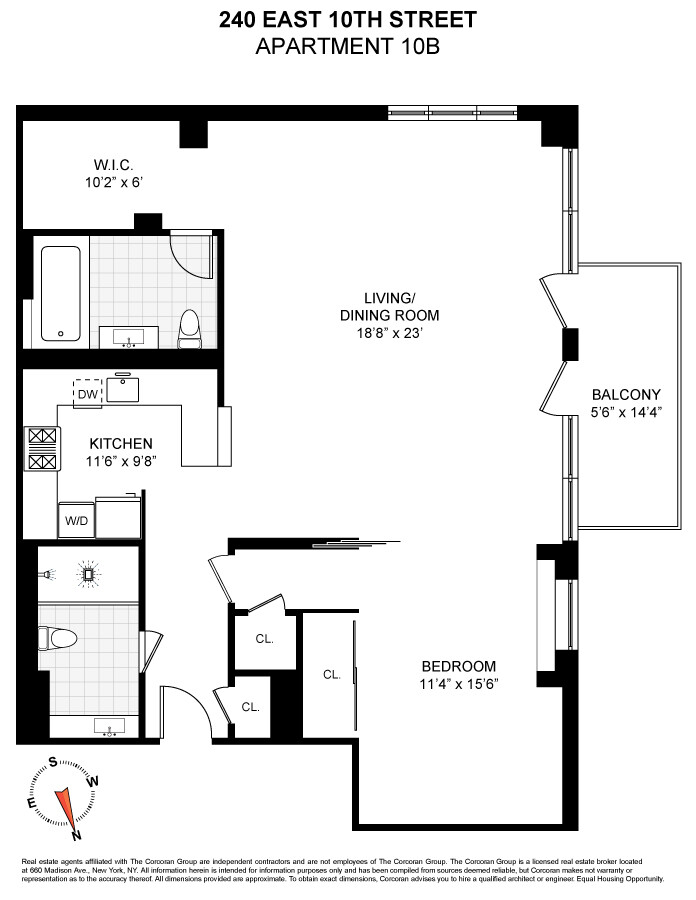
The heart of the residence is an approximately 23' x 19' corner living and dining room wrapped in nine oversized south- and west-facing windows with automatic shades. Flooded with sunlight throughout the day, this remarkable entertaining space captures panoramic open city views while providing direct access to the private outdoor terrace-an ideal setting for al fresco dining, morning coffee, sunset cocktails, or simply enjoying the Manhattan skyline.
The sleek chef's kitchen blends sophisticated design with professional performance, featuring Viking, Sub-Zero, and Miele appliances, clean architectural lines, generous cabinetry, and exceptional storage, creating a space equally suited for everyday living and effortless entertaining.
The serene primary suite enjoys the same open skyline views and includes oversized custom closets concealed behind opaque sliding doors, offering abundant yet discreet storage. Two luxurious spa-inspired bathrooms elevate daily living-one featuring an oversized custom steam shower and the other a Jacuzzi soaking tub designed for ultimate relaxation.
While currently configured as an oversized one-bedroom, the residence retains the flexibility of its original split two-bedroom design. Subject to building and city approvals, a future owner may reconfigure the layout to suit changing needs, making this a home that can evolve alongside its owner.

Designed by SLCE Architects, 240 East 10th Street is a sought-after full-service condominium built atop the historic New Theatre Building. Residents enjoy a 24-hour doorman, renovated lobby, landscaped roof deck, full-time superintendent, and the convenience of luxury condominium living in the heart of the East Village.
Perfectly positioned moments from Tompkins Square Park, neighborhood cafés, acclaimed restaurants, boutiques, cultural destinations, and multiple subway lines, this Downtown Manhattan condominium offers the ideal balance of vibrant city living and private retreat.
Combining private outdoor space, dramatic skyline views, loft-like proportions, convertible two-bedroom flexibility, and the services of a premier full-service condominium, Residence 10B presents a rare opportunity to own an exceptional luxury home in one of Manhattan's most desirable downtown neighborhoods.
PRIVATE TERRACE DRAMATIC SKYLINE VIEWS LOFT-STYLE EAST VILLAGE CONDOMINIUM
Perched high above the East Village, Residence 10B at 240 East 10th Street is a spectacular loft-style East Village condo offering sweeping skyline views, exceptional natural light, and a large private terrace that seamlessly extends the living space outdoors. Originally designed as a split two-bedroom, the home now offers an expansive loft-like layout with the flexibility to accommodate evolving lifestyle needs, combining dramatic scale with the versatility sought by today's buyers.
The heart of the residence is an approximately 23' x 19' corner living and dining room wrapped in nine oversized south- and west-facing windows with automatic shades. Flooded with sunlight throughout the day, this remarkable entertaining space captures panoramic open city views while providing direct access to the private outdoor terrace-an ideal setting for al fresco dining, morning coffee, sunset cocktails, or simply enjoying the Manhattan skyline.
The sleek chef's kitchen blends sophisticated design with professional performance, featuring Viking, Sub-Zero, and Miele appliances, clean architectural lines, generous cabinetry, and exceptional storage, creating a space equally suited for everyday living and effortless entertaining.
The serene primary suite enjoys the same open skyline views and includes oversized custom closets concealed behind opaque sliding doors, offering abundant yet discreet storage. Two luxurious spa-inspired bathrooms elevate daily living-one featuring an oversized custom steam shower and the other a Jacuzzi soaking tub designed for ultimate relaxation.
While currently configured as an oversized one-bedroom, the residence retains the flexibility of its original split two-bedroom design. Subject to building and city approvals, a future owner may reconfigure the layout to suit changing needs, making this a home that can evolve alongside its owner.
Designed by SLCE Architects, 240 East 10th Street is a sought-after full-service condominium built atop the historic New Theatre Building. Residents enjoy a 24-hour doorman, renovated lobby, landscaped roof deck, full-time superintendent, and the convenience of luxury condominium living in the heart of the East Village.
Perfectly positioned moments from Tompkins Square Park, neighborhood cafés, acclaimed restaurants, boutiques, cultural destinations, and multiple subway lines, this Downtown Manhattan condominium offers the ideal balance of vibrant city living and private retreat.
Combining private outdoor space, dramatic skyline views, loft-like proportions, convertible two-bedroom flexibility, and the services of a premier full-service condominium, Residence 10B presents a rare opportunity to own an exceptional luxury home in one of Manhattan's most desirable downtown neighborhoods.
Listing Courtesy of The Corcoran Group