BC Realty Group
  • Search
    • Sales
    • Rentals
    • Commercial
    • Open Houses
  • New Listings
    • Sales
    • Rentals
  • Agents
  • About
    • BC Realty Group
    • Mission Statement
  • Resources
    • Market Reports
    • Renting 101
    • Buying 101
    • Selling 101
  • Join Team
  • Contact
    • Currency
    • Login
    • Register
    • Currency
    • Login
    • Register
  • 407 West 40th Street, 5A
  • 4 Rooms
  • 2 Beds
  • 2 Baths
  • $ 975,000
407 West 40th Street 5A Clinton New York NY 10018

407 West 40th Street, 5A

Clinton   |   Ninth Avenue & Tenth Avenue

Co-op [Voice Intercom]
$ 975,000
Rooms 4
Bedrooms 2
Bathrooms 2
Status Active
Maintenance [Monthly] $ 1,336
Financing Allowed 80%
Listing ID: 1456382

Photos

407 West 40th Street 5A Clinton New York NY 10018

Anny Yau

License

Real Estate Broker


W: 347-921-2111

Floor Plan

407 West 40th Street 5A Clinton New York NY 10018

Anny Yau

License

Real Estate Broker


W: 347-921-2111
407 West 40th Street 5A Clinton New York NY 10018

Property Description

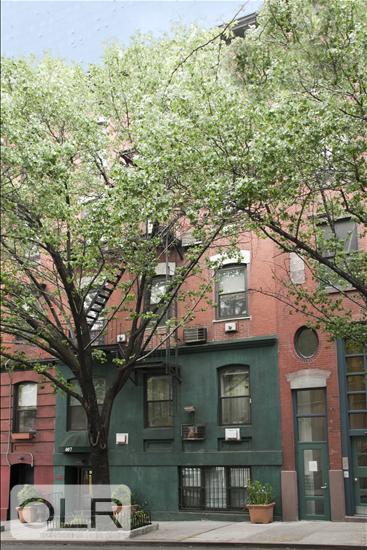
Bright and spacious two-bedroom, two-bath duplex with two levels of private outdoor space, including an expansive roof deck and a terrace with panoramic city views and breathtaking sunset exposure. Located on the top floor of a boutique, well-maintained co-op building, this sun-drenched home offers the perfect blend of indoor comfort and outdoor living in one of Manhattan's most exciting neighborhoods near Hudson Yards.

Bathed in natural light through oversized south-facing windows, this residence features high ceilings, hardwood floors, a wood-burning fireplace, and an updated kitchen with dishwasher and oversized breakfast bar. The lower level includes a spacious bedroom and full bath, while a staircase leads to the upper level where a large second bedroom with an additional full bath provides flexibility for a primary suite, home office, guest area, or studio.

Step outside to your own private terrace perfect for al fresco dining and entertaining, then continue up to your exclusive rooftop deck - perfect for lounging, gardening or just enjoying panoramic skyline views and sunsets all summer long.

Additional highlights include:
- Extremely low monthly maintenance
- Pet-friendly building
- Pied-à-terre, co-purchasing, and gifting allowed
- Boutique 10-unit walk-up building

This expansive home offers easy access to great dining, transportation hubs, entertainment, shopping, and nightlife, while still maintaining an authentic neighborhood feel. This is a rare opportunity to own a unique duplex with private outdoor space, low carrying costs, and flexible living options in the heart of New York City.
Bright and spacious two-bedroom, two-bath duplex with two levels of private outdoor space, including an expansive roof deck and a terrace with panoramic city views and breathtaking sunset exposure. Located on the top floor of a boutique, well-maintained co-op building, this sun-drenched home offers the perfect blend of indoor comfort and outdoor living in one of Manhattan's most exciting neighborhoods near Hudson Yards.

Bathed in natural light through oversized south-facing windows, this residence features high ceilings, hardwood floors, a wood-burning fireplace, and an updated kitchen with dishwasher and oversized breakfast bar. The lower level includes a spacious bedroom and full bath, while a staircase leads to the upper level where a large second bedroom with an additional full bath provides flexibility for a primary suite, home office, guest area, or studio.

Step outside to your own private terrace perfect for al fresco dining and entertaining, then continue up to your exclusive rooftop deck - perfect for lounging, gardening or just enjoying panoramic skyline views and sunsets all summer long.

Additional highlights include:
- Extremely low monthly maintenance
- Pet-friendly building
- Pied-à-terre, co-purchasing, and gifting allowed
- Boutique 10-unit walk-up building

This expansive home offers easy access to great dining, transportation hubs, entertainment, shopping, and nightlife, while still maintaining an authentic neighborhood feel. This is a rare opportunity to own a unique duplex with private outdoor space, low carrying costs, and flexible living options in the heart of New York City.

Listing Courtesy of The Corcoran Group

Anny Yau

License

Real Estate Broker


W: 347-921-2111

Care to take a look at this property?

Apartment Features

A/C

View / Exposure

City Views
407 West 40th Street 5A Clinton New York NY 10018

Building Details [407 West 40th Street]

Ownership Co-op
Service Level Voice Intercom
Access Walk-up
Pet Policy Pets Allowed
Block/Lot 1050/26
Building Type Townhouse
Age Pre-War
Year Built 1910
Floors/Apts 5/10

Building Statistics

$ 875 APPSF

Closed Sales Data [Last 12 Months]

Mortgage Calculator in [US Dollars]

$
%
$
%

Loan Amount

Anny Yau

License

Real Estate Broker


W: 347-921-2111
This information is not verified for authenticity or accuracy and is not guaranteed and may not reflect all real estate activity in the market. ©2026 REBNY Listing Service, Inc. All rights reserved. Additional building data provided by On-Line Residential [OLR].
All information furnished regarding property for sale, rental or financing is from sources deemed reliable, but no warranty or representation is made as to the accuracy thereof and same is submitted subject to errors, omissions, change of price, rental or other conditions, prior sale, lease or financing or withdrawal without notice. All dimensions are approximate. For exact dimensions, you must hire your own architect or engineer.
Built With OLR
Search
New Listings
Agents
About
Resources
Join Our Team
Contact Us
© 2026 by BC Realty Group.  All Rights Reserved 39 27-29 Street 3rd Floor, Long Island City, NY 11101
347-921-2111 | ayau@bcrealtygroup.com
Fair Housing
Broker's Operating Procedures
Built With OLR T01.50.0.0 | Core: 50.0.0
39 27-29 Street 3rd Floor, Long Island City, NY 11101
T:   347-921-2111   |   Email:   ayau@bcrealtygroup.com
T01.50.0.0 | Core: 50.0.0