
79-21 21st Avenue
Astoria Heights | 79th Street & 80th Street
Ownership
Single Family
Lot Size
18'x100'
Floors/Apts
2/1
Status
Active
Real Estate Taxes
[Per Annum]
$ 8,268
Building Type
Townhouse
Building Size
18'x37'
Year Built
1960
ASF/ASM
1,500/139
Property Description
Charming, Brick, Single-Family Home in Astoria Heights
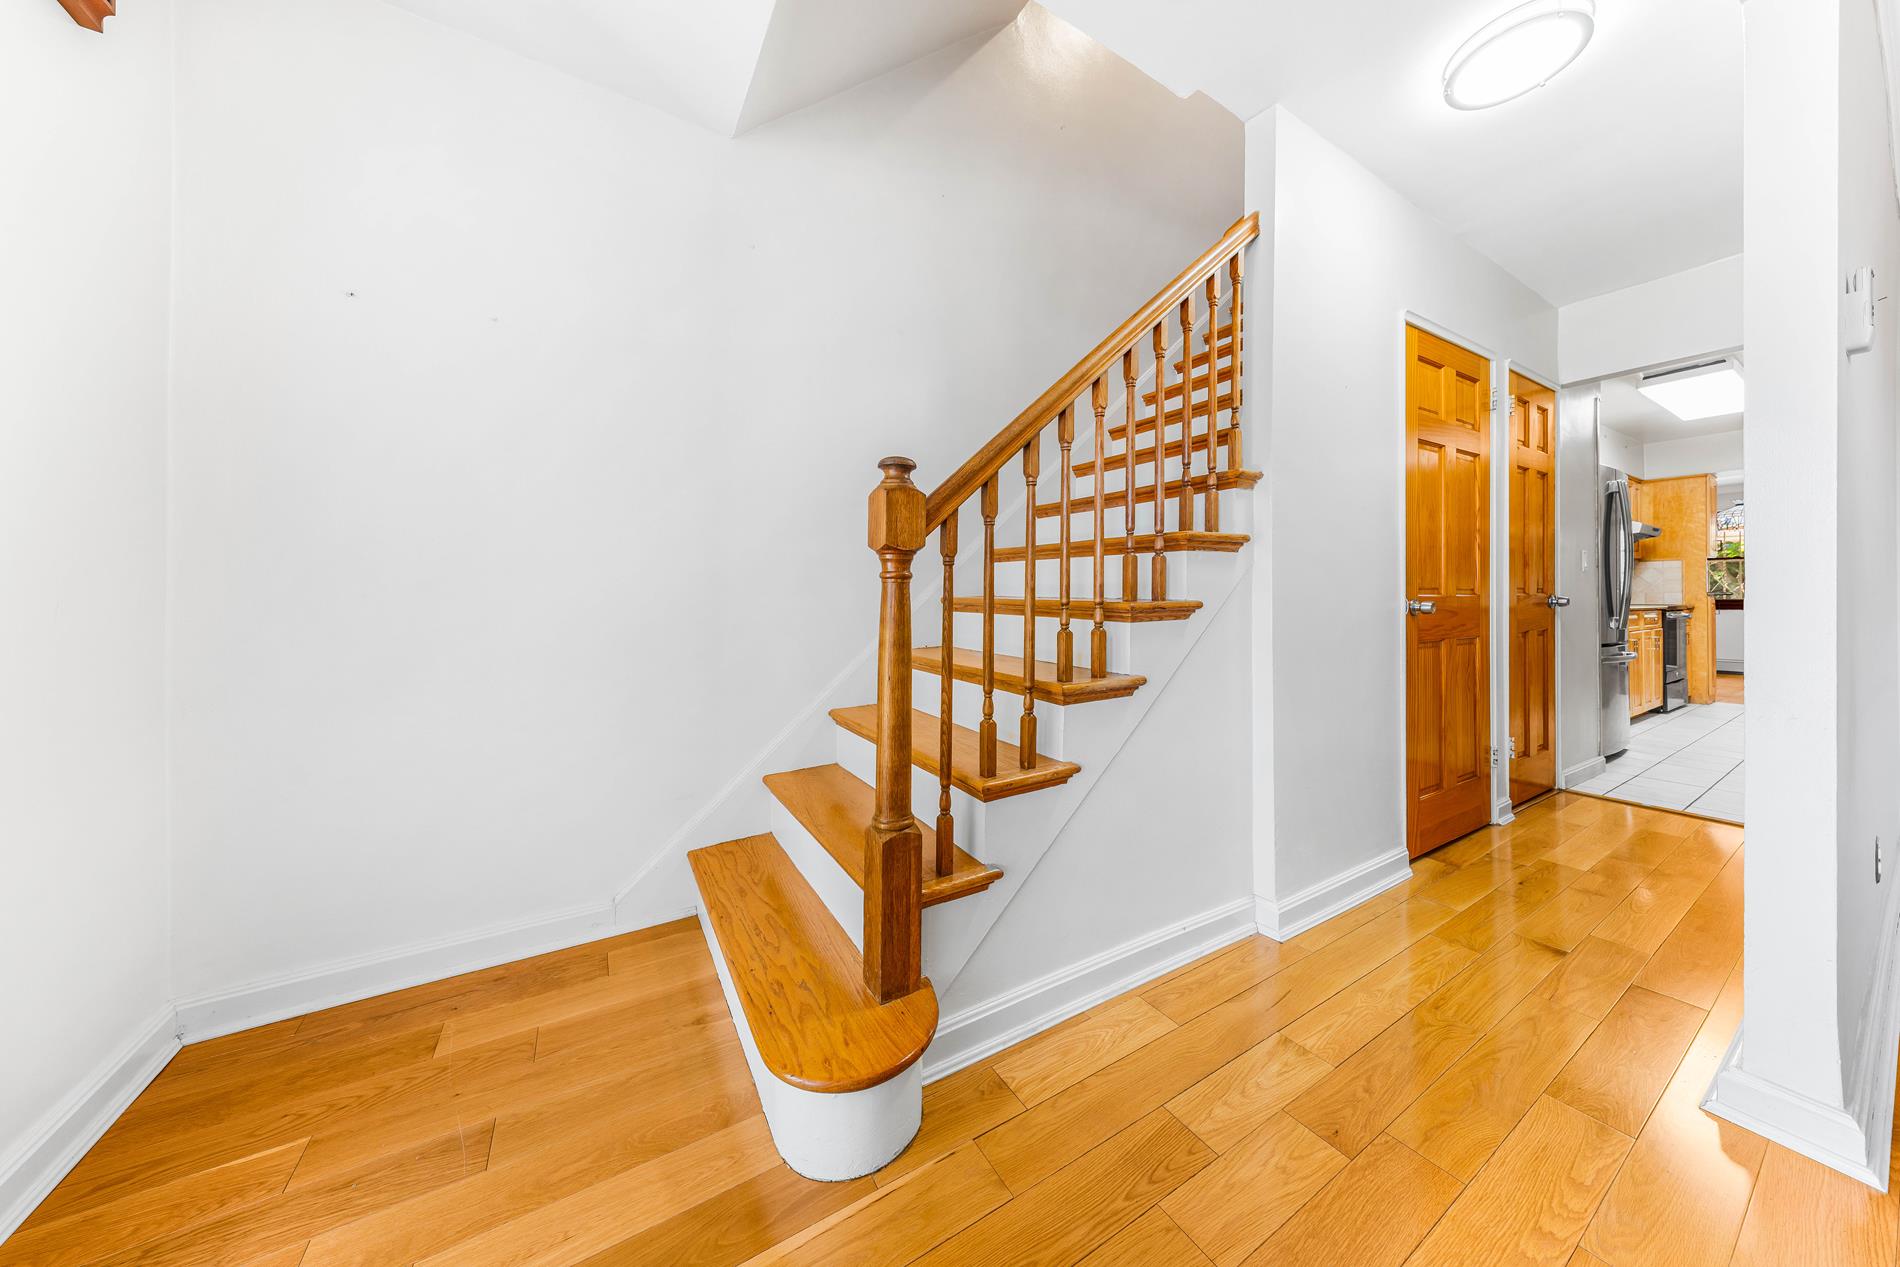
Welcome to this beautifully maintained attached brick single-family home located in the highly sought-after Astoria Heights neighborhood. Offering approximately 1,650 square feet of comfortable living space, this residence combines, beautifully restored and functional design, and exceptional convenience.
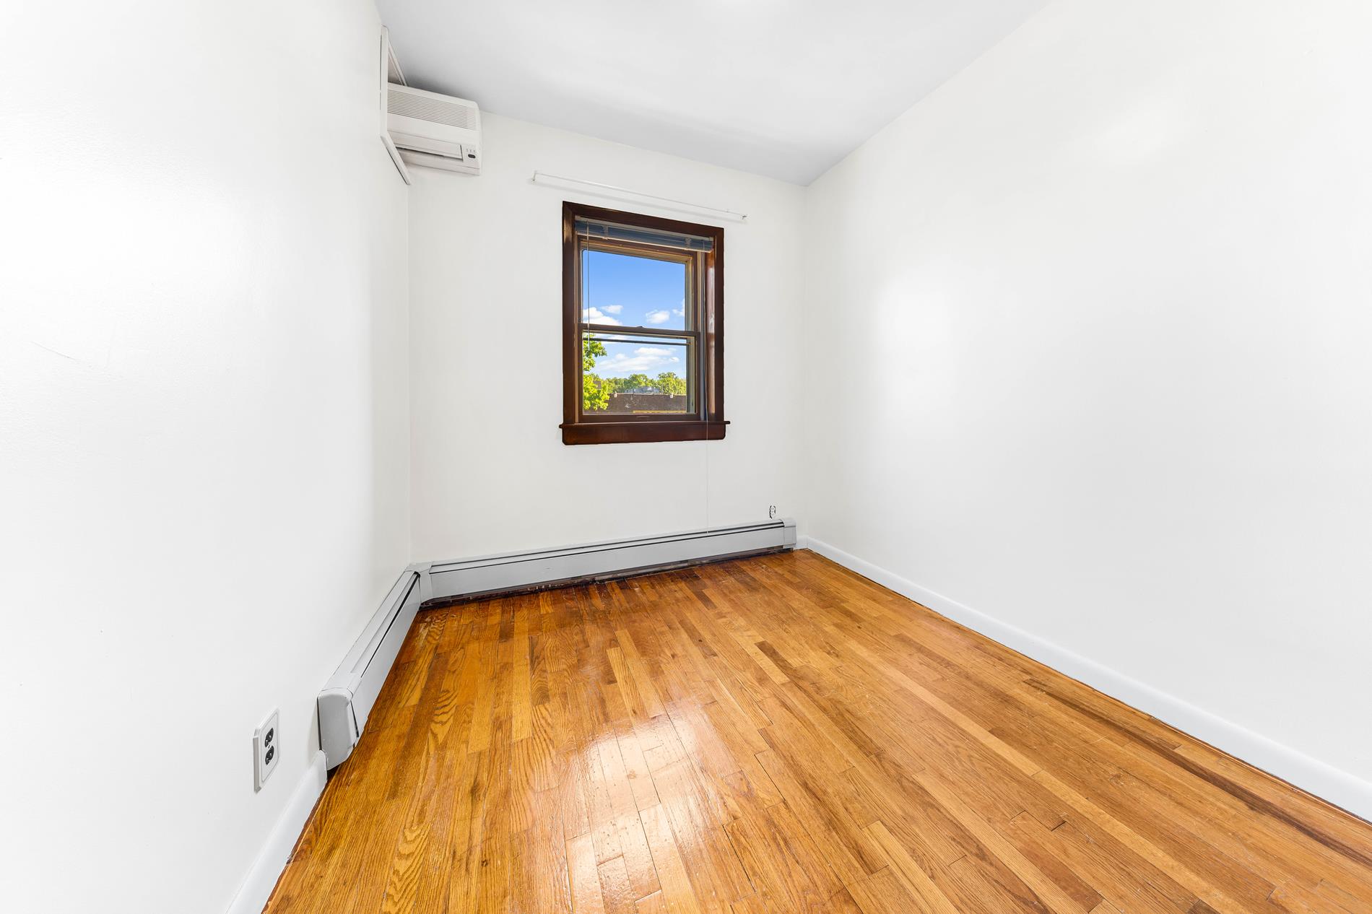
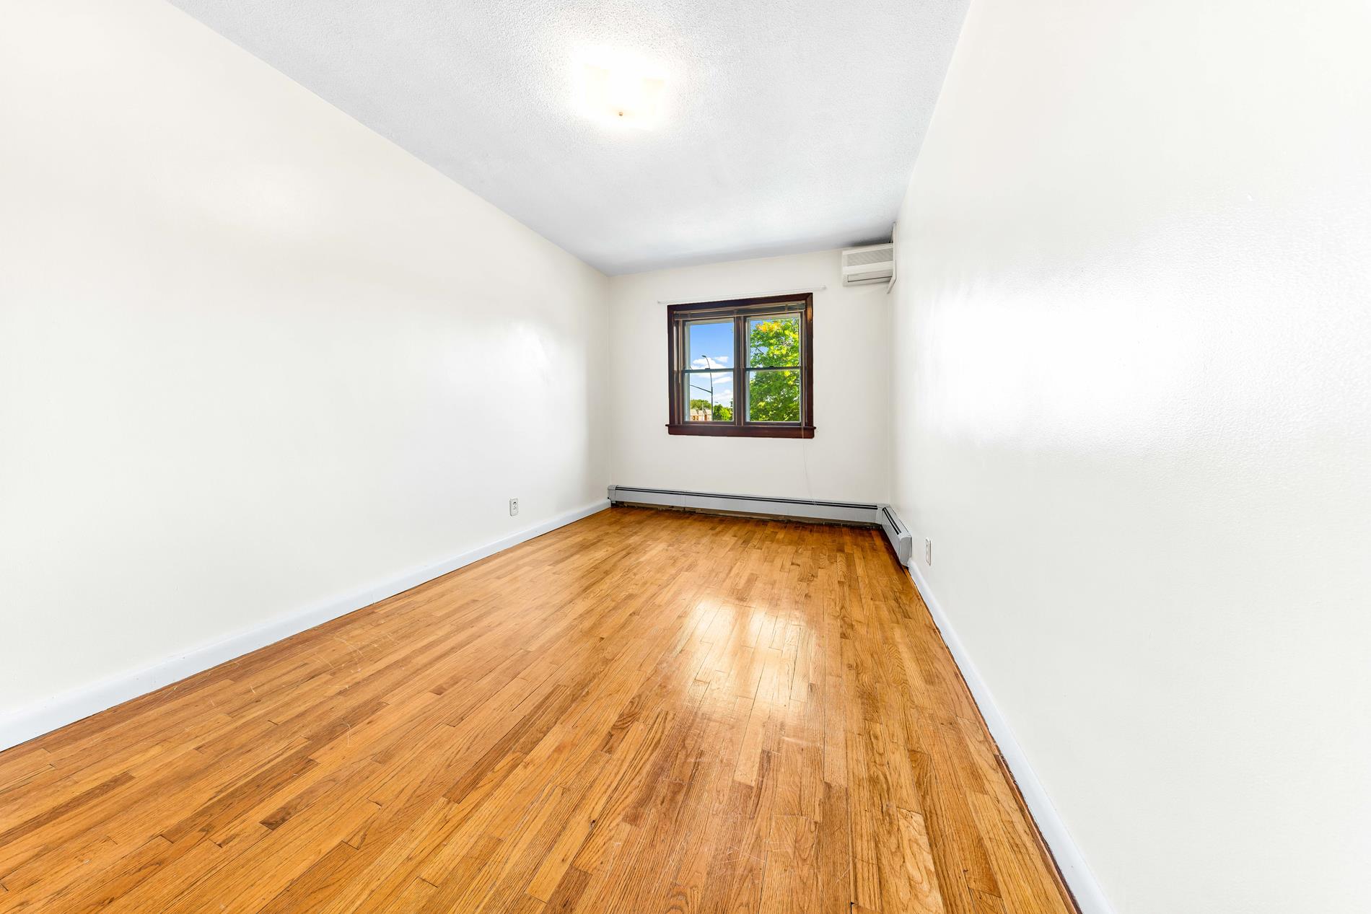
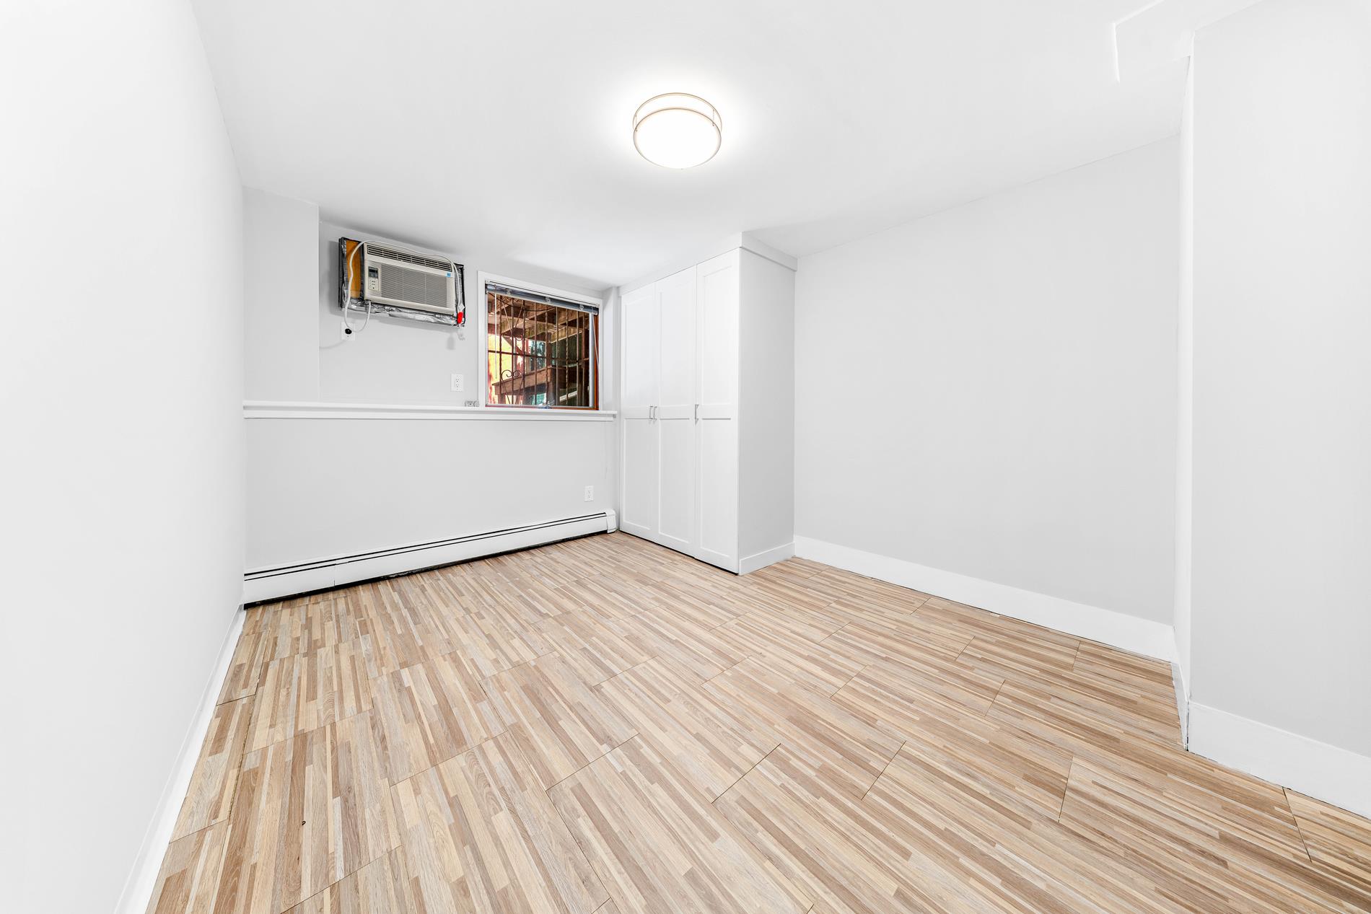
This spacious home features 3 bedrooms and 2.5 bathrooms, along with a finished basement with a private entrance.
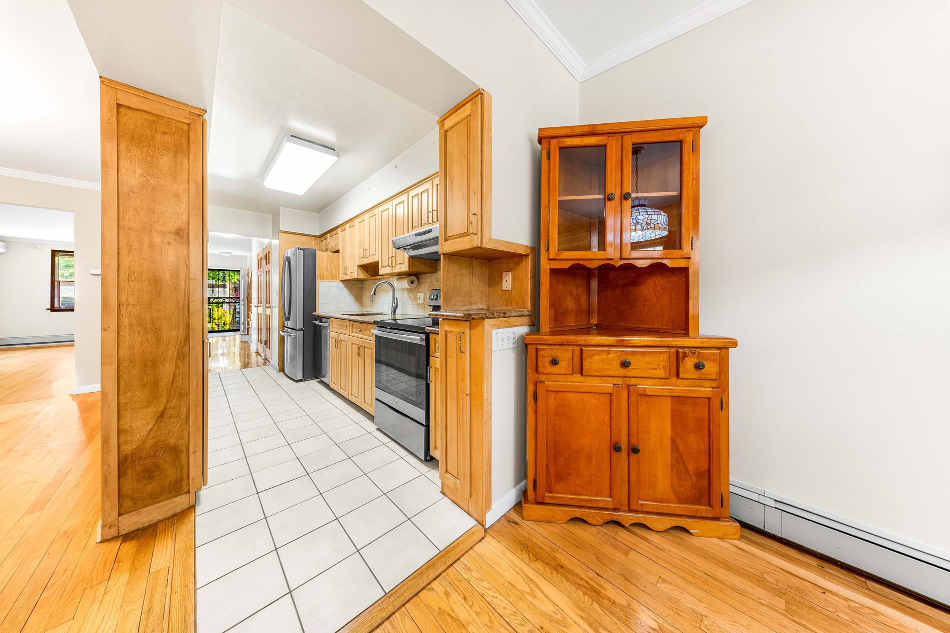
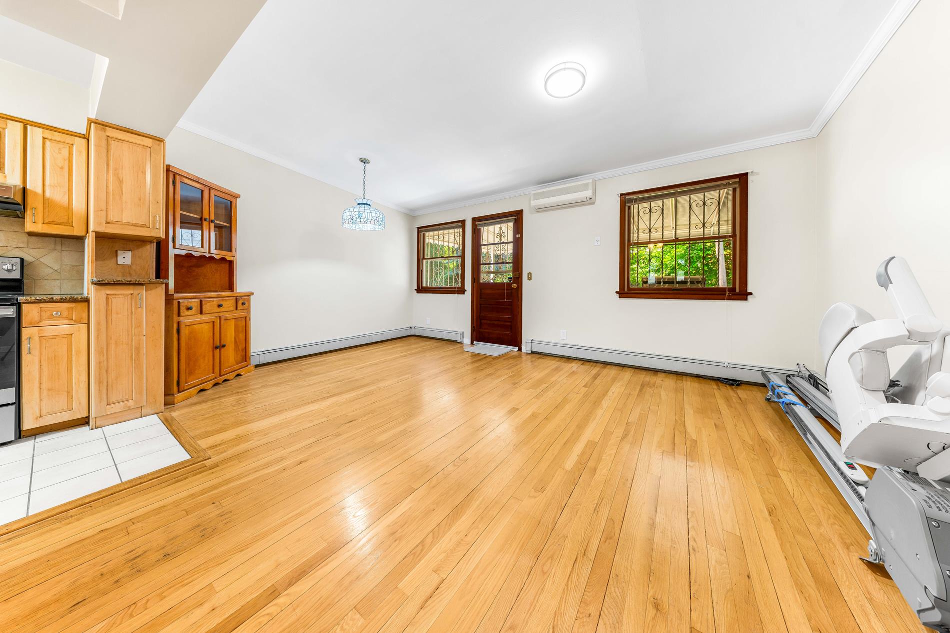
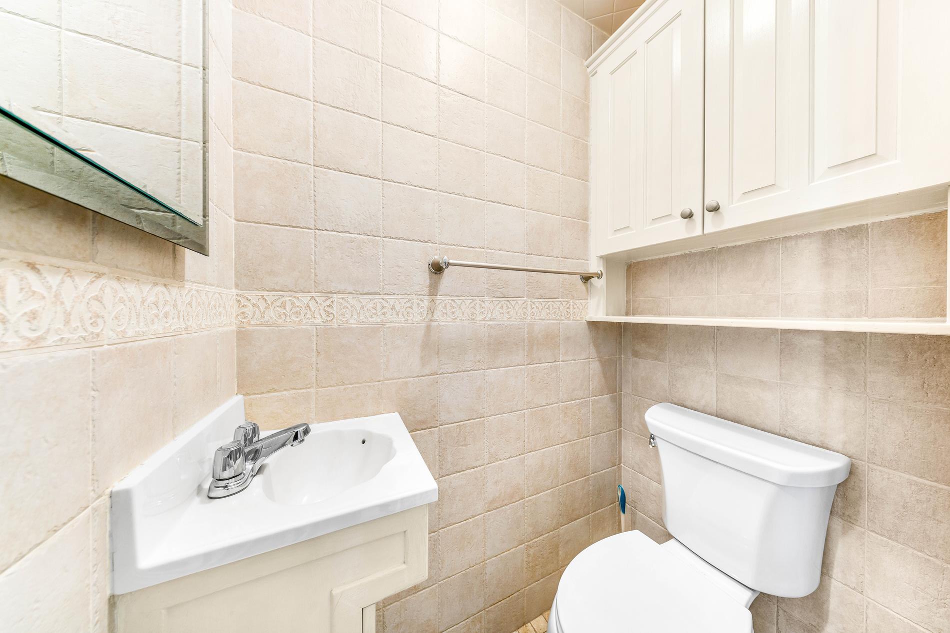
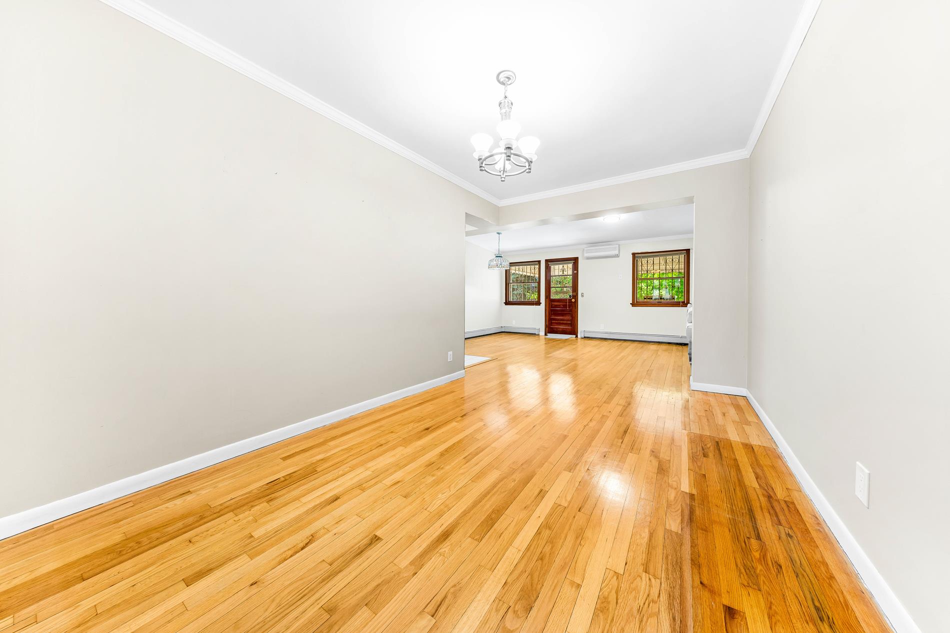
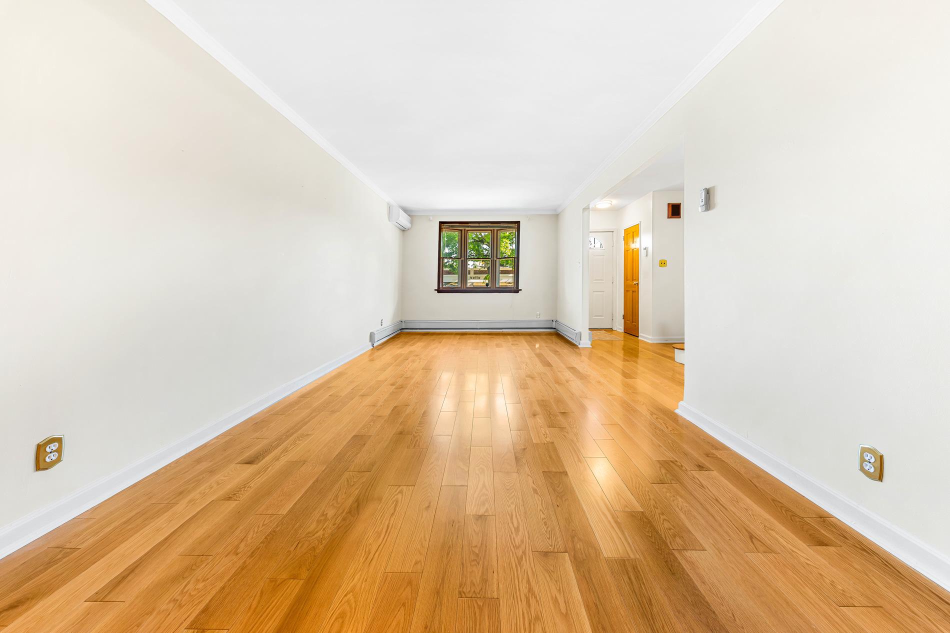
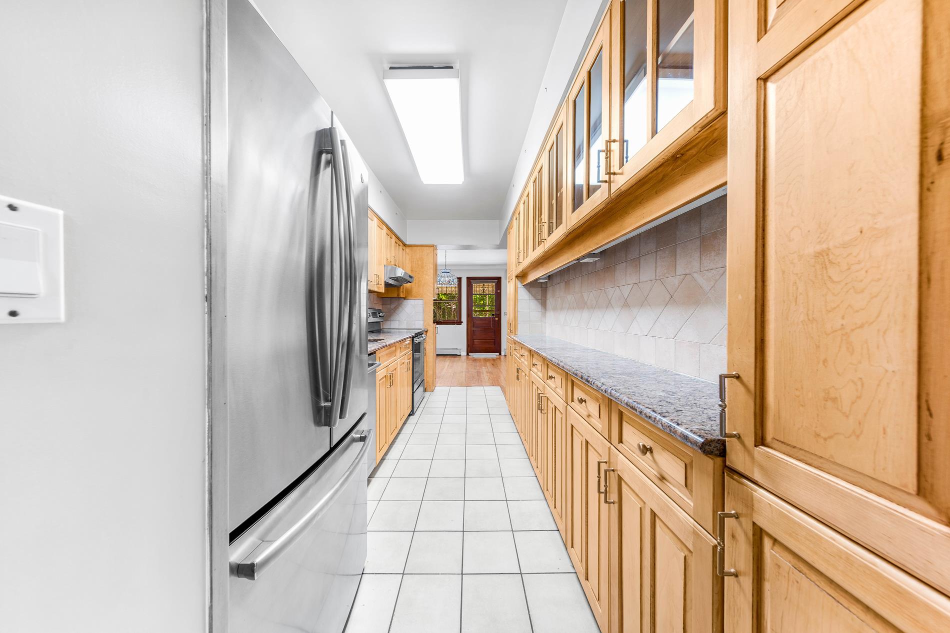
The first floor features a bright living room, formal dining room, cozy den, convenient half bathroom, and a beautifully updated kitchen complete with granite countertops, custom-made cabinetry, stainless steel appliances, and dishwasher.
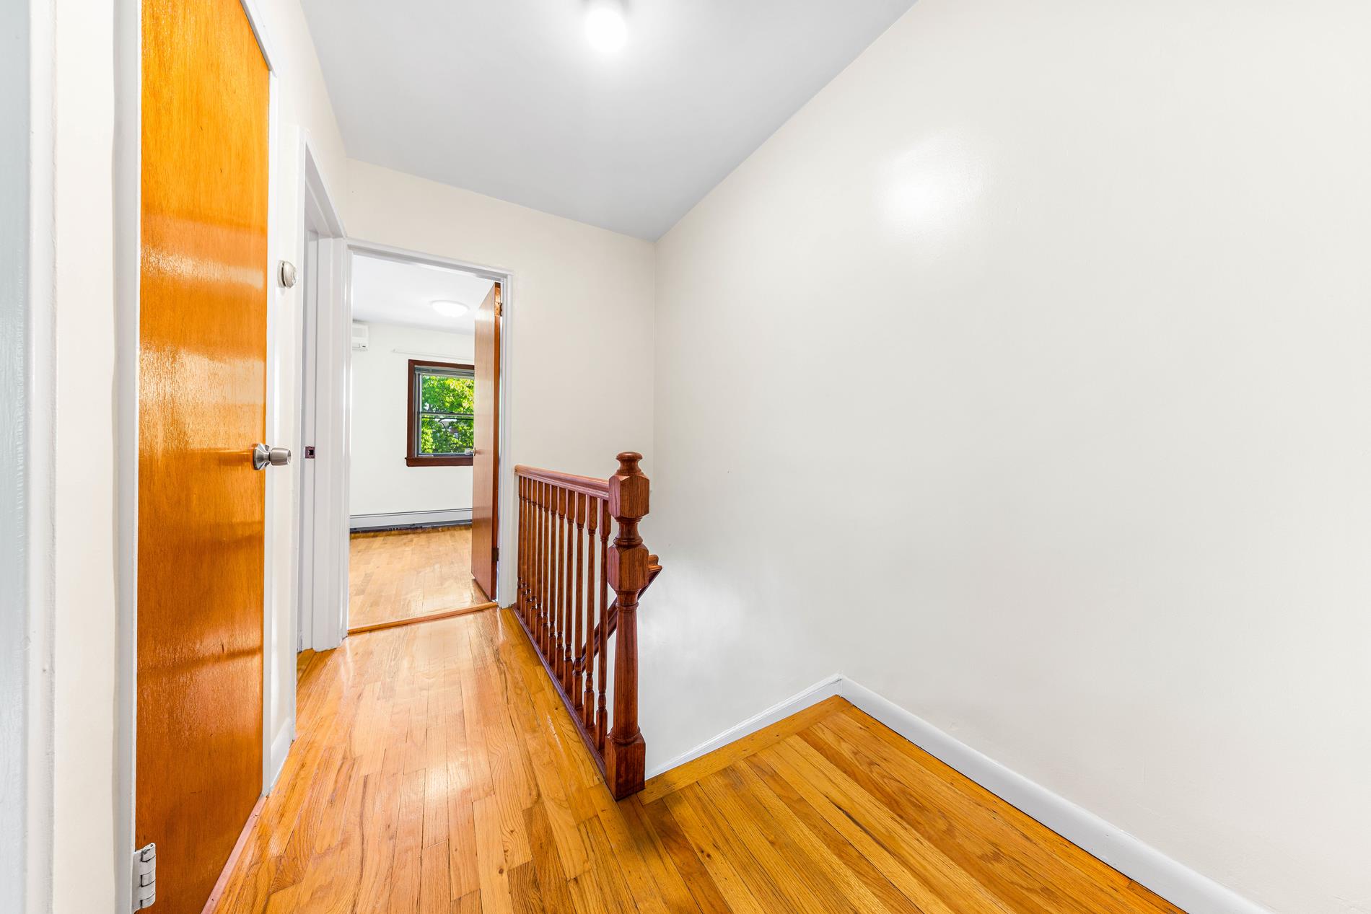
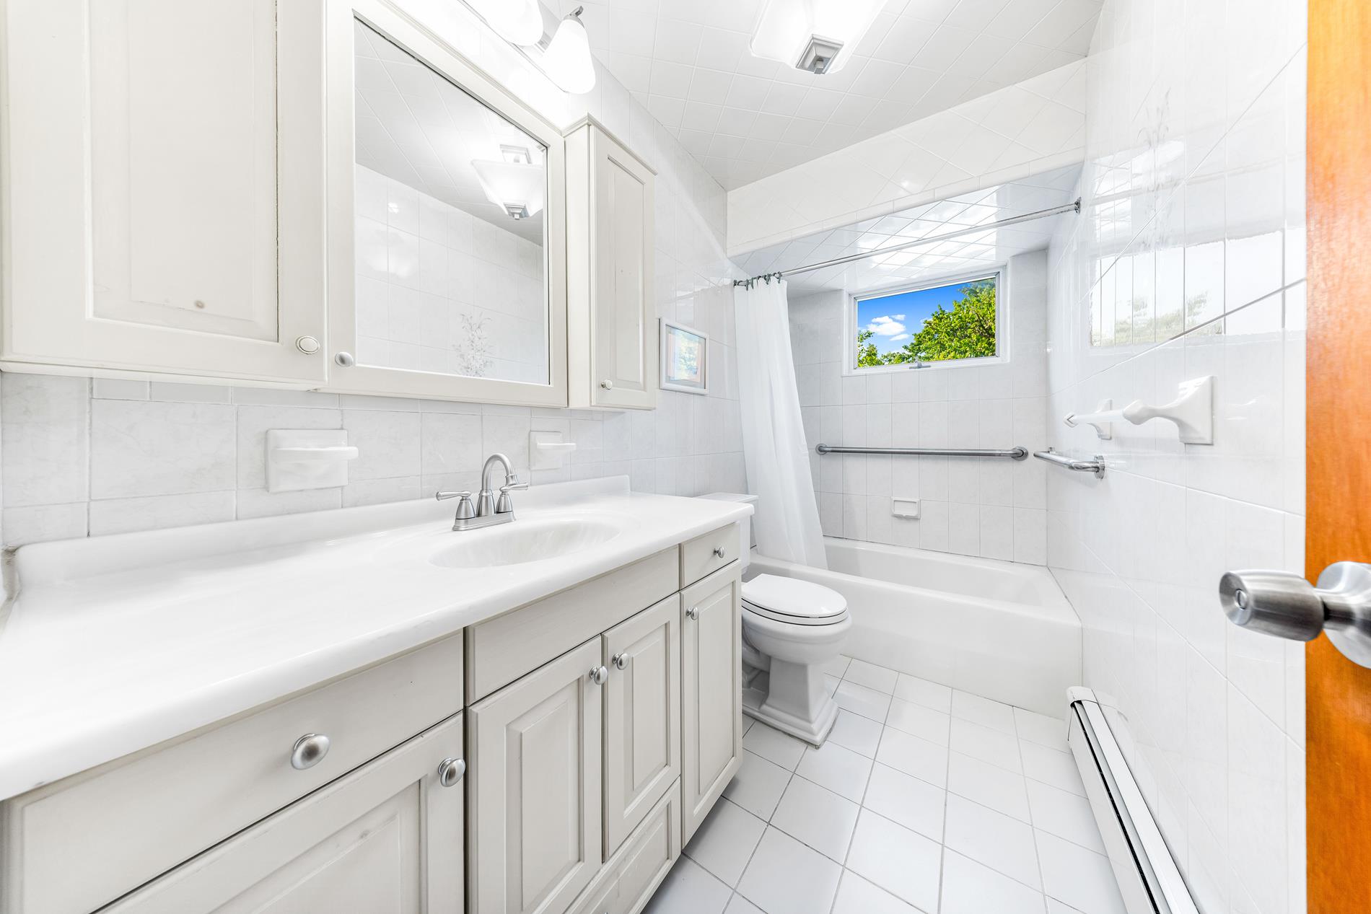
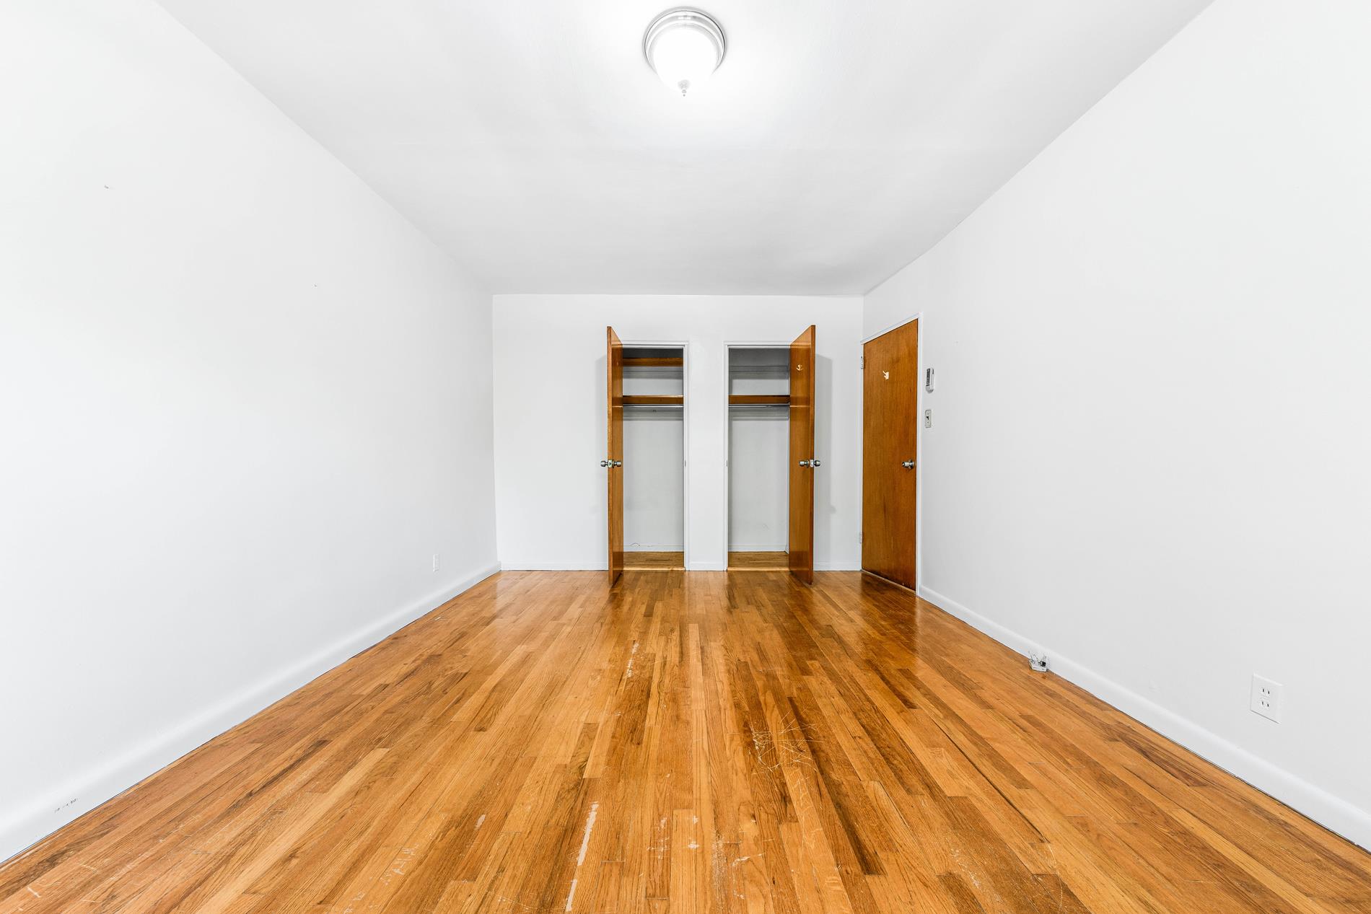
The second floor offers 3 bedrooms, a full bathroom, and ample closet space throughout.
Recent exterior improvements include a 5 year old porch and stairs, enhancing the home’s curb appeal and welcoming entrance. The backyard features pavers and an outdoor deck — perfect for entertaining, relaxing, or outdoor dining.
Ideally situated near both the Brooklyn-Queens Expressway (BQE) and Grand Central Parkway (GCP), this home offers easy access to Manhattan, airports, and surrounding boroughs while still enjoying the charm and privacy of a residential neighborhood. Conveniently located near shopping, schools, parks, and transportation, this is a rare opportunity to own a truly special home in one of Queens’ most desirable neighborhoods.
Property Features
Attached brick single-family home
Approx. 1,650 sq ft
Extended Den
3 bedrooms
2.5 bathrooms
Finished basement with private entrance
Split-unit cooling systems
3-zone heating system with water pumps
Porch and stairs were redone a few years ago
Attached heated and fireproofed garage
Private Driveway
Outdoor deck and paved backyard with garden
Convenient access to BQE and GCP
Welcome to this beautifully maintained attached brick single-family home located in the highly sought-after Astoria Heights neighborhood. Offering approximately 1,650 square feet of comfortable living space, this residence combines, beautifully restored and functional design, and exceptional convenience.
This spacious home features 3 bedrooms and 2.5 bathrooms, along with a finished basement with a private entrance.
The first floor features a bright living room, formal dining room, cozy den, convenient half bathroom, and a beautifully updated kitchen complete with granite countertops, custom-made cabinetry, stainless steel appliances, and dishwasher.
The second floor offers 3 bedrooms, a full bathroom, and ample closet space throughout.
Recent exterior improvements include a 5 year old porch and stairs, enhancing the home’s curb appeal and welcoming entrance. The backyard features pavers and an outdoor deck — perfect for entertaining, relaxing, or outdoor dining.
Ideally situated near both the Brooklyn-Queens Expressway (BQE) and Grand Central Parkway (GCP), this home offers easy access to Manhattan, airports, and surrounding boroughs while still enjoying the charm and privacy of a residential neighborhood. Conveniently located near shopping, schools, parks, and transportation, this is a rare opportunity to own a truly special home in one of Queens’ most desirable neighborhoods.
Property Features
Attached brick single-family home
Approx. 1,650 sq ft
Extended Den
3 bedrooms
2.5 bathrooms
Finished basement with private entrance
Split-unit cooling systems
3-zone heating system with water pumps
Porch and stairs were redone a few years ago
Attached heated and fireproofed garage
Private Driveway
Outdoor deck and paved backyard with garden
Convenient access to BQE and GCP
Charming, Brick, Single-Family Home in Astoria Heights
Welcome to this beautifully maintained attached brick single-family home located in the highly sought-after Astoria Heights neighborhood. Offering approximately 1,650 square feet of comfortable living space, this residence combines, beautifully restored and functional design, and exceptional convenience.
This spacious home features 3 bedrooms and 2.5 bathrooms, along with a finished basement with a private entrance.
The first floor features a bright living room, formal dining room, cozy den, convenient half bathroom, and a beautifully updated kitchen complete with granite countertops, custom-made cabinetry, stainless steel appliances, and dishwasher.
The second floor offers 3 bedrooms, a full bathroom, and ample closet space throughout.
Recent exterior improvements include a 5 year old porch and stairs, enhancing the home’s curb appeal and welcoming entrance. The backyard features pavers and an outdoor deck — perfect for entertaining, relaxing, or outdoor dining.
Ideally situated near both the Brooklyn-Queens Expressway (BQE) and Grand Central Parkway (GCP), this home offers easy access to Manhattan, airports, and surrounding boroughs while still enjoying the charm and privacy of a residential neighborhood. Conveniently located near shopping, schools, parks, and transportation, this is a rare opportunity to own a truly special home in one of Queens’ most desirable neighborhoods.
Property Features
Attached brick single-family home
Approx. 1,650 sq ft
Extended Den
3 bedrooms
2.5 bathrooms
Finished basement with private entrance
Split-unit cooling systems
3-zone heating system with water pumps
Porch and stairs were redone a few years ago
Attached heated and fireproofed garage
Private Driveway
Outdoor deck and paved backyard with garden
Convenient access to BQE and GCP
Welcome to this beautifully maintained attached brick single-family home located in the highly sought-after Astoria Heights neighborhood. Offering approximately 1,650 square feet of comfortable living space, this residence combines, beautifully restored and functional design, and exceptional convenience.
This spacious home features 3 bedrooms and 2.5 bathrooms, along with a finished basement with a private entrance.
The first floor features a bright living room, formal dining room, cozy den, convenient half bathroom, and a beautifully updated kitchen complete with granite countertops, custom-made cabinetry, stainless steel appliances, and dishwasher.
The second floor offers 3 bedrooms, a full bathroom, and ample closet space throughout.
Recent exterior improvements include a 5 year old porch and stairs, enhancing the home’s curb appeal and welcoming entrance. The backyard features pavers and an outdoor deck — perfect for entertaining, relaxing, or outdoor dining.
Ideally situated near both the Brooklyn-Queens Expressway (BQE) and Grand Central Parkway (GCP), this home offers easy access to Manhattan, airports, and surrounding boroughs while still enjoying the charm and privacy of a residential neighborhood. Conveniently located near shopping, schools, parks, and transportation, this is a rare opportunity to own a truly special home in one of Queens’ most desirable neighborhoods.
Property Features
Attached brick single-family home
Approx. 1,650 sq ft
Extended Den
3 bedrooms
2.5 bathrooms
Finished basement with private entrance
Split-unit cooling systems
3-zone heating system with water pumps
Porch and stairs were redone a few years ago
Attached heated and fireproofed garage
Private Driveway
Outdoor deck and paved backyard with garden
Convenient access to BQE and GCP
Listing Courtesy of Modern Spaces
Care to take a look at this property?
Apartment Features
A/C
Alarm System
Driveway
Garage
Garden
Outdoor
Patio
Building Details [79-21 21st Avenue]
Ownership
Single Family
Service Level
None
Access
Walk-up
Block/Lot
948/39
Building Size
18'x37'
Zoning
R4
Building Type
Townhouse
Year Built
1960
Floors/Apts
2/1
Lot Size
18'x100'
Mortgage Calculator in [US Dollars]

This information is not verified for authenticity or accuracy and is not guaranteed and may not reflect all real estate activity in the market.
©2026 REBNY Listing Service, Inc. All rights reserved.
All information is intended only for the Registrant’s personal, non-commercial use.
RLS Data display by BC Realty Group.
Additional building data provided by On-Line Residential [OLR].
All information furnished regarding property for sale, rental or financing is from sources deemed reliable, but no warranty or representation is made as to the accuracy thereof and same is submitted subject to errors, omissions, change of price, rental or other conditions, prior sale, lease or financing or withdrawal without notice. All dimensions are approximate. For exact dimensions, you must hire your own architect or engineer.
Listing ID: 107183TH