.jpeg)
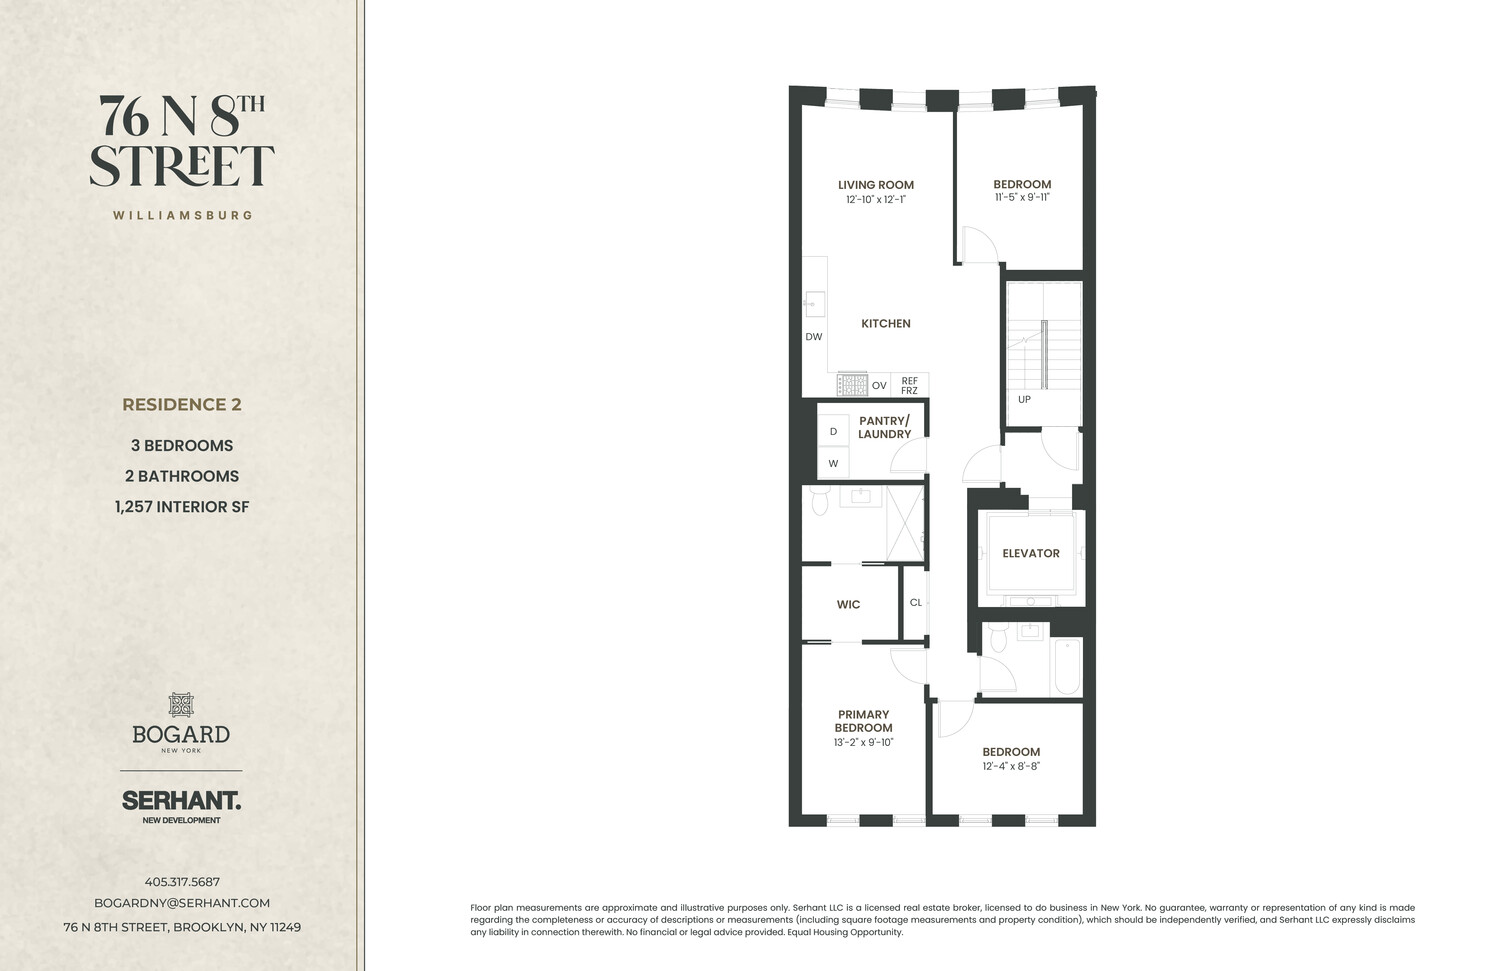

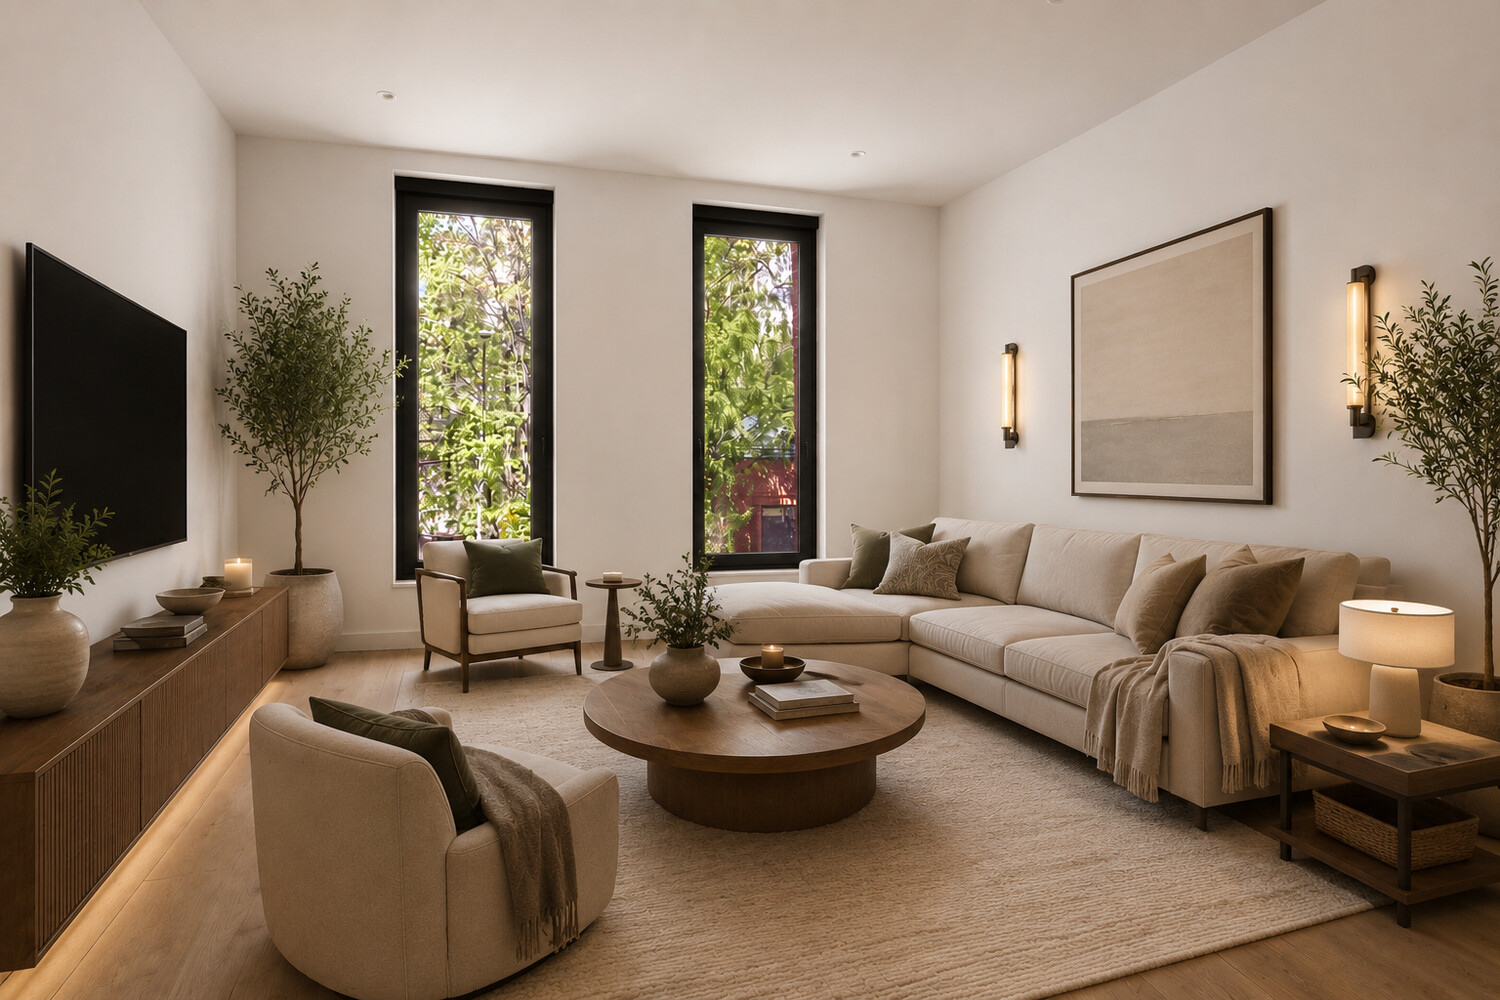
Residence 2 at 76 North 8th Street is a brand- new, full-floor three-bedroom, two-bath residence offering boutique privacy, refined contemporary design, and the most prime Williamsburg location, just moments from worldclass dining, shopping, and the waterfront. Thoughtfully planned, every room has been carefully considered to maximize natural light, functionality, and comfort.
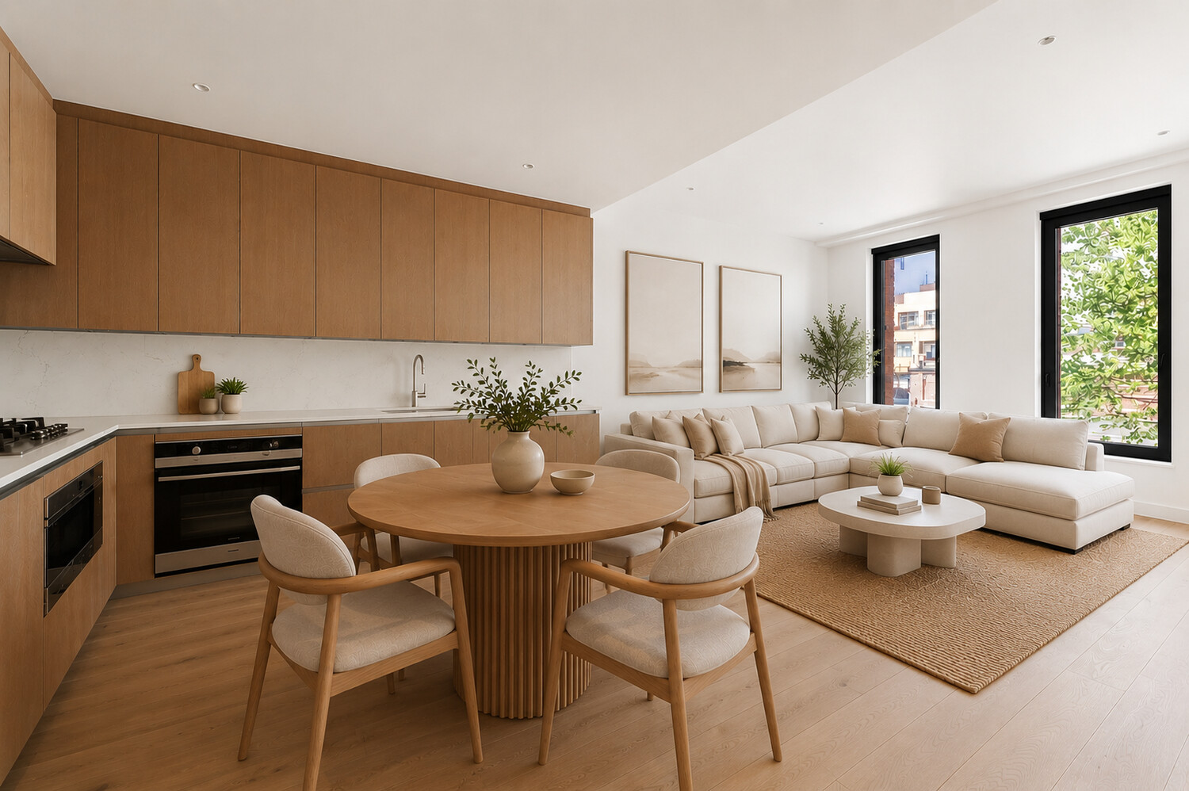
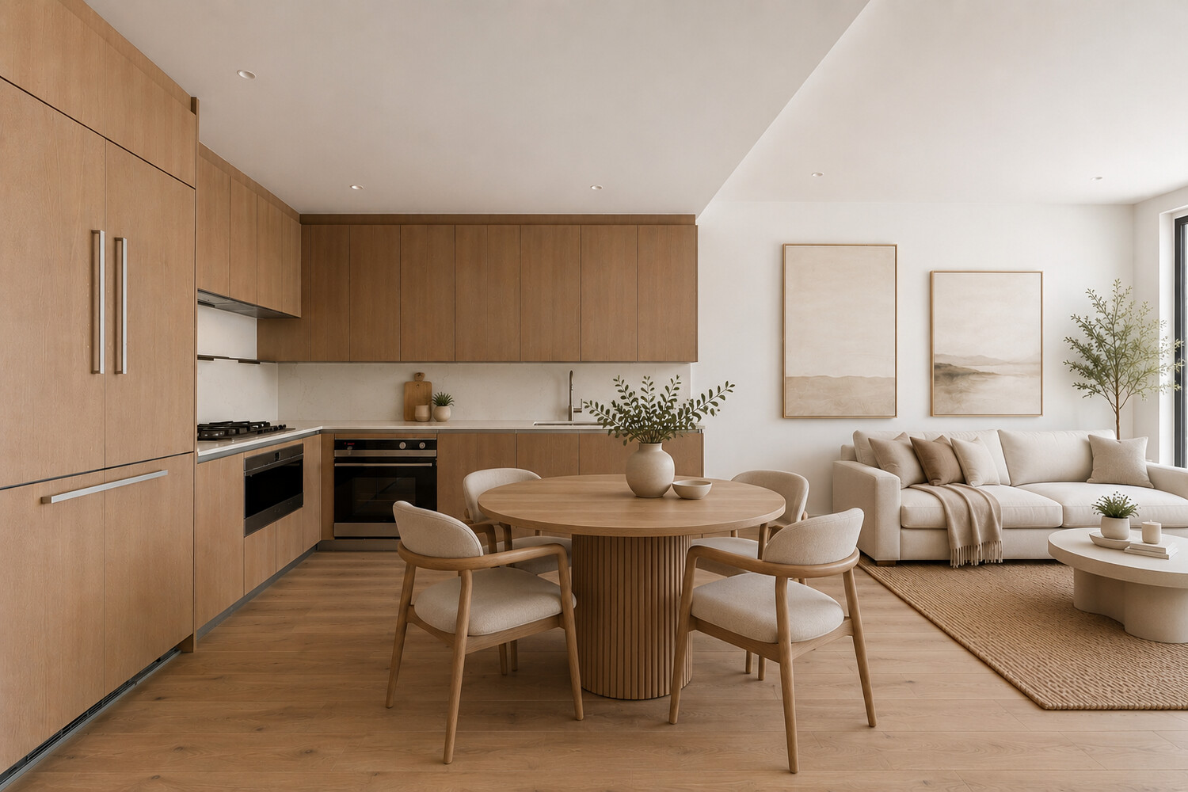
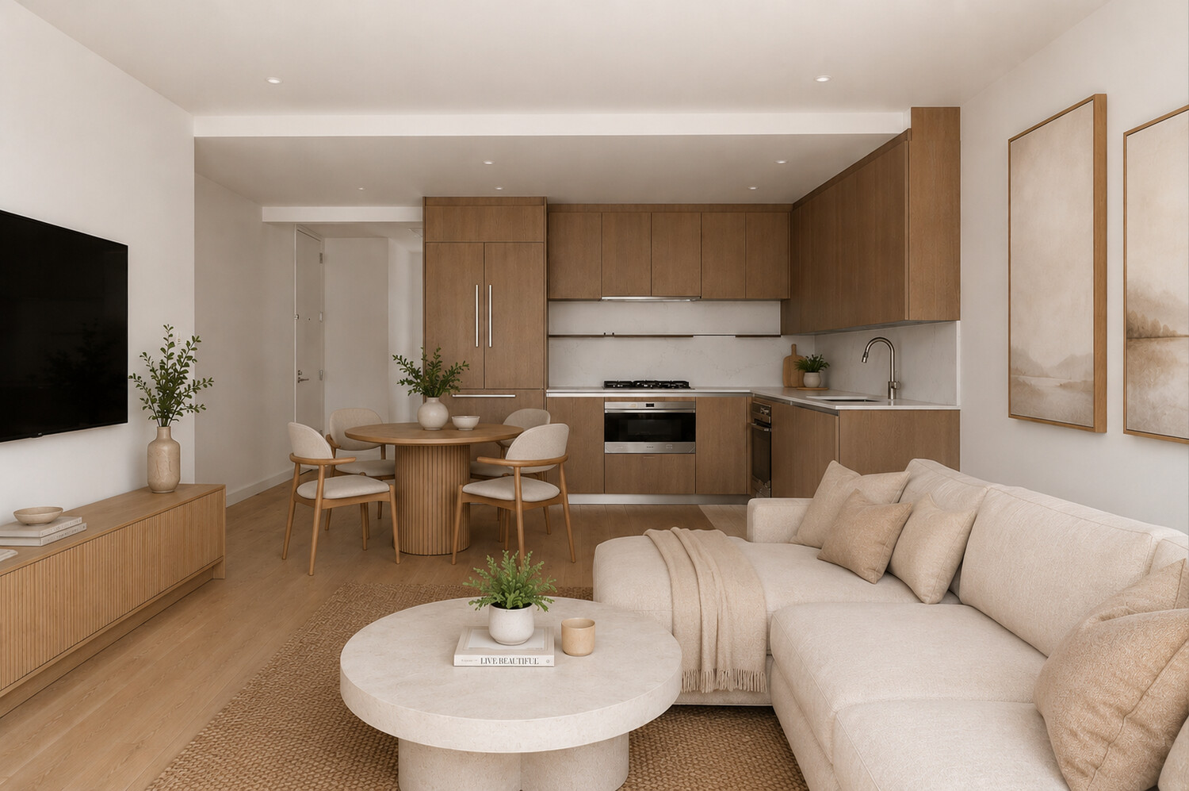
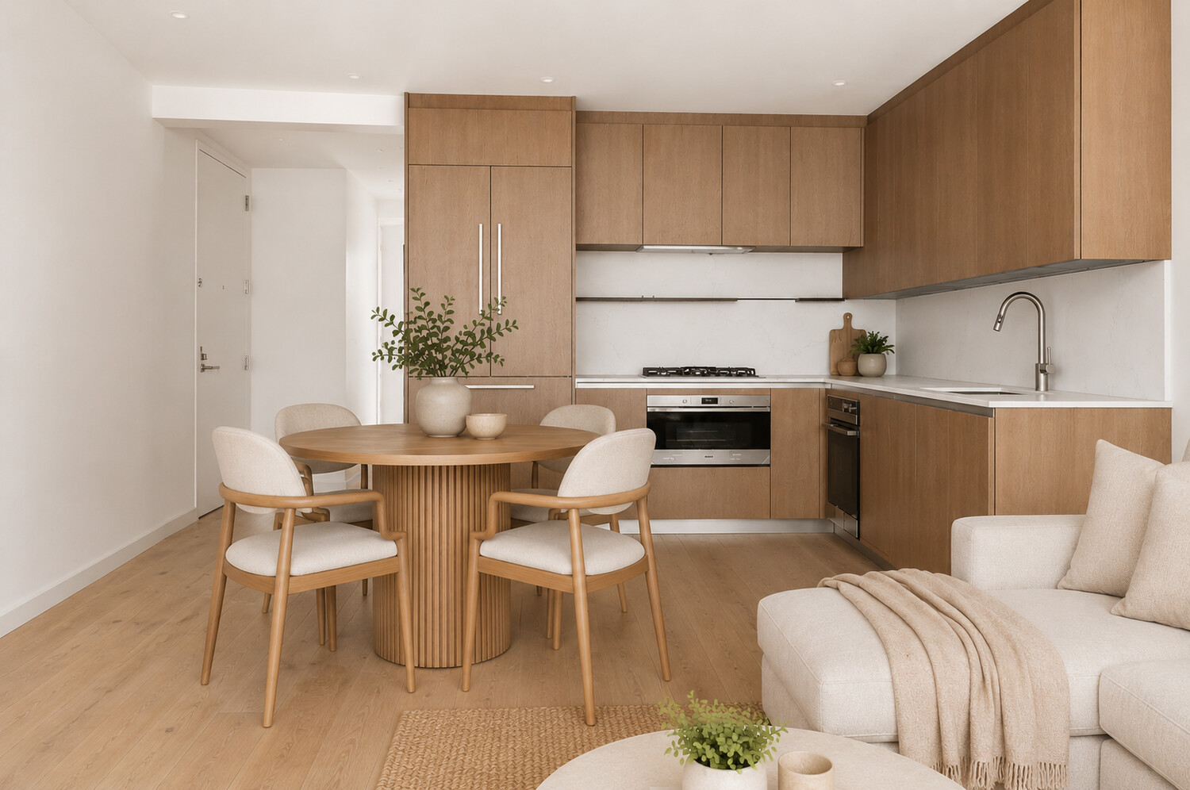
A keyed elevator opens directly into the home, where oversized windows at both the front and rear of the residence create a n airy, light-filled atmosphere throughout the day. The ope n living and dining area is anchored by a beautifully appointed kitchen featuring custom Scavolini cabinetry, sleek stone countertops, and a premium integrated appliance suite including a professional-grade cooktop, electric oven, and paneled refrigerator and freezer. Designed as much for everyday living as entertaining, the kitchen seamlessly connects to the home's central gathering space.
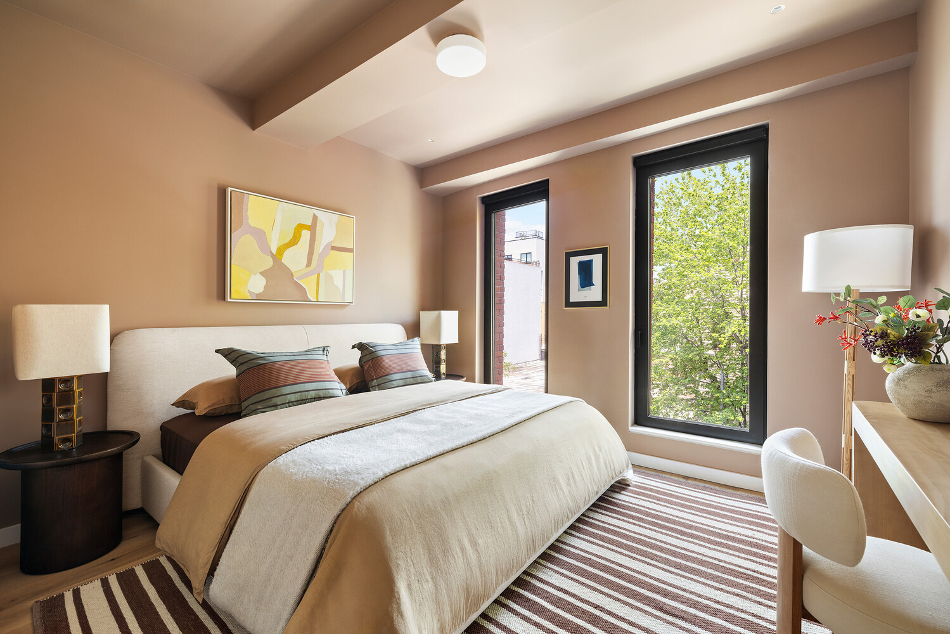
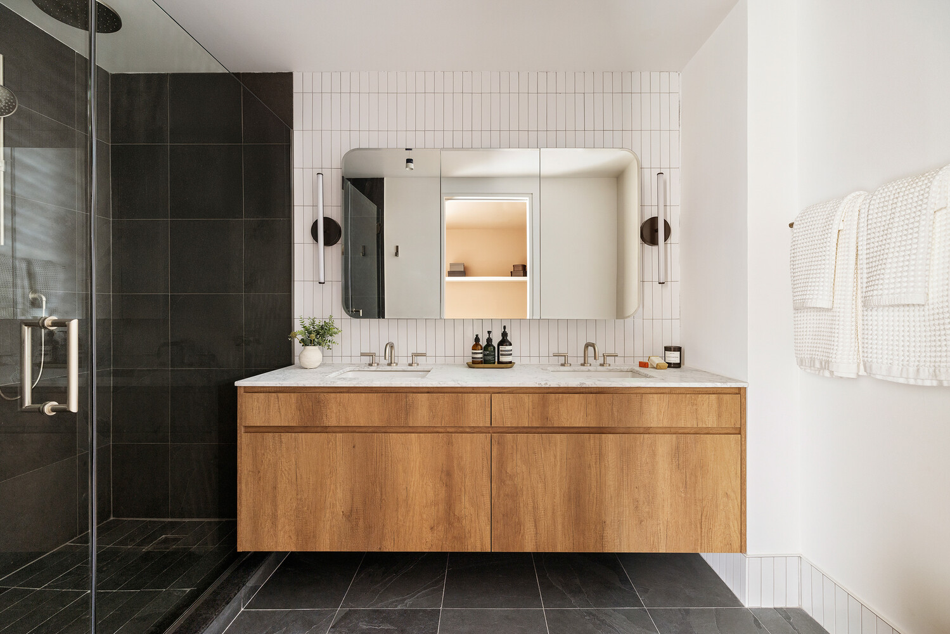
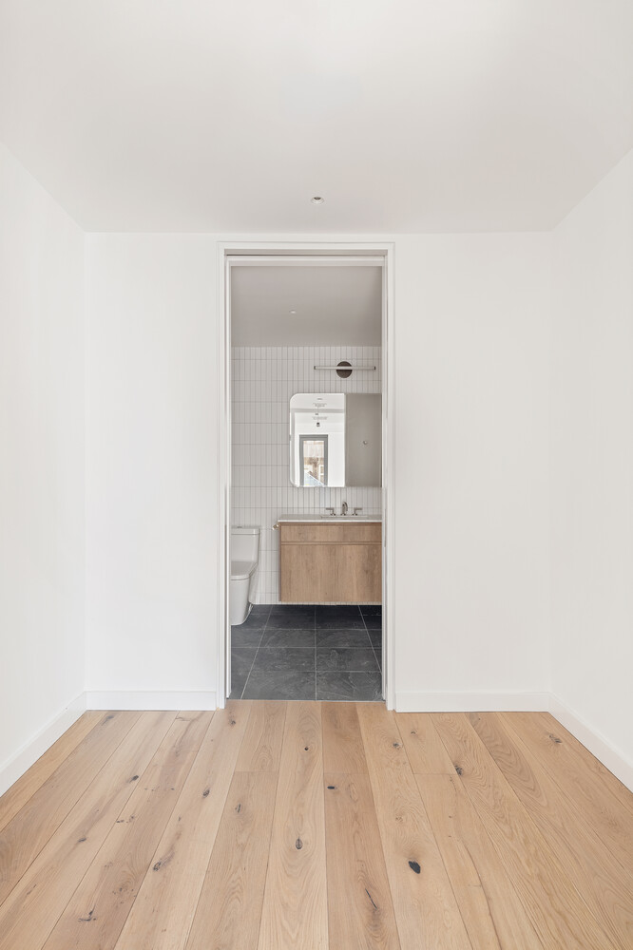
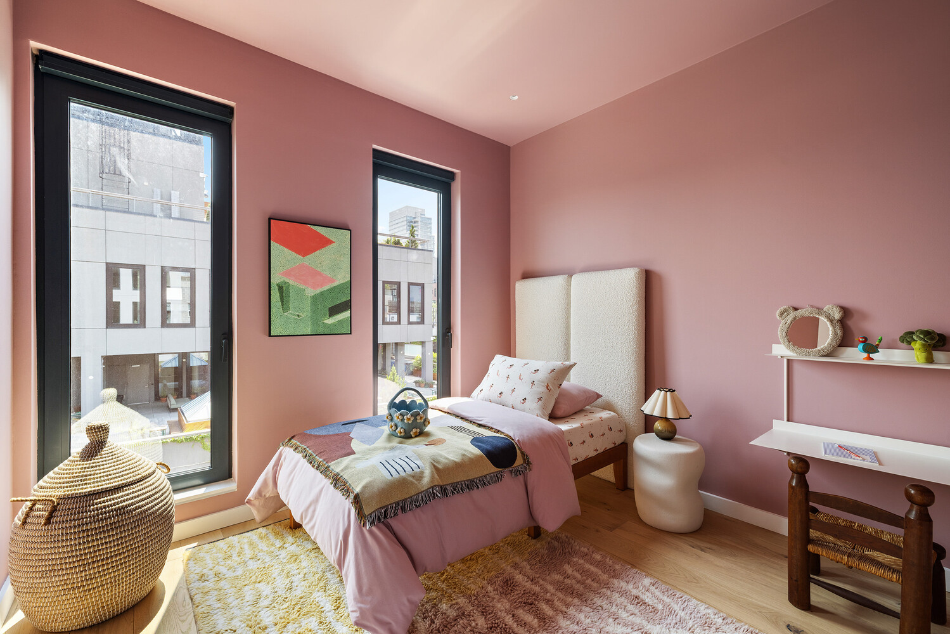
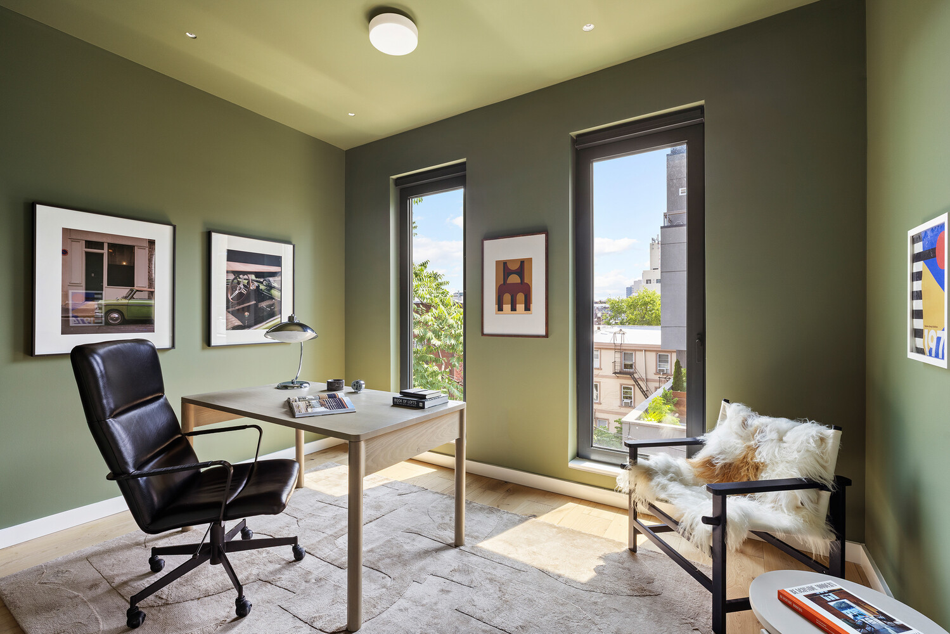
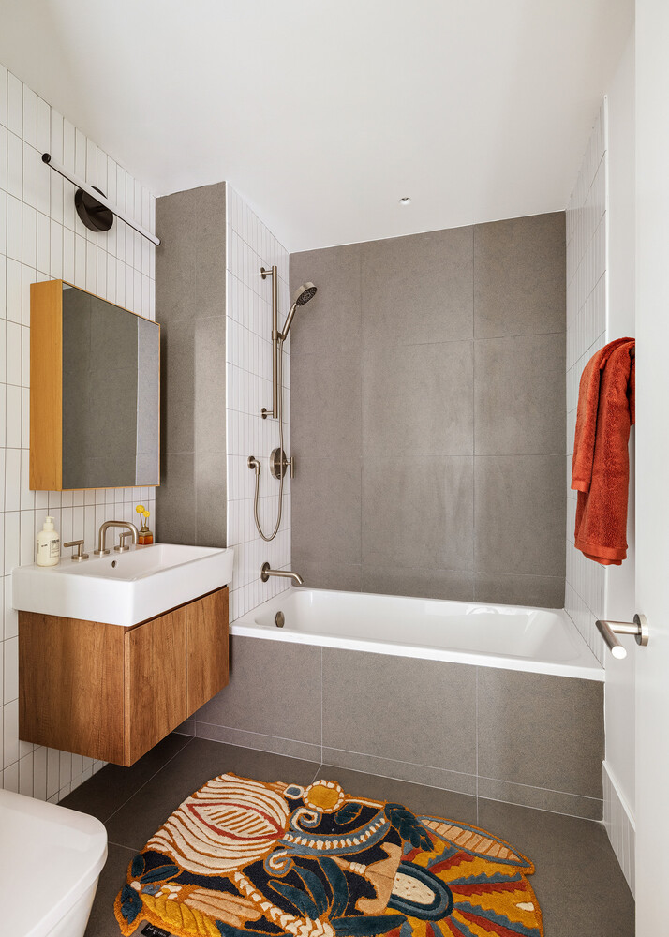
The private bedrooms offer three well-proportioned bedrooms with flexibility to accommodate a growing family, over night guests, or a dedicated home office. The serene primary suite is tucked away for privacy and features a generous walk-i n closet and a spa-inspired en-suite bath wrapped in rich Cléblack slate tile, complete with marble sinks and dual showerheads. The secondary bath is finished in sophisticated Porcelanosa Avenue Grey textured porcelain, delivering a clean, timeless aesthetic.
Thoughtful details elevate daily living throughout the residence, including a dedicated pantry and laundry room with oversized washer and gas dryer, abundant storage, and carefully curated materials selected for both beauty and durability.
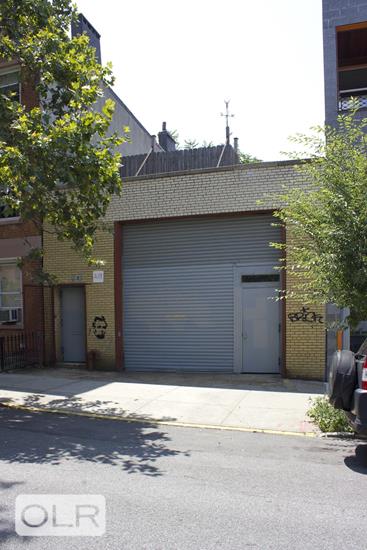
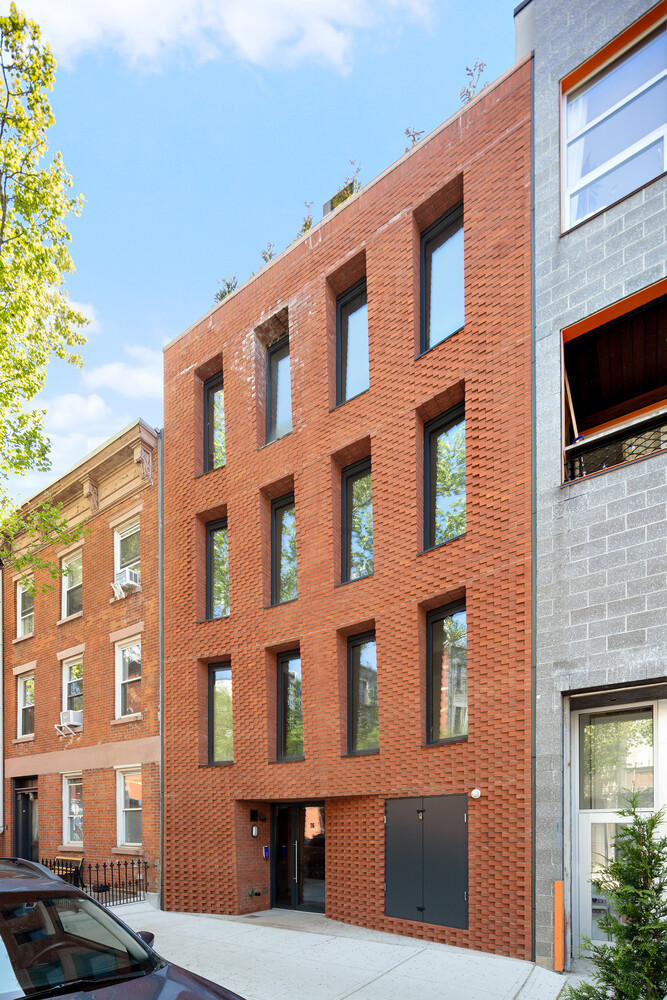
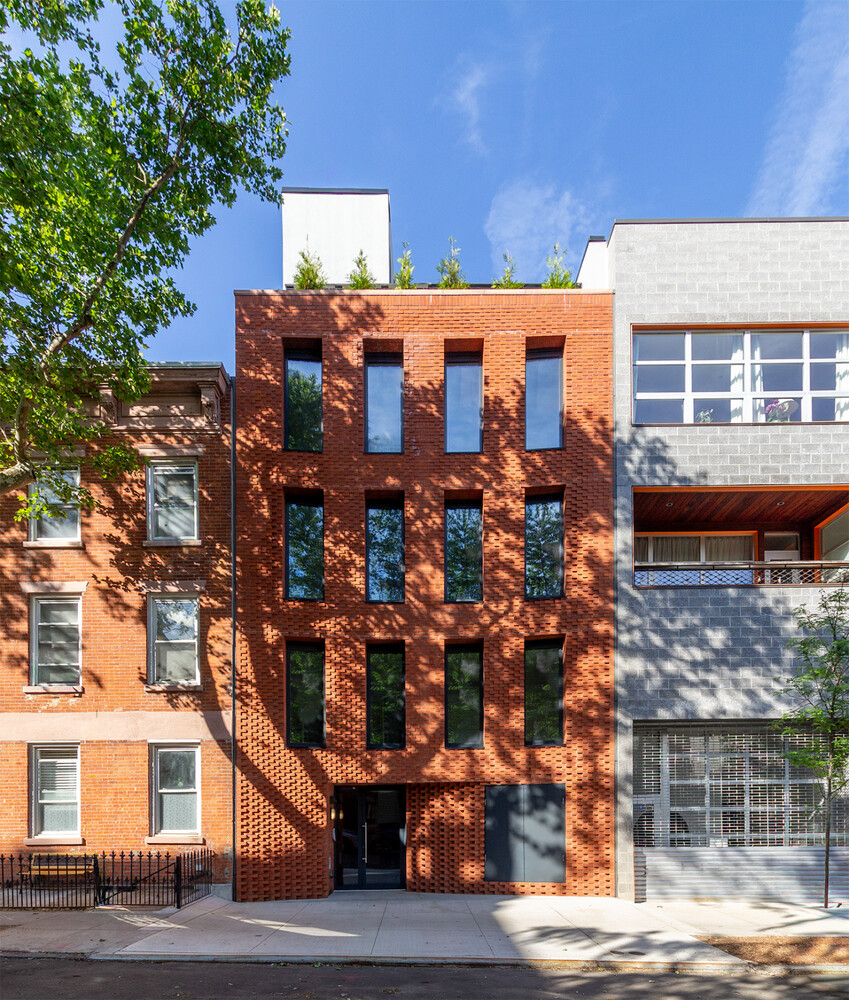
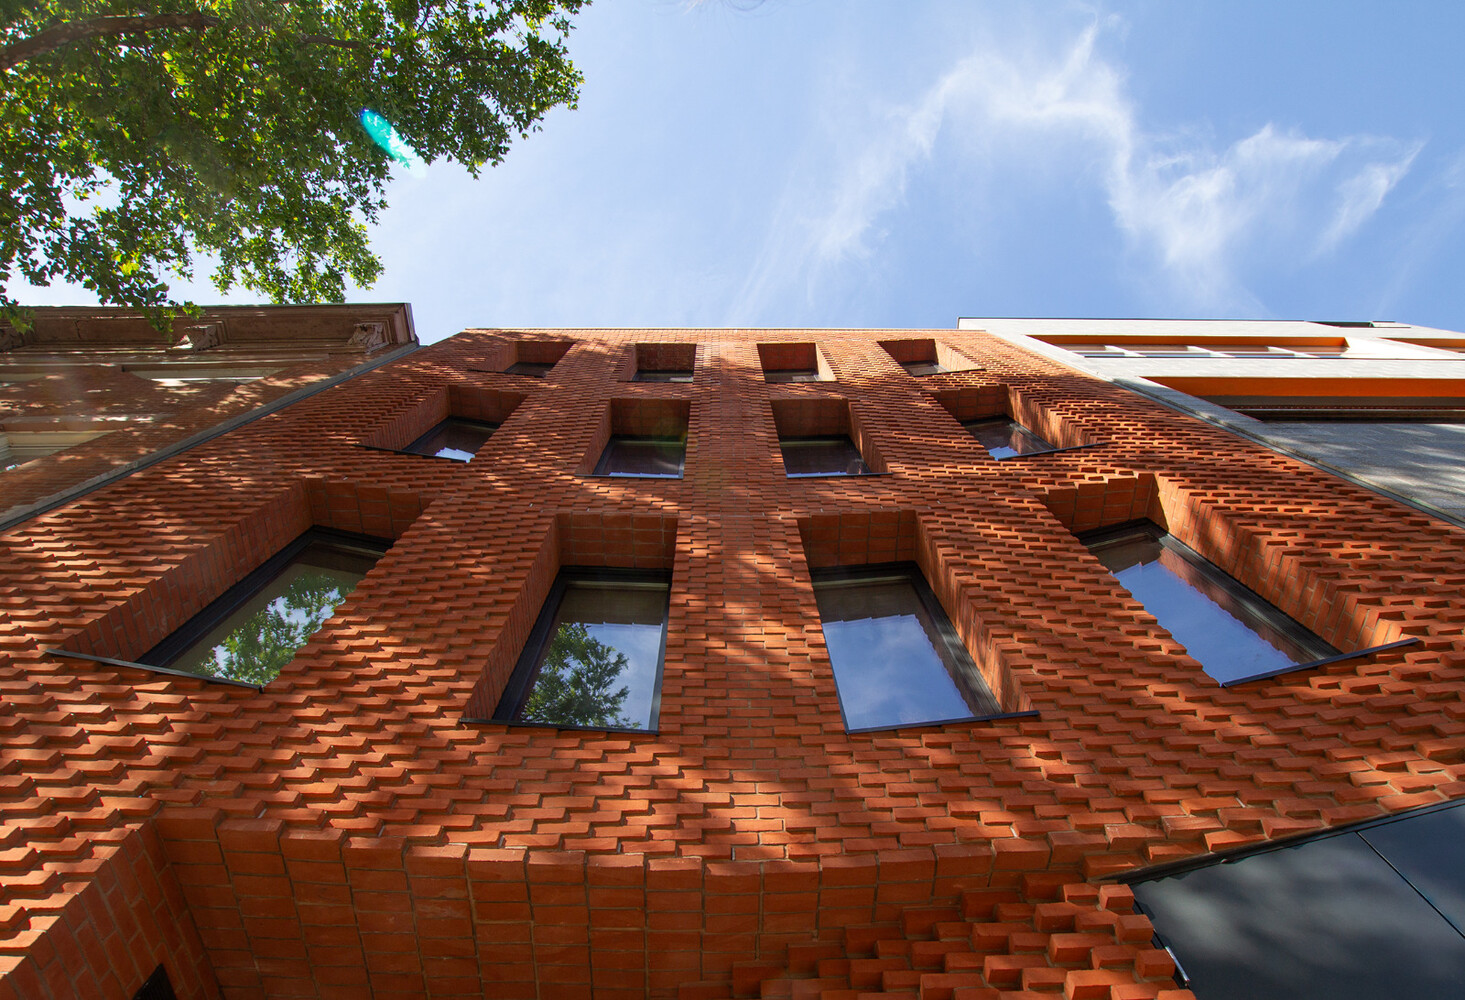
76 North 8th Street is a brand new intimate collection of just three residences distinguished by its award-winning curved brick facade, recognized with a 2025 Brick Industry Association Award for architectural excellence. Each home also benefits from its own dedicated rooftop backup generator-an exceptionally rare luxury feature providing added comfort and peace of mind.
Situated just moments from Domino Park, Marsha P. Johnson State Park, the East River waterfront, and Williamsburg's renowned collection of restaurants, cafés, boutiques, and nightlife, Residence 2 offers an opportunity to enjoy boutique luxury living in one of Brooklyn's most sought-after neighborhoods.
THE COMPLETE OFFERING TERMS ARE IN AN OFFERING PLAN AVAILABLE FROM SPONSOR. FILE NO. CD22-0264
Residence 2 at 76 North 8th Street is a brand- new, full-floor three-bedroom, two-bath residence offering boutique privacy, refined contemporary design, and the most prime Williamsburg location, just moments from worldclass dining, shopping, and the waterfront. Thoughtfully planned, every room has been carefully considered to maximize natural light, functionality, and comfort.
A keyed elevator opens directly into the home, where oversized windows at both the front and rear of the residence create a n airy, light-filled atmosphere throughout the day. The ope n living and dining area is anchored by a beautifully appointed kitchen featuring custom Scavolini cabinetry, sleek stone countertops, and a premium integrated appliance suite including a professional-grade cooktop, electric oven, and paneled refrigerator and freezer. Designed as much for everyday living as entertaining, the kitchen seamlessly connects to the home's central gathering space.
The private bedrooms offer three well-proportioned bedrooms with flexibility to accommodate a growing family, over night guests, or a dedicated home office. The serene primary suite is tucked away for privacy and features a generous walk-i n closet and a spa-inspired en-suite bath wrapped in rich Cléblack slate tile, complete with marble sinks and dual showerheads. The secondary bath is finished in sophisticated Porcelanosa Avenue Grey textured porcelain, delivering a clean, timeless aesthetic.
Thoughtful details elevate daily living throughout the residence, including a dedicated pantry and laundry room with oversized washer and gas dryer, abundant storage, and carefully curated materials selected for both beauty and durability.
76 North 8th Street is a brand new intimate collection of just three residences distinguished by its award-winning curved brick facade, recognized with a 2025 Brick Industry Association Award for architectural excellence. Each home also benefits from its own dedicated rooftop backup generator-an exceptionally rare luxury feature providing added comfort and peace of mind.
Situated just moments from Domino Park, Marsha P. Johnson State Park, the East River waterfront, and Williamsburg's renowned collection of restaurants, cafés, boutiques, and nightlife, Residence 2 offers an opportunity to enjoy boutique luxury living in one of Brooklyn's most sought-after neighborhoods.
THE COMPLETE OFFERING TERMS ARE IN AN OFFERING PLAN AVAILABLE FROM SPONSOR. FILE NO. CD22-0264