
424 West 49th Street, 6B
Clinton | Ninth Avenue & Tenth Avenue
Rooms
4
Bedrooms
2
Bathrooms
2
Status
Active
Real Estate Taxes
[Monthly]
$ 2,419
Common Charges [Monthly]
$ 1,162
ASF/ASM
893/83
Financing Allowed
90%
Property Description
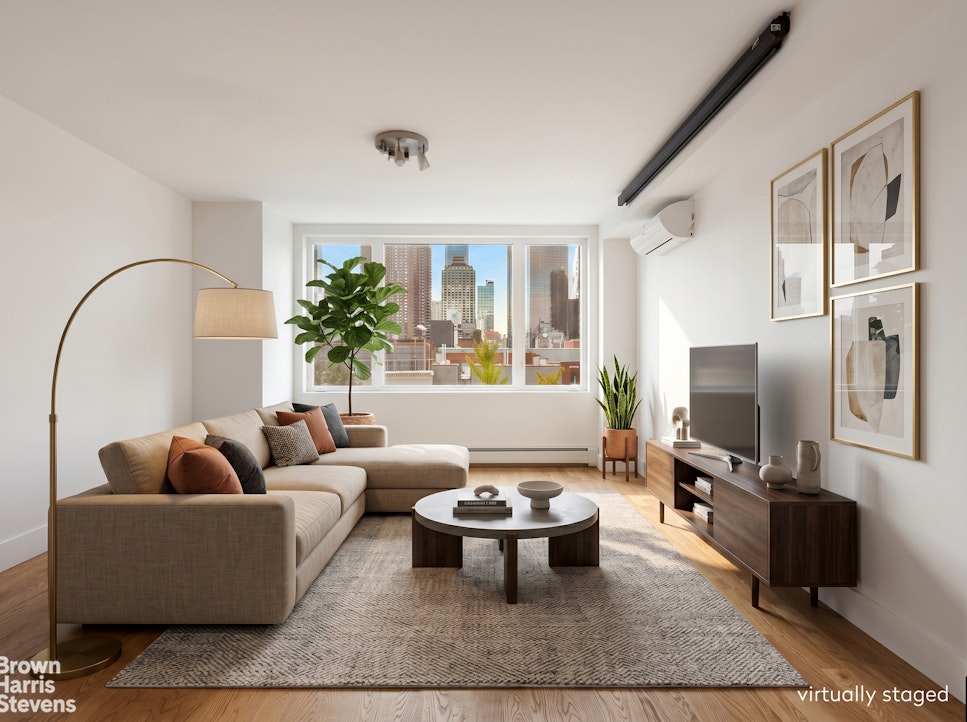
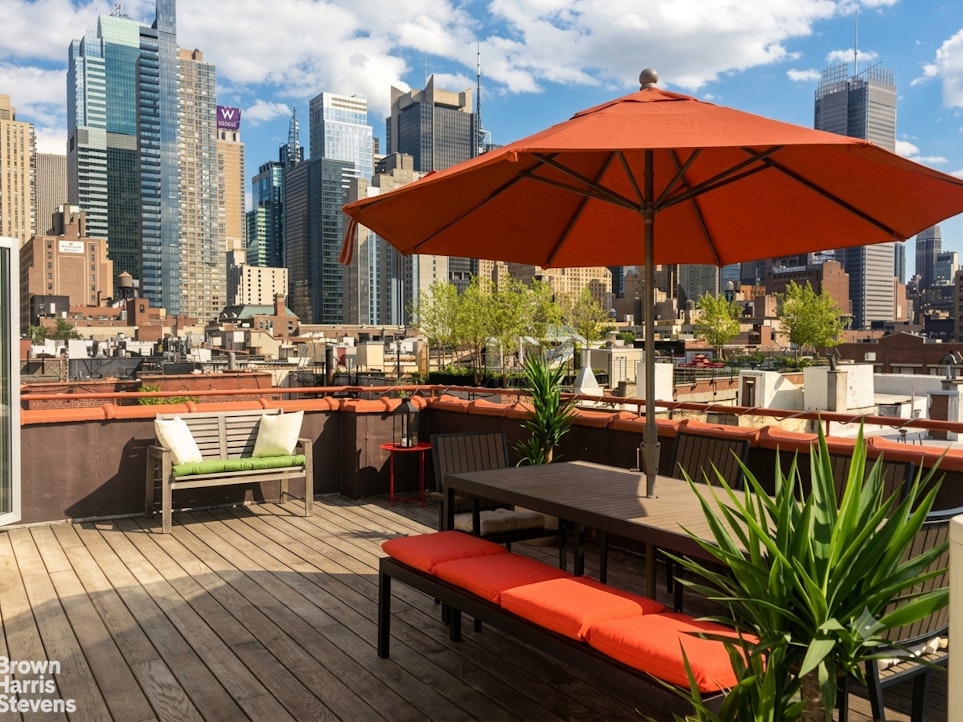
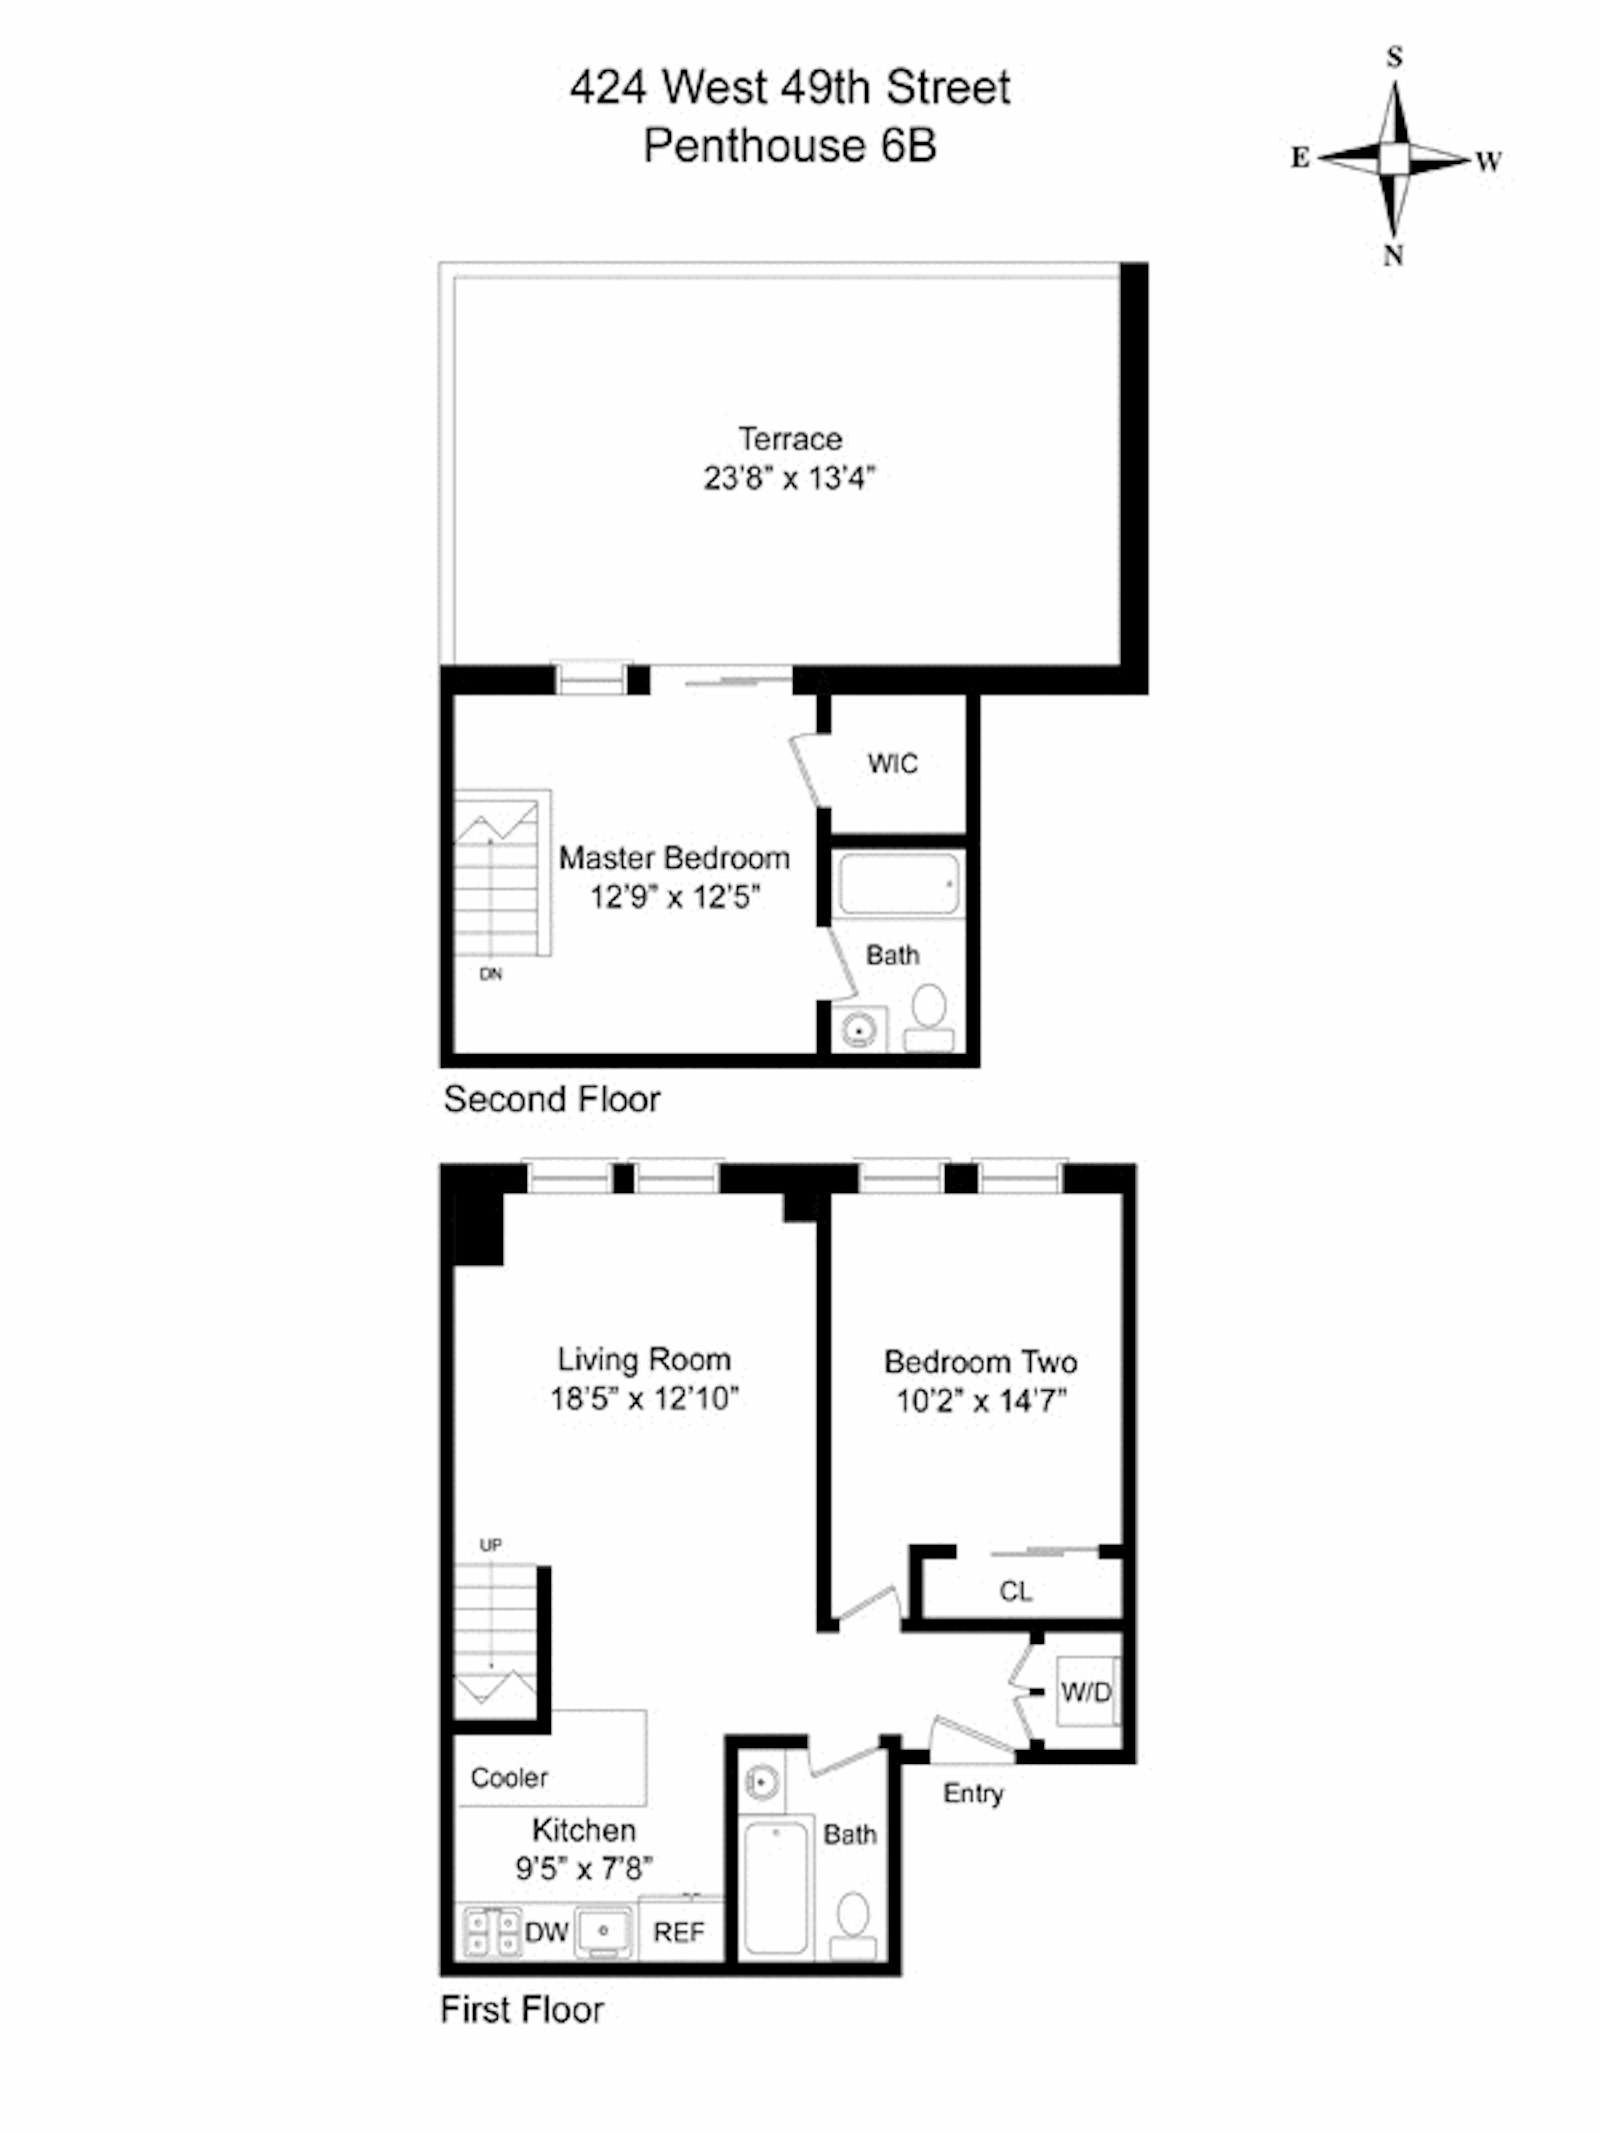
Indoor-outdoor dreams come true in this freshly painted gorgeous two-bedroom, two-bathroom duplex featuring a spectacular private rooftop terrace with jaw-dropping skyline views, and an ideal location atop a six-story Hell's Boutique Condo.
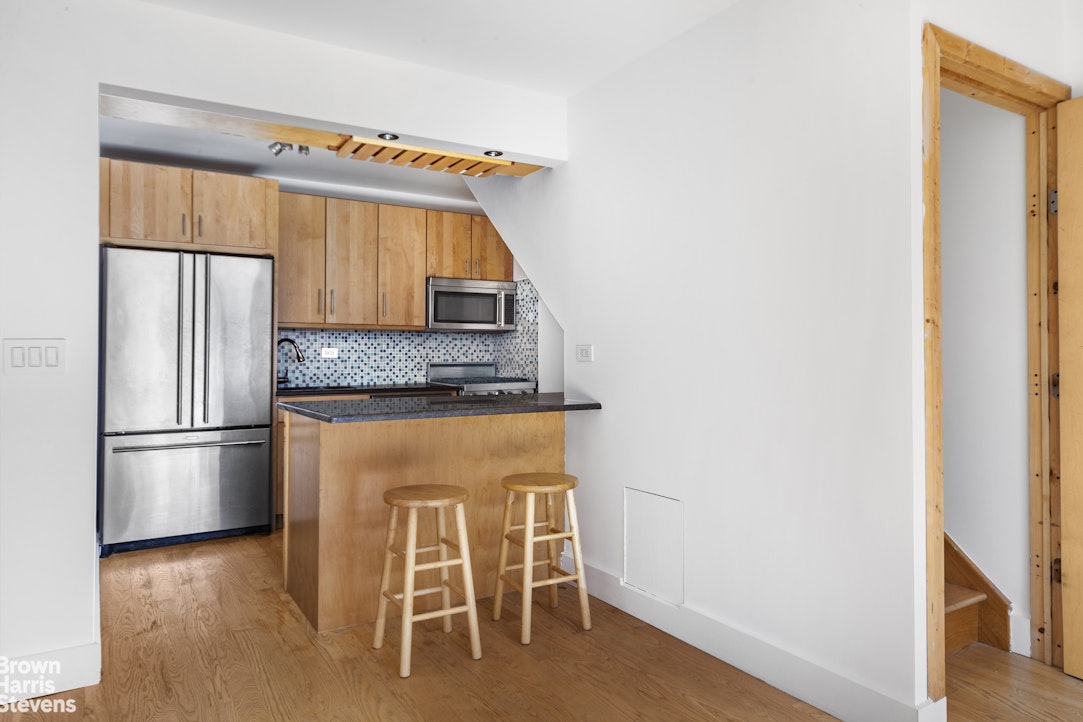
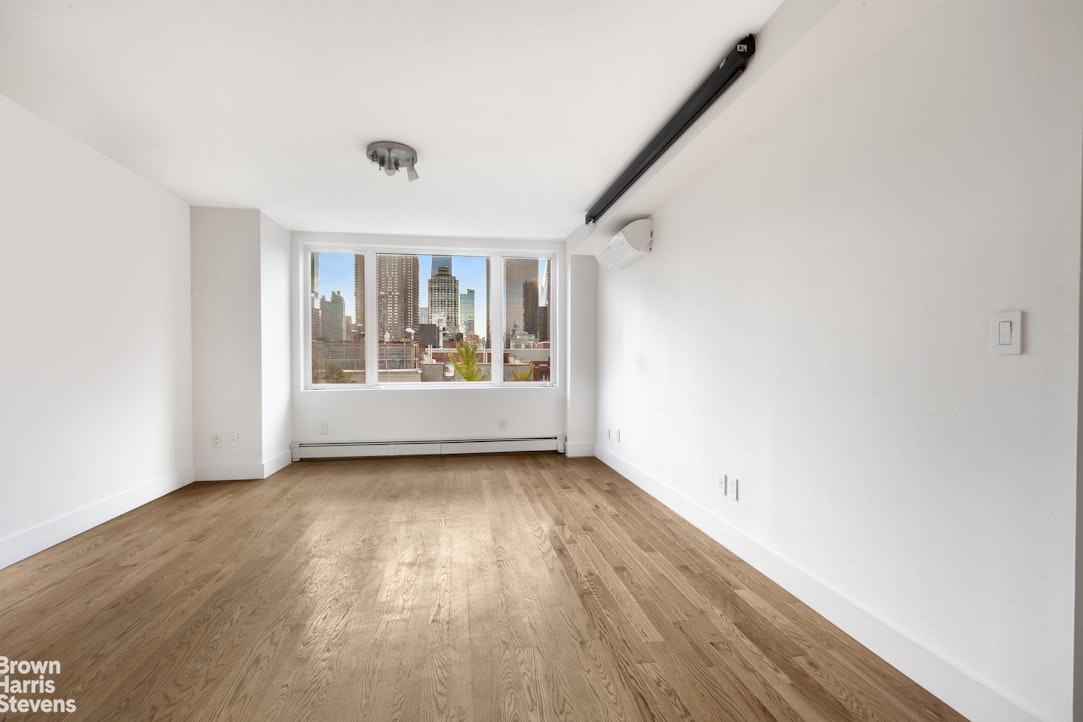
On the first floor, the open chef s kitchen flows into the living room, which is brightly lit with natural light from its multiple windows and southern exposure. Stainless steel appliances including a gas range, a wine refrigerator, a mosaic-tiled backsplash and granite countertops included with the large breakfast bar, make the kitchen perfect for both cooking and
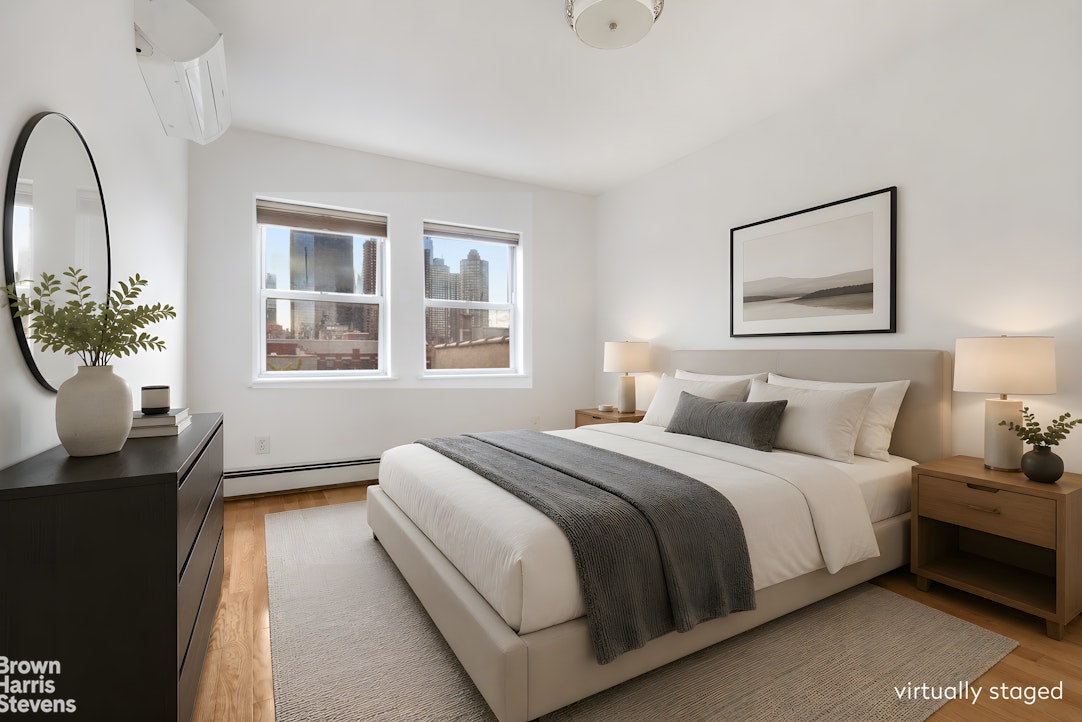
entertaining. A large bedroom, full bathroom and washer/dryer complete the first floor.
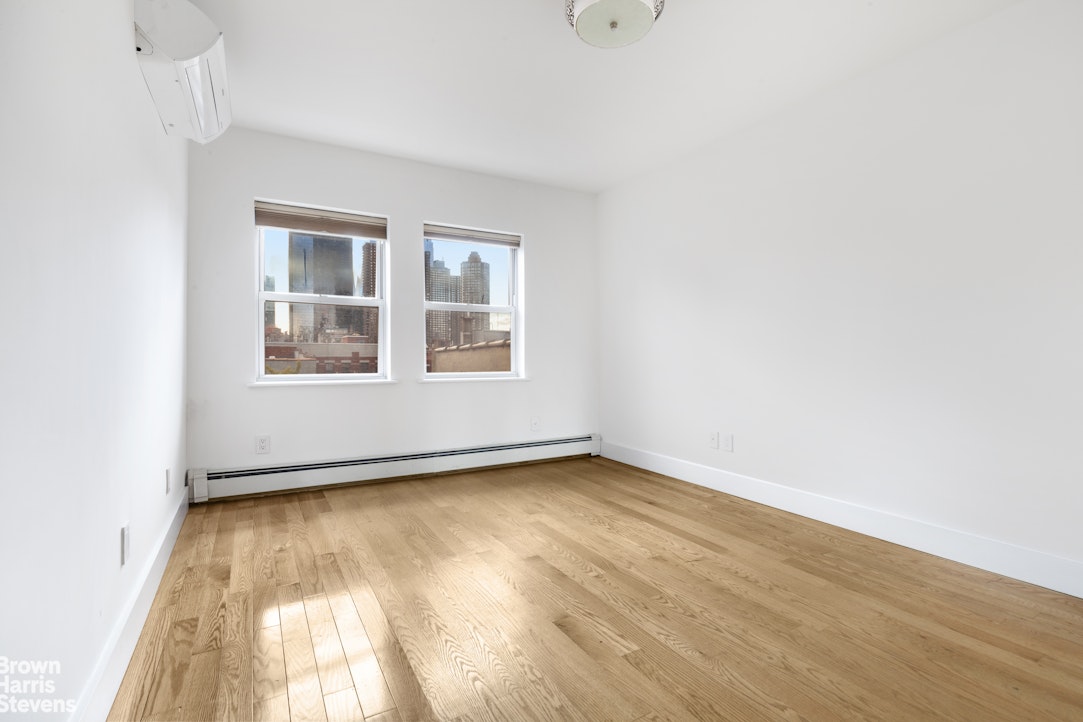
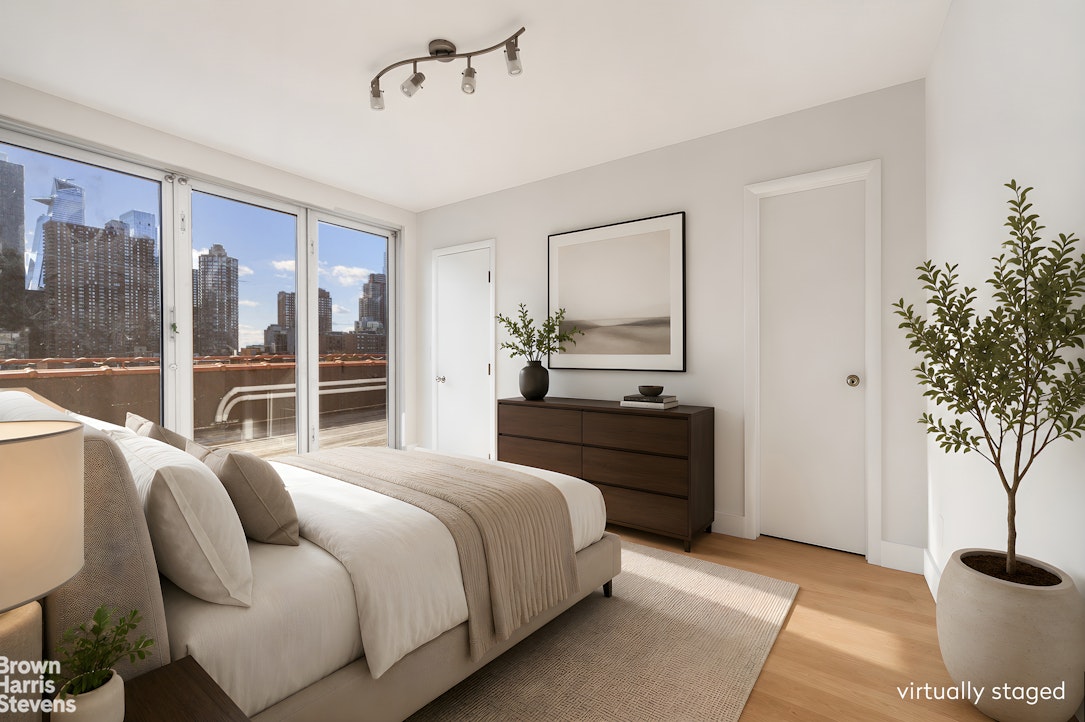
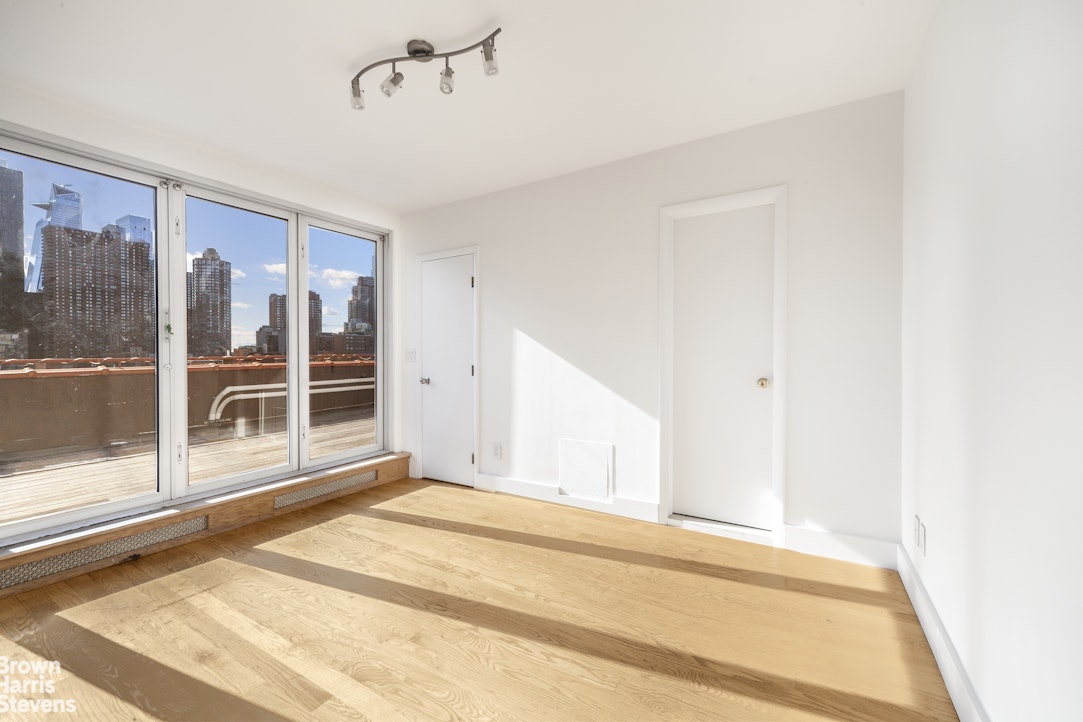
Hardwood floors throughout and a straight staircase takes you upstairs to the master suite and en suite bathroom which opens up to the enormous 23 x 13 private terrace with new folding doors highlighting city and water views. Imagine al fresco lounging and entertaining in this impressive setting.
The apartment comes with a private storage locker in the basement.
This pet friendly Condo allows Pieds--terre, short and long-term subletting and no board approval required.
Nestled on a tree-lined block in vibrant Hell's Kitchen/Midtown West, this home is surrounded by fantastic shopping, dining,
nightlife, and entertainment venues at every turn. You'll find a number of neighborhood parks and playgrounds right outside your door and the Hudson River Greenway and Central Park within a half-mile. Transportation is effortless with A/C/E, 1, N/R/W and B/D trains, excellent bus service, CitiBikes and 12th Avenue all nearby.
On the first floor, the open chef s kitchen flows into the living room, which is brightly lit with natural light from its multiple windows and southern exposure. Stainless steel appliances including a gas range, a wine refrigerator, a mosaic-tiled backsplash and granite countertops included with the large breakfast bar, make the kitchen perfect for both cooking and
entertaining. A large bedroom, full bathroom and washer/dryer complete the first floor.
Hardwood floors throughout and a straight staircase takes you upstairs to the master suite and en suite bathroom which opens up to the enormous 23 x 13 private terrace with new folding doors highlighting city and water views. Imagine al fresco lounging and entertaining in this impressive setting.
The apartment comes with a private storage locker in the basement.
This pet friendly Condo allows Pieds--terre, short and long-term subletting and no board approval required.
Nestled on a tree-lined block in vibrant Hell's Kitchen/Midtown West, this home is surrounded by fantastic shopping, dining,
nightlife, and entertainment venues at every turn. You'll find a number of neighborhood parks and playgrounds right outside your door and the Hudson River Greenway and Central Park within a half-mile. Transportation is effortless with A/C/E, 1, N/R/W and B/D trains, excellent bus service, CitiBikes and 12th Avenue all nearby.
Indoor-outdoor dreams come true in this freshly painted gorgeous two-bedroom, two-bathroom duplex featuring a spectacular private rooftop terrace with jaw-dropping skyline views, and an ideal location atop a six-story Hell's Boutique Condo.
On the first floor, the open chef s kitchen flows into the living room, which is brightly lit with natural light from its multiple windows and southern exposure. Stainless steel appliances including a gas range, a wine refrigerator, a mosaic-tiled backsplash and granite countertops included with the large breakfast bar, make the kitchen perfect for both cooking and
entertaining. A large bedroom, full bathroom and washer/dryer complete the first floor.
Hardwood floors throughout and a straight staircase takes you upstairs to the master suite and en suite bathroom which opens up to the enormous 23 x 13 private terrace with new folding doors highlighting city and water views. Imagine al fresco lounging and entertaining in this impressive setting.
The apartment comes with a private storage locker in the basement.
This pet friendly Condo allows Pieds--terre, short and long-term subletting and no board approval required.
Nestled on a tree-lined block in vibrant Hell's Kitchen/Midtown West, this home is surrounded by fantastic shopping, dining,
nightlife, and entertainment venues at every turn. You'll find a number of neighborhood parks and playgrounds right outside your door and the Hudson River Greenway and Central Park within a half-mile. Transportation is effortless with A/C/E, 1, N/R/W and B/D trains, excellent bus service, CitiBikes and 12th Avenue all nearby.
On the first floor, the open chef s kitchen flows into the living room, which is brightly lit with natural light from its multiple windows and southern exposure. Stainless steel appliances including a gas range, a wine refrigerator, a mosaic-tiled backsplash and granite countertops included with the large breakfast bar, make the kitchen perfect for both cooking and
entertaining. A large bedroom, full bathroom and washer/dryer complete the first floor.
Hardwood floors throughout and a straight staircase takes you upstairs to the master suite and en suite bathroom which opens up to the enormous 23 x 13 private terrace with new folding doors highlighting city and water views. Imagine al fresco lounging and entertaining in this impressive setting.
The apartment comes with a private storage locker in the basement.
This pet friendly Condo allows Pieds--terre, short and long-term subletting and no board approval required.
Nestled on a tree-lined block in vibrant Hell's Kitchen/Midtown West, this home is surrounded by fantastic shopping, dining,
nightlife, and entertainment venues at every turn. You'll find a number of neighborhood parks and playgrounds right outside your door and the Hudson River Greenway and Central Park within a half-mile. Transportation is effortless with A/C/E, 1, N/R/W and B/D trains, excellent bus service, CitiBikes and 12th Avenue all nearby.
Listing Courtesy of Brown Harris Stevens Residential Sales LLC
Care to take a look at this property?
Apartment Features
A/C
Outdoor
Terrace
View / Exposure
South Exposure
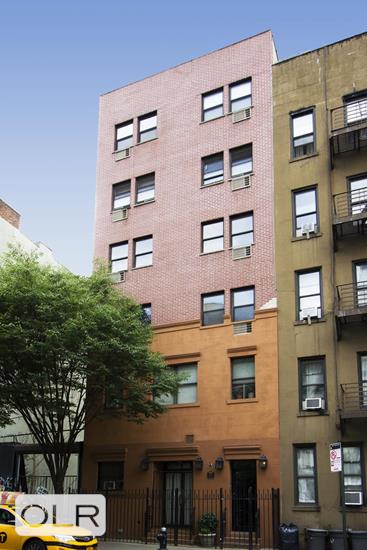
Building Details [424 West 49th Street]
Ownership
Condo
Service Level
Voice Intercom
Access
Elevator
Pet Policy
Pets Allowed
Block/Lot
1058/7502
Building Type
Low-Rise
Age
Pre-War
Year Built
1910
Floors/Apts
6/8
Amenities
Laundry Room
Private Storage
Mortgage Calculator in [US Dollars]

This information is not verified for authenticity or accuracy and is not guaranteed and may not reflect all real estate activity in the market.
©2026 REBNY Listing Service, Inc. All rights reserved.
All information is intended only for the Registrant’s personal, non-commercial use.
RLS Data display by BC Realty Group.
Additional building data provided by On-Line Residential [OLR].
All information furnished regarding property for sale, rental or financing is from sources deemed reliable, but no warranty or representation is made as to the accuracy thereof and same is submitted subject to errors, omissions, change of price, rental or other conditions, prior sale, lease or financing or withdrawal without notice. All dimensions are approximate. For exact dimensions, you must hire your own architect or engineer.
Listing ID: 38042