
The Park Clinton
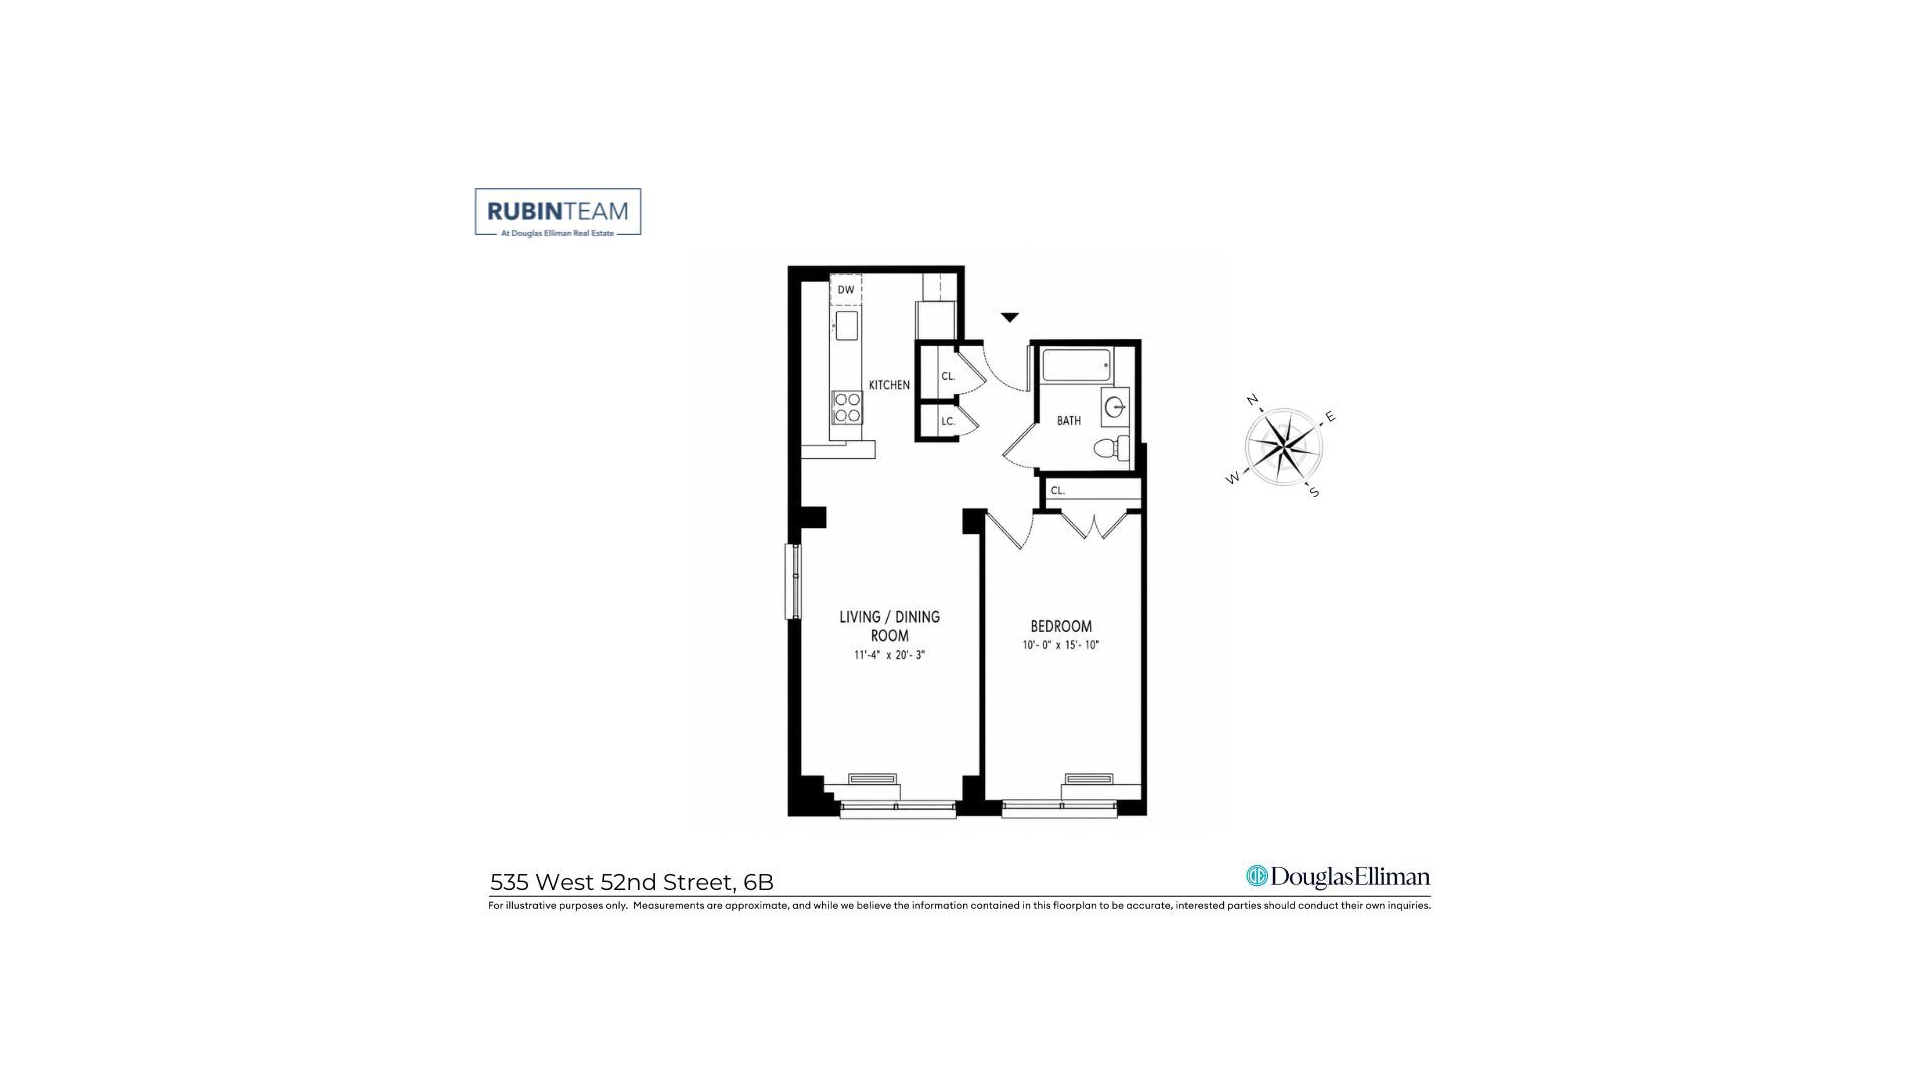
535 West 52nd Street, 6B
Clinton | Tenth Avenue & Eleventh Avenue
Rooms
4
Bedrooms
1
Bathrooms
1
Status
Active
Maintenance [Monthly]
$ 810
Financing Allowed
80%
Property Description
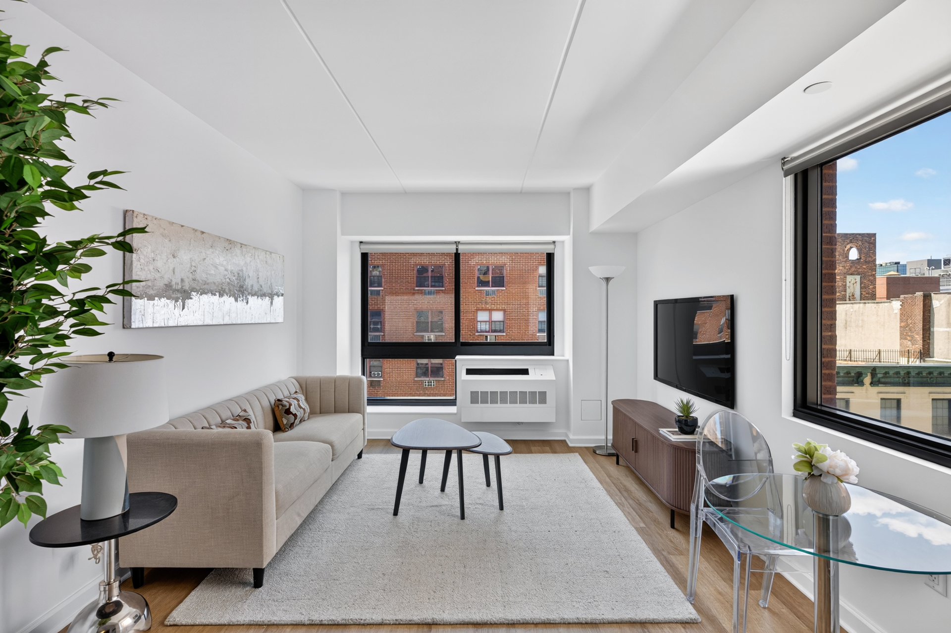
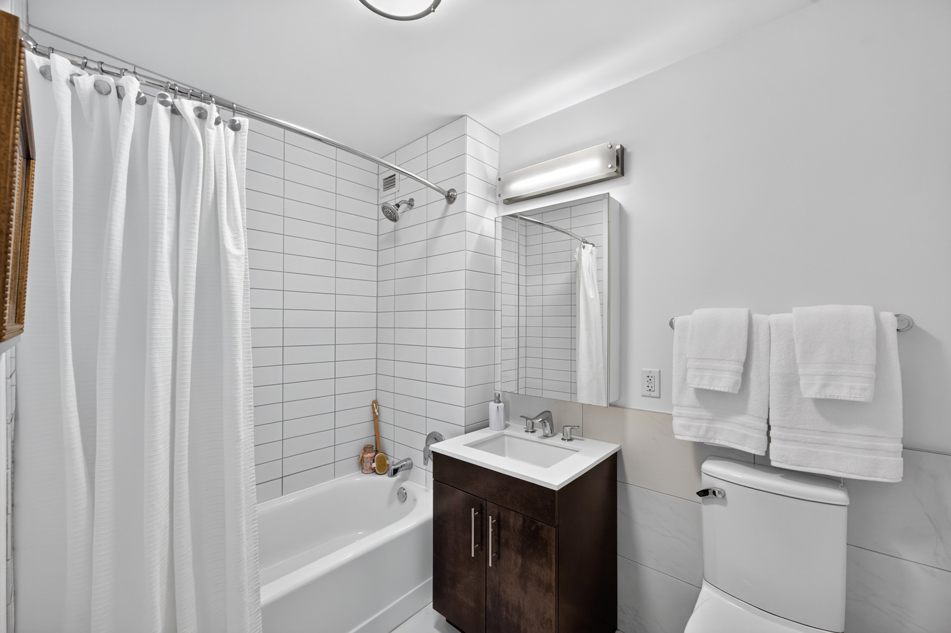
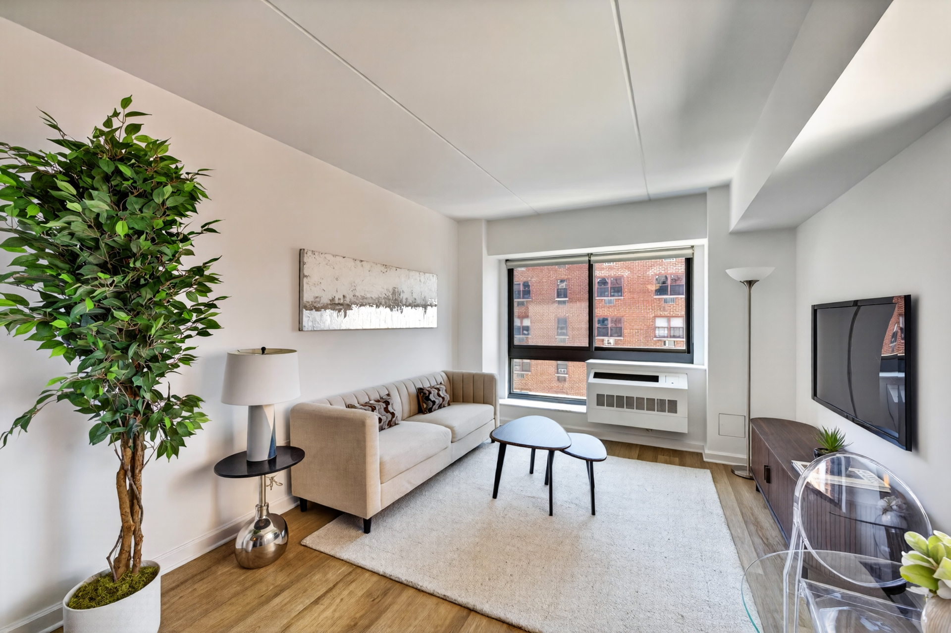
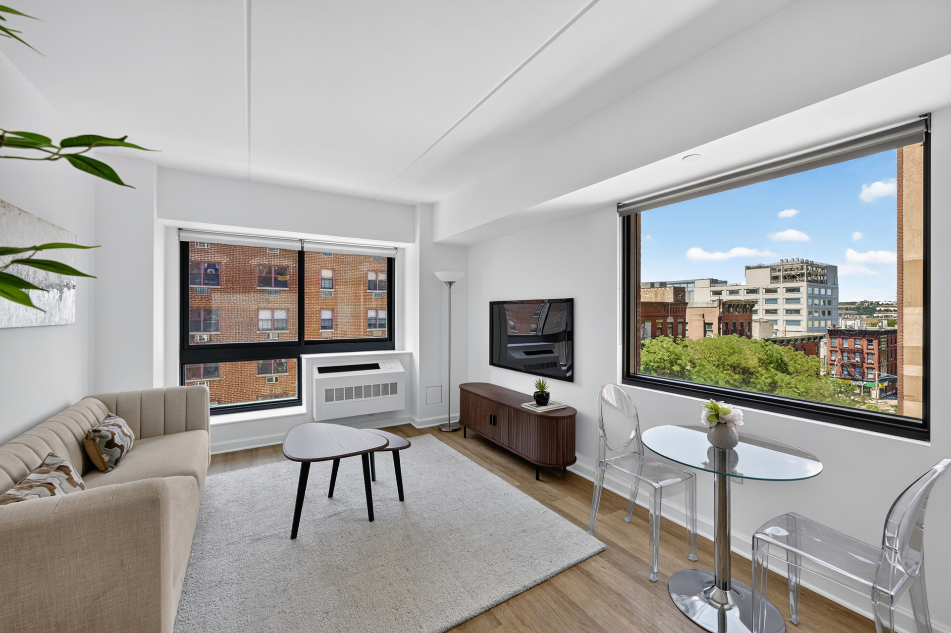
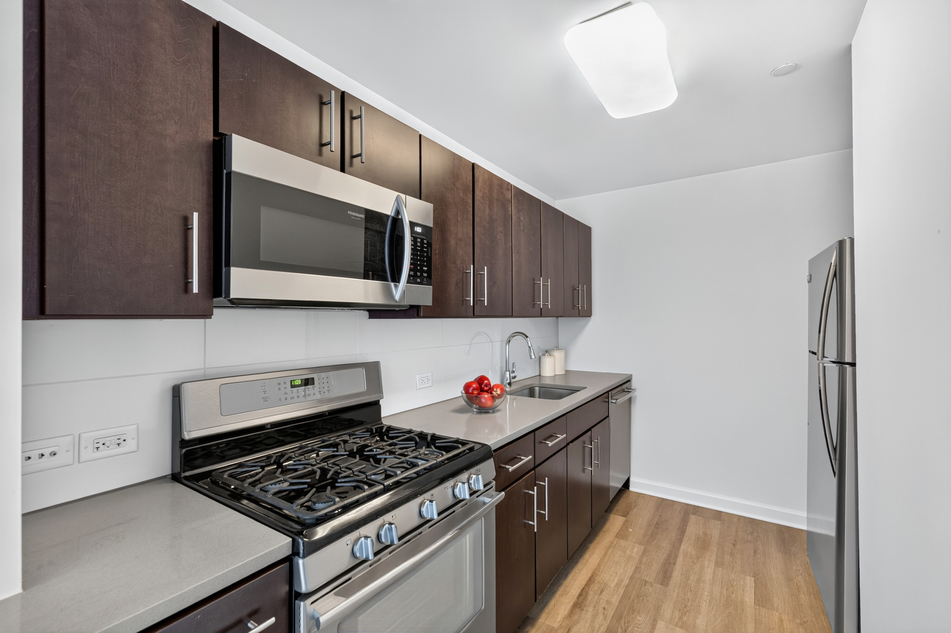
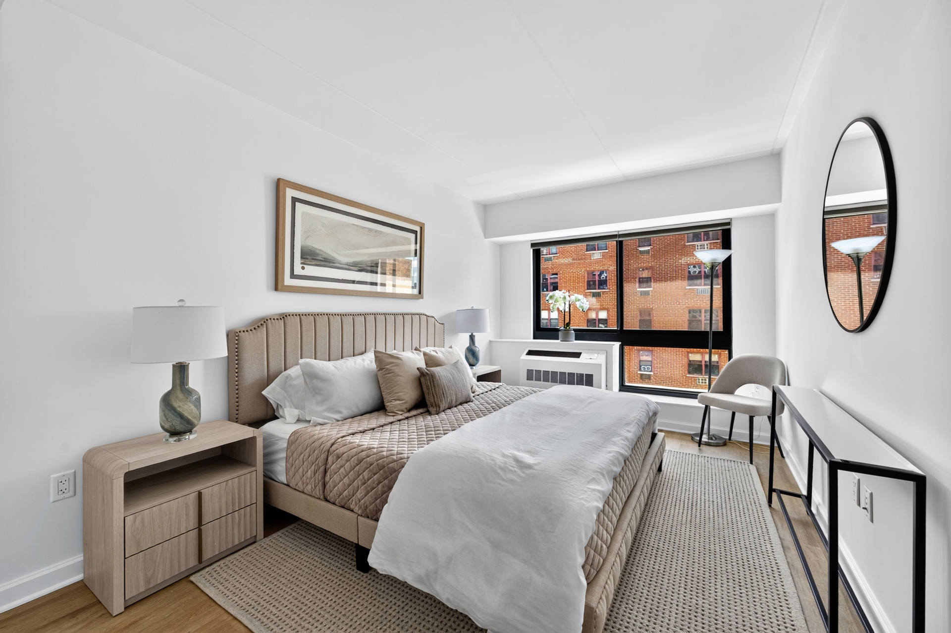
The kind of home that quietly gets everything right. Sunlight pours through oversized southern-facing windows, filling the corner living room with warmth throughout the day while soaring ceilings create an unmistakable sense of volume and air. Every detail has been thoughtfully maintained, from the beautifully finished interiors to the sleek kitchen outfitted with stainless steel appliances, making this a residence that's ready to be enjoyed from the moment you arrive.
Life here extends well beyond your front door. Residents enjoy a collection of amenities that make everyday living remarkably effortless, including a part-time doorman, elevator, fitness center, central air conditioning, on-site laundry, bike storage, and a beautifully landscaped courtyard that offers a rare pocket of calm in the middle of the city. Pet-friendly and impeccably cared for, the building delivers the perfect balance of comfort, convenience, and community.
Perfectly positioned amid some of downtown Manhattan's most celebrated restaurants, cafés, cocktail bars, and neighborhood favorites, this is a home that places the city's best experiences just moments away. Whether it's dinner with friends, an evening out, a morning coffee, or an effortless commute thanks to exceptional transportation options nearby, every day begins with endless possibilities. Sophisticated, inviting, and wonderfully livable, this is city living exactly as it should be.
Please note this is a HDFC income restricted COOP.
175% AMI (2026) Household Size
1 person - $207,900/year
2 people - $237,475
3 people - $267,225
4 or more people - $296,800
The kind of home that quietly gets everything right. Sunlight pours through oversized southern-facing windows, filling the corner living room with warmth throughout the day while soaring ceilings create an unmistakable sense of volume and air. Every detail has been thoughtfully maintained, from the beautifully finished interiors to the sleek kitchen outfitted with stainless steel appliances, making this a residence that's ready to be enjoyed from the moment you arrive.
Life here extends well beyond your front door. Residents enjoy a collection of amenities that make everyday living remarkably effortless, including a part-time doorman, elevator, fitness center, central air conditioning, on-site laundry, bike storage, and a beautifully landscaped courtyard that offers a rare pocket of calm in the middle of the city. Pet-friendly and impeccably cared for, the building delivers the perfect balance of comfort, convenience, and community.
Perfectly positioned amid some of downtown Manhattan's most celebrated restaurants, cafés, cocktail bars, and neighborhood favorites, this is a home that places the city's best experiences just moments away. Whether it's dinner with friends, an evening out, a morning coffee, or an effortless commute thanks to exceptional transportation options nearby, every day begins with endless possibilities. Sophisticated, inviting, and wonderfully livable, this is city living exactly as it should be.
Please note this is a HDFC income restricted COOP.
175% AMI (2026) Household Size
1 person - $207,900/year
2 people - $237,475
3 people - $267,225
4 or more people - $296,800
Listing Courtesy of Douglas Elliman Real Estate
Care to take a look at this property?
Apartment Features
A/C [Central]
View / Exposure
City Views
Building Details [535 West 52nd Street]
Ownership
Co-op
Service Level
Part-Time Doorman
Access
Elevator
Block/Lot
1081/101
Building Type
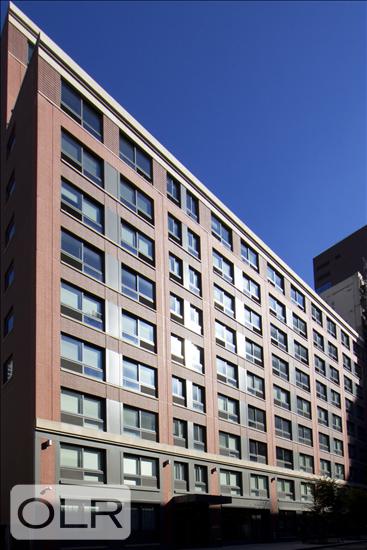
Mid-Rise
Age
Post-War
Year Built
2013
Floors/Apts
11/95
Amenities
Bike Room
Fitness Facility
Garden
Laundry Room
Mortgage Calculator in [US Dollars]

This information is not verified for authenticity or accuracy and is not guaranteed and may not reflect all real estate activity in the market.
©2026 REBNY Listing Service, Inc. All rights reserved.
All information is intended only for the Registrant’s personal, non-commercial use.
RLS Data display by BC Realty Group.
Additional building data provided by On-Line Residential [OLR].
All information furnished regarding property for sale, rental or financing is from sources deemed reliable, but no warranty or representation is made as to the accuracy thereof and same is submitted subject to errors, omissions, change of price, rental or other conditions, prior sale, lease or financing or withdrawal without notice. All dimensions are approximate. For exact dimensions, you must hire your own architect or engineer.
Listing ID: 2189010