
Selene
100 East 53rd Street, 5-A
Midtown East | Fifth Avenue & Madison Avenue
Rooms
3
Bedrooms
1
Bathrooms
1.5
Status
Active
Real Estate Taxes
[Monthly]
$ 2,022
Common Charges [Monthly]
$ 2,597
ASF/ASM
1,140/106
Financing Allowed
90%
Property Description
Modern Loft Living at The Selene – Residence 5A
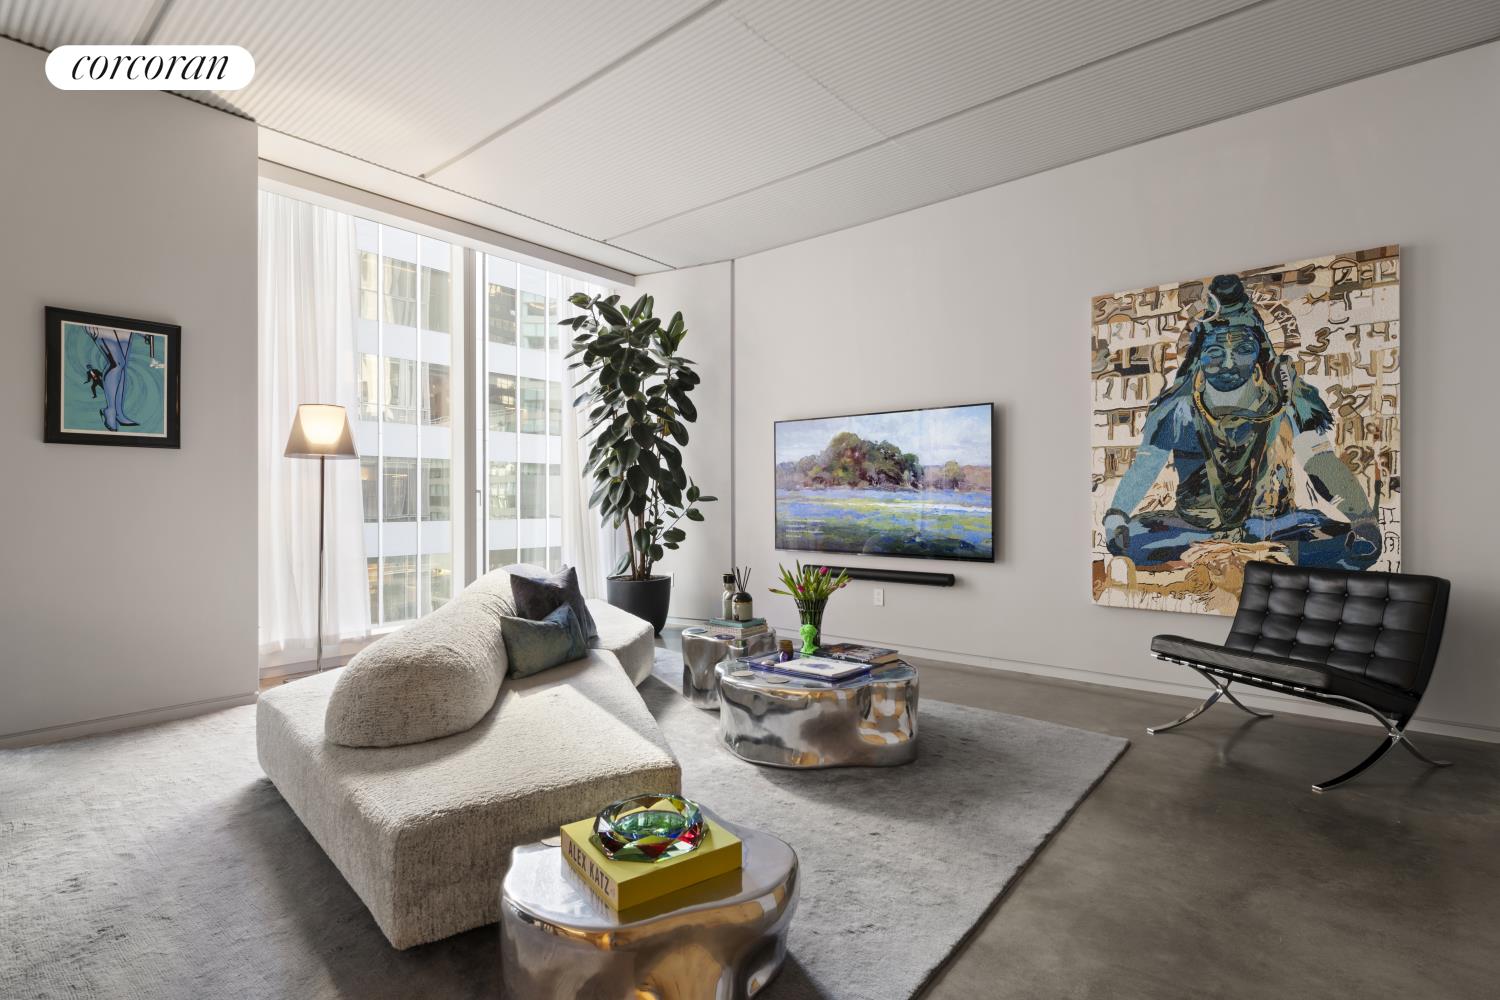
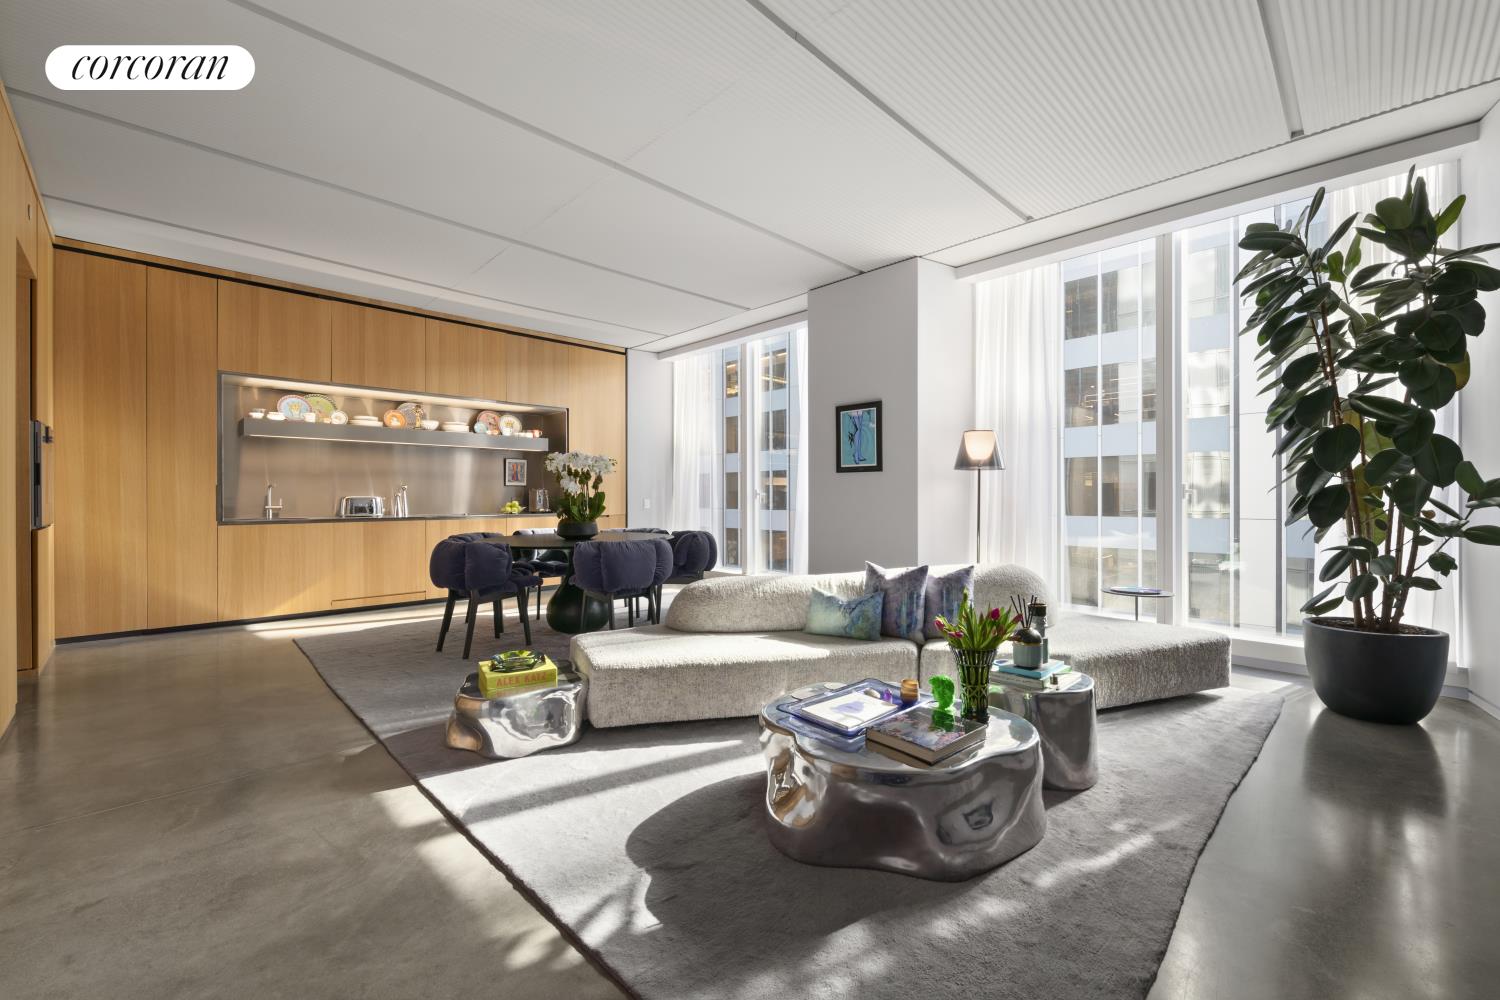
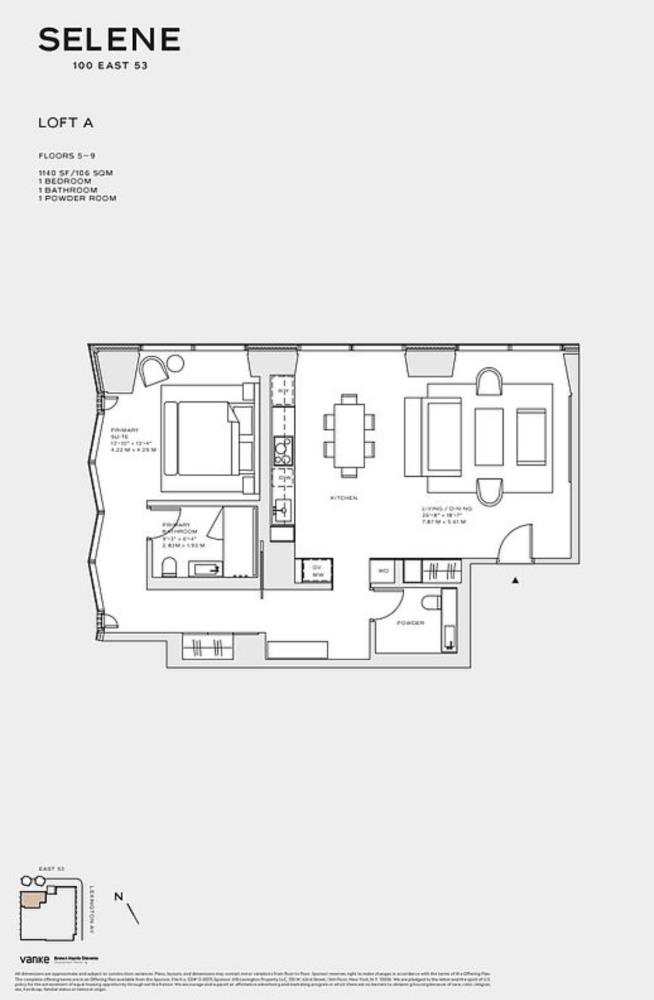
Experience the perfect balance of contemporary design and industrial elegance in this exceptional 1,140-square-foot one-bedroom, one-and-a-half-bath residence at The Selene.
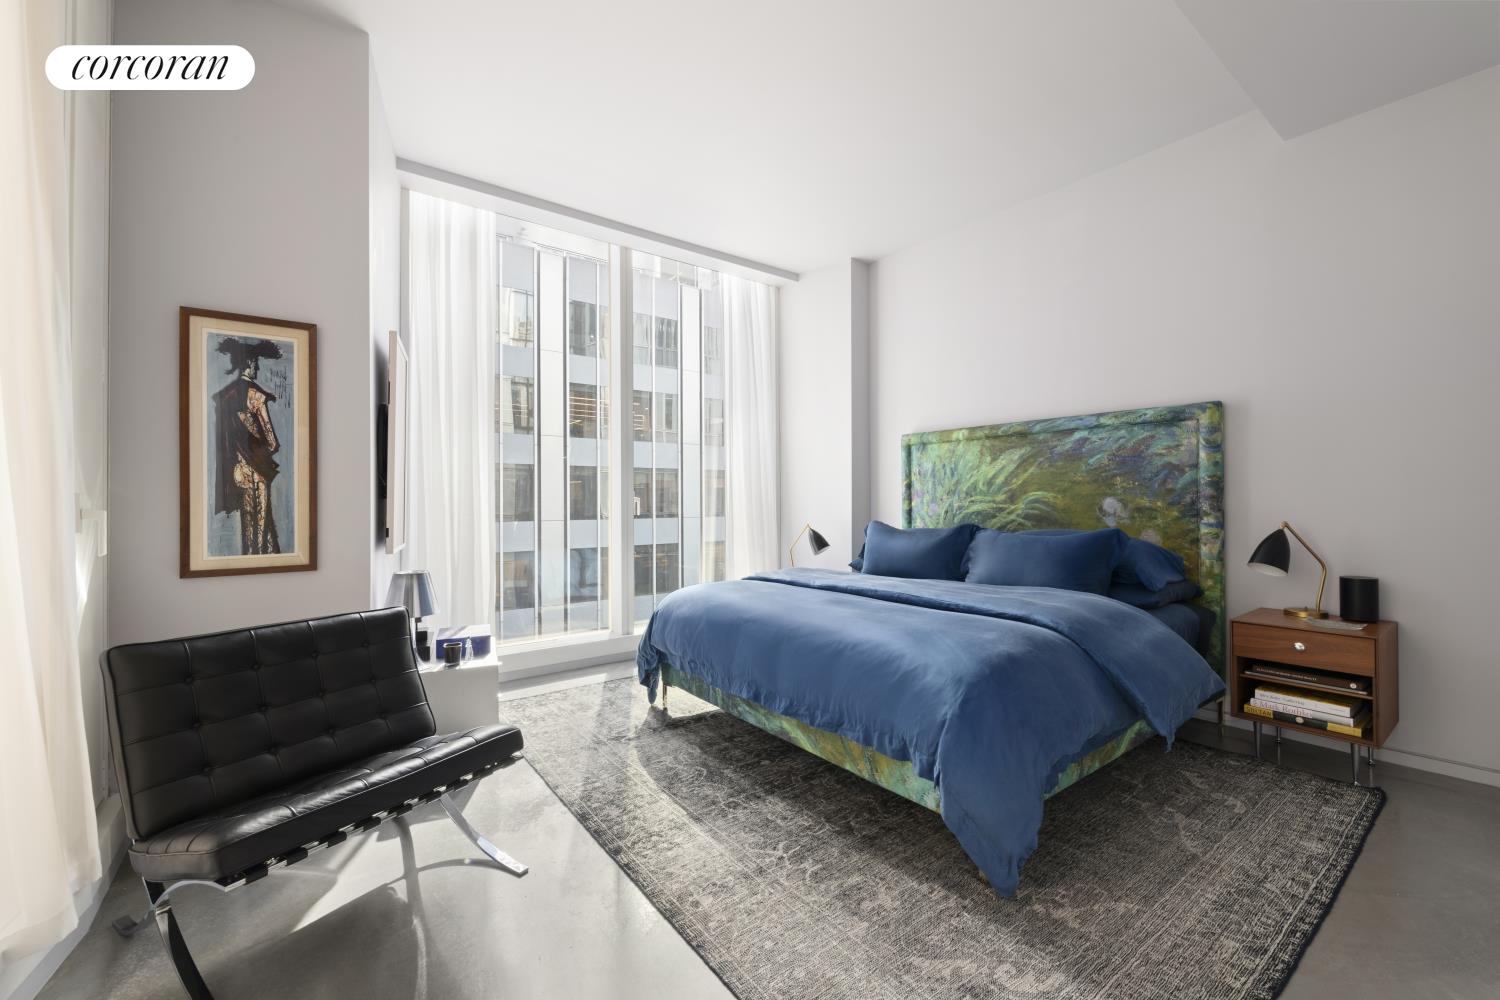
Residence 5A offers an expansive layout rarely found in today's one-bedroom homes. The oversized primary suite features a custom dressing area and an additional closet exclusive to Residence 5A, providing exceptional storage and everyday functionality.
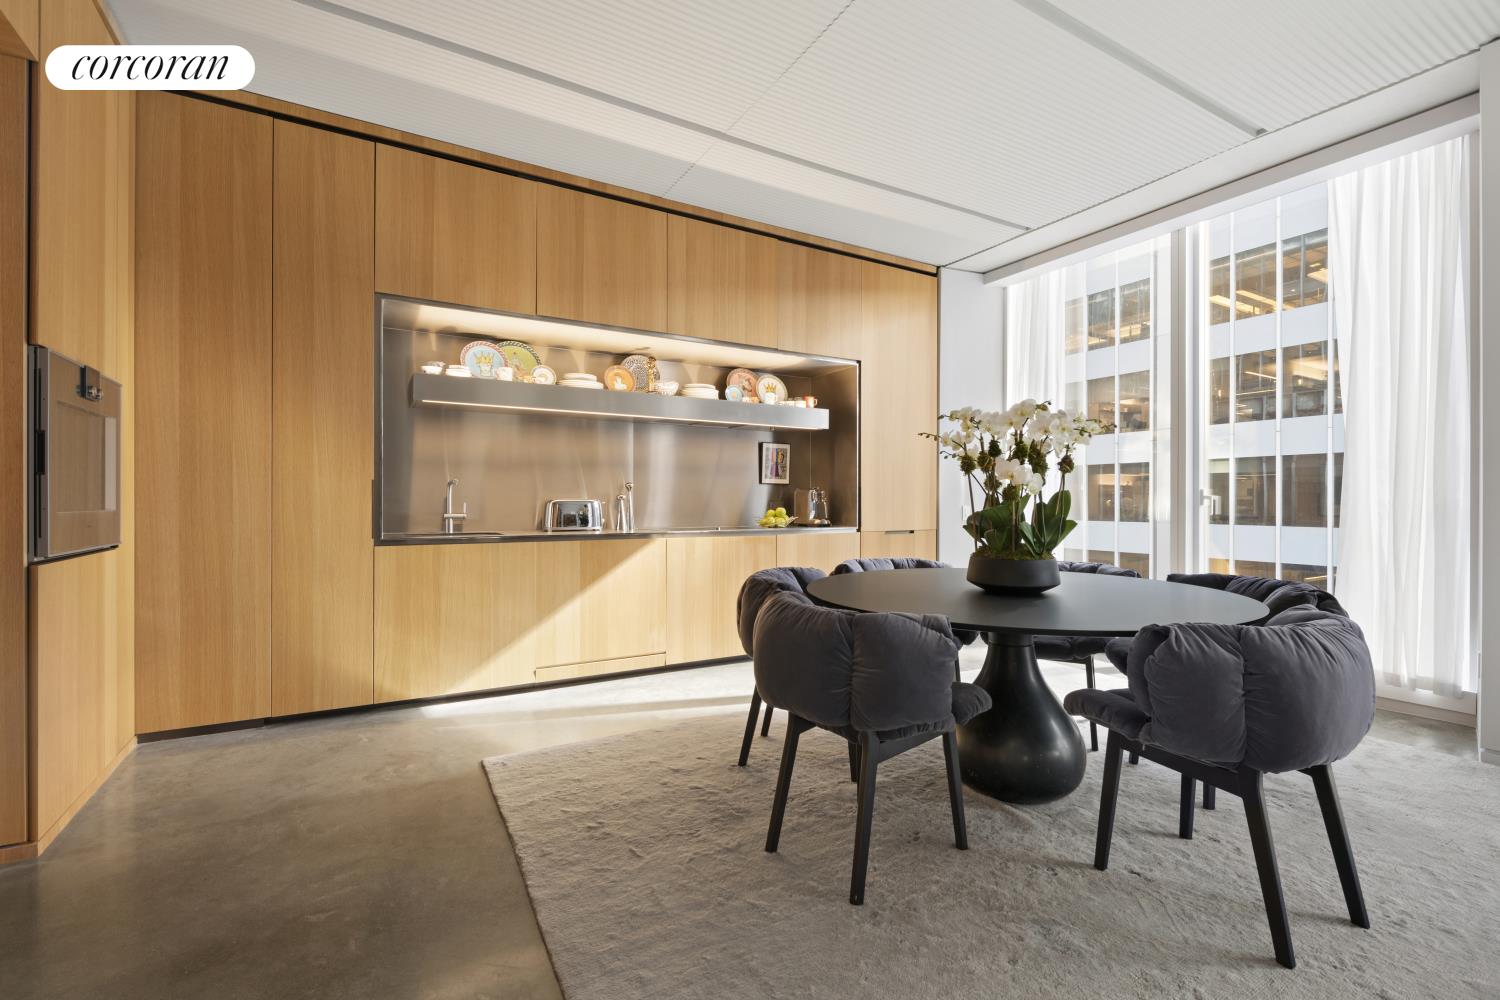
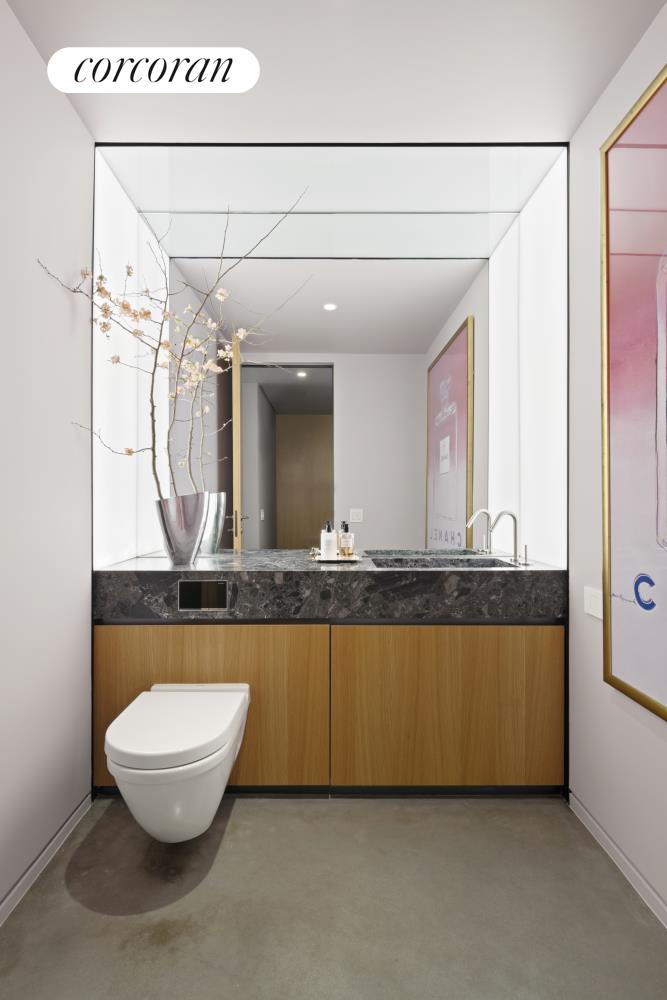
Designed by Foster + Partners, the residence showcases the building's signature aesthetic with exposed concrete walls, ribbed concrete ceilings, diamond-polished concrete floors, custom oak millwork, and bronze-finished flush doors, creating a sophisticated modern loft unlike anything else in Midtown.
The open chef's kitchen is both striking and functional, featuring brushed stainless-steel countertops with integrated sink and backsplash, wire-brushed oak cabinetry, and a premium suite of Gaggenau appliances.
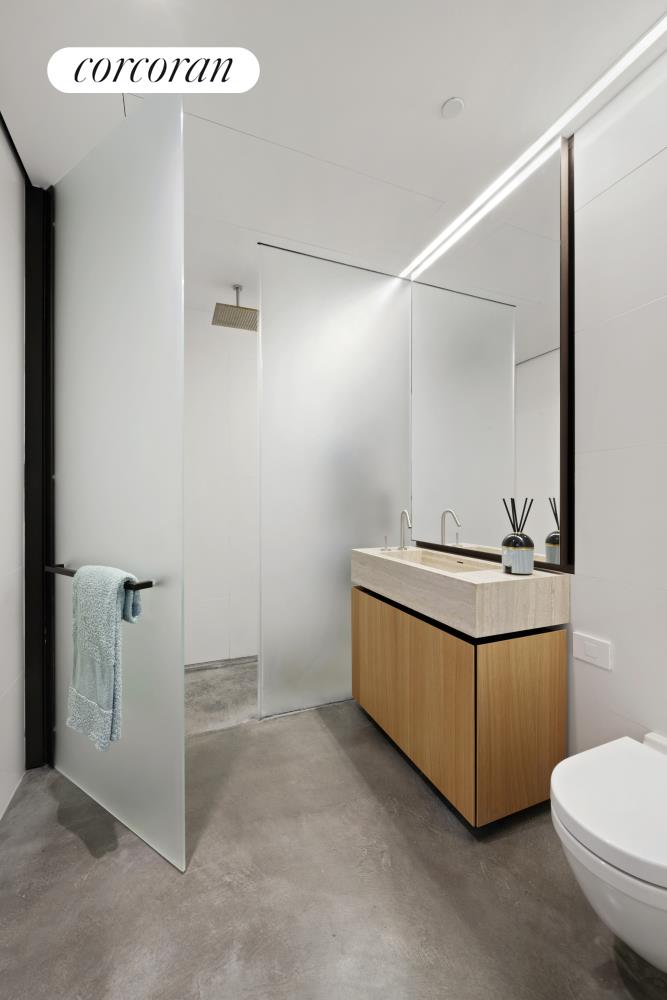
The spa-inspired primary bath is finished in Silver Striato travertine and includes a luxurious steam shower, custom oak vanity, and bronze detailing, creating a private retreat within the home.
Residents enjoy over four floors of thoughtfully curated amenities, including a 60-foot landscaped indoor pool, spa, state-of-the-art fitness center, yoga studio, library, conference room, billiards lounge, and full-service staff.
Completing the lifestyle is Michelin-starred Le Jardinier, located within the building and offering one of Manhattan's premier dining experiences just an elevator ride away.
Perfectly positioned in the heart of Midtown East, Residence 5A combines iconic architecture, exceptional design, world-class amenities, and effortless access to the city's finest dining, shopping, transportation, and cultural destinations.
Private showings are available by appointment.
Experience the perfect balance of contemporary design and industrial elegance in this exceptional 1,140-square-foot one-bedroom, one-and-a-half-bath residence at The Selene.
Residence 5A offers an expansive layout rarely found in today's one-bedroom homes. The oversized primary suite features a custom dressing area and an additional closet exclusive to Residence 5A, providing exceptional storage and everyday functionality.
Designed by Foster + Partners, the residence showcases the building's signature aesthetic with exposed concrete walls, ribbed concrete ceilings, diamond-polished concrete floors, custom oak millwork, and bronze-finished flush doors, creating a sophisticated modern loft unlike anything else in Midtown.
The open chef's kitchen is both striking and functional, featuring brushed stainless-steel countertops with integrated sink and backsplash, wire-brushed oak cabinetry, and a premium suite of Gaggenau appliances.
The spa-inspired primary bath is finished in Silver Striato travertine and includes a luxurious steam shower, custom oak vanity, and bronze detailing, creating a private retreat within the home.
Residents enjoy over four floors of thoughtfully curated amenities, including a 60-foot landscaped indoor pool, spa, state-of-the-art fitness center, yoga studio, library, conference room, billiards lounge, and full-service staff.
Completing the lifestyle is Michelin-starred Le Jardinier, located within the building and offering one of Manhattan's premier dining experiences just an elevator ride away.
Perfectly positioned in the heart of Midtown East, Residence 5A combines iconic architecture, exceptional design, world-class amenities, and effortless access to the city's finest dining, shopping, transportation, and cultural destinations.
Private showings are available by appointment.
Modern Loft Living at The Selene – Residence 5A
Experience the perfect balance of contemporary design and industrial elegance in this exceptional 1,140-square-foot one-bedroom, one-and-a-half-bath residence at The Selene.
Residence 5A offers an expansive layout rarely found in today's one-bedroom homes. The oversized primary suite features a custom dressing area and an additional closet exclusive to Residence 5A, providing exceptional storage and everyday functionality.
Designed by Foster + Partners, the residence showcases the building's signature aesthetic with exposed concrete walls, ribbed concrete ceilings, diamond-polished concrete floors, custom oak millwork, and bronze-finished flush doors, creating a sophisticated modern loft unlike anything else in Midtown.
The open chef's kitchen is both striking and functional, featuring brushed stainless-steel countertops with integrated sink and backsplash, wire-brushed oak cabinetry, and a premium suite of Gaggenau appliances.
The spa-inspired primary bath is finished in Silver Striato travertine and includes a luxurious steam shower, custom oak vanity, and bronze detailing, creating a private retreat within the home.
Residents enjoy over four floors of thoughtfully curated amenities, including a 60-foot landscaped indoor pool, spa, state-of-the-art fitness center, yoga studio, library, conference room, billiards lounge, and full-service staff.
Completing the lifestyle is Michelin-starred Le Jardinier, located within the building and offering one of Manhattan's premier dining experiences just an elevator ride away.
Perfectly positioned in the heart of Midtown East, Residence 5A combines iconic architecture, exceptional design, world-class amenities, and effortless access to the city's finest dining, shopping, transportation, and cultural destinations.
Private showings are available by appointment.
Experience the perfect balance of contemporary design and industrial elegance in this exceptional 1,140-square-foot one-bedroom, one-and-a-half-bath residence at The Selene.
Residence 5A offers an expansive layout rarely found in today's one-bedroom homes. The oversized primary suite features a custom dressing area and an additional closet exclusive to Residence 5A, providing exceptional storage and everyday functionality.
Designed by Foster + Partners, the residence showcases the building's signature aesthetic with exposed concrete walls, ribbed concrete ceilings, diamond-polished concrete floors, custom oak millwork, and bronze-finished flush doors, creating a sophisticated modern loft unlike anything else in Midtown.
The open chef's kitchen is both striking and functional, featuring brushed stainless-steel countertops with integrated sink and backsplash, wire-brushed oak cabinetry, and a premium suite of Gaggenau appliances.
The spa-inspired primary bath is finished in Silver Striato travertine and includes a luxurious steam shower, custom oak vanity, and bronze detailing, creating a private retreat within the home.
Residents enjoy over four floors of thoughtfully curated amenities, including a 60-foot landscaped indoor pool, spa, state-of-the-art fitness center, yoga studio, library, conference room, billiards lounge, and full-service staff.
Completing the lifestyle is Michelin-starred Le Jardinier, located within the building and offering one of Manhattan's premier dining experiences just an elevator ride away.
Perfectly positioned in the heart of Midtown East, Residence 5A combines iconic architecture, exceptional design, world-class amenities, and effortless access to the city's finest dining, shopping, transportation, and cultural destinations.
Private showings are available by appointment.
Listing Courtesy of R New York
Care to take a look at this property?
Apartment Features
A/C [Central]
Washer / Dryer
View / Exposure
City Views
North, East, West Exposures
Building Details [100 East 53rd Street]
Ownership
Condo
Service Level
Full Service
Access
Keyed Elevator
Pet Policy
Pets Allowed
Block/Lot
1307/7502
Building Type
High-Rise
Age
Post-War
Year Built
2017
Floors/Apts
63/94
Amenities
Bike Room
Fitness Facility
Pool
Private Storage
Sauna
Steam Room
Building Statistics
$ 2,419 APPSF
Closed Sales Data [Last 12 Months]
Mortgage Calculator in [US Dollars]

This information is not verified for authenticity or accuracy and is not guaranteed and may not reflect all real estate activity in the market.
©2026 REBNY Listing Service, Inc. All rights reserved.
All information is intended only for the Registrant’s personal, non-commercial use.
RLS Data display by BC Realty Group.
Additional building data provided by On-Line Residential [OLR].
All information furnished regarding property for sale, rental or financing is from sources deemed reliable, but no warranty or representation is made as to the accuracy thereof and same is submitted subject to errors, omissions, change of price, rental or other conditions, prior sale, lease or financing or withdrawal without notice. All dimensions are approximate. For exact dimensions, you must hire your own architect or engineer.
Listing ID: 1732038