


427 East 12th Street, 1A
E. Greenwich Village | First Avenue & Avenue A
Rooms
7
Bedrooms
2
Bathrooms
3
Status
Active
Real Estate Taxes
[Monthly]
$ 3,674
Common Charges [Monthly]
$ 3,112
ASF/ASM
1,940/180
Financing Allowed
90%
Property Description
A rare offering in the heart of the East Village, this exceptional duplex residence unfolds like a private townhouse, offering over 1,900 square feet of thoughtfully designed interior living space complemented by an expansive 724-square foot private garden. Blending the intimacy of townhouse living with the ease of boutique condominium, this residence is not to be missed!
The main level is designed for effortless living and entertaining, unfolding into an inviting living and dining room anchored by a bespoke chef's kitchen. Rich walnut veneer and satin lacquer cabinetry are beautifully paired with Caesarstone countertops, back-painted glass, and a suite of premium Fisher & Paykel stainless steel appliances, creating a space that is as functional as it is elegant. High ceilings and floor-to-ceiling windows fill the home with natural light and highlight the sleek epoxy-finished floors that lend a refined, loft-inspired aesthetic. A well-appointed secondary bedroom completes this wing of the home.
Just beyond, walls of glass open to the residence's crowning jewel- an exquisitely landscaped private garden spanning 724 square feet. Perfectly scaled for al fresco dining, intimate gatherings, or quiet moments of retreat, this outdoor sanctuary creates a seamless connection between indoor and outdoor living- a rarity in Manhattan.
Tucked away at the far end of the residence, the private wing features generous closet space, a stylish secondary full bathroom with a frameless glass shower, and a primary bedroom suite complete with an outfitted closet and a spa-like bathroom featuring a soaking tub and elegant Duravit and Kohler fixtures.
Completing this residence is an exceptional lower level, where skylights illuminate the expansive living area- a rare feature. A large third full bathroom and versatile layout offer endless opportunities for a media lounge, fitness studio, private office, guest retreat or conversion to a third bedroom. This level offers access to the unit's private laundry.
As a bonus, residents can enjoy the beautifully landscaped and furnished communal roof deck, equipped with a grill.
Beyond the residence itself, this 10-unit boutique condominium is located in one of Manhattan's most vibrant and culturally rich neighborhoods. Long celebrated as a creative enclave the East Village is home to an eclectic collection of acclaimed restaurants, independent cafés, galleries, and boutiques, while its proximity to NYU and Cooper Union continues to attract artists, writers, musicians, and innovators from around the world. At the heart of the neighborhood lies Tompkins Square Park, a beloved gathering place known for its lush green spaces, seasonal concerts, and the renowned year-round Greenmarket, where local farmers and artisans bring the region's finest produce every Sunday. This is downtown living at its most authentic- where timeless New York character meets modern luxury.
The main level is designed for effortless living and entertaining, unfolding into an inviting living and dining room anchored by a bespoke chef's kitchen. Rich walnut veneer and satin lacquer cabinetry are beautifully paired with Caesarstone countertops, back-painted glass, and a suite of premium Fisher & Paykel stainless steel appliances, creating a space that is as functional as it is elegant. High ceilings and floor-to-ceiling windows fill the home with natural light and highlight the sleek epoxy-finished floors that lend a refined, loft-inspired aesthetic. A well-appointed secondary bedroom completes this wing of the home.
Just beyond, walls of glass open to the residence's crowning jewel- an exquisitely landscaped private garden spanning 724 square feet. Perfectly scaled for al fresco dining, intimate gatherings, or quiet moments of retreat, this outdoor sanctuary creates a seamless connection between indoor and outdoor living- a rarity in Manhattan.
Tucked away at the far end of the residence, the private wing features generous closet space, a stylish secondary full bathroom with a frameless glass shower, and a primary bedroom suite complete with an outfitted closet and a spa-like bathroom featuring a soaking tub and elegant Duravit and Kohler fixtures.
Completing this residence is an exceptional lower level, where skylights illuminate the expansive living area- a rare feature. A large third full bathroom and versatile layout offer endless opportunities for a media lounge, fitness studio, private office, guest retreat or conversion to a third bedroom. This level offers access to the unit's private laundry.
As a bonus, residents can enjoy the beautifully landscaped and furnished communal roof deck, equipped with a grill.
Beyond the residence itself, this 10-unit boutique condominium is located in one of Manhattan's most vibrant and culturally rich neighborhoods. Long celebrated as a creative enclave the East Village is home to an eclectic collection of acclaimed restaurants, independent cafés, galleries, and boutiques, while its proximity to NYU and Cooper Union continues to attract artists, writers, musicians, and innovators from around the world. At the heart of the neighborhood lies Tompkins Square Park, a beloved gathering place known for its lush green spaces, seasonal concerts, and the renowned year-round Greenmarket, where local farmers and artisans bring the region's finest produce every Sunday. This is downtown living at its most authentic- where timeless New York character meets modern luxury.
A rare offering in the heart of the East Village, this exceptional duplex residence unfolds like a private townhouse, offering over 1,900 square feet of thoughtfully designed interior living space complemented by an expansive 724-square foot private garden. Blending the intimacy of townhouse living with the ease of boutique condominium, this residence is not to be missed!
The main level is designed for effortless living and entertaining, unfolding into an inviting living and dining room anchored by a bespoke chef's kitchen. Rich walnut veneer and satin lacquer cabinetry are beautifully paired with Caesarstone countertops, back-painted glass, and a suite of premium Fisher & Paykel stainless steel appliances, creating a space that is as functional as it is elegant. High ceilings and floor-to-ceiling windows fill the home with natural light and highlight the sleek epoxy-finished floors that lend a refined, loft-inspired aesthetic. A well-appointed secondary bedroom completes this wing of the home.
Just beyond, walls of glass open to the residence's crowning jewel- an exquisitely landscaped private garden spanning 724 square feet. Perfectly scaled for al fresco dining, intimate gatherings, or quiet moments of retreat, this outdoor sanctuary creates a seamless connection between indoor and outdoor living- a rarity in Manhattan.
Tucked away at the far end of the residence, the private wing features generous closet space, a stylish secondary full bathroom with a frameless glass shower, and a primary bedroom suite complete with an outfitted closet and a spa-like bathroom featuring a soaking tub and elegant Duravit and Kohler fixtures.
Completing this residence is an exceptional lower level, where skylights illuminate the expansive living area- a rare feature. A large third full bathroom and versatile layout offer endless opportunities for a media lounge, fitness studio, private office, guest retreat or conversion to a third bedroom. This level offers access to the unit's private laundry.
As a bonus, residents can enjoy the beautifully landscaped and furnished communal roof deck, equipped with a grill.
Beyond the residence itself, this 10-unit boutique condominium is located in one of Manhattan's most vibrant and culturally rich neighborhoods. Long celebrated as a creative enclave the East Village is home to an eclectic collection of acclaimed restaurants, independent cafés, galleries, and boutiques, while its proximity to NYU and Cooper Union continues to attract artists, writers, musicians, and innovators from around the world. At the heart of the neighborhood lies Tompkins Square Park, a beloved gathering place known for its lush green spaces, seasonal concerts, and the renowned year-round Greenmarket, where local farmers and artisans bring the region's finest produce every Sunday. This is downtown living at its most authentic- where timeless New York character meets modern luxury.
The main level is designed for effortless living and entertaining, unfolding into an inviting living and dining room anchored by a bespoke chef's kitchen. Rich walnut veneer and satin lacquer cabinetry are beautifully paired with Caesarstone countertops, back-painted glass, and a suite of premium Fisher & Paykel stainless steel appliances, creating a space that is as functional as it is elegant. High ceilings and floor-to-ceiling windows fill the home with natural light and highlight the sleek epoxy-finished floors that lend a refined, loft-inspired aesthetic. A well-appointed secondary bedroom completes this wing of the home.
Just beyond, walls of glass open to the residence's crowning jewel- an exquisitely landscaped private garden spanning 724 square feet. Perfectly scaled for al fresco dining, intimate gatherings, or quiet moments of retreat, this outdoor sanctuary creates a seamless connection between indoor and outdoor living- a rarity in Manhattan.
Tucked away at the far end of the residence, the private wing features generous closet space, a stylish secondary full bathroom with a frameless glass shower, and a primary bedroom suite complete with an outfitted closet and a spa-like bathroom featuring a soaking tub and elegant Duravit and Kohler fixtures.
Completing this residence is an exceptional lower level, where skylights illuminate the expansive living area- a rare feature. A large third full bathroom and versatile layout offer endless opportunities for a media lounge, fitness studio, private office, guest retreat or conversion to a third bedroom. This level offers access to the unit's private laundry.
As a bonus, residents can enjoy the beautifully landscaped and furnished communal roof deck, equipped with a grill.
Beyond the residence itself, this 10-unit boutique condominium is located in one of Manhattan's most vibrant and culturally rich neighborhoods. Long celebrated as a creative enclave the East Village is home to an eclectic collection of acclaimed restaurants, independent cafés, galleries, and boutiques, while its proximity to NYU and Cooper Union continues to attract artists, writers, musicians, and innovators from around the world. At the heart of the neighborhood lies Tompkins Square Park, a beloved gathering place known for its lush green spaces, seasonal concerts, and the renowned year-round Greenmarket, where local farmers and artisans bring the region's finest produce every Sunday. This is downtown living at its most authentic- where timeless New York character meets modern luxury.
Listing Courtesy of The Corcoran Group
Care to take a look at this property?
Apartment Features
A/C
Washer / Dryer
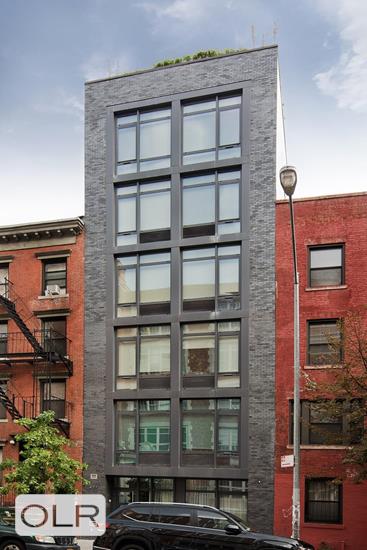
Building Details [427 East 12th Street]
Ownership
Condo
Service Level
Video Intercom
Access
Elevator
Pet Policy
Pets Allowed
Block/Lot
440/7504
Building Type
Low-Rise
Age
Post-War
Year Built
2014
Floors/Apts
6/10
Amenities
Private Storage
Roof Deck
Building Statistics
$ 1,602 APPSF
Closed Sales Data [Last 12 Months]
Mortgage Calculator in [US Dollars]

This information is not verified for authenticity or accuracy and is not guaranteed and may not reflect all real estate activity in the market.
©2026 REBNY Listing Service, Inc. All rights reserved.
All information is intended only for the Registrant’s personal, non-commercial use.
RLS Data display by BC Realty Group.
Additional building data provided by On-Line Residential [OLR].
All information furnished regarding property for sale, rental or financing is from sources deemed reliable, but no warranty or representation is made as to the accuracy thereof and same is submitted subject to errors, omissions, change of price, rental or other conditions, prior sale, lease or financing or withdrawal without notice. All dimensions are approximate. For exact dimensions, you must hire your own architect or engineer.
Listing ID: 1207210