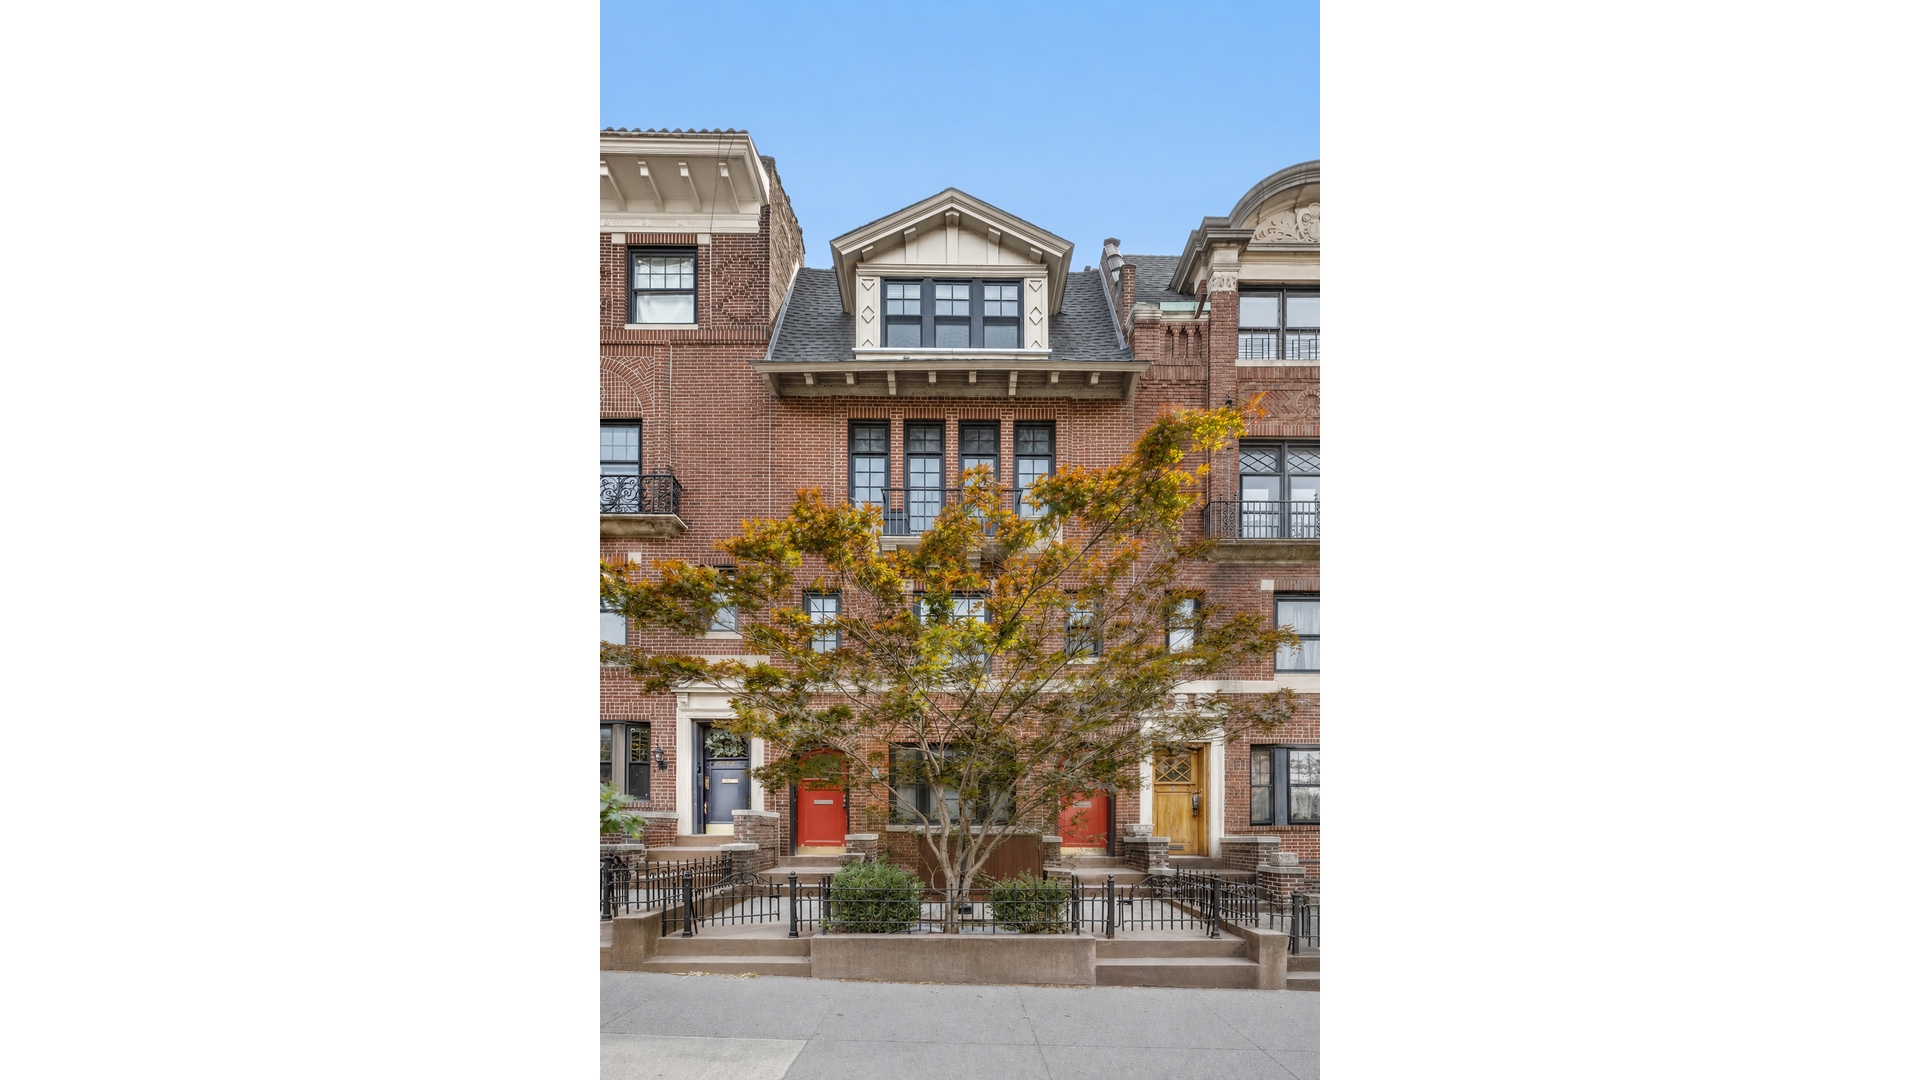
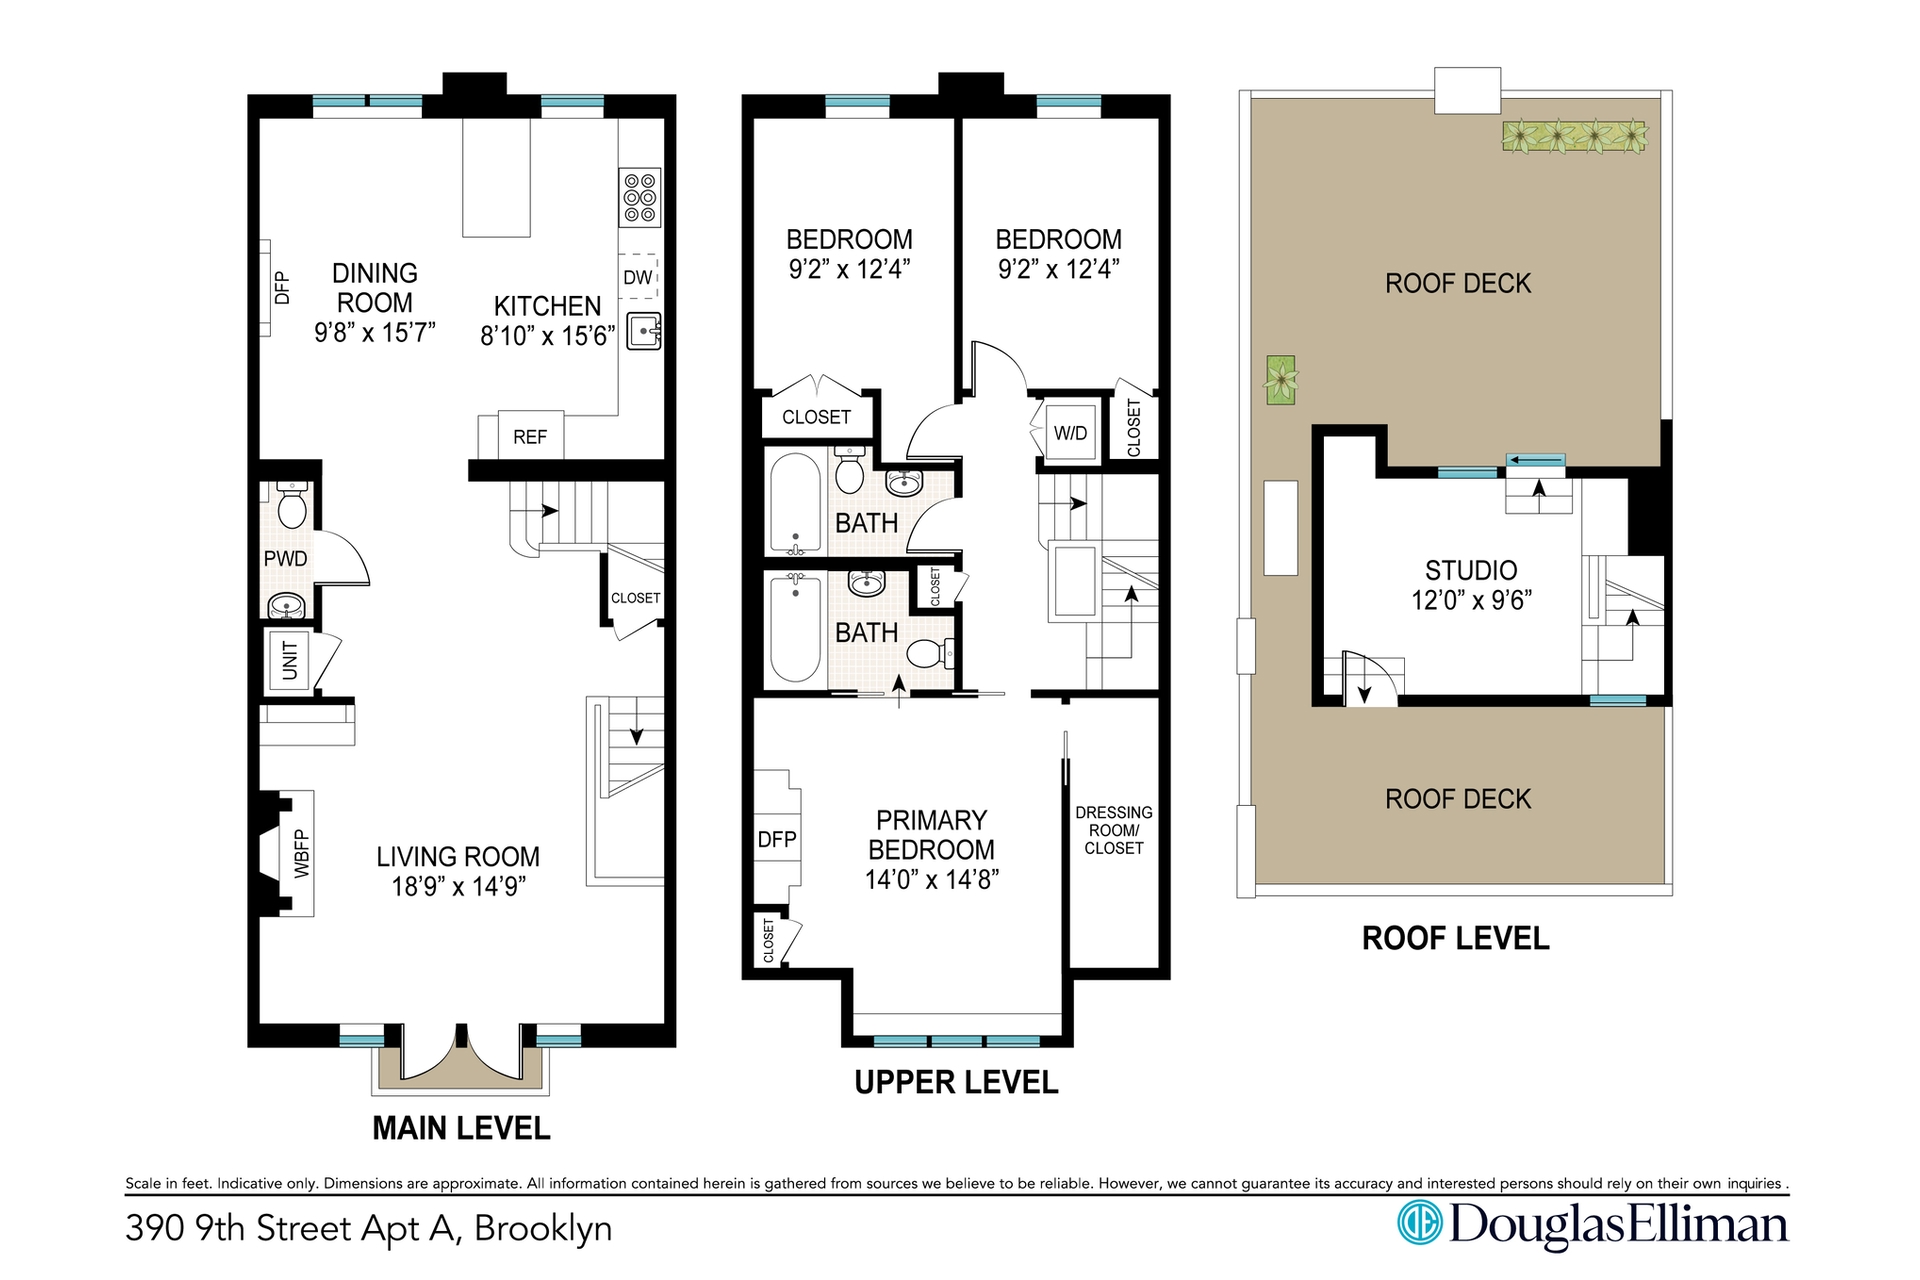

Offering the scale and privacy of a townhouse with the ease of condominium living, this beautifully renovated triplex spans over 2,000 square feet and is ideally located on one of Park Slope's most desirable tree-lined blocks, just moments from Prospect Park.
Designed with both everyday living and entertaining in mind, the residence seamlessly blends timeless craftsmanship with contemporary finishes. Natural light pours through oversized windows, illuminating thoughtfully designed interiors, custom millwork, rich herringbone oak flooring, and elegant architectural details throughout.
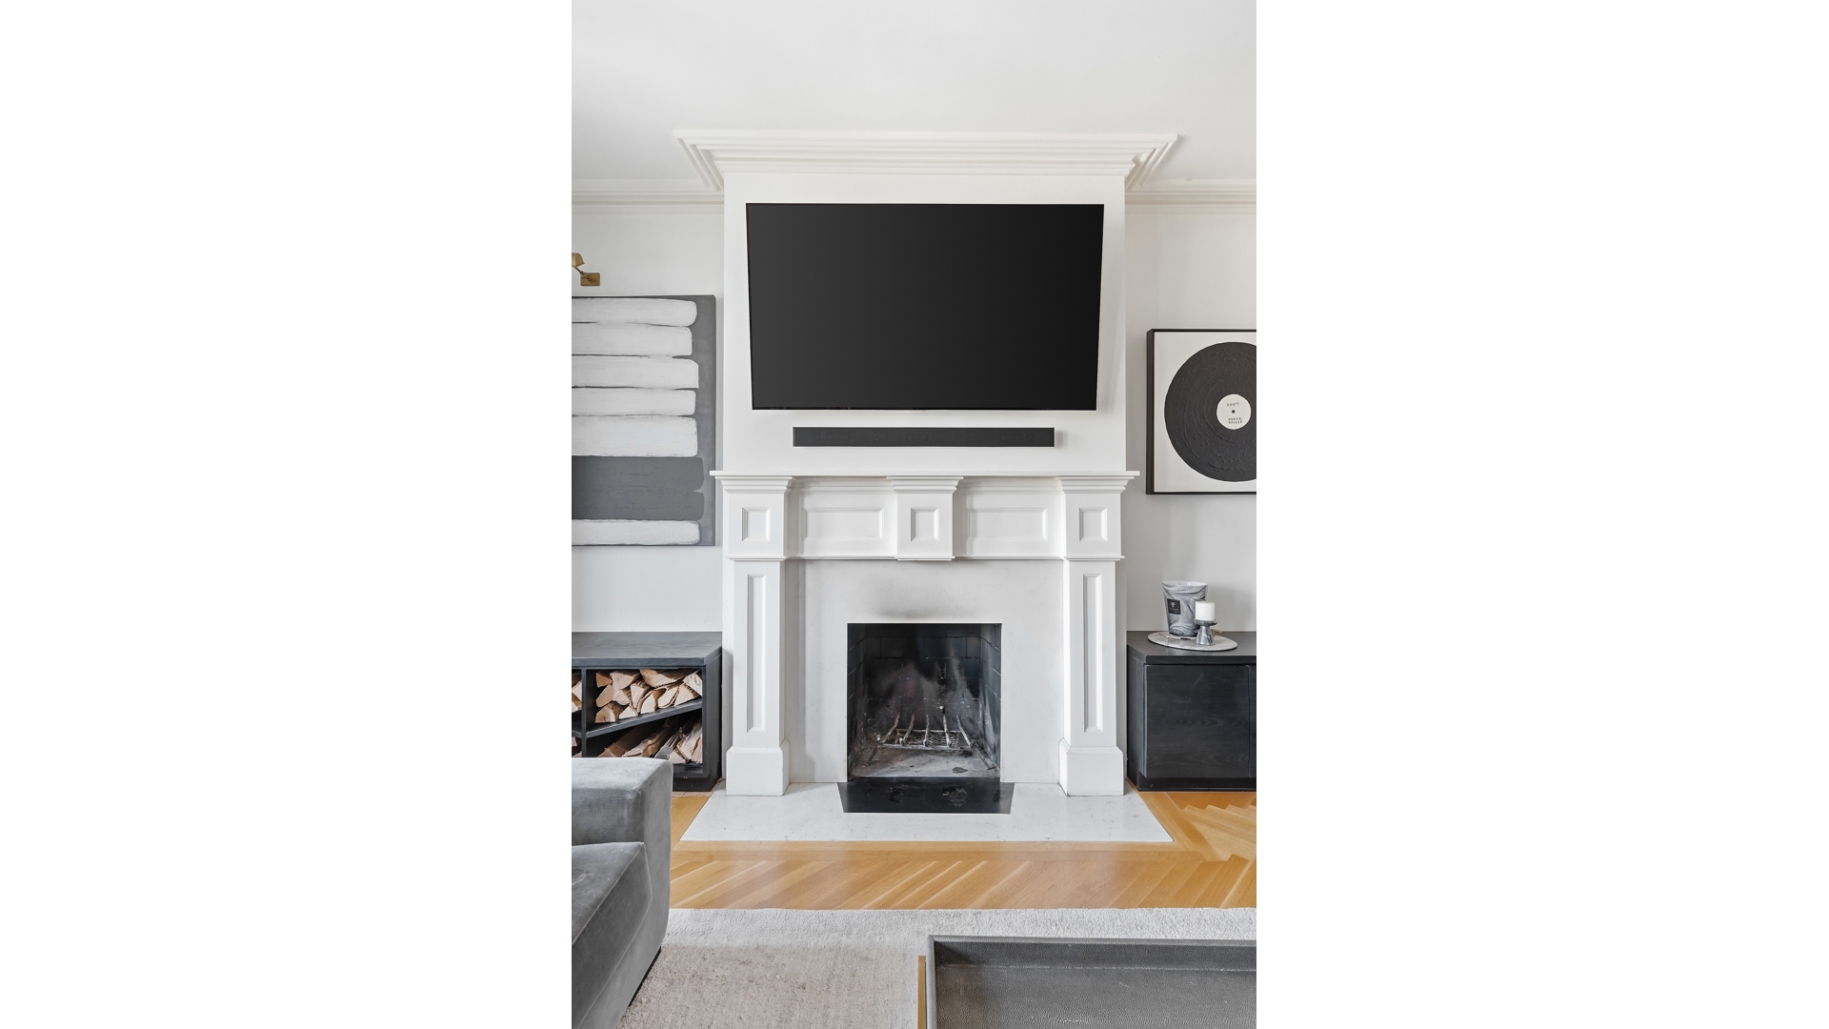
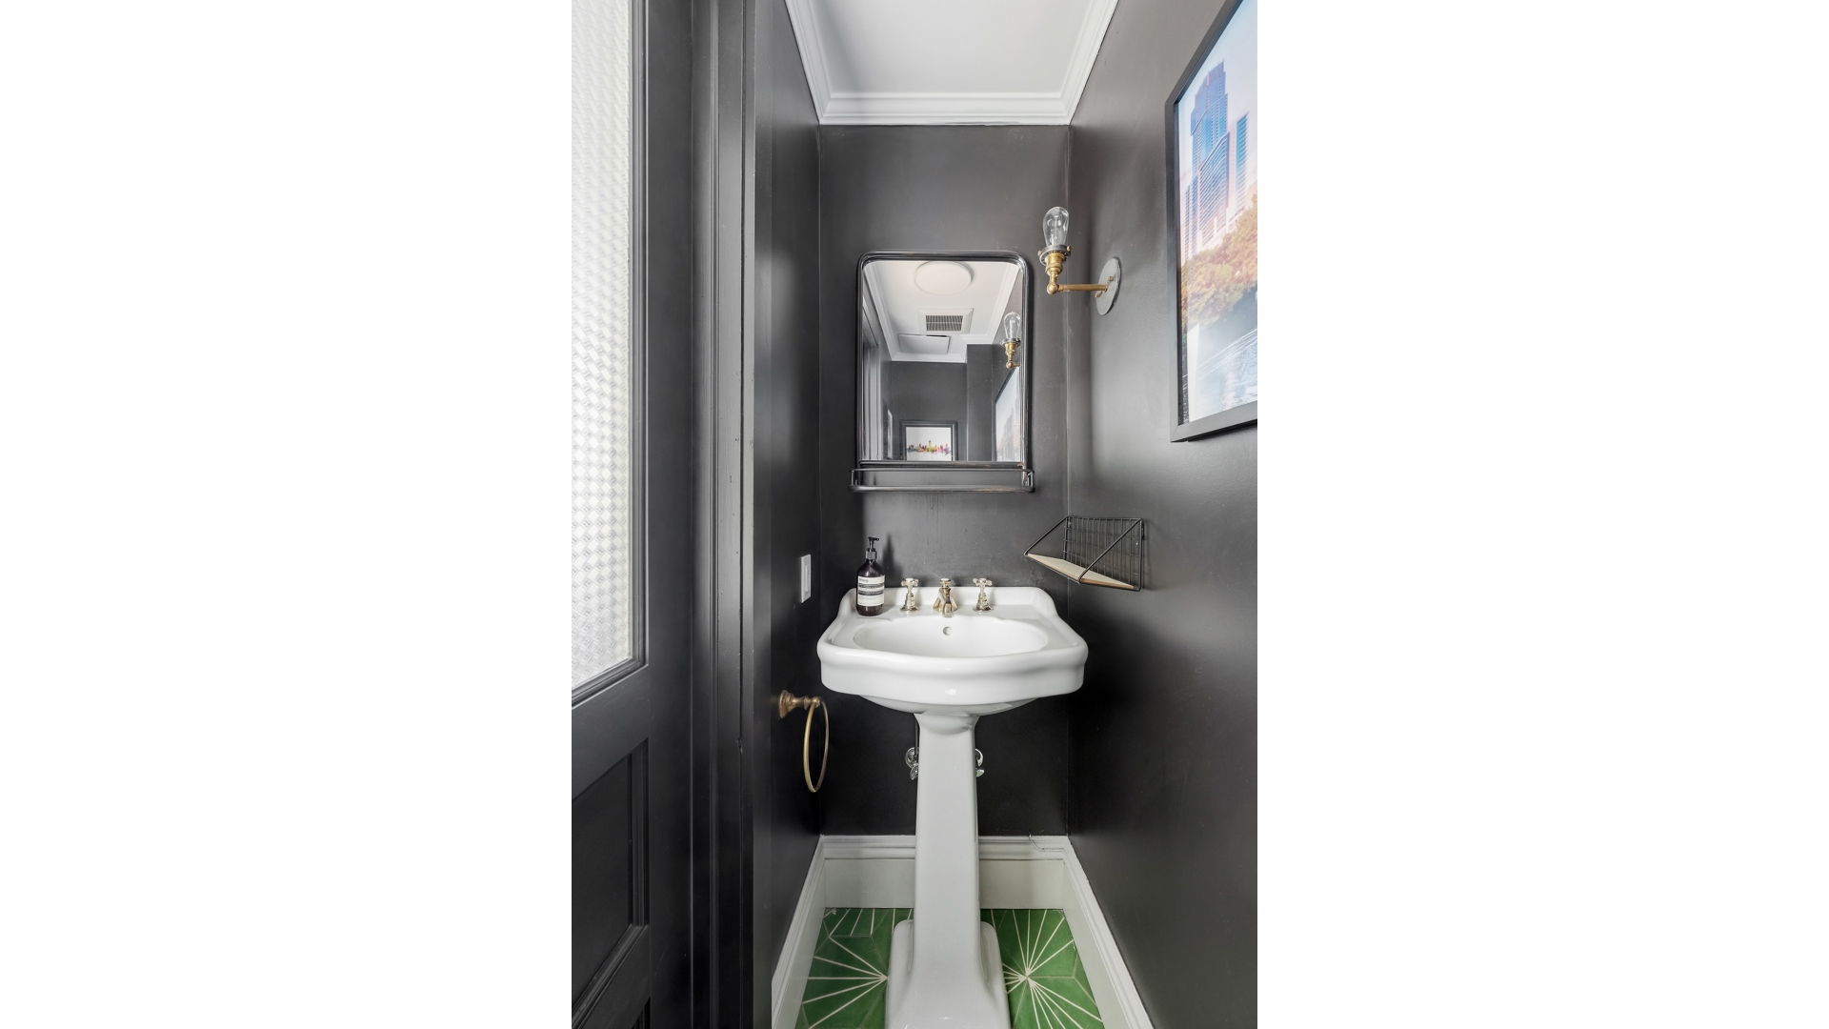
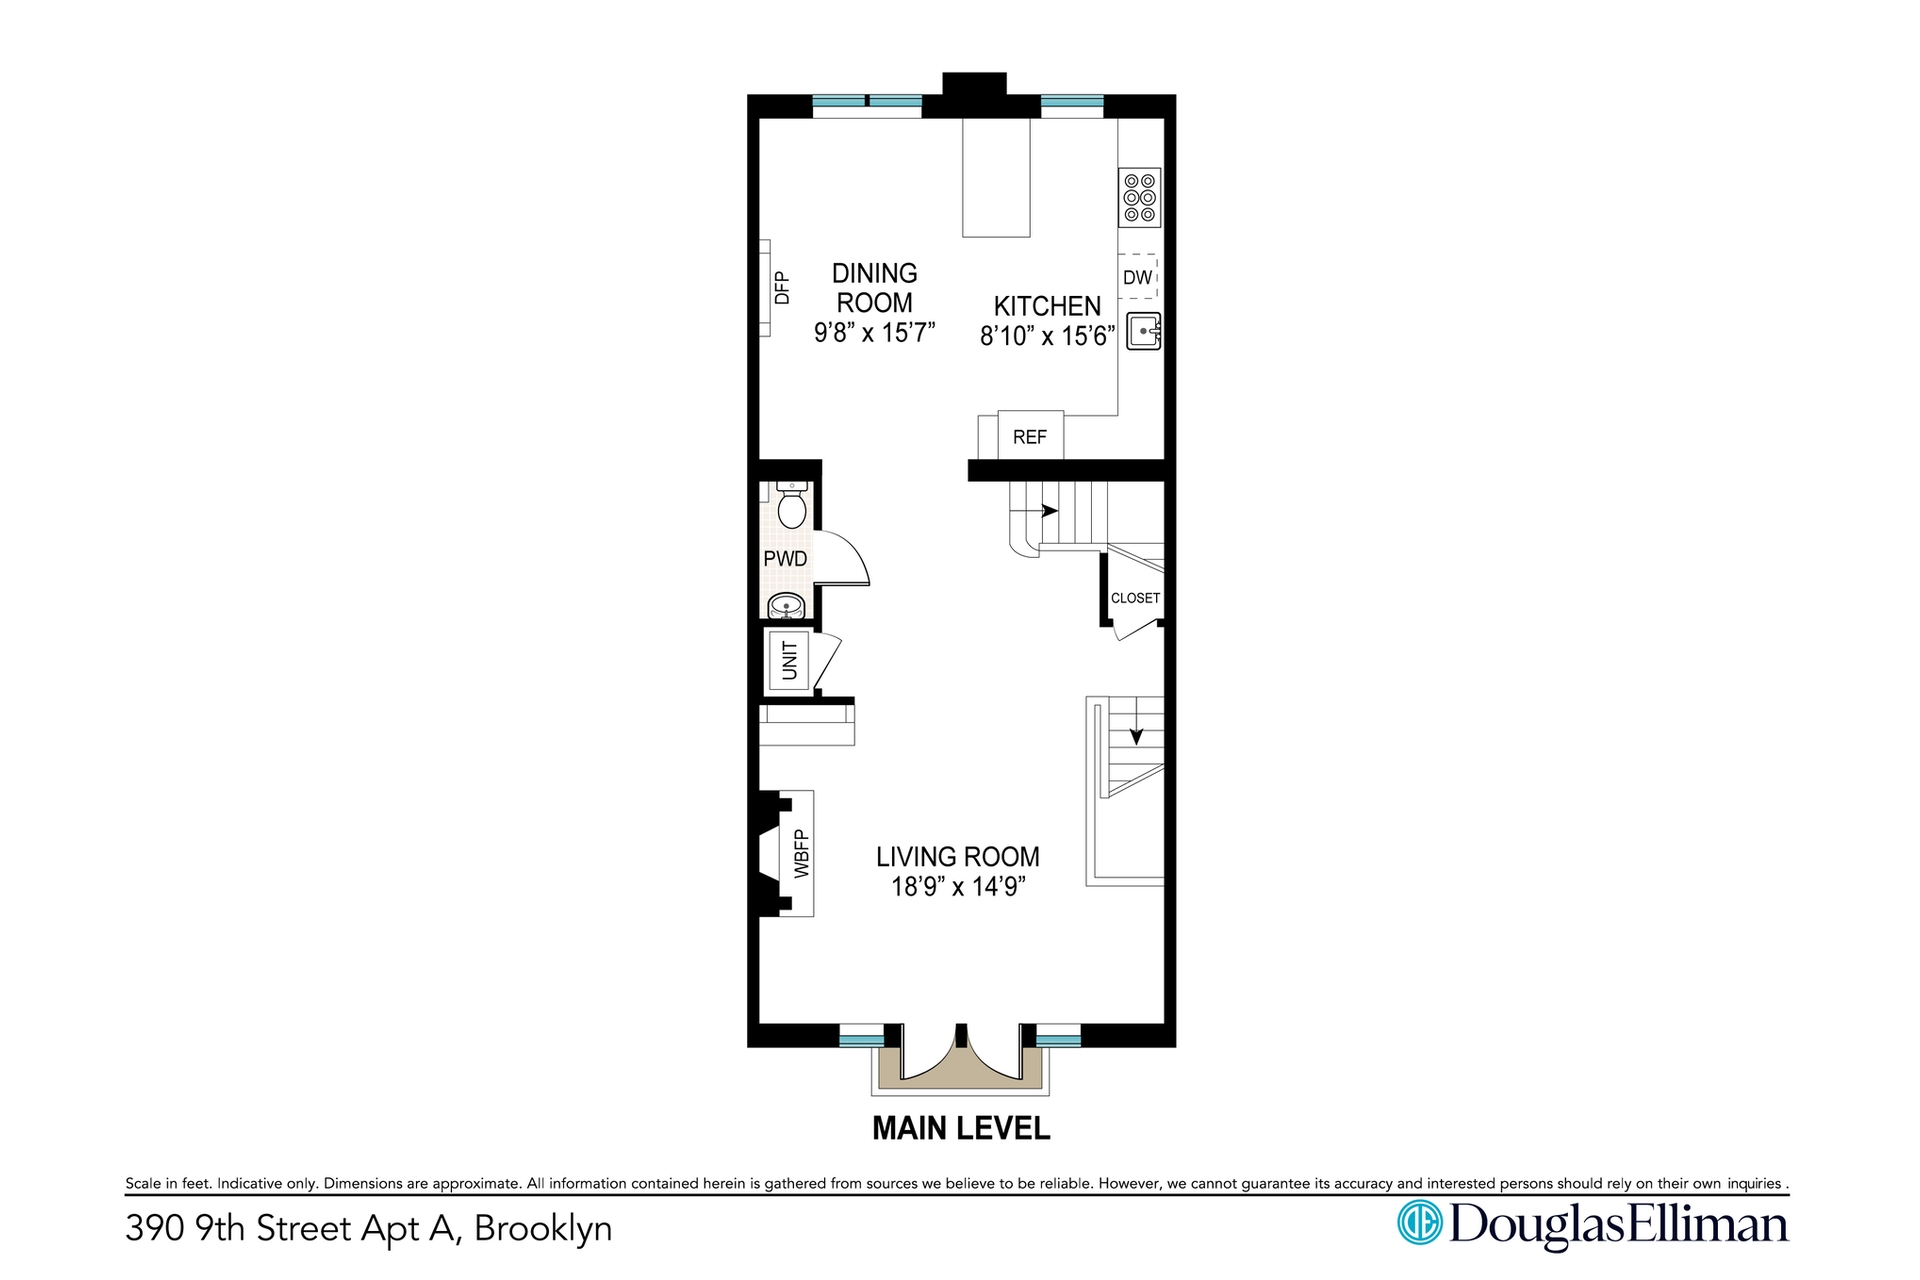
The main living level is anchored by a gracious north-facing living room featuring dramatic floor-to-ceiling windows and a wood-burning fireplace framed by a custom mantel. Built-in shelving, an integrated multi-zone sound system, and a beautifully designed bar create a warm yet sophisticated setting for gatherings. A discreet powder room is tucked away off the central staircase, preserving the clean lines of the home's open layout.
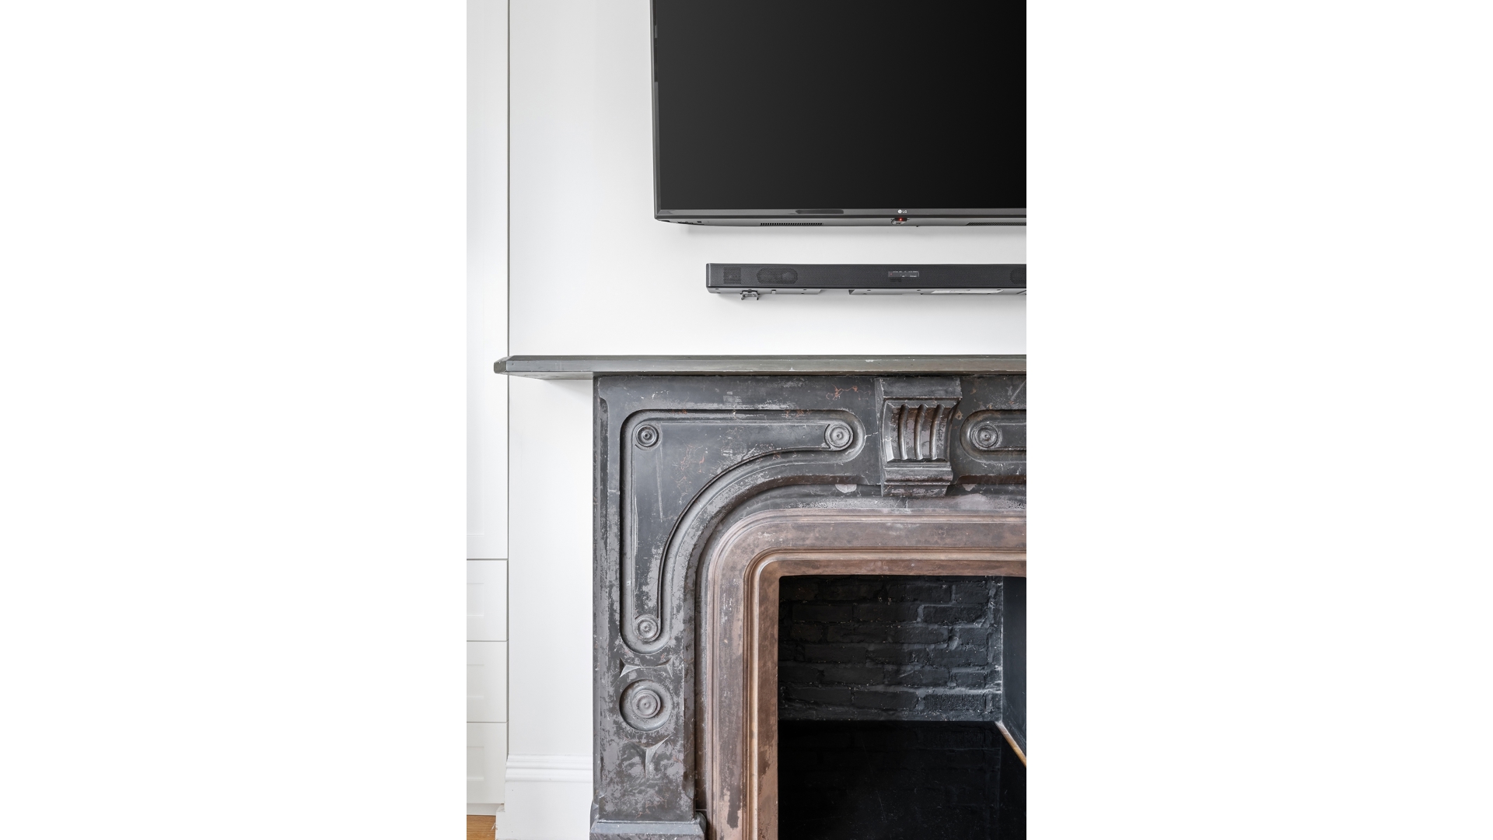
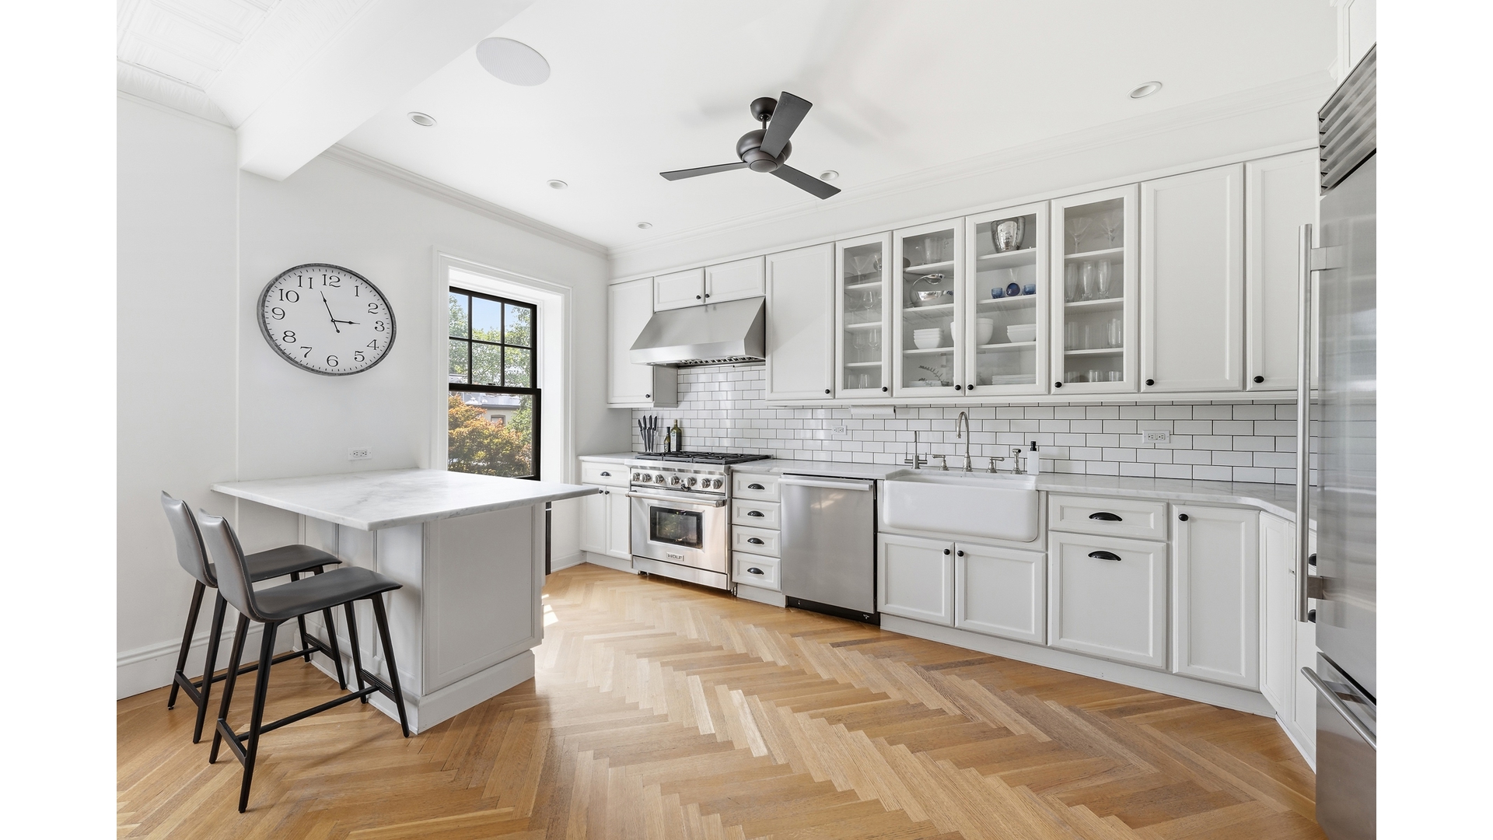
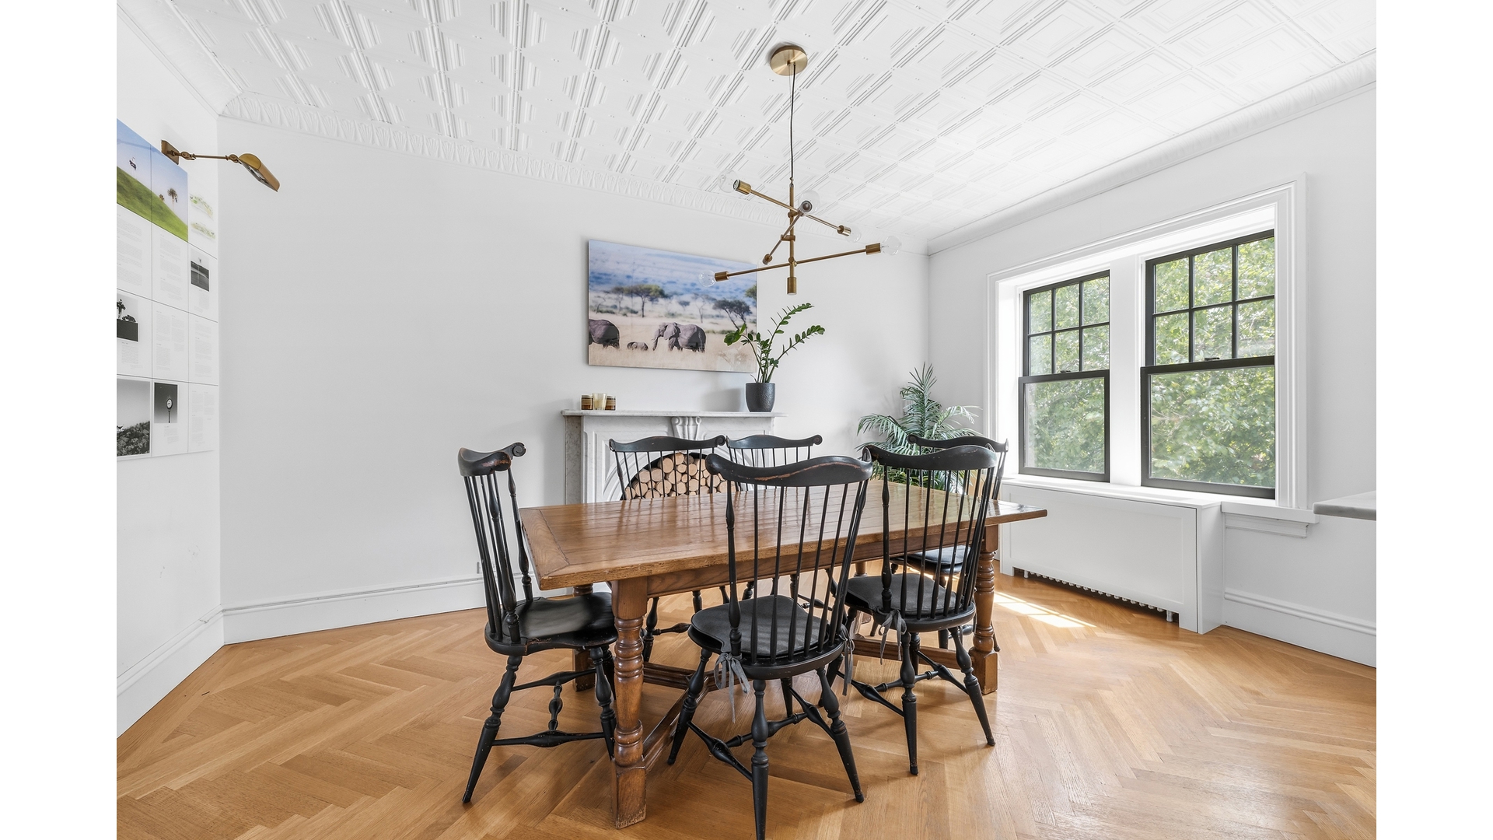
At the opposite end of the floor, the spacious dining room flows effortlessly into the chef's kitchen. Bathed in southern light, this inviting space overlooks neighboring gardens and features marble countertops, a large center island, custom cabinetry, a six-burner Wolf range with vented hood, Sub-Zero refrigeration, a farmhouse sink, and generous workspace for cooking and entertaining alike. A restored marble mantel adds character and warmth to the dining area.
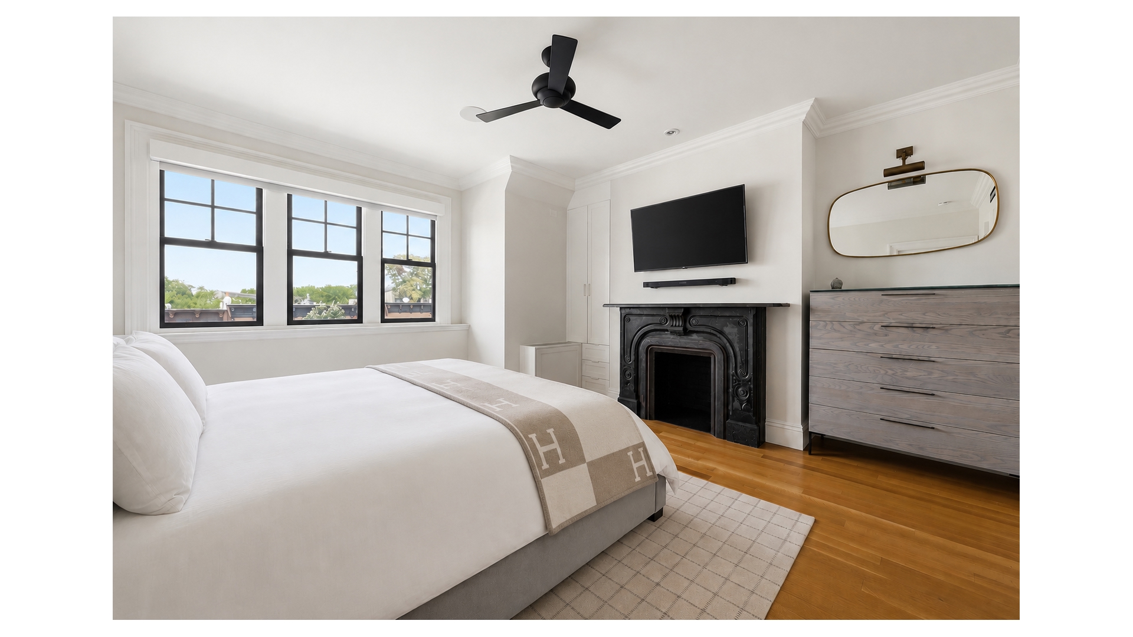
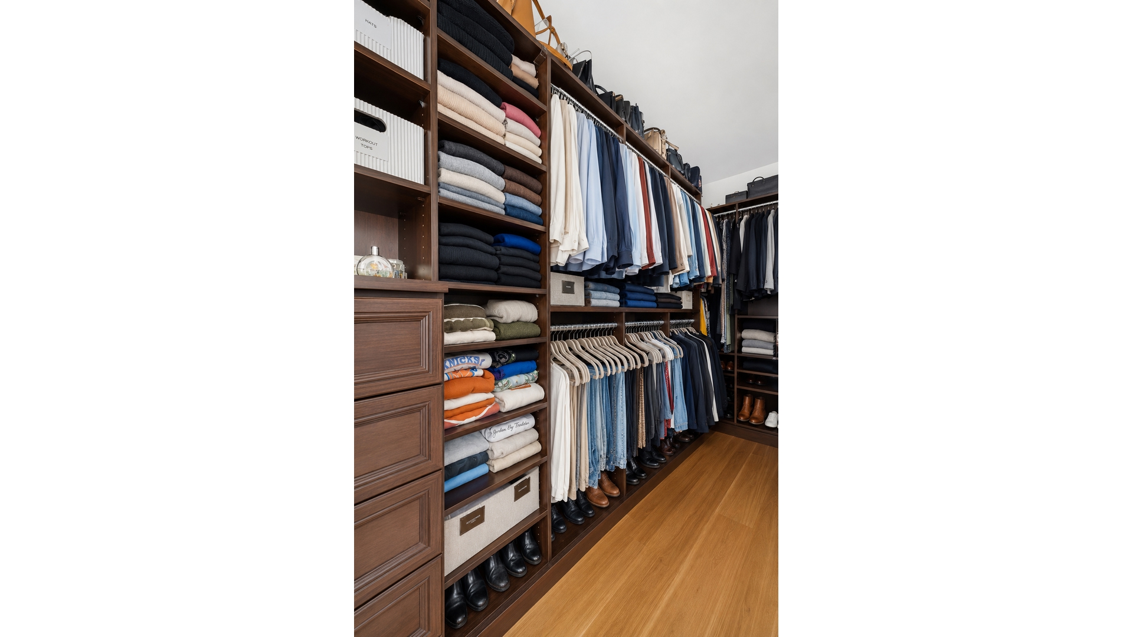
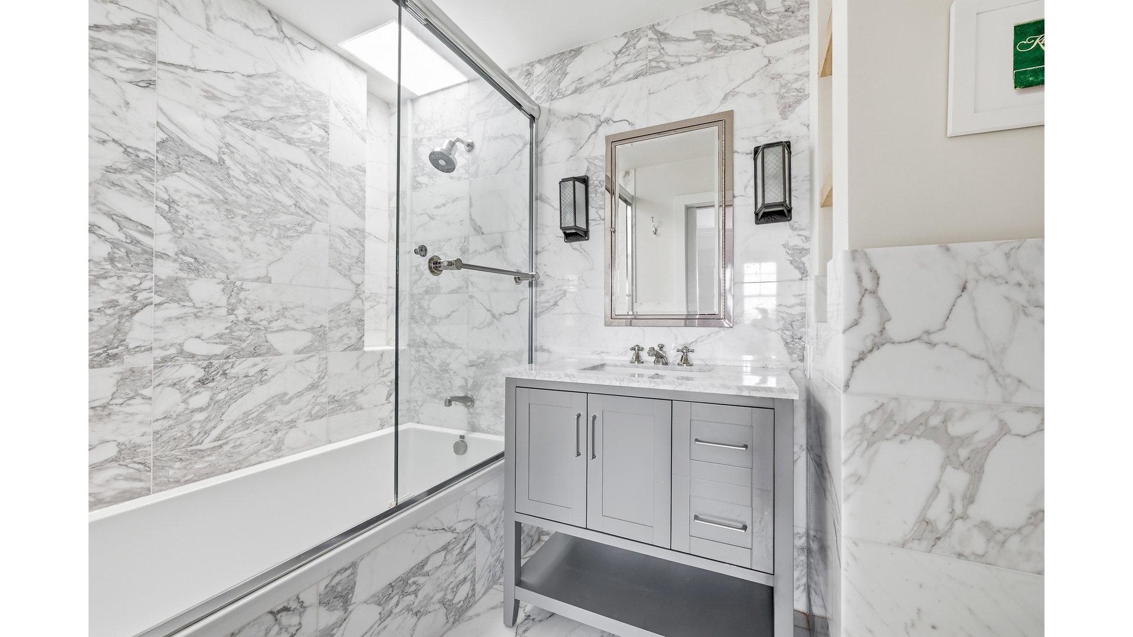
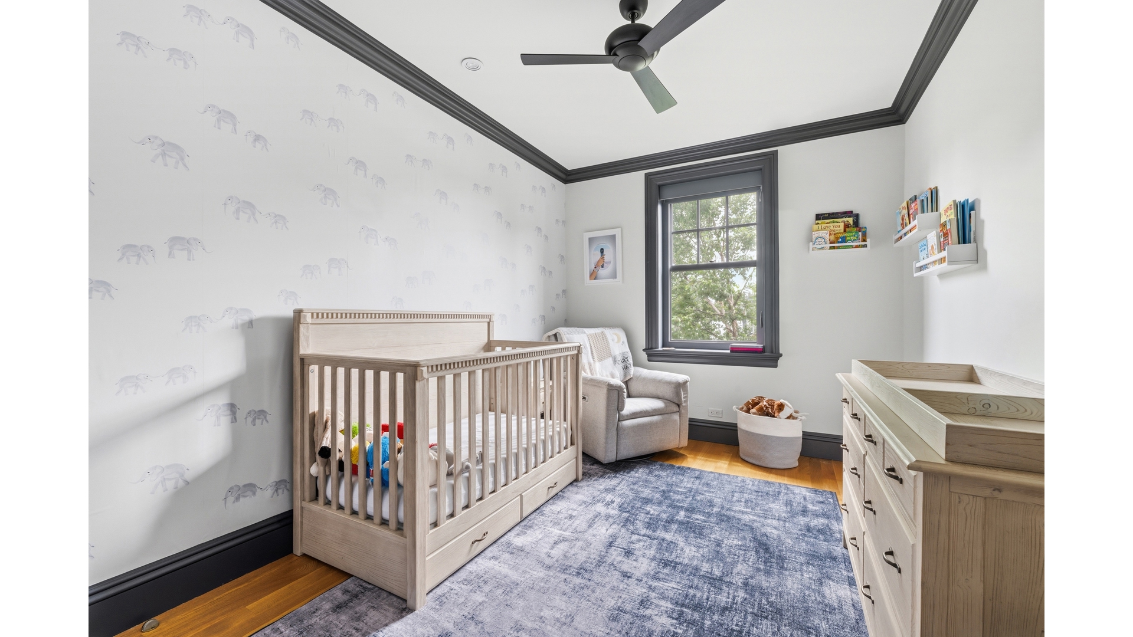
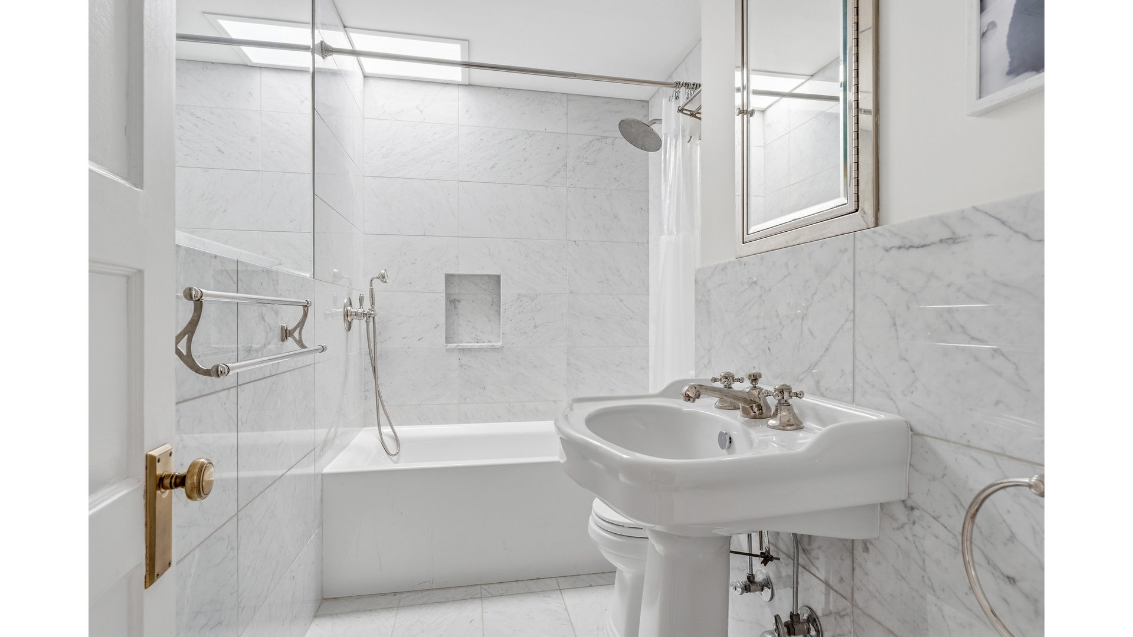
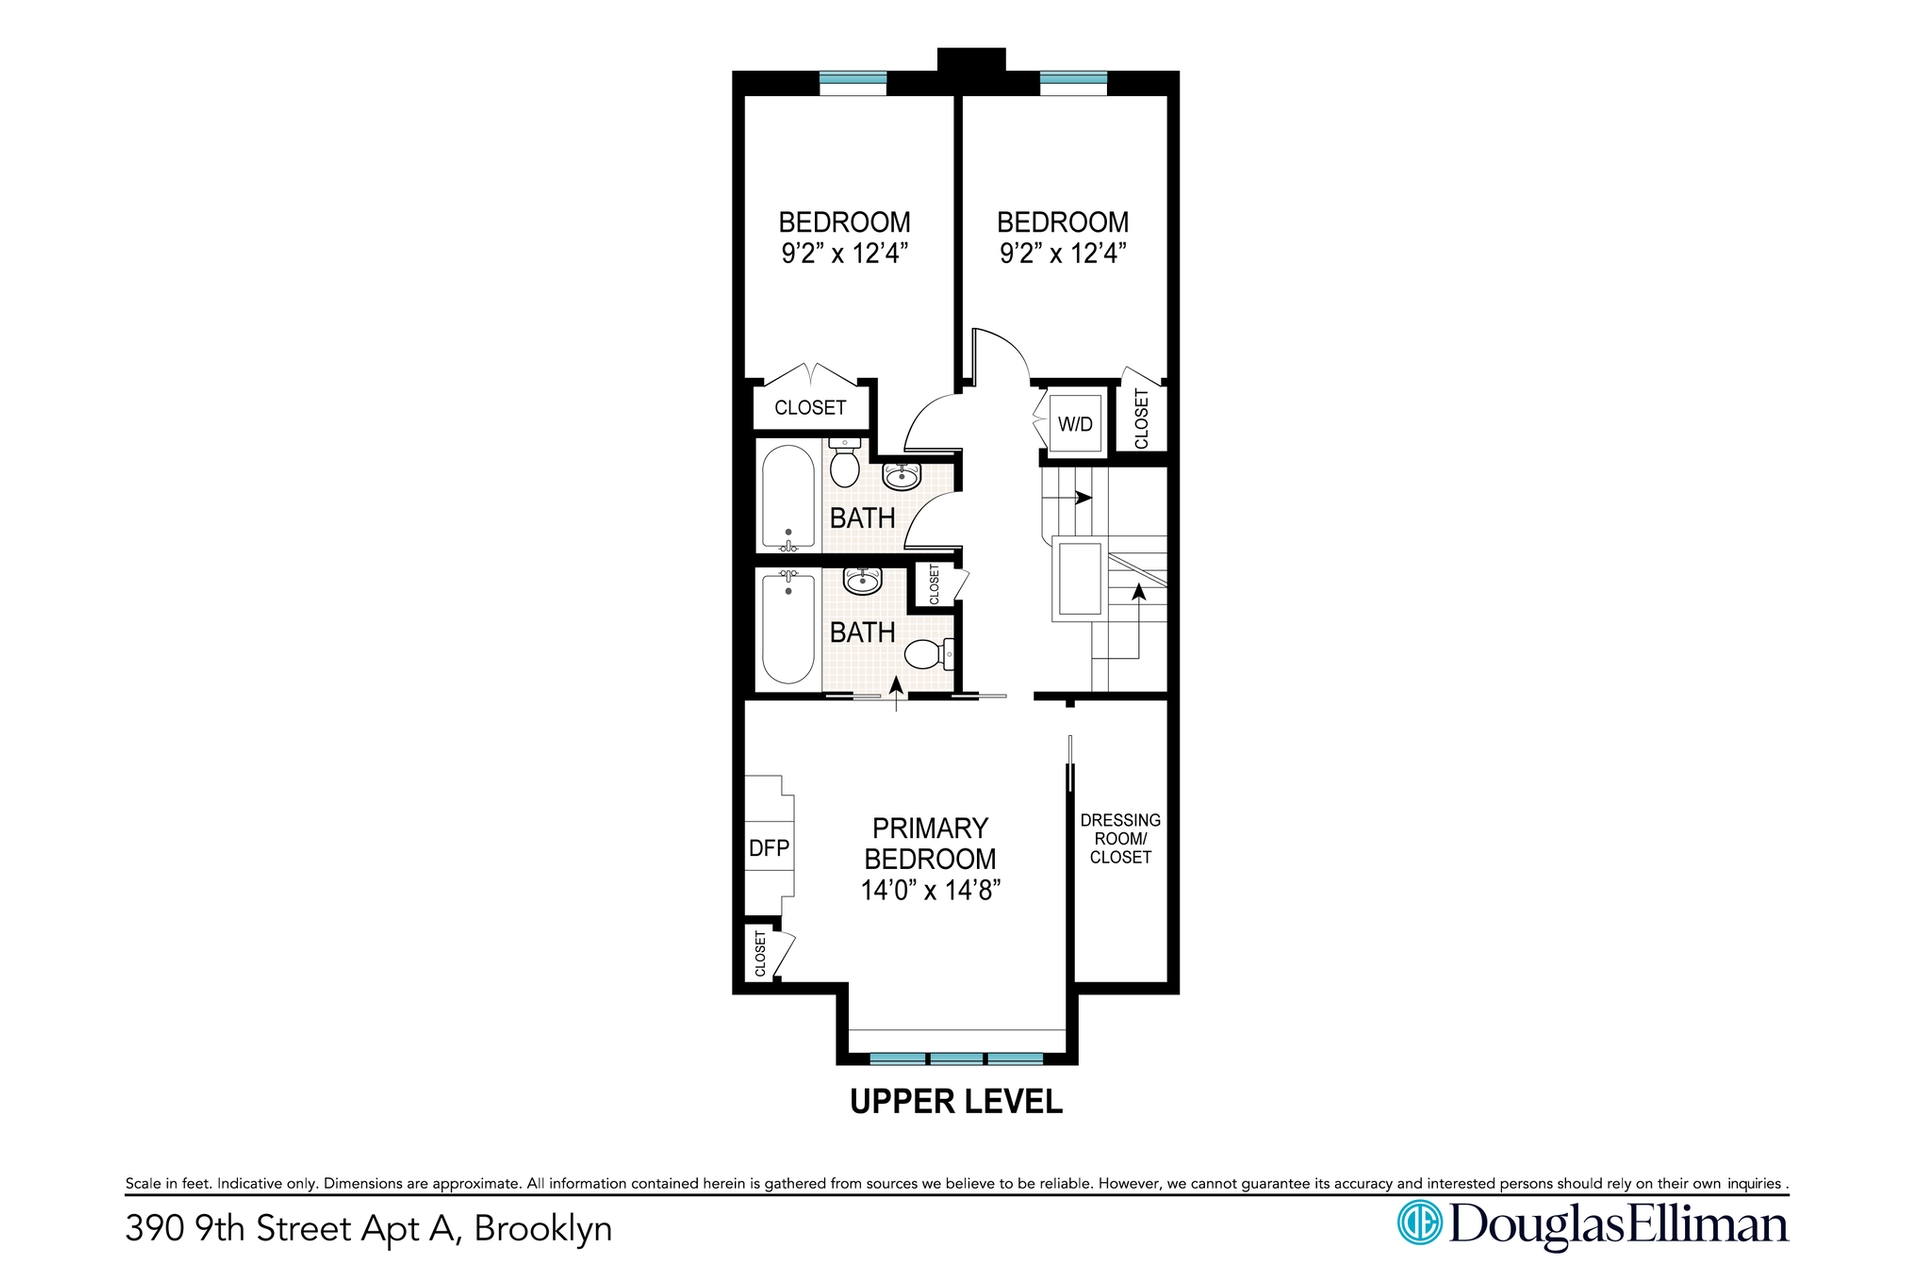
The bedroom level offers three well-proportioned bedrooms, including a tranquil primary suite with abundant natural light, a large closet / dressing room, and a luxurious en-suite bath finished in Calacatta marble. Complete with a soaking tub, skylight, and heated floors, the bathroom serves as a true retreat. Two additional bedrooms share a beautifully appointed full bath featuring a tub shower and radiant heated floors, while a dedicated laundry room adds everyday convenience.
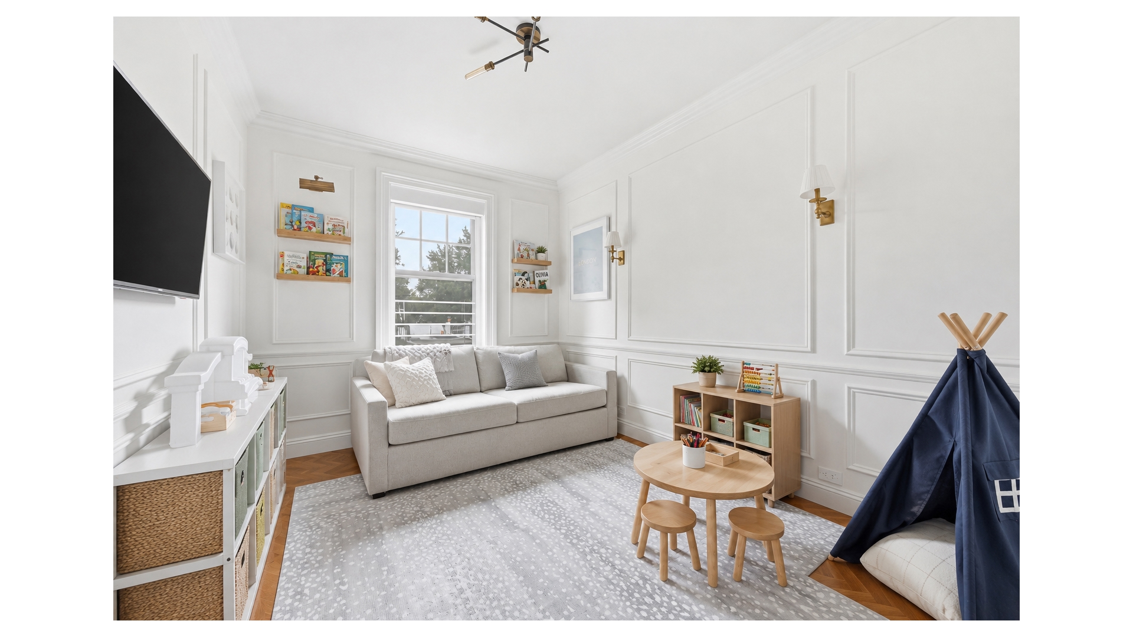
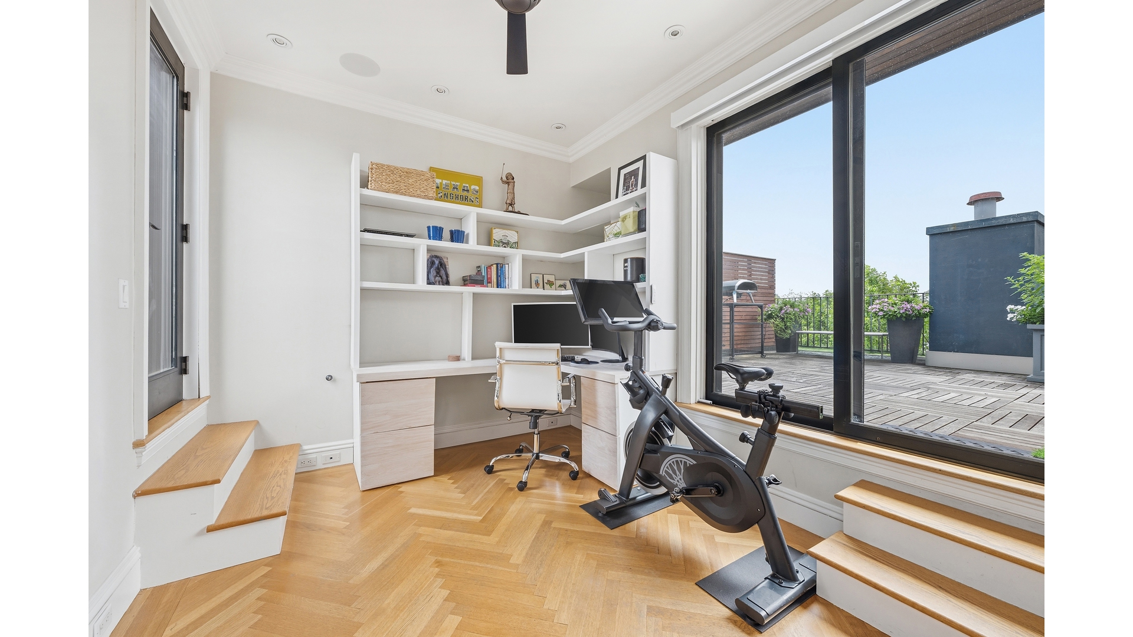
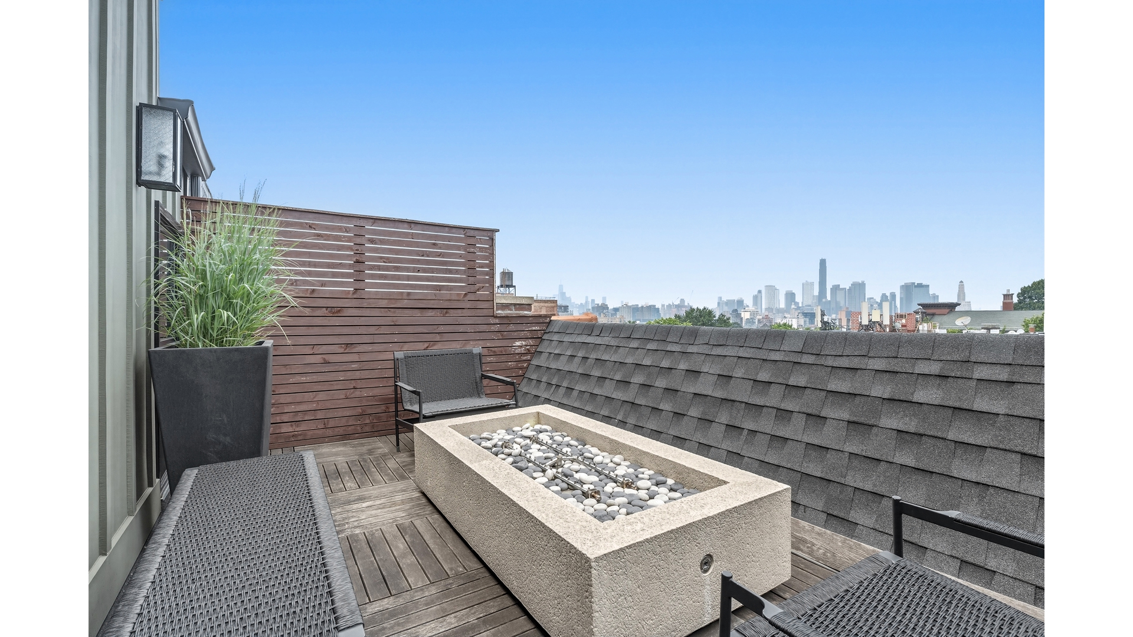
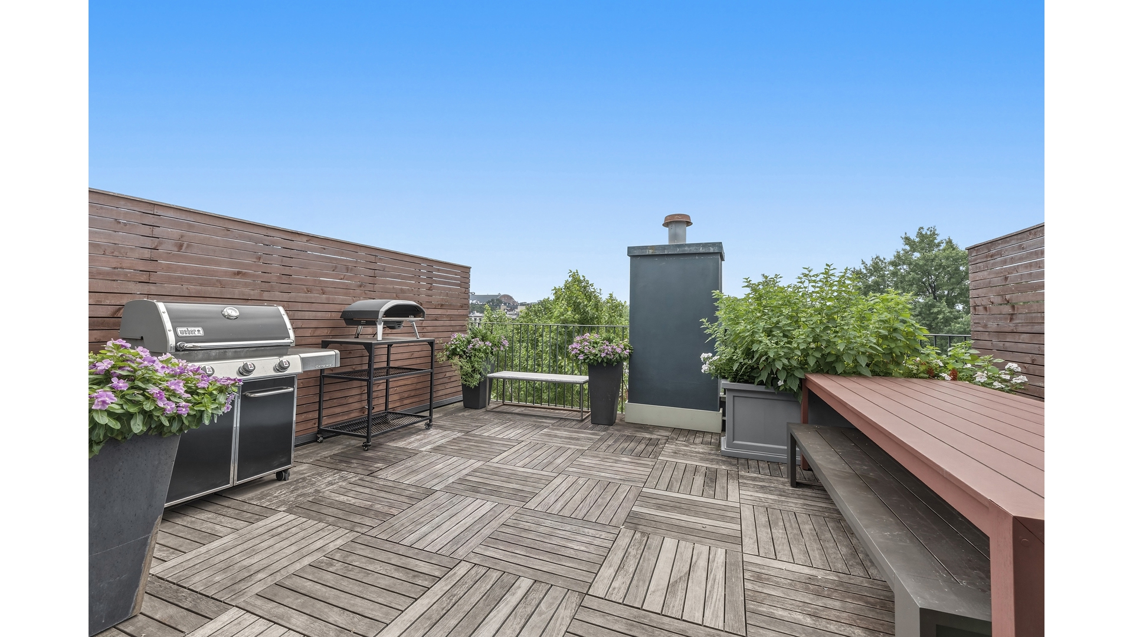
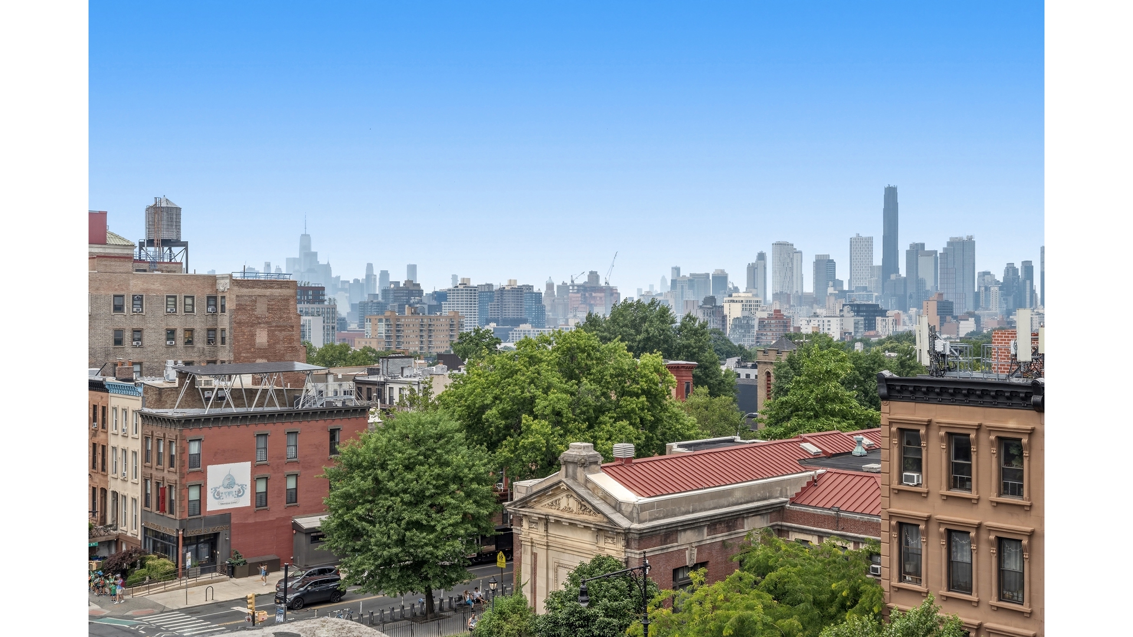
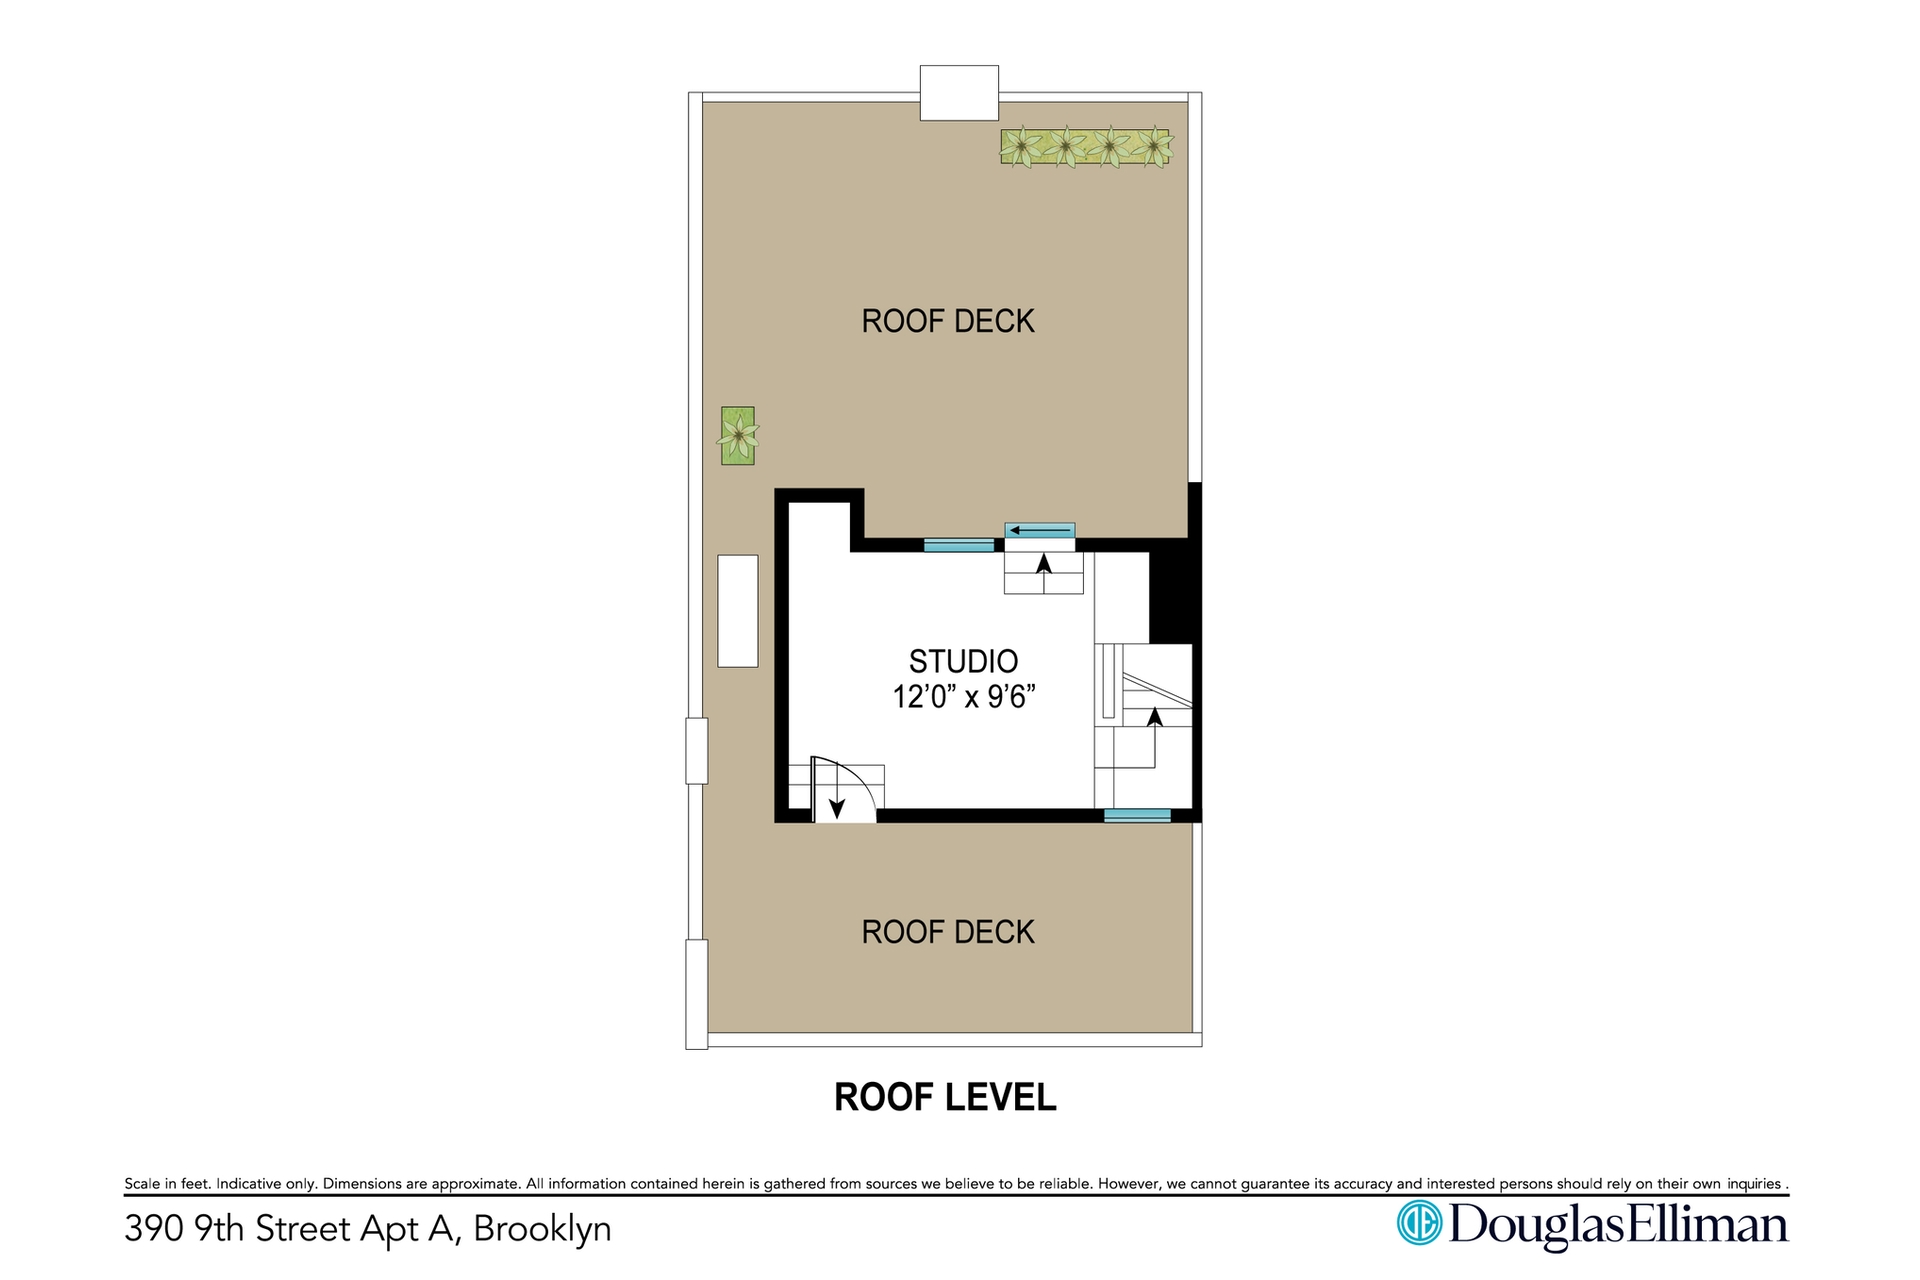
Crowning the home is an extraordinary top floor that offers exceptional flexibility. Currently configured as a light-filled office, this level can easily function as a media room, playroom, guest suite, or fourth bedroom. From here, two private terraces extend the living space outdoors. The expansive south-facing terrace is ideal for entertaining, complete with Ipe decking, a grill, and sweeping views stretching across Brooklyn's rooftops toward New York Harbor, Lower Manhattan, and unforgettable sunsets. A second terrace at the front of the home provides a more intimate setting for morning coffee or quiet evenings overlooking the Manhattan skyline.
Originally renovated as a personal residence, the home was built with an uncompromising focus on quality. Significant upgrades include Marvin windows throughout, all-new plumbing, electrical, and gas service, ducted central air conditioning, custom skim-coated walls and paint, tongue-and-groove herringbone oak flooring, and dedicated mechanical systems, including separate boilers and hot water heaters. The residence also enjoys private basement storage.
Perfectly positioned in the heart of Park Slope, just two and a half blocks from Prospect Park and within the coveted P.S. 39 school district, this exceptional home offers the rare combination of generous proportions, outstanding craftsmanship, expansive outdoor space, and a premier Brooklyn location.
Select photos are virtually staged.
Offering the scale and privacy of a townhouse with the ease of condominium living, this beautifully renovated triplex spans over 2,000 square feet and is ideally located on one of Park Slope's most desirable tree-lined blocks, just moments from Prospect Park.
Designed with both everyday living and entertaining in mind, the residence seamlessly blends timeless craftsmanship with contemporary finishes. Natural light pours through oversized windows, illuminating thoughtfully designed interiors, custom millwork, rich herringbone oak flooring, and elegant architectural details throughout.
The main living level is anchored by a gracious north-facing living room featuring dramatic floor-to-ceiling windows and a wood-burning fireplace framed by a custom mantel. Built-in shelving, an integrated multi-zone sound system, and a beautifully designed bar create a warm yet sophisticated setting for gatherings. A discreet powder room is tucked away off the central staircase, preserving the clean lines of the home's open layout.
At the opposite end of the floor, the spacious dining room flows effortlessly into the chef's kitchen. Bathed in southern light, this inviting space overlooks neighboring gardens and features marble countertops, a large center island, custom cabinetry, a six-burner Wolf range with vented hood, Sub-Zero refrigeration, a farmhouse sink, and generous workspace for cooking and entertaining alike. A restored marble mantel adds character and warmth to the dining area.
The bedroom level offers three well-proportioned bedrooms, including a tranquil primary suite with abundant natural light, a large closet / dressing room, and a luxurious en-suite bath finished in Calacatta marble. Complete with a soaking tub, skylight, and heated floors, the bathroom serves as a true retreat. Two additional bedrooms share a beautifully appointed full bath featuring a tub shower and radiant heated floors, while a dedicated laundry room adds everyday convenience.
Crowning the home is an extraordinary top floor that offers exceptional flexibility. Currently configured as a light-filled office, this level can easily function as a media room, playroom, guest suite, or fourth bedroom. From here, two private terraces extend the living space outdoors. The expansive south-facing terrace is ideal for entertaining, complete with Ipe decking, a grill, and sweeping views stretching across Brooklyn's rooftops toward New York Harbor, Lower Manhattan, and unforgettable sunsets. A second terrace at the front of the home provides a more intimate setting for morning coffee or quiet evenings overlooking the Manhattan skyline.
Originally renovated as a personal residence, the home was built with an uncompromising focus on quality. Significant upgrades include Marvin windows throughout, all-new plumbing, electrical, and gas service, ducted central air conditioning, custom skim-coated walls and paint, tongue-and-groove herringbone oak flooring, and dedicated mechanical systems, including separate boilers and hot water heaters. The residence also enjoys private basement storage.
Perfectly positioned in the heart of Park Slope, just two and a half blocks from Prospect Park and within the coveted P.S. 39 school district, this exceptional home offers the rare combination of generous proportions, outstanding craftsmanship, expansive outdoor space, and a premier Brooklyn location.
Select photos are virtually staged.