


8 Sylvan Terrace
Washington Heights | Jumel Terrace & Saint Nicholas Avenue
Ownership
Multi-Family
Lot Size
20'x34'
Floors/Apts
3/2
Status
Active
Real Estate Taxes
[Per Annum]
$ 6,072
Building Type
Townhouse
Building Size
19'5"x25'
Year Built
1887
ASF/ASM
1,425/132
Property Description
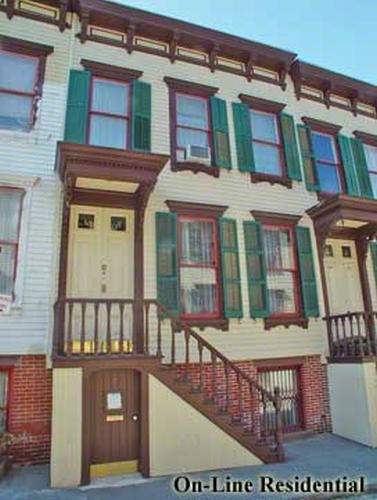
Contemporary designer finishes meet Manhattan history in this masterfully renovated 1887 Victorian row house nestled in Sylvan Terrace — one of the most-admired historic enclaves in all of New York City. This gorgeous three-bedroom, two-bathroom residence wows with charming outdoor space, original architectural details and a sun-kissed single-family layout.
Featured in Dwell magazine, the handsome home welcomes you on the garden level with random-width reclaimed pine flooring, exposed brick, and rough-hewn beams. Enjoy a generous open layout for indoor-outdoor living and entertaining surrounded by a wood-burning fireplace and a salvaged wharf light, or step outside to the walled garden for al fresco dining and grilling. The gourmet kitchen elevates culinary adventures with anodized aluminum cabinetry, Carrara marble countertops, a concrete range hood and upscale stainless steel appliances.
On the parlor level, ceilings with painstakingly recreated medallions rise over another fireplace flanked by built-ins, carefully excavated original pocket doors, and lovely floors inlaid with cherry and maple. This flexible two-room level is perfect for living space, home office or bedroom use alongside a contemporary windowed bathroom with a walk-in shower and floor-to-ceiling quartz marble subway tile.
On the top floor, explore the spacious and bright full-floor owner’s suite, where soaring 15-foot-tall beamed ceilings, restored 19th century French chandeliers and remote-controlled skylights create a bright and airy ambiance. Pumpkin pine paves the floors while matching wood-burning and decorative brick fireplaces add symmetry to the impressive space, offering plenty of room for a king-size bed and sitting area. In the adjacent windowed bathroom, you’ll find concrete floors, floor-to-ceiling quartz tile, a frameless glass shower and a sink that once served as a water fountain in a Philadelphia park. A large laundry room/closet completes the level, while mini-split HVAC units and Baxi radiators ensure year-round comfort.
Currently configured as a single-family townhouse with an expansive primary suite, this flexible home could easily accommodate the addition of another bedroom by splitting the primary. Or, transform the legal two-family building with a garden apartment for income-generating potential.
Located within the Jumel Terrace Historic District, Sylvan Terrace is a delightful collection of 20 two-story wood rowhouses built along a classic Belgian block cul-de-sac with beautiful views of Morris Jumel Mansion, Manhattan’s oldest residence. Located where Washington Heights meets Harlem, this location offers direct access to Highbridge Park, with the Nike Armory Track & Field Center, United Palace Theater, and fantastic shopping, dining and nightlife all nearby. The C train is right outside your door, and 1, B and A lines, excellent bus service and CitiBikes put the rest of the city within easy reach.
Contemporary designer finishes meet Manhattan history in this masterfully renovated 1887 Victorian row house nestled in Sylvan Terrace — one of the most-admired historic enclaves in all of New York City. This gorgeous three-bedroom, two-bathroom residence wows with charming outdoor space, original architectural details and a sun-kissed single-family layout.
Featured in Dwell magazine, the handsome home welcomes you on the garden level with random-width reclaimed pine flooring, exposed brick, and rough-hewn beams. Enjoy a generous open layout for indoor-outdoor living and entertaining surrounded by a wood-burning fireplace and a salvaged wharf light, or step outside to the walled garden for al fresco dining and grilling. The gourmet kitchen elevates culinary adventures with anodized aluminum cabinetry, Carrara marble countertops, a concrete range hood and upscale stainless steel appliances.
On the parlor level, ceilings with painstakingly recreated medallions rise over another fireplace flanked by built-ins, carefully excavated original pocket doors, and lovely floors inlaid with cherry and maple. This flexible two-room level is perfect for living space, home office or bedroom use alongside a contemporary windowed bathroom with a walk-in shower and floor-to-ceiling quartz marble subway tile.
On the top floor, explore the spacious and bright full-floor owner’s suite, where soaring 15-foot-tall beamed ceilings, restored 19th century French chandeliers and remote-controlled skylights create a bright and airy ambiance. Pumpkin pine paves the floors while matching wood-burning and decorative brick fireplaces add symmetry to the impressive space, offering plenty of room for a king-size bed and sitting area. In the adjacent windowed bathroom, you’ll find concrete floors, floor-to-ceiling quartz tile, a frameless glass shower and a sink that once served as a water fountain in a Philadelphia park. A large laundry room/closet completes the level, while mini-split HVAC units and Baxi radiators ensure year-round comfort.
Currently configured as a single-family townhouse with an expansive primary suite, this flexible home could easily accommodate the addition of another bedroom by splitting the primary. Or, transform the legal two-family building with a garden apartment for income-generating potential.
Located within the Jumel Terrace Historic District, Sylvan Terrace is a delightful collection of 20 two-story wood rowhouses built along a classic Belgian block cul-de-sac with beautiful views of Morris Jumel Mansion, Manhattan’s oldest residence. Located where Washington Heights meets Harlem, this location offers direct access to Highbridge Park, with the Nike Armory Track & Field Center, United Palace Theater, and fantastic shopping, dining and nightlife all nearby. The C train is right outside your door, and 1, B and A lines, excellent bus service and CitiBikes put the rest of the city within easy reach.
Listing Courtesy of Compass
Care to take a look at this property?
Apartment Features
A/C
Garden
Laundry Room
Building Details [8 Sylvan Terrace]
Ownership
Multi-Family
Service Level
None
Access
Walk-up
Block/Lot
2109/61
Building Size
19'5"x25'
Zoning
R7-2
Building Type
Townhouse
Year Built
1887
Floors/Apts
3/2
Lot Size
20'x34'
Mortgage Calculator in [US Dollars]

This information is not verified for authenticity or accuracy and is not guaranteed and may not reflect all real estate activity in the market.
©2026 REBNY Listing Service, Inc. All rights reserved.
All information is intended only for the Registrant’s personal, non-commercial use.
RLS Data display by BC Realty Group.
Additional building data provided by On-Line Residential [OLR].
All information furnished regarding property for sale, rental or financing is from sources deemed reliable, but no warranty or representation is made as to the accuracy thereof and same is submitted subject to errors, omissions, change of price, rental or other conditions, prior sale, lease or financing or withdrawal without notice. All dimensions are approximate. For exact dimensions, you must hire your own architect or engineer.
Listing ID: 82209TH