
Waldorf Astoria Residences New York
301 Park Avenue, 2025
Midtown East | Park Avenue & Lexington Avenue
Rooms
3
Bedrooms
1
Bathrooms
1
Status
Active
Term [Months]
6-12
Available
11/01/2026
ASF/ASM
767/71
Property Description
***1BR Unit 2025 (Furnished): Available for occupancy November 1, 2026.***
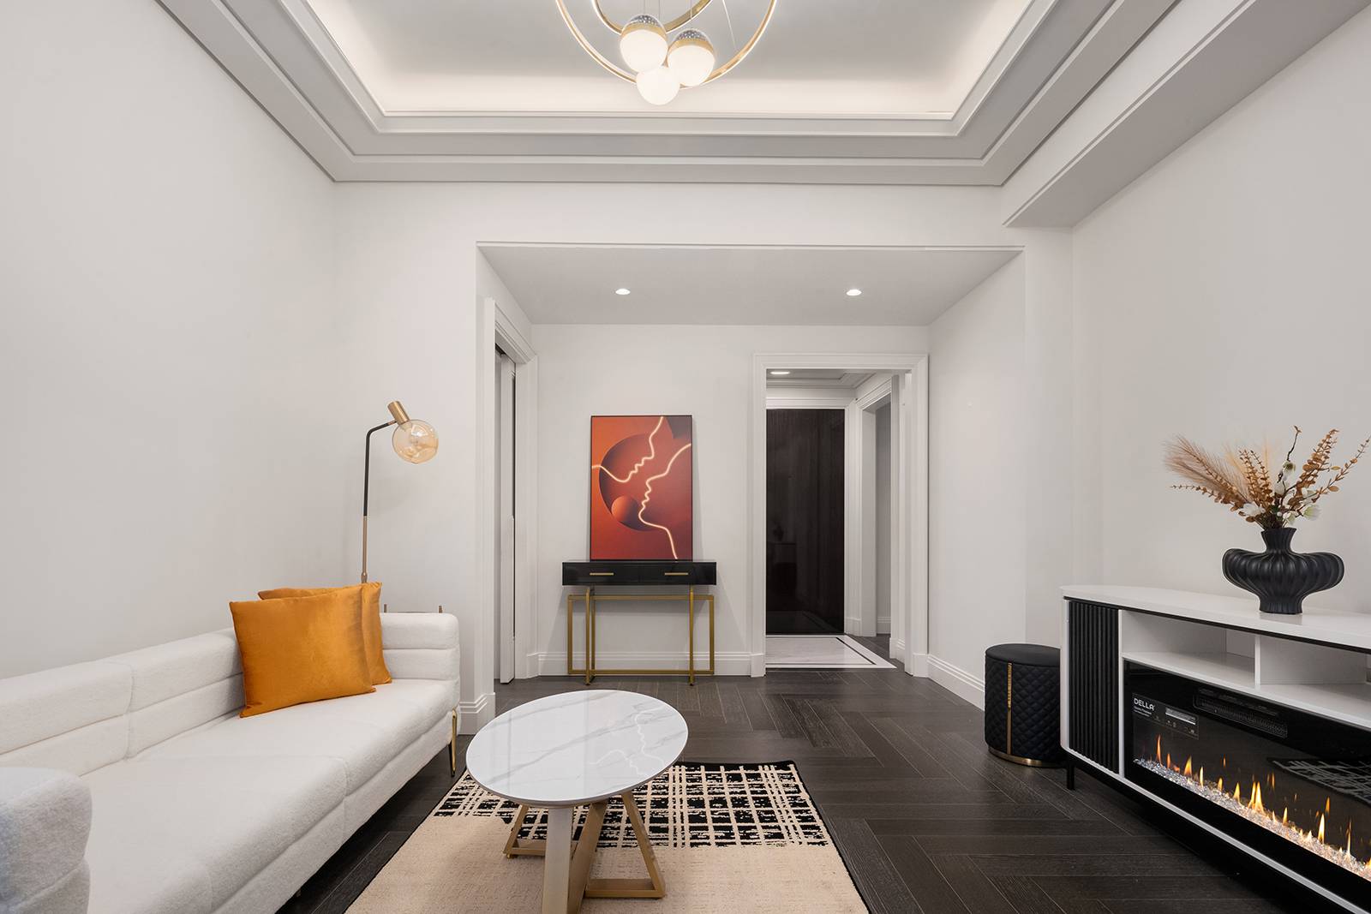
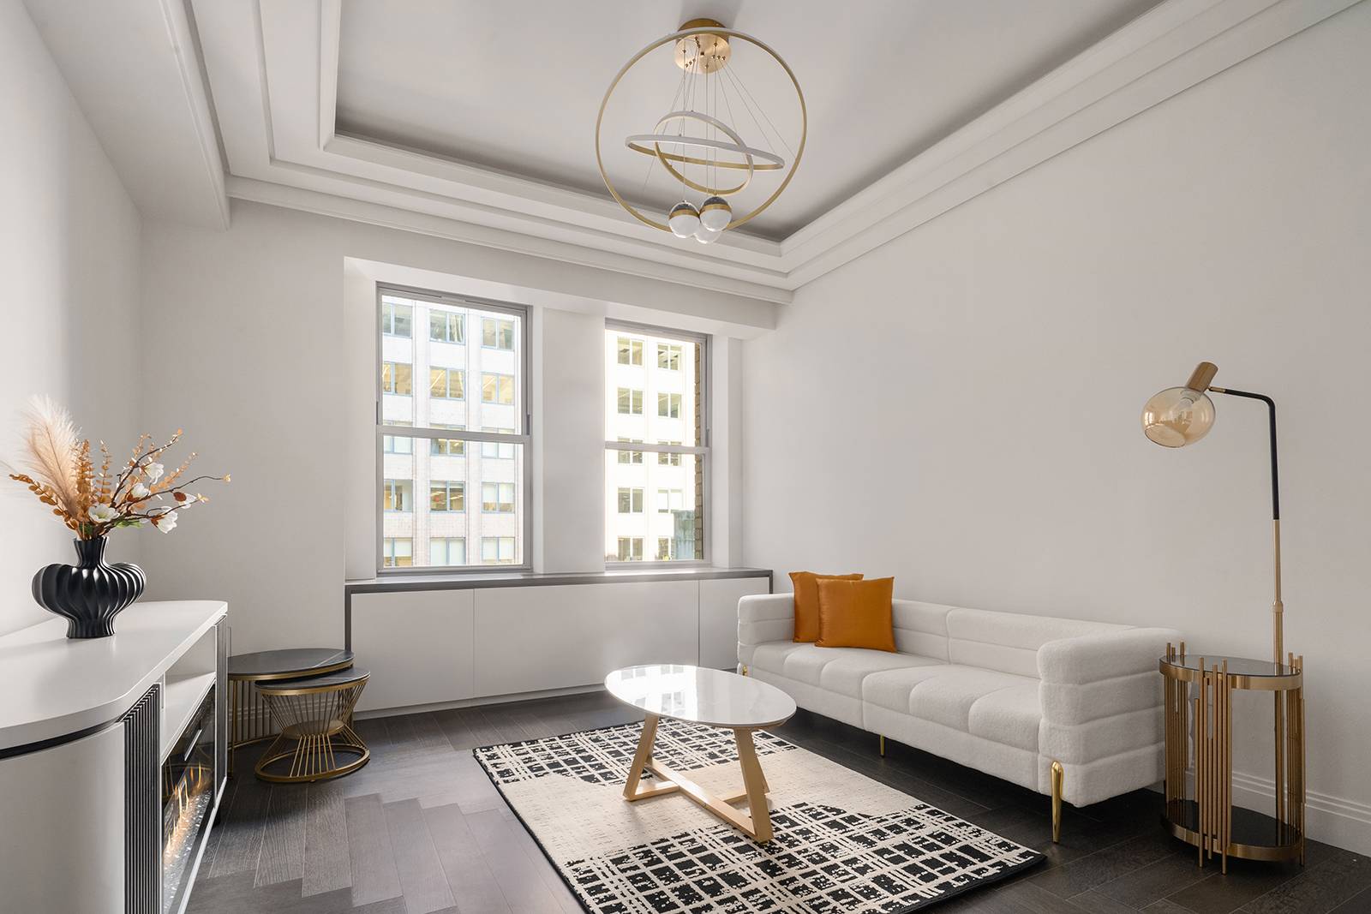
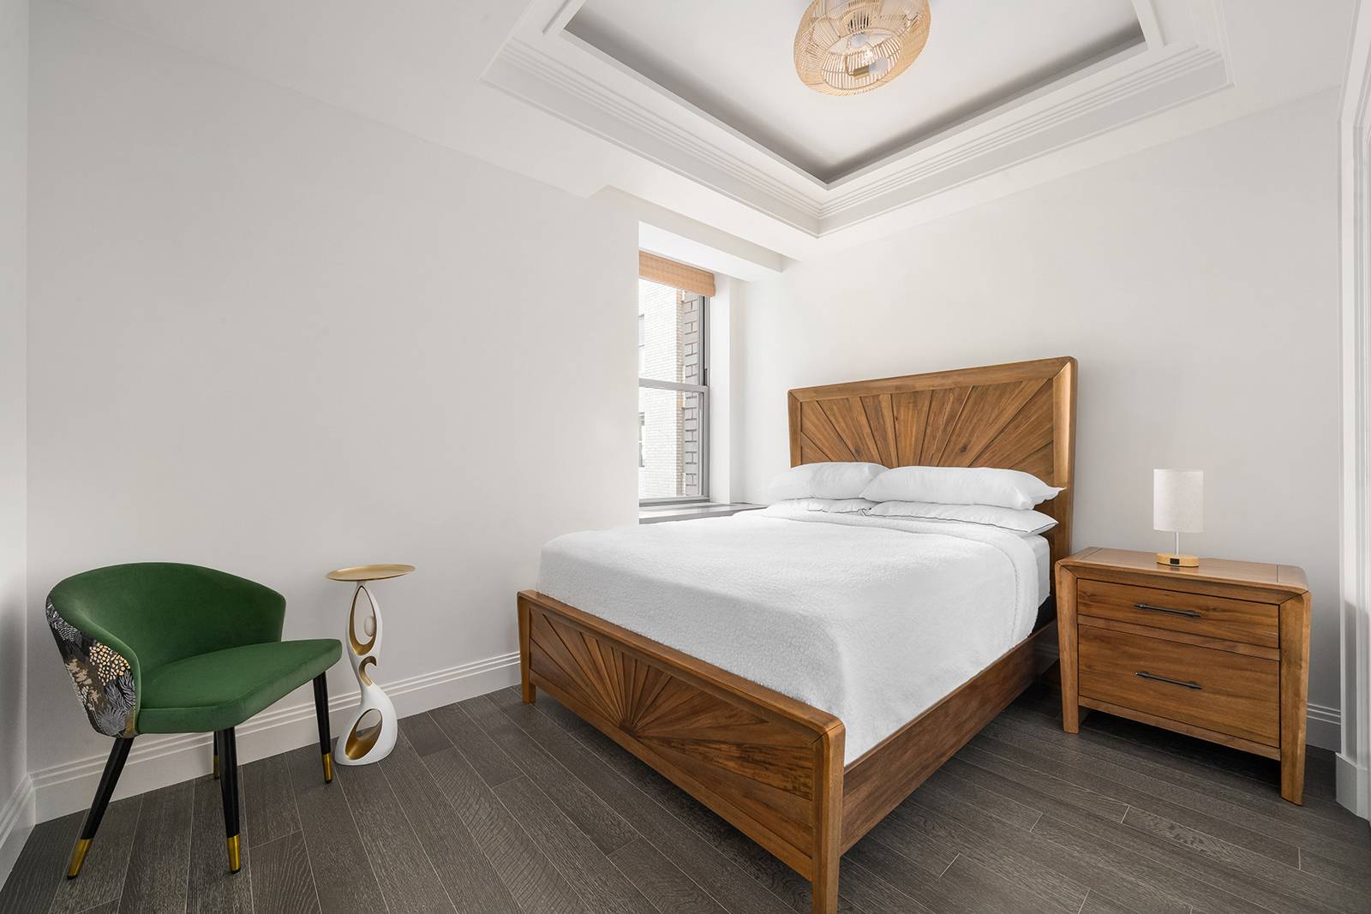

The Waldorf Astoria Residences in New York offer a rare opportunity to live in one of the city’s most iconic landmarks, blending historic Art Deco grandeur with modern luxury. Interiors are curated by renowned designer Jean-Louis Deniot, featuring art-deco-inspired details, high ceilings, and elegant finishes. Rental listings at the Waldorf Astoria Residences are rare. Units, when available, offer the same high standard of living as those for sale, with prices reflecting the building’s prestige and amenities.
Business & Workspaces
• The Empire Club: private offices, boardrooms, and co-working lounges
• Reception desk for executive assistants and visitors
• High-speed, building-wide Wi-Fi (Verizon Fios)
Services
• 24-hour doormen, lobby desk attendants, and concierge
• Private porte cochère with valet service and secure entrances
• In-residence dining and signing privileges at hotel venues
• On-site parking, package room, and secure off-street loading
Additional Benefits
• Access to the Waldorf Astoria hotel’s restaurants, spa, and event spaces
• House accounts for residents, preferred rates, and exclusive hotel services
• Pet-friendly policies and amenities such as bike rooms, storage, and laundry
1BR Unit 2025 (Furnished): Available for occupancy November 1, 2026.
Interior features:
Living space is designed to maximize natural light and city views with high ceilings and sound attenuating windows for privacy .
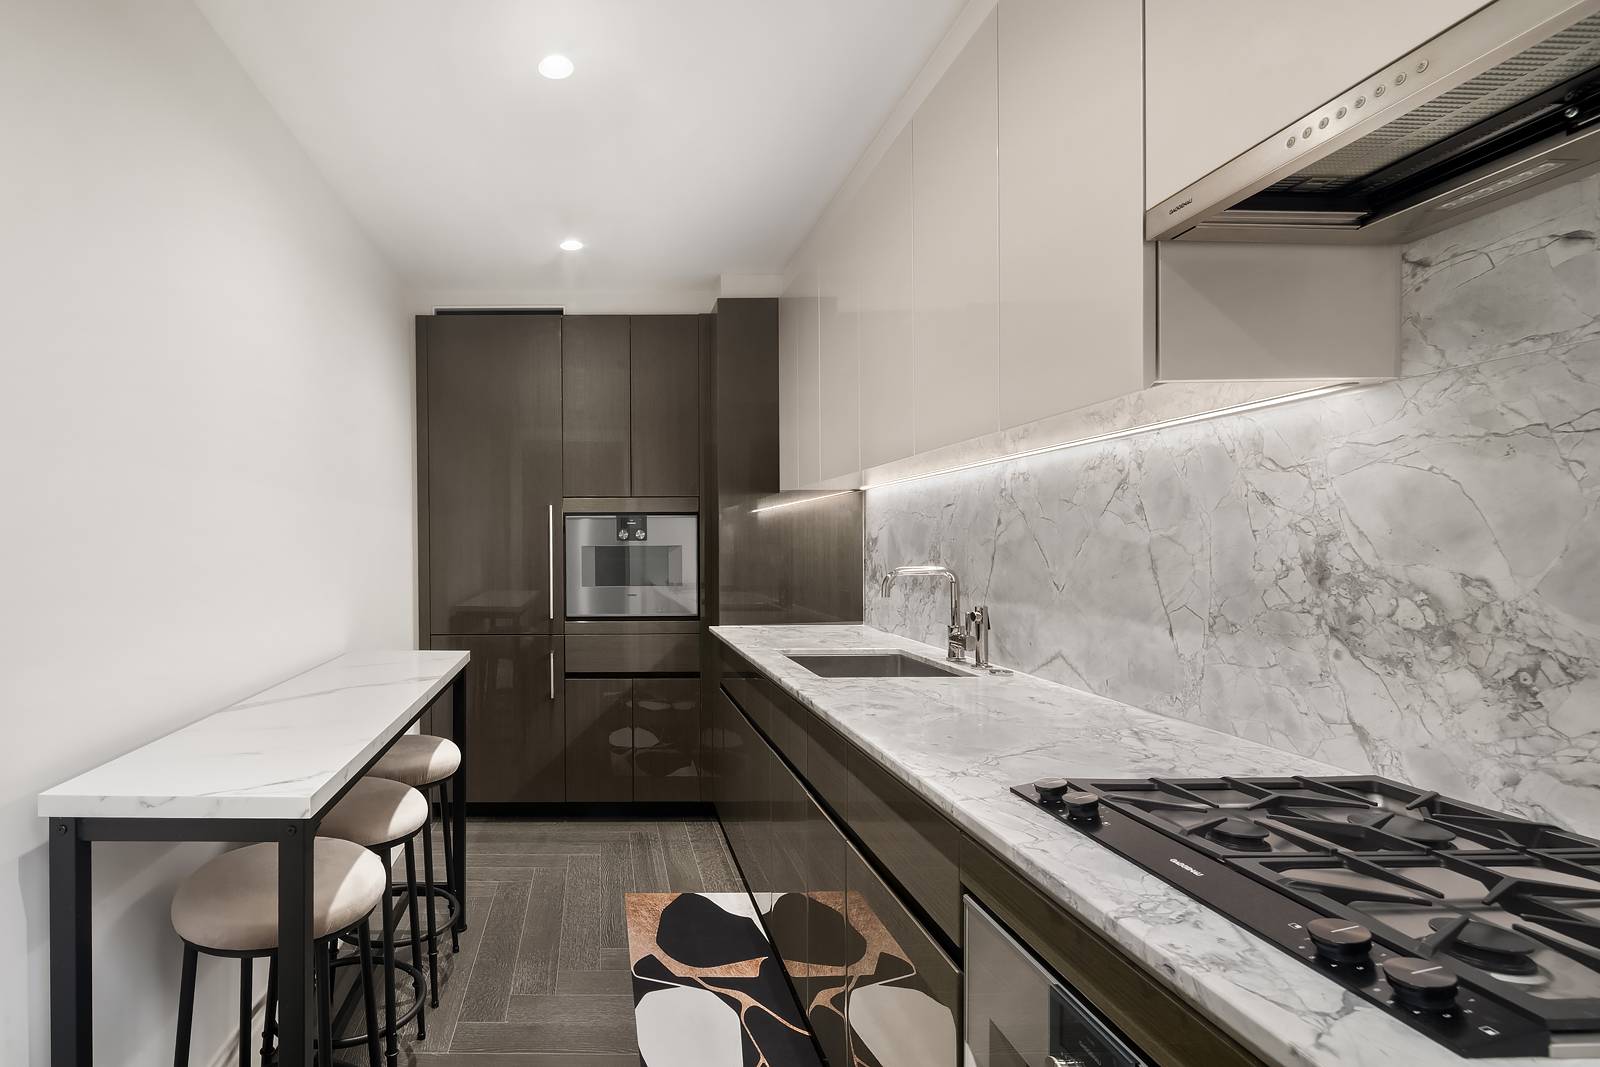
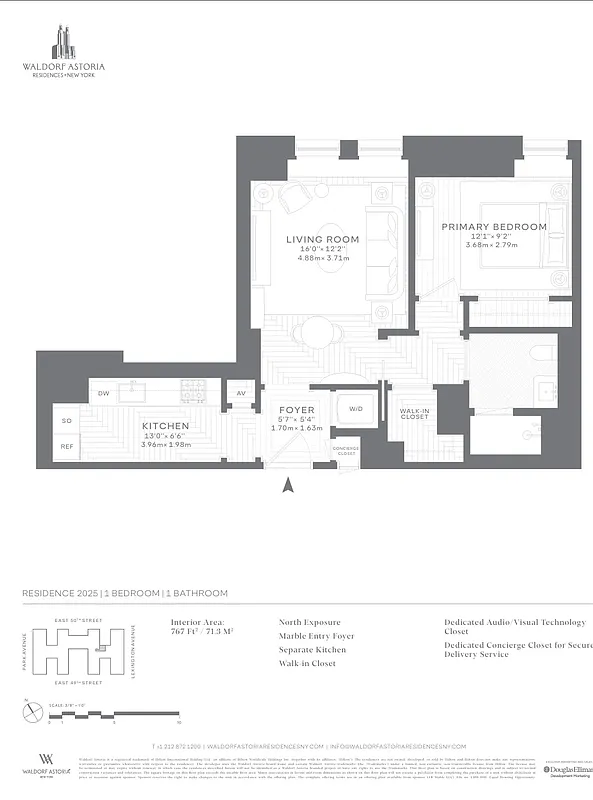
The kitchen features wood and lacquer cabinetry custom-designed by Deniot and fabricated by Molteni&C, cleverly concealing a top-of-the-line appliance suite by Gaggenau that includes a five- burner gas cooktop with oven and fully vented range hood, separate refrigerator and freezer, wine refrigerator, speed oven and dishwasher, Polished Quartzite Arabescato backsplash and countertops with beveled edges are enhanced by polished nickel fixtures.
The unit boasts of several large closests (some would say small rooms) ensuring more than ample space for personal belongings as well as an in-unit washer/dryer.
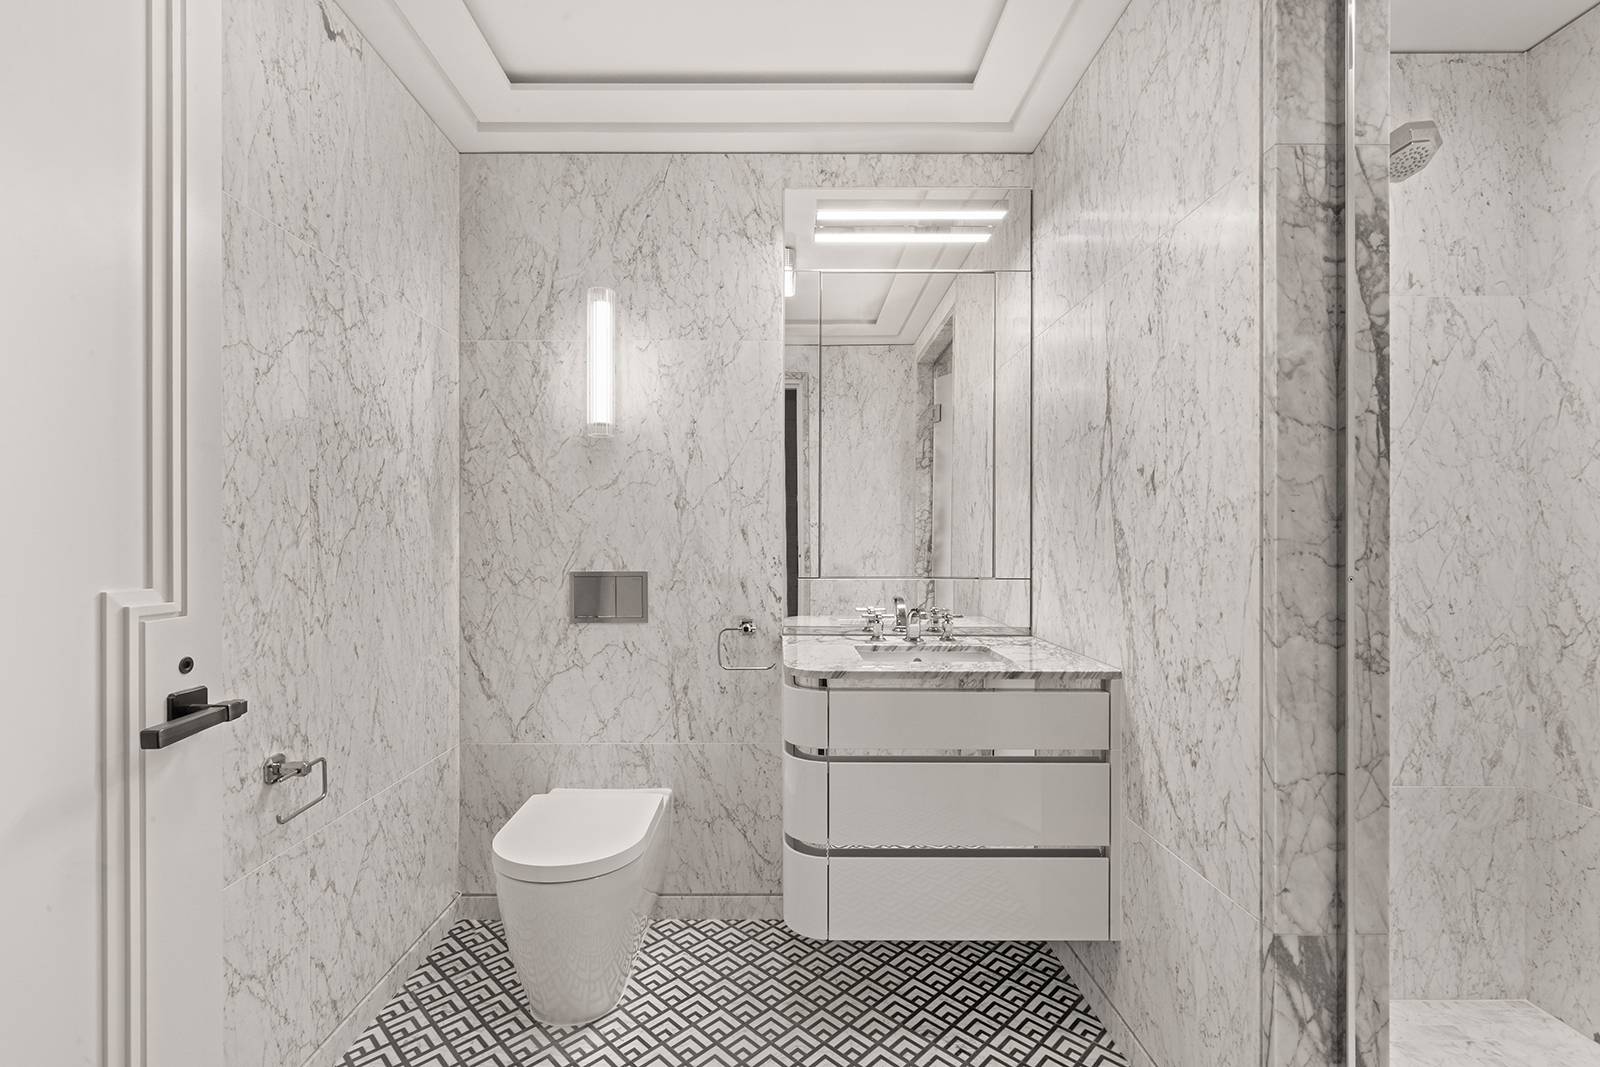
The bathroom features floorfloor-to-ceiling honed white Bianca Carrara marble slab walls and radiant heated custom designed mosaic marble tile floor. A custom vanity with polished Luna Gray marble countertop, and integrated lighting provides exceptional storage complementing the cabinet with integrated lighting, mirror and concealed electric outlet. The bathroom offers an oversized rain shower.
Condominium Fees and Deposits: Payable to 301 Park Avenue Condominium.
• Condominium Leasing Fee $1,431.06
• Application Fee: $800
• Move-In Fee: $750
• Move-Out Fee: $750
• Move-in Deposit: $2,500 move-in deposit is required. (Refundable)
• Children’s Playroom Application Fee: $800 Payable to Waldorf Astoria Management LLC (Optional)
Due at Lease Signing:
• First Months Rent $13,500
• Security Deposit $13,500
* Utilities not included in listing price
Renter's insura
***1BR Unit 2025 (Furnished): Available for occupancy November 1, 2026.***
The Waldorf Astoria Residences in New York offer a rare opportunity to live in one of the city’s most iconic landmarks, blending historic Art Deco grandeur with modern luxury. Interiors are curated by renowned designer Jean-Louis Deniot, featuring art-deco-inspired details, high ceilings, and elegant finishes. Rental listings at the Waldorf Astoria Residences are rare. Units, when available, offer the same high standard of living as those for sale, with prices reflecting the building’s prestige and amenities.
Business & Workspaces
• The Empire Club: private offices, boardrooms, and co-working lounges
• Reception desk for executive assistants and visitors
• High-speed, building-wide Wi-Fi (Verizon Fios)
Services
• 24-hour doormen, lobby desk attendants, and concierge
• Private porte cochère with valet service and secure entrances
• In-residence dining and signing privileges at hotel venues
• On-site parking, package room, and secure off-street loading
Additional Benefits
• Access to the Waldorf Astoria hotel’s restaurants, spa, and event spaces
• House accounts for residents, preferred rates, and exclusive hotel services
• Pet-friendly policies and amenities such as bike rooms, storage, and laundry
1BR Unit 2025 (Furnished): Available for occupancy November 1, 2026.
Interior features:
Living space is designed to maximize natural light and city views with high ceilings and sound attenuating windows for privacy .
The kitchen features wood and lacquer cabinetry custom-designed by Deniot and fabricated by Molteni&C, cleverly concealing a top-of-the-line appliance suite by Gaggenau that includes a five- burner gas cooktop with oven and fully vented range hood, separate refrigerator and freezer, wine refrigerator, speed oven and dishwasher, Polished Quartzite Arabescato backsplash and countertops with beveled edges are enhanced by polished nickel fixtures.
The unit boasts of several large closests (some would say small rooms) ensuring more than ample space for personal belongings as well as an in-unit washer/dryer.
The bathroom features floorfloor-to-ceiling honed white Bianca Carrara marble slab walls and radiant heated custom designed mosaic marble tile floor. A custom vanity with polished Luna Gray marble countertop, and integrated lighting provides exceptional storage complementing the cabinet with integrated lighting, mirror and concealed electric outlet. The bathroom offers an oversized rain shower.
Condominium Fees and Deposits: Payable to 301 Park Avenue Condominium.
• Condominium Leasing Fee $1,431.06
• Application Fee: $800
• Move-In Fee: $750
• Move-Out Fee: $750
• Move-in Deposit: $2,500 move-in deposit is required. (Refundable)
• Children’s Playroom Application Fee: $800 Payable to Waldorf Astoria Management LLC (Optional)
Due at Lease Signing:
• First Months Rent $13,500
• Security Deposit $13,500
* Utilities not included in listing price
Renter's insura
Listing Courtesy of William J Farmer Inc
Care to take a look at this property?
Apartment Features
A/C [Central]
Washer / Dryer
Outdoor
Private Roof
View / Exposure
North Exposure
Building Details [301 Park Avenue]
Ownership
Condo
Service Level
Full Service
Access
Elevator
Pet Policy
Pets Allowed
Block/Lot
1304/7501
Building Type
High-Rise
Age
Pre-War
Year Built
1931
Floors/Apts
43/375
Amenities
Billiards Room
Business Center
Cinema Room
Driveway
Garage
Playroom
Pool
Private Storage
Sauna
Spa Services
Steam Room

This information is not verified for authenticity or accuracy and is not guaranteed and may not reflect all real estate activity in the market.
©2026 REBNY Listing Service, Inc. All rights reserved.
All information is intended only for the Registrant’s personal, non-commercial use.
RLS Data display by BC Realty Group.
Additional building data provided by On-Line Residential [OLR].
All information furnished regarding property for sale, rental or financing is from sources deemed reliable, but no warranty or representation is made as to the accuracy thereof and same is submitted subject to errors, omissions, change of price, rental or other conditions, prior sale, lease or financing or withdrawal without notice. All dimensions are approximate. For exact dimensions, you must hire your own architect or engineer.
Listing ID: 2147680