
The Whitehall
3333 Henry Hudson Parkway West, 20D
Riverdale | West 235th Street & West 232nd Street
Rooms
3
Bedrooms
1
Bathrooms
1
Status
Active
Maintenance [Monthly]
$ 1,791
ASF/ASM
1,069/99
Financing Allowed
80%
Property Description
TOP OF THE LINE
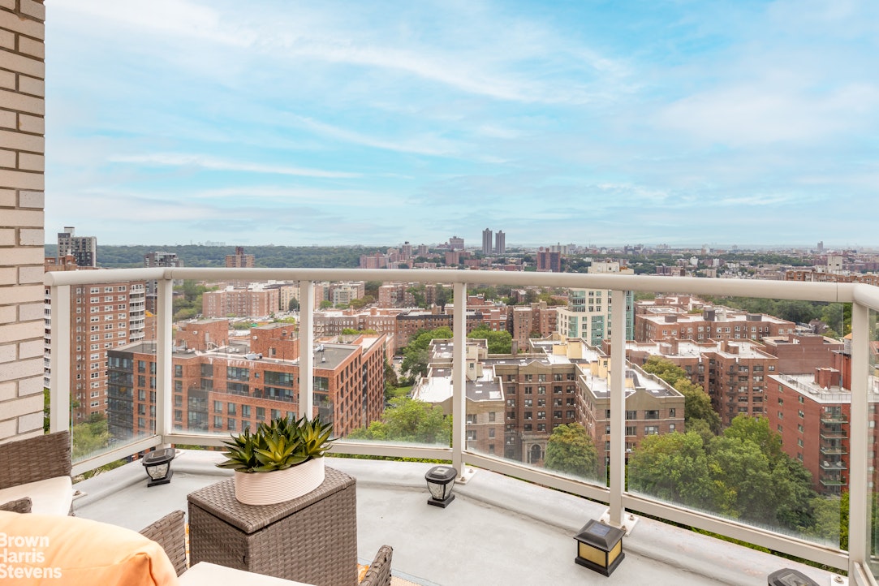
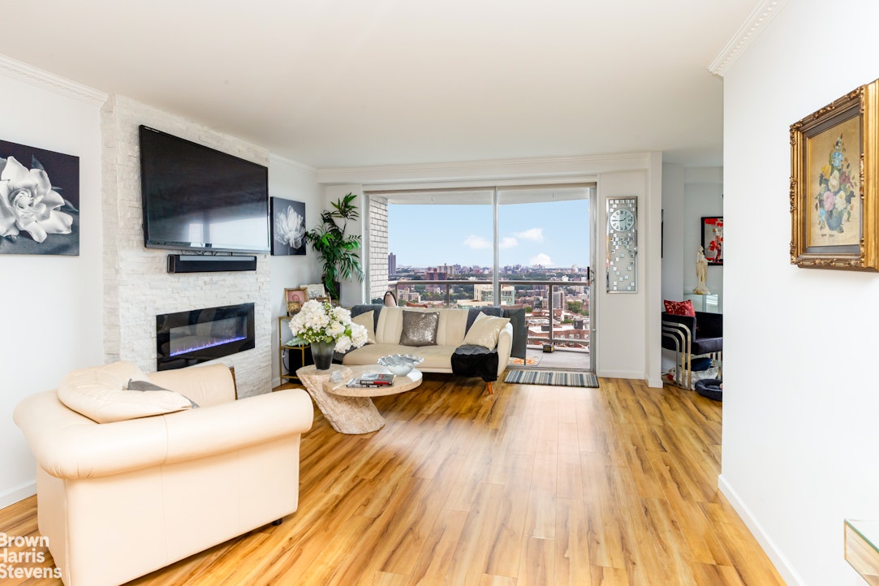
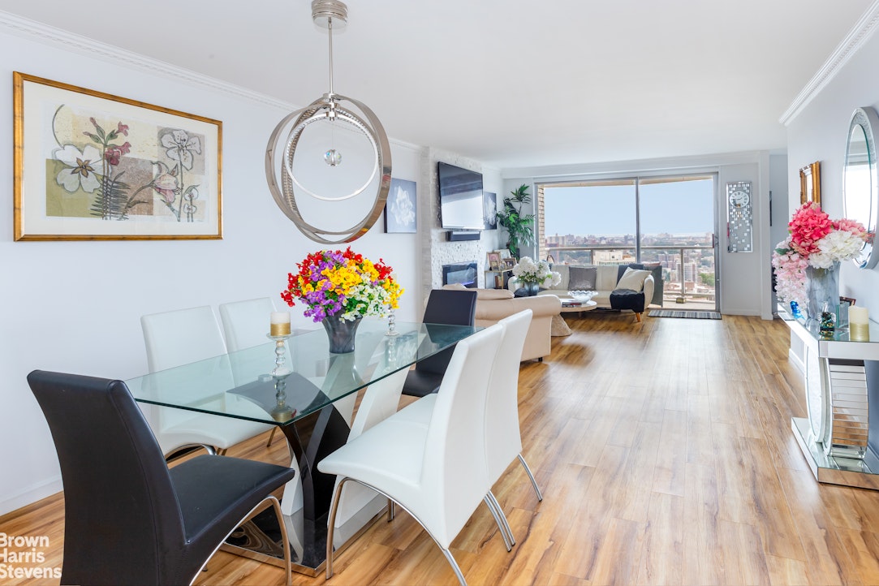
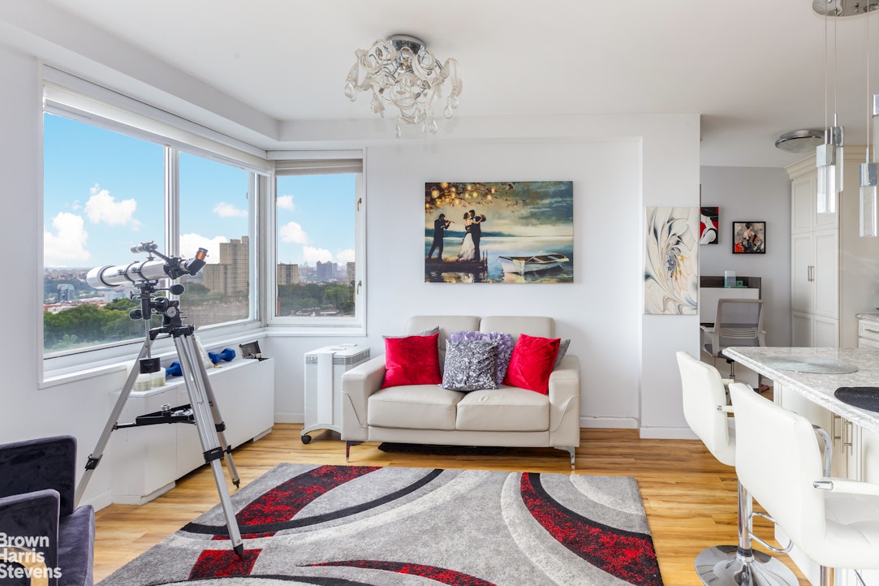
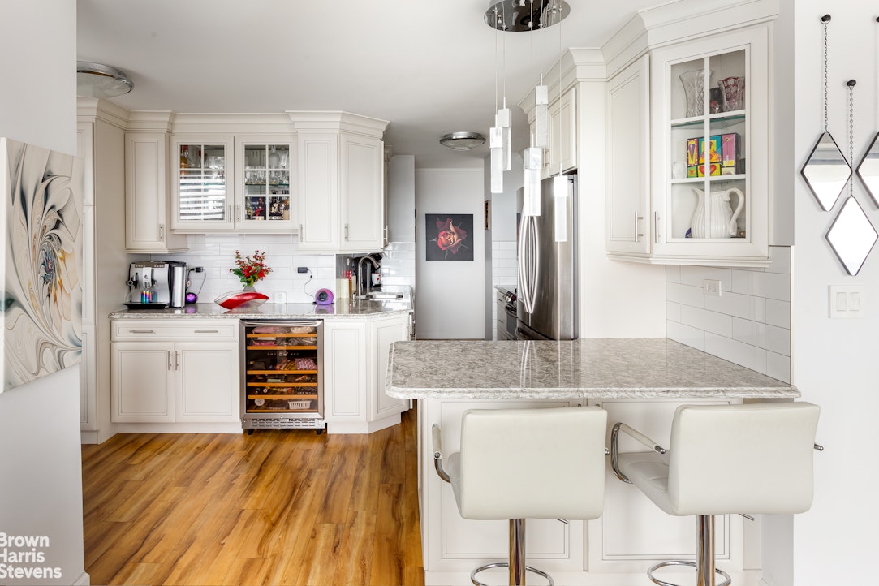
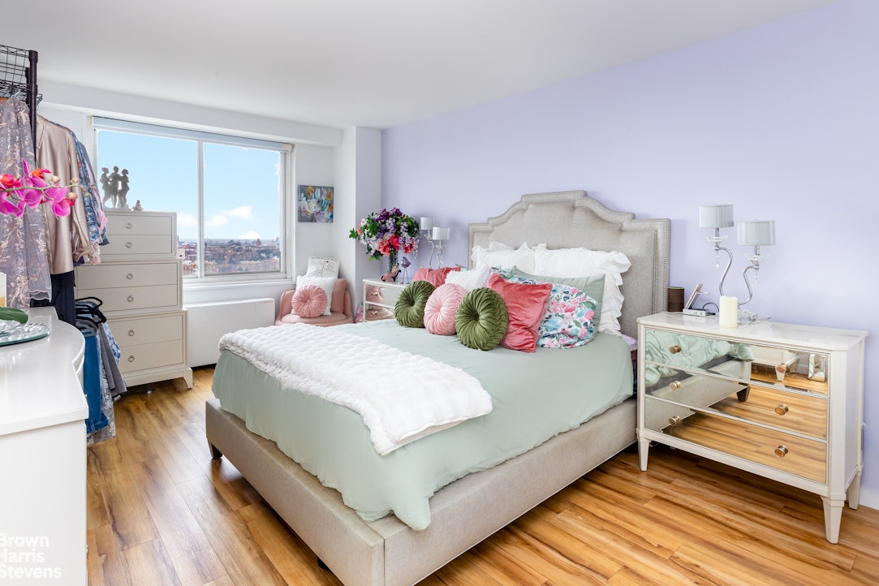
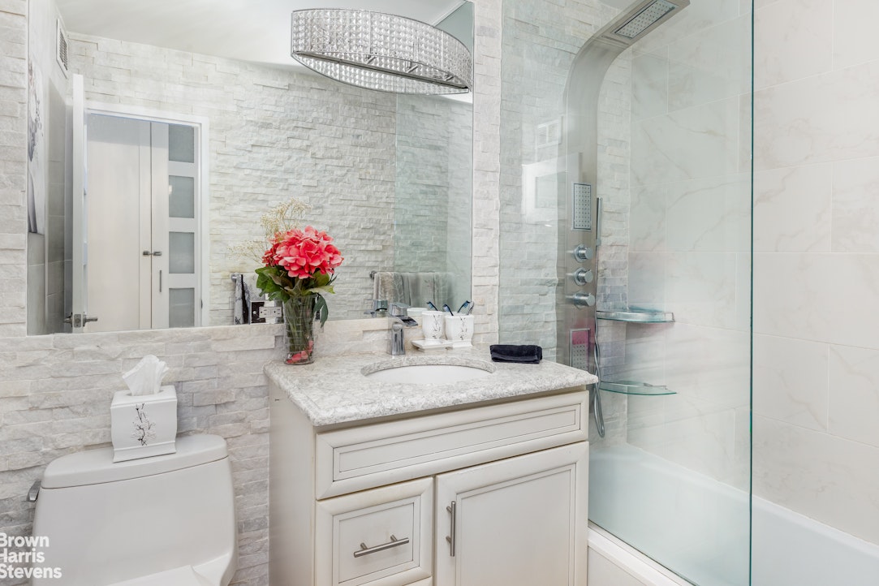
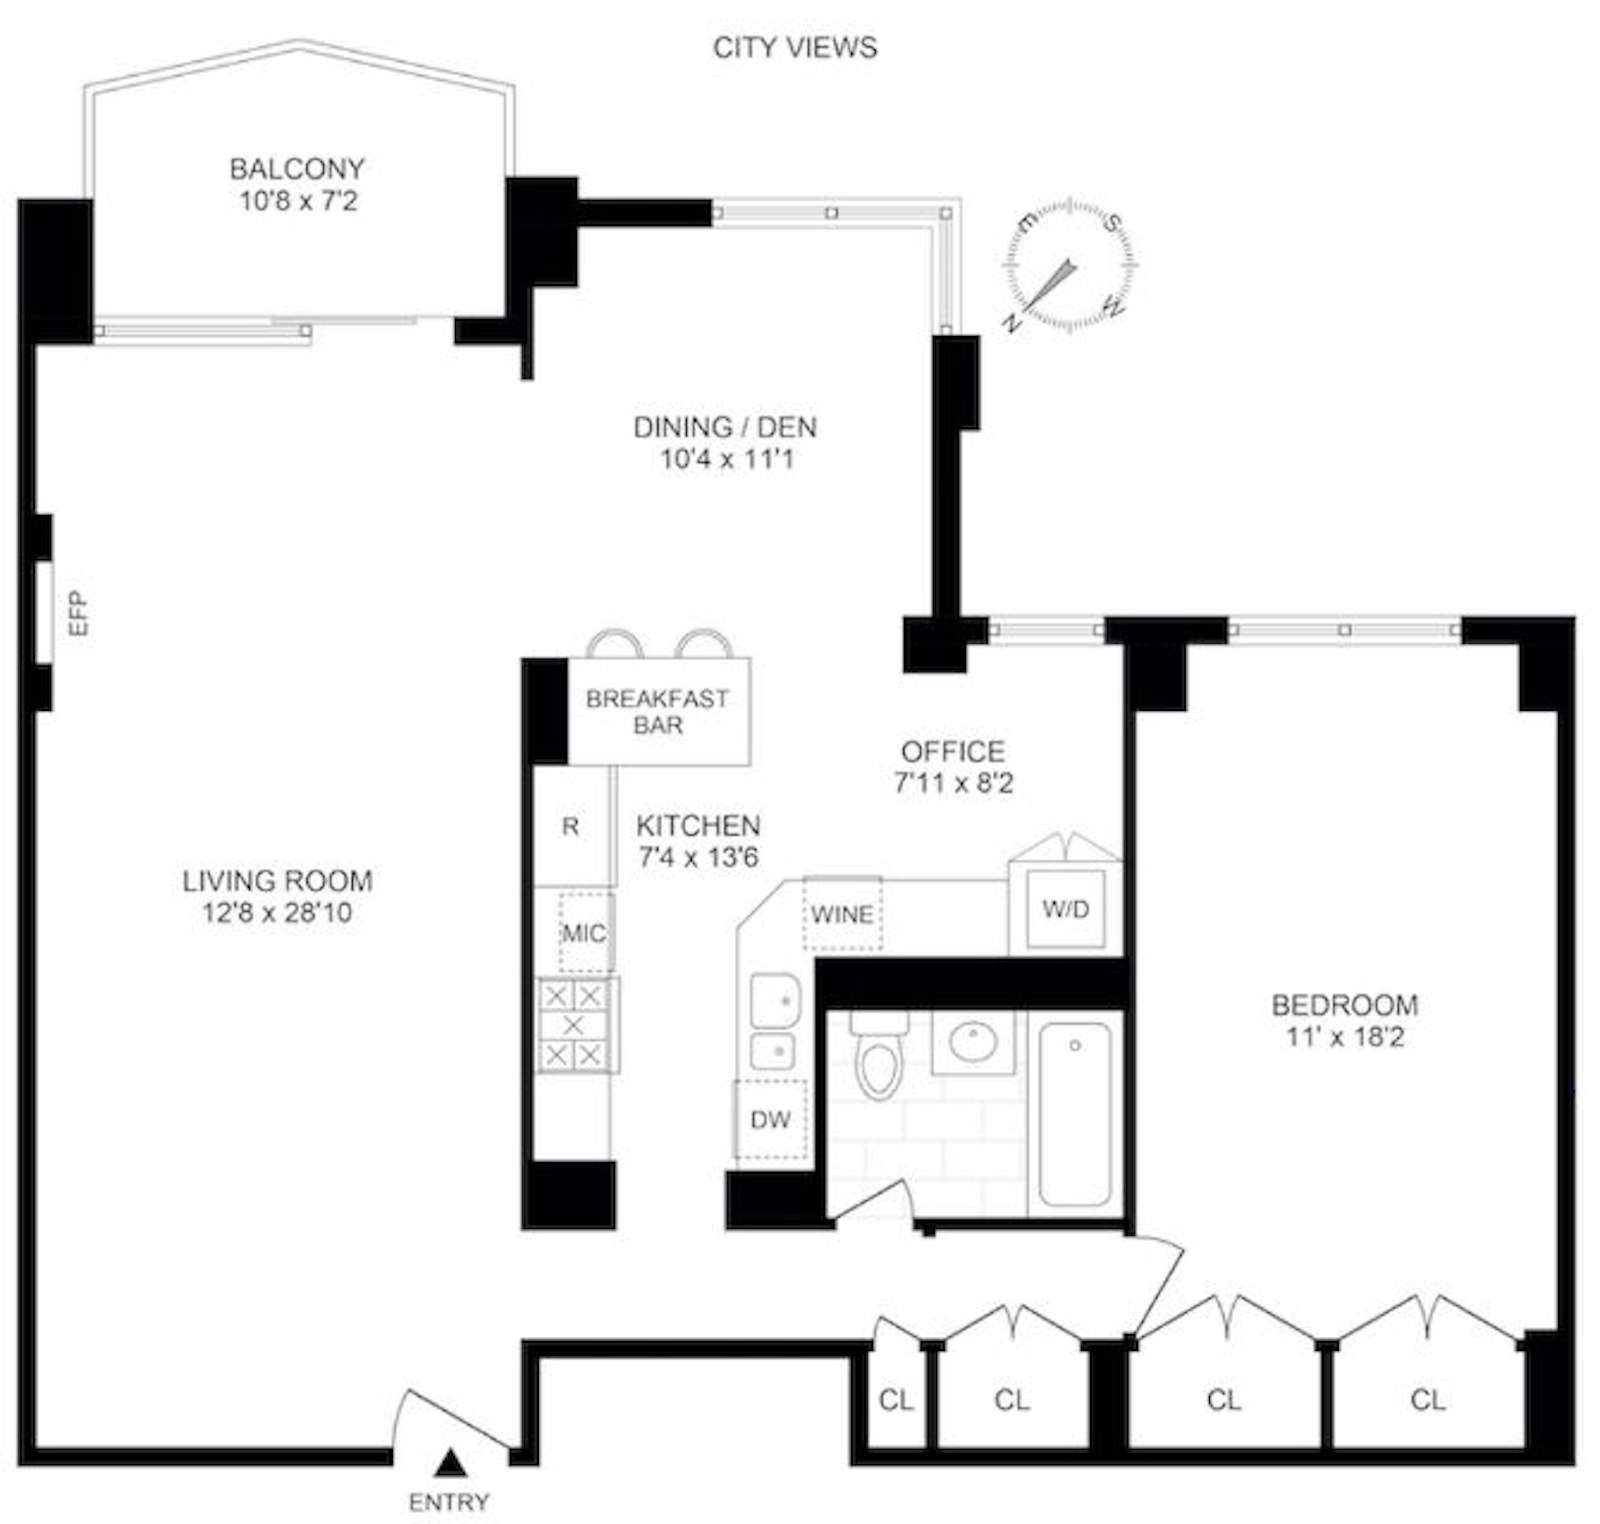
Perched on a high floor, this sun-drenched and oversized 'Junior 4' home has been painstakingly renovated with a high-end designer touches throughout. This includes a chef's kitchen with breakfast bar replete with elegant cabinetry, tasteful granite counters, stainless steel appliances, as well as a wine cooler and an enclosed washer/dryer. The living room boasts a large balcony with striking skyline views and a white stone wall with fireplace. There's also a designated office area, a stunningly renovated bathroom, a generously proportioned bedroom, custom closets with modern new doors throughout and updated wood flooring throughout.
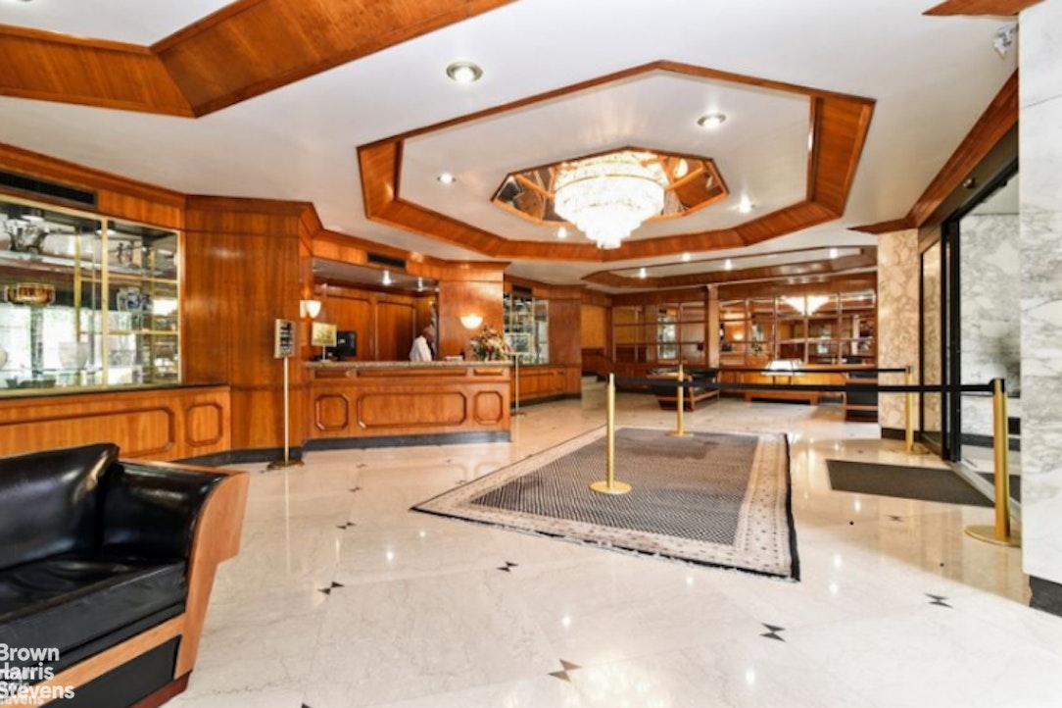
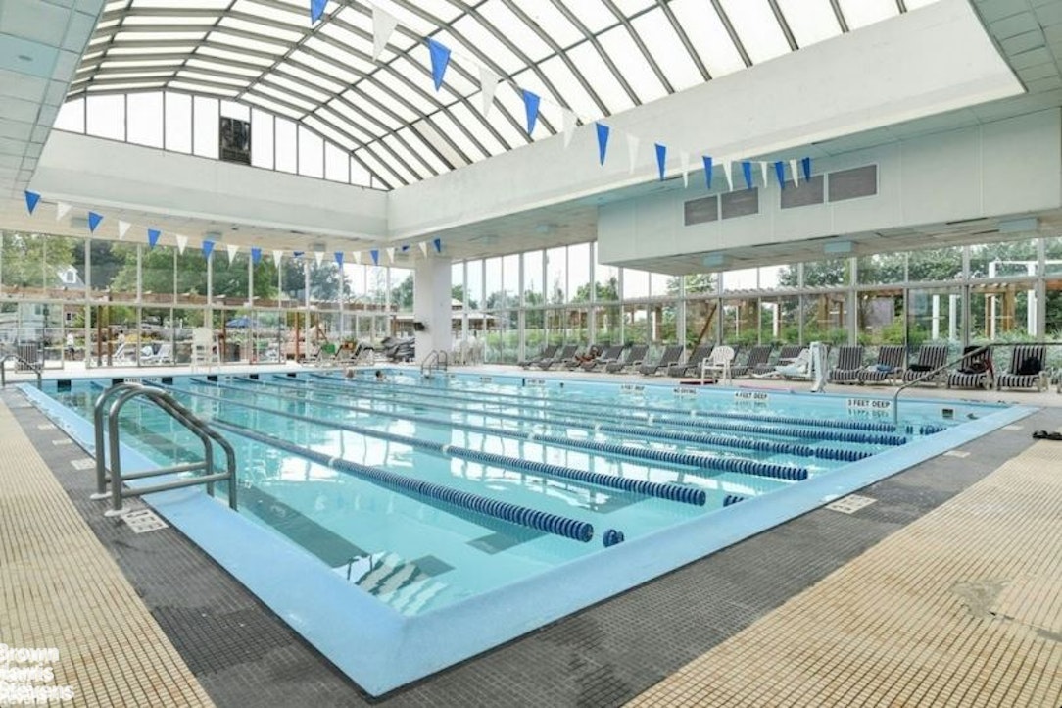
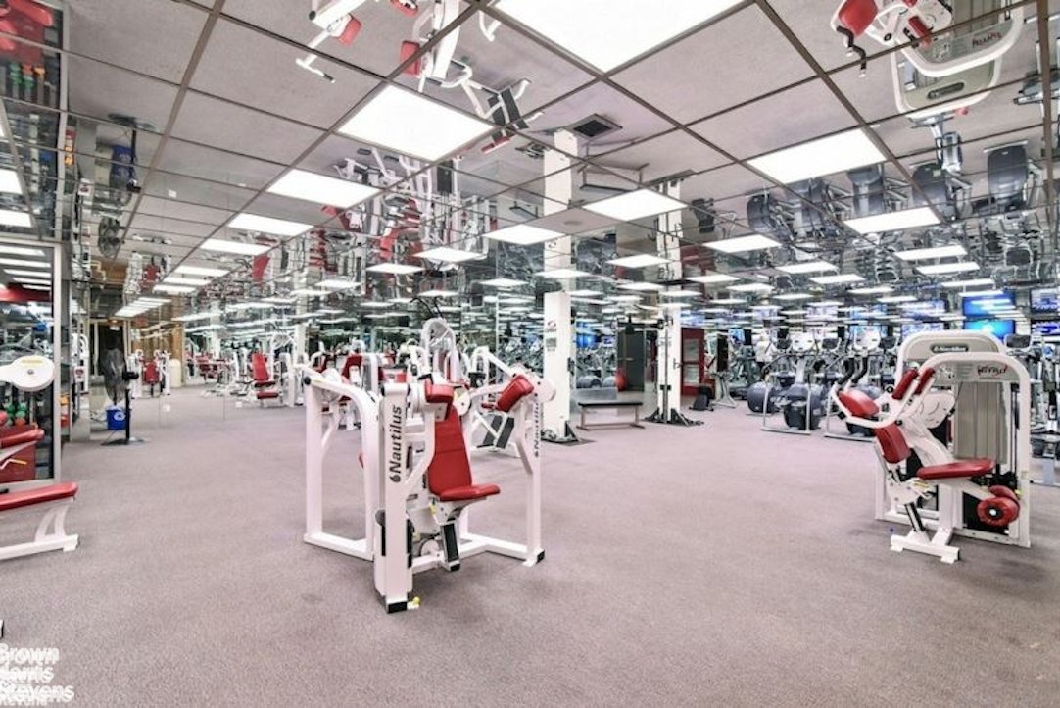
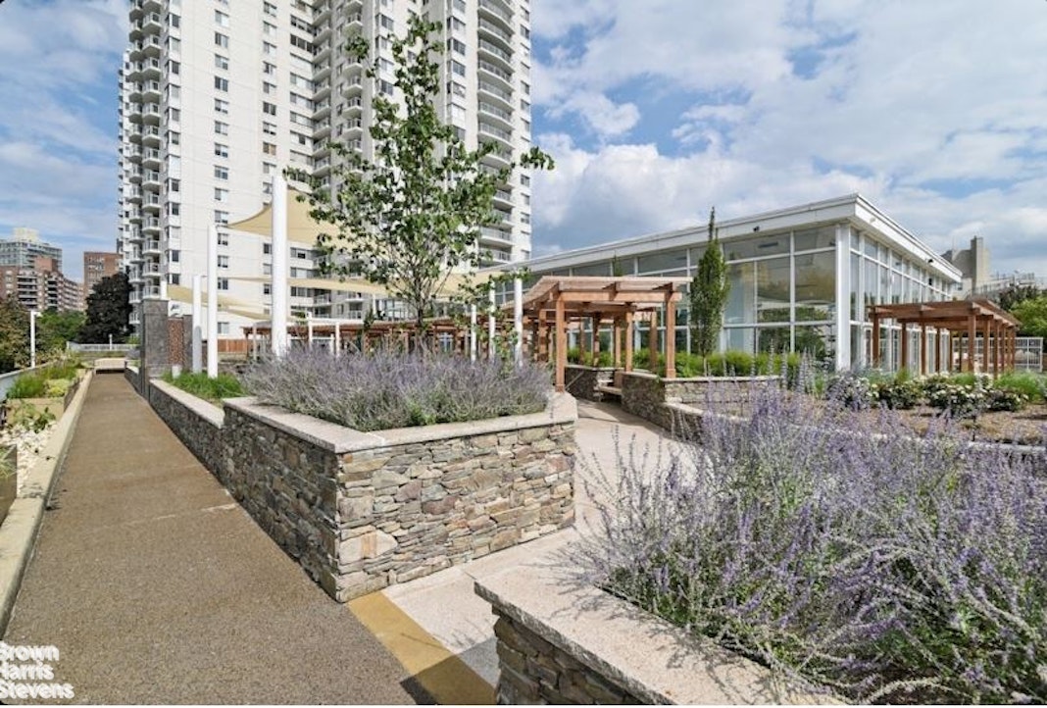
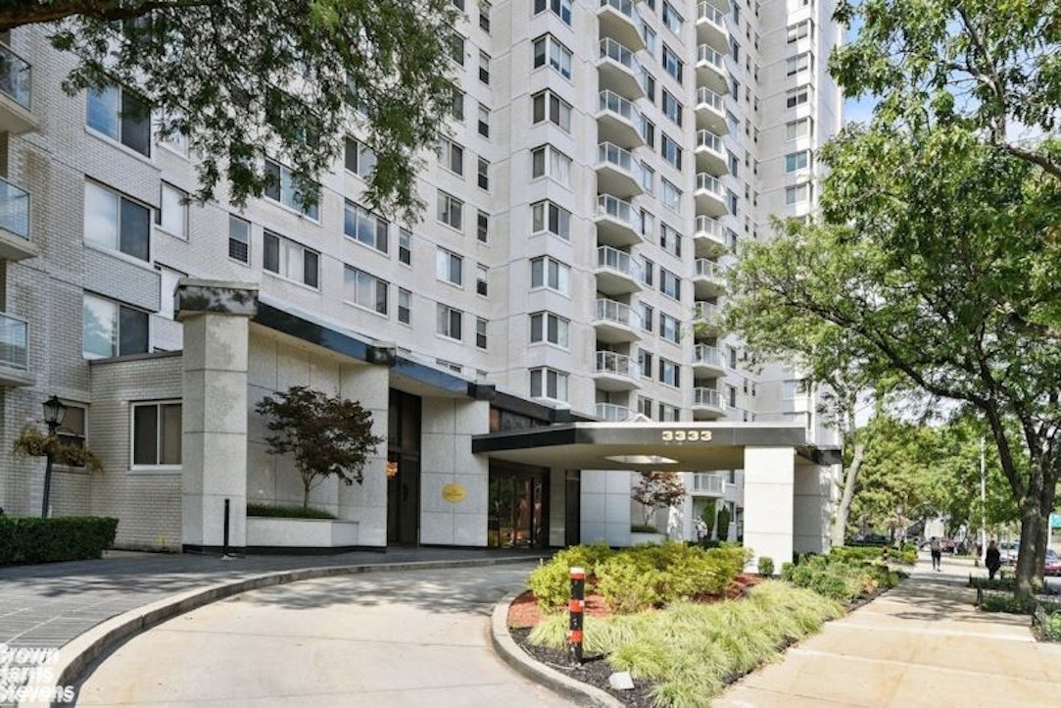

Fashionably located west of the highway in the prestigious 'Whitehall', a luxury full service, pet-friendly coop with a porte-cochere entrance and an impressive list of white glove services including 24/7 concierge & doorman, live-in super and porters. Amenities include a solarium-covered indoor swimming pool with lifeguards & cabanas, a health club/spa with sauna, shower & numerous classes/trainers, an attended & heated parking garage (with available spots) with direct access to the building, laundry room, bike room, storage lockers, a ballroom and a spectacular new 30,000 sq. ft. 'Green Roof' with lush foliage, walking paths, gazebo, fire pit, picnic area, seating and an adjacent children's playground. Across the street from Seton Park with tennis courts & baseball field and a stone's throw from the public library, shopping, dining, cultural venues, houses of worship and numerous public transportation options for easy access to Manhattan. It's more than a home- it's a lifestyle!
Perched on a high floor, this sun-drenched and oversized 'Junior 4' home has been painstakingly renovated with a high-end designer touches throughout. This includes a chef's kitchen with breakfast bar replete with elegant cabinetry, tasteful granite counters, stainless steel appliances, as well as a wine cooler and an enclosed washer/dryer. The living room boasts a large balcony with striking skyline views and a white stone wall with fireplace. There's also a designated office area, a stunningly renovated bathroom, a generously proportioned bedroom, custom closets with modern new doors throughout and updated wood flooring throughout.
Fashionably located west of the highway in the prestigious 'Whitehall', a luxury full service, pet-friendly coop with a porte-cochere entrance and an impressive list of white glove services including 24/7 concierge & doorman, live-in super and porters. Amenities include a solarium-covered indoor swimming pool with lifeguards & cabanas, a health club/spa with sauna, shower & numerous classes/trainers, an attended & heated parking garage (with available spots) with direct access to the building, laundry room, bike room, storage lockers, a ballroom and a spectacular new 30,000 sq. ft. 'Green Roof' with lush foliage, walking paths, gazebo, fire pit, picnic area, seating and an adjacent children's playground. Across the street from Seton Park with tennis courts & baseball field and a stone's throw from the public library, shopping, dining, cultural venues, houses of worship and numerous public transportation options for easy access to Manhattan. It's more than a home- it's a lifestyle!
TOP OF THE LINE
Perched on a high floor, this sun-drenched and oversized 'Junior 4' home has been painstakingly renovated with a high-end designer touches throughout. This includes a chef's kitchen with breakfast bar replete with elegant cabinetry, tasteful granite counters, stainless steel appliances, as well as a wine cooler and an enclosed washer/dryer. The living room boasts a large balcony with striking skyline views and a white stone wall with fireplace. There's also a designated office area, a stunningly renovated bathroom, a generously proportioned bedroom, custom closets with modern new doors throughout and updated wood flooring throughout.
Fashionably located west of the highway in the prestigious 'Whitehall', a luxury full service, pet-friendly coop with a porte-cochere entrance and an impressive list of white glove services including 24/7 concierge & doorman, live-in super and porters. Amenities include a solarium-covered indoor swimming pool with lifeguards & cabanas, a health club/spa with sauna, shower & numerous classes/trainers, an attended & heated parking garage (with available spots) with direct access to the building, laundry room, bike room, storage lockers, a ballroom and a spectacular new 30,000 sq. ft. 'Green Roof' with lush foliage, walking paths, gazebo, fire pit, picnic area, seating and an adjacent children's playground. Across the street from Seton Park with tennis courts & baseball field and a stone's throw from the public library, shopping, dining, cultural venues, houses of worship and numerous public transportation options for easy access to Manhattan. It's more than a home- it's a lifestyle!
Perched on a high floor, this sun-drenched and oversized 'Junior 4' home has been painstakingly renovated with a high-end designer touches throughout. This includes a chef's kitchen with breakfast bar replete with elegant cabinetry, tasteful granite counters, stainless steel appliances, as well as a wine cooler and an enclosed washer/dryer. The living room boasts a large balcony with striking skyline views and a white stone wall with fireplace. There's also a designated office area, a stunningly renovated bathroom, a generously proportioned bedroom, custom closets with modern new doors throughout and updated wood flooring throughout.
Fashionably located west of the highway in the prestigious 'Whitehall', a luxury full service, pet-friendly coop with a porte-cochere entrance and an impressive list of white glove services including 24/7 concierge & doorman, live-in super and porters. Amenities include a solarium-covered indoor swimming pool with lifeguards & cabanas, a health club/spa with sauna, shower & numerous classes/trainers, an attended & heated parking garage (with available spots) with direct access to the building, laundry room, bike room, storage lockers, a ballroom and a spectacular new 30,000 sq. ft. 'Green Roof' with lush foliage, walking paths, gazebo, fire pit, picnic area, seating and an adjacent children's playground. Across the street from Seton Park with tennis courts & baseball field and a stone's throw from the public library, shopping, dining, cultural venues, houses of worship and numerous public transportation options for easy access to Manhattan. It's more than a home- it's a lifestyle!
Listing Courtesy of Brown Harris Stevens Residential Sales LLC
Care to take a look at this property?
Apartment Features
A/C
View / Exposure
City Views
East Exposure
Building Details [3333 Henry Hudson Parkway West]
Ownership
Co-op
Service Level
Full Service
Access
Elevator
Pet Policy
Pets Allowed
Block/Lot
5901/1
Building Type
High-Rise
Age
Post-War
Year Built
1970
Floors/Apts
24/439
Amenities
Bike Room
Driveway
Garage
Health Club
Laundry Room
Party Room
Pool
Private Storage
Sauna
Valet Service
Building Statistics
$ 510 APPSF
Closed Sales Data [Last 12 Months]
Mortgage Calculator in [US Dollars]

This information is not verified for authenticity or accuracy and is not guaranteed and may not reflect all real estate activity in the market.
©2026 REBNY Listing Service, Inc. All rights reserved.
All information is intended only for the Registrant’s personal, non-commercial use.
RLS Data display by BC Realty Group.
Additional building data provided by On-Line Residential [OLR].
All information furnished regarding property for sale, rental or financing is from sources deemed reliable, but no warranty or representation is made as to the accuracy thereof and same is submitted subject to errors, omissions, change of price, rental or other conditions, prior sale, lease or financing or withdrawal without notice. All dimensions are approximate. For exact dimensions, you must hire your own architect or engineer.
Listing ID: 1696792