
The Beekman
575 Park Avenue, 108
Upper East Side | East 62nd Street & East 63rd Street
Rooms
4
Bedrooms
2
Bathrooms
2
Status
Active
Maintenance [Monthly]
$ 6,249
Financing Allowed
50%
Property Description
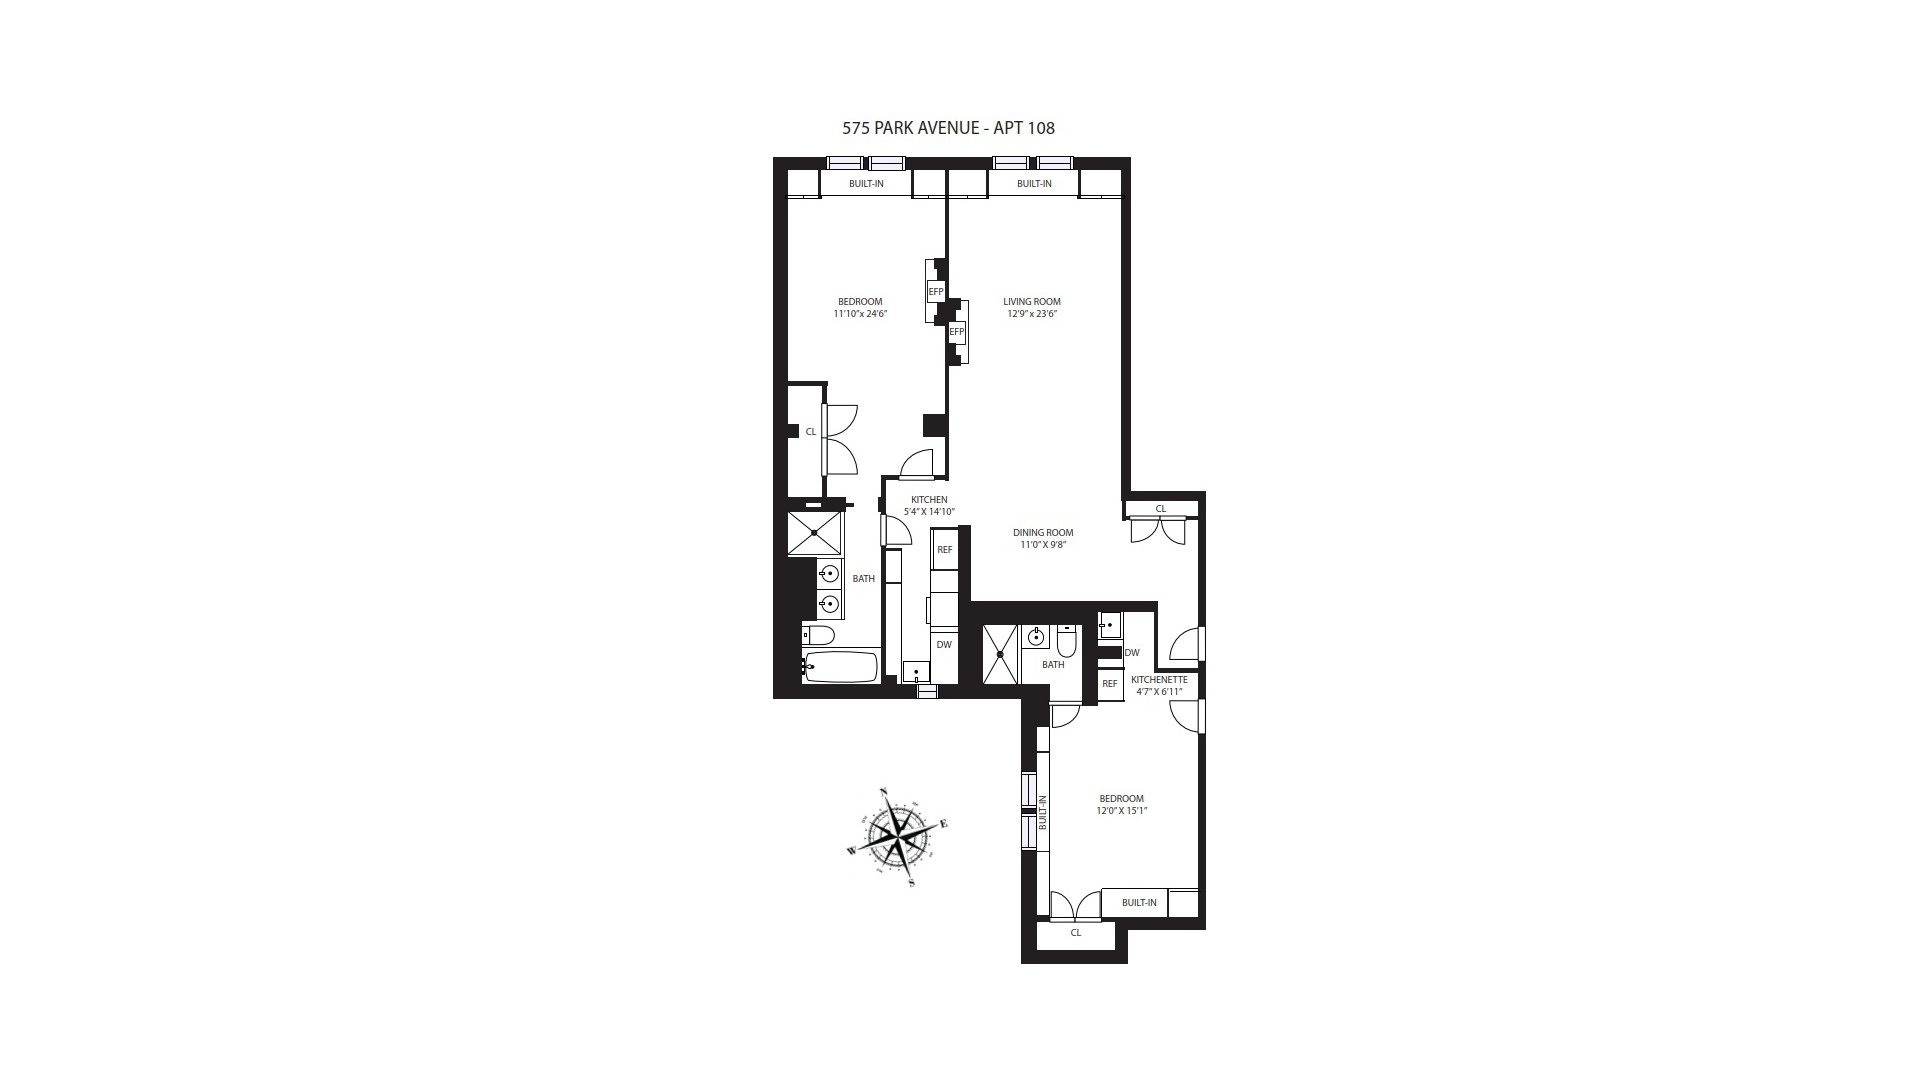
Apt 108 offers a rare opportunity to combine with Apts 107 and 109, creating an approximately 4,000 + square-foot, five- to six-bedroom residence tailored to your vision. Reimagine the layout with generous living spaces and exceptional flexibility to create a one-of-a-kind home.
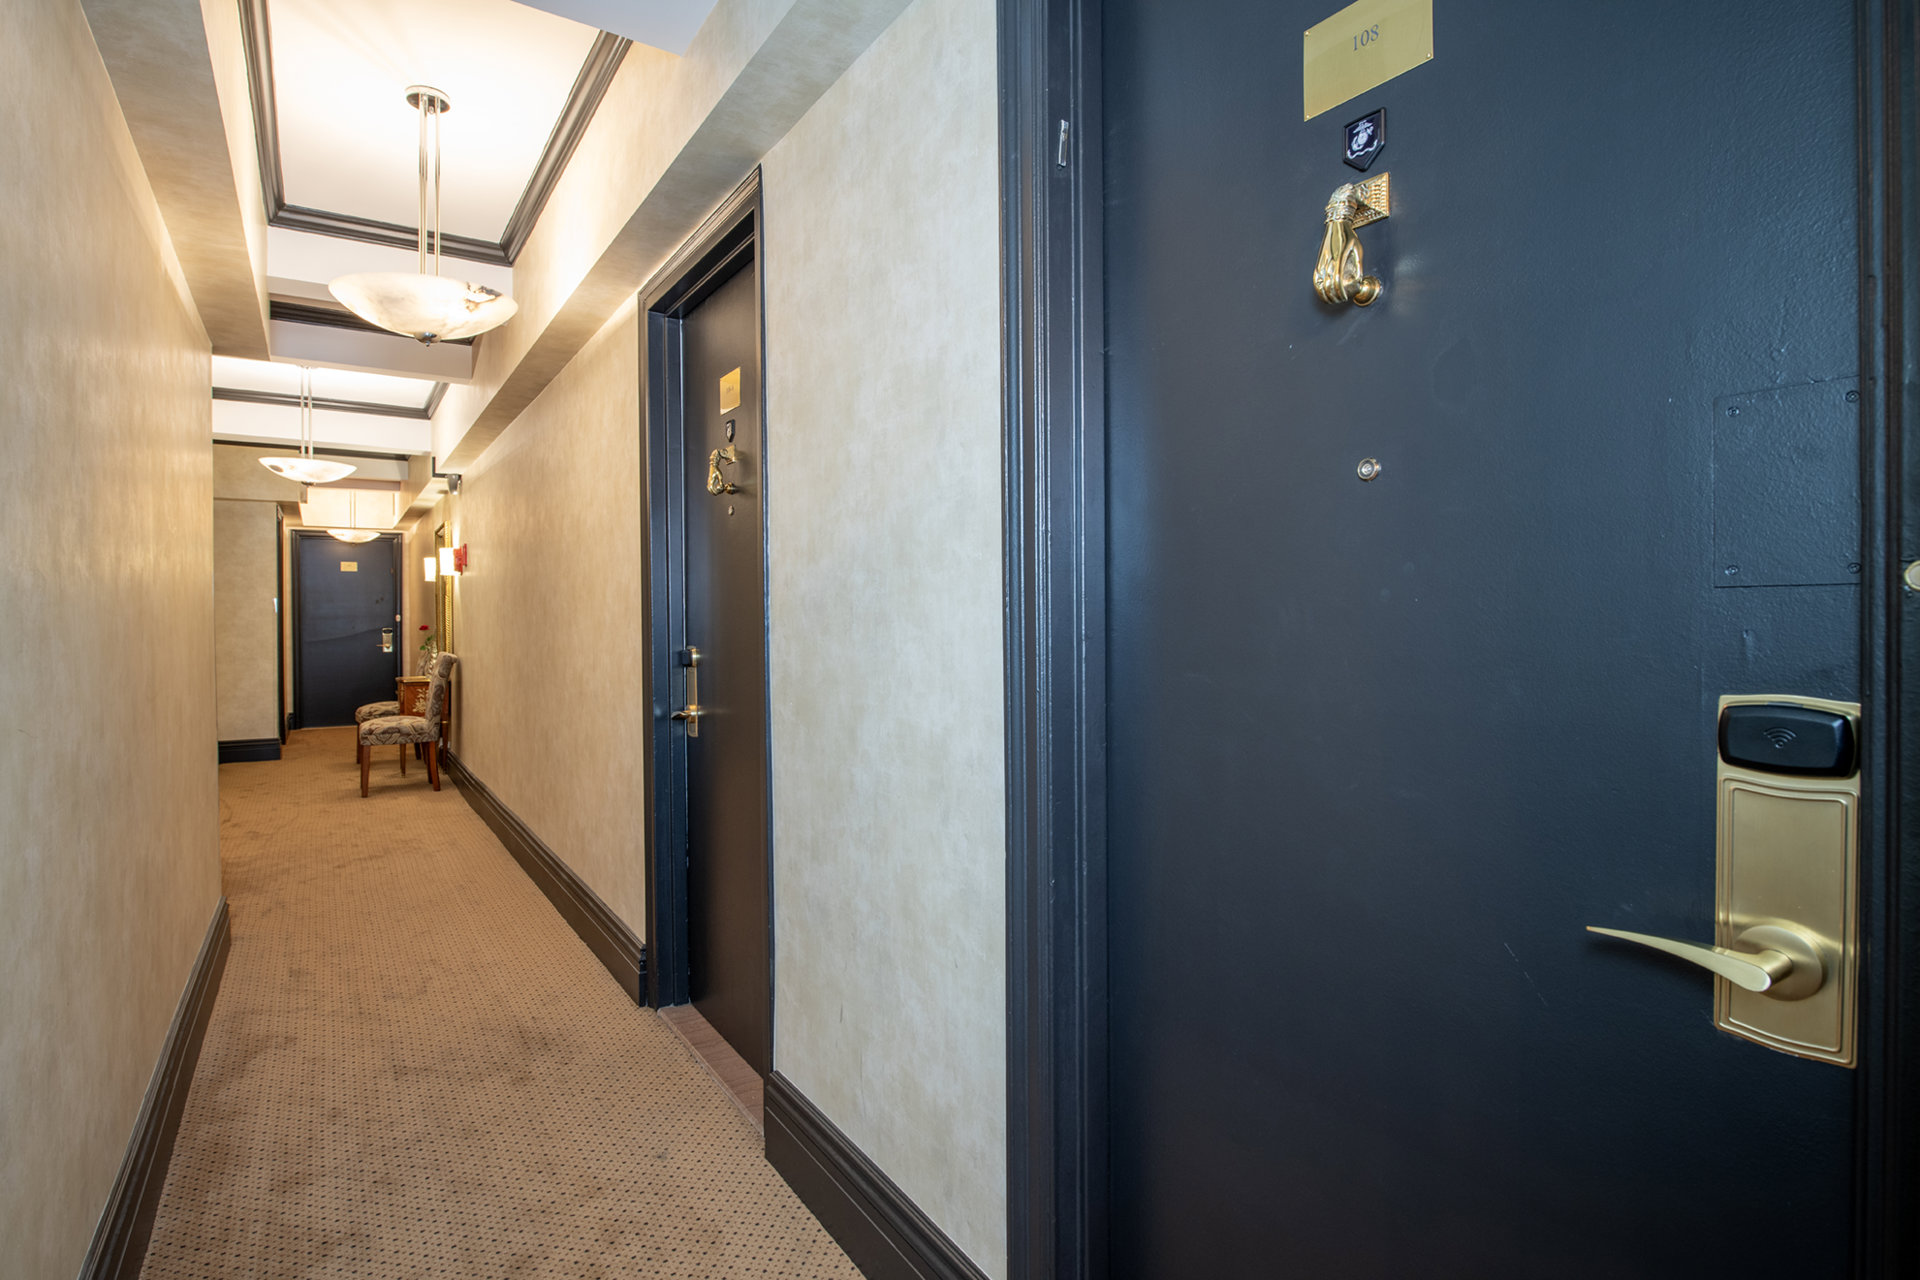
Rarely available, this beautifully renovated prewar residence at The Beekman offers an exceptional combination of space, flexibility, and timeless architectural character. The spacious configuration features oversized rooms, a gracious and flexible layout, with two separate entrances, creating an inviting home designed equally well for comfortable living and entertaining.
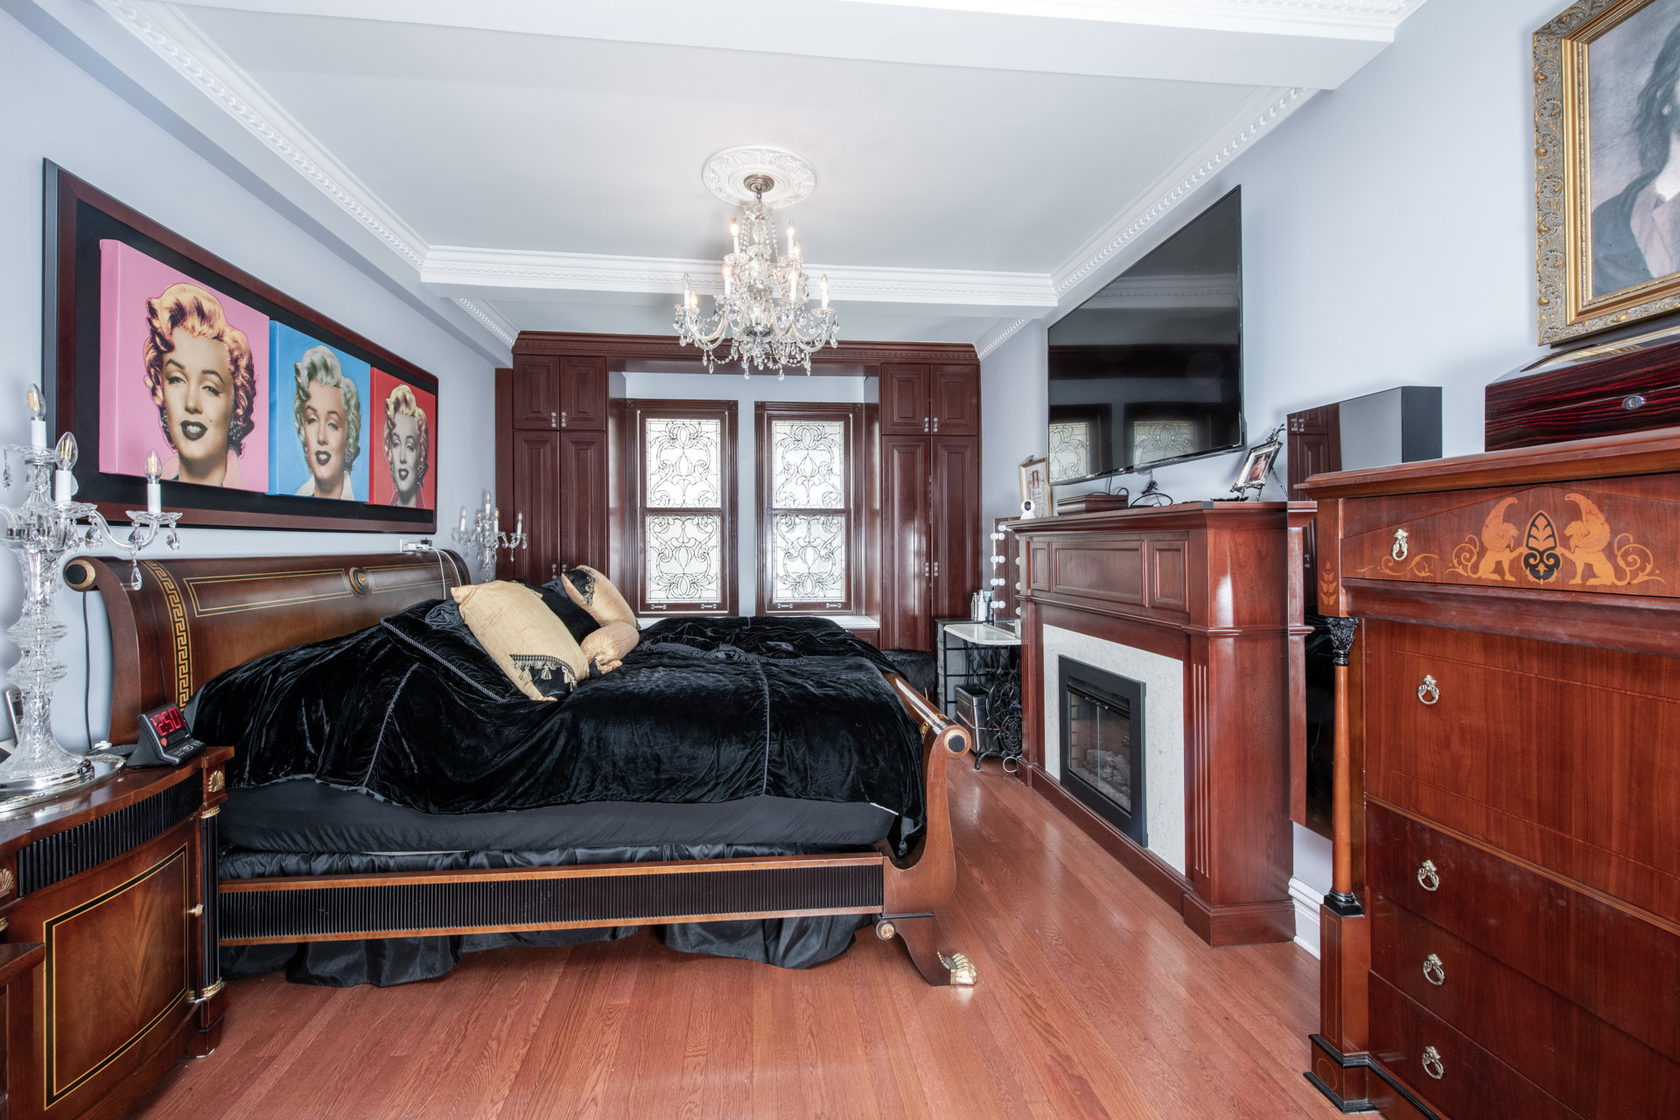
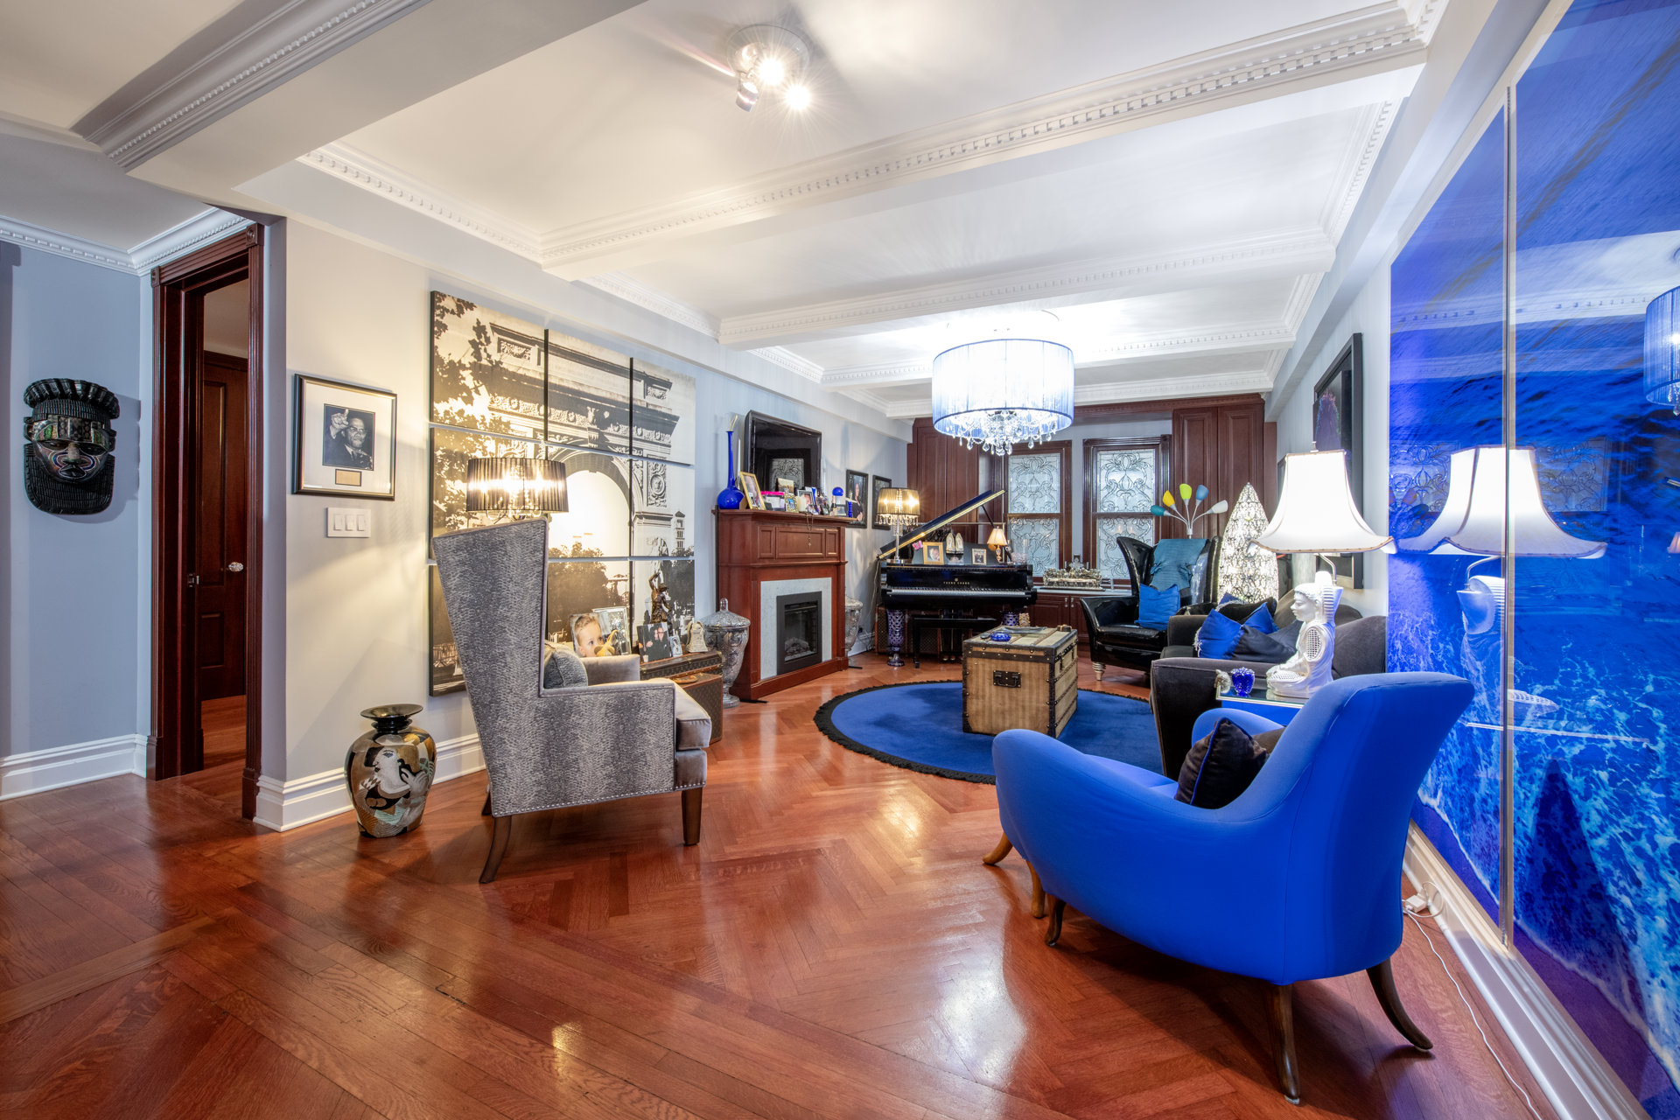
A formal entry gallery leads to an expansive living room with a decorative fireplace and abundant space for seating and entertaining. The adjoining separate dining area provides an elegant setting for both intimate dinners and larger gatherings. Throughout the residence, hardwood floors, custom millwork, and gorgeous handmade stained-glass windows add warmth and character, while in the primary bedroom a second decorative fireplace further enhances the home's prewar charm.
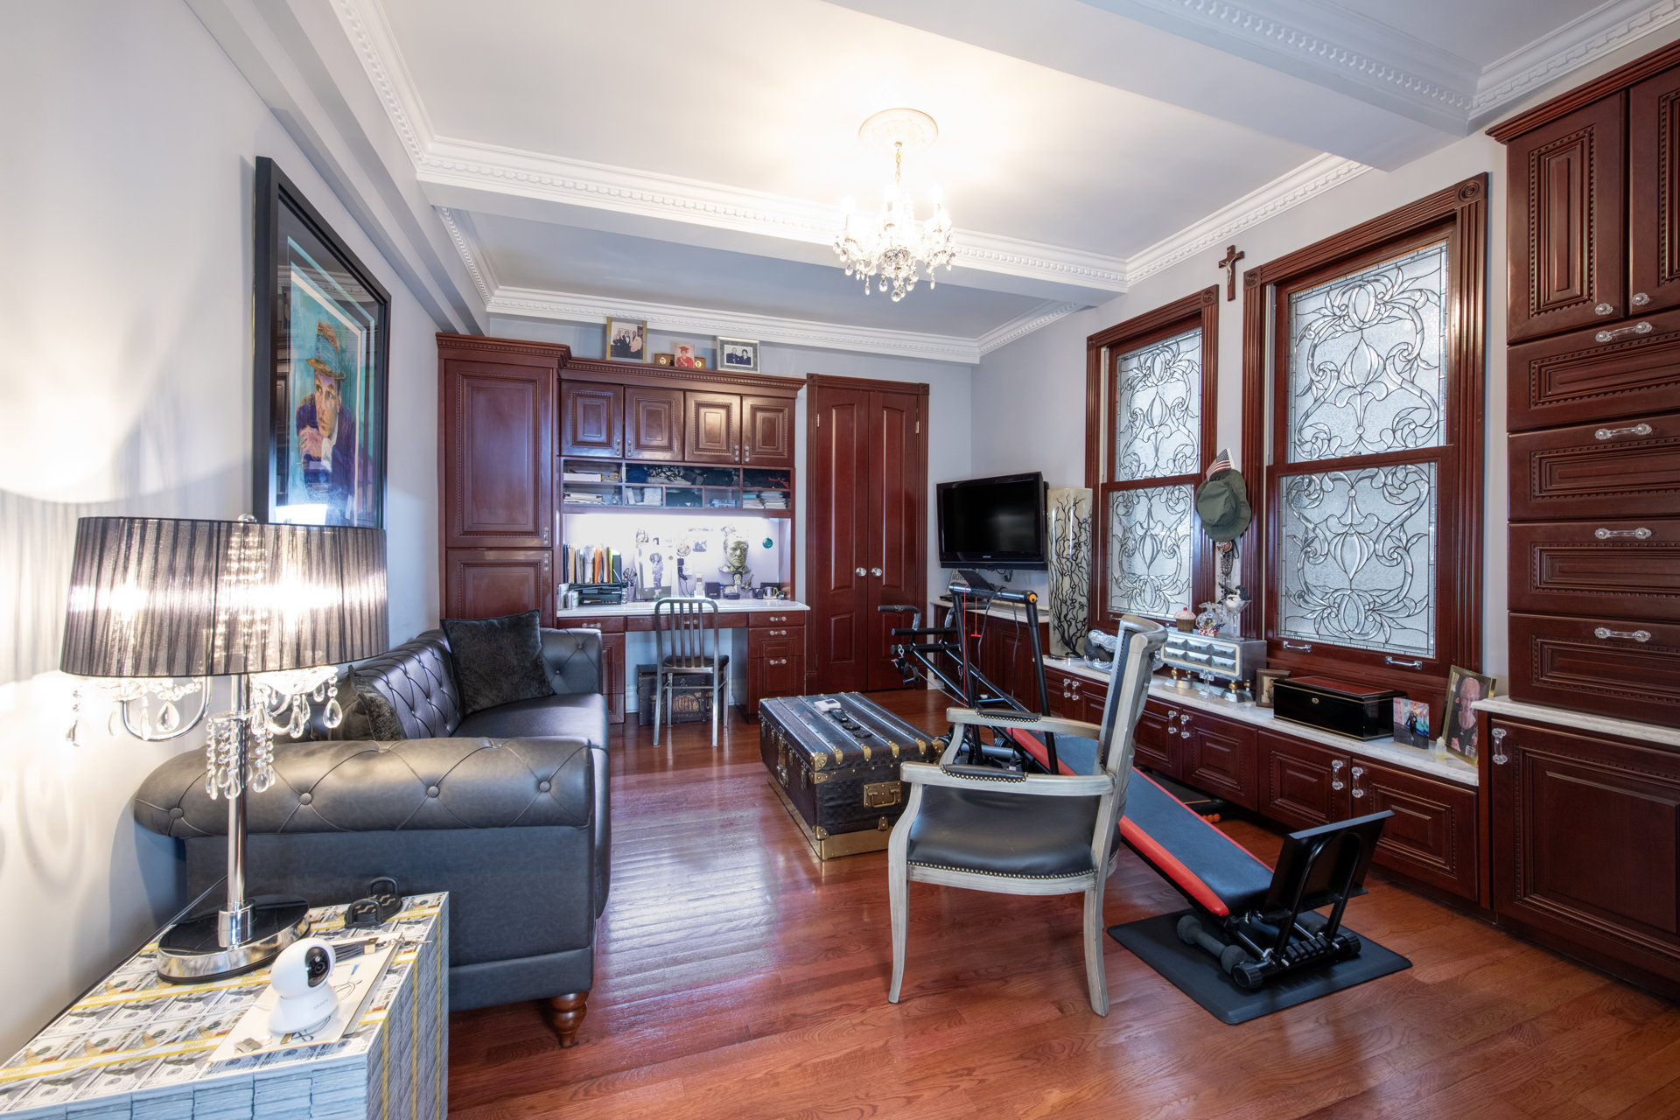
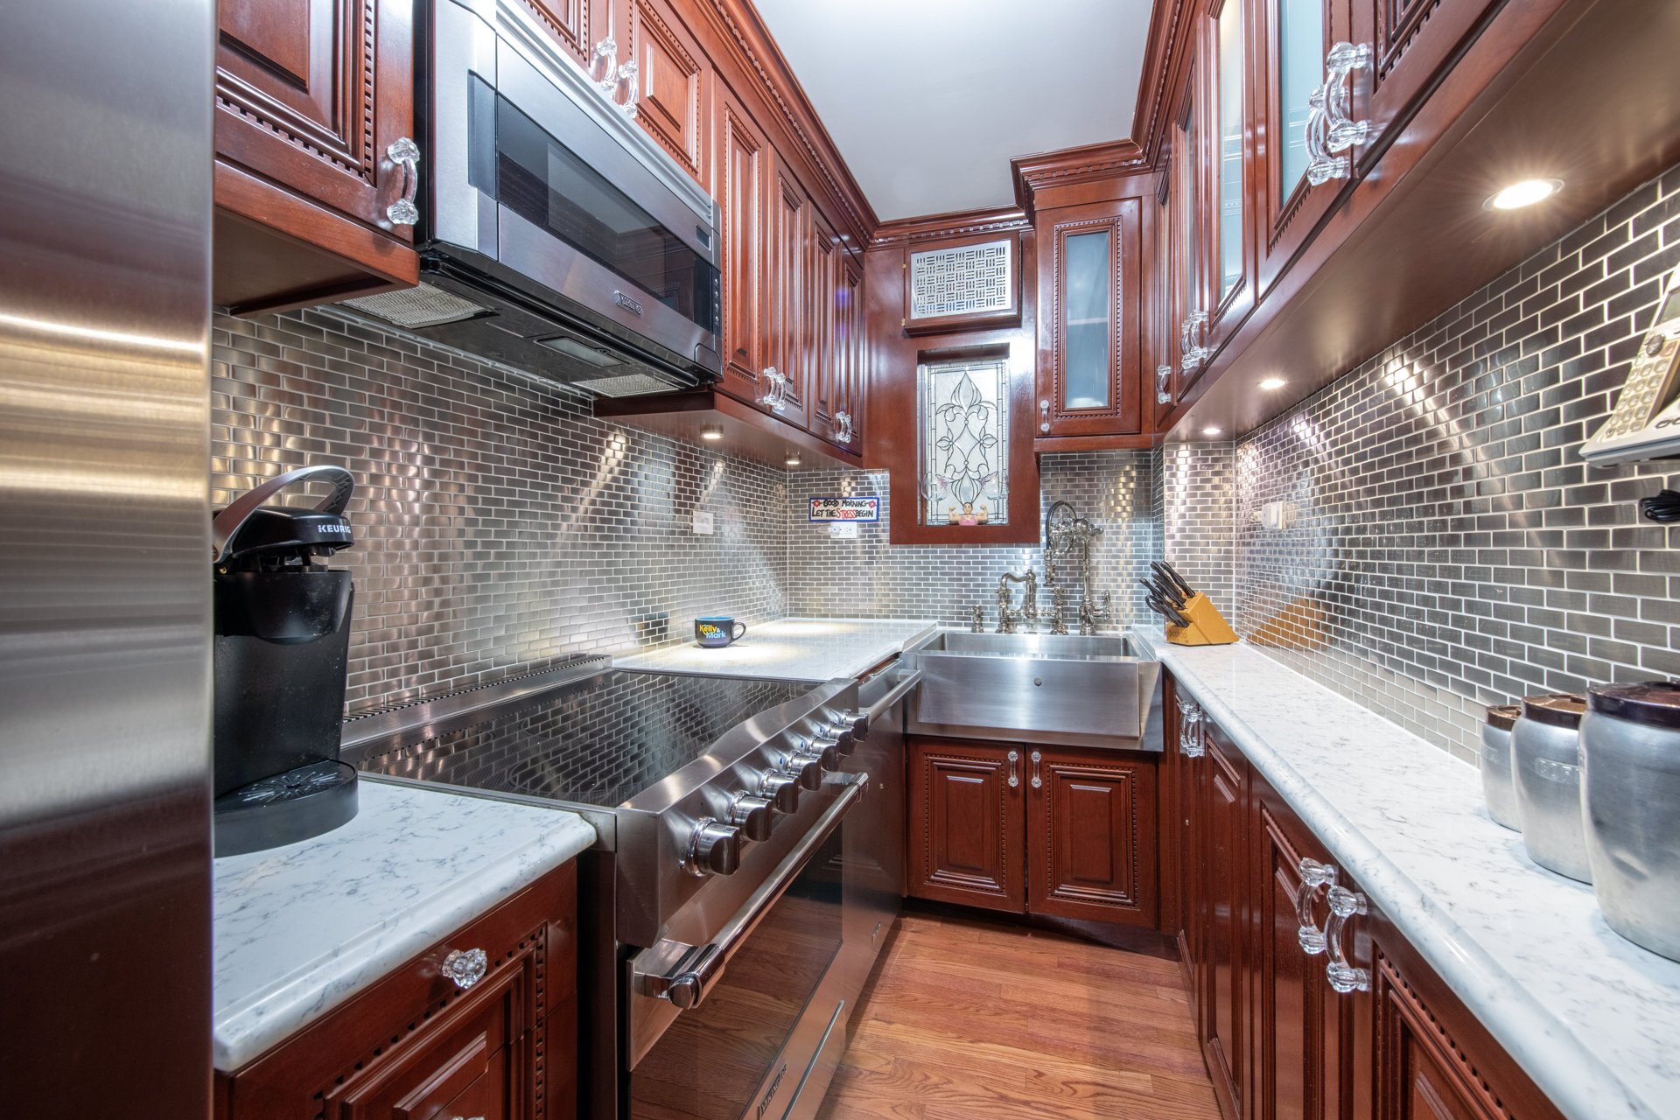
The completely renovated chef's kitchen combines beautiful design with top-of-the-line finishes and appliances. A separate kitchenette located within the second bedroom adds exceptional flexibility, making the space ideal for guests, extended stays, a home office, or other living arrangements.
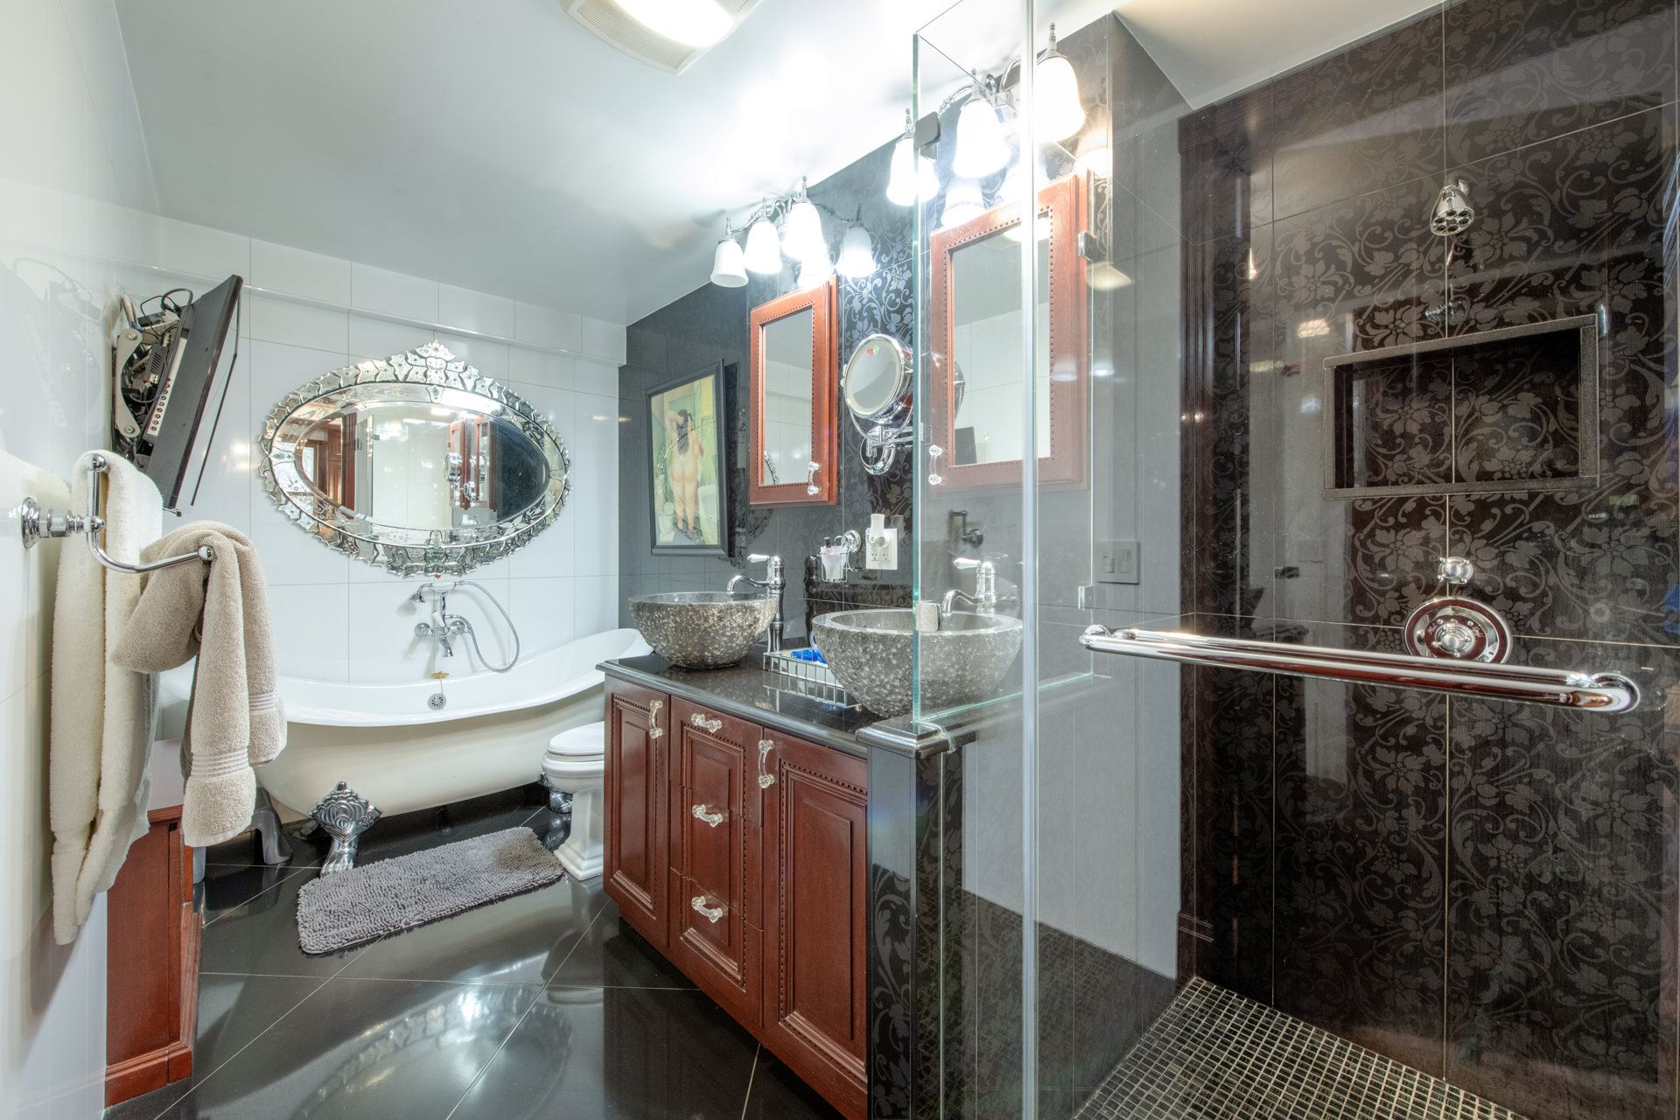
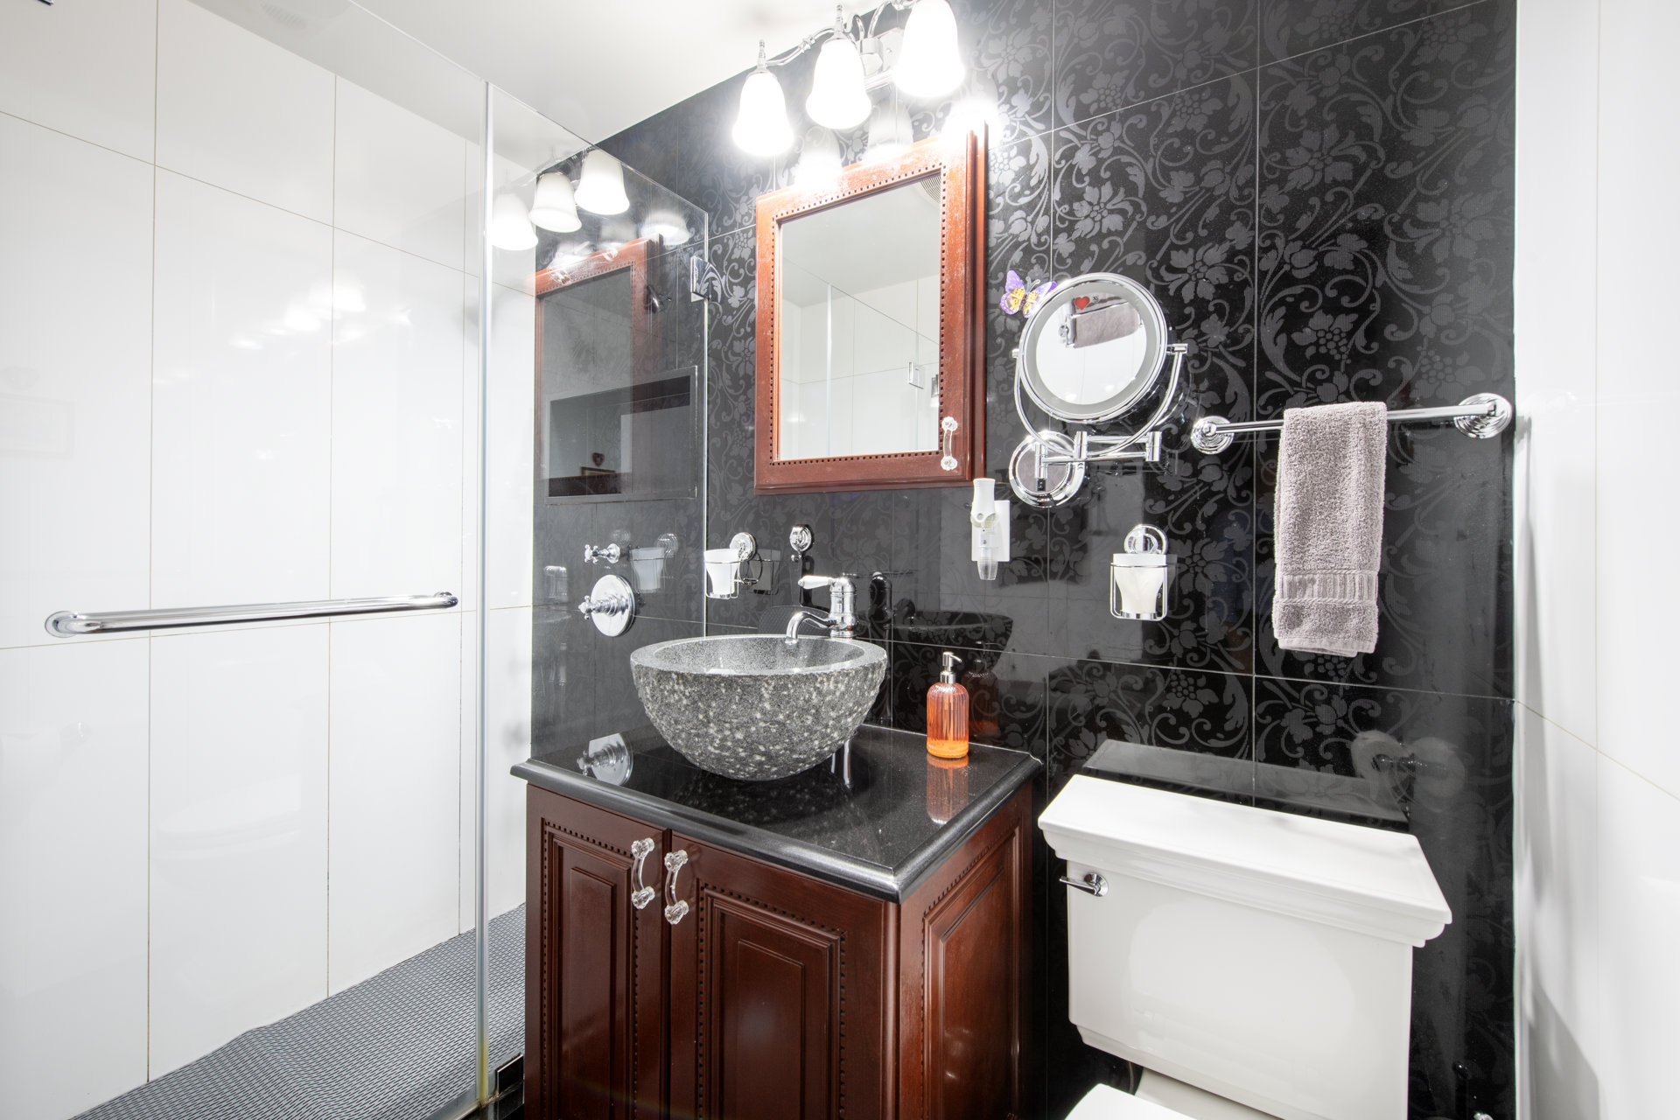
The oversized primary bedroom features excellent closet and storage space and is complemented by a beautiful primary bathroom with a luxurious soaking tub and separate glass-enclosed shower. Fantastic storage throughout the apartment further enhances its functionality and ease of living.
Quiet and wonderfully tranquil, the residence offers a rare sense of privacy and serenity-you can easily forget that you are in the heart of Manhattan. Offered in move-in condition, this is a truly special home that seamlessly combines the scale and character of a classic prewar apartment with the comfort and quality of a thoughtful renovation.
Located at Park Avenue and 63rd Street, The Beekman is a prestigious white-glove, full-service cooperative offering 24-hour doorman and concierge service, on-site management, housekeeping five days a week, private storage, bike room, laundry facilities, fitness center, and electricity is included in the maintenance. Pied-à-terres, and qualified foreign buyers are permitted.
A 4% flip tax is payable by the buyer. The land lease has been extended through 2124. Current assessment and capital improvements are $258 per month.
Within the building, Café Boulud at Maison Barnes offers residents access to exceptional dining, private events, and exclusive experiences, bringing a distinctive level of culinary and cultural sophistication to your doorstep. A true find! Call today to schedule your private tour.
Apt 108 offers a rare opportunity to combine with Apts 107 and 109, creating an approximately 4,000 + square-foot, five- to six-bedroom residence tailored to your vision. Reimagine the layout with generous living spaces and exceptional flexibility to create a one-of-a-kind home.
Rarely available, this beautifully renovated prewar residence at The Beekman offers an exceptional combination of space, flexibility, and timeless architectural character. The spacious configuration features oversized rooms, a gracious and flexible layout, with two separate entrances, creating an inviting home designed equally well for comfortable living and entertaining.
A formal entry gallery leads to an expansive living room with a decorative fireplace and abundant space for seating and entertaining. The adjoining separate dining area provides an elegant setting for both intimate dinners and larger gatherings. Throughout the residence, hardwood floors, custom millwork, and gorgeous handmade stained-glass windows add warmth and character, while in the primary bedroom a second decorative fireplace further enhances the home's prewar charm.
The completely renovated chef's kitchen combines beautiful design with top-of-the-line finishes and appliances. A separate kitchenette located within the second bedroom adds exceptional flexibility, making the space ideal for guests, extended stays, a home office, or other living arrangements.
The oversized primary bedroom features excellent closet and storage space and is complemented by a beautiful primary bathroom with a luxurious soaking tub and separate glass-enclosed shower. Fantastic storage throughout the apartment further enhances its functionality and ease of living.
Quiet and wonderfully tranquil, the residence offers a rare sense of privacy and serenity-you can easily forget that you are in the heart of Manhattan. Offered in move-in condition, this is a truly special home that seamlessly combines the scale and character of a classic prewar apartment with the comfort and quality of a thoughtful renovation.
Located at Park Avenue and 63rd Street, The Beekman is a prestigious white-glove, full-service cooperative offering 24-hour doorman and concierge service, on-site management, housekeeping five days a week, private storage, bike room, laundry facilities, fitness center, and electricity is included in the maintenance. Pied-à-terres, and qualified foreign buyers are permitted.
A 4% flip tax is payable by the buyer. The land lease has been extended through 2124. Current assessment and capital improvements are $258 per month.
Within the building, Café Boulud at Maison Barnes offers residents access to exceptional dining, private events, and exclusive experiences, bringing a distinctive level of culinary and cultural sophistication to your doorstep. A true find! Call today to schedule your private tour.
Listing Courtesy of Douglas Elliman Real Estate
Care to take a look at this property?
Apartment Features
A/C
View / Exposure
City Views

Building Details [575 Park Avenue]
Ownership
Co-op
Service Level
Full Service
Access
Elevator
Pet Policy
No Dogs
Block/Lot
1397/69
Building Type
Mid-Rise
Age
Pre-War
Year Built
1927
Floors/Apts
16/129
Amenities
Bike Room
Courtyard
Fitness Facility
Health Club
Hotel Style Service
Housekeeping
Laundry Room
Private Storage
Valet Service
WiFi
Building Statistics
$ 1,217 APPSF
Closed Sales Data [Last 12 Months]
Mortgage Calculator in [US Dollars]

This information is not verified for authenticity or accuracy and is not guaranteed and may not reflect all real estate activity in the market.
©2026 REBNY Listing Service, Inc. All rights reserved.
All information is intended only for the Registrant’s personal, non-commercial use.
RLS Data display by BC Realty Group.
Additional building data provided by On-Line Residential [OLR].
All information furnished regarding property for sale, rental or financing is from sources deemed reliable, but no warranty or representation is made as to the accuracy thereof and same is submitted subject to errors, omissions, change of price, rental or other conditions, prior sale, lease or financing or withdrawal without notice. All dimensions are approximate. For exact dimensions, you must hire your own architect or engineer.
Listing ID: 2164794