
2 Fifth Avenue, 4R
Greenwich Village | Waverly Place & East 8th Street
Rooms
3
Bedrooms
1
Bathrooms
1
Status
Active
Maintenance [Monthly]
$ 2,278
Financing Allowed
70%
Property Description
Treetop views from the moment you walk in.
Residence 4R at 2 Fifth Avenue is a just-completed gut renovation that no one has ever lived in. The next owner inherits every finish, fixture, and system at day zero, floating above the treetops of West 8th Street, in one of Greenwich Village's great full-service buildings.
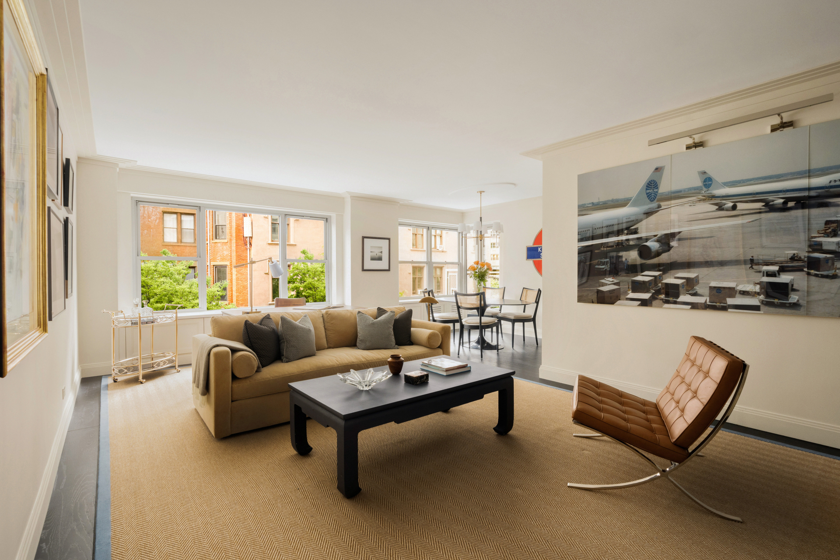
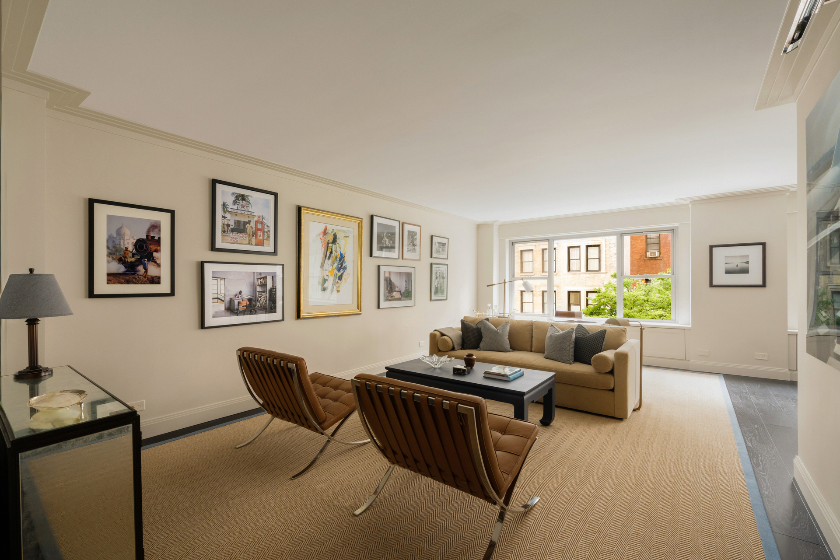
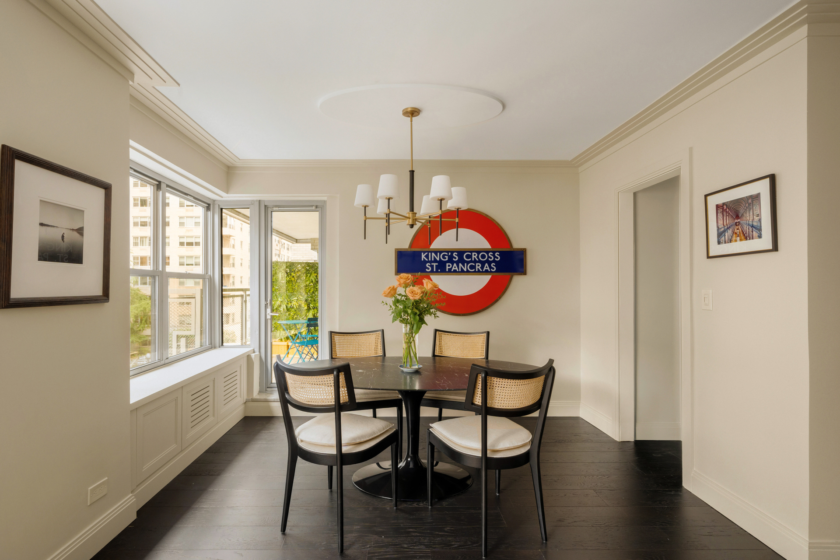
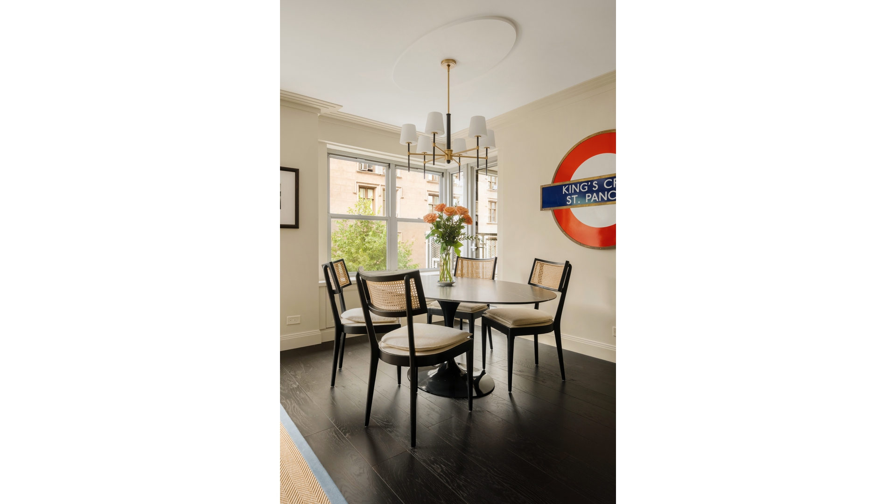
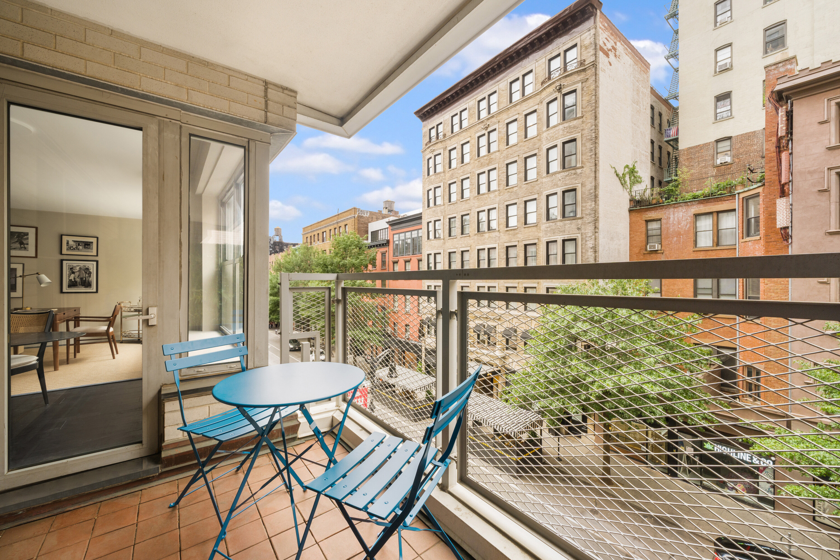
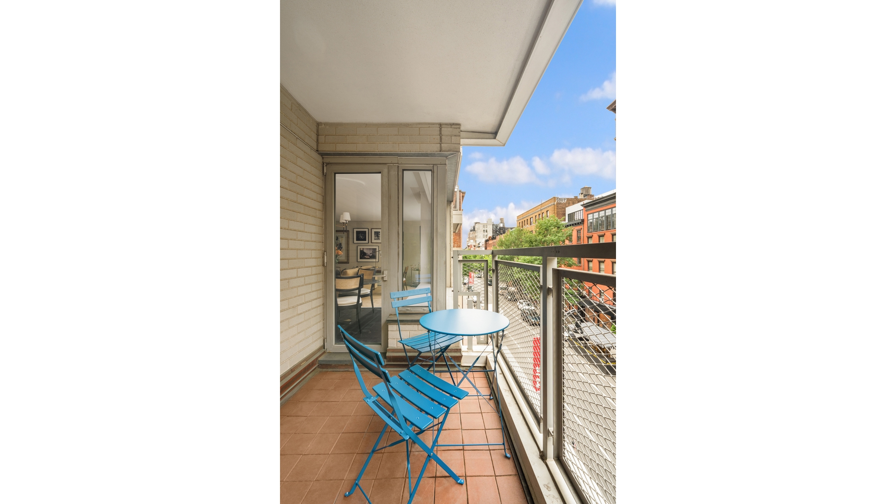
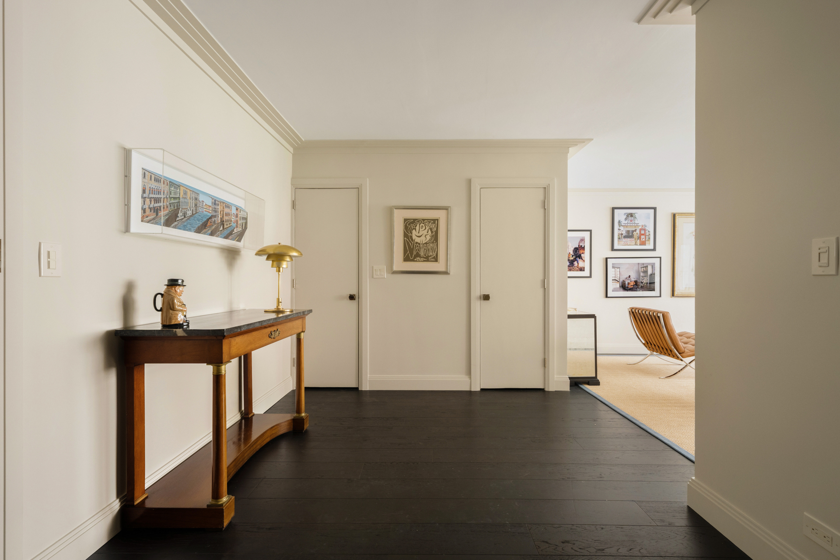
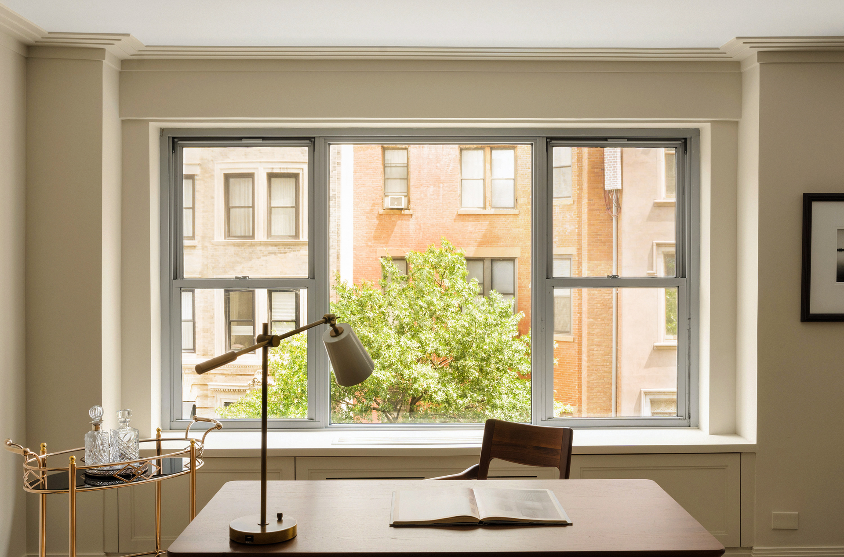
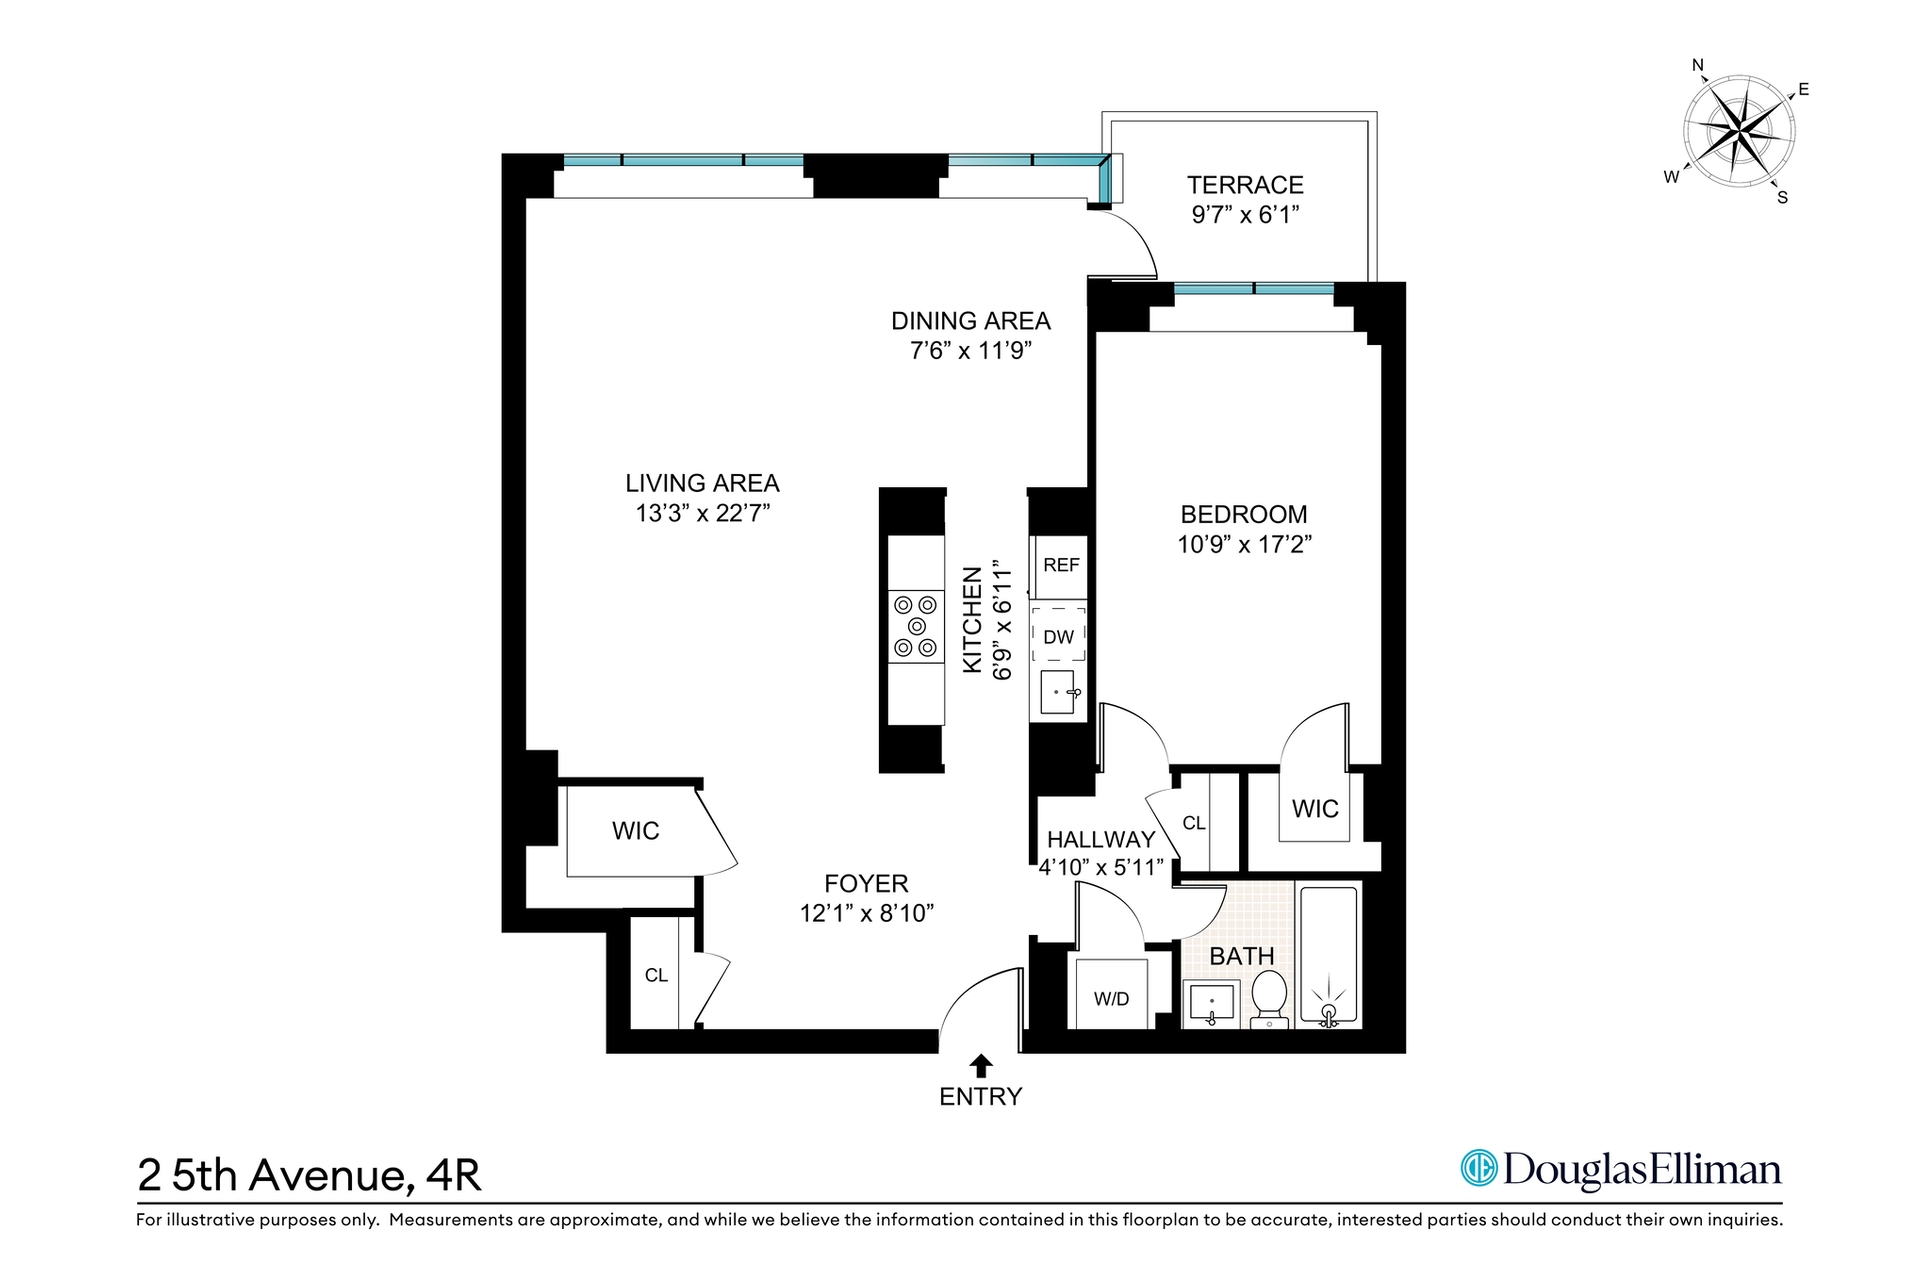
A gracious twelve-foot foyer opens to a living room that runs nearly twenty-three feet deep to a wall of oversized windows over the trees, with custom built-in HVAC and millwork beneath the sills, new wide-plank floors, and crown moldings throughout. Beyond it, a true separate dining area sits between the kitchen and the door to your own private terrace, perched directly in the tree canopy.
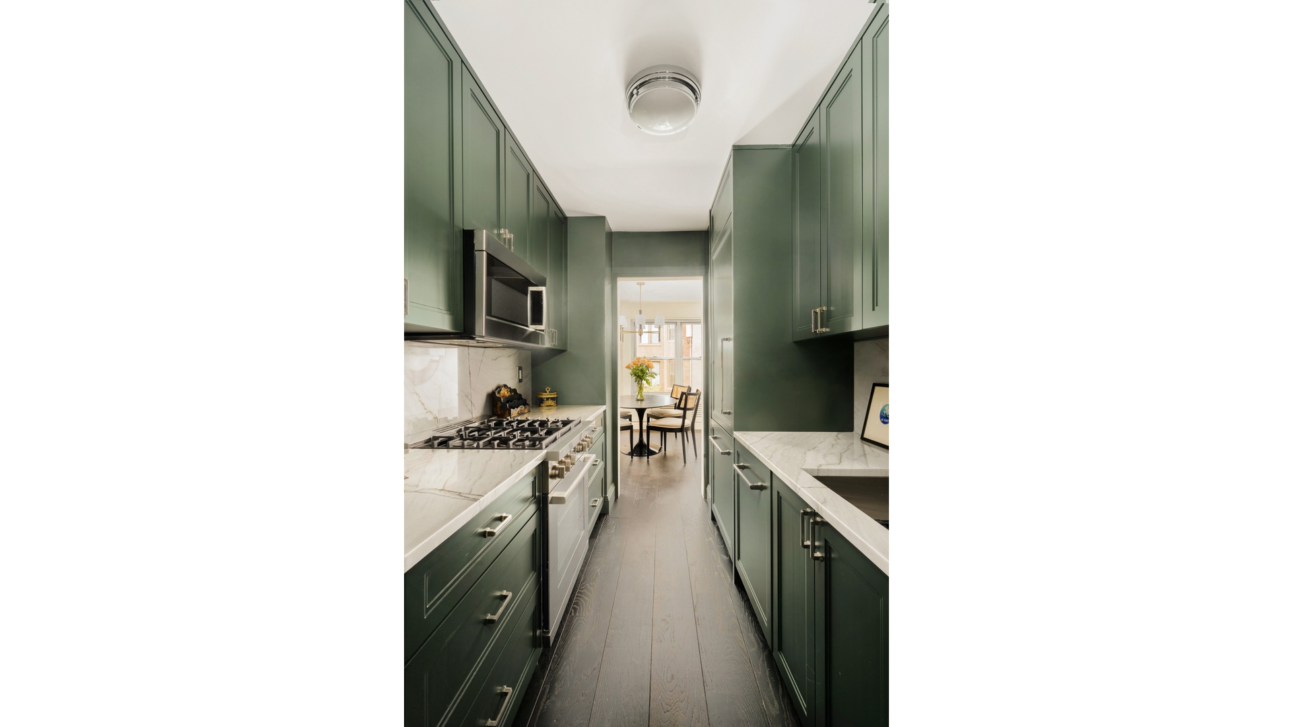
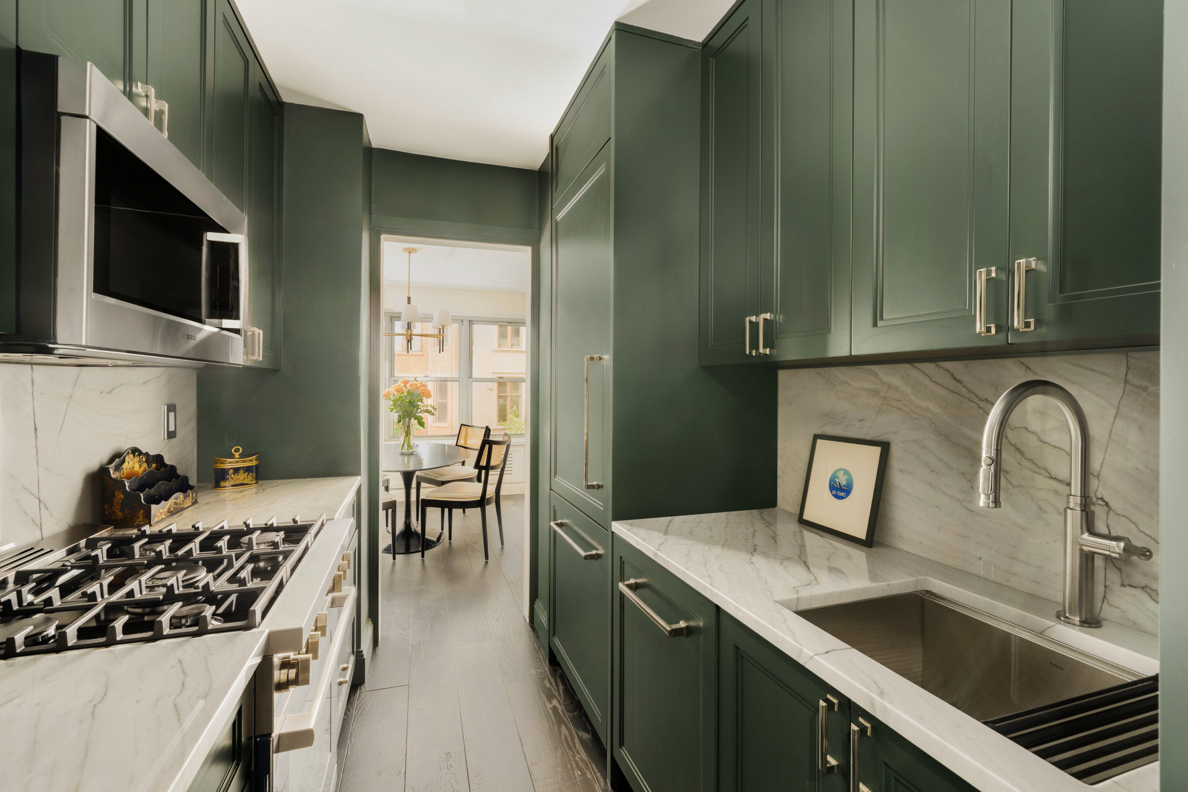
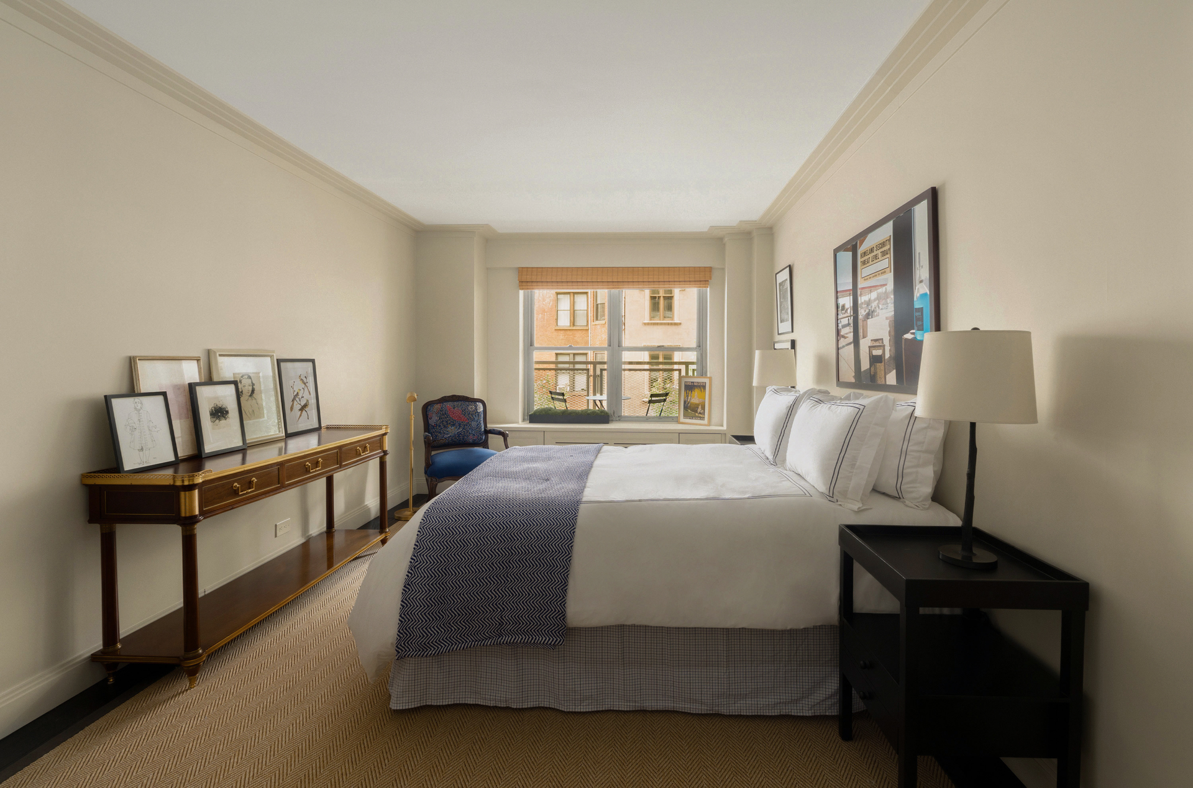
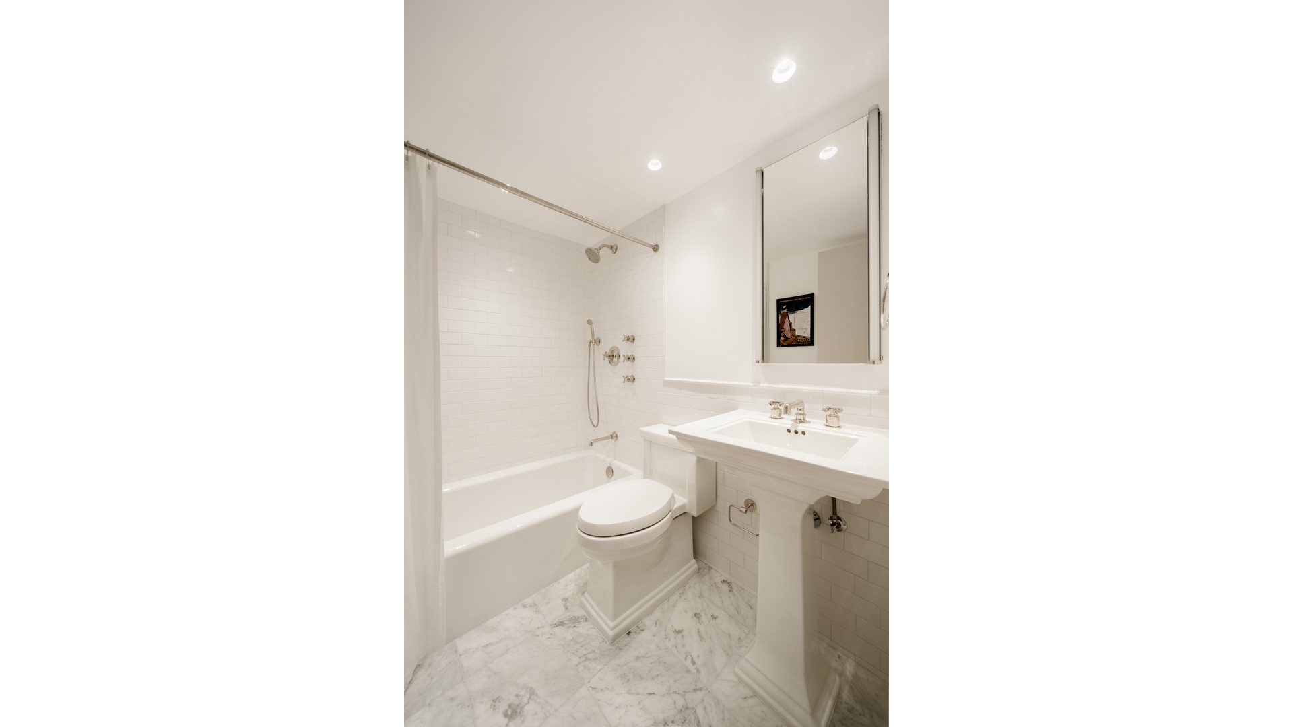
The kitchen is finished in deep green custom cabinetry under marble countertops, with a Bosch 800 Series gas range, Bosch Benchmark built-in refrigerator, and fully integrated Miele dishwasher. The bath is entirely new, in marble with Waterworks hardware throughout. The bedroom runs seventeen feet, faces the same green view, and connects to one of two walk-in closets; storage runs throughout the home. A new washer and dryer in the residence, a rare amenity in this building, alongside new electrical and new air conditioning. Design by Josh Barba-Hill; construction by Element Design Group.
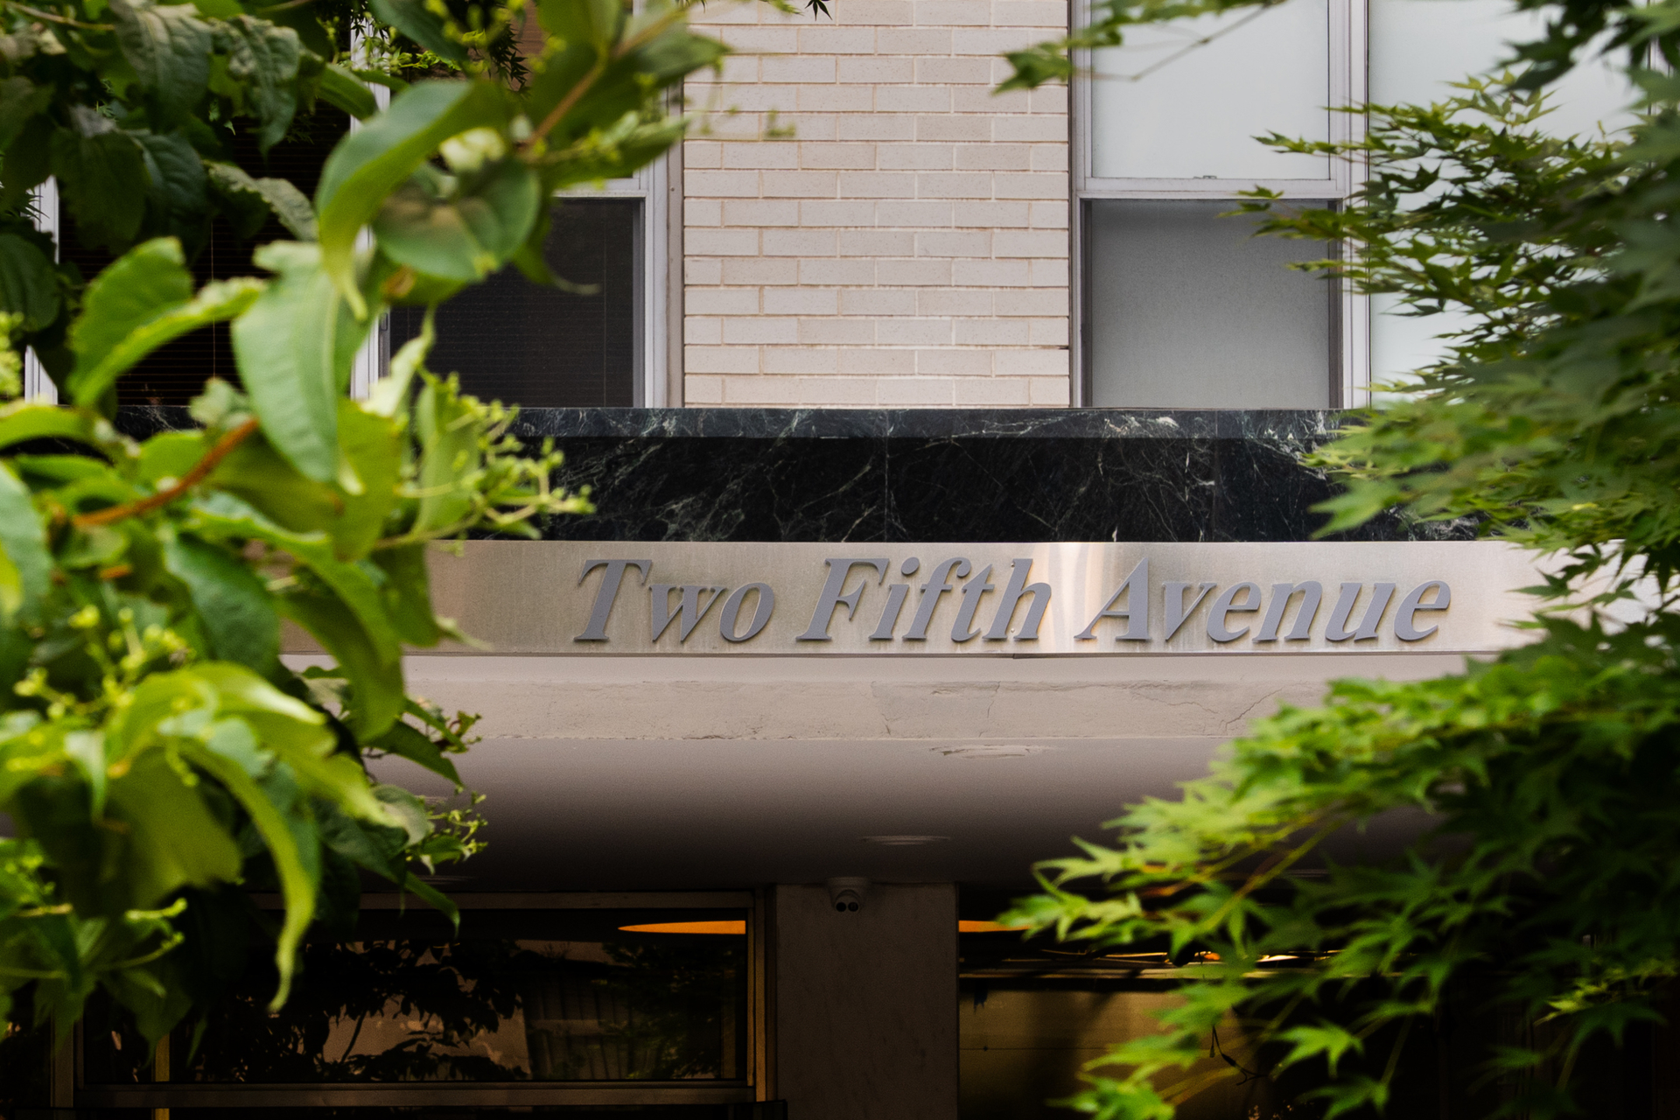
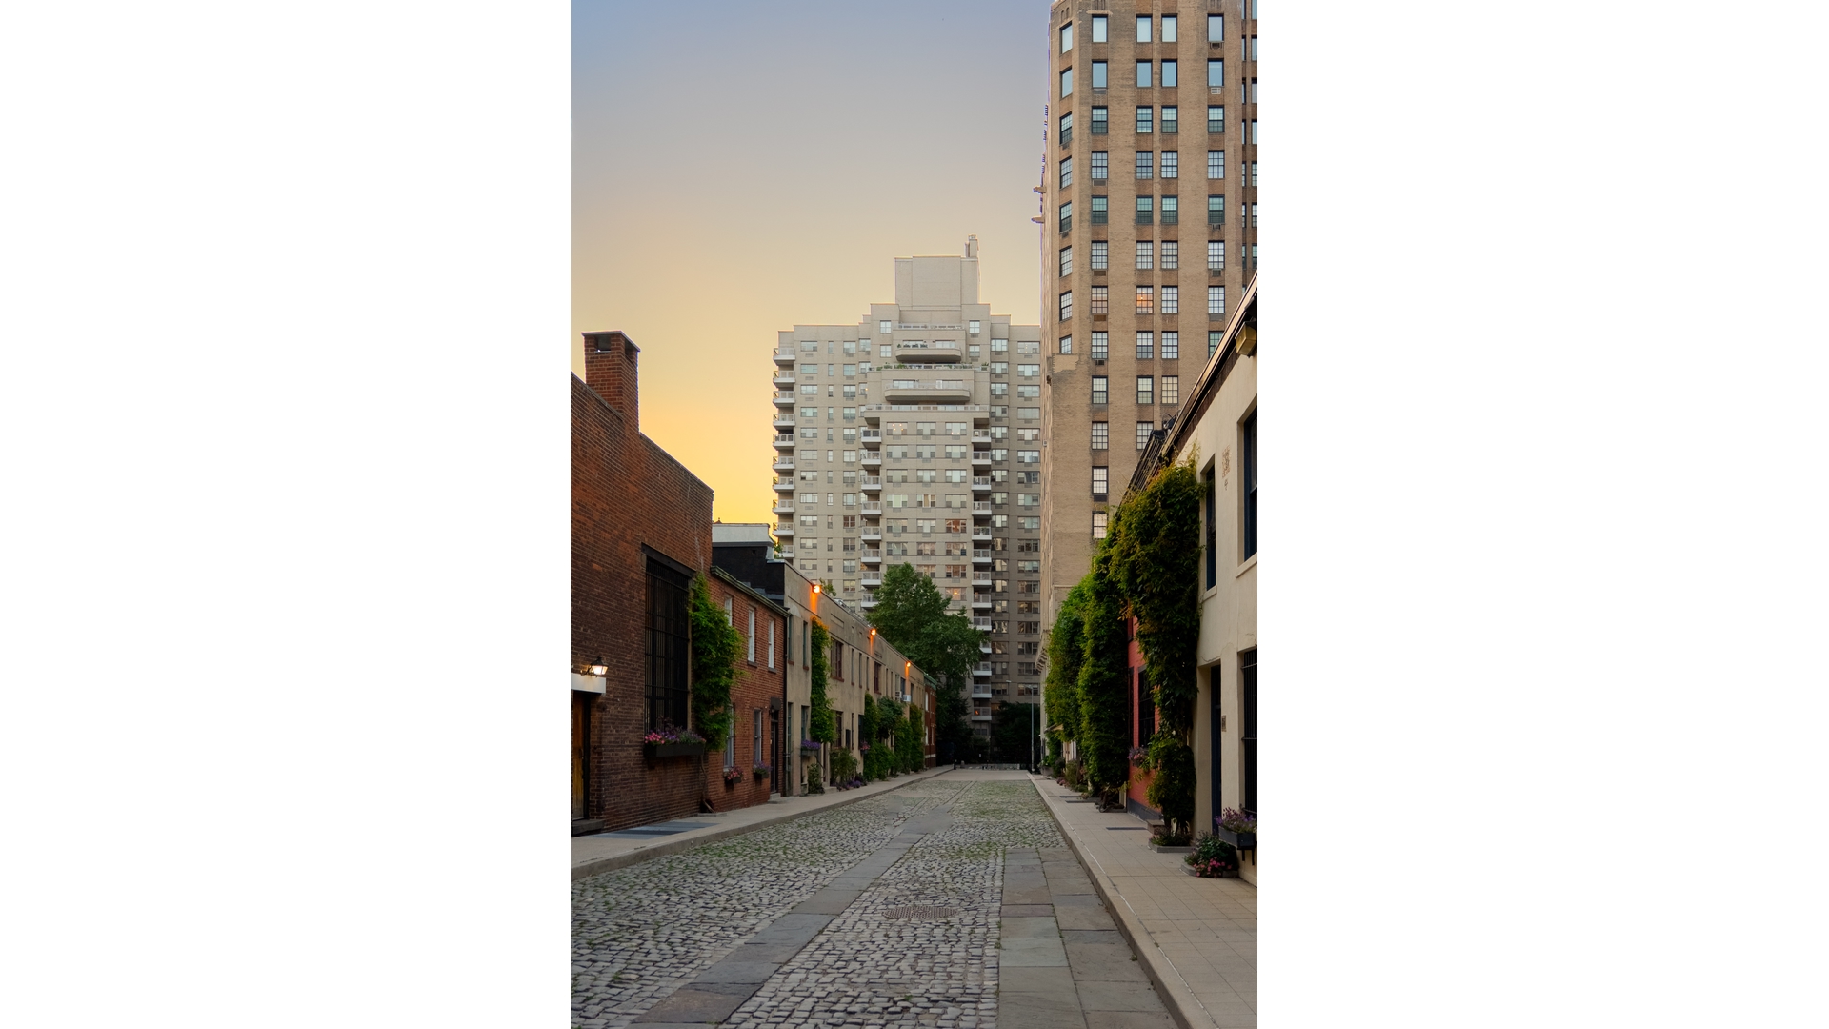

2 Fifth Avenue, designed by Emery Roth & Sons in 1952, rises over the head of Washington Square Park with a private circular drive off Fifth Avenue. Full-time doormen and concierge, fitness center, residents' garden, garage, bike room, and library. Pieds-à-terre, co-purchasing, parents buying, and pets are all welcome. The park is your front yard; the Village is your neighborhood. 2% Flip Tax.
Treetop views from the moment you walk in.
Residence 4R at 2 Fifth Avenue is a just-completed gut renovation that no one has ever lived in. The next owner inherits every finish, fixture, and system at day zero, floating above the treetops of West 8th Street, in one of Greenwich Village's great full-service buildings.
A gracious twelve-foot foyer opens to a living room that runs nearly twenty-three feet deep to a wall of oversized windows over the trees, with custom built-in HVAC and millwork beneath the sills, new wide-plank floors, and crown moldings throughout. Beyond it, a true separate dining area sits between the kitchen and the door to your own private terrace, perched directly in the tree canopy.
The kitchen is finished in deep green custom cabinetry under marble countertops, with a Bosch 800 Series gas range, Bosch Benchmark built-in refrigerator, and fully integrated Miele dishwasher. The bath is entirely new, in marble with Waterworks hardware throughout. The bedroom runs seventeen feet, faces the same green view, and connects to one of two walk-in closets; storage runs throughout the home. A new washer and dryer in the residence, a rare amenity in this building, alongside new electrical and new air conditioning. Design by Josh Barba-Hill; construction by Element Design Group.
2 Fifth Avenue, designed by Emery Roth & Sons in 1952, rises over the head of Washington Square Park with a private circular drive off Fifth Avenue. Full-time doormen and concierge, fitness center, residents' garden, garage, bike room, and library. Pieds-à-terre, co-purchasing, parents buying, and pets are all welcome. The park is your front yard; the Village is your neighborhood. 2% Flip Tax.
Listing Courtesy of Douglas Elliman Real Estate
Care to take a look at this property?
Apartment Features
A/C
Outdoor
Balcony
View / Exposure
City Views
North Exposure
Building Details [2 Fifth Avenue]
Ownership
Co-op
Service Level
Full Service
Access
Attended Elevator
Pet Policy
Pets Allowed
Block/Lot
551/1
Building Type
High-Rise
Age
Post-War
Year Built
1952
Floors/Apts
20/343
Amenities
Bike Room
Driveway
Fitness Facility
Garage
Laundry Room
Private Storage
Valet Service
Building Statistics
$ 2,009 APPSF
Closed Sales Data [Last 12 Months]
Mortgage Calculator in [US Dollars]

This information is not verified for authenticity or accuracy and is not guaranteed and may not reflect all real estate activity in the market.
©2026 REBNY Listing Service, Inc. All rights reserved.
All information is intended only for the Registrant’s personal, non-commercial use.
RLS Data display by BC Realty Group.
Additional building data provided by On-Line Residential [OLR].
All information furnished regarding property for sale, rental or financing is from sources deemed reliable, but no warranty or representation is made as to the accuracy thereof and same is submitted subject to errors, omissions, change of price, rental or other conditions, prior sale, lease or financing or withdrawal without notice. All dimensions are approximate. For exact dimensions, you must hire your own architect or engineer.
Listing ID: 2111604