
The Dillon
425 West 53rd Street, 603
Clinton | Ninth Avenue & Tenth Avenue
Rooms
3
Bedrooms
1
Bathrooms
1
Status
Active
Real Estate Taxes
[Monthly]
$ 1,982
Common Charges [Monthly]
$ 1,398
ASF/ASM
888/82
Financing Allowed
90%
Property Description
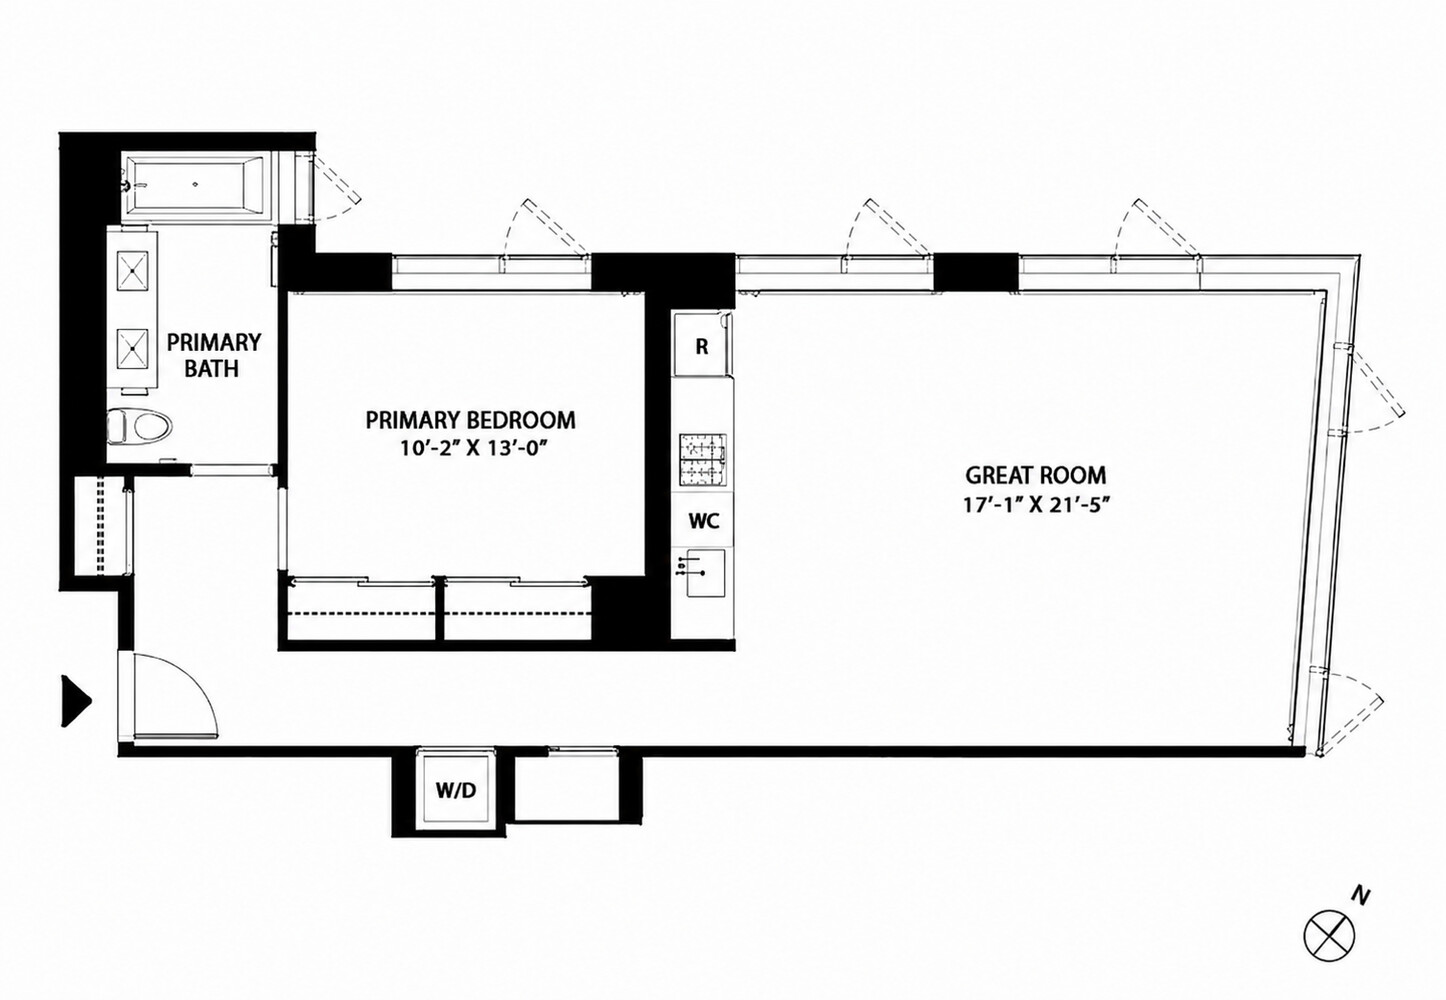
Residence 603 is a sun-drenched corner home with oversized windows and an airy open layout, seamlessly blending loft-like charm with refined modern design in the heart of Hell's Kitchen. A gracious entry foyer welcomes you into a dramatic light-filled living and dining space with an effortless flow, ideal for both entertaining and everyday living. The elegant open chef's kitchen features custom cabinetry with under-cabinet lighting, honed white quartz countertops, a Liebherr refrigerator, and a premium Miele appliance package complete with a 4-burner gas cooktop, combination microwave oven, and dishwasher. The spa-inspired primary bathroom offers radiant heated Thassos marble floors, Corian countertops, and a luxurious Hansgrohe rain shower, creating a serene retreat. Additional highlights throughout the home include wide-plank hardwood flooring, thermostatically controlled central air conditioning for year-round comfort, and an in-unit large-capacity Bosch washer and dryer.
Residents of The Dillon enjoy a complimentary fitness center, 24-hour attended lobby, resident recreation room, and a beautifully designed outdoor common space. Ideally located just moments from some of Hell's Kitchen's best restaurants, bars, parks, and nightlife, with convenient access to multiple subway lines and buses nearby.
Residents of The Dillon enjoy a complimentary fitness center, 24-hour attended lobby, resident recreation room, and a beautifully designed outdoor common space. Ideally located just moments from some of Hell's Kitchen's best restaurants, bars, parks, and nightlife, with convenient access to multiple subway lines and buses nearby.
Residence 603 is a sun-drenched corner home with oversized windows and an airy open layout, seamlessly blending loft-like charm with refined modern design in the heart of Hell's Kitchen. A gracious entry foyer welcomes you into a dramatic light-filled living and dining space with an effortless flow, ideal for both entertaining and everyday living. The elegant open chef's kitchen features custom cabinetry with under-cabinet lighting, honed white quartz countertops, a Liebherr refrigerator, and a premium Miele appliance package complete with a 4-burner gas cooktop, combination microwave oven, and dishwasher. The spa-inspired primary bathroom offers radiant heated Thassos marble floors, Corian countertops, and a luxurious Hansgrohe rain shower, creating a serene retreat. Additional highlights throughout the home include wide-plank hardwood flooring, thermostatically controlled central air conditioning for year-round comfort, and an in-unit large-capacity Bosch washer and dryer.
Residents of The Dillon enjoy a complimentary fitness center, 24-hour attended lobby, resident recreation room, and a beautifully designed outdoor common space. Ideally located just moments from some of Hell's Kitchen's best restaurants, bars, parks, and nightlife, with convenient access to multiple subway lines and buses nearby.
Residents of The Dillon enjoy a complimentary fitness center, 24-hour attended lobby, resident recreation room, and a beautifully designed outdoor common space. Ideally located just moments from some of Hell's Kitchen's best restaurants, bars, parks, and nightlife, with convenient access to multiple subway lines and buses nearby.
Listing Courtesy of The Corcoran Group
Care to take a look at this property?
Apartment Features
A/C [Central]
Washer / Dryer
View / Exposure
City Views
Building Details [425 West 53rd Street]
Ownership
Condo
Service Level
Full Service
Access
Elevator
Pet Policy
Pets Allowed
Block/Lot
1063/7502
Building Type
Low-Rise
Age
Post-War
Year Built
2010
Floors/Apts
7/84
Amenities
Bike Room
Courtyard
Facility Kitchen
Fitness Facility
Garage
Garden
Laundry Room
Party Room
Playroom
Private Storage
Roof Deck
Building Statistics
$ 1,412 APPSF
Closed Sales Data [Last 12 Months]
Mortgage Calculator in [US Dollars]

This information is not verified for authenticity or accuracy and is not guaranteed and may not reflect all real estate activity in the market.
©2026 REBNY Listing Service, Inc. All rights reserved.
All information is intended only for the Registrant’s personal, non-commercial use.
RLS Data display by BC Realty Group.
Additional building data provided by On-Line Residential [OLR].
All information furnished regarding property for sale, rental or financing is from sources deemed reliable, but no warranty or representation is made as to the accuracy thereof and same is submitted subject to errors, omissions, change of price, rental or other conditions, prior sale, lease or financing or withdrawal without notice. All dimensions are approximate. For exact dimensions, you must hire your own architect or engineer.
Listing ID: 785991