
The Central Condominium
250 West 88th Street, 804
Upper West Side | Broadway & West End Avenue
Rooms
4
Bedrooms
2
Bathrooms
1
Status
Active
Real Estate Taxes
[Monthly]
$ 1,331
Common Charges [Monthly]
$ 1,800
ASF/ASM
900/84
Financing Allowed
90%
Property Description
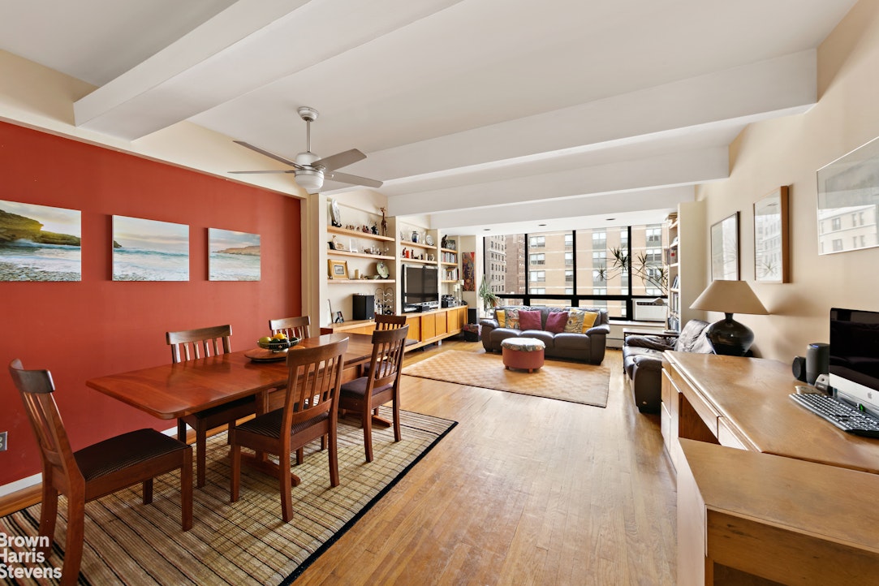
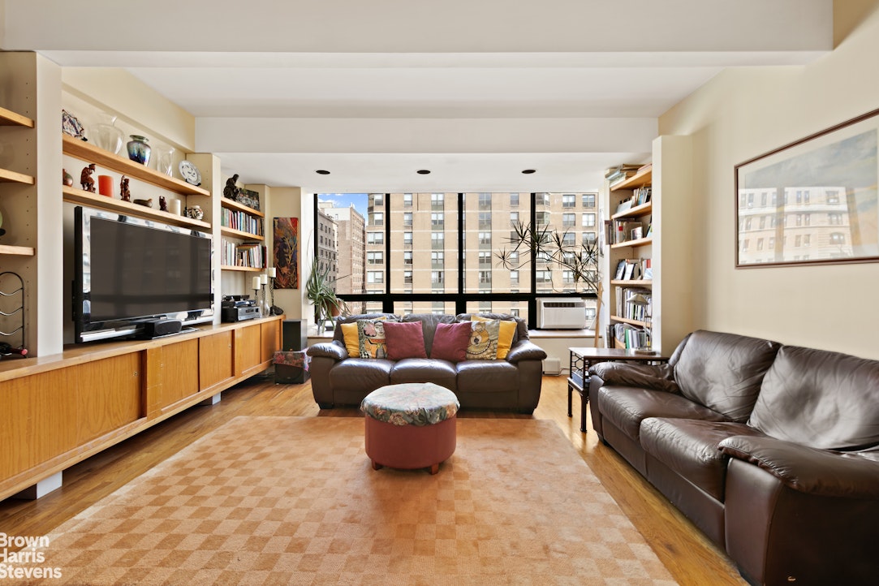
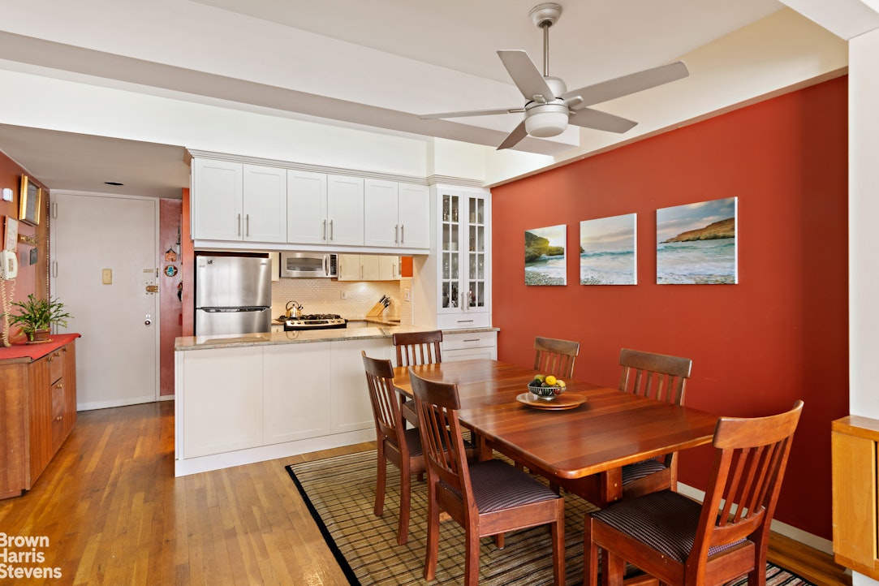
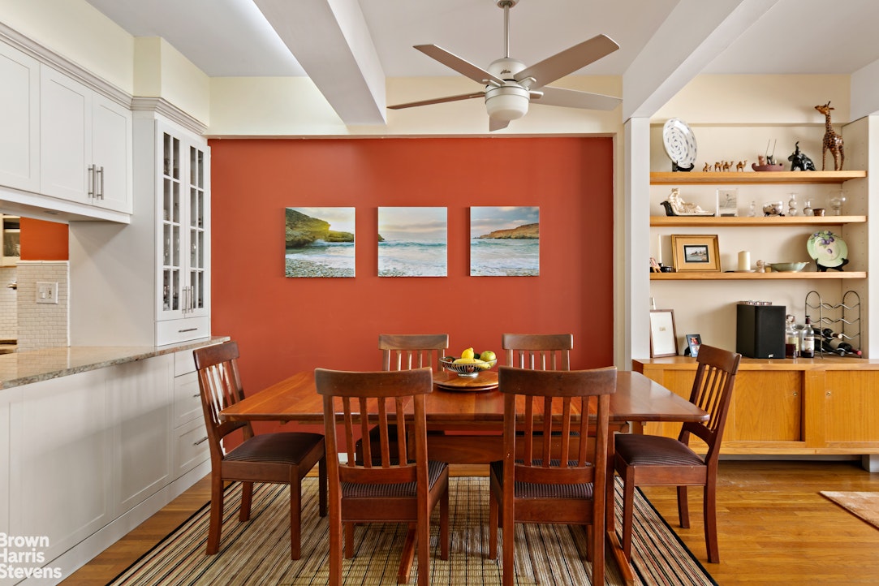
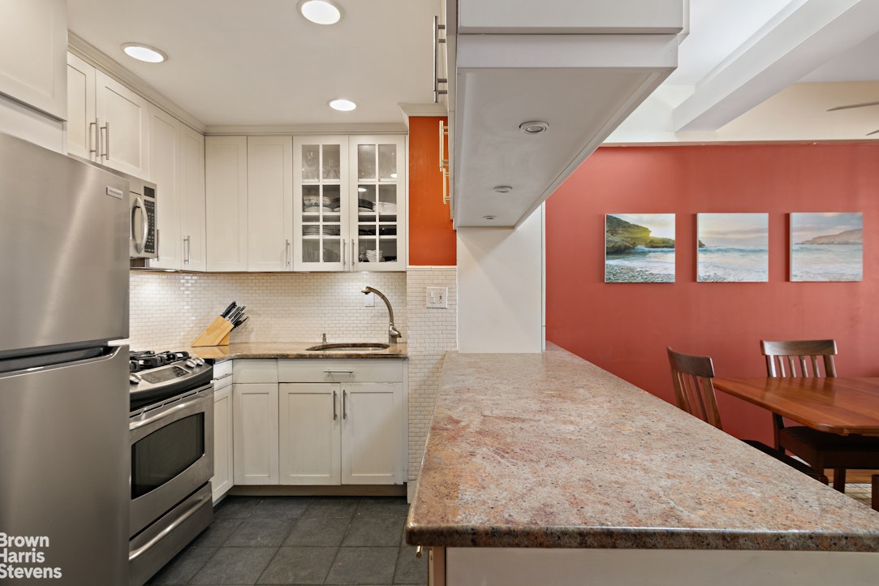
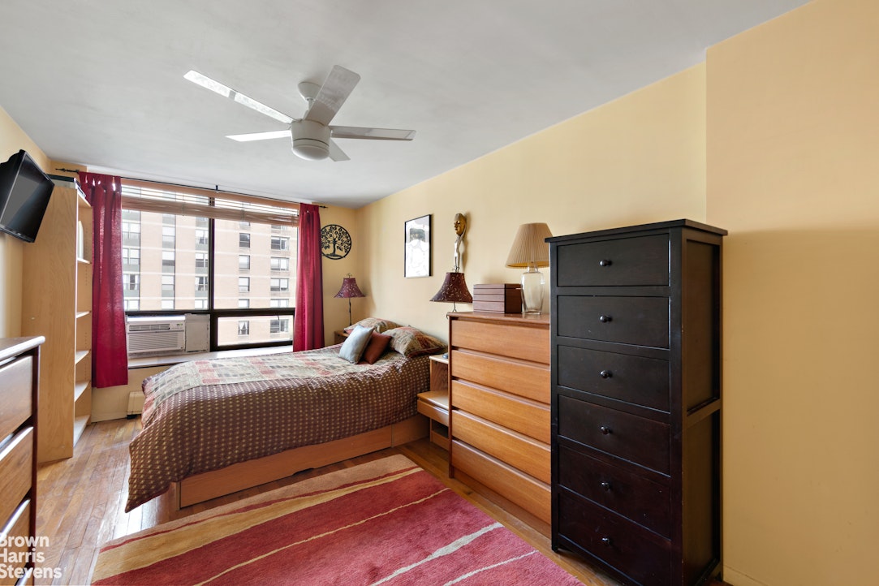
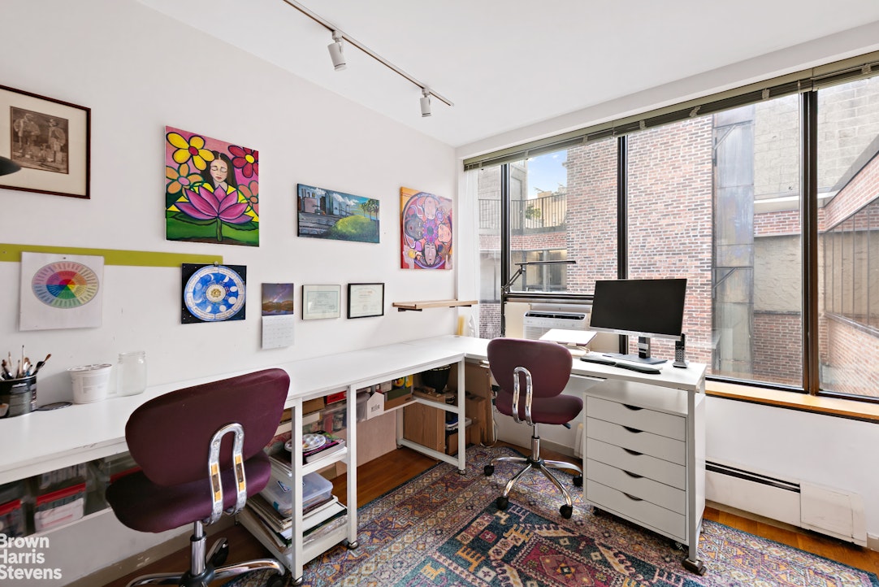
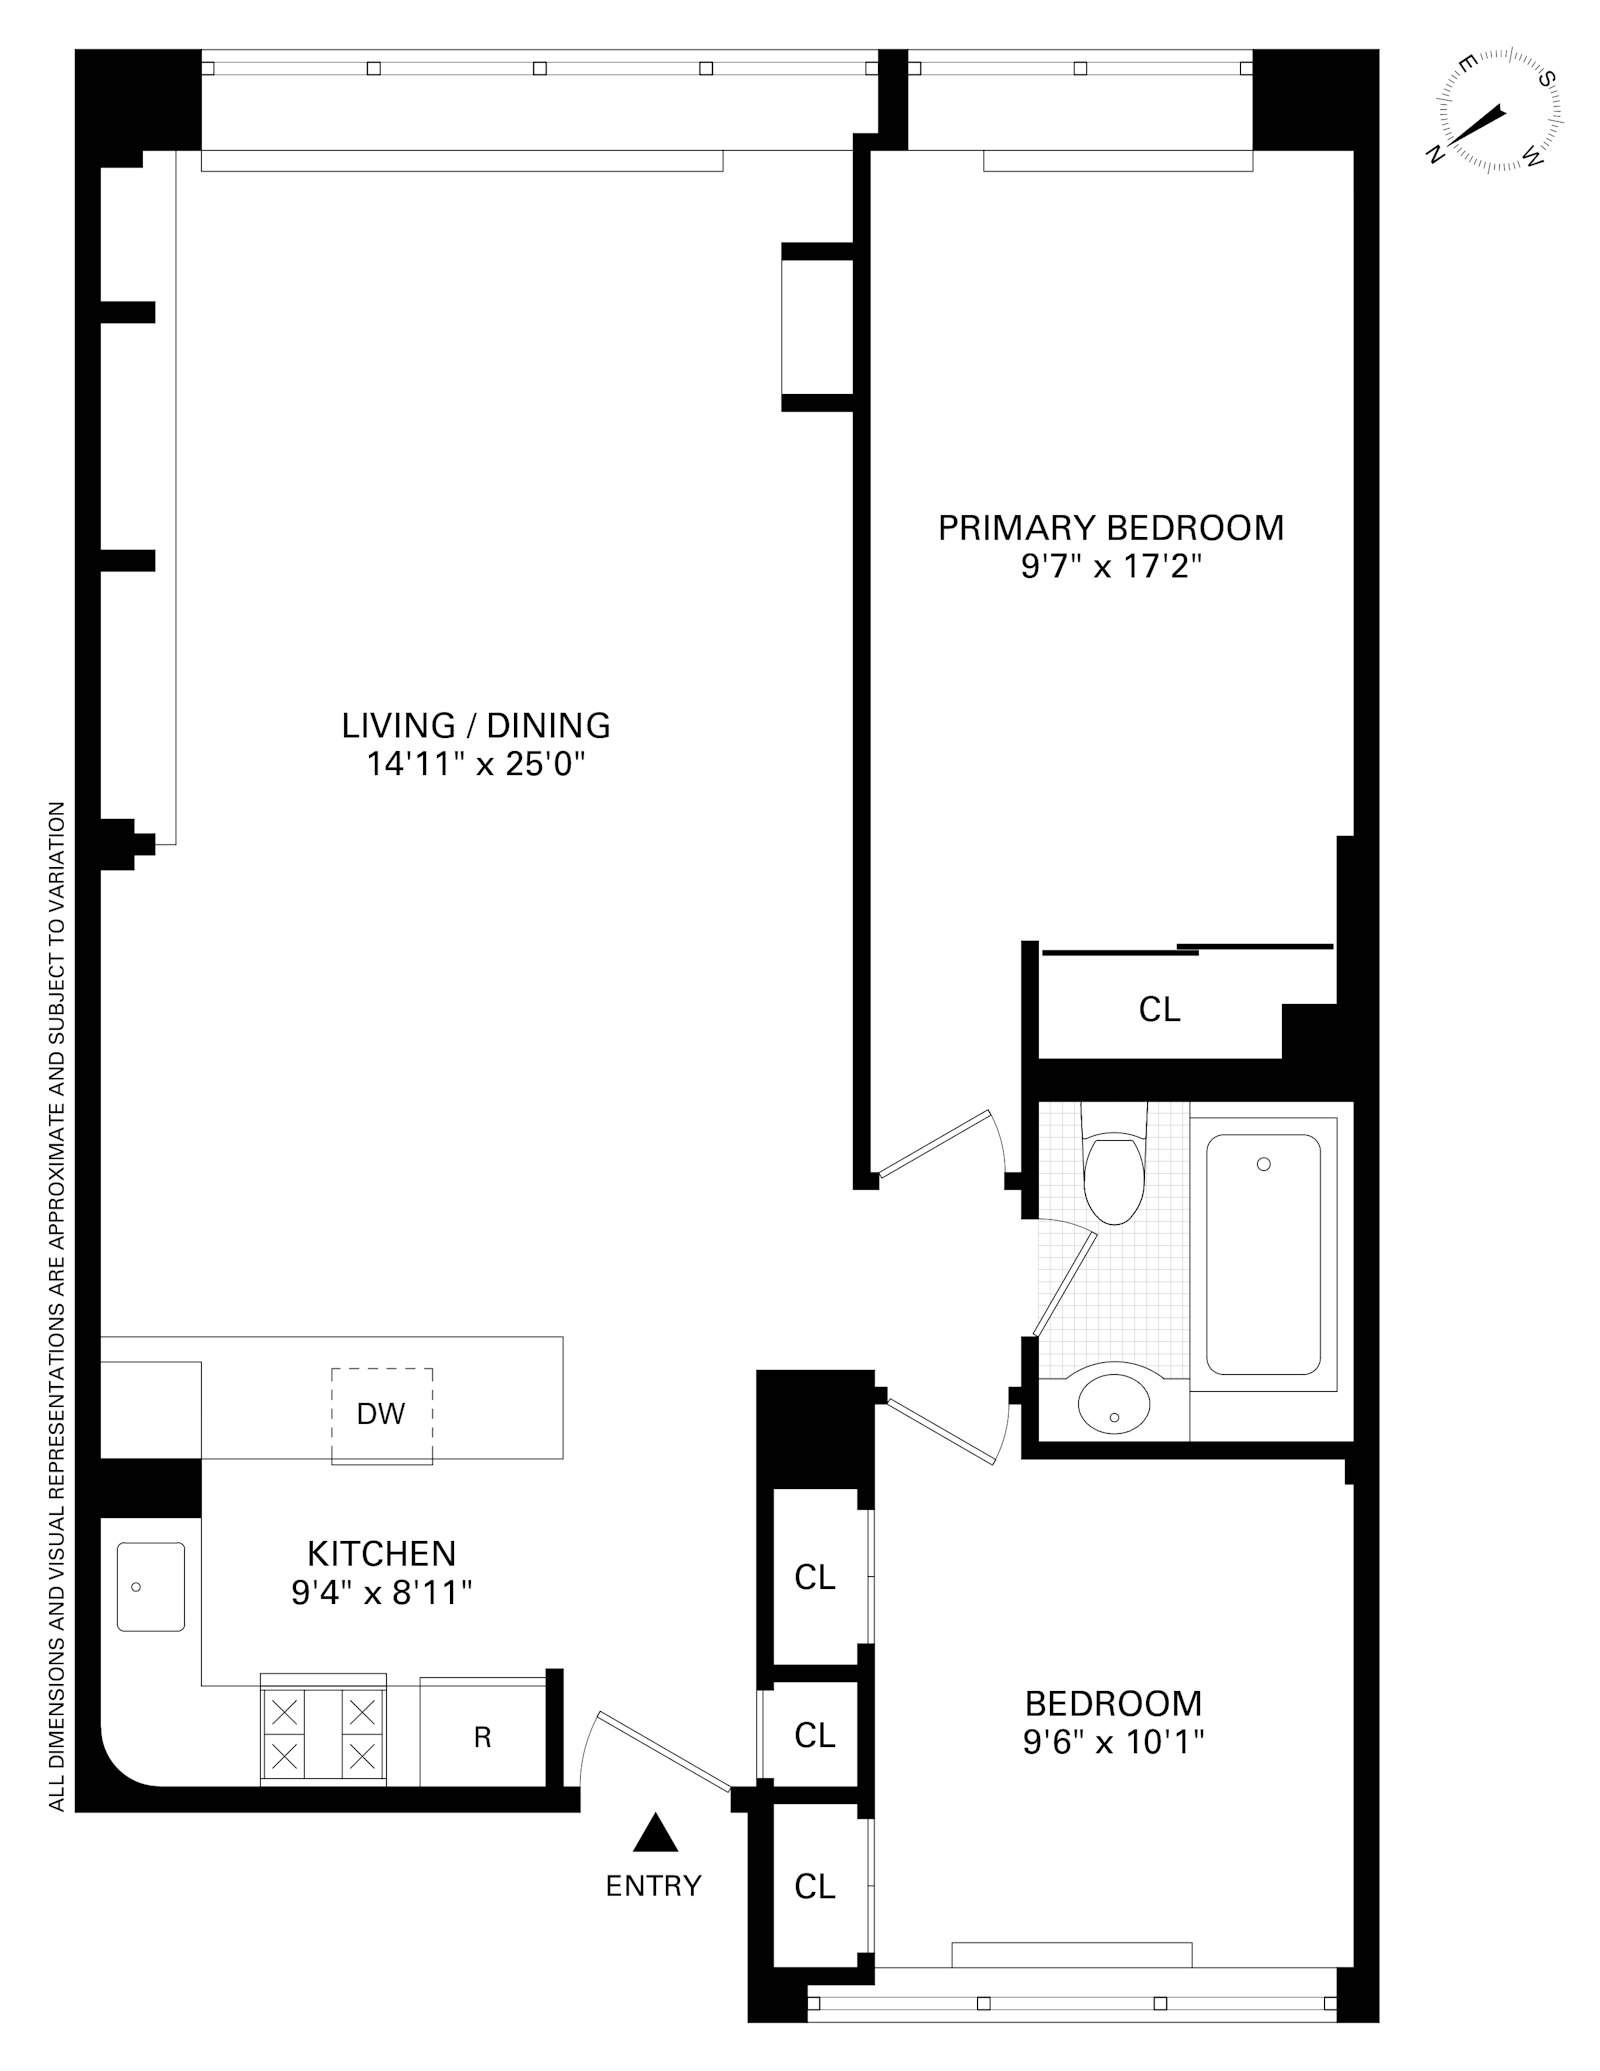
Location, light and layout are the hallmarks of this comfortable top floor residence at The Central Condominium, a relaxed full-service building positioned right in the heart of the Upper West Side! A spacious entrance foyer with coat closet leads to a bright Living/Dining room with high beamed ceilings, beautiful hardwood floors, a wall of custom built-ins and bright exposures through a wall of oversized windows. The thoughtfully-designed renovated kitchen is open to the entertaining area and features deep granite countertops, abundant custom cabinetry and premium stainless steel appliances. The sun-filled primary bedroom can easily accommodate a king-sized bed and offers a large closet and open views through oversized windows. The pin-drop quiet guest bedroom is equally bright and offers 2 large closets. There is an overall sense of peace and tranquility throughout this home which is further enhanced by its top floor position.
Built in 1900 and converted to condominium in 1990, the established prewar building is fiscally sound and responsibly managed. Building amenities include a renovated lobby with a 24-hour attendant, a live-in superintendent, a central laundry room, bike room and storage. The hallways are in the process of being refurbished and the project is paid for in-full, with completion expected by year's end. And of course, there's the prime Upper West Side location, perfectly positioned between Central Park and Riverside Park with great restaurants, cafes, shopping, and all major modes of public transportation right at your doorstep. This one checks all the boxes!
Capital assessment of $268.28/month ongoing until 2030.
Temporary reserve assessment of $127.00/month.
Sorry, no pets allowed.
First showings begin Tuesday, September 15th
Built in 1900 and converted to condominium in 1990, the established prewar building is fiscally sound and responsibly managed. Building amenities include a renovated lobby with a 24-hour attendant, a live-in superintendent, a central laundry room, bike room and storage. The hallways are in the process of being refurbished and the project is paid for in-full, with completion expected by year's end. And of course, there's the prime Upper West Side location, perfectly positioned between Central Park and Riverside Park with great restaurants, cafes, shopping, and all major modes of public transportation right at your doorstep. This one checks all the boxes!
Capital assessment of $268.28/month ongoing until 2030.
Temporary reserve assessment of $127.00/month.
Sorry, no pets allowed.
First showings begin Tuesday, September 15th
Location, light and layout are the hallmarks of this comfortable top floor residence at The Central Condominium, a relaxed full-service building positioned right in the heart of the Upper West Side! A spacious entrance foyer with coat closet leads to a bright Living/Dining room with high beamed ceilings, beautiful hardwood floors, a wall of custom built-ins and bright exposures through a wall of oversized windows. The thoughtfully-designed renovated kitchen is open to the entertaining area and features deep granite countertops, abundant custom cabinetry and premium stainless steel appliances. The sun-filled primary bedroom can easily accommodate a king-sized bed and offers a large closet and open views through oversized windows. The pin-drop quiet guest bedroom is equally bright and offers 2 large closets. There is an overall sense of peace and tranquility throughout this home which is further enhanced by its top floor position.
Built in 1900 and converted to condominium in 1990, the established prewar building is fiscally sound and responsibly managed. Building amenities include a renovated lobby with a 24-hour attendant, a live-in superintendent, a central laundry room, bike room and storage. The hallways are in the process of being refurbished and the project is paid for in-full, with completion expected by year's end. And of course, there's the prime Upper West Side location, perfectly positioned between Central Park and Riverside Park with great restaurants, cafes, shopping, and all major modes of public transportation right at your doorstep. This one checks all the boxes!
Capital assessment of $268.28/month ongoing until 2030.
Temporary reserve assessment of $127.00/month.
Sorry, no pets allowed.
First showings begin Tuesday, September 15th
Built in 1900 and converted to condominium in 1990, the established prewar building is fiscally sound and responsibly managed. Building amenities include a renovated lobby with a 24-hour attendant, a live-in superintendent, a central laundry room, bike room and storage. The hallways are in the process of being refurbished and the project is paid for in-full, with completion expected by year's end. And of course, there's the prime Upper West Side location, perfectly positioned between Central Park and Riverside Park with great restaurants, cafes, shopping, and all major modes of public transportation right at your doorstep. This one checks all the boxes!
Capital assessment of $268.28/month ongoing until 2030.
Temporary reserve assessment of $127.00/month.
Sorry, no pets allowed.
First showings begin Tuesday, September 15th
Listing Courtesy of Brown Harris Stevens Residential Sales LLC
Care to take a look at this property?
Apartment Features
A/C
View / Exposure
City Views
East, West Exposures

Building Details [250 West 88th Street]
Ownership
Condo
Service Level
Concierge
Access
Elevator
Pet Policy
No Pets
Block/Lot
1235/7501
Building Type
Low-Rise
Age
Pre-War
Year Built
1910
Floors/Apts
8/60
Amenities
Bike Room
Laundry Room
Non-Smoking Building
Private Storage
Roof Deck
Building Statistics
$ 1,272 APPSF
Closed Sales Data [Last 12 Months]
Mortgage Calculator in [US Dollars]

This information is not verified for authenticity or accuracy and is not guaranteed and may not reflect all real estate activity in the market.
©2026 REBNY Listing Service, Inc. All rights reserved.
All information is intended only for the Registrant’s personal, non-commercial use.
RLS Data display by BC Realty Group.
Additional building data provided by On-Line Residential [OLR].
All information furnished regarding property for sale, rental or financing is from sources deemed reliable, but no warranty or representation is made as to the accuracy thereof and same is submitted subject to errors, omissions, change of price, rental or other conditions, prior sale, lease or financing or withdrawal without notice. All dimensions are approximate. For exact dimensions, you must hire your own architect or engineer.
Listing ID: 2200499