
The Thornley
215 East 79th Street, 7E
Upper East Side | Third Avenue & Second Avenue
Rooms
2
Bathrooms
1
Status
Active
Maintenance [Monthly]
$ 1,468
ASF/ASM
656/61
Financing Allowed
65%
Property Description
Renovated Studio Living in the Heart of the Upper East Side
Move right into this beautifully renovated, spacious studio with a thoughtful layout that feels more like a true home.
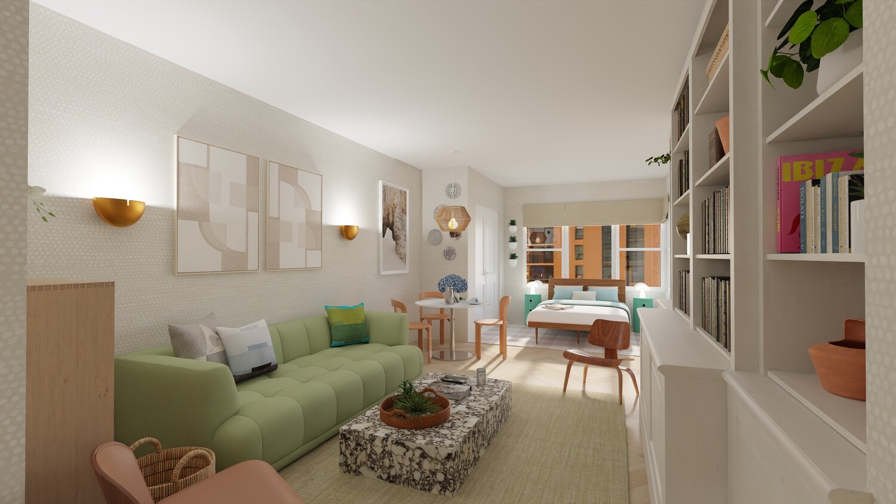
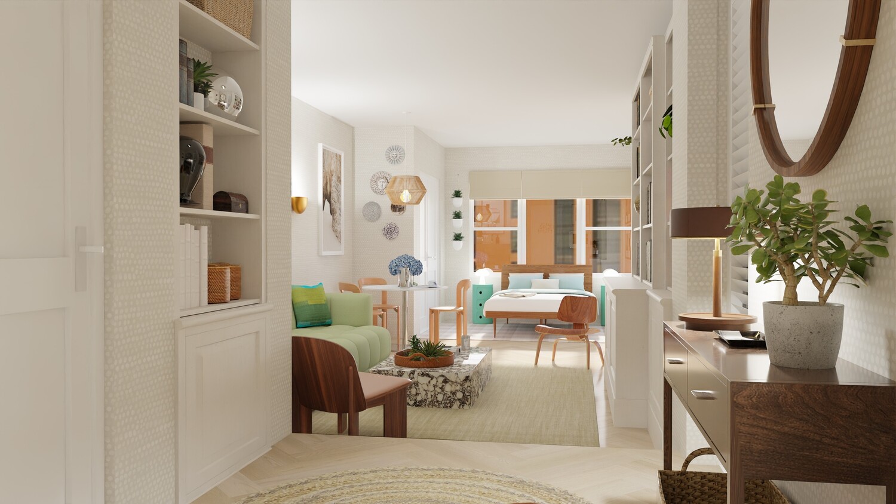
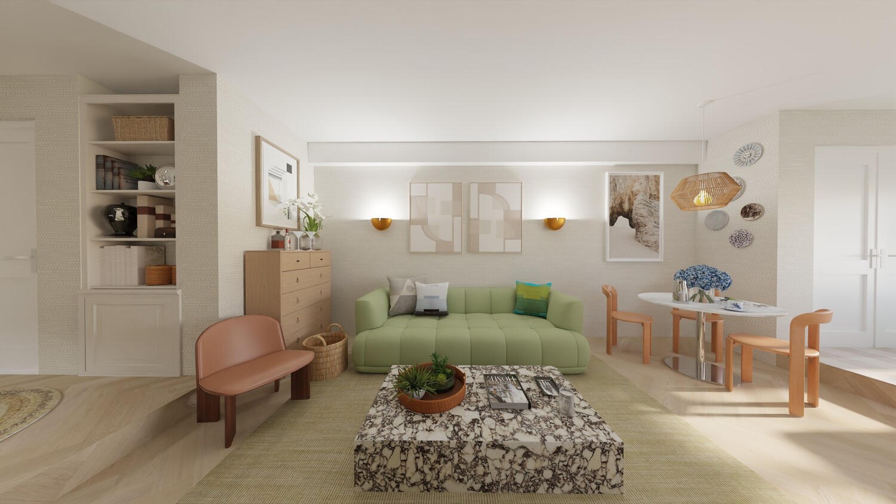
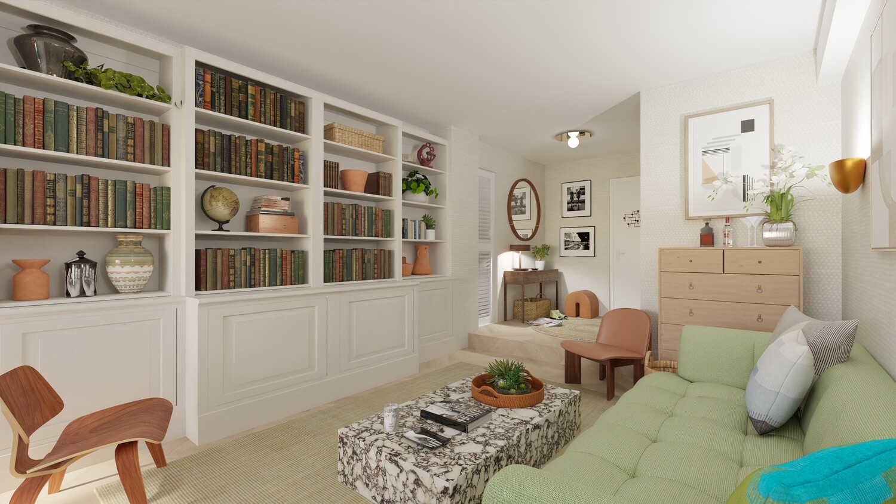
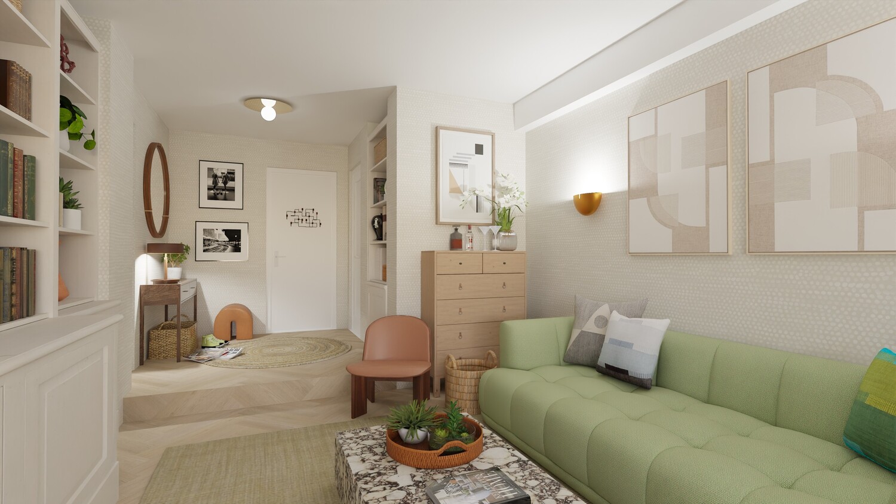
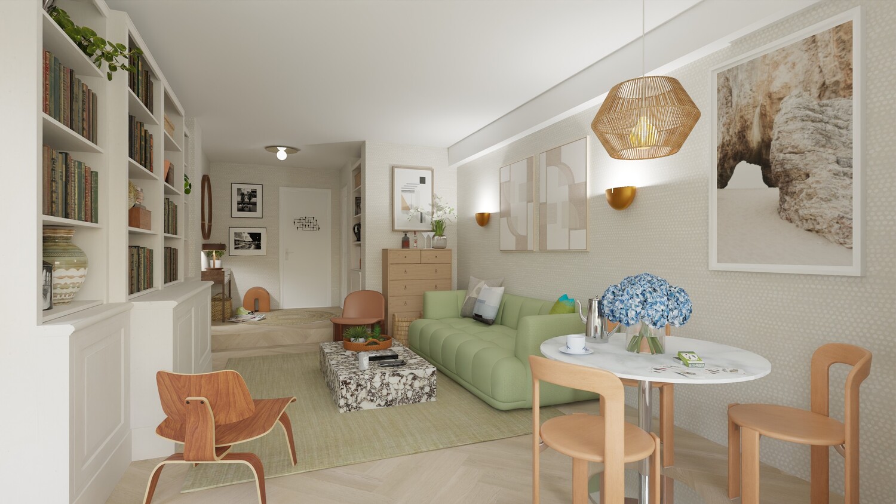
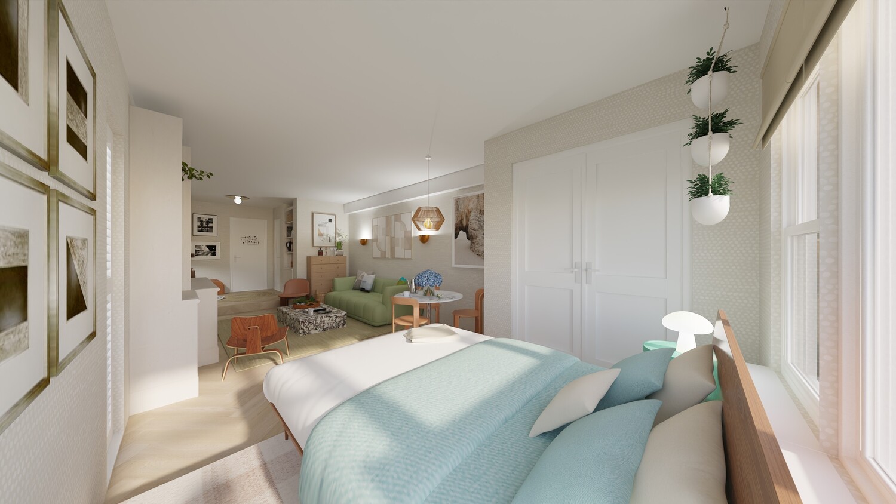
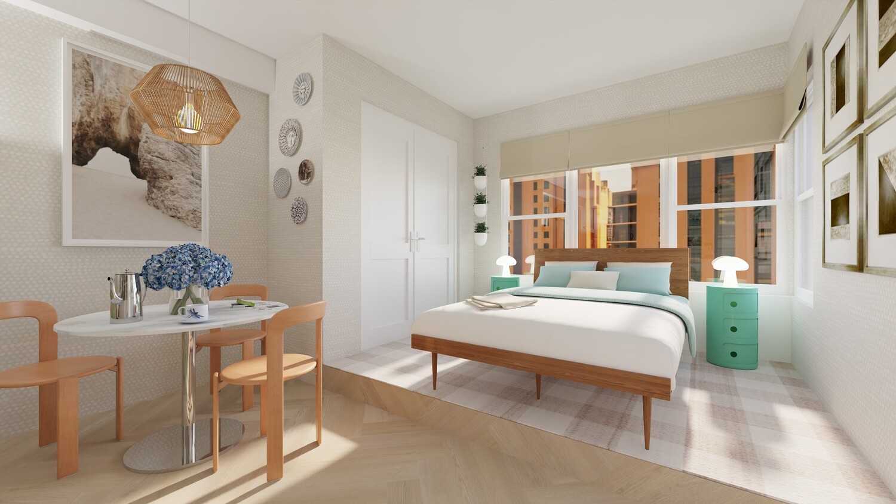
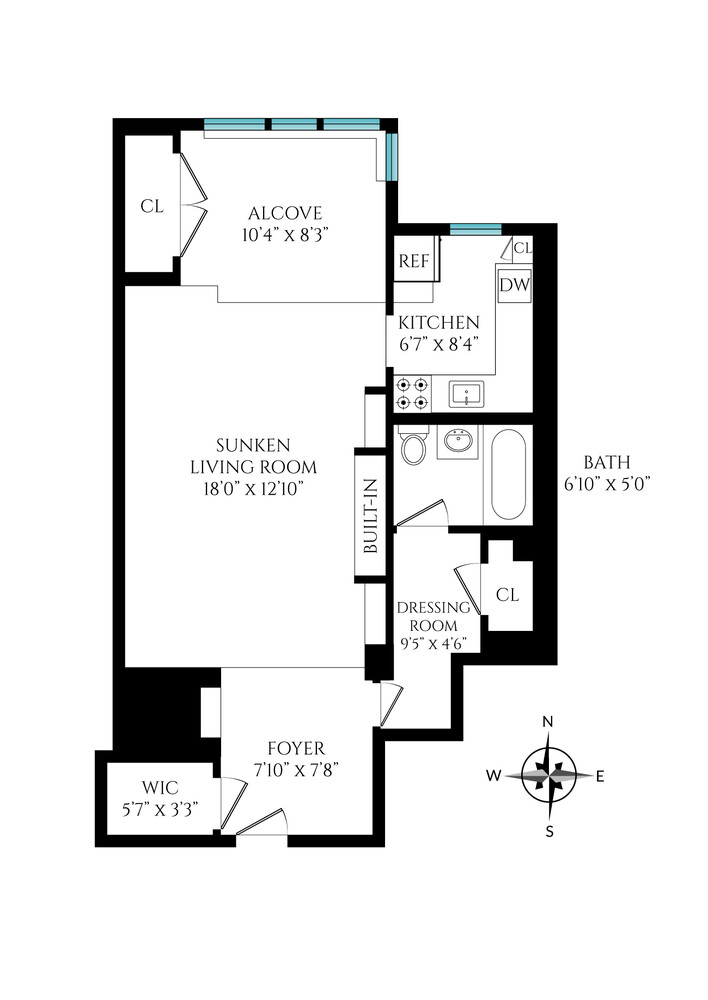
The apartment features a sunken living room with plenty of space for separate living and dining areas, along with a generous sleeping area surrounded by natural light and open northern views. Original parquet floors add warmth and classic prewar character throughout.
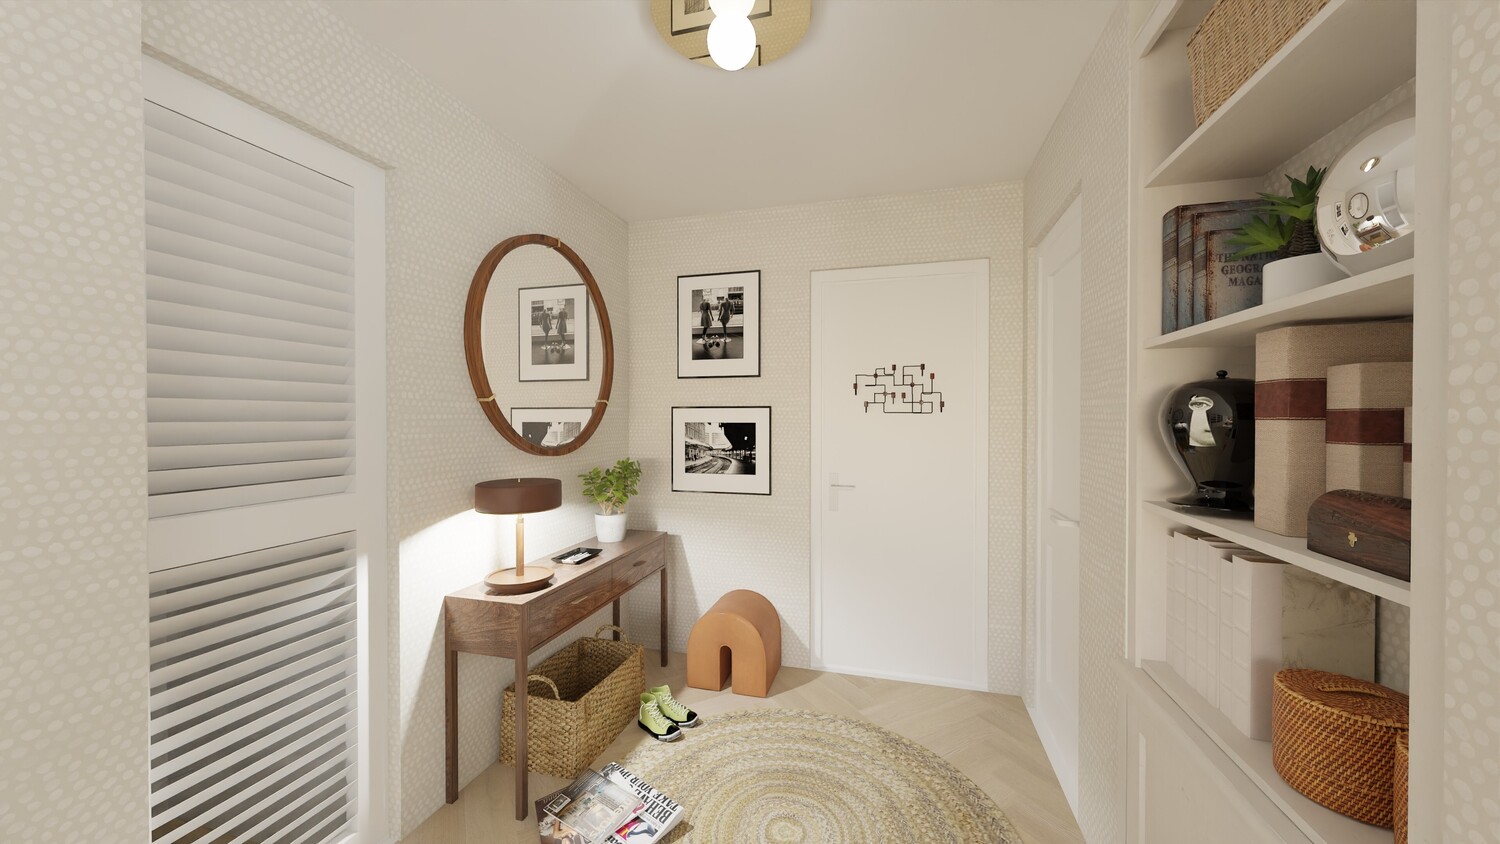
Upon entering, a gracious foyer leads to an oversized walk-in closet. A separate dressing area provides additional closet space, offering exceptional storage throughout the apartment.
The newly renovated kitchen features marble countertops, custom cabinetry, and high-end stainless-steel appliances, including a Bosch refrigerator and dishwasher. The renovated bathroom is finished with a soaking tub, modern vanity, LED medicine cabinet, and radiant heated floors.
With approximately 600 square feet, spacious closets, high ceilings, and clearly defined living, dining, and sleeping areas, this studio offers an exceptional combination of space, light, and functionality.
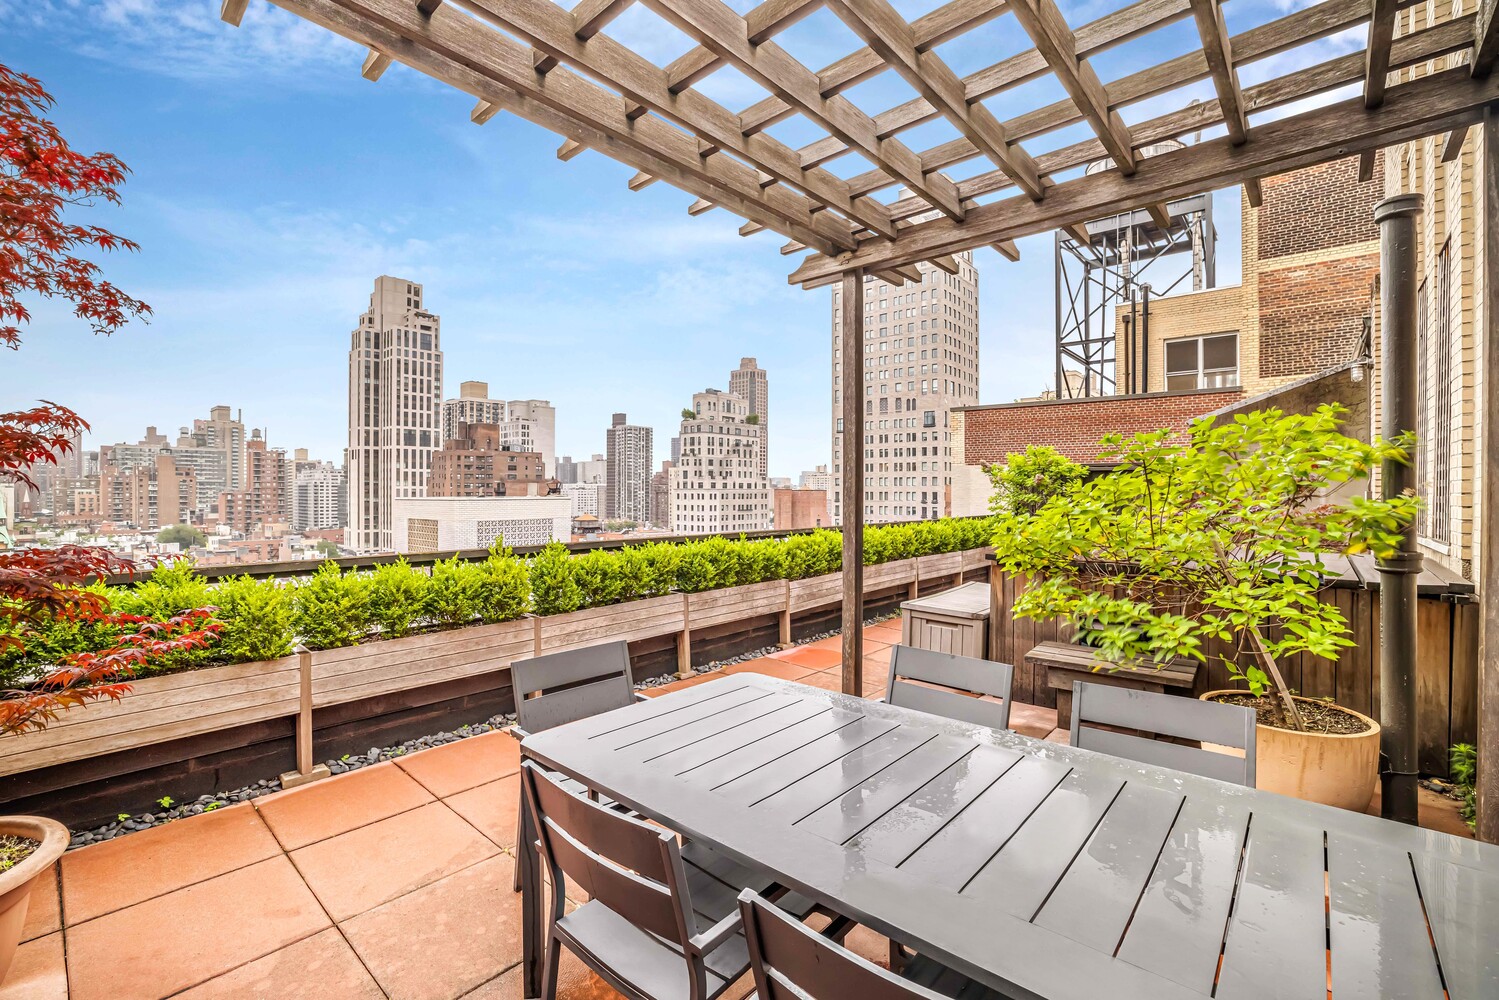

The full-service building offers a doorman, live-in superintendent, laundry room, bike storage, storage bins, and a rooftop terrace. P ets and pieds-à-terre are welcome.
Ideally located near Upper East Side dining, shopping, transportation, Central Park, and Museum Mile.
There is a 1.5% flip tax paid by the buyer. Some photographs have been virtually staged for representation purposes only.
THERE ARE TENANTS IN THE APARTMENT UNTIL NOVEMBER 30. SHOWINGS NEED 24 HOUR NOTICE AND CAN ONLY BE BETWEEN 10-6, TUESDAY - SUNDAY. Thanks for your understanding.
Renovated Studio Living in the Heart of the Upper East Side
Move right into this beautifully renovated, spacious studio with a thoughtful layout that feels more like a true home.
The apartment features a sunken living room with plenty of space for separate living and dining areas, along with a generous sleeping area surrounded by natural light and open northern views. Original parquet floors add warmth and classic prewar character throughout.
Upon entering, a gracious foyer leads to an oversized walk-in closet. A separate dressing area provides additional closet space, offering exceptional storage throughout the apartment.
The newly renovated kitchen features marble countertops, custom cabinetry, and high-end stainless-steel appliances, including a Bosch refrigerator and dishwasher. The renovated bathroom is finished with a soaking tub, modern vanity, LED medicine cabinet, and radiant heated floors.
With approximately 600 square feet, spacious closets, high ceilings, and clearly defined living, dining, and sleeping areas, this studio offers an exceptional combination of space, light, and functionality.
The full-service building offers a doorman, live-in superintendent, laundry room, bike storage, storage bins, and a rooftop terrace. P ets and pieds-à-terre are welcome.
Ideally located near Upper East Side dining, shopping, transportation, Central Park, and Museum Mile.
There is a 1.5% flip tax paid by the buyer. Some photographs have been virtually staged for representation purposes only.
THERE ARE TENANTS IN THE APARTMENT UNTIL NOVEMBER 30. SHOWINGS NEED 24 HOUR NOTICE AND CAN ONLY BE BETWEEN 10-6, TUESDAY - SUNDAY. Thanks for your understanding.
Listing Courtesy of Coldwell Banker Warburg
Care to take a look at this property?
Apartment Features
A/C
View / Exposure
City Views
North, East Exposures
Building Details [215 East 79th Street]
Ownership
Co-op
Service Level
Full-Time Doorman
Access
Elevator
Pet Policy
Pets Allowed
Block/Lot
1525/9
Building Type
Mid-Rise
Age
Post-War
Year Built
1947
Floors/Apts
16/78
Amenities
Bike Room
Common Storage
Laundry Room
Roof Deck
Building Statistics
$ 939 APPSF
Closed Sales Data [Last 12 Months]
Mortgage Calculator in [US Dollars]

This information is not verified for authenticity or accuracy and is not guaranteed and may not reflect all real estate activity in the market.
©2026 REBNY Listing Service, Inc. All rights reserved.
All information is intended only for the Registrant’s personal, non-commercial use.
RLS Data display by BC Realty Group.
Additional building data provided by On-Line Residential [OLR].
All information furnished regarding property for sale, rental or financing is from sources deemed reliable, but no warranty or representation is made as to the accuracy thereof and same is submitted subject to errors, omissions, change of price, rental or other conditions, prior sale, lease or financing or withdrawal without notice. All dimensions are approximate. For exact dimensions, you must hire your own architect or engineer.
Listing ID: 2133836