


Galerie
22-18 Jackson Avenue, 517
Court Square | 46th Avenue & 23rd Street
Rooms
2.5
Bathrooms
1
Status
Active
Real Estate Taxes
[Monthly]
$ 640
Common Charges [Monthly]
$ 696
ASF/ASM
569/53
Financing Allowed
90%
Property Description
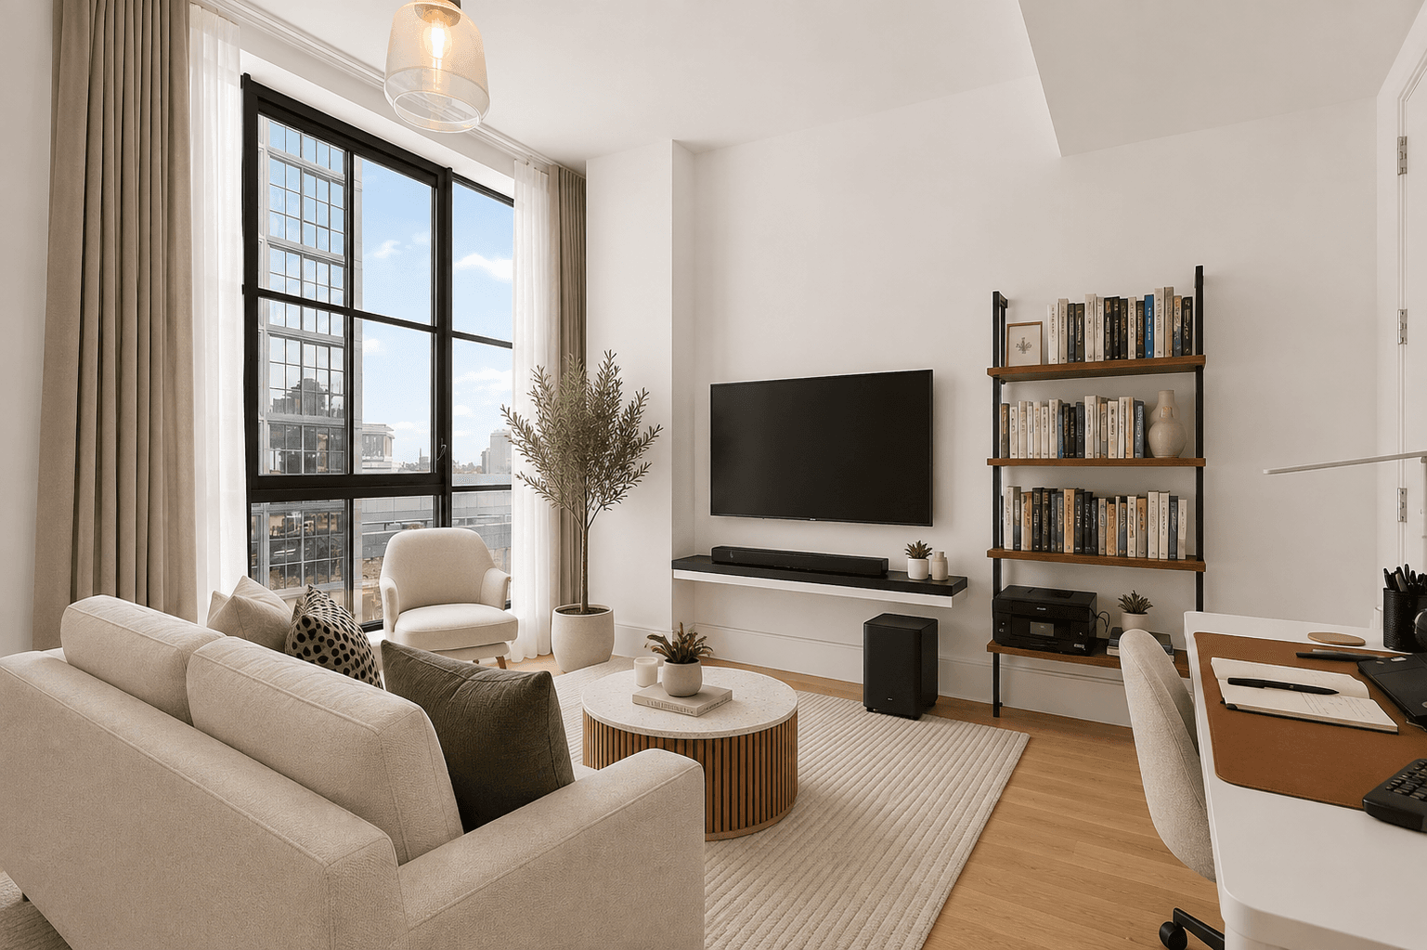
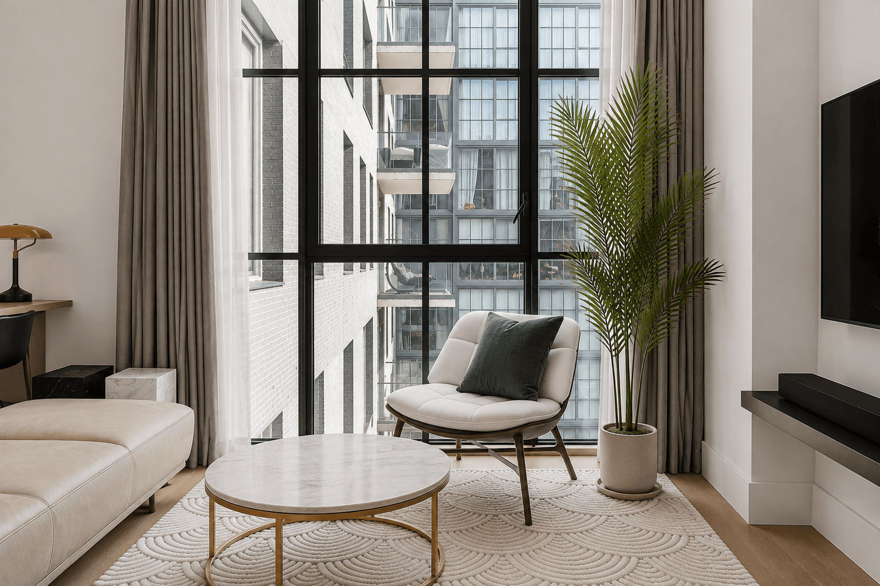
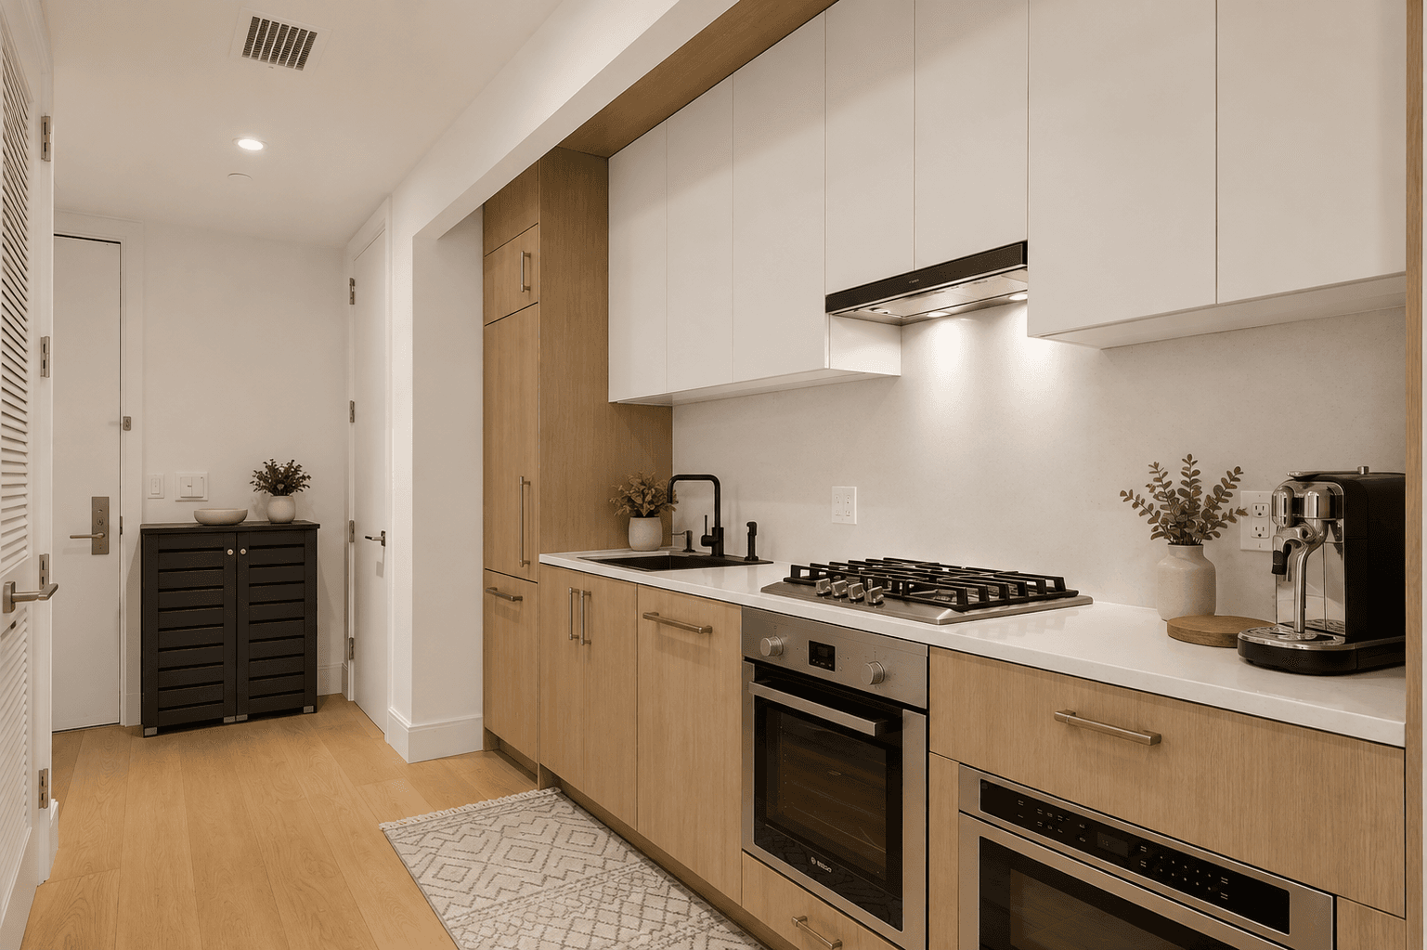
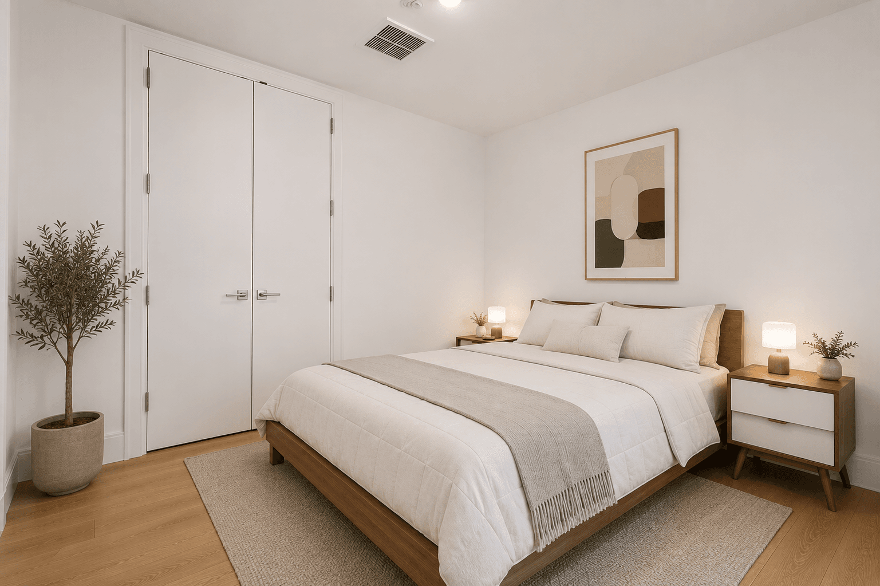
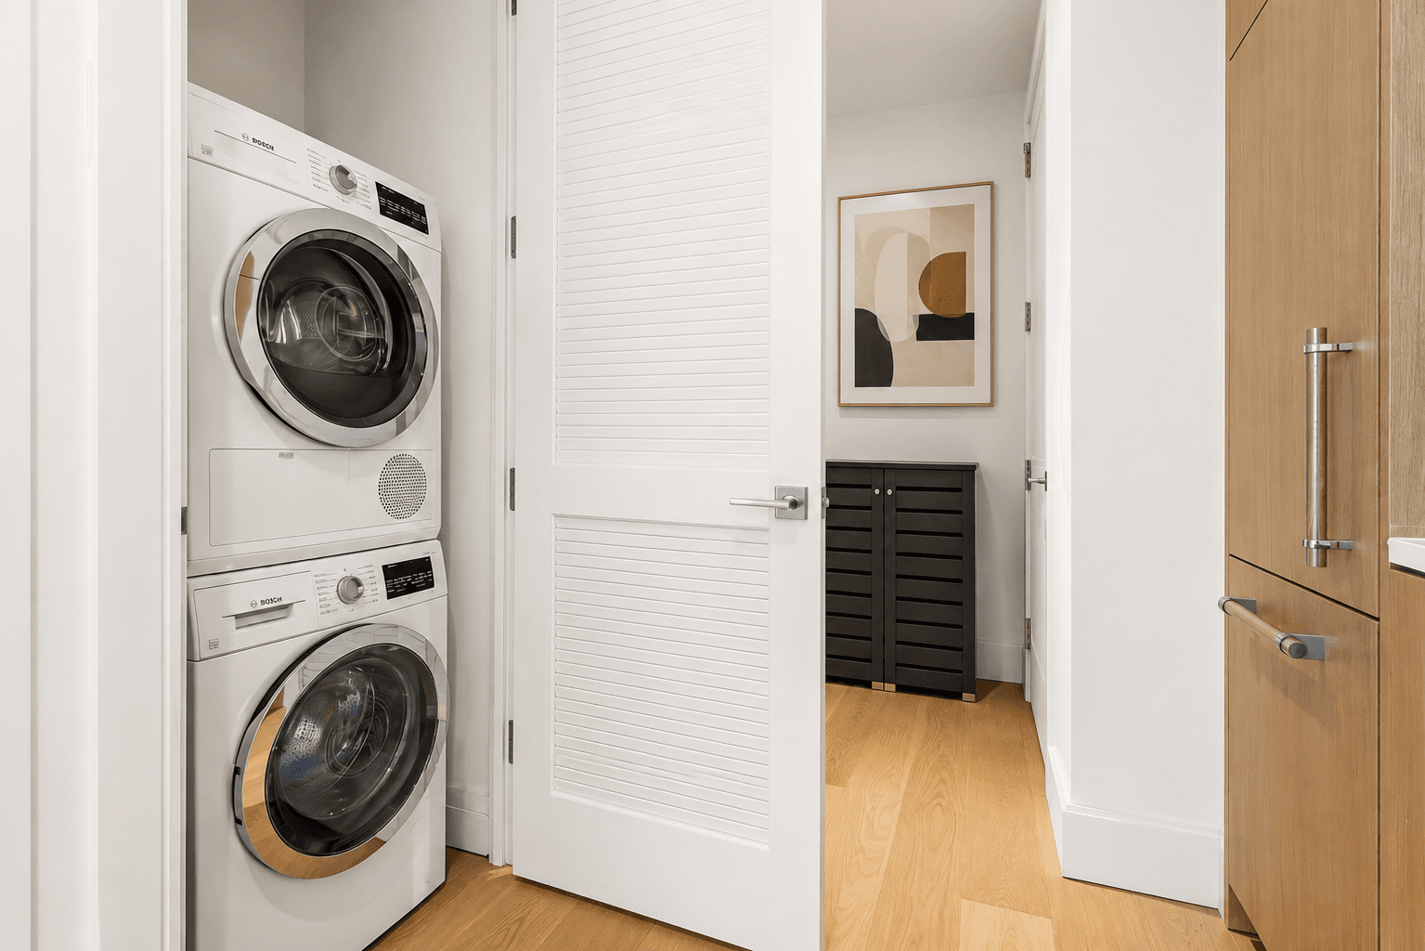
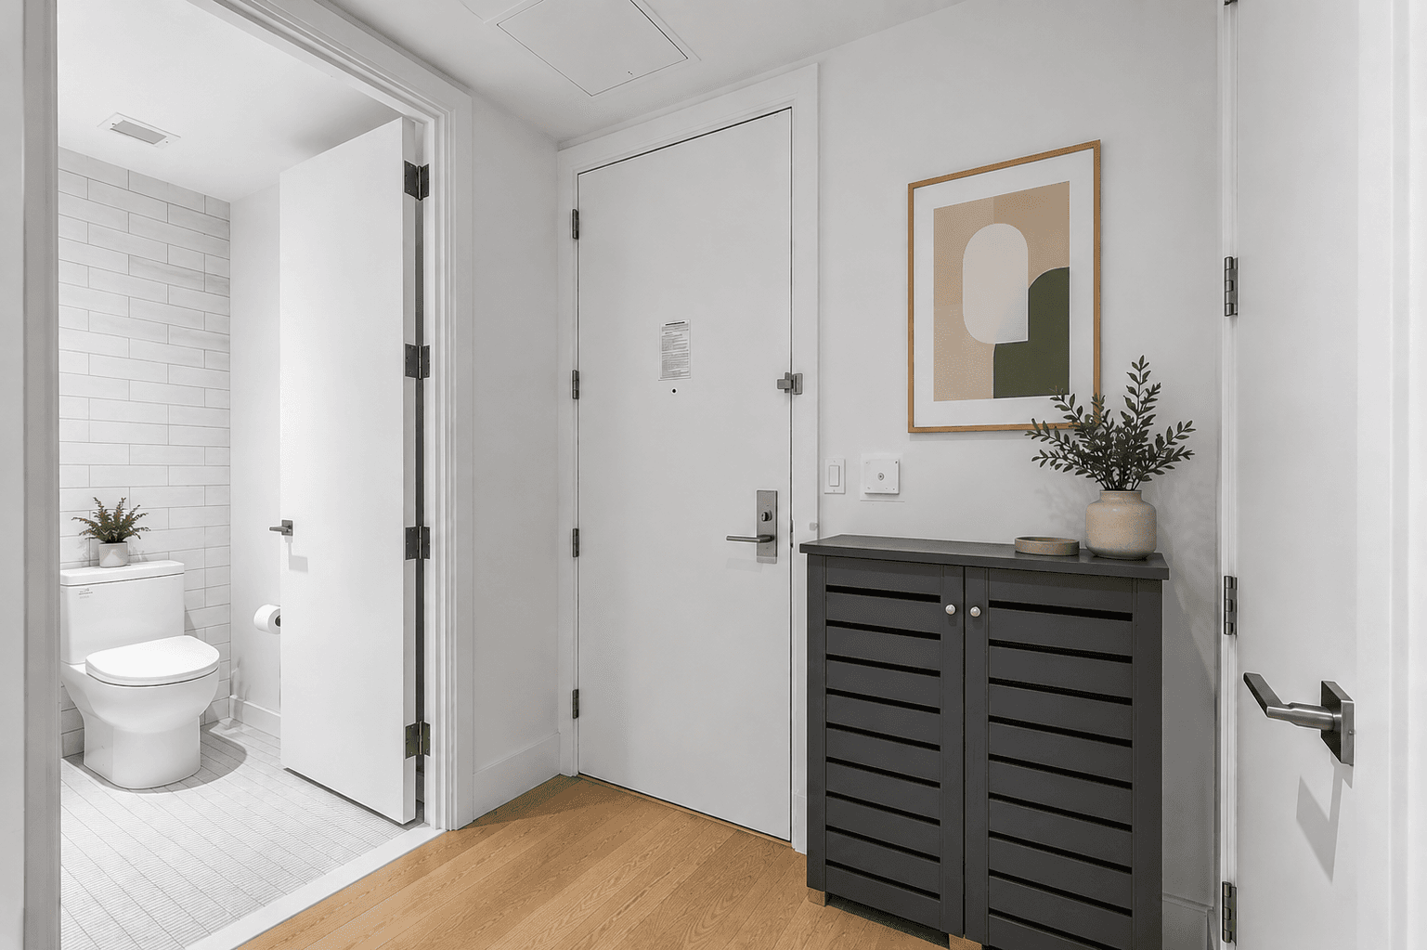
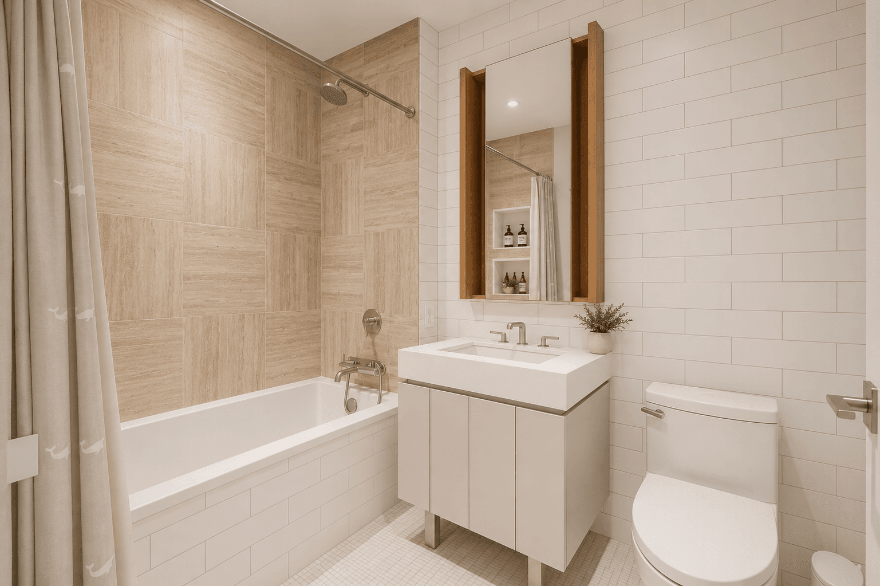
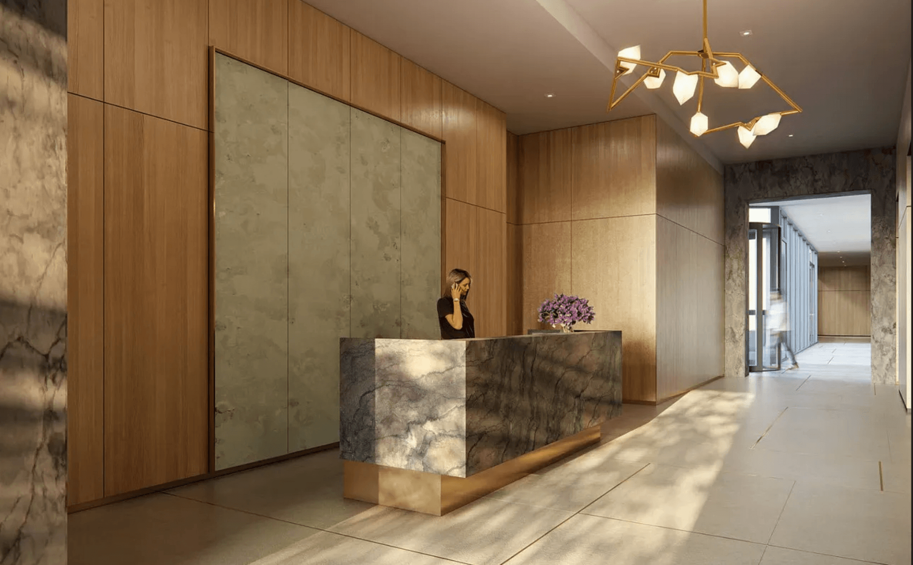
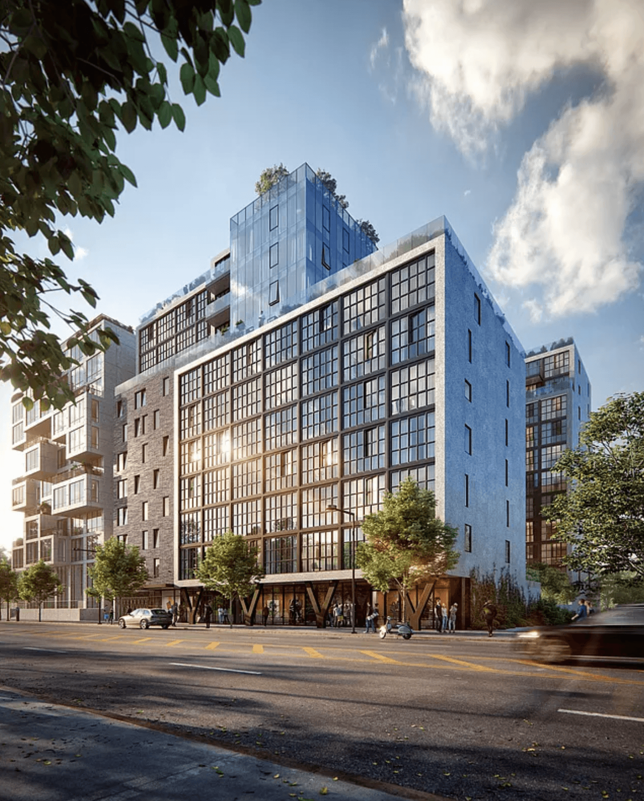
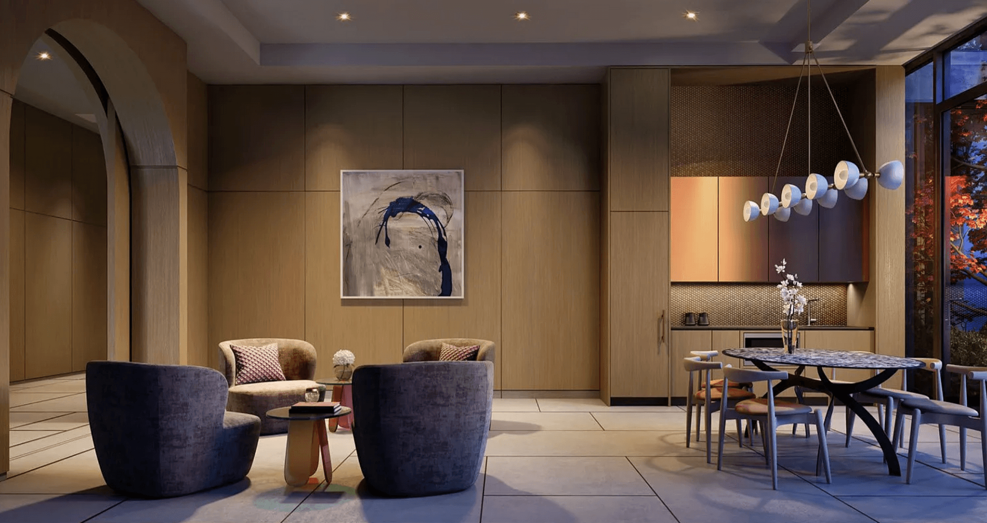
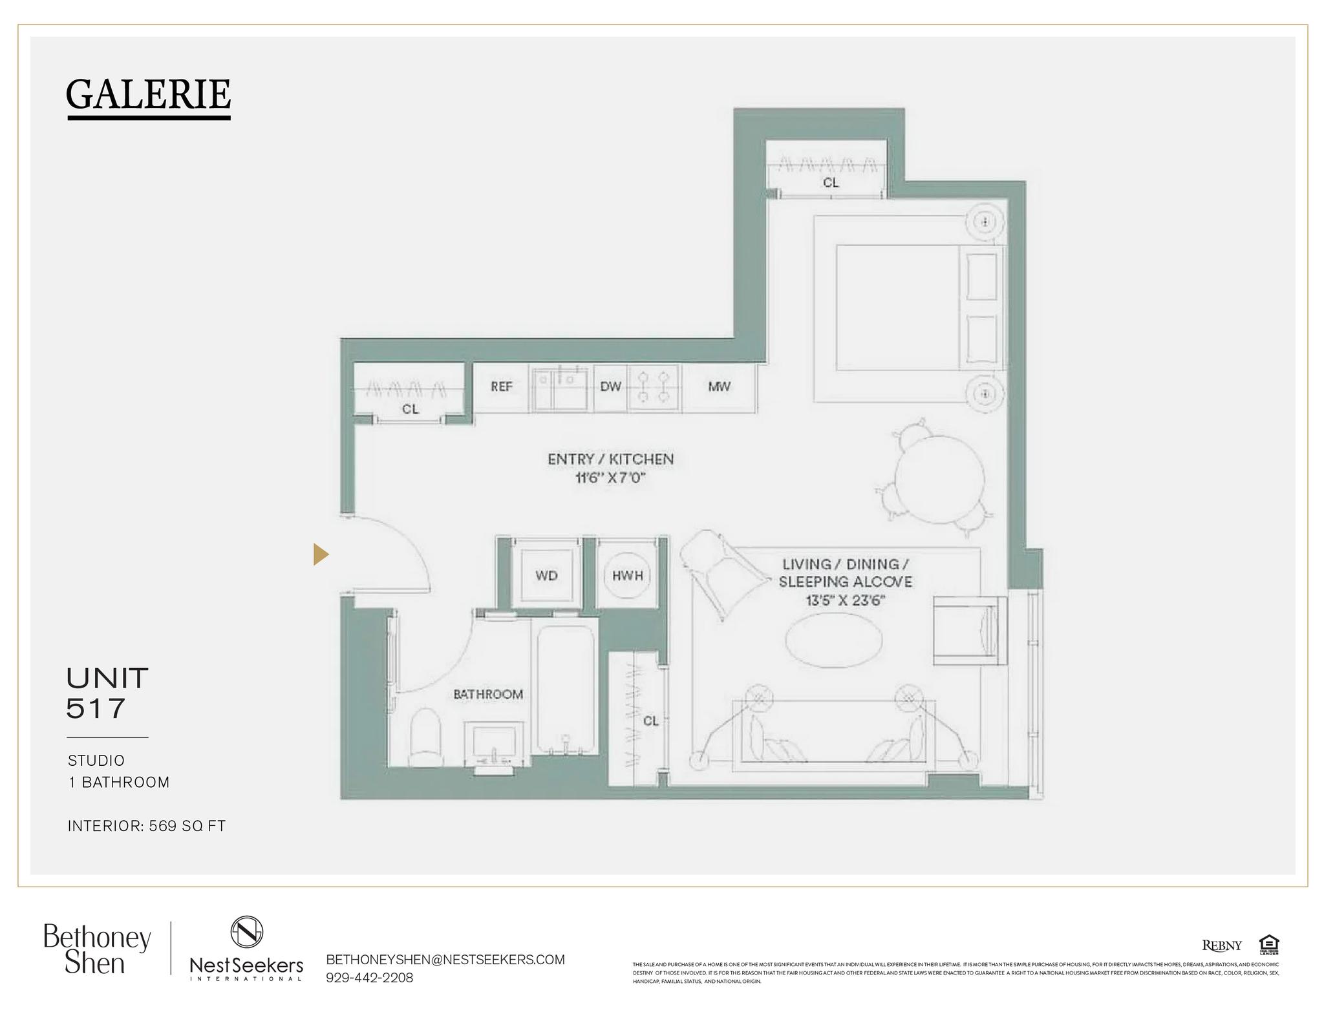
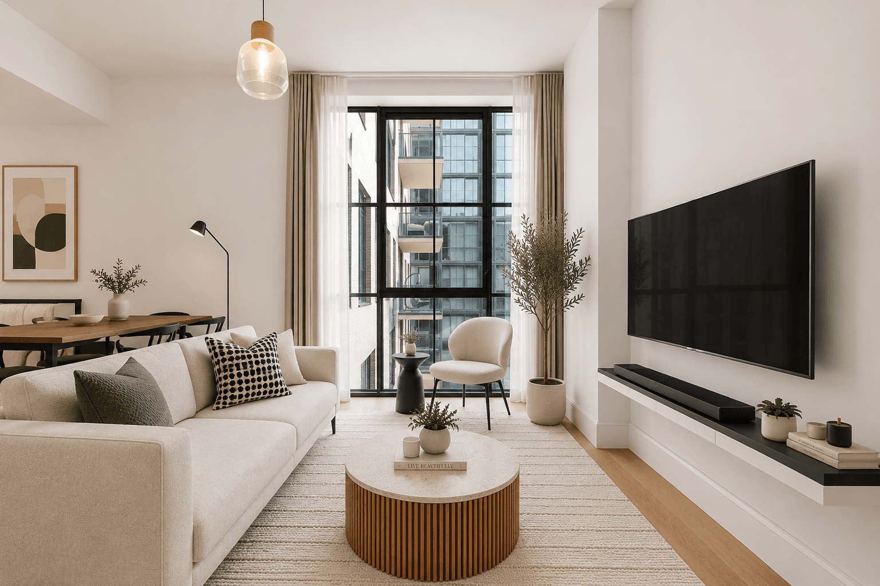
Enjoy space, natural light, and exceptional functionality in this oversized alcove studio at GALERIE. Quietly positioned in the heart of Long Island City, this thoughtfully designed home offers a flexible layout that makes it easy to create distinct areas for sleeping, relaxing, dining, and working from home. The residence features beautiful custom oak flooring and GALERIE’s signature “punched” windows, bringing abundant natural light into the space. Three full-size closets provide outstanding storage—a particularly valuable feature in a studio apartment. At the center of the home is a sleek open kitchen finished with matte white oak and bright white lacquer cabinetry. A premium Bosch appliance package, integrated LED lighting, and clean contemporary finishes create a polished yet welcoming space for everyday living and entertaining. The bathroom is finished with elegant Waterworks fixtures, while an in-unit washer and dryer adds another level of everyday convenience. Designed by ODA New York with interiors by Paris Forino Design, GALERIE combines contemporary architecture with a sophisticated, art-focused aesthetic. Located within Long Island City’s vibrant arts district, the building places residents close to the neighborhood’s growing collection of restaurants, cafe´s, shopping, cultural destinations, and entertainment, while offering a peaceful retreat from the energy outside. Oversized layout. Exceptional storage. In-unit laundry. Designer finishes. A bright and quiet home in the heart of LIC.
Enjoy space, natural light, and exceptional functionality in this oversized alcove studio at GALERIE. Quietly positioned in the heart of Long Island City, this thoughtfully designed home offers a flexible layout that makes it easy to create distinct areas for sleeping, relaxing, dining, and working from home. The residence features beautiful custom oak flooring and GALERIE’s signature “punched” windows, bringing abundant natural light into the space. Three full-size closets provide outstanding storage—a particularly valuable feature in a studio apartment. At the center of the home is a sleek open kitchen finished with matte white oak and bright white lacquer cabinetry. A premium Bosch appliance package, integrated LED lighting, and clean contemporary finishes create a polished yet welcoming space for everyday living and entertaining. The bathroom is finished with elegant Waterworks fixtures, while an in-unit washer and dryer adds another level of everyday convenience. Designed by ODA New York with interiors by Paris Forino Design, GALERIE combines contemporary architecture with a sophisticated, art-focused aesthetic. Located within Long Island City’s vibrant arts district, the building places residents close to the neighborhood’s growing collection of restaurants, cafe´s, shopping, cultural destinations, and entertainment, while offering a peaceful retreat from the energy outside. Oversized layout. Exceptional storage. In-unit laundry. Designer finishes. A bright and quiet home in the heart of LIC.
Listing Courtesy of Nest Seekers International
Care to take a look at this property?
Apartment Features
A/C [Central]
Washer / Dryer
Building Details [22-18 Jackson Avenue]
Ownership
Condo
Service Level
Concierge
Access
Elevator
Pet Policy
Pets Allowed
Block/Lot
72/7501
Building Type
Mid-Rise
Age
Post-War
Year Built
2018
Floors/Apts
11/182
Amenities
Bike Room
Courtyard
Driveway
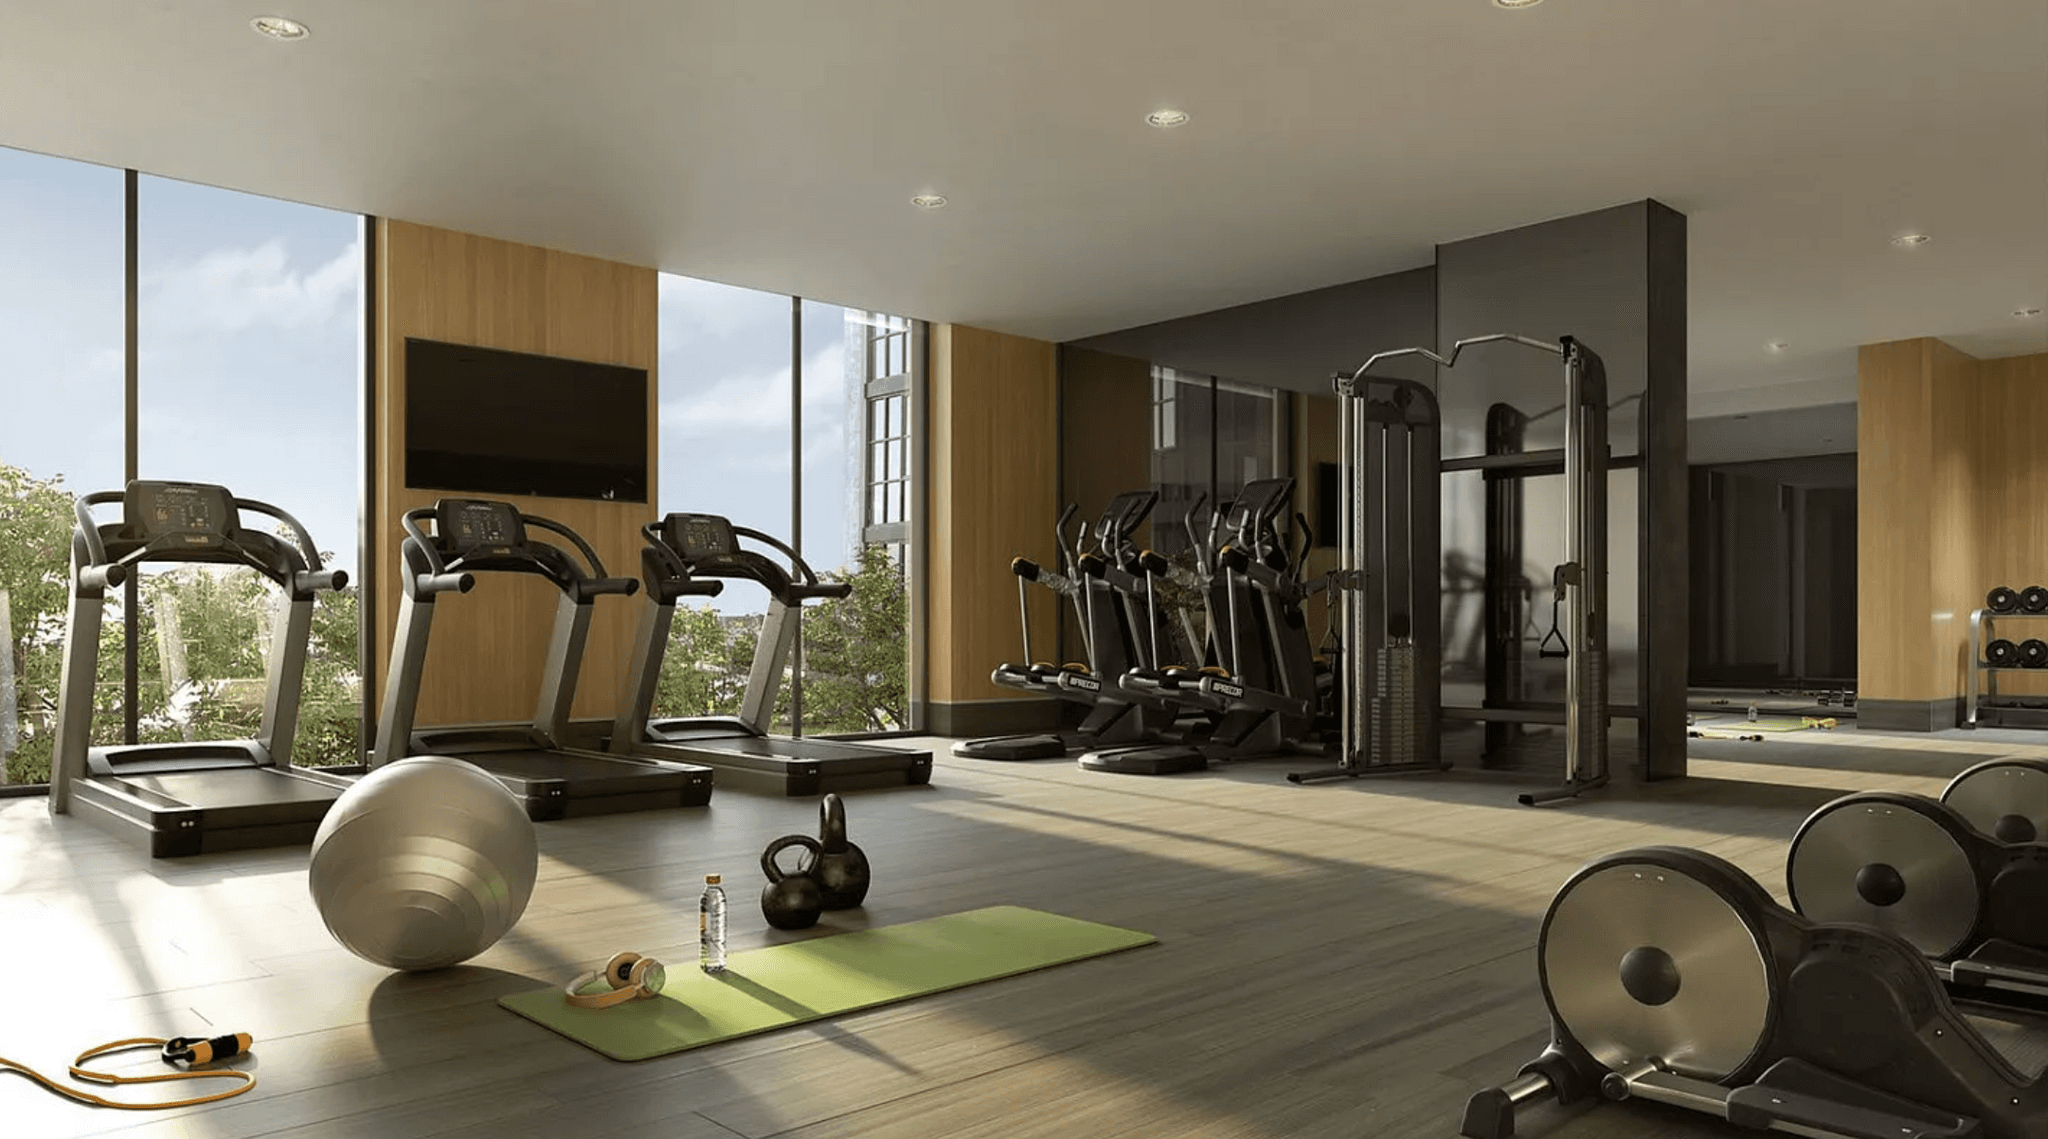
Fitness Facility
Garage
Party Room
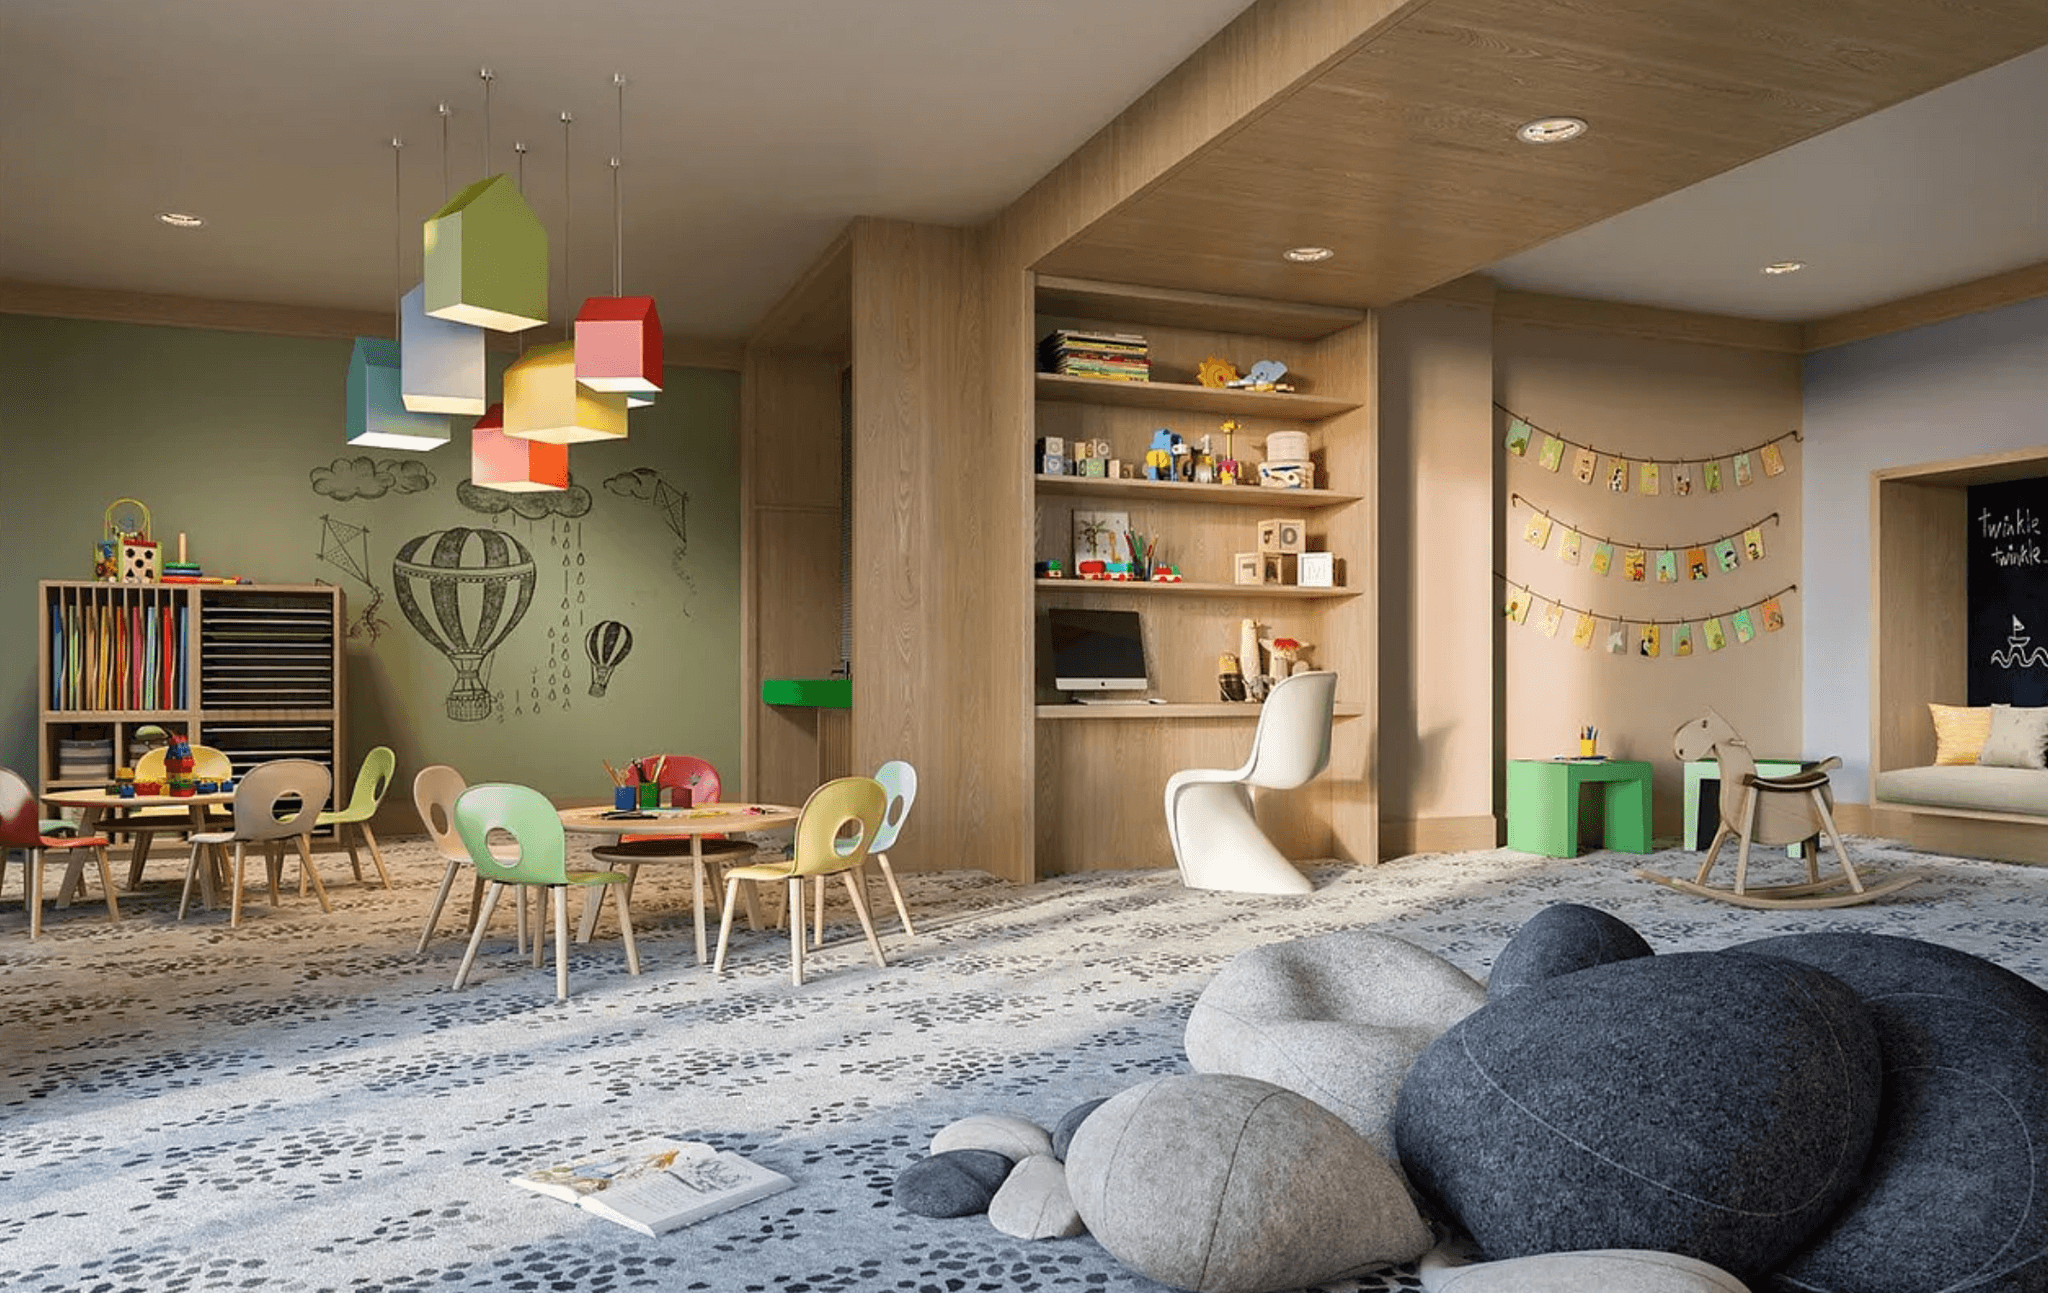
Playroom
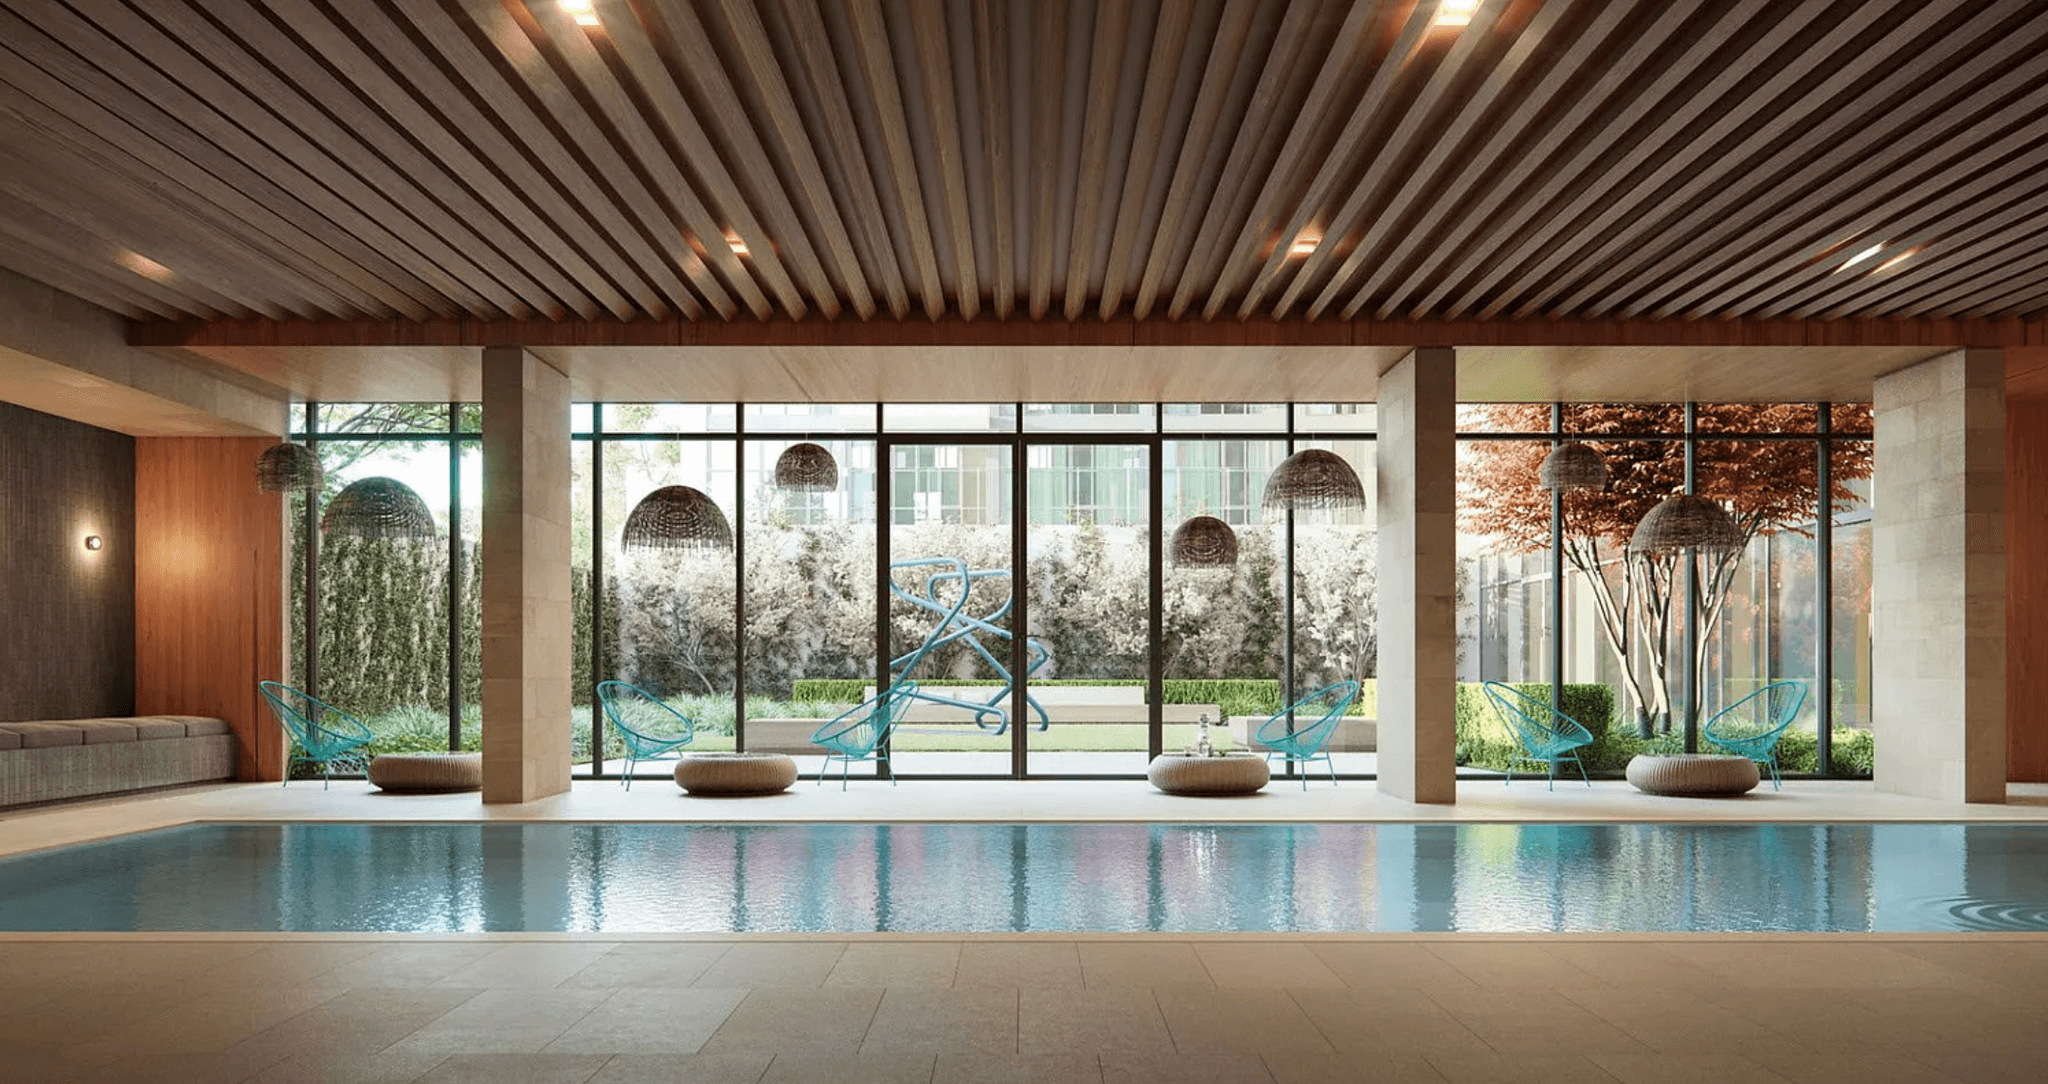
Pool
Private Storage
Roof Deck
Building Statistics
$ 1,350 APPSF
Closed Sales Data [Last 12 Months]
Mortgage Calculator in [US Dollars]

This information is not verified for authenticity or accuracy and is not guaranteed and may not reflect all real estate activity in the market.
©2026 REBNY Listing Service, Inc. All rights reserved.
All information is intended only for the Registrant’s personal, non-commercial use.
RLS Data display by BC Realty Group.
Additional building data provided by On-Line Residential [OLR].
All information furnished regarding property for sale, rental or financing is from sources deemed reliable, but no warranty or representation is made as to the accuracy thereof and same is submitted subject to errors, omissions, change of price, rental or other conditions, prior sale, lease or financing or withdrawal without notice. All dimensions are approximate. For exact dimensions, you must hire your own architect or engineer.
Listing ID: 1751298