
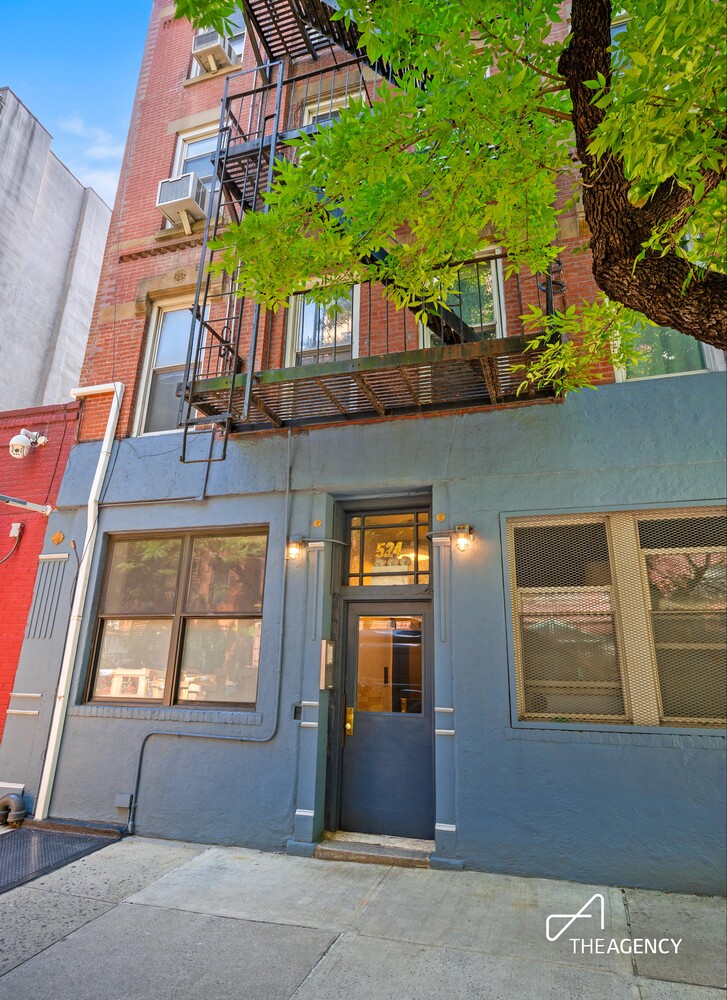

524 East 13th Street, C2
E. Greenwich Village | Avenue A & Avenue B
Rooms
2
Bedrooms
1
Bathrooms
1
Status
Active
Maintenance [Monthly]
$ 900
Financing Allowed
80%
Property Description
Quintessential, Sun-Filled East Village One-Bedroom for the Primary Resident Purchaser
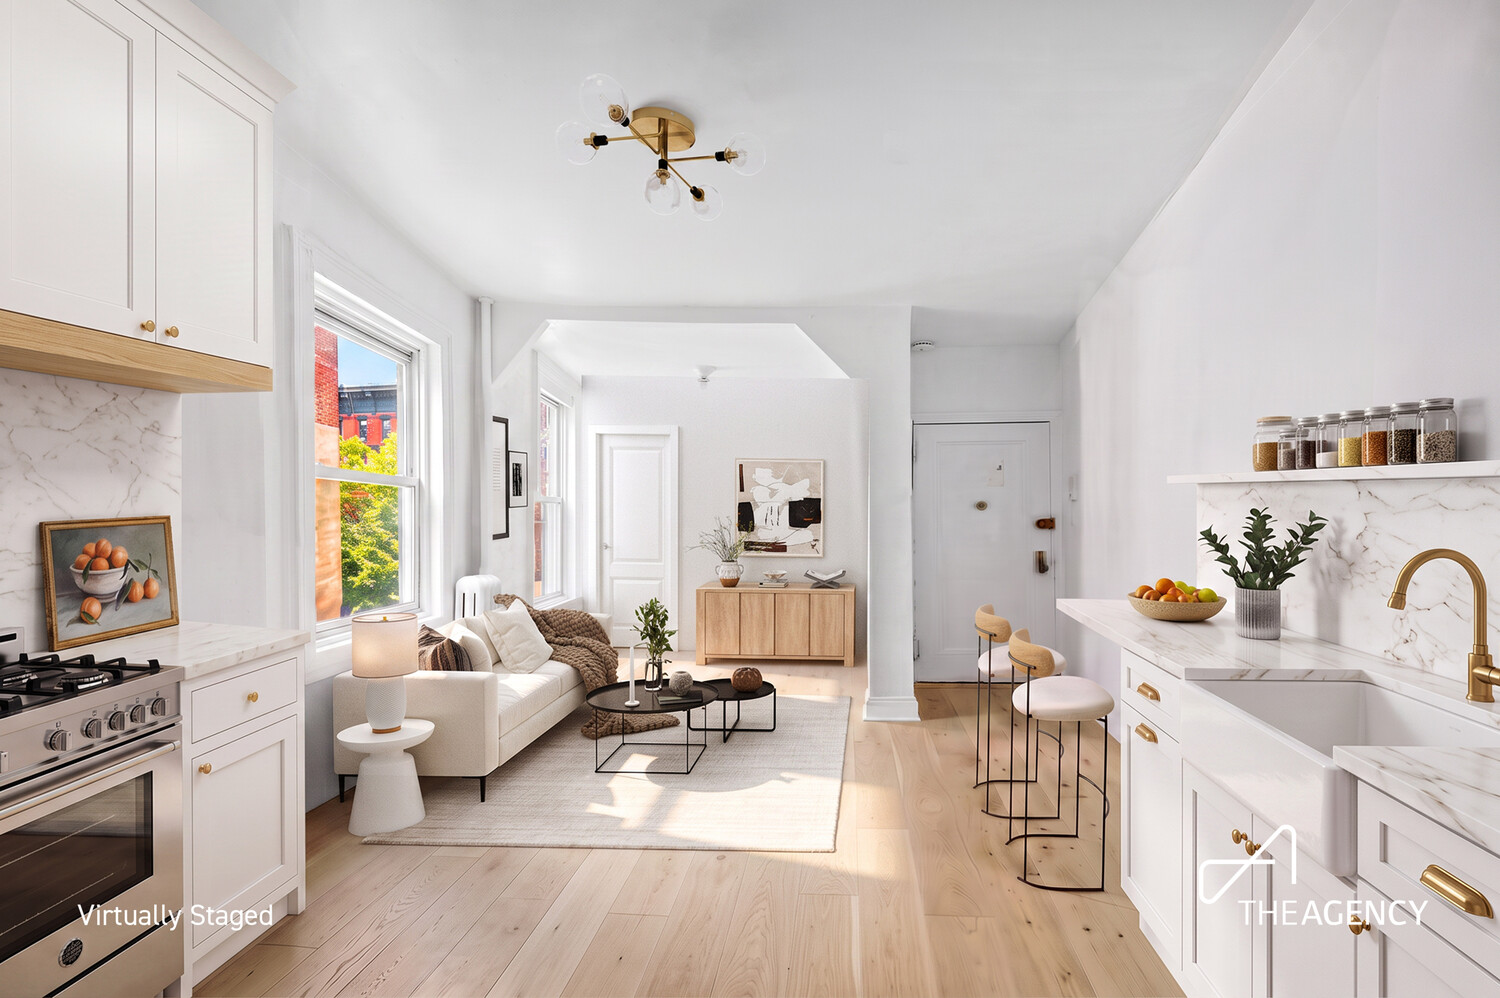
Rarely available, this spacious and historic one-bedroom offers quintessential East Village character and an exciting opportunity to create a home entirely your own.
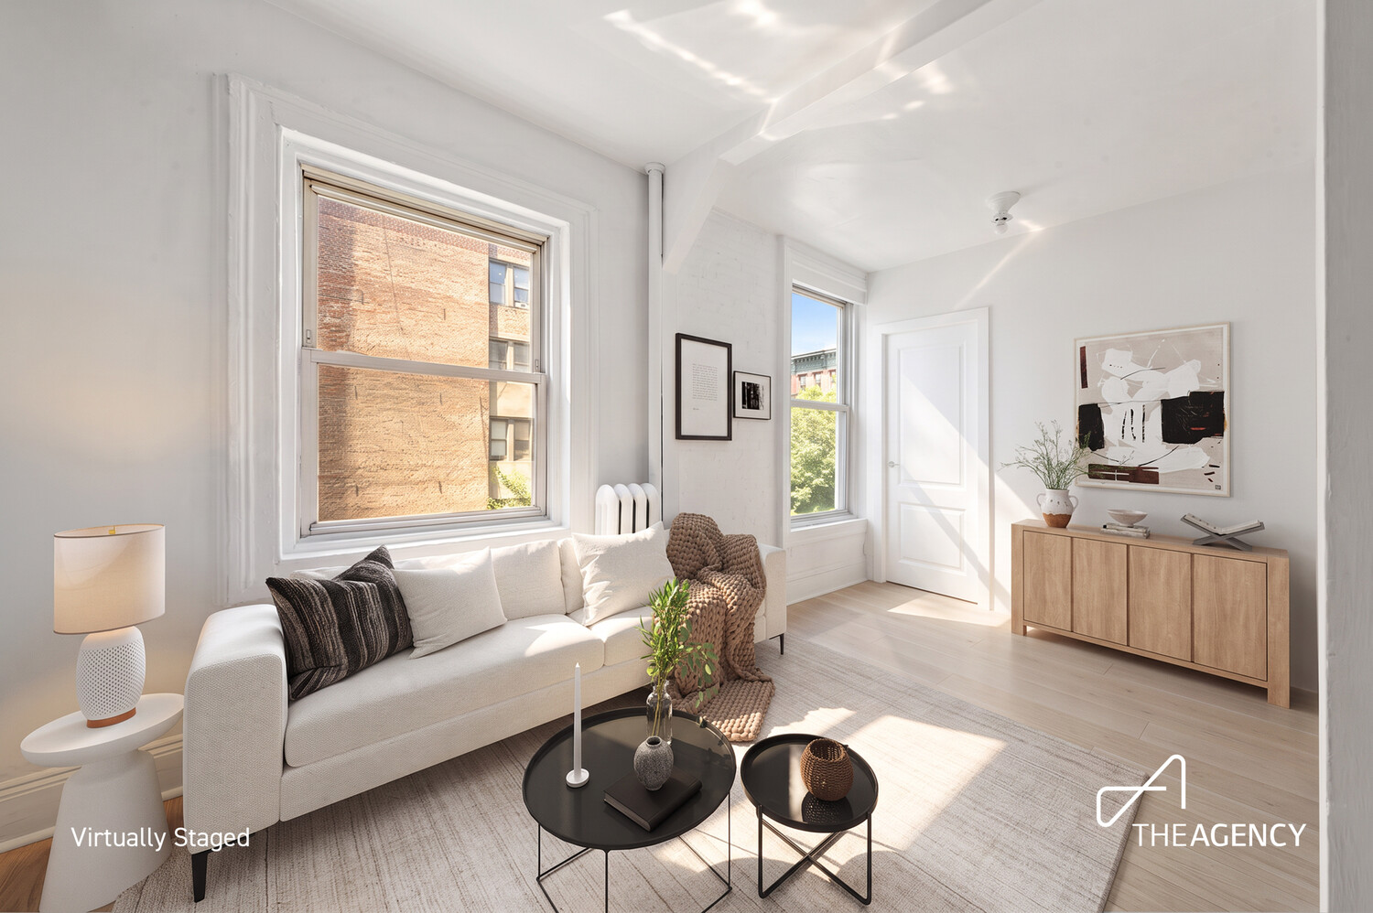
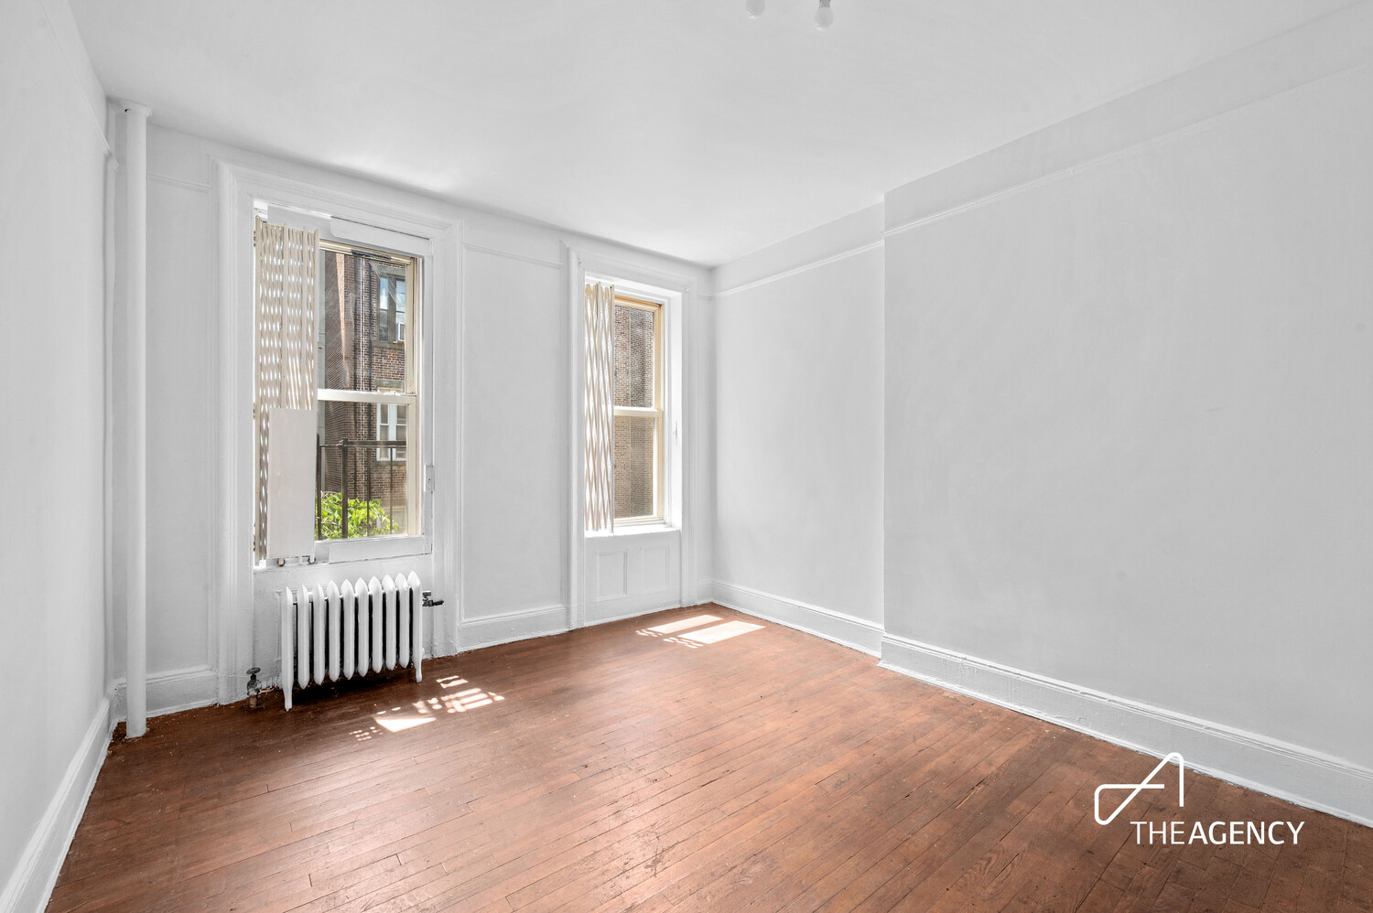
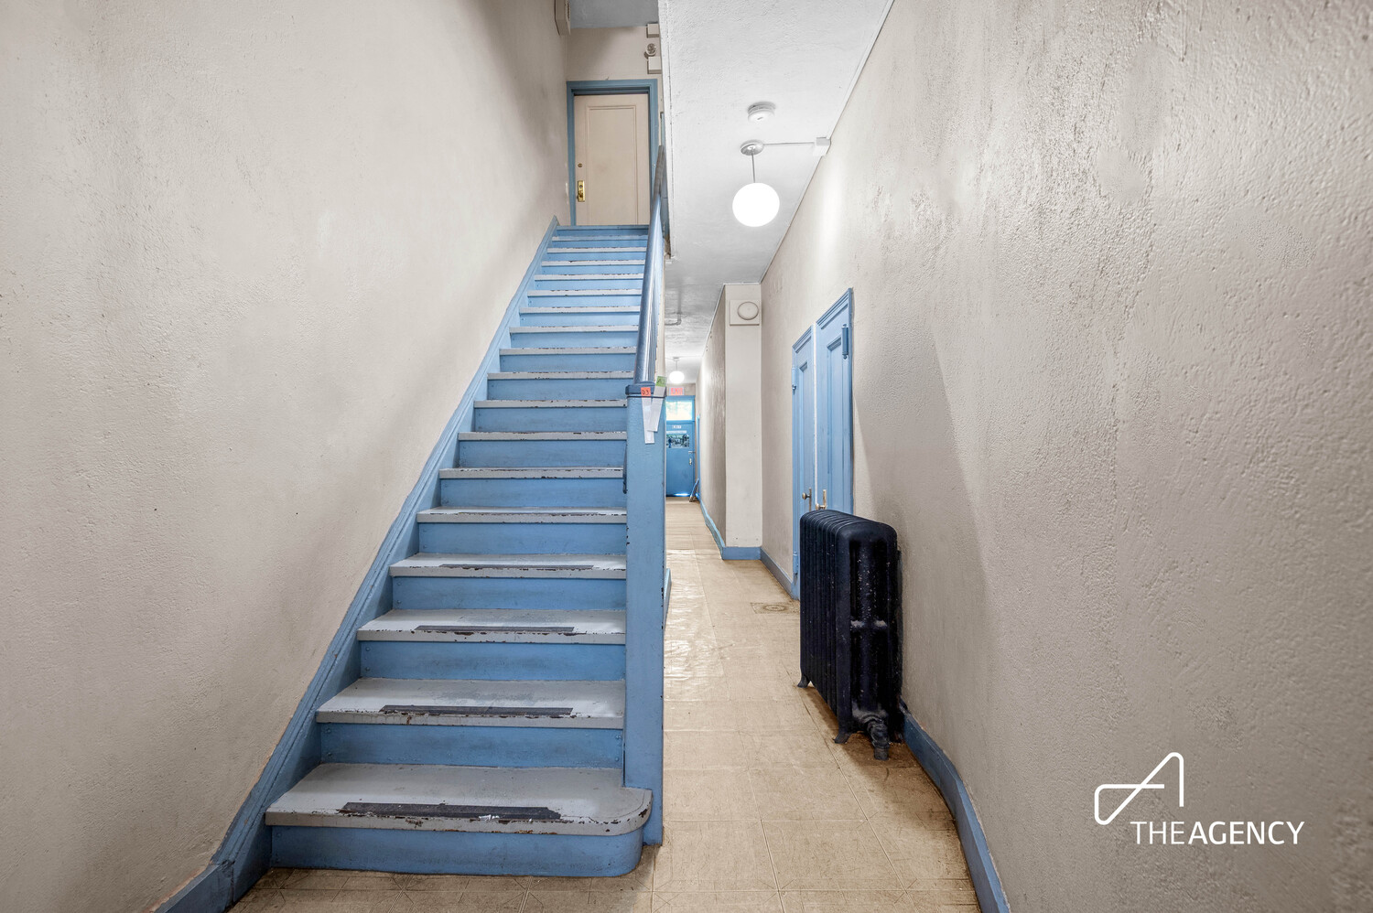
Located on the third floor of a well-maintained co-op, two flights up, the apartment enjoys wonderful natural light throughout the day, with large south-facing windows in the bedroom and western exposures overlooking a community garden from the living area.
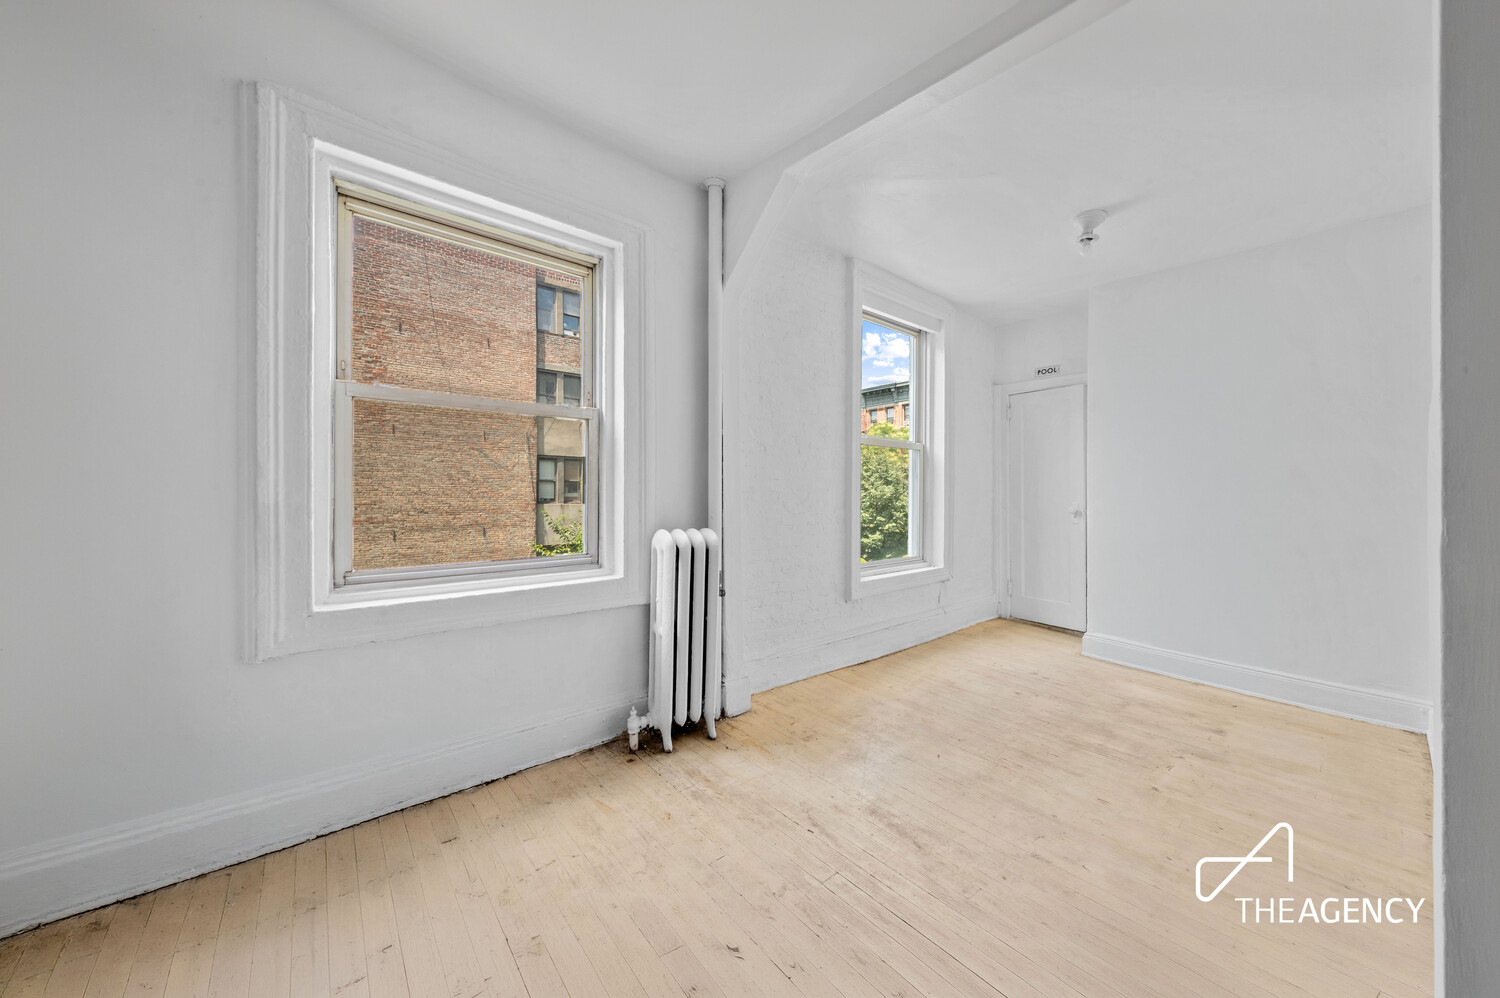
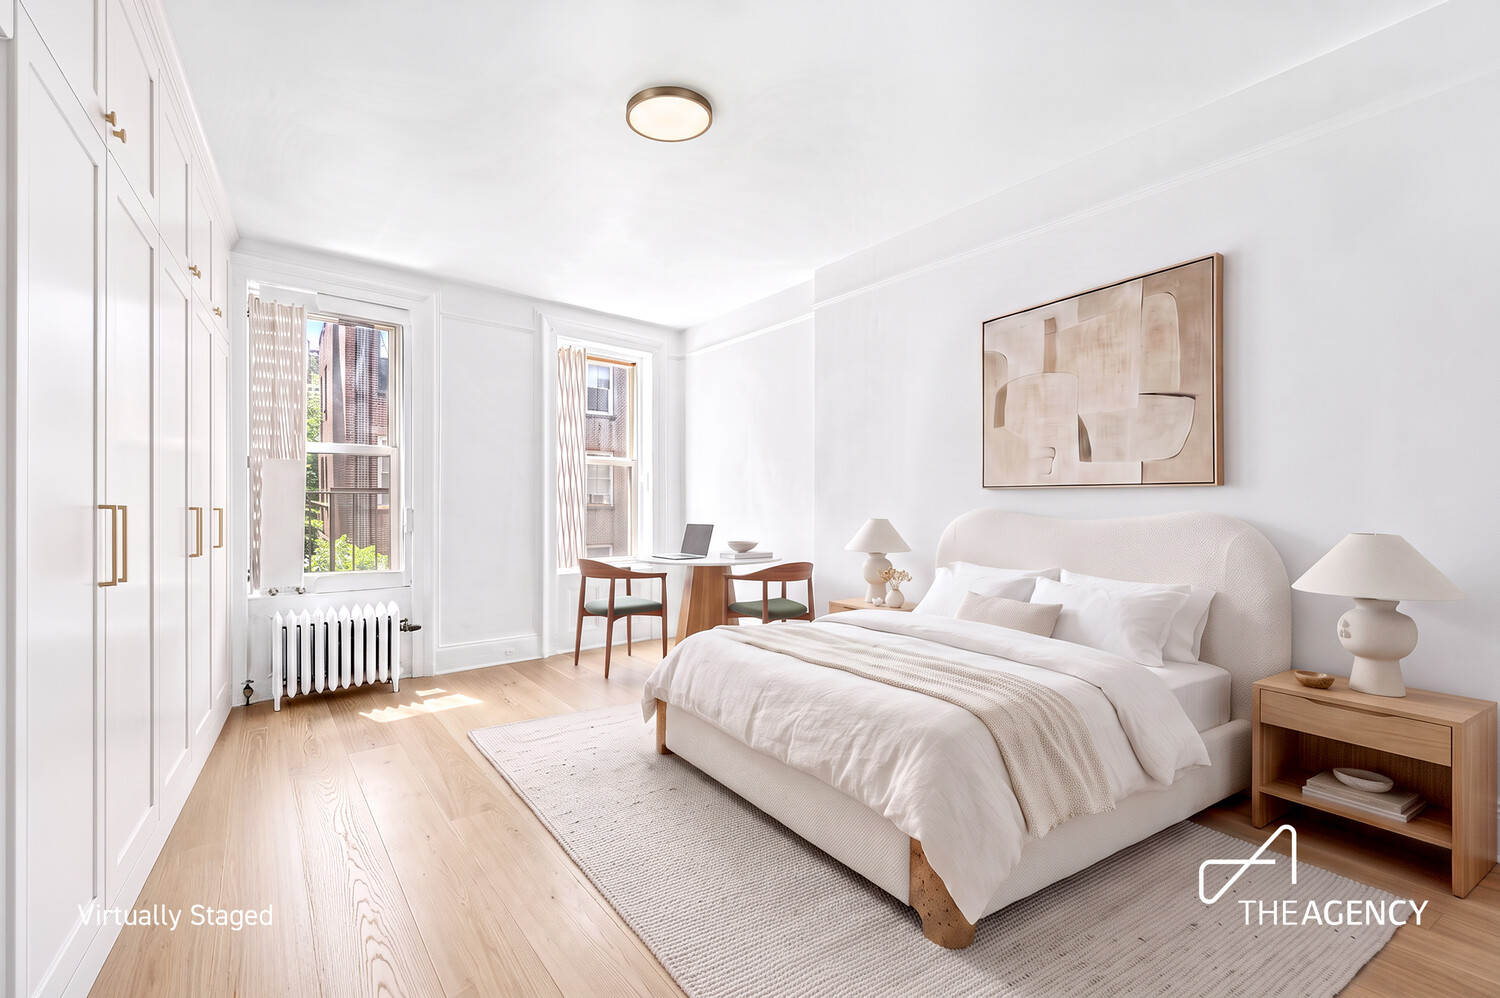
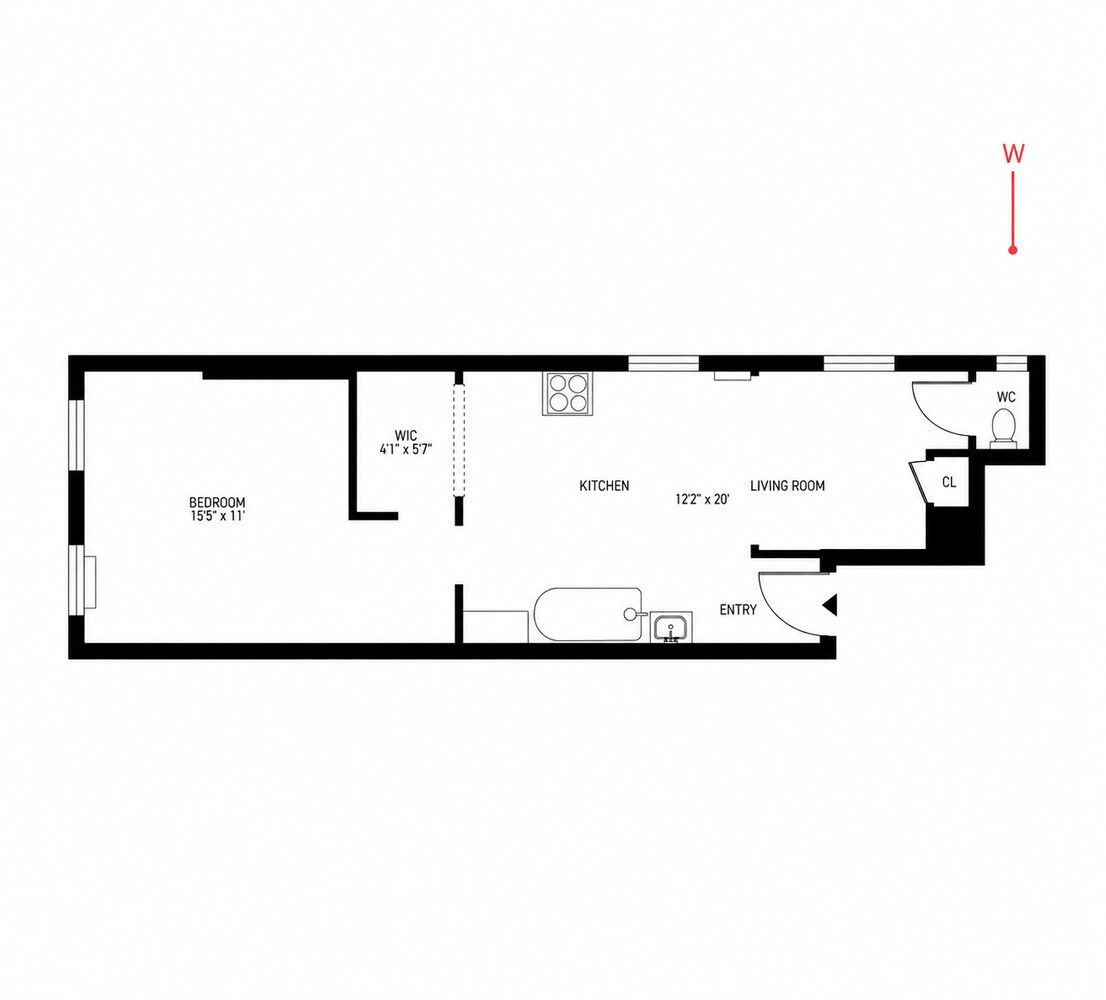
The generously sized bedroom easily accommodates a king-size bed and features a walk-in closet, with additional potential to create custom storage along an expansive 15-foot wall. Soaring 9-foot ceilings enhance the sense of space throughout.
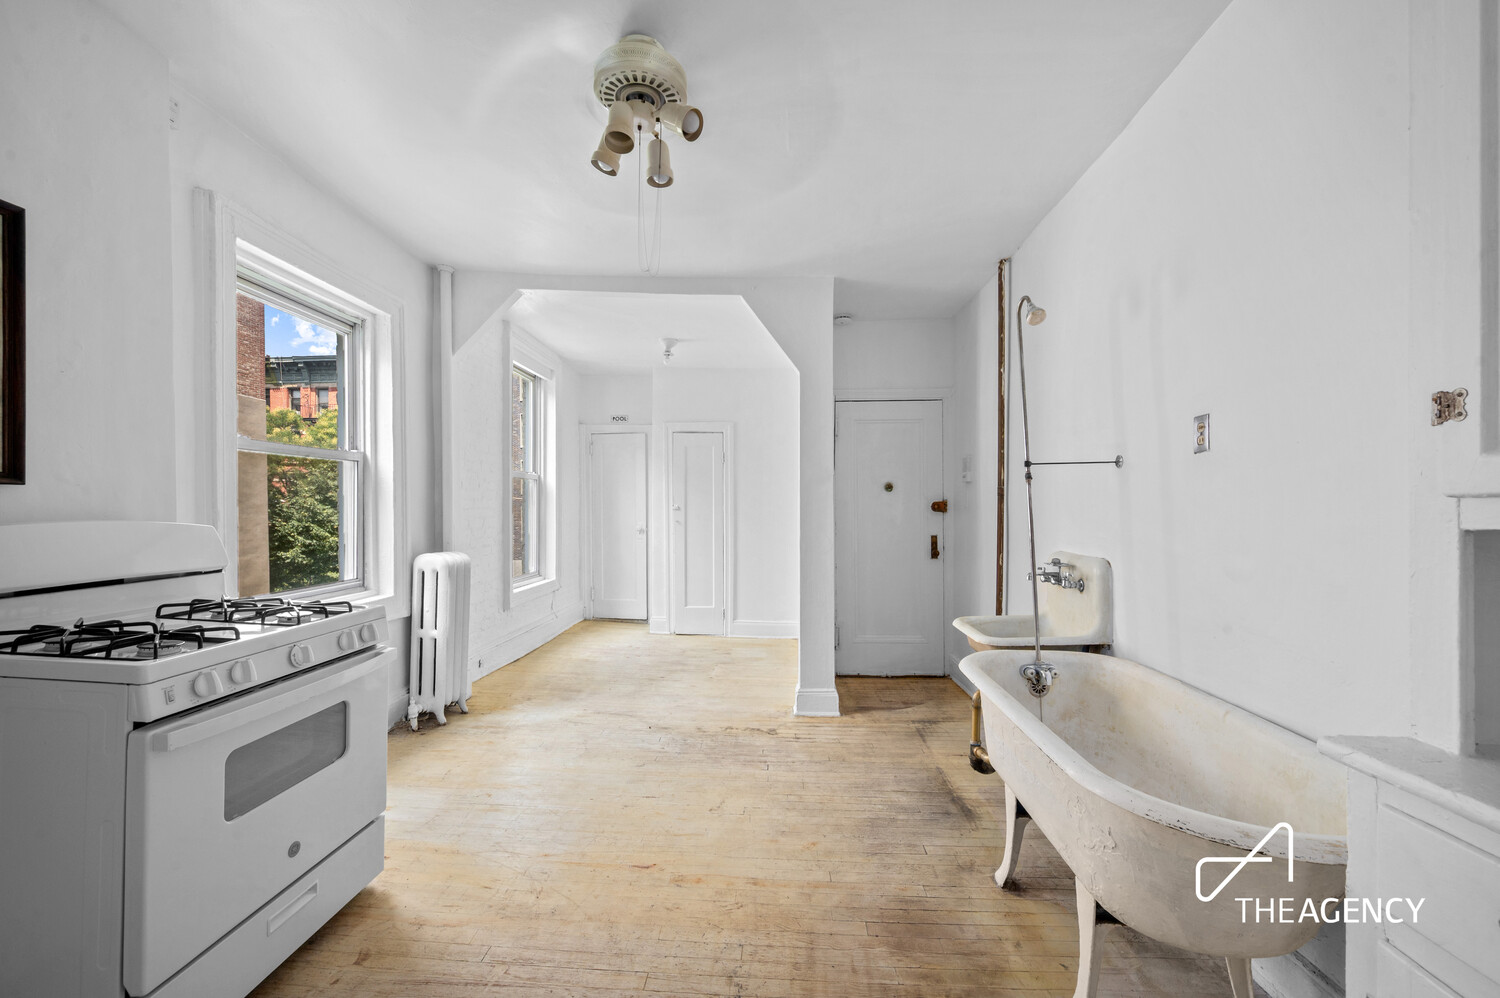
Rich with authentic downtown character, the home retains one of the East Village's most distinctive historic features: a classic bathtub-in-the-kitchen layout-a fascinating remnant of the neighborhood's early residential history. The apartment is a true blank canvas, offering its next owner the opportunity to preserve its vintage charm or thoughtfully reimagine the space to suit their own style.
The friendly, non-elevator co-op permits washer/dryer installation with board approval. Residents also enjoy bike storage, basement storage and access to a shared courtyard. Cats are welcome; dogs are not permitted.
The co-op requires primary residency; investors and pied-à-terre purchases are not permitted. Subletting is permitted after two years of residency for up to two out of every four years. 4% flip tax. There is currently a $645.71 monthly assessment for courtyard brick repair.
Quintessential, Sun-Filled East Village One-Bedroom for the Primary Resident Purchaser
Rarely available, this spacious and historic one-bedroom offers quintessential East Village character and an exciting opportunity to create a home entirely your own.
Located on the third floor of a well-maintained co-op, two flights up, the apartment enjoys wonderful natural light throughout the day, with large south-facing windows in the bedroom and western exposures overlooking a community garden from the living area.
The generously sized bedroom easily accommodates a king-size bed and features a walk-in closet, with additional potential to create custom storage along an expansive 15-foot wall. Soaring 9-foot ceilings enhance the sense of space throughout.
Rich with authentic downtown character, the home retains one of the East Village's most distinctive historic features: a classic bathtub-in-the-kitchen layout-a fascinating remnant of the neighborhood's early residential history. The apartment is a true blank canvas, offering its next owner the opportunity to preserve its vintage charm or thoughtfully reimagine the space to suit their own style.
The friendly, non-elevator co-op permits washer/dryer installation with board approval. Residents also enjoy bike storage, basement storage and access to a shared courtyard. Cats are welcome; dogs are not permitted.
The co-op requires primary residency; investors and pied-à-terre purchases are not permitted. Subletting is permitted after two years of residency for up to two out of every four years. 4% flip tax. There is currently a $645.71 monthly assessment for courtyard brick repair.
Listing Courtesy of The Agency Brokerage
Care to take a look at this property?
Apartment Features
A/C
View / Exposure
South, West Exposures
Building Details [524 East 13th Street]
Ownership
Co-op
Service Level
Voice Intercom
Access
Walk-up
Pet Policy
No Dogs
Block/Lot
406/18
Building Type
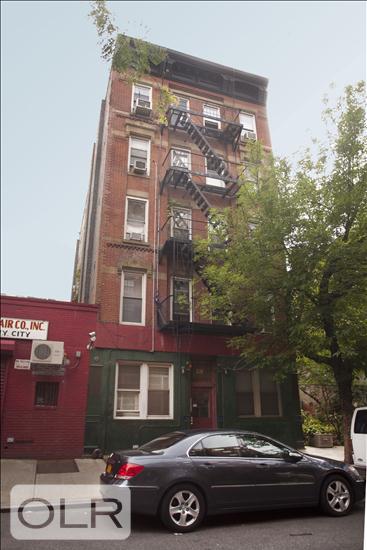
Low-Rise
Age
Pre-War
Year Built
1885
Floors/Apts
5/20
Amenities
Bike Room
Common Storage
Courtyard
Mortgage Calculator in [US Dollars]

This information is not verified for authenticity or accuracy and is not guaranteed and may not reflect all real estate activity in the market.
©2026 REBNY Listing Service, Inc. All rights reserved.
All information is intended only for the Registrant’s personal, non-commercial use.
RLS Data display by BC Realty Group.
Additional building data provided by On-Line Residential [OLR].
All information furnished regarding property for sale, rental or financing is from sources deemed reliable, but no warranty or representation is made as to the accuracy thereof and same is submitted subject to errors, omissions, change of price, rental or other conditions, prior sale, lease or financing or withdrawal without notice. All dimensions are approximate. For exact dimensions, you must hire your own architect or engineer.
Listing ID: 2201391