
145 Reade Street
Tribeca | West Broadway & Greenwich Street
Ownership
Single Family
Lot Size
23'5"x76'4"
Floors/Apts
6/1
Status
Active
Real Estate Taxes
[Per Annum]
$ 123,439
Building Type
Townhouse
Building Size
23'5"x76'4"
Year Built
2013
ASF/ASM
10,582/983
Property Description
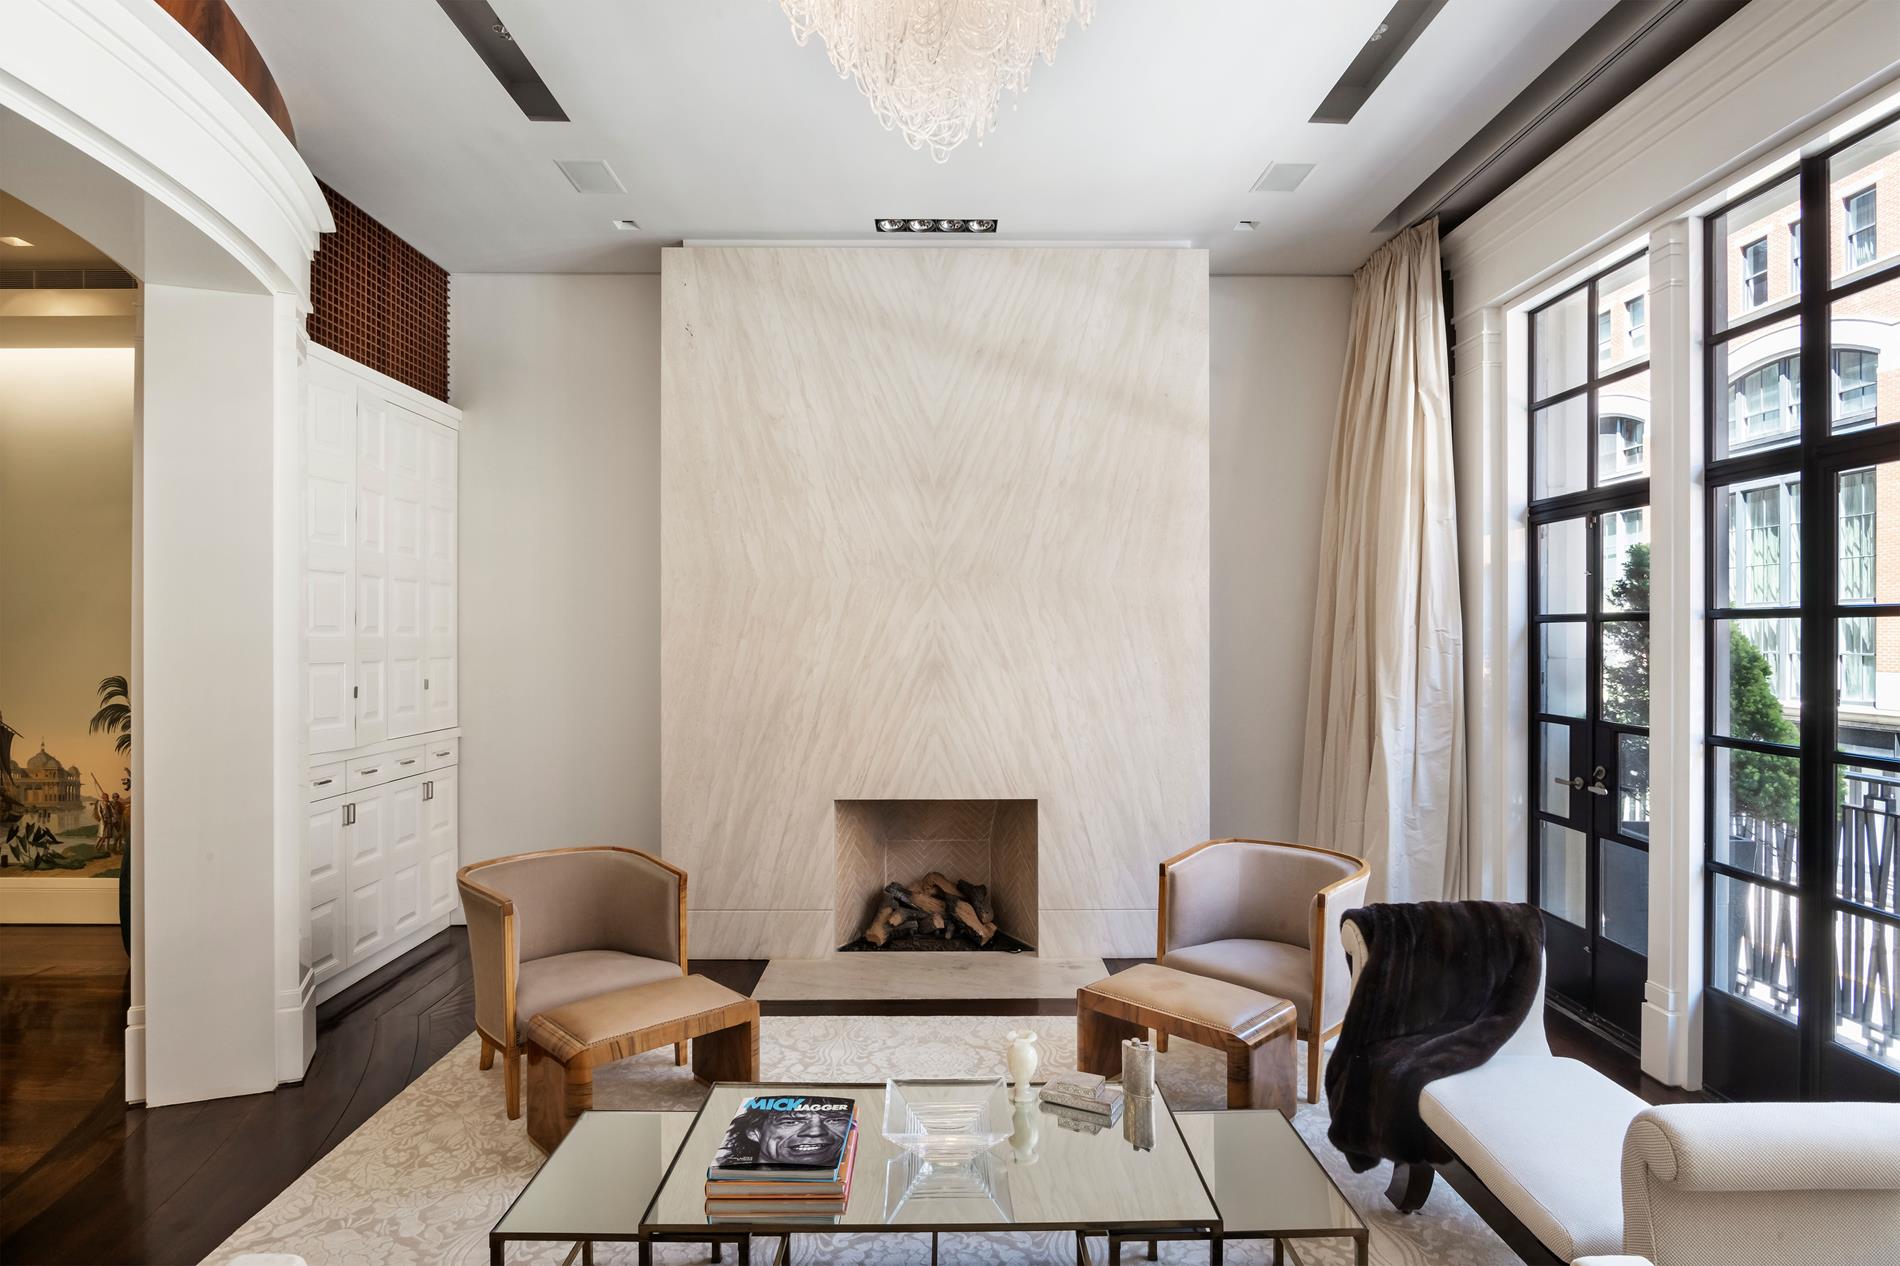
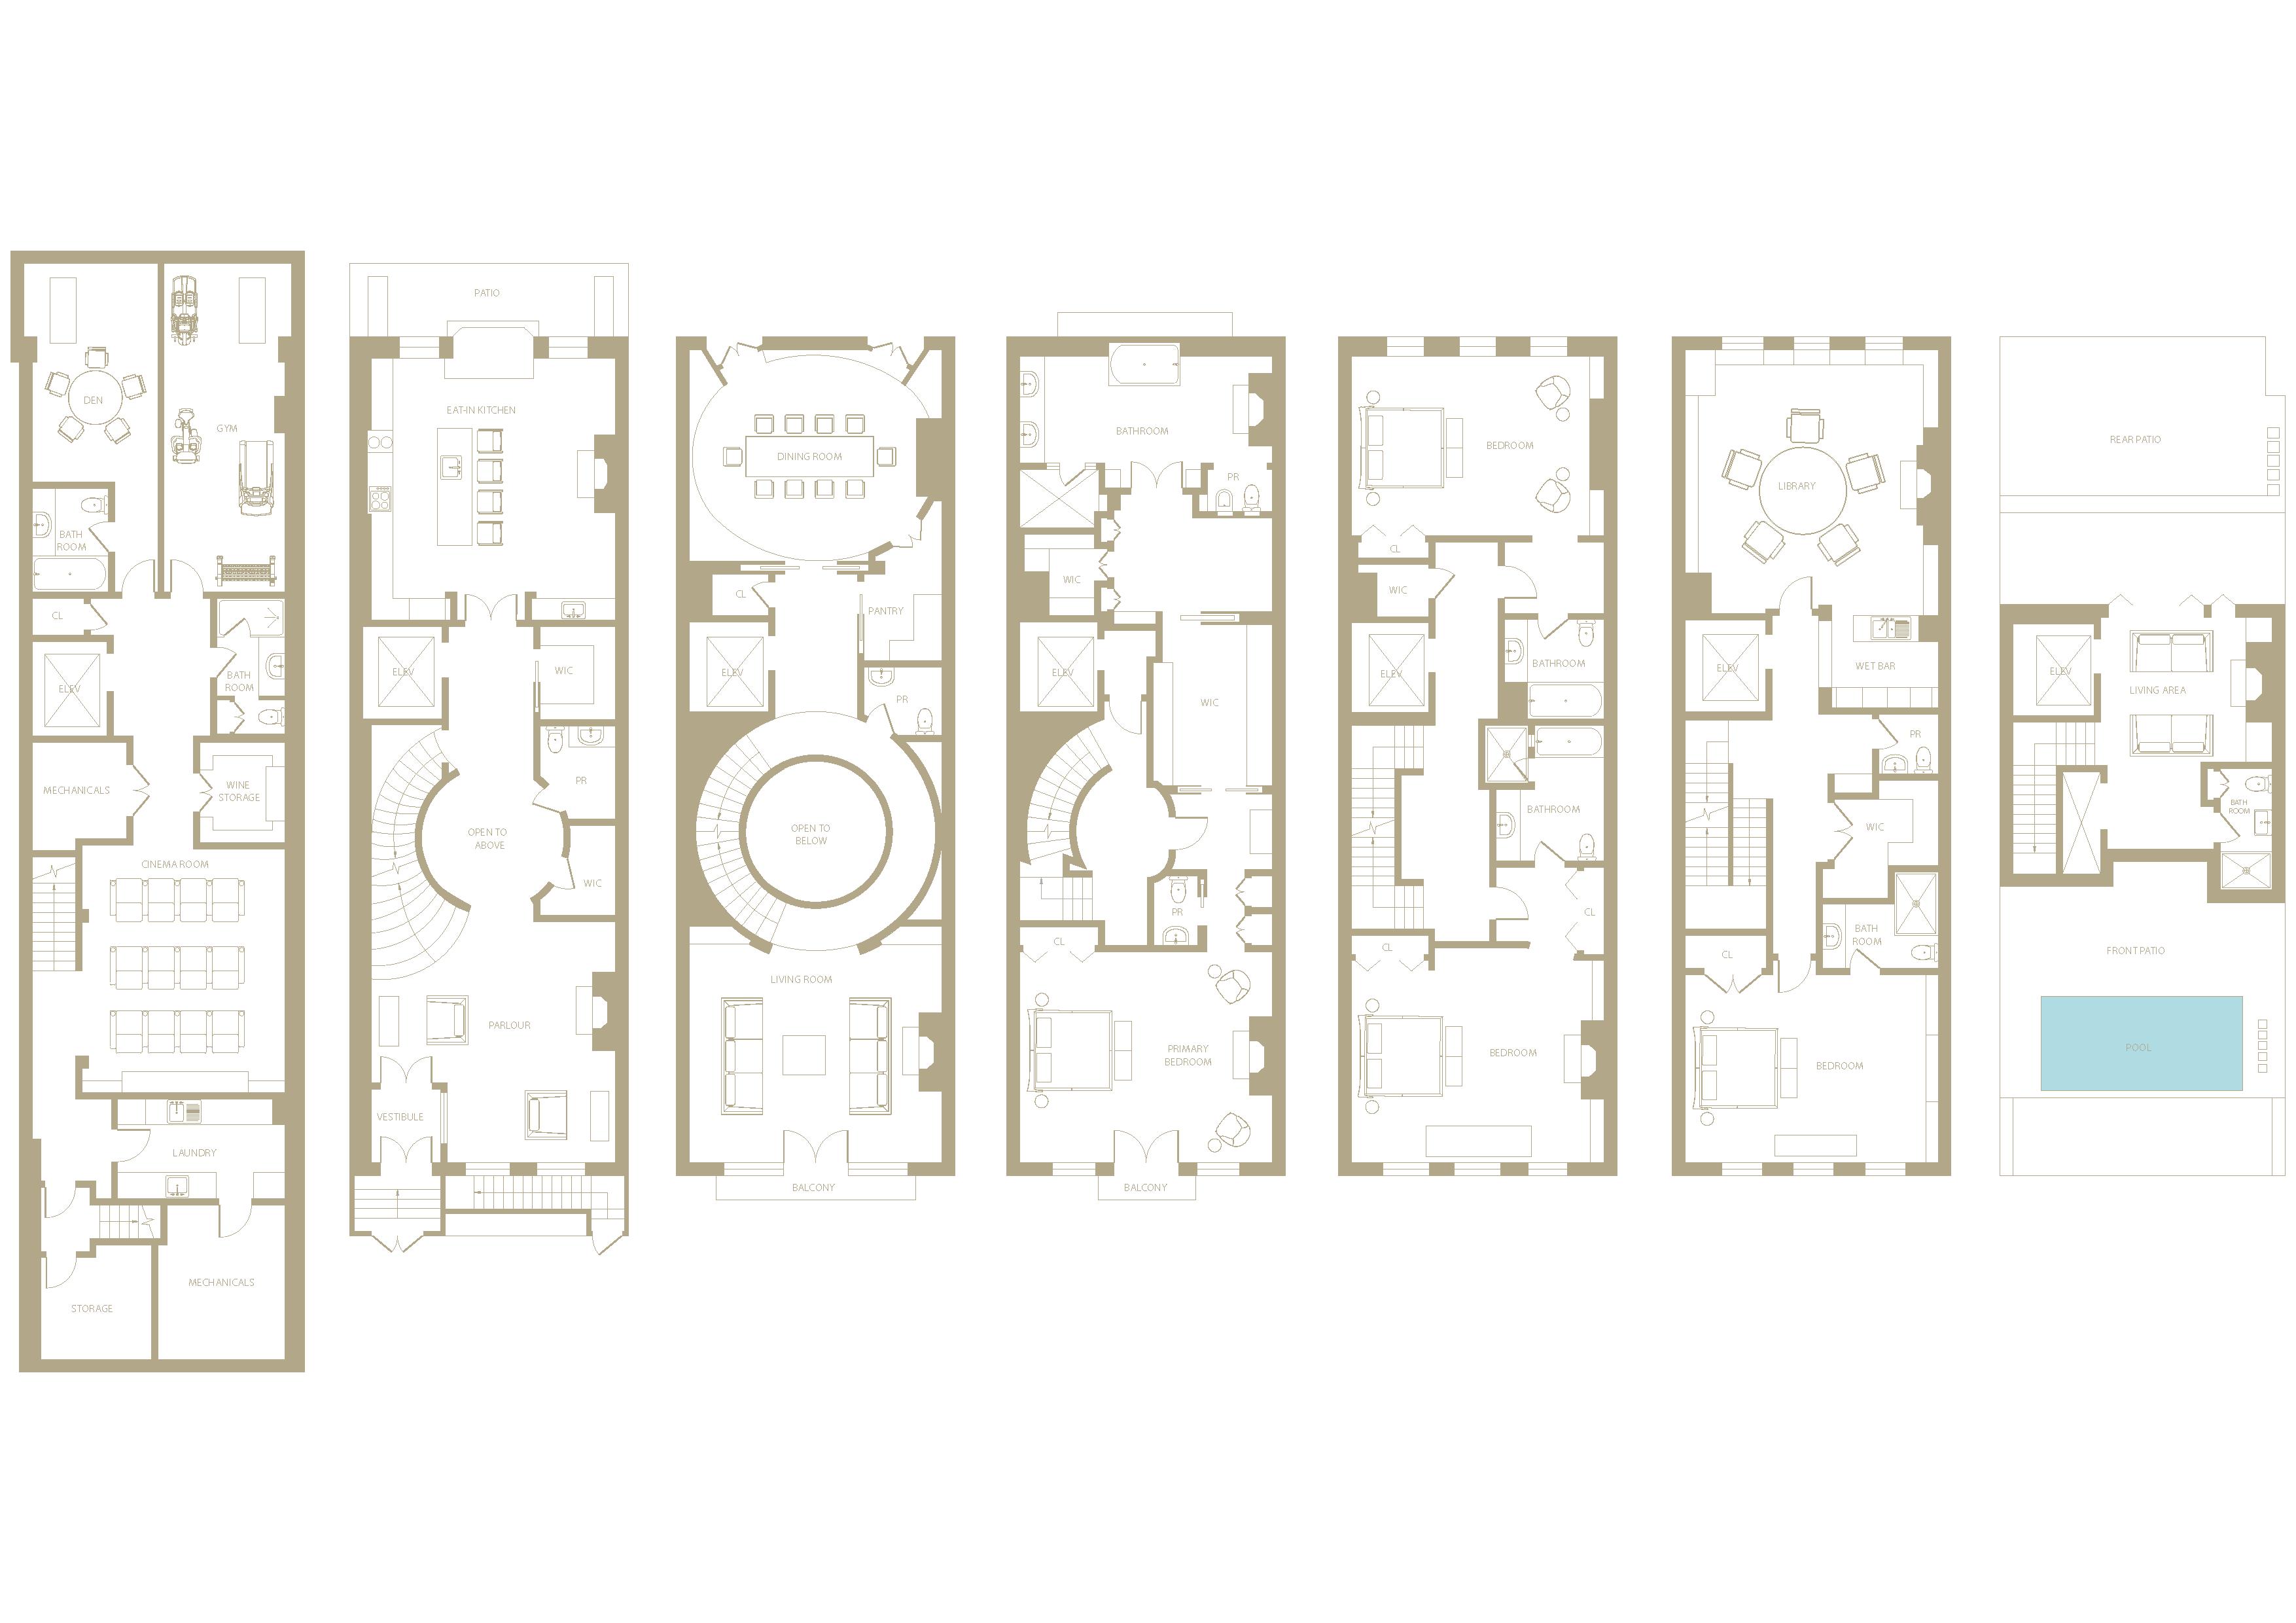
145 Reade Street is a 23.5’ wide single-family townhouse located on a quiet Tribeca block between Church Street and West Broadway. Originally built in 1910 and fully rebuilt in 2012, the home spans over 10,500 SF+/- across seven levels and is configured as a complete vertical residence.
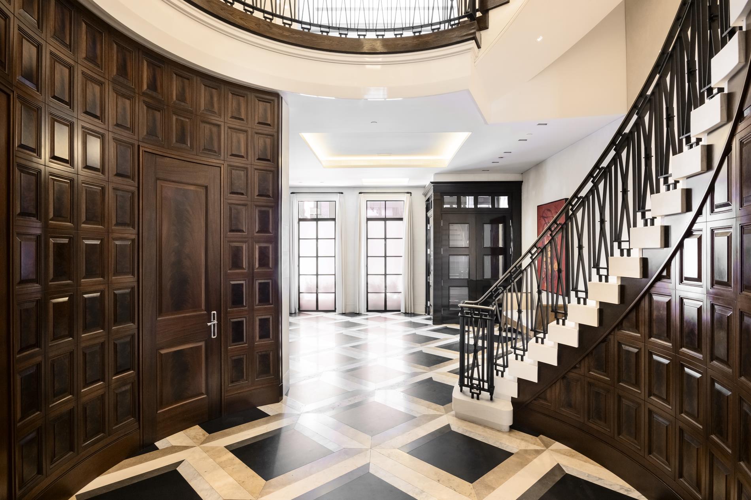
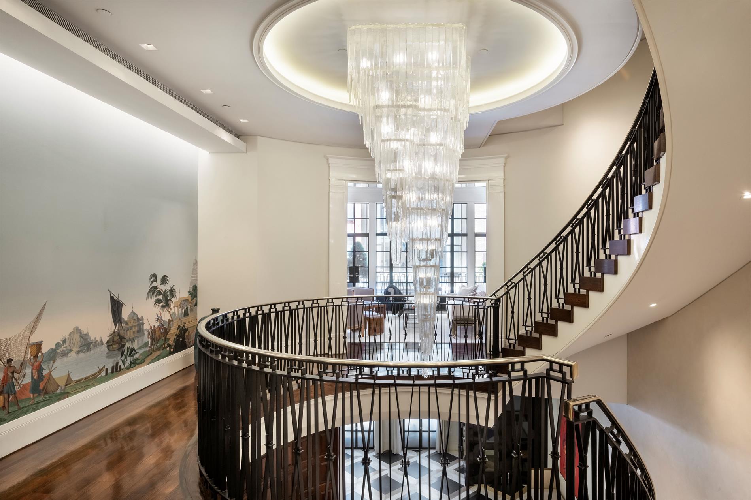
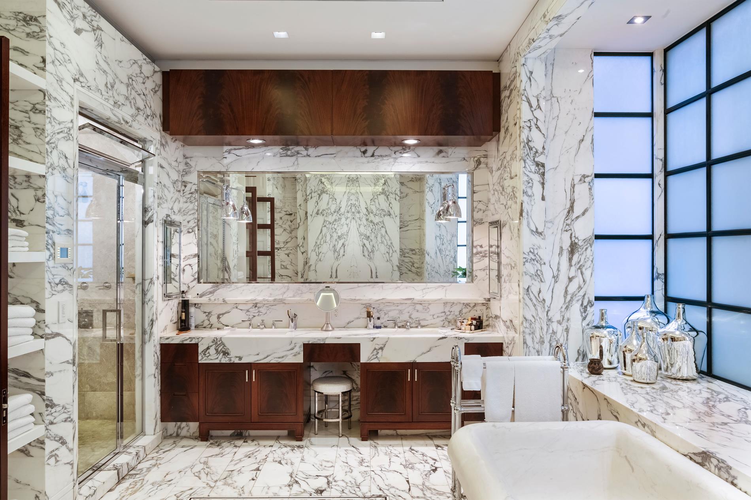
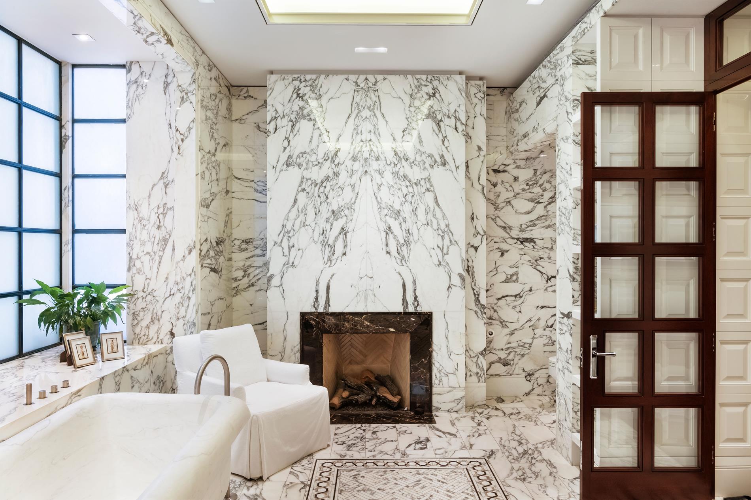
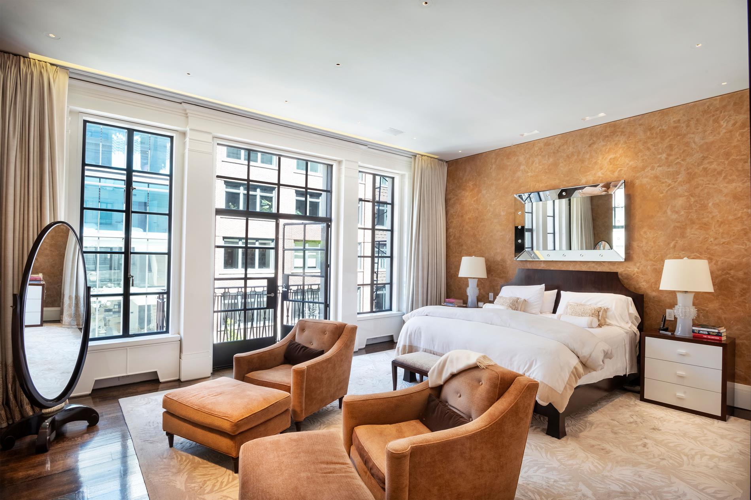
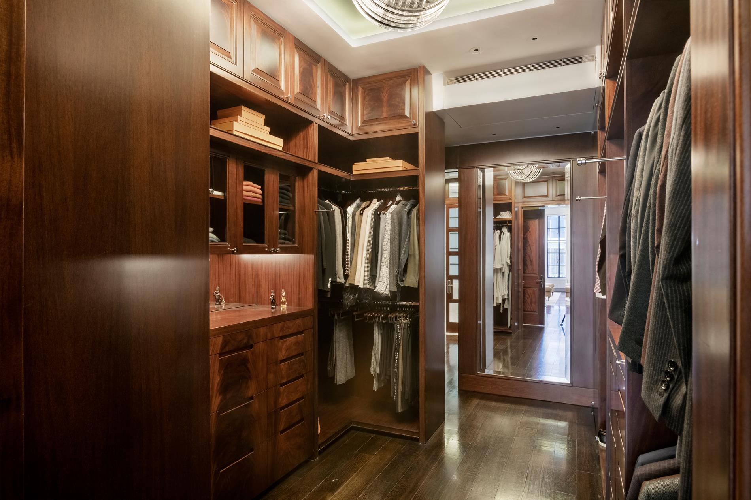
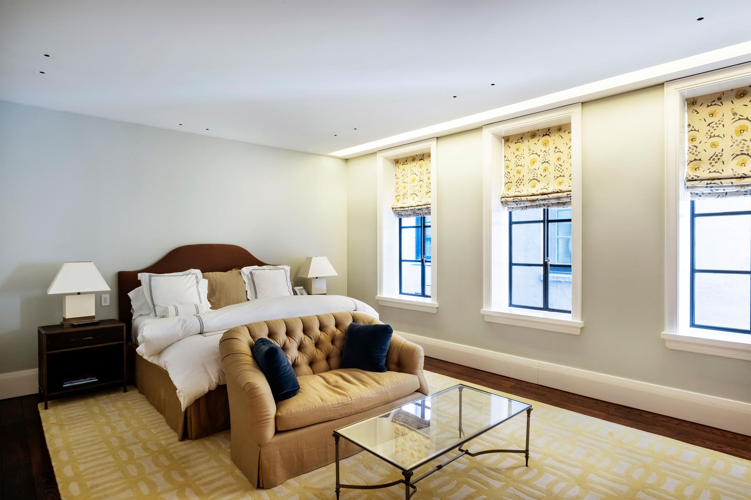
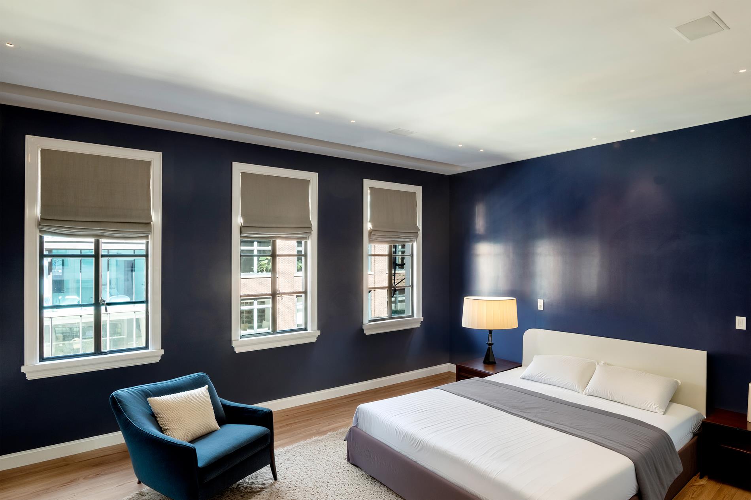
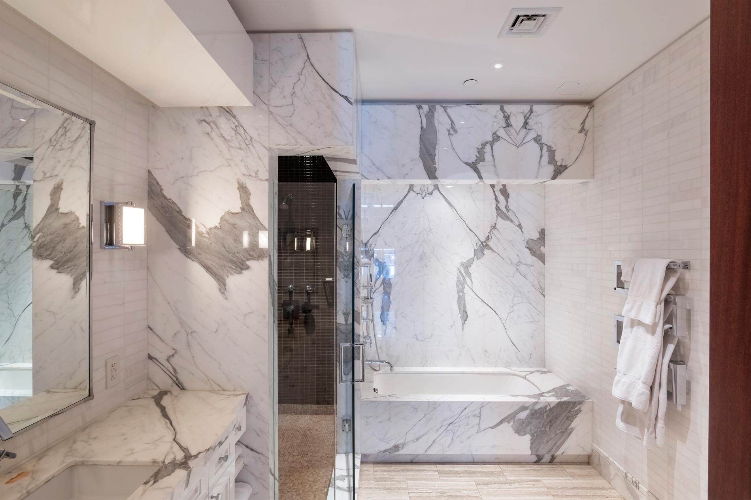
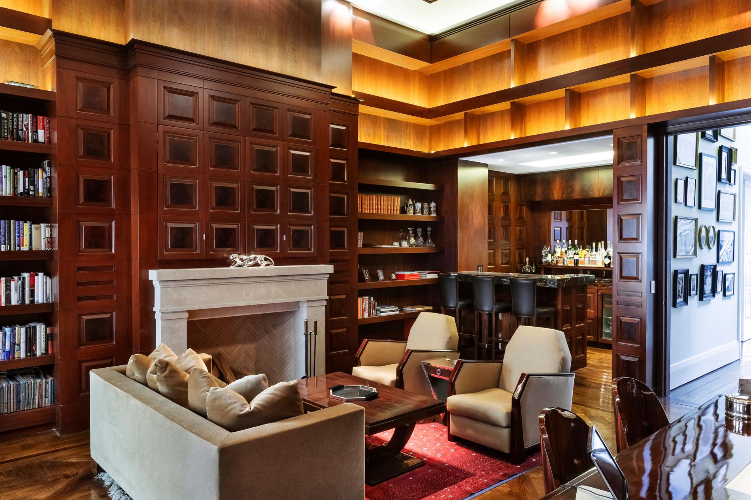
The property offers 4 bedrooms, 7 full and 4 half bathrooms, including a full-floor primary suite, multiple en-suite guest bedrooms, and a double-height library. A 24’ double-height entry foyer introduces the home, anchored by a curved stair and skylight that bring natural light through the center of the residence.
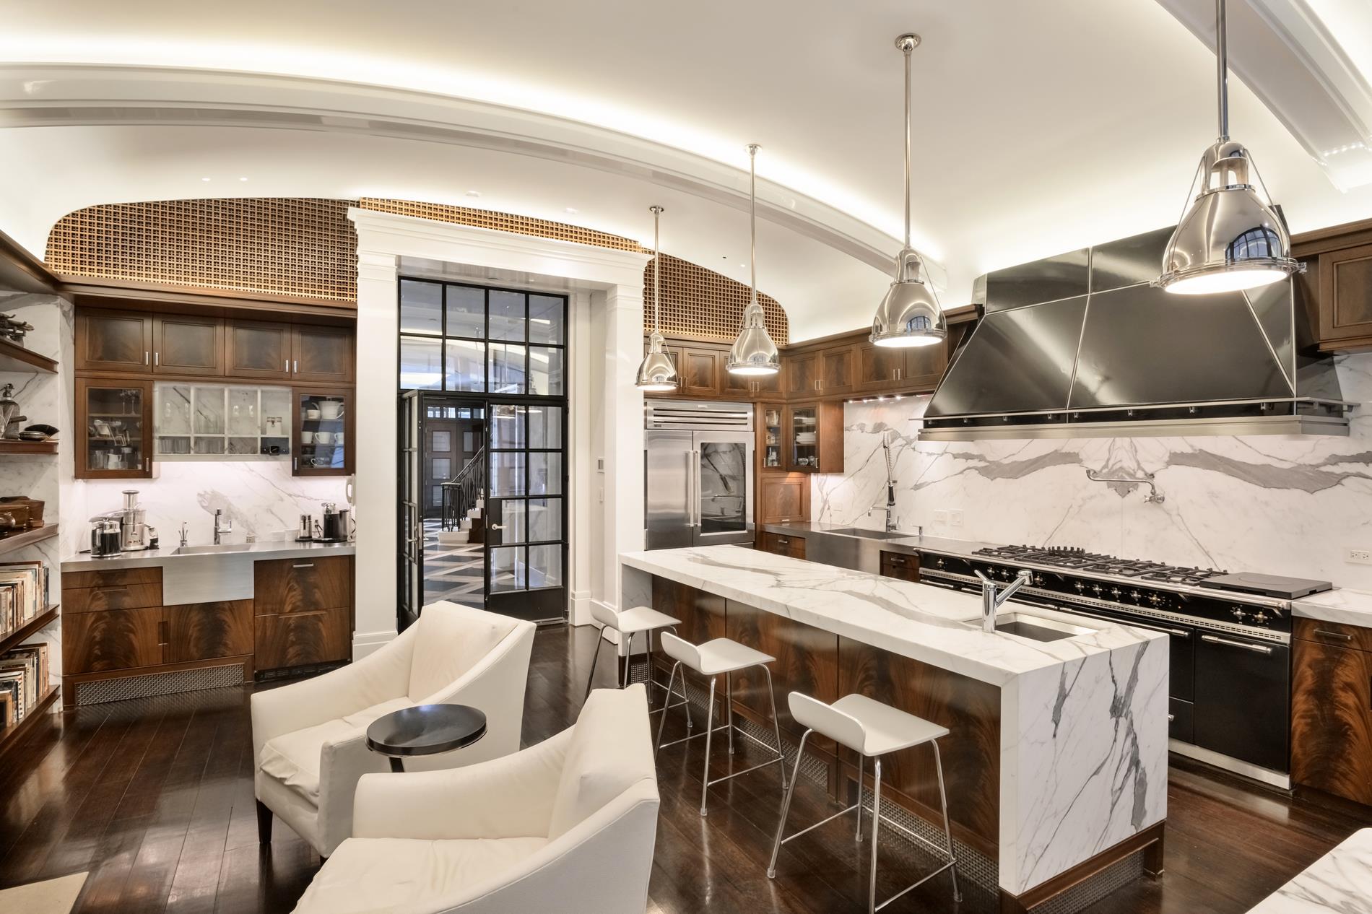
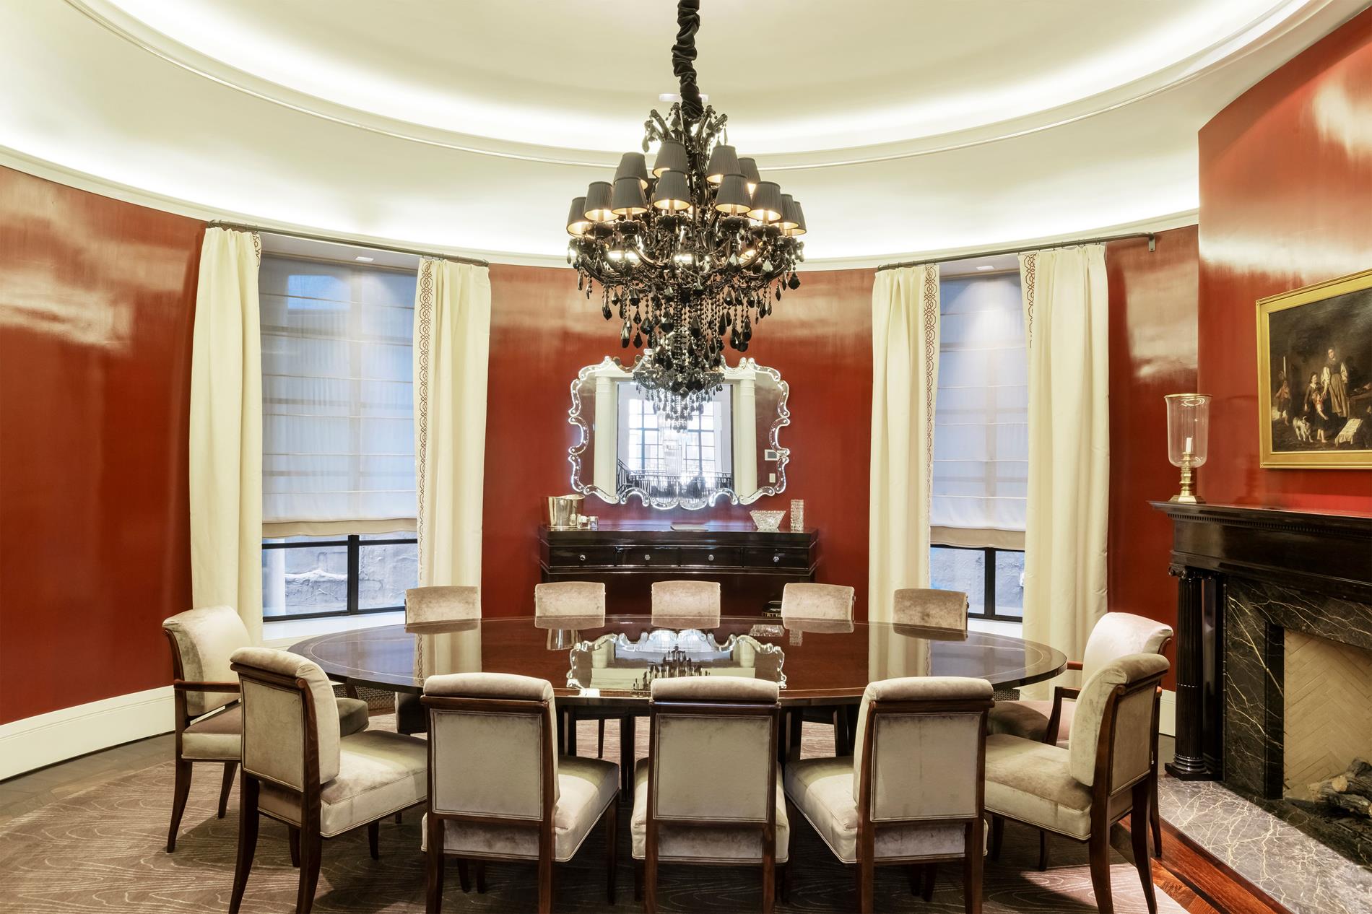
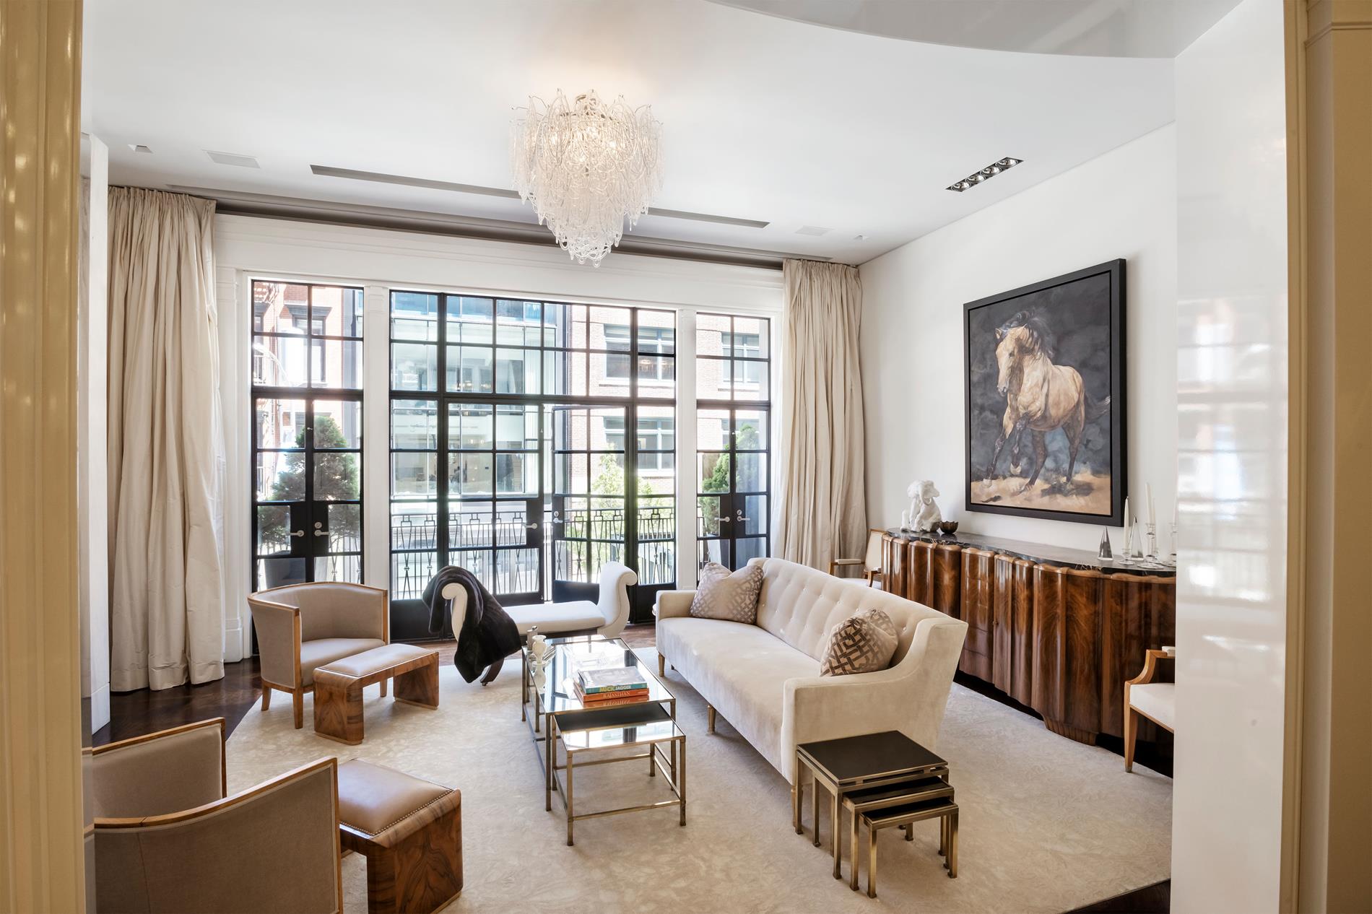
The eat-in kitchen serves as the primary living space, featuring a 90” Lacanche dual-fuel range, custom cabinetry, stone island, and integrated banquette, with direct access to a rear patio. Formal living and dining rooms are arranged on a dedicated entertaining level and supported by a butler’s pantry.
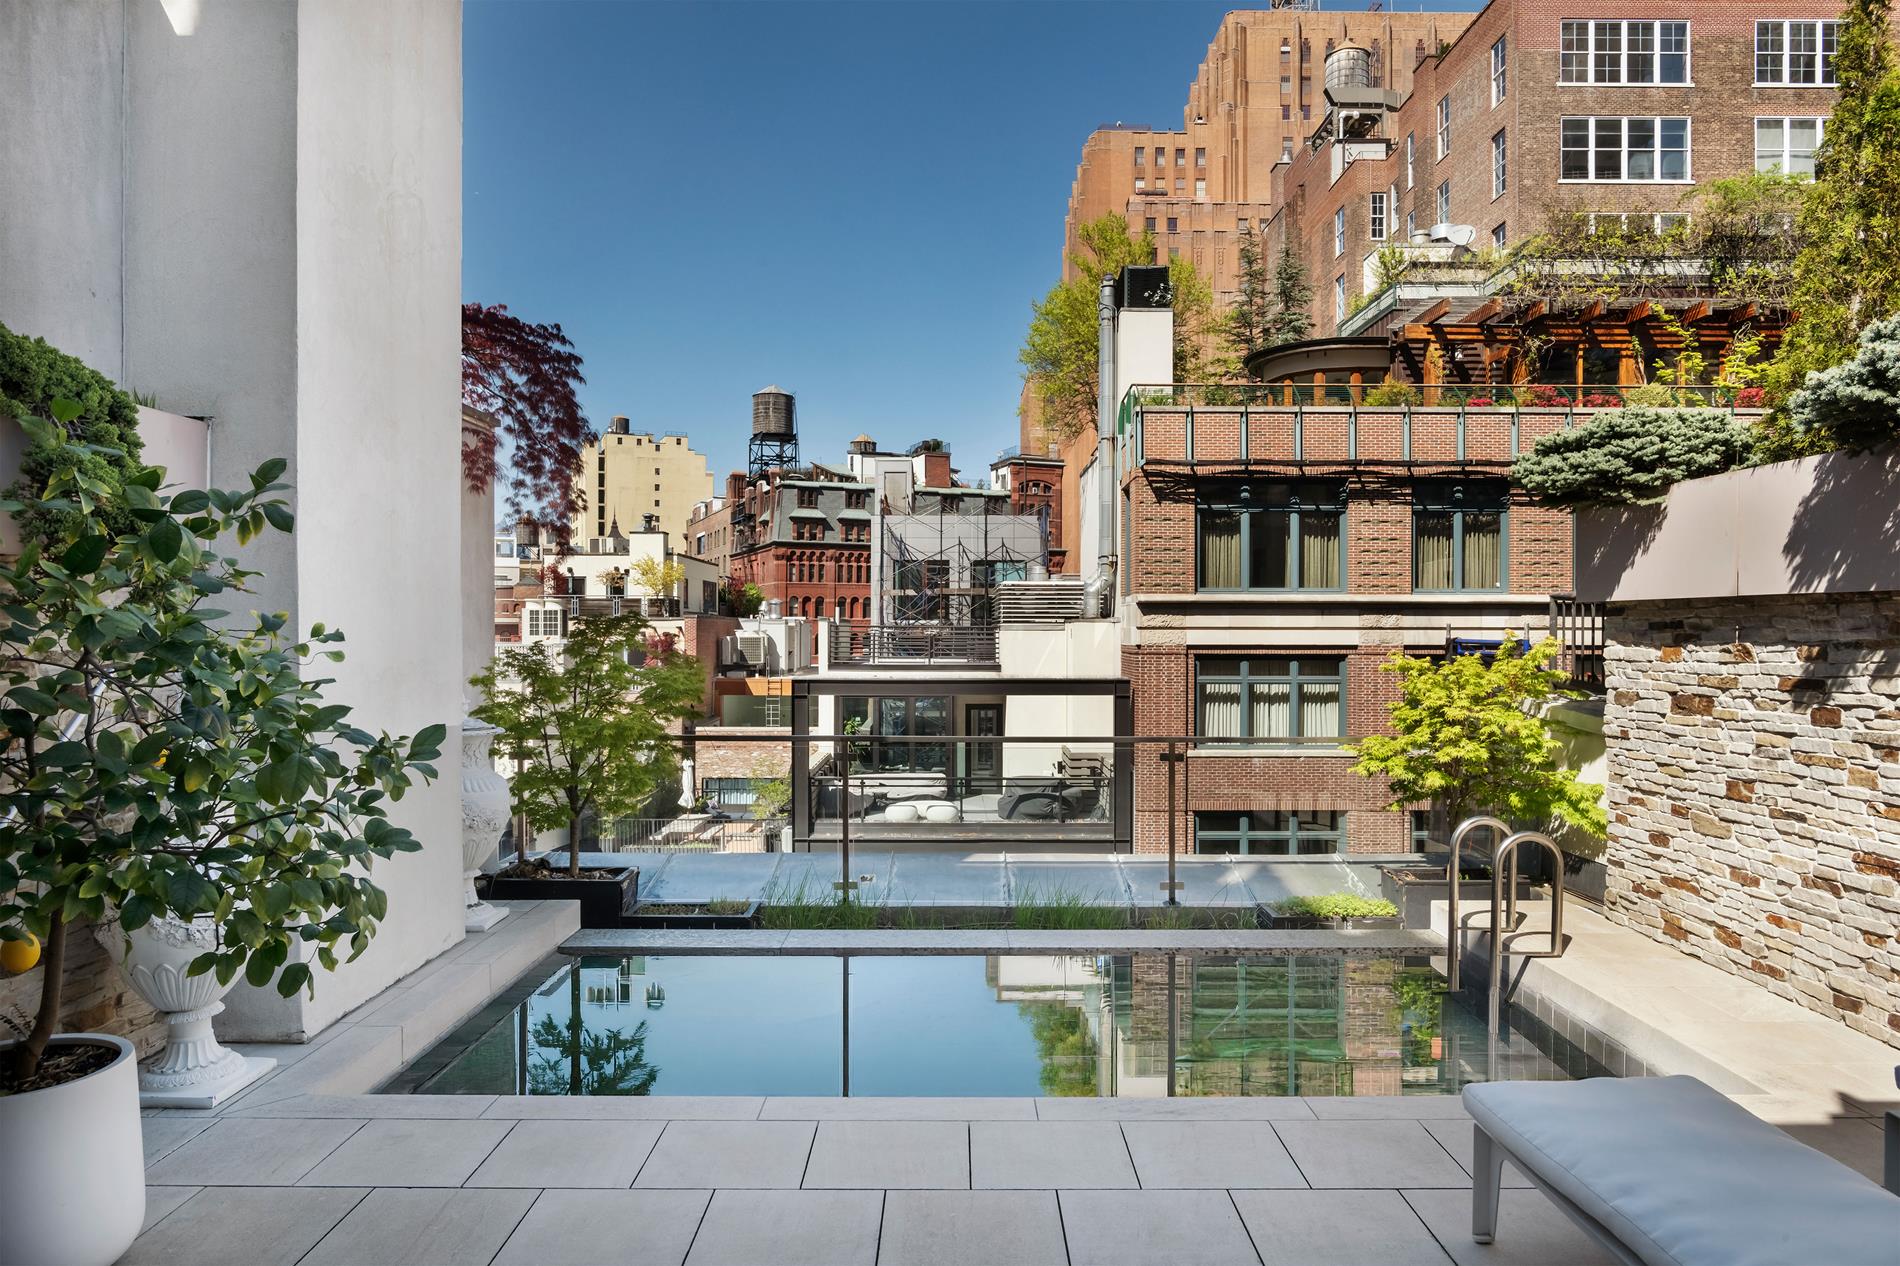
The upper level opens to front and rear terraces, including a private rooftop terrace with a 17’ heated saline pool, outdoor kitchen, and dedicated dining and seating areas.
Originally reimagined by Gregory Sharp Architect in collaboration with Case Development and New York Plantings, the residence combines prewar scale with a modern residential infrastructure.
Additional features include an elevator servicing all levels, cinema room, private gym, wine storage, and a fully integrated indoor-outdoor living program.
The property offers 4 bedrooms, 7 full and 4 half bathrooms, including a full-floor primary suite, multiple en-suite guest bedrooms, and a double-height library. A 24’ double-height entry foyer introduces the home, anchored by a curved stair and skylight that bring natural light through the center of the residence.
The eat-in kitchen serves as the primary living space, featuring a 90” Lacanche dual-fuel range, custom cabinetry, stone island, and integrated banquette, with direct access to a rear patio. Formal living and dining rooms are arranged on a dedicated entertaining level and supported by a butler’s pantry.
The upper level opens to front and rear terraces, including a private rooftop terrace with a 17’ heated saline pool, outdoor kitchen, and dedicated dining and seating areas.
Originally reimagined by Gregory Sharp Architect in collaboration with Case Development and New York Plantings, the residence combines prewar scale with a modern residential infrastructure.
Additional features include an elevator servicing all levels, cinema room, private gym, wine storage, and a fully integrated indoor-outdoor living program.
145 Reade Street is a 23.5’ wide single-family townhouse located on a quiet Tribeca block between Church Street and West Broadway. Originally built in 1910 and fully rebuilt in 2012, the home spans over 10,500 SF+/- across seven levels and is configured as a complete vertical residence.
The property offers 4 bedrooms, 7 full and 4 half bathrooms, including a full-floor primary suite, multiple en-suite guest bedrooms, and a double-height library. A 24’ double-height entry foyer introduces the home, anchored by a curved stair and skylight that bring natural light through the center of the residence.
The eat-in kitchen serves as the primary living space, featuring a 90” Lacanche dual-fuel range, custom cabinetry, stone island, and integrated banquette, with direct access to a rear patio. Formal living and dining rooms are arranged on a dedicated entertaining level and supported by a butler’s pantry.
The upper level opens to front and rear terraces, including a private rooftop terrace with a 17’ heated saline pool, outdoor kitchen, and dedicated dining and seating areas.
Originally reimagined by Gregory Sharp Architect in collaboration with Case Development and New York Plantings, the residence combines prewar scale with a modern residential infrastructure.
Additional features include an elevator servicing all levels, cinema room, private gym, wine storage, and a fully integrated indoor-outdoor living program.
The property offers 4 bedrooms, 7 full and 4 half bathrooms, including a full-floor primary suite, multiple en-suite guest bedrooms, and a double-height library. A 24’ double-height entry foyer introduces the home, anchored by a curved stair and skylight that bring natural light through the center of the residence.
The eat-in kitchen serves as the primary living space, featuring a 90” Lacanche dual-fuel range, custom cabinetry, stone island, and integrated banquette, with direct access to a rear patio. Formal living and dining rooms are arranged on a dedicated entertaining level and supported by a butler’s pantry.
The upper level opens to front and rear terraces, including a private rooftop terrace with a 17’ heated saline pool, outdoor kitchen, and dedicated dining and seating areas.
Originally reimagined by Gregory Sharp Architect in collaboration with Case Development and New York Plantings, the residence combines prewar scale with a modern residential infrastructure.
Additional features include an elevator servicing all levels, cinema room, private gym, wine storage, and a fully integrated indoor-outdoor living program.
Listing Courtesy of Bespoke Real Estate
Care to take a look at this property?
Apartment Features
A/C [Central]
Cinema Room
Fitness Facility
Laundry Room
Pool
Outdoor
Patio
Terrace
View / Exposure
City Views
Building Details [145 Reade Street]
Ownership
Single Family
Service Level
None
Access
Elevator
Block/Lot
140/24
Building Size
23'5"x76'4"
Zoning
C6-3A
Building Type
Townhouse
Year Built
2013
Floors/Apts
6/1
Lot Size
23'5"x76'4"
Mortgage Calculator in [US Dollars]

This information is not verified for authenticity or accuracy and is not guaranteed and may not reflect all real estate activity in the market.
©2026 REBNY Listing Service, Inc. All rights reserved.
All information is intended only for the Registrant’s personal, non-commercial use.
RLS Data display by BC Realty Group.
Additional building data provided by On-Line Residential [OLR].
All information furnished regarding property for sale, rental or financing is from sources deemed reliable, but no warranty or representation is made as to the accuracy thereof and same is submitted subject to errors, omissions, change of price, rental or other conditions, prior sale, lease or financing or withdrawal without notice. All dimensions are approximate. For exact dimensions, you must hire your own architect or engineer.
Listing ID: 88155TH