


451 West Broadway, 2S
Soho | Prince Street & West Houston Street
Rooms
6
Bedrooms
3
Bathrooms
2
Status
Active
Maintenance [Monthly]
$ 3,560
ASF/ASM
2,300/214
Property Description
A thoughtfully renovated full-floor loft in the heart of SoHo, Residence 2S offers approximately 2,300 square feet of exceptional scale and privacy, with three bedrooms, two bathrooms and a private landscaped terrace.
A key-locked elevator opens directly into the residence. The expansive living, dining and kitchen spaces are defined by clean lines, high ceilings, deep-set windows with western exposures, refinished wide-plank oak floors, and a full wall of custom millwork and lacquer cabinetry offering substantial storage. The generous proportions accommodate distinct living, dining and entertaining areas while maintaining the volume and scale of a true loft.
The kitchen sits at the center of the home, anchored by an oversized island with seating and ample custom cabinetry. Appliances include a Sub-Zero refrigerator, Gaggenau cooktop, double Miele ovens and dishwasher, and a dual-zone wine refrigerator.
A long gallery separates the bedroom wing from the main living areas. In addition to three bedrooms, a separate study provides a dedicated space for a home office, library or den.
The primary suite opens directly onto a private landscaped and decked terrace through a wall of oversized windows. The suite includes a custom walnut walk-in closet and an en-suite bath with a floating vanity, a glass-enclosed rain shower, and a deep soaking tub.
A smart home system integrates lighting, shades, climate, music and entertainment through a single app. Central AC with humidification and in-unit laundry further add to the home's exceptional comfort and convenience. A sizable private basement storage room also transfers with the sale.
451 West Broadway is an intimate cooperative in the SoHo Cast-Iron Historic District. Set along one of SoHo’s most recognizable streets, the building is moments from the neighborhood’s restaurants, shopping, galleries and entertainment with Tribeca, NoHo and the West Village all within easy reach.
A thoughtfully renovated full-floor loft in the heart of SoHo, Residence 2S offers approximately 2,300 square feet of exceptional scale and privacy, with three bedrooms, two bathrooms and a private landscaped terrace.
A key-locked elevator opens directly into the residence. The expansive living, dining and kitchen spaces are defined by clean lines, high ceilings, deep-set windows with western exposures, refinished wide-plank oak floors, and a full wall of custom millwork and lacquer cabinetry offering substantial storage. The generous proportions accommodate distinct living, dining and entertaining areas while maintaining the volume and scale of a true loft.
The kitchen sits at the center of the home, anchored by an oversized island with seating and ample custom cabinetry. Appliances include a Sub-Zero refrigerator, Gaggenau cooktop, double Miele ovens and dishwasher, and a dual-zone wine refrigerator.
A long gallery separates the bedroom wing from the main living areas. In addition to three bedrooms, a separate study provides a dedicated space for a home office, library or den.
The primary suite opens directly onto a private landscaped and decked terrace through a wall of oversized windows. The suite includes a custom walnut walk-in closet and an en-suite bath with a floating vanity, a glass-enclosed rain shower, and a deep soaking tub.
A smart home system integrates lighting, shades, climate, music and entertainment through a single app. Central AC with humidification and in-unit laundry further add to the home's exceptional comfort and convenience. A sizable private basement storage room also transfers with the sale.
451 West Broadway is an intimate cooperative in the SoHo Cast-Iron Historic District. Set along one of SoHo’s most recognizable streets, the building is moments from the neighborhood’s restaurants, shopping, galleries and entertainment with Tribeca, NoHo and the West Village all within easy reach.
Listing Courtesy of Compass
Care to take a look at this property?
Apartment Features
A/C [Central]
Washer / Dryer
Washer / Dryer Hookups
Outdoor
Terrace
View / Exposure
East, West Exposures
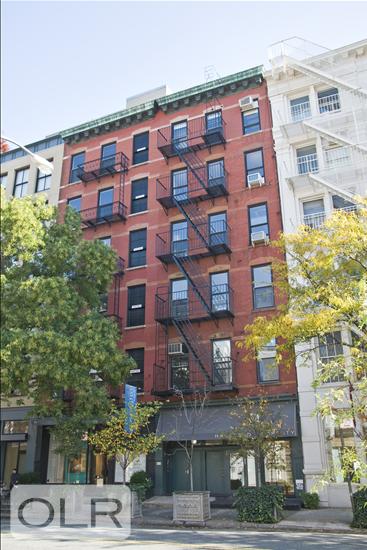
Building Details [451 West Broadway]
Ownership
Co-op
Service Level
Voice Intercom
Access
Keyed Elevator
Pet Policy
No Pets
Block/Lot
515/1
Building Type
Loft
Age
Pre-War
Year Built
1880
Floors/Apts
6/10
Amenities
Laundry Room
Private Storage
Building Statistics
$ 1,929 APPSF
Closed Sales Data [Last 12 Months]
Mortgage Calculator in [US Dollars]

This information is not verified for authenticity or accuracy and is not guaranteed and may not reflect all real estate activity in the market.
©2026 REBNY Listing Service, Inc. All rights reserved.
All information is intended only for the Registrant’s personal, non-commercial use.
RLS Data display by BC Realty Group.
Additional building data provided by On-Line Residential [OLR].
All information furnished regarding property for sale, rental or financing is from sources deemed reliable, but no warranty or representation is made as to the accuracy thereof and same is submitted subject to errors, omissions, change of price, rental or other conditions, prior sale, lease or financing or withdrawal without notice. All dimensions are approximate. For exact dimensions, you must hire your own architect or engineer.
Listing ID: 1547285