
The Fairmont Manor
401 East 86th Street, 10C
Upper East Side | First Avenue & York Avenue
Rooms
4
Bedrooms
2
Bathrooms
2
Status
Active
Maintenance [Monthly]
$ 2,134
ASF/ASM
1,100/102
Financing Allowed
75%
Property Description
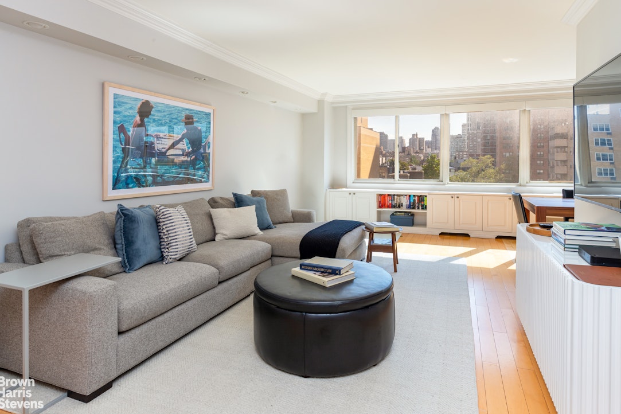
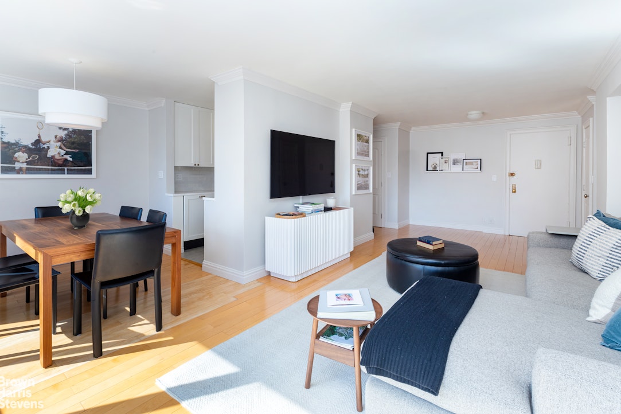
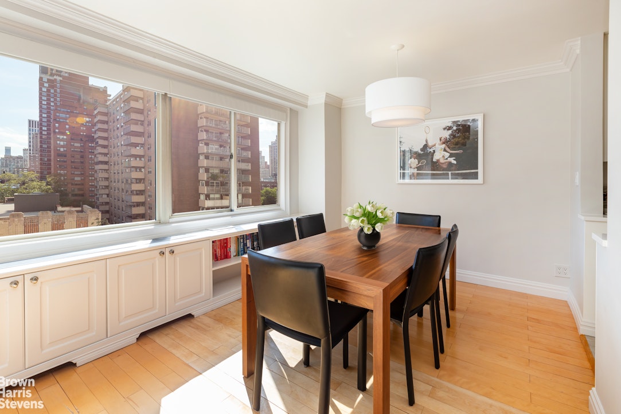
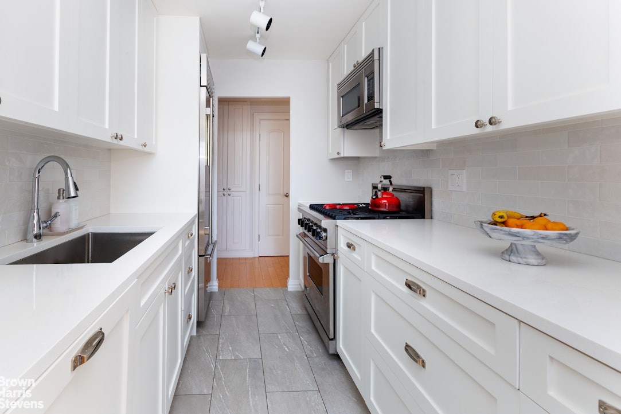
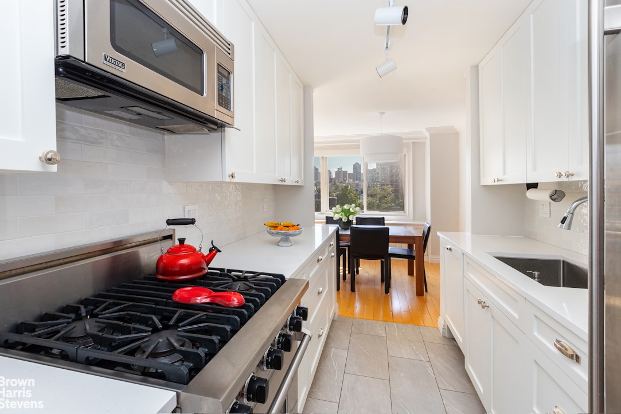
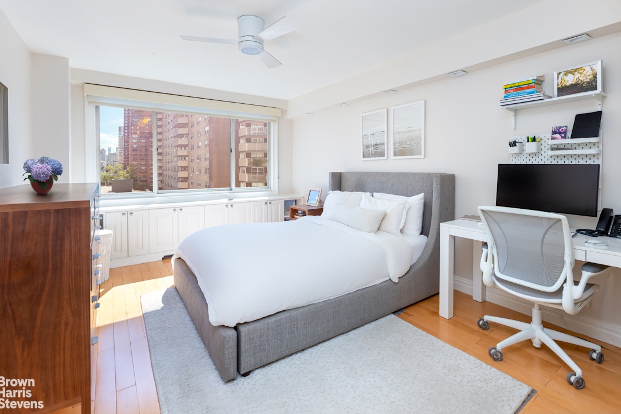
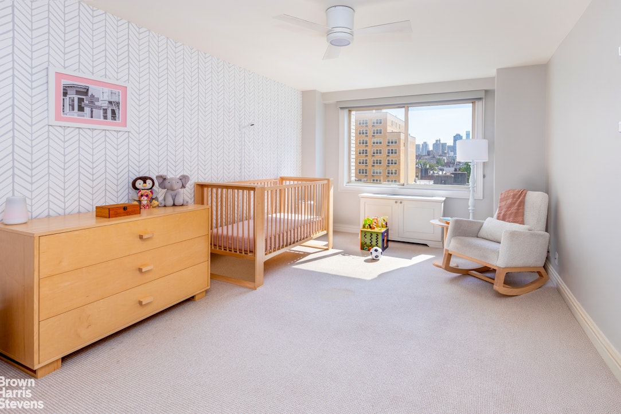
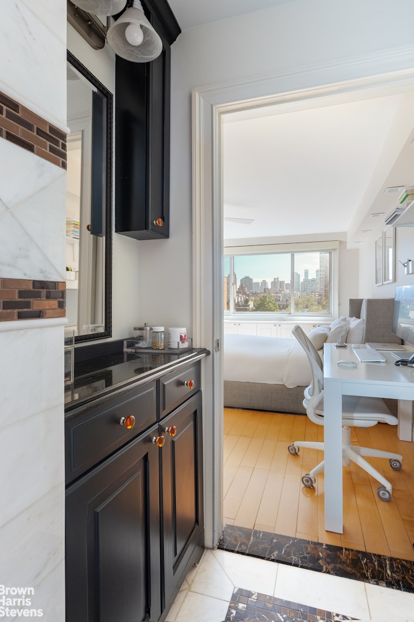
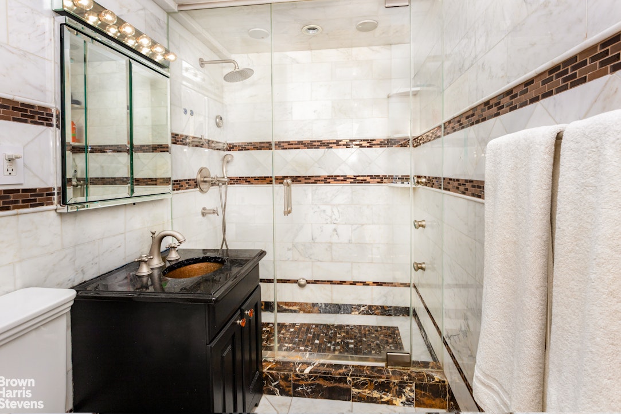
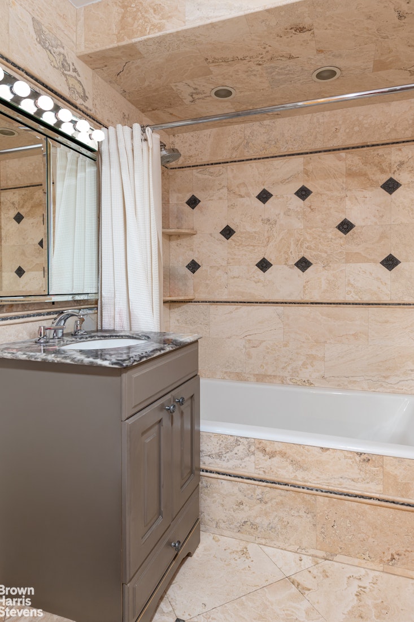
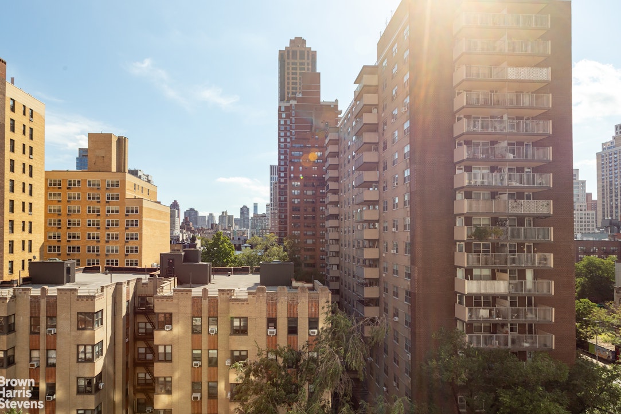
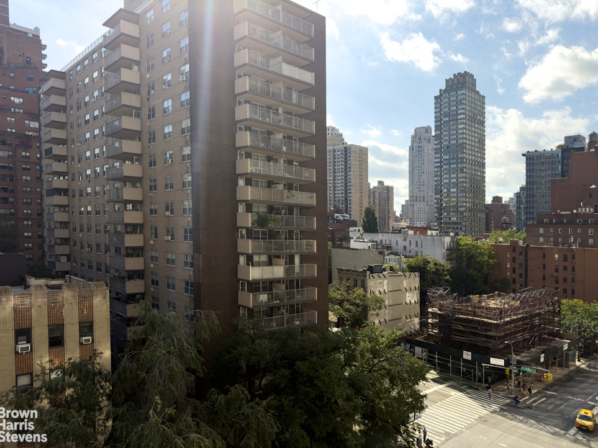
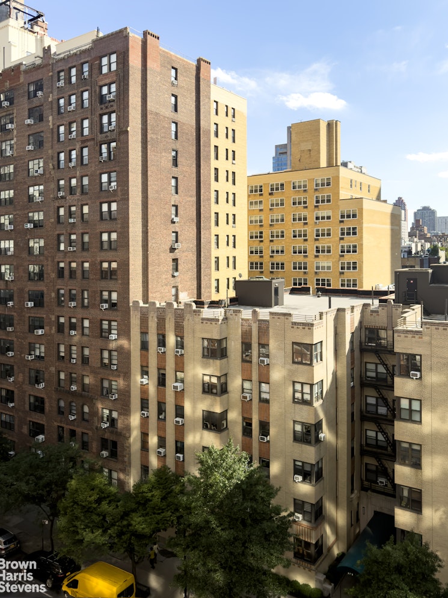
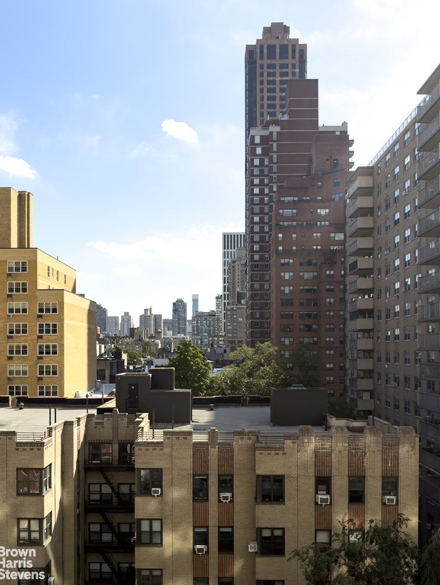
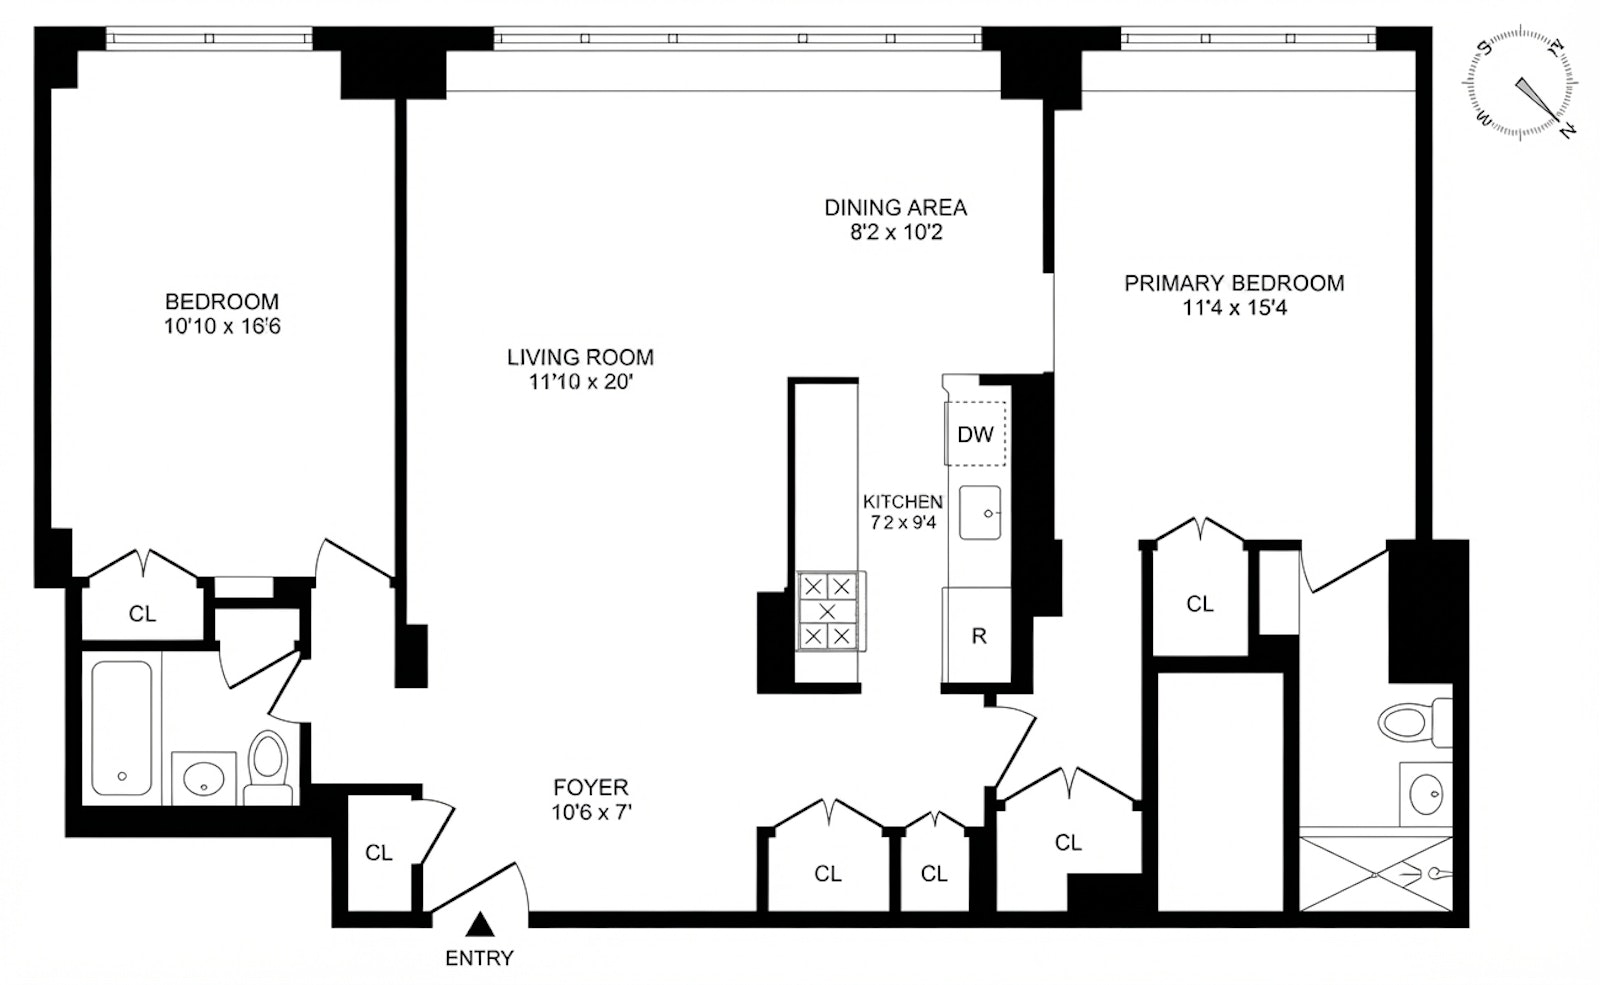
Rarely available, this gorgeous and spacious two bedroom two bathroom home with LOW monthly maintenance cost is now available for sale. The gracious and inviting entry foyer flows into the expansive L shaped living/dining room. This sun drenched and elegant room is ideal for entertaining or just relaxing, featuring a wall of windows with south facing open city views. The well crafted newly renovated kitchen is a chef's delight, boasting all top of the line, state of the art stainless appliances and fixtures, new cabinets and backsplash as well as plenty of counter space. Graced by two generous split bedrooms, the king-sized primary bedroom suite has two enormous closets, an office area and a wall of windows. The well appointed second bedroom is large enough to accommodate a queen sized bed and an additional sitting area. The spacious and luxurious primary bathroom features a walk-in shower stall and separate dressing area, the immaculately maintained guest bathroom features a soaking tub. Other features includes hardwood floors throughout, crown moldings, custom lighting, six large closets, custom cabinetry/ HVAC covers. This exceptional home is a must see!!
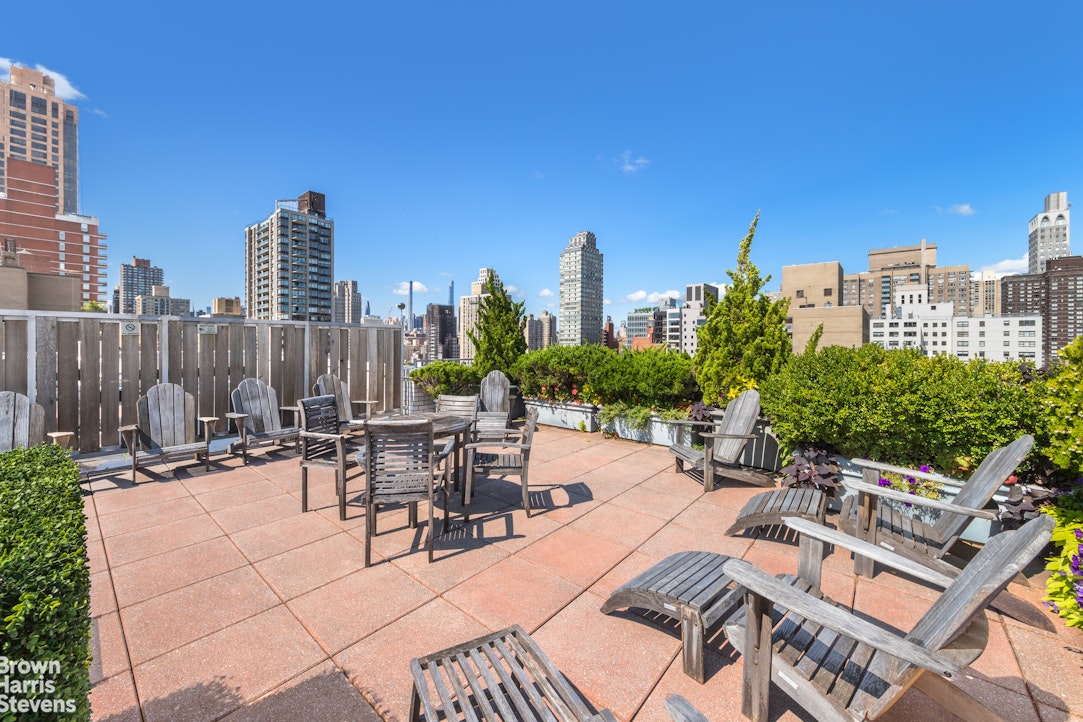
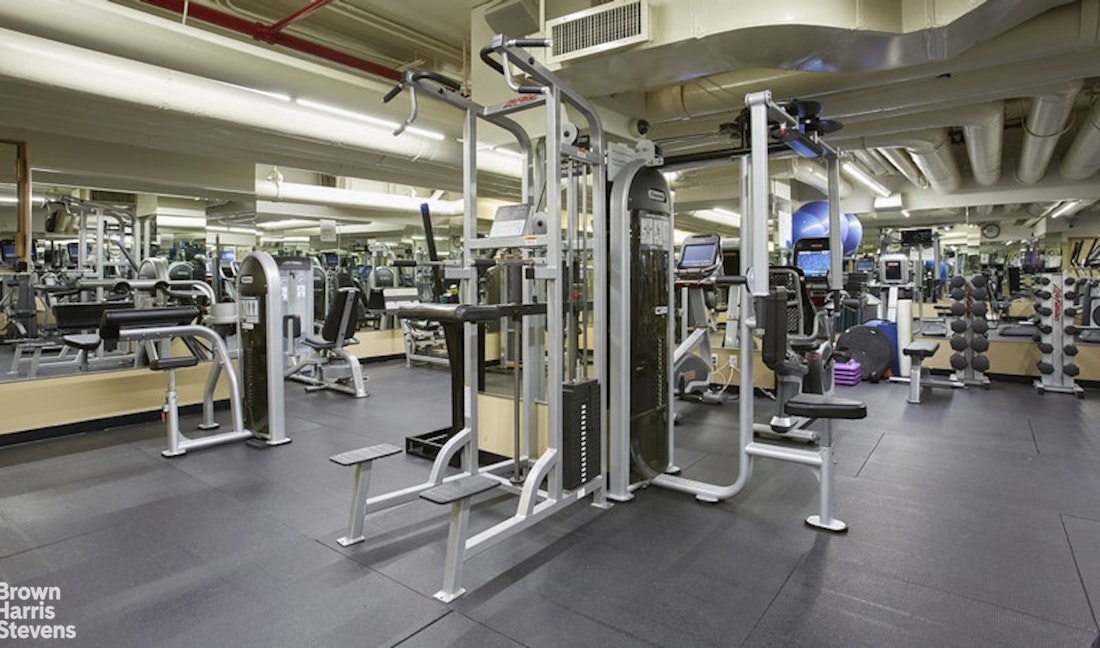

Fairmont Manor is a pet friendly full service Co-Op, featuring newly renovated hallways and lobby, 24 hour Doorman, Live-in Resident Manager, fully equipped fitness room with Peloton, laundry room, planted roof deck with panoramic views, discounted garage, bicycle storage. Pied a terres, guarantors, and co-purchasing are allowed with board approval. Centrally located in vibrant Yorkville, near Second Avenue and Lexington Avenue subways, 86 Street crosstown bus, Fairways, Wholefoods, Schaller& Weber, Cafe' Maude, Carl Schurz Park, The East River Promenade, Asphalt Green, FDR Drive, NYC Ferry and many shops and restaurants.
Fairmont Manor is a pet friendly full service Co-Op, featuring newly renovated hallways and lobby, 24 hour Doorman, Live-in Resident Manager, fully equipped fitness room with Peloton, laundry room, planted roof deck with panoramic views, discounted garage, bicycle storage. Pied a terres, guarantors, and co-purchasing are allowed with board approval. Centrally located in vibrant Yorkville, near Second Avenue and Lexington Avenue subways, 86 Street crosstown bus, Fairways, Wholefoods, Schaller& Weber, Cafe' Maude, Carl Schurz Park, The East River Promenade, Asphalt Green, FDR Drive, NYC Ferry and many shops and restaurants.
Rarely available, this gorgeous and spacious two bedroom two bathroom home with LOW monthly maintenance cost is now available for sale. The gracious and inviting entry foyer flows into the expansive L shaped living/dining room. This sun drenched and elegant room is ideal for entertaining or just relaxing, featuring a wall of windows with south facing open city views. The well crafted newly renovated kitchen is a chef's delight, boasting all top of the line, state of the art stainless appliances and fixtures, new cabinets and backsplash as well as plenty of counter space. Graced by two generous split bedrooms, the king-sized primary bedroom suite has two enormous closets, an office area and a wall of windows. The well appointed second bedroom is large enough to accommodate a queen sized bed and an additional sitting area. The spacious and luxurious primary bathroom features a walk-in shower stall and separate dressing area, the immaculately maintained guest bathroom features a soaking tub. Other features includes hardwood floors throughout, crown moldings, custom lighting, six large closets, custom cabinetry/ HVAC covers. This exceptional home is a must see!!
Fairmont Manor is a pet friendly full service Co-Op, featuring newly renovated hallways and lobby, 24 hour Doorman, Live-in Resident Manager, fully equipped fitness room with Peloton, laundry room, planted roof deck with panoramic views, discounted garage, bicycle storage. Pied a terres, guarantors, and co-purchasing are allowed with board approval. Centrally located in vibrant Yorkville, near Second Avenue and Lexington Avenue subways, 86 Street crosstown bus, Fairways, Wholefoods, Schaller& Weber, Cafe' Maude, Carl Schurz Park, The East River Promenade, Asphalt Green, FDR Drive, NYC Ferry and many shops and restaurants.
Fairmont Manor is a pet friendly full service Co-Op, featuring newly renovated hallways and lobby, 24 hour Doorman, Live-in Resident Manager, fully equipped fitness room with Peloton, laundry room, planted roof deck with panoramic views, discounted garage, bicycle storage. Pied a terres, guarantors, and co-purchasing are allowed with board approval. Centrally located in vibrant Yorkville, near Second Avenue and Lexington Avenue subways, 86 Street crosstown bus, Fairways, Wholefoods, Schaller& Weber, Cafe' Maude, Carl Schurz Park, The East River Promenade, Asphalt Green, FDR Drive, NYC Ferry and many shops and restaurants.
Listing Courtesy of Brown Harris Stevens Residential Sales LLC
Care to take a look at this property?
Apartment Features
A/C
View / Exposure
City Views
South Exposure
Building Details [401 East 86th Street]
Ownership
Co-op
Service Level
Full-Time Doorman
Access
Elevator
Pet Policy
Pets Allowed
Block/Lot
1566/1
Building Type
Mid-Rise
Age
Post-War
Year Built
1964
Floors/Apts
19/226
Amenities
Bike Room
Fitness Facility
Garage
Laundry Room
Private Storage
Roof Deck
Building Statistics
$ 858 APPSF
Closed Sales Data [Last 12 Months]
Mortgage Calculator in [US Dollars]

This information is not verified for authenticity or accuracy and is not guaranteed and may not reflect all real estate activity in the market.
©2026 REBNY Listing Service, Inc. All rights reserved.
All information is intended only for the Registrant’s personal, non-commercial use.
RLS Data display by BC Realty Group.
Additional building data provided by On-Line Residential [OLR].
All information furnished regarding property for sale, rental or financing is from sources deemed reliable, but no warranty or representation is made as to the accuracy thereof and same is submitted subject to errors, omissions, change of price, rental or other conditions, prior sale, lease or financing or withdrawal without notice. All dimensions are approximate. For exact dimensions, you must hire your own architect or engineer.
Listing ID: 2038094