
5th on the Park
1485 Fifth Avenue, 26D
West Harlem | East 119th Street & East 120th Street
Rooms
8
Bedrooms
4
Bathrooms
2.5
Status
Active
Real Estate Taxes
[Monthly]
$ 30
Common Charges [Monthly]
$ 3,500
ASF/ASM
2,890/268
Financing Allowed
90%
Property Description
Searching for the perfect large luxury apartment with nearly 3,000 square feet, private outdoor space and unobstructed views of Central Park, the Manhattan skyline, sunrises and sunsets? You may want to expand your search.
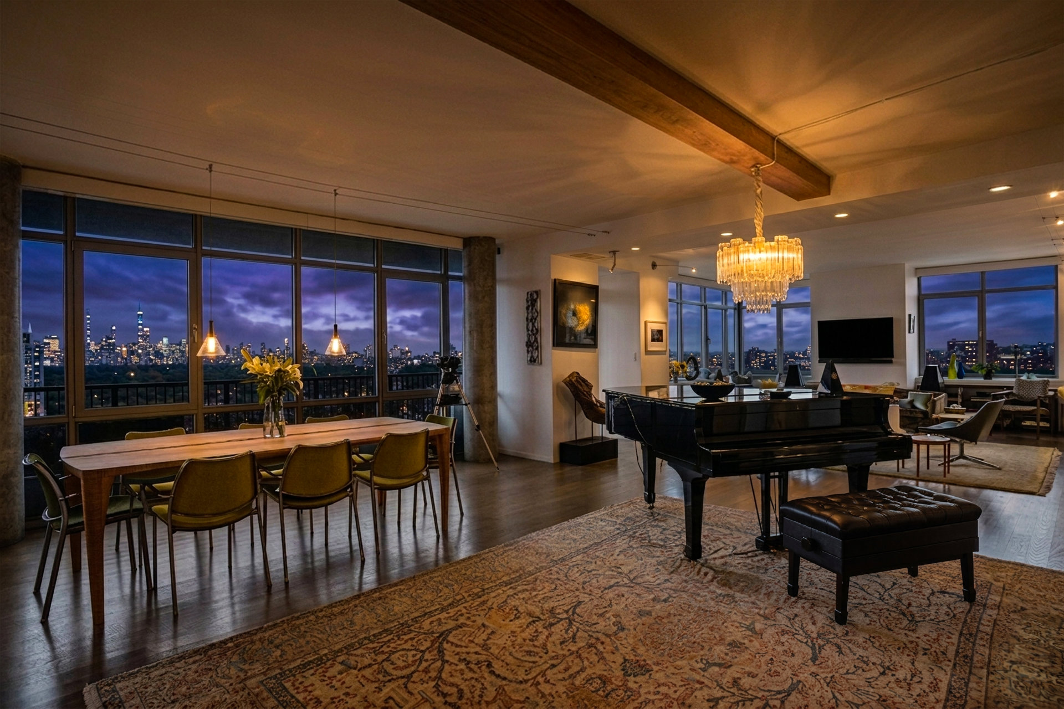
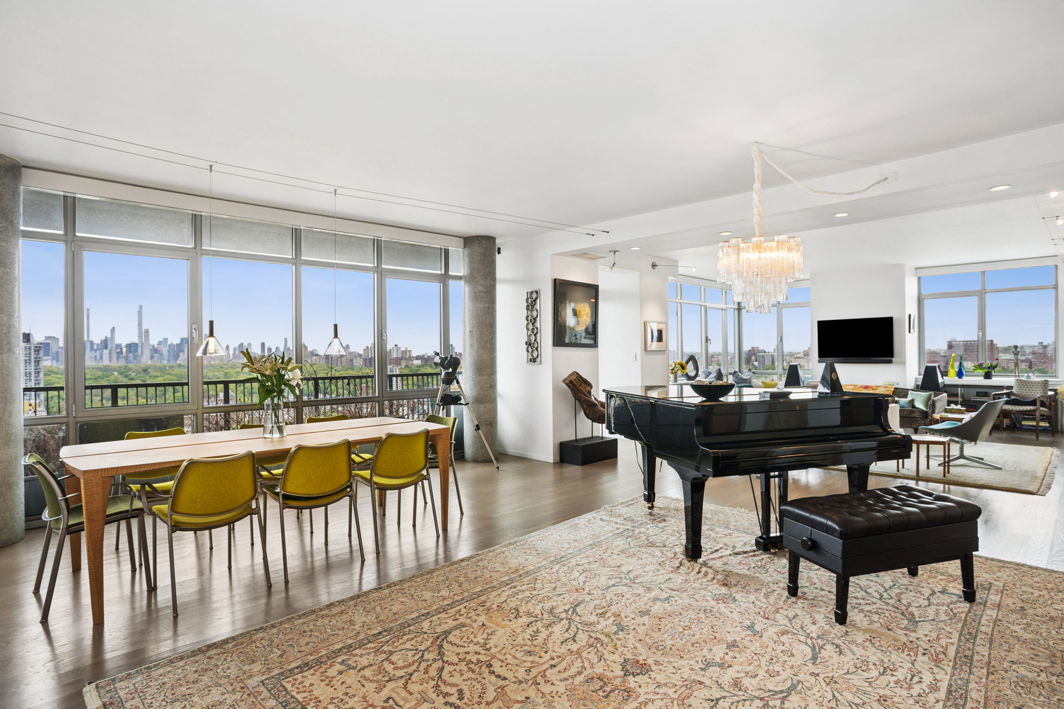
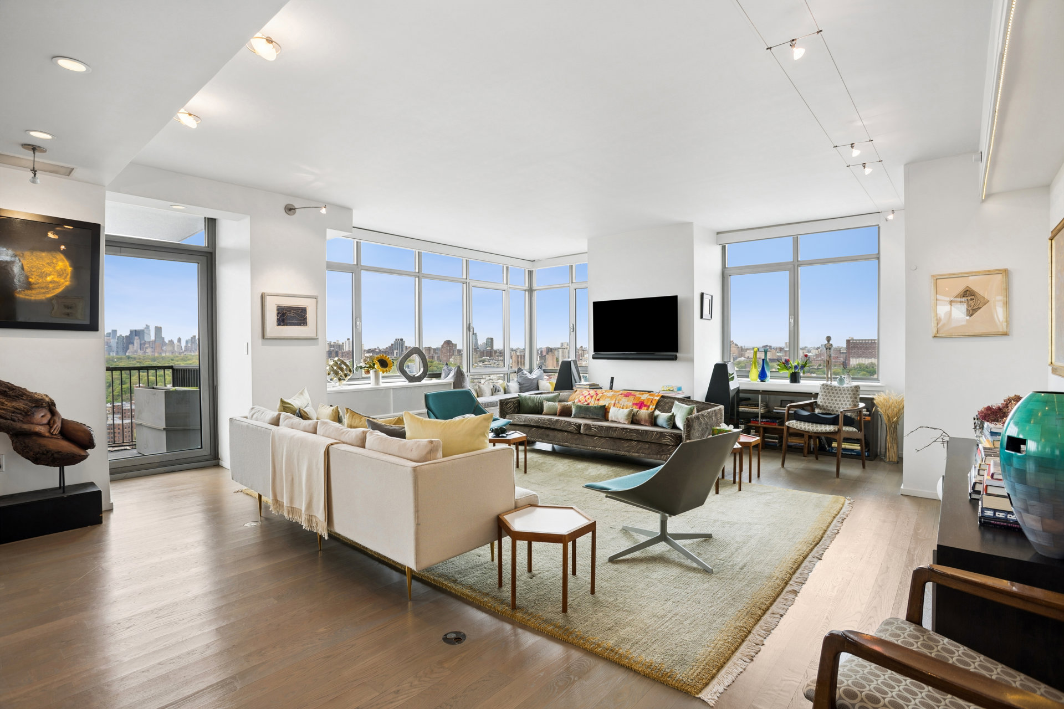
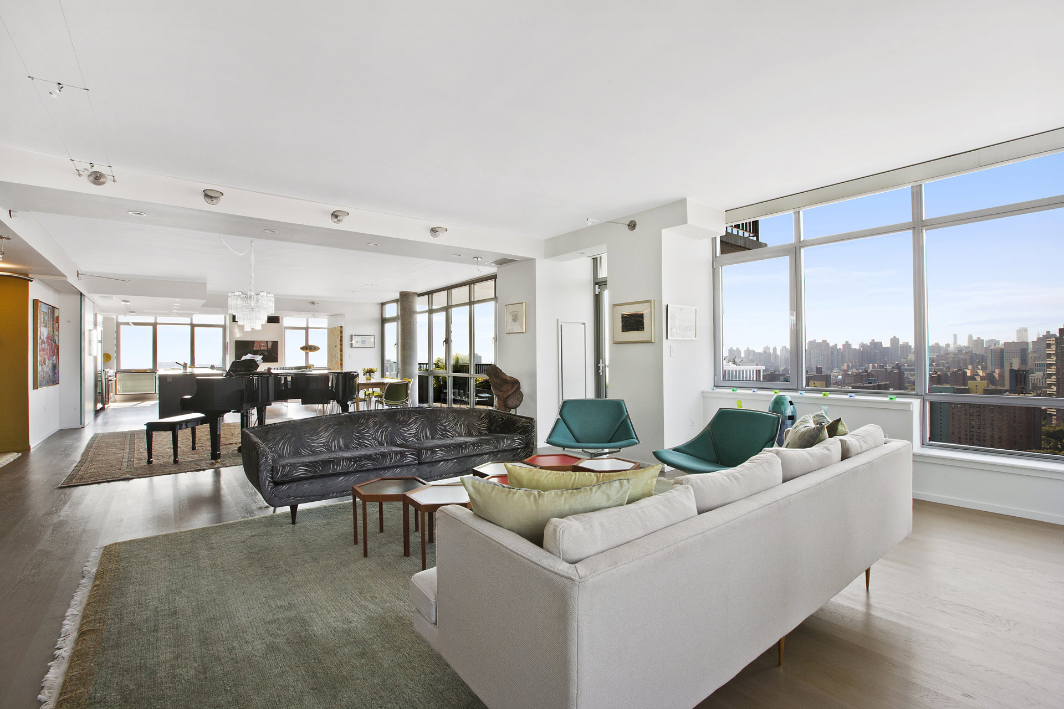
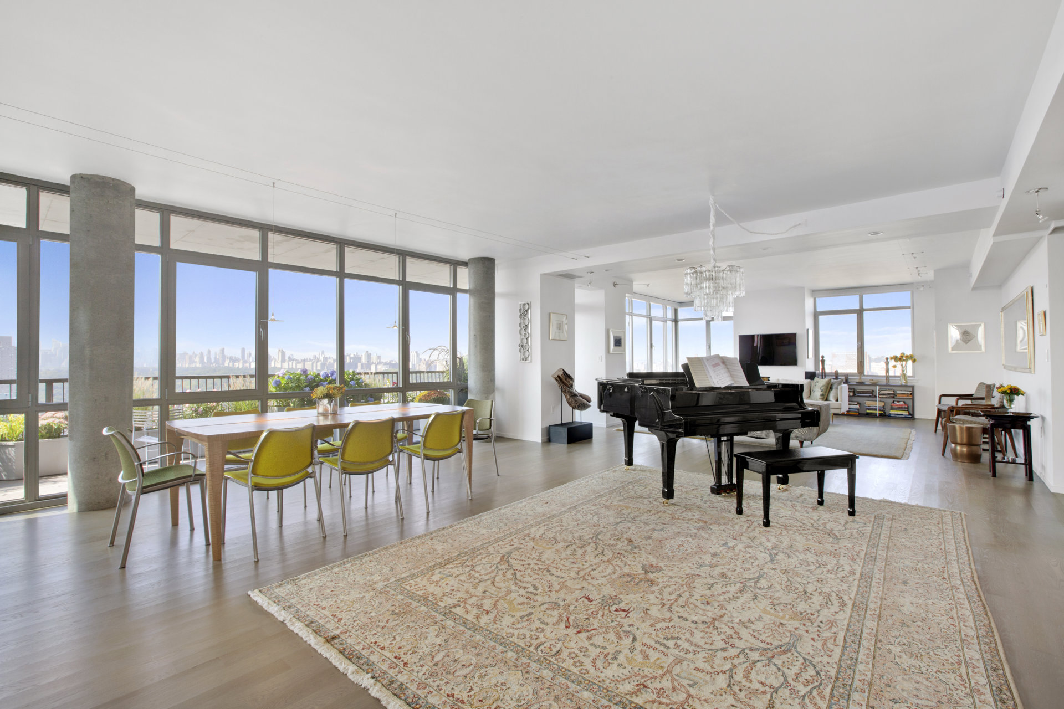
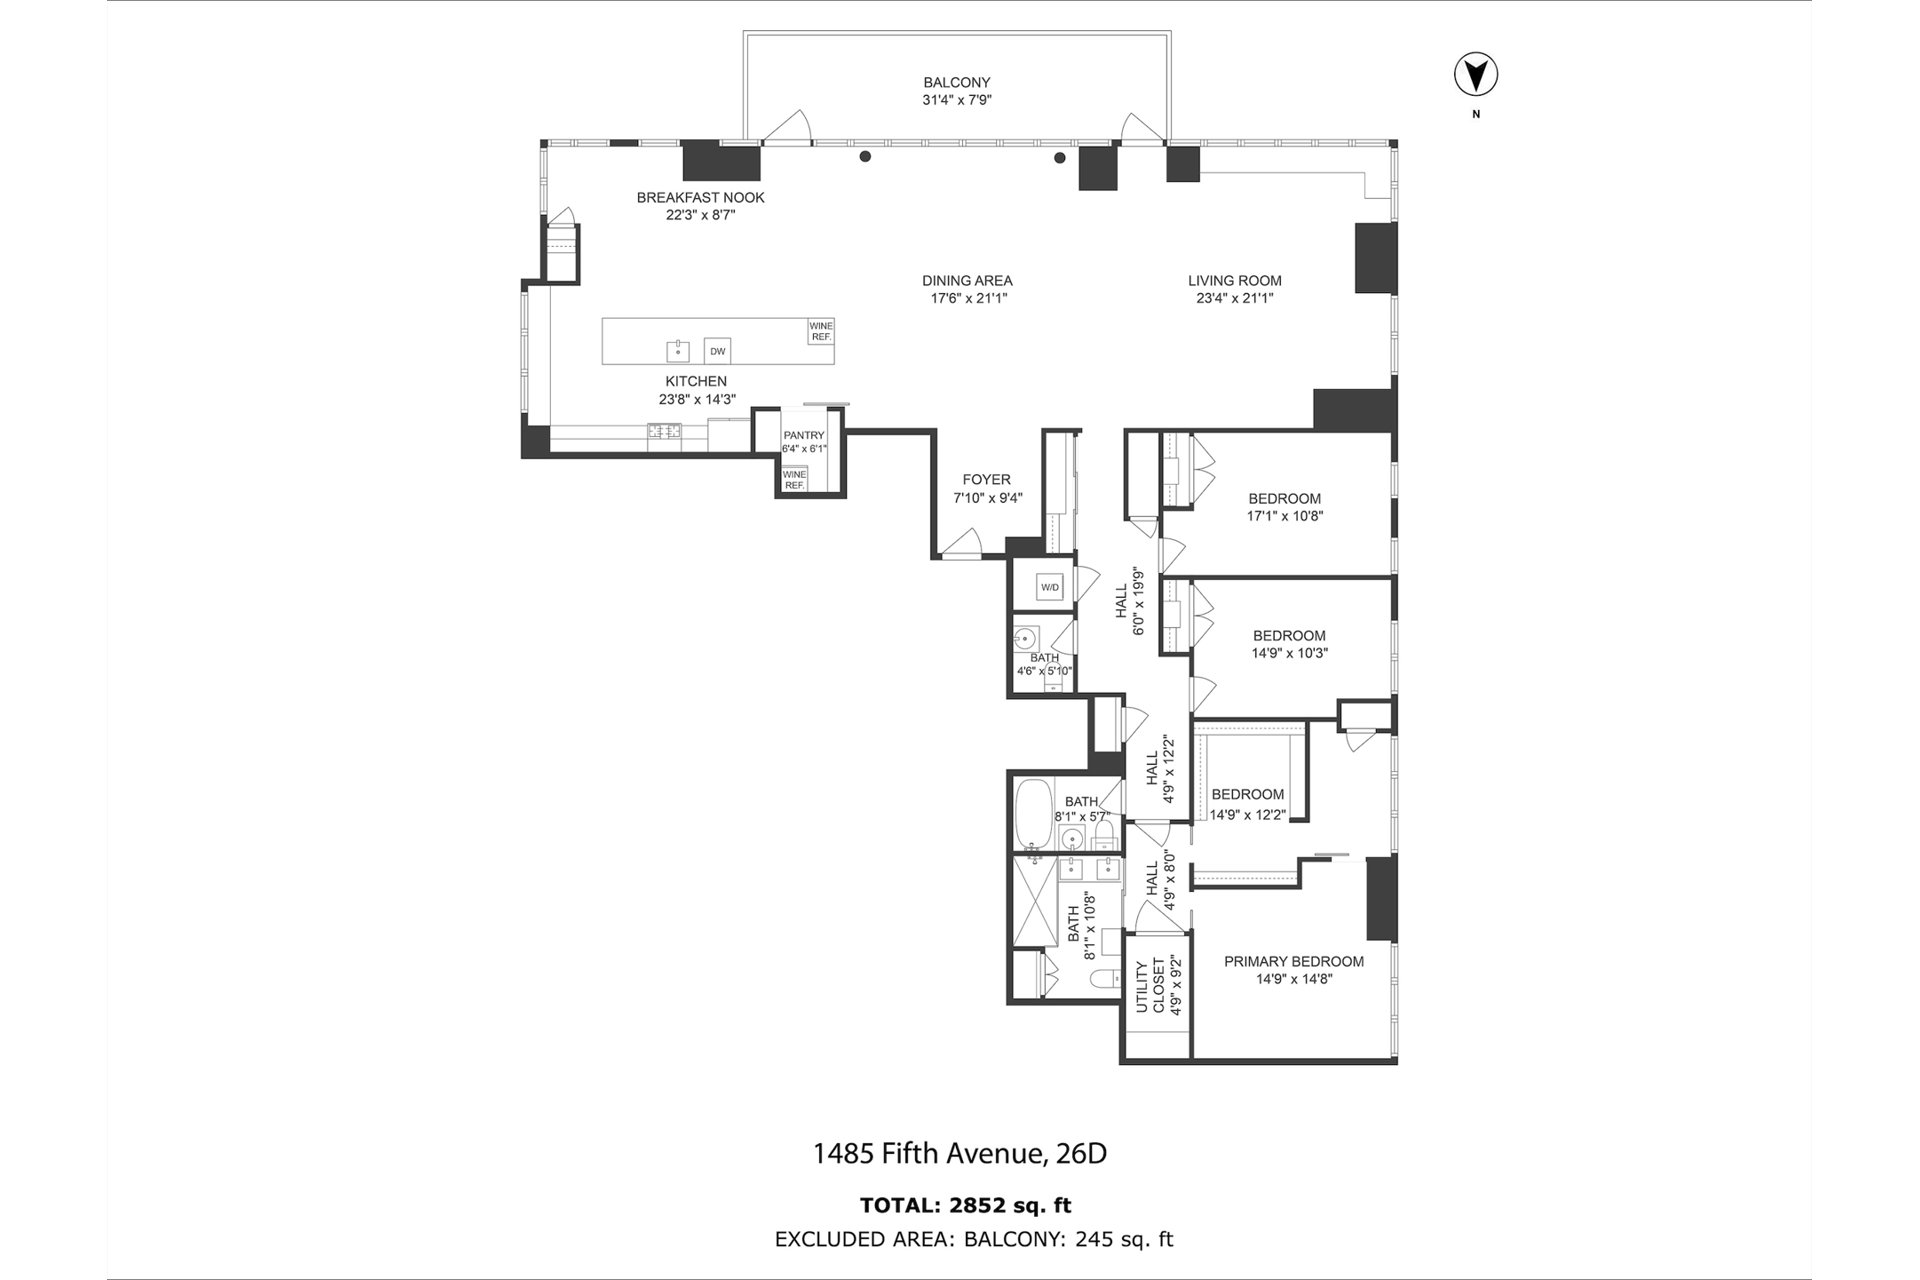
Perched on the 26th floor of Fifth on the Park, Residence 26D offers approximately 2,890 square feet, a 245-square-foot private balcony, floor-to-ceiling windows and unobstructed 270-degree views across east, west and south exposures, encompassing Central Park, the Manhattan skyline and open sky.
The 26th floor offers an unusual degree of privacy, with only two households regularly using the hallway, creating a sense of separation rarely found in a full-service condominium of this scale.
The current owners selected 26D for its exceptional proportions, open layout and dramatic views, then worked closely with their architect and contractors on an extensive gut renovation, rebuilding the apartment to their specifications. The result is a highly customized residence with sophisticated finishes, integrated technology, generous storage and thoughtful architectural details throughout.
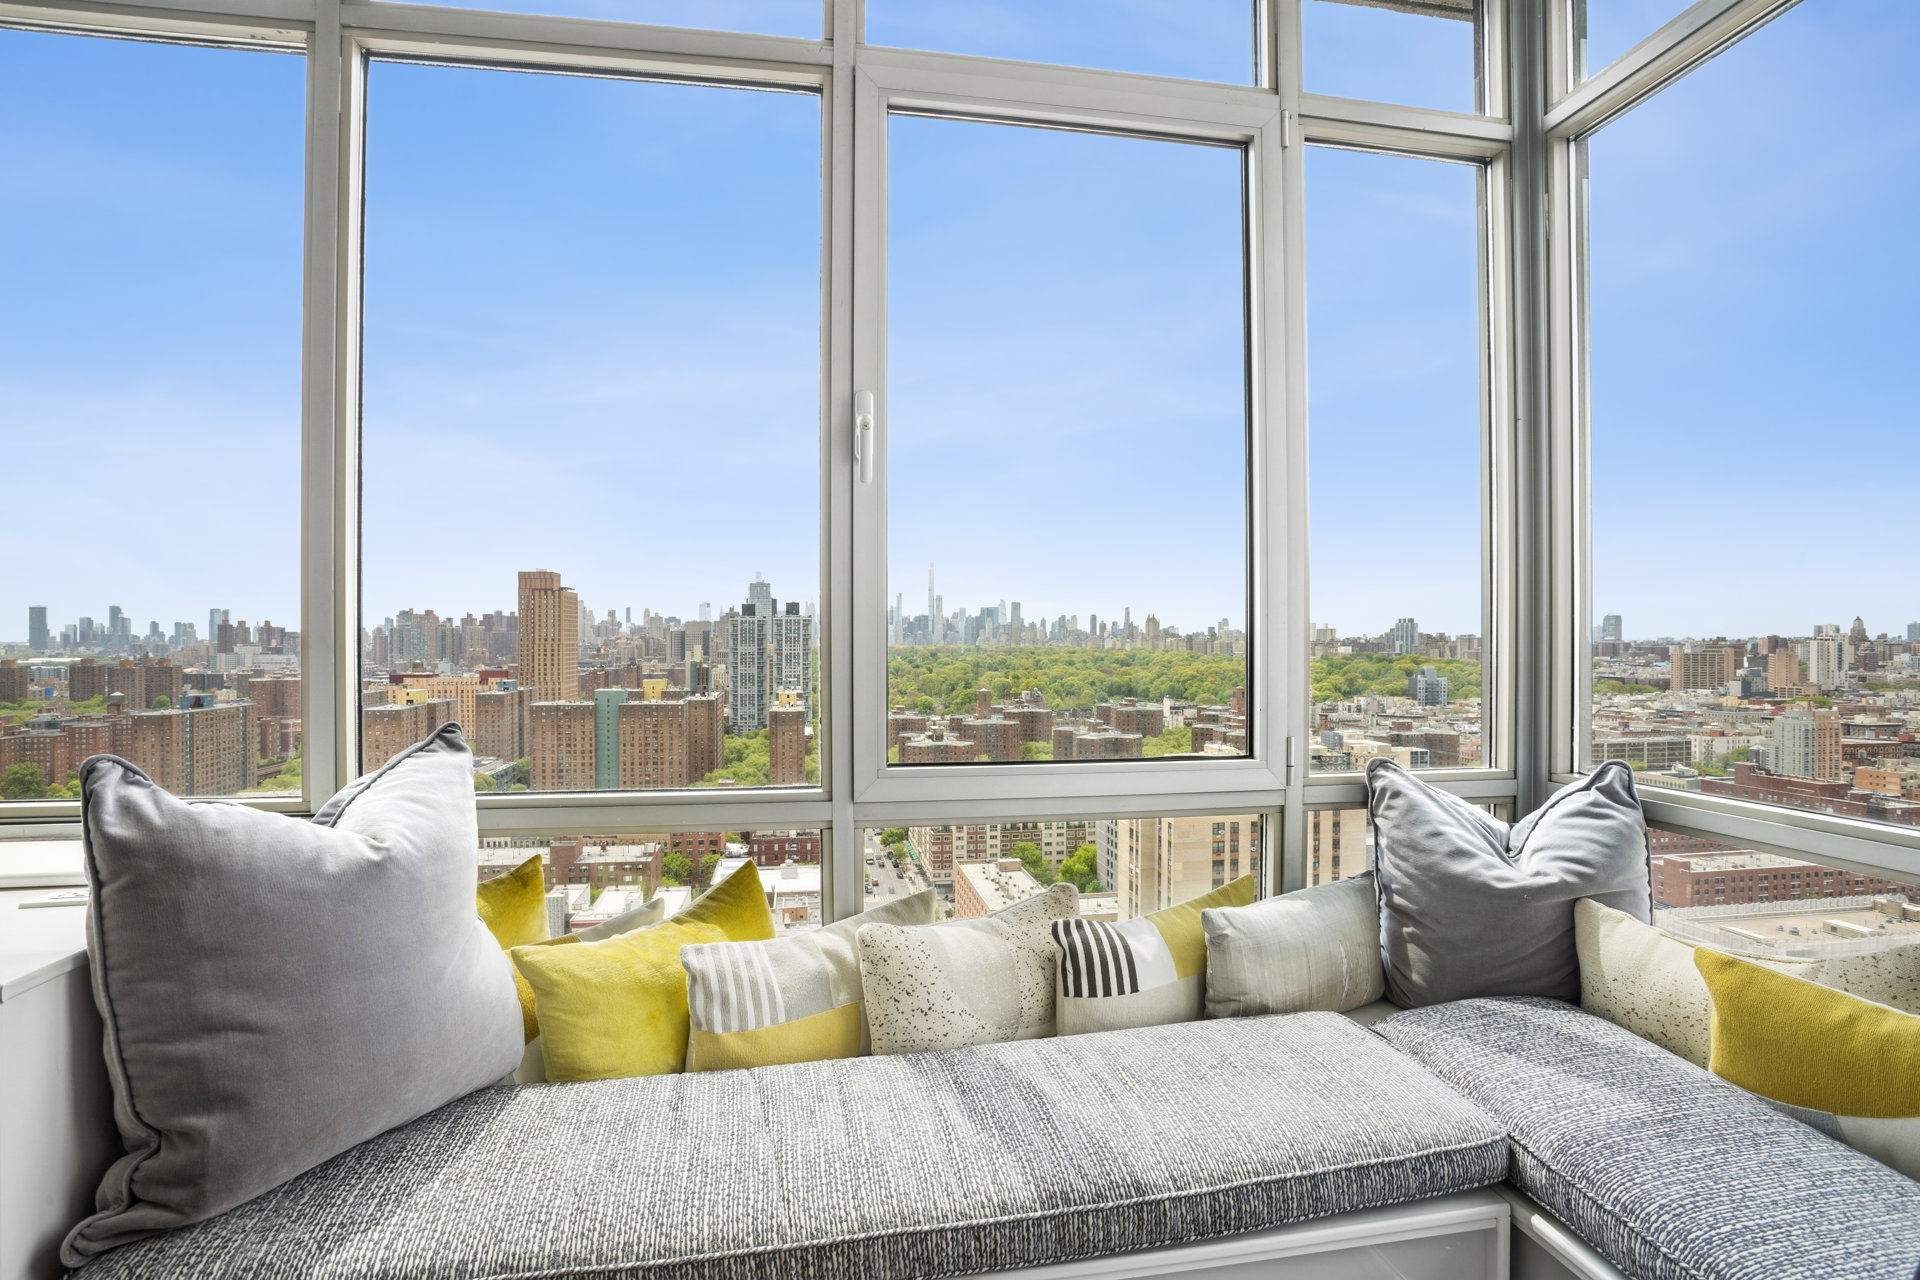
Expansive living and dining areas flow from east to west, surrounded by windows and opening directly onto the balcony through two doors. Custom-designed planters offer the opportunity to create an elevated garden. Two original concrete columns were uncovered, cleaned and polished, while a custom window seat with built-in storage occupies the southwest corner.
At the heart of the home is a chef-quality kitchen designed for serious cooking and entertaining. An approximately 18-foot island provides exceptional preparation and gathering space and incorporates a wine refrigerator and two dishwashers. Custom cabinetry, Sub-Zero refrigeration, a GE Monogram gas double oven and grill, and an enclosed walk-in pantry complete the kitchen.
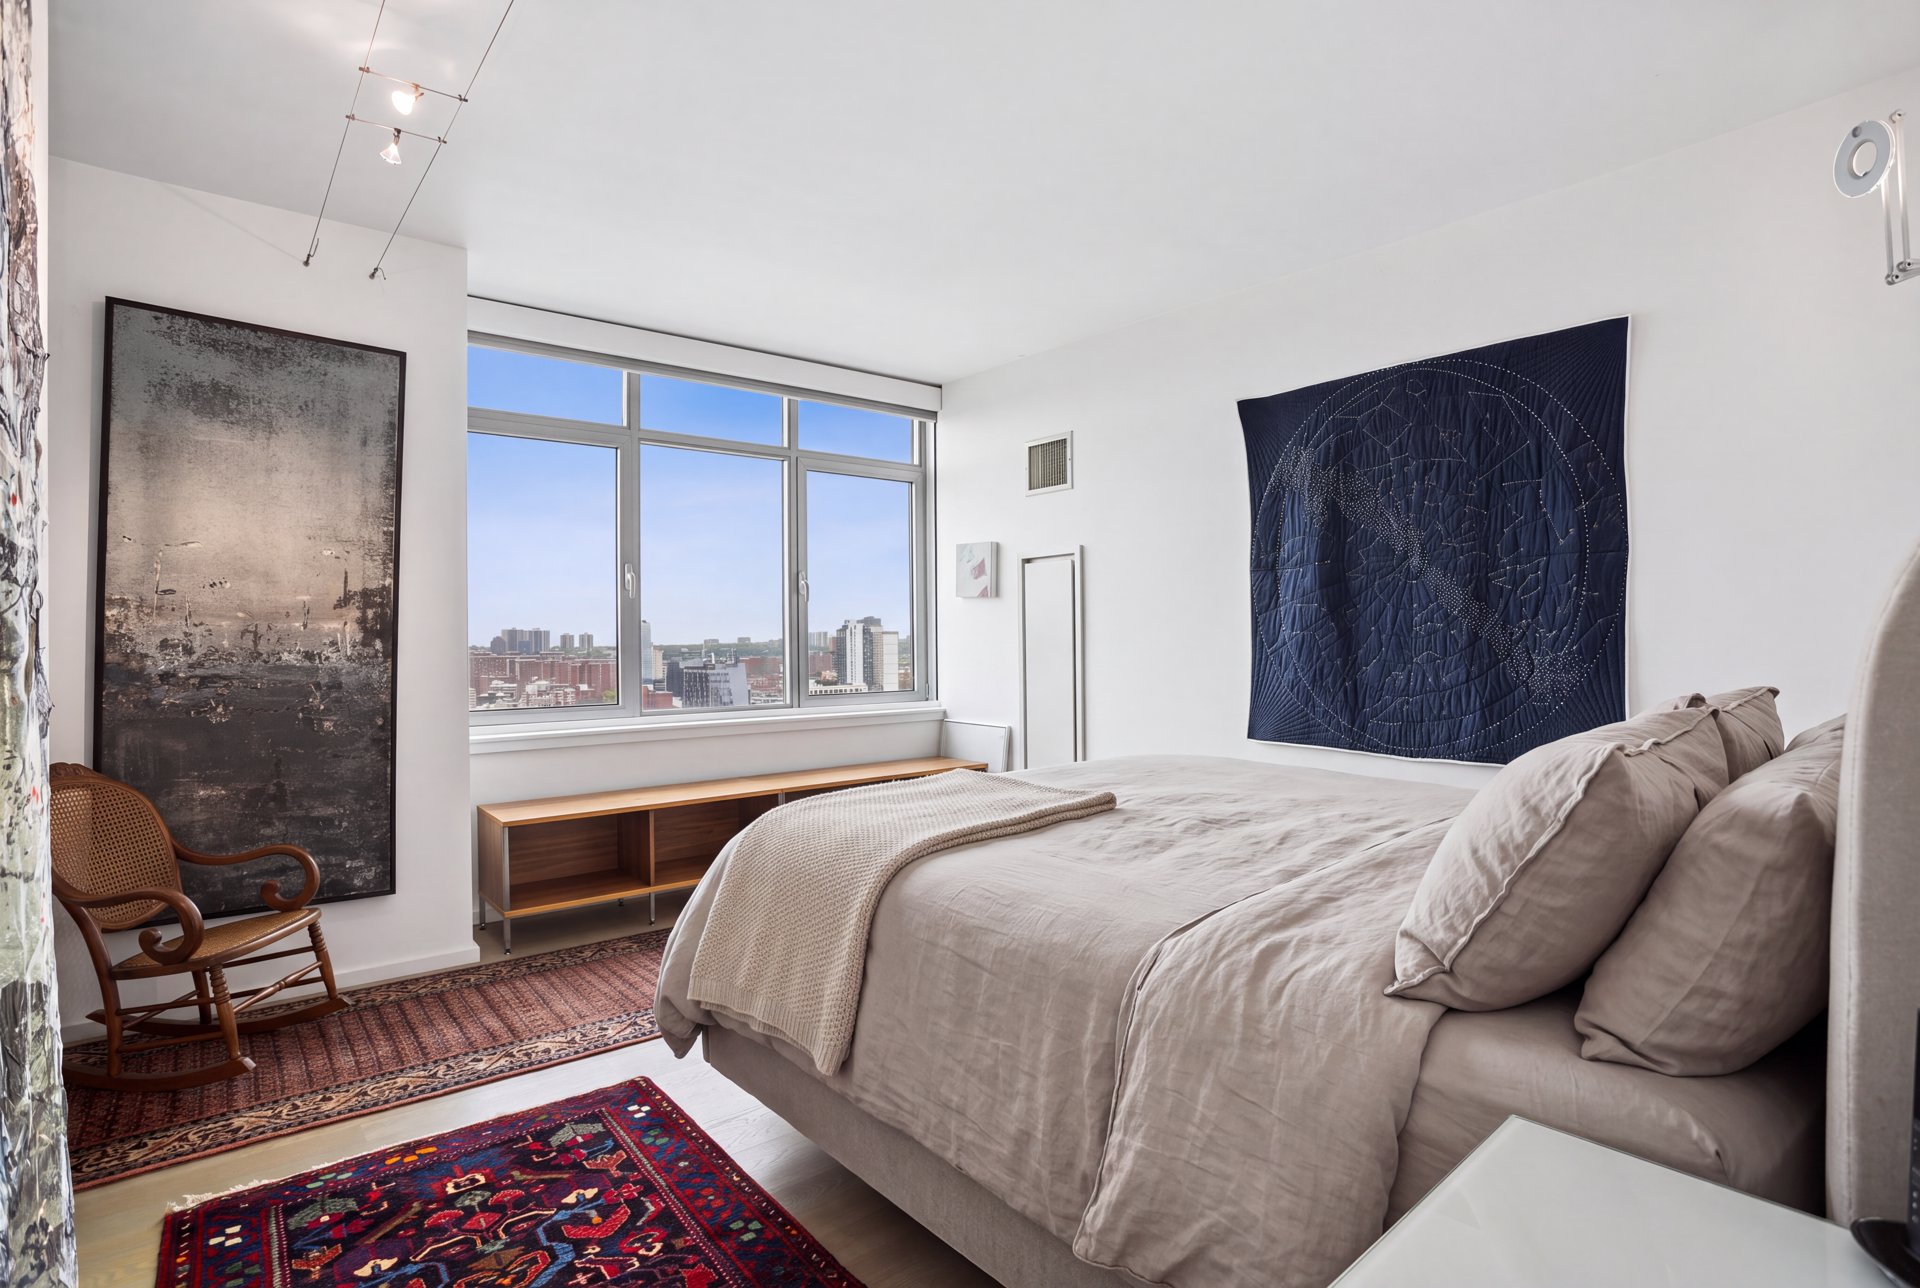
Originally configured with four bedrooms, the residence offers a flexible layout, with the former fourth bedroom incorporated into the primary suite as an adjacent bedroom or separate windowed home office. This versatile space can be restored to its original bedroom configuration if desired. The primary suite also features a walk-in closet and a custom renovated en-suite bathroom with a spacious walk-in shower and accessibility features. An additional utility closet adjacent to the bathroom offers the potential for use as another walk-in closet, providing greater storage flexibility.
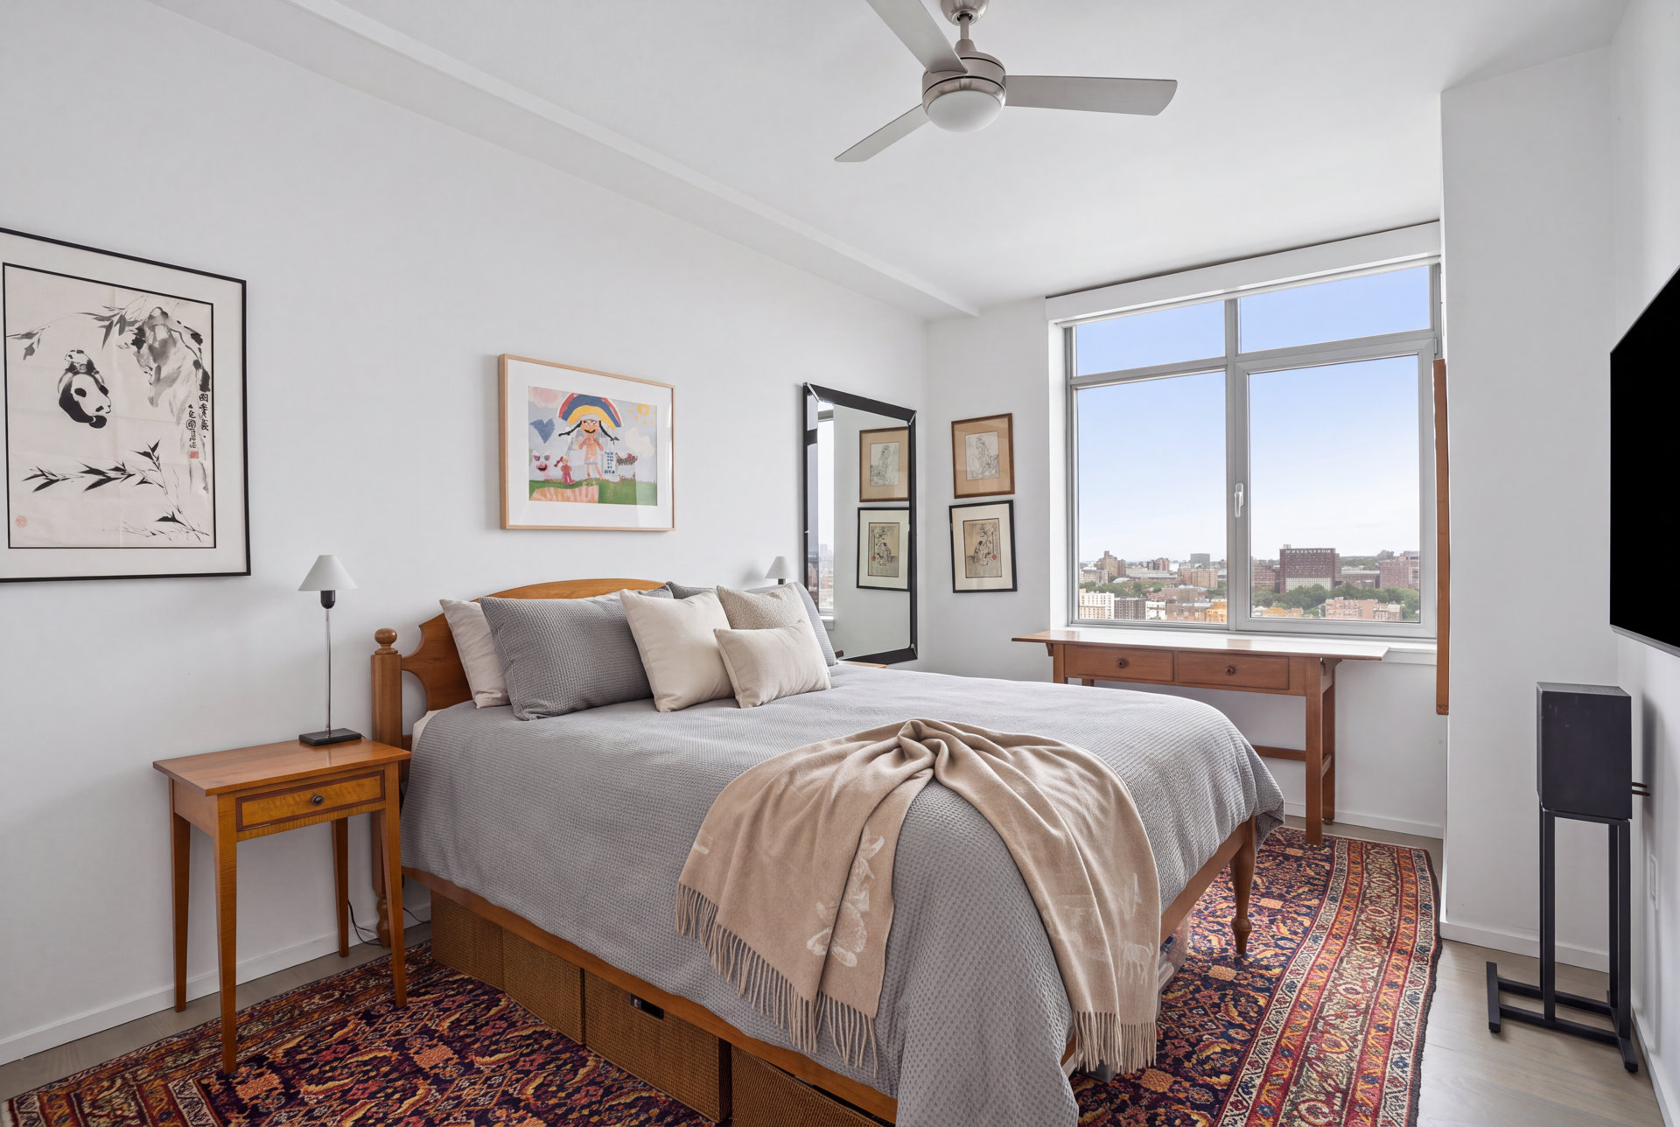
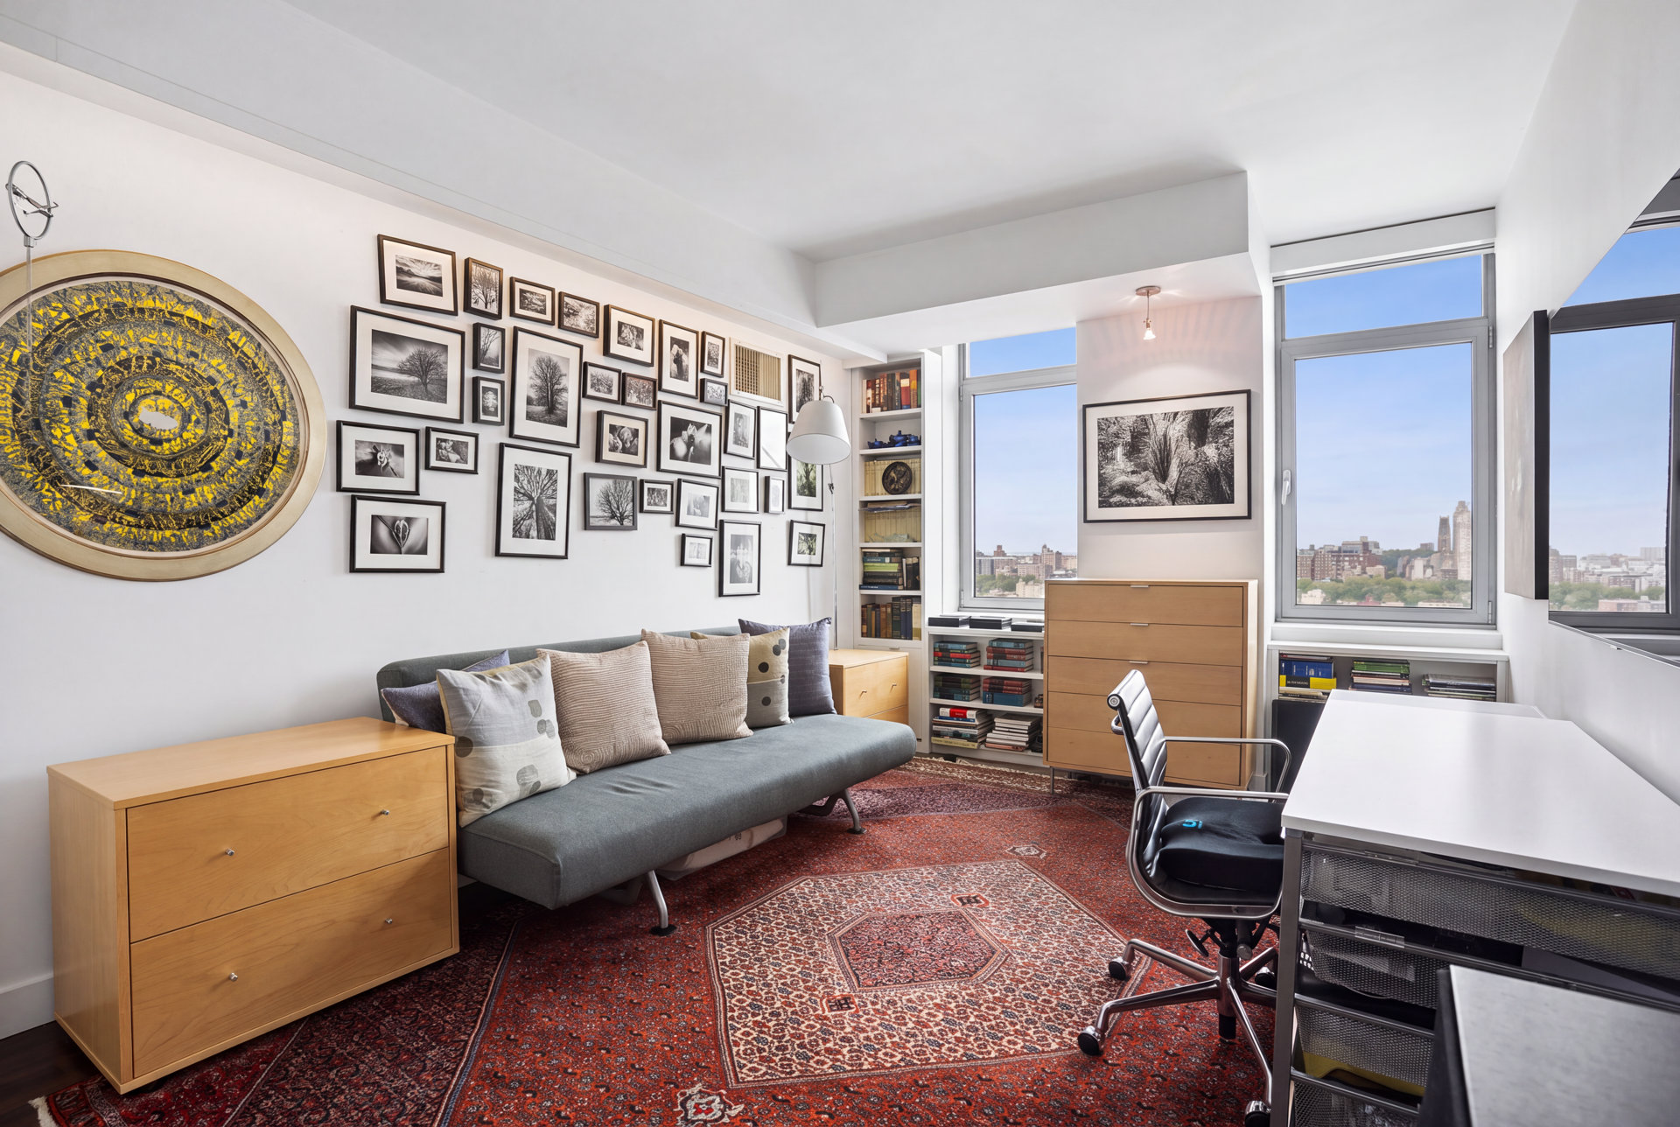
Two additional bedrooms enjoy excellent natural light and ample closets. A second full bathroom with a bathtub serves these bedrooms, while a separate powder room provides convenience for guests.
The original engineered flooring was removed and replaced with a new subfloor and white oak hardwood finished in a pale grey stain. Custom washi paper panels created by a Japanese artist enhance selected closet and bathroom doors, adding a distinctive design element.
The home is equally impressive behind the scenes. Lutron solar shades and lighting are installed throughout and can be operated from wall controls or compatible smartphones and tablets, with blackout shades in the bedrooms. Five HVAC wall units, three serving the living and dining areas and two serving the bedrooms, are individually programmed through the extensive Savant smart-home system, which also controls lighting, shades and fans.
Concealed wiring throughout the residence supports integrated audio without exposed cables or the disruption and expense of installing new infrastructure. The owners can introduce the purchaser to Innovative Audio, an A/V company familiar with the apartment and its systems.
Additional conveniences include generous storage and an in-unit washer and dryer.
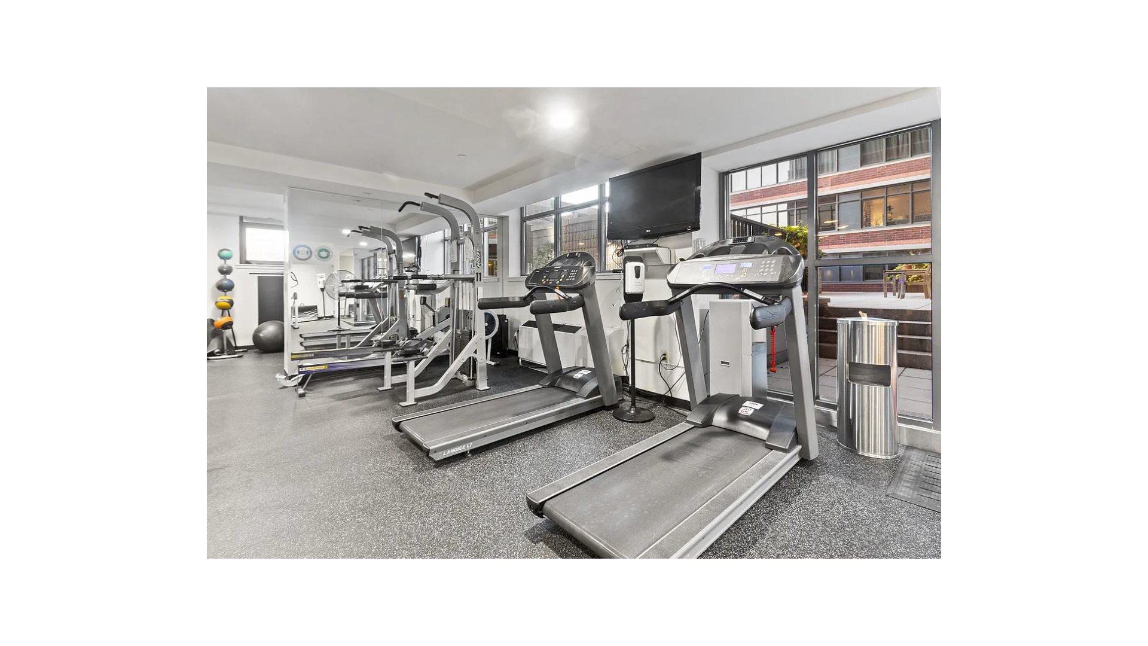
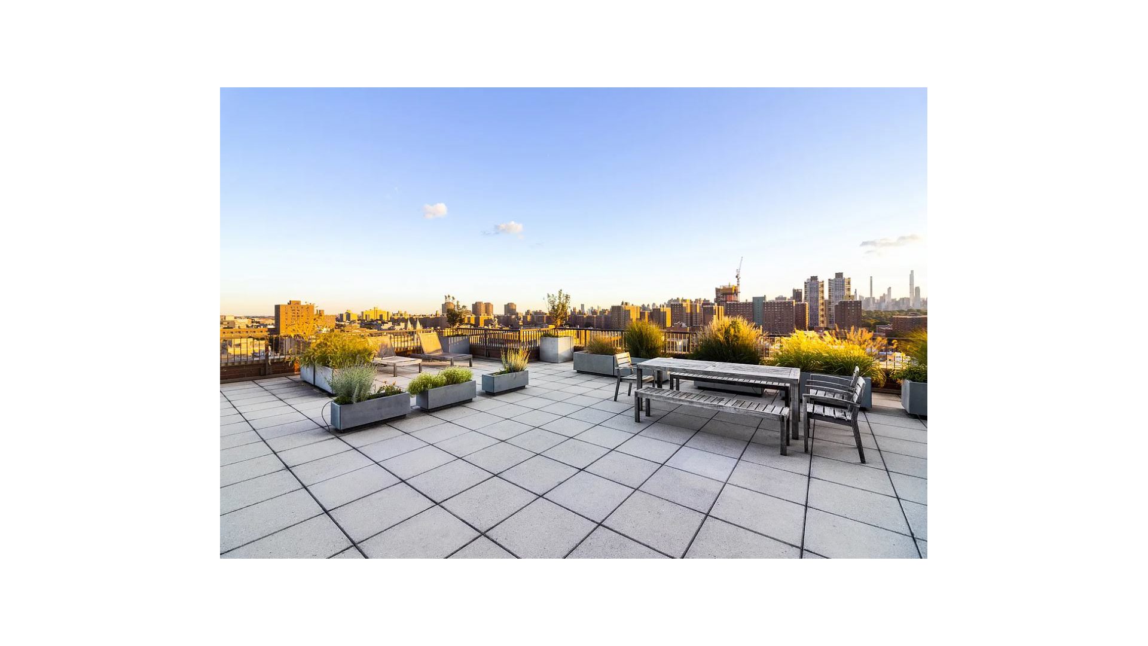
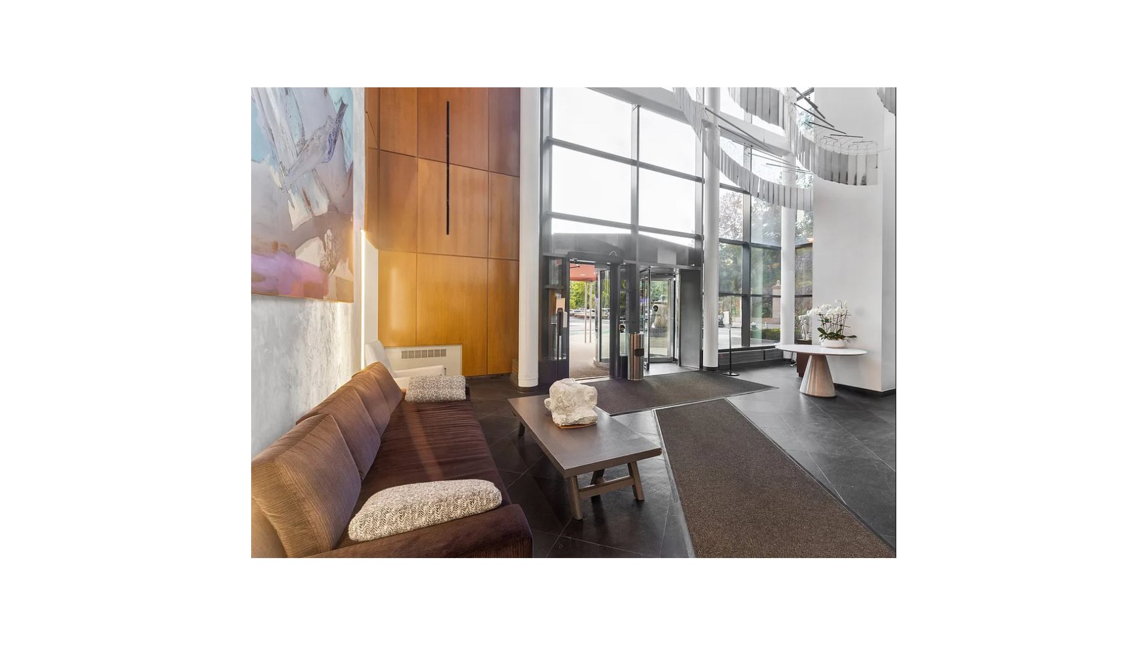
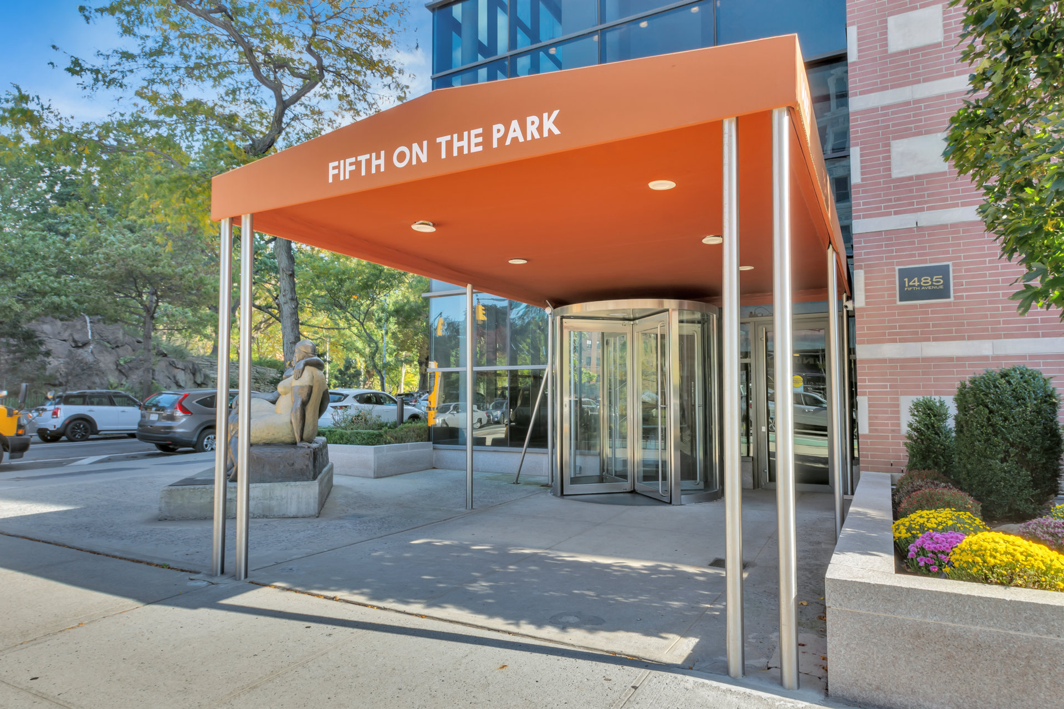
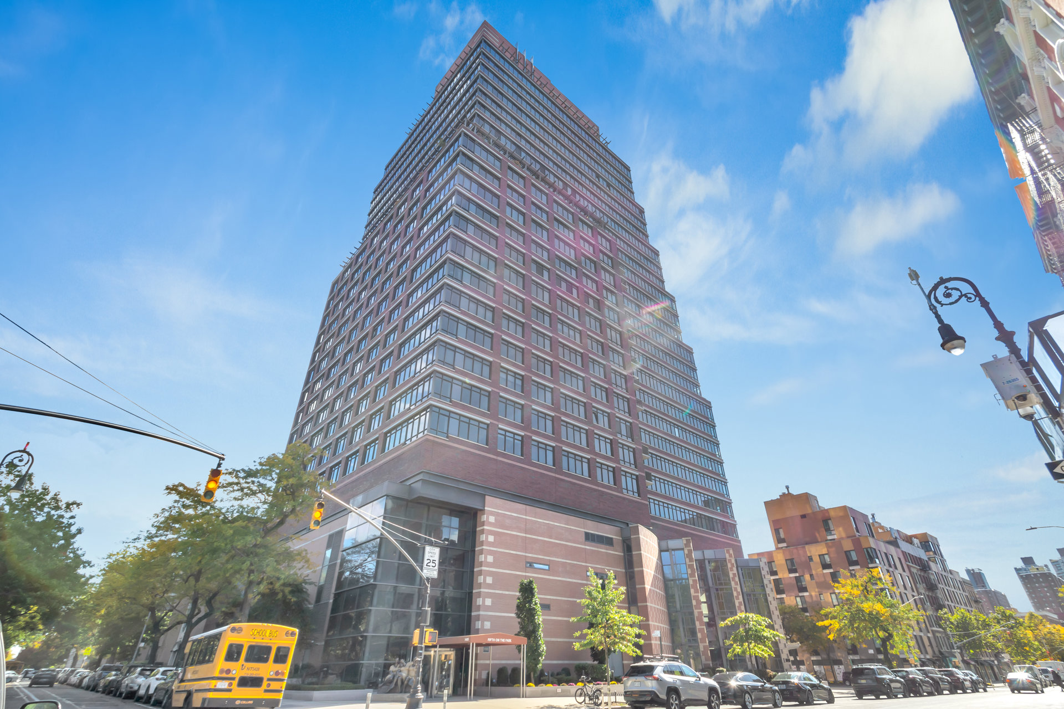
Fifth on the Park at 1485 Fifth Avenue is a full-service luxury condominium offering an extensive collection of amenities. Residents enjoy a 24-hour attended lobby with doorman and concierge, three elevators, fitness center, playroom, residents' lounge with catering kitchen, landscaped outdoor terraces with grilling areas, bicycle storage, live-in superintendent, on-site property management and an on-site valet parking garage.
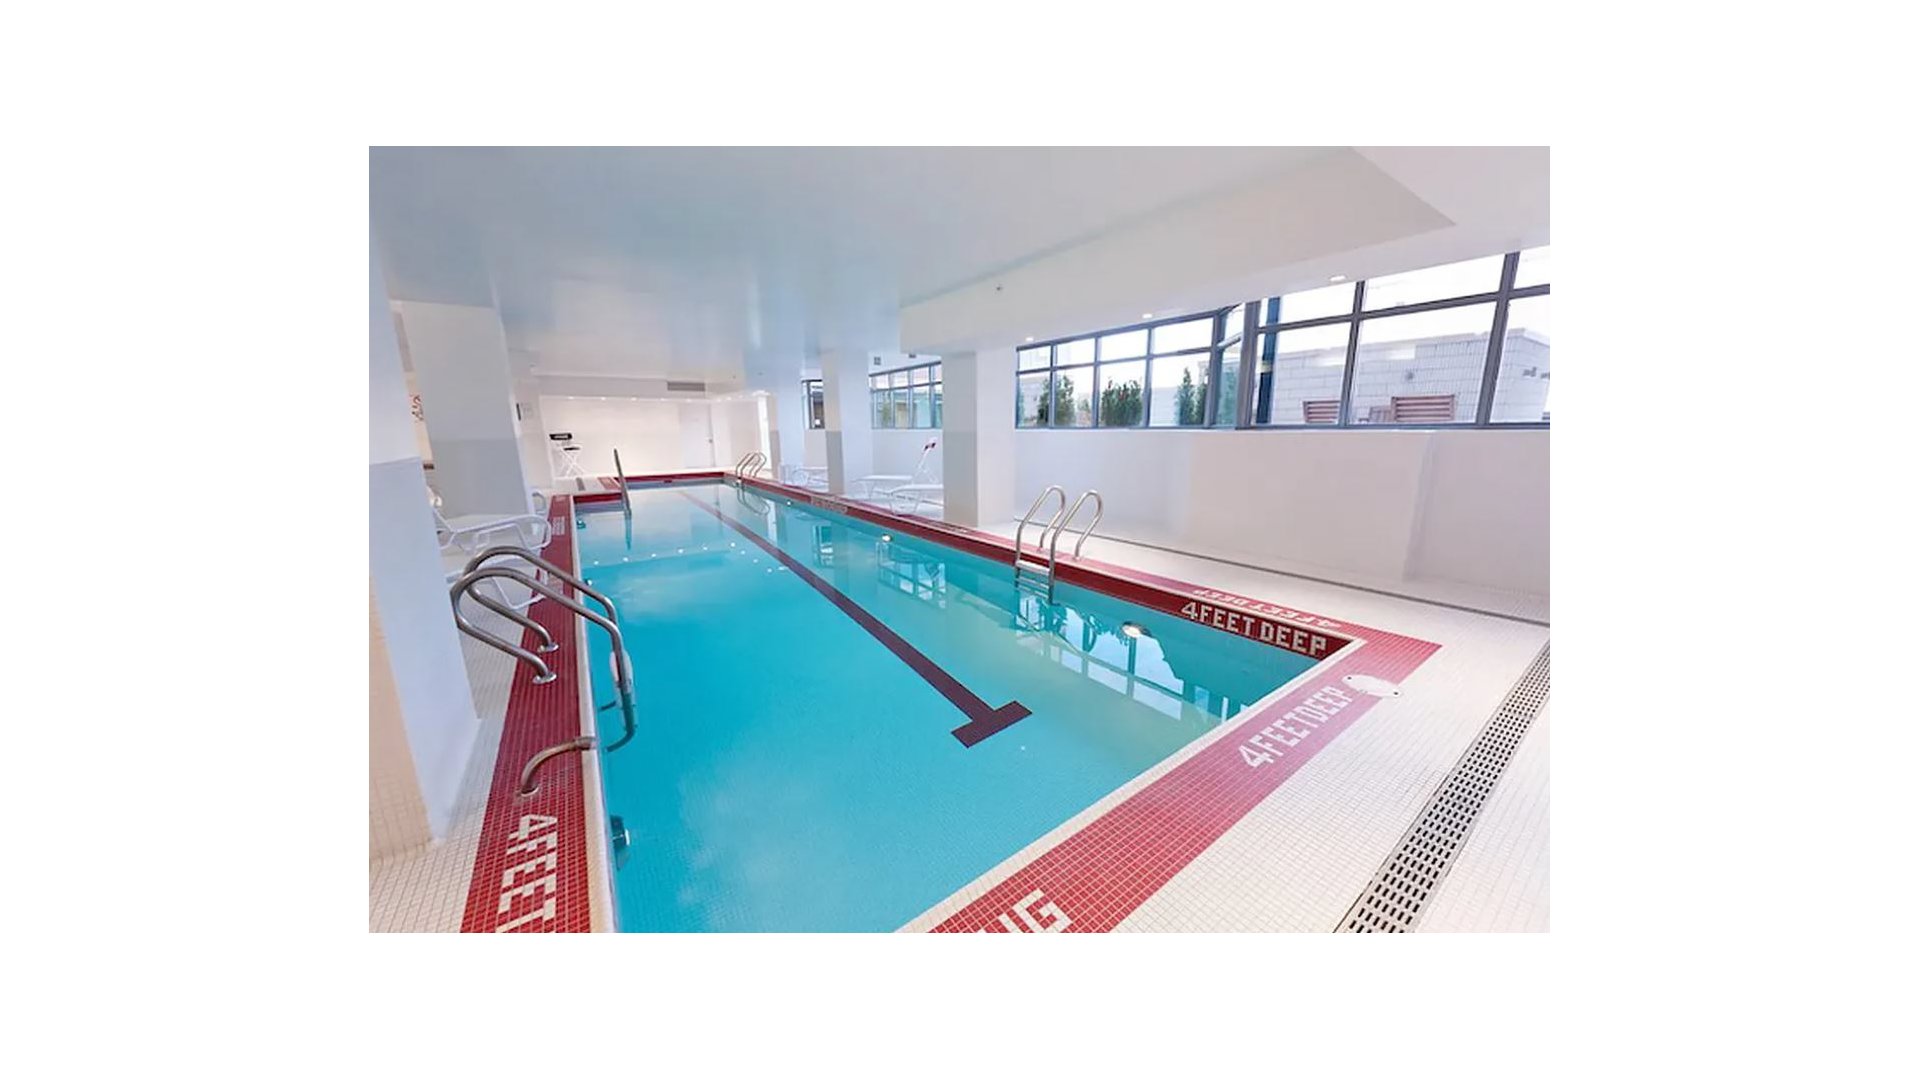
A standout amenity is the building's 55-foot heated indoor lap pool with adjacent sundeck. Large enough for dedicated lap swimming yet equally suited to a leisurely swim, it offers residents the convenience of year-round swimming without leaving the building.
Current common charges for Residence 26D are approximately $3,500 per month. Annual real estate taxes are just $356.50, approximately $29.71 per month, benefiting from the building's long-term 421-a tax abatement, reported to remain in effect through June 2034.
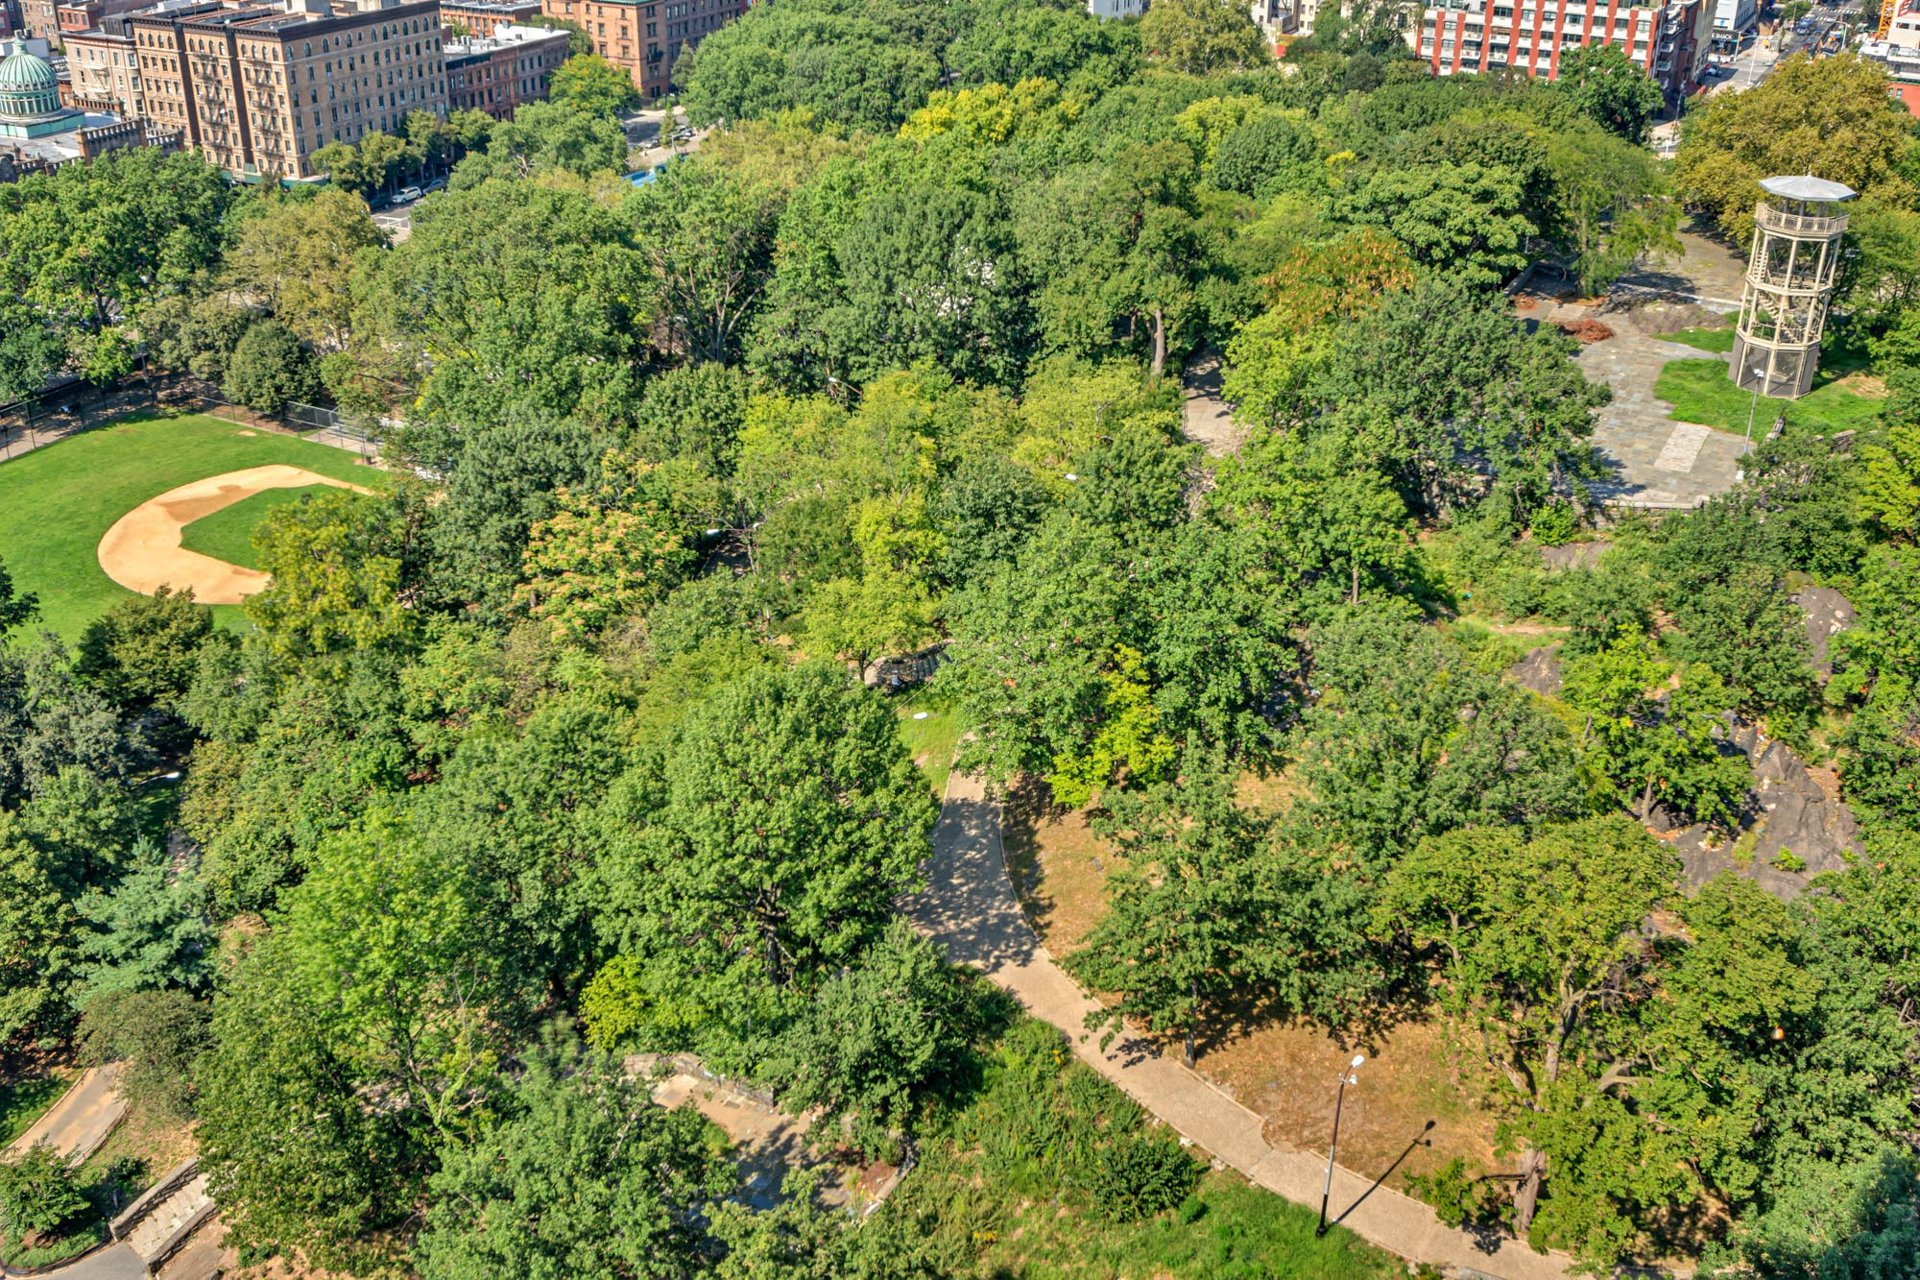
Located in South Harlem directly across from Marcus Garvey Park, Fifth on the Park combines neighborhood character with exceptional convenience. The park's Richard Rodgers Amphitheater hosts cultural programming, including the Classical Theatre of Harlem's free summer theater and performances associated with the annual Charlie Parker Jazz Festival.
Some of Harlem's best-known destinations are close at hand. Whole Foods and Trader Joe's provide everyday convenience, while Settepani, Barawine, Archer & Goat, Indian Summer, Red Rooster and Sylvia's reflect the diversity of Harlem's dining scene. Along Lenox Avenue, Sottocasa Pizzeria, Cucina Italian Tavern and Pastitalia offer additional dining options.
Transportation is convenient in multiple directions, with the 2 and 3 express trains at 116th Street and Lenox Avenue and at 125th Street and Lenox Avenue, as well as the 4, 5 and 6 trains at 125th Street and Lexington Avenue. Metro-North service at 125th Street and Park Avenue provides another convenient option.
The M1 bus stops across the street from the building entrance and provides downtown service along Fifth Avenue, with additional local and express bus routes throughout the area.
For purchasers considering a secondary Manhattan residence, the New York City Department of Finance currently lists the property's market value at $564,729. Buyers should consult their tax and legal advisors regarding the applicability of New York City's non-primary residence property tax surcharge.
With nearly 3,000 square feet of renovated living space, a 245-square-foot private balcony, unobstructed Central Park and skyline views, exceptional privacy, sophisticated smart-home technology, remarkably low current taxes and a 55-foot heated indoor lap pool, Residence 26D offers a distinctive combination of scale, design, comfort and value in Manhattan's luxury condominium market.
Searching for the perfect large luxury apartment with nearly 3,000 square feet, private outdoor space and unobstructed views of Central Park, the Manhattan skyline, sunrises and sunsets? You may want to expand your search.
Perched on the 26th floor of Fifth on the Park, Residence 26D offers approximately 2,890 square feet, a 245-square-foot private balcony, floor-to-ceiling windows and unobstructed 270-degree views across east, west and south exposures, encompassing Central Park, the Manhattan skyline and open sky.
The 26th floor offers an unusual degree of privacy, with only two households regularly using the hallway, creating a sense of separation rarely found in a full-service condominium of this scale.
The current owners selected 26D for its exceptional proportions, open layout and dramatic views, then worked closely with their architect and contractors on an extensive gut renovation, rebuilding the apartment to their specifications. The result is a highly customized residence with sophisticated finishes, integrated technology, generous storage and thoughtful architectural details throughout.
Expansive living and dining areas flow from east to west, surrounded by windows and opening directly onto the balcony through two doors. Custom-designed planters offer the opportunity to create an elevated garden. Two original concrete columns were uncovered, cleaned and polished, while a custom window seat with built-in storage occupies the southwest corner.
At the heart of the home is a chef-quality kitchen designed for serious cooking and entertaining. An approximately 18-foot island provides exceptional preparation and gathering space and incorporates a wine refrigerator and two dishwashers. Custom cabinetry, Sub-Zero refrigeration, a GE Monogram gas double oven and grill, and an enclosed walk-in pantry complete the kitchen.
Originally configured with four bedrooms, the residence offers a flexible layout, with the former fourth bedroom incorporated into the primary suite as an adjacent bedroom or separate windowed home office. This versatile space can be restored to its original bedroom configuration if desired. The primary suite also features a walk-in closet and a custom renovated en-suite bathroom with a spacious walk-in shower and accessibility features. An additional utility closet adjacent to the bathroom offers the potential for use as another walk-in closet, providing greater storage flexibility.
Two additional bedrooms enjoy excellent natural light and ample closets. A second full bathroom with a bathtub serves these bedrooms, while a separate powder room provides convenience for guests.
The original engineered flooring was removed and replaced with a new subfloor and white oak hardwood finished in a pale grey stain. Custom washi paper panels created by a Japanese artist enhance selected closet and bathroom doors, adding a distinctive design element.
The home is equally impressive behind the scenes. Lutron solar shades and lighting are installed throughout and can be operated from wall controls or compatible smartphones and tablets, with blackout shades in the bedrooms. Five HVAC wall units, three serving the living and dining areas and two serving the bedrooms, are individually programmed through the extensive Savant smart-home system, which also controls lighting, shades and fans.
Concealed wiring throughout the residence supports integrated audio without exposed cables or the disruption and expense of installing new infrastructure. The owners can introduce the purchaser to Innovative Audio, an A/V company familiar with the apartment and its systems.
Additional conveniences include generous storage and an in-unit washer and dryer.
Fifth on the Park at 1485 Fifth Avenue is a full-service luxury condominium offering an extensive collection of amenities. Residents enjoy a 24-hour attended lobby with doorman and concierge, three elevators, fitness center, playroom, residents' lounge with catering kitchen, landscaped outdoor terraces with grilling areas, bicycle storage, live-in superintendent, on-site property management and an on-site valet parking garage.
A standout amenity is the building's 55-foot heated indoor lap pool with adjacent sundeck. Large enough for dedicated lap swimming yet equally suited to a leisurely swim, it offers residents the convenience of year-round swimming without leaving the building.
Current common charges for Residence 26D are approximately $3,500 per month. Annual real estate taxes are just $356.50, approximately $29.71 per month, benefiting from the building's long-term 421-a tax abatement, reported to remain in effect through June 2034.
Located in South Harlem directly across from Marcus Garvey Park, Fifth on the Park combines neighborhood character with exceptional convenience. The park's Richard Rodgers Amphitheater hosts cultural programming, including the Classical Theatre of Harlem's free summer theater and performances associated with the annual Charlie Parker Jazz Festival.
Some of Harlem's best-known destinations are close at hand. Whole Foods and Trader Joe's provide everyday convenience, while Settepani, Barawine, Archer & Goat, Indian Summer, Red Rooster and Sylvia's reflect the diversity of Harlem's dining scene. Along Lenox Avenue, Sottocasa Pizzeria, Cucina Italian Tavern and Pastitalia offer additional dining options.
Transportation is convenient in multiple directions, with the 2 and 3 express trains at 116th Street and Lenox Avenue and at 125th Street and Lenox Avenue, as well as the 4, 5 and 6 trains at 125th Street and Lexington Avenue. Metro-North service at 125th Street and Park Avenue provides another convenient option.
The M1 bus stops across the street from the building entrance and provides downtown service along Fifth Avenue, with additional local and express bus routes throughout the area.
For purchasers considering a secondary Manhattan residence, the New York City Department of Finance currently lists the property's market value at $564,729. Buyers should consult their tax and legal advisors regarding the applicability of New York City's non-primary residence property tax surcharge.
With nearly 3,000 square feet of renovated living space, a 245-square-foot private balcony, unobstructed Central Park and skyline views, exceptional privacy, sophisticated smart-home technology, remarkably low current taxes and a 55-foot heated indoor lap pool, Residence 26D offers a distinctive combination of scale, design, comfort and value in Manhattan's luxury condominium market.
Listing Courtesy of Douglas Elliman Real Estate
Care to take a look at this property?
Apartment Features
A/C [Central]
Washer / Dryer
Outdoor
Balcony
Patio
Terrace
View / Exposure
City Views
East, South, West Exposures

Building Details [1485 Fifth Avenue]
Ownership
Condo
Service Level
Full Service
Access
Elevator
Pet Policy
Pets Allowed
Block/Lot
1746/7501
Building Type
High-Rise
Age
Post-War
Year Built
2008
Floors/Apts
28/156
Amenities
Bike Room
Business Center
Fitness Facility
Garage
Garden
Party Room
Playroom
Pool
Roof Deck
Valet Service
WiFi
Building Statistics
$ 966 APPSF
Closed Sales Data [Last 12 Months]
Mortgage Calculator in [US Dollars]

This information is not verified for authenticity or accuracy and is not guaranteed and may not reflect all real estate activity in the market.
©2026 REBNY Listing Service, Inc. All rights reserved.
All information is intended only for the Registrant’s personal, non-commercial use.
RLS Data display by BC Realty Group.
Additional building data provided by On-Line Residential [OLR].
All information furnished regarding property for sale, rental or financing is from sources deemed reliable, but no warranty or representation is made as to the accuracy thereof and same is submitted subject to errors, omissions, change of price, rental or other conditions, prior sale, lease or financing or withdrawal without notice. All dimensions are approximate. For exact dimensions, you must hire your own architect or engineer.
Listing ID: 436084