
Milan
300 East 55th Street, 11D
Sutton Place | Second Avenue & First Avenue
Rooms
5
Bedrooms
2
Bathrooms
2.5
Status
Active
Real Estate Taxes
[Monthly]
$ 1,901
Common Charges [Monthly]
$ 2,205
ASF/ASM
1,480/137
Financing Allowed
90%
Property Description
UST LISTED! SUN-SOAKED, TRIPLE-MINT SOUTHEAST CORNER AT THE F/S MILAN CONDOMINIUM
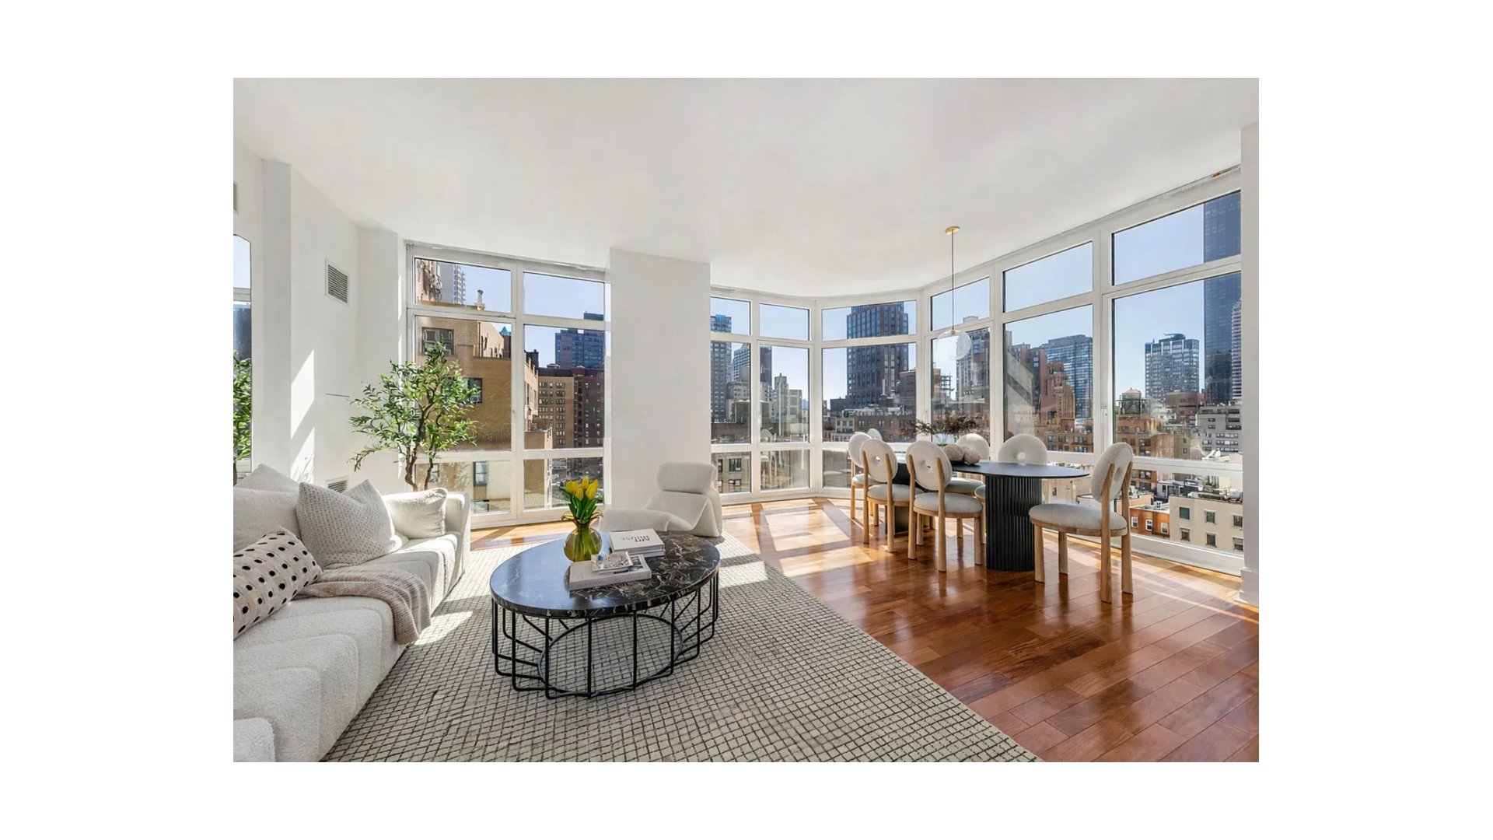
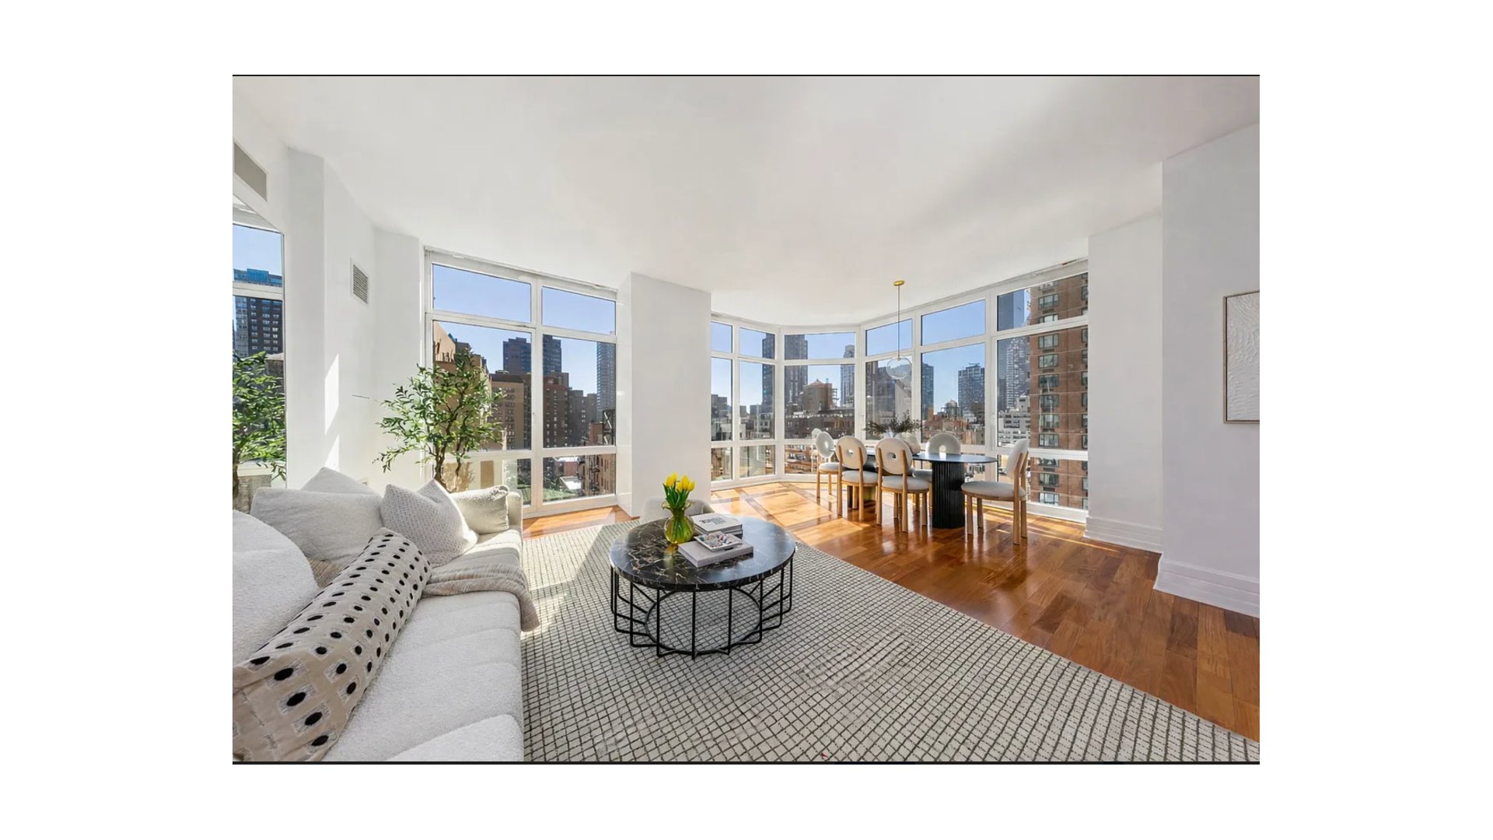
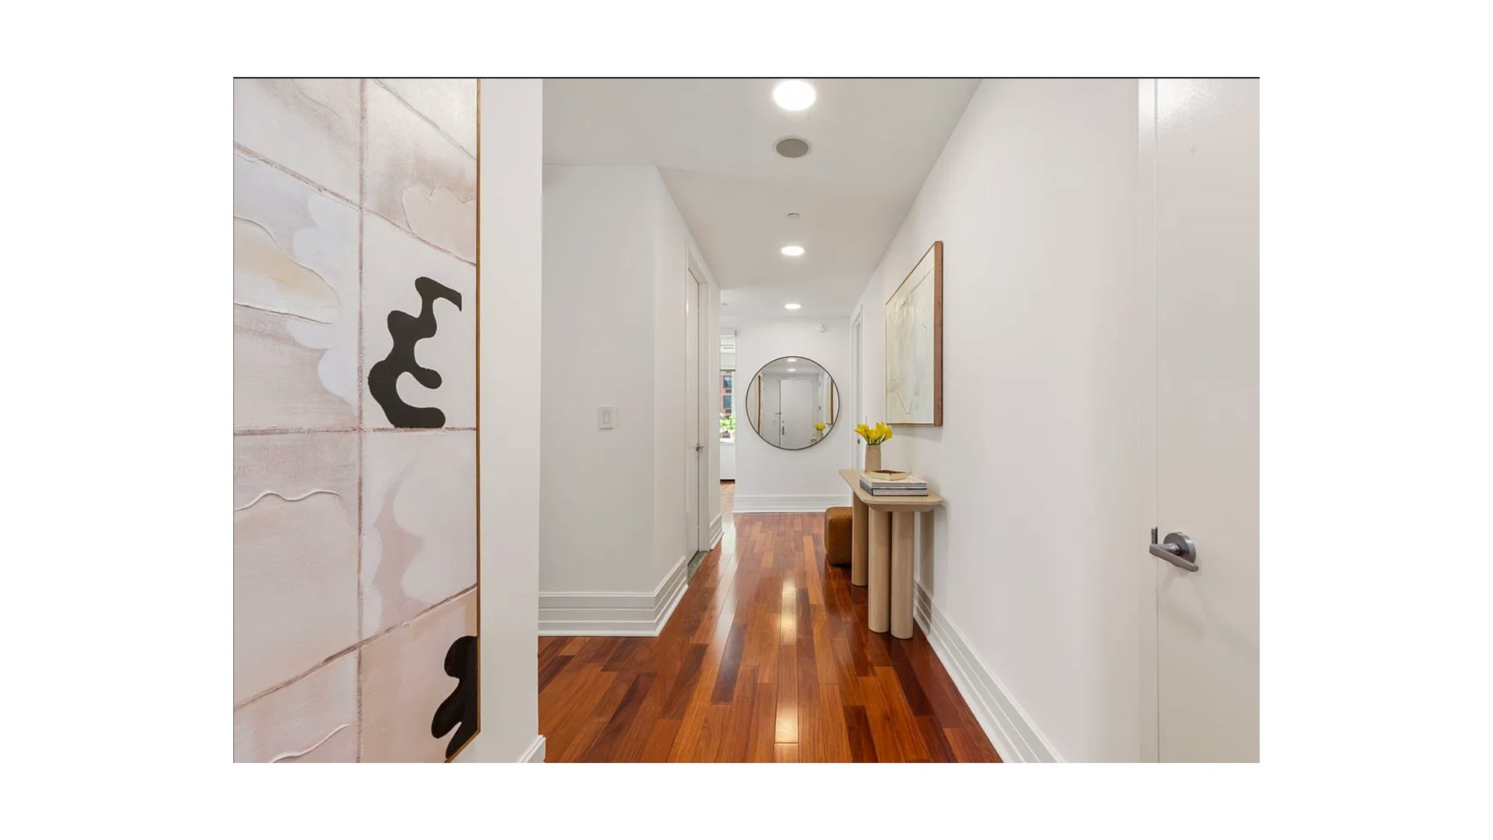
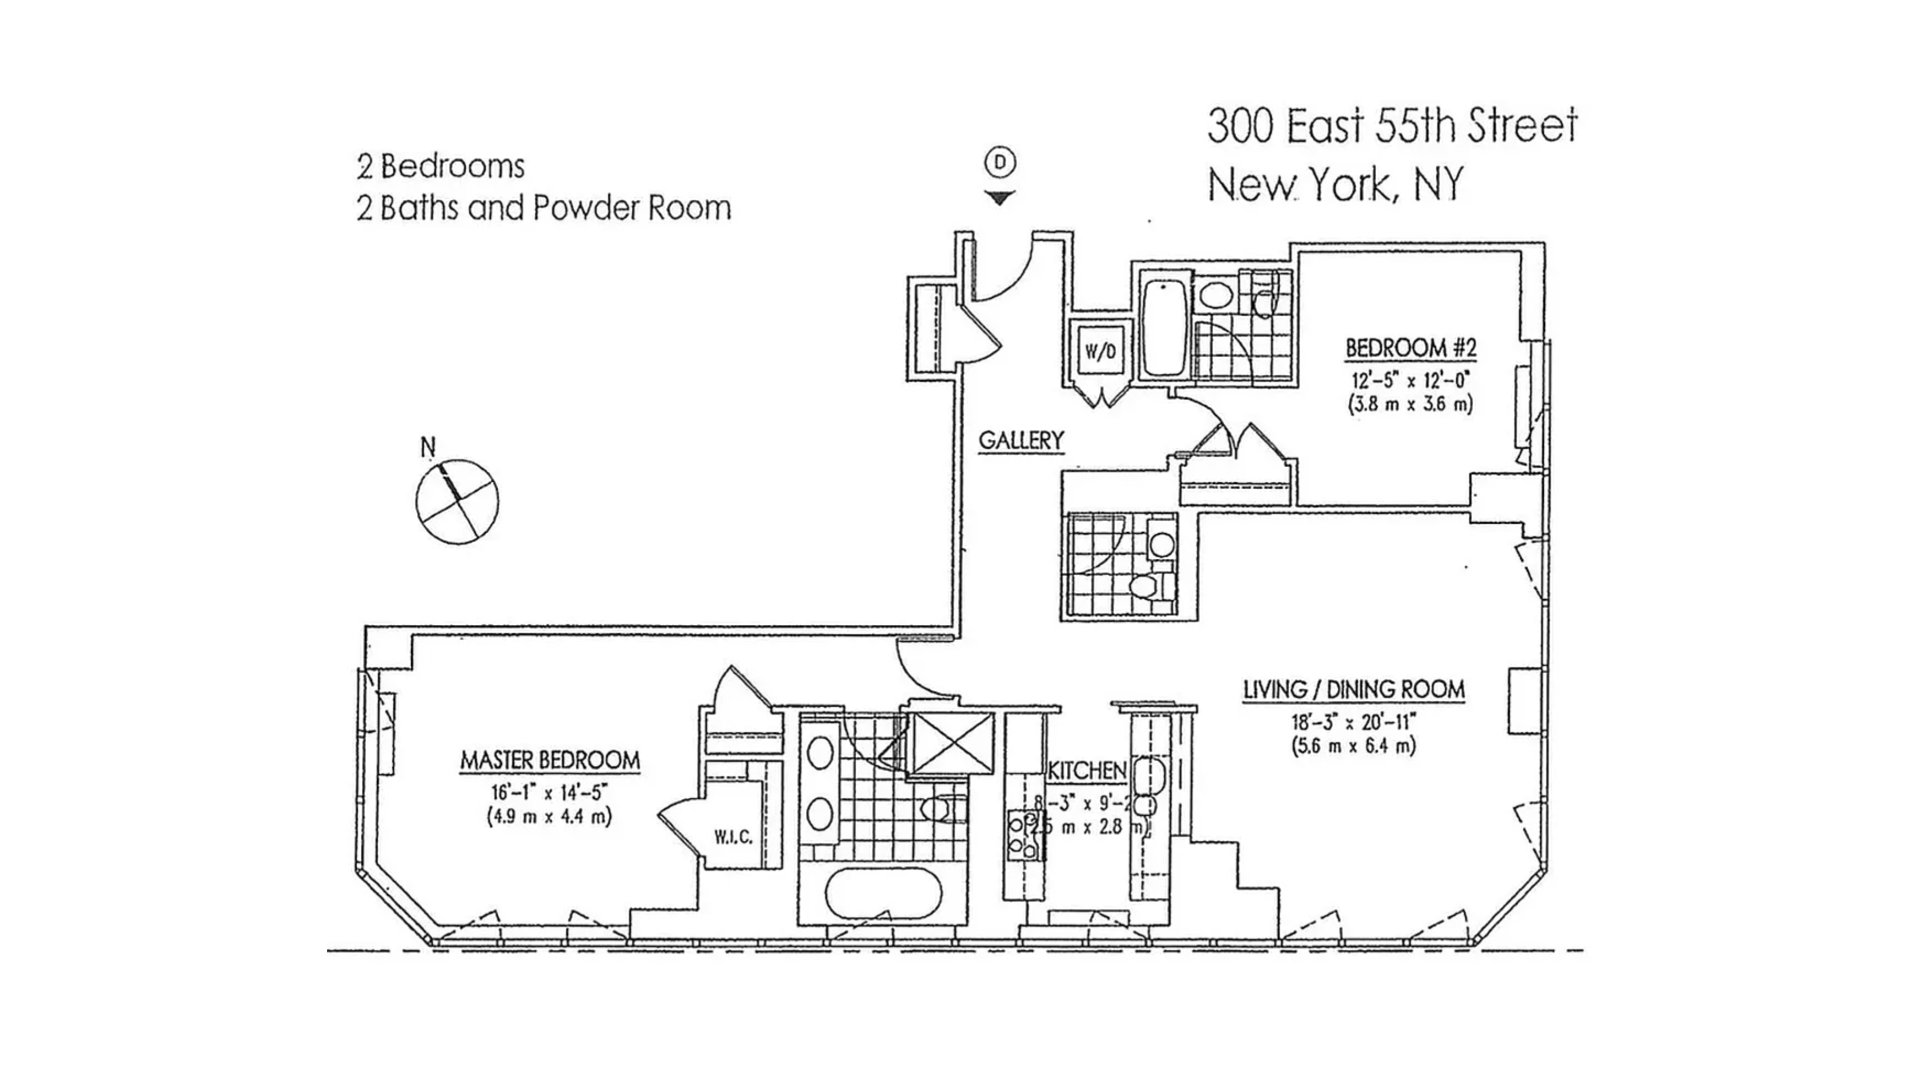
Stunning 1,480 SF, 2-bedroom, 2.5-bath residence where sophisticated design, fabulous light and an ideal split-bedroom layout come together beautifully.
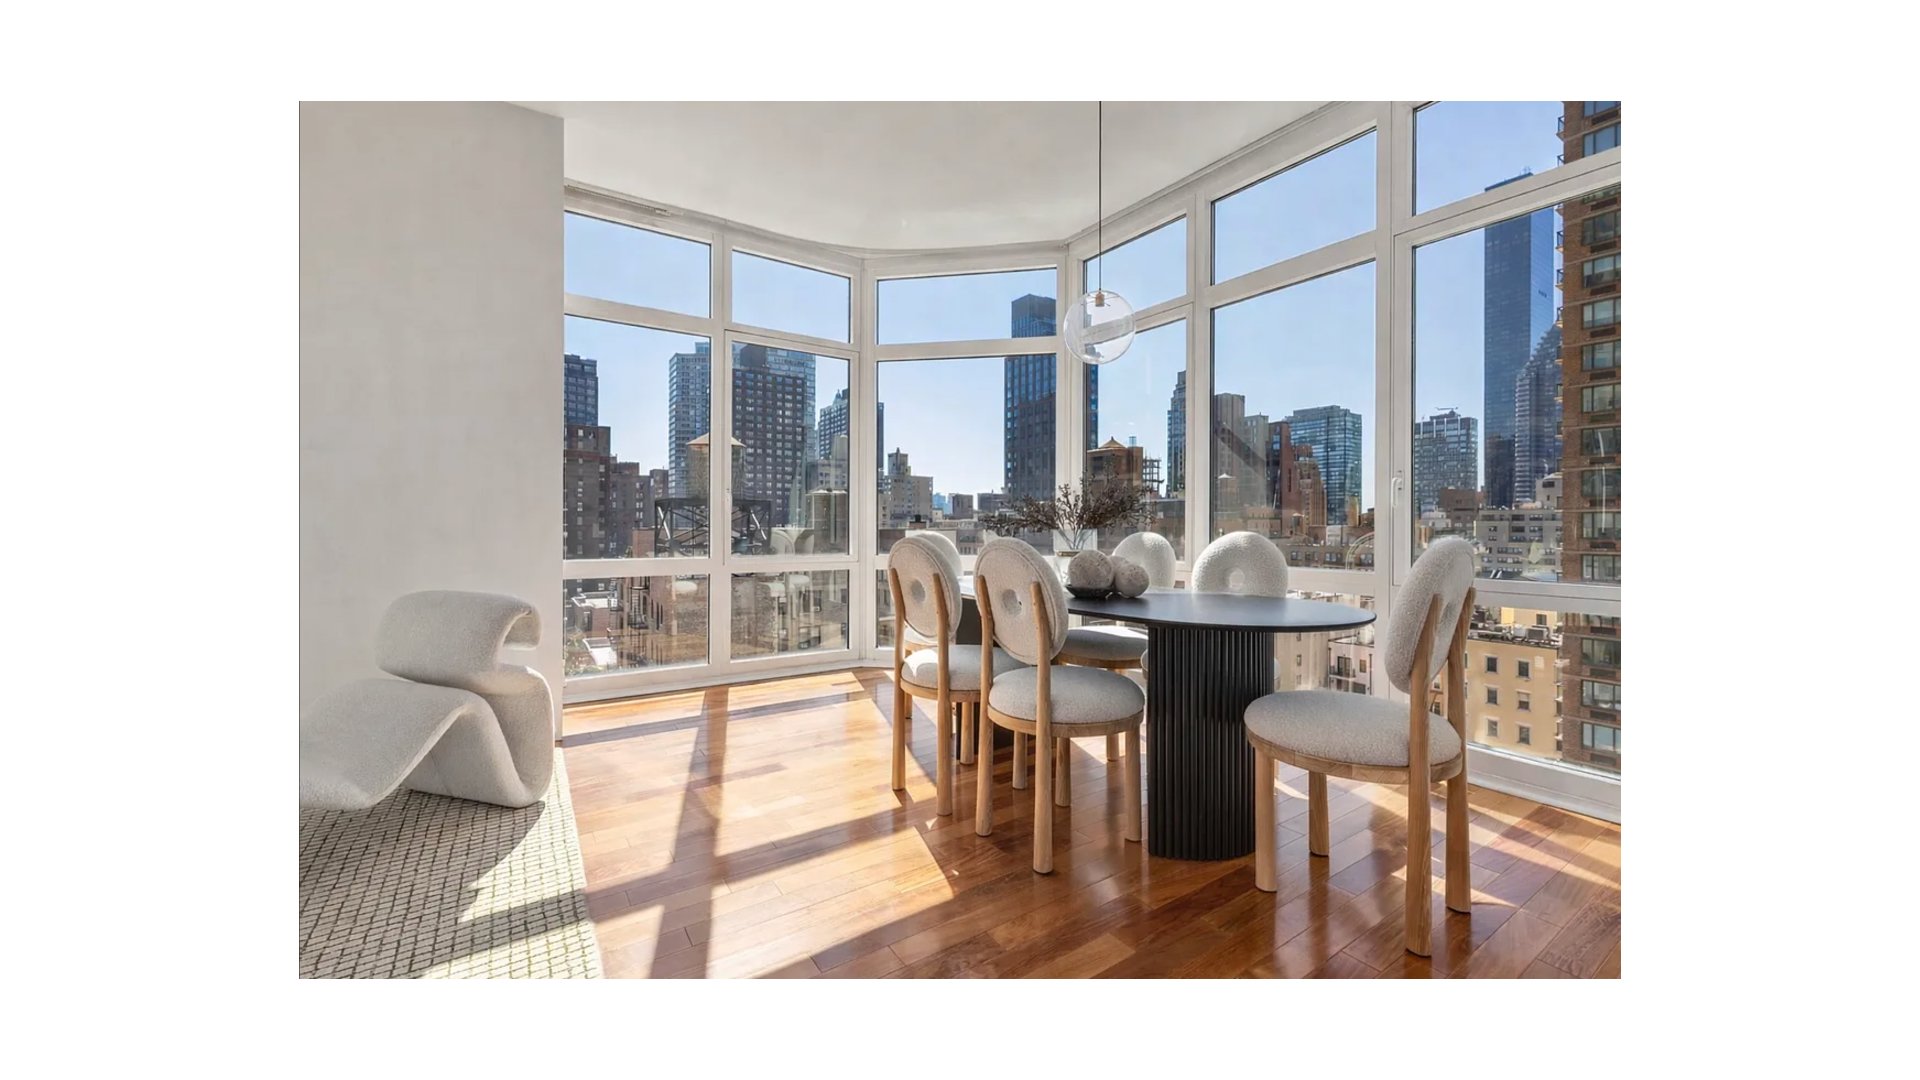
A dramatic gallery opens to an expansive living/dining room with soaring 10-foot ceilings, spectacular floor-to-ceiling windows and wide-open city views. The southeast exposure fills the home with wonderful natural light throughout the day and dazzling sunsets at night.
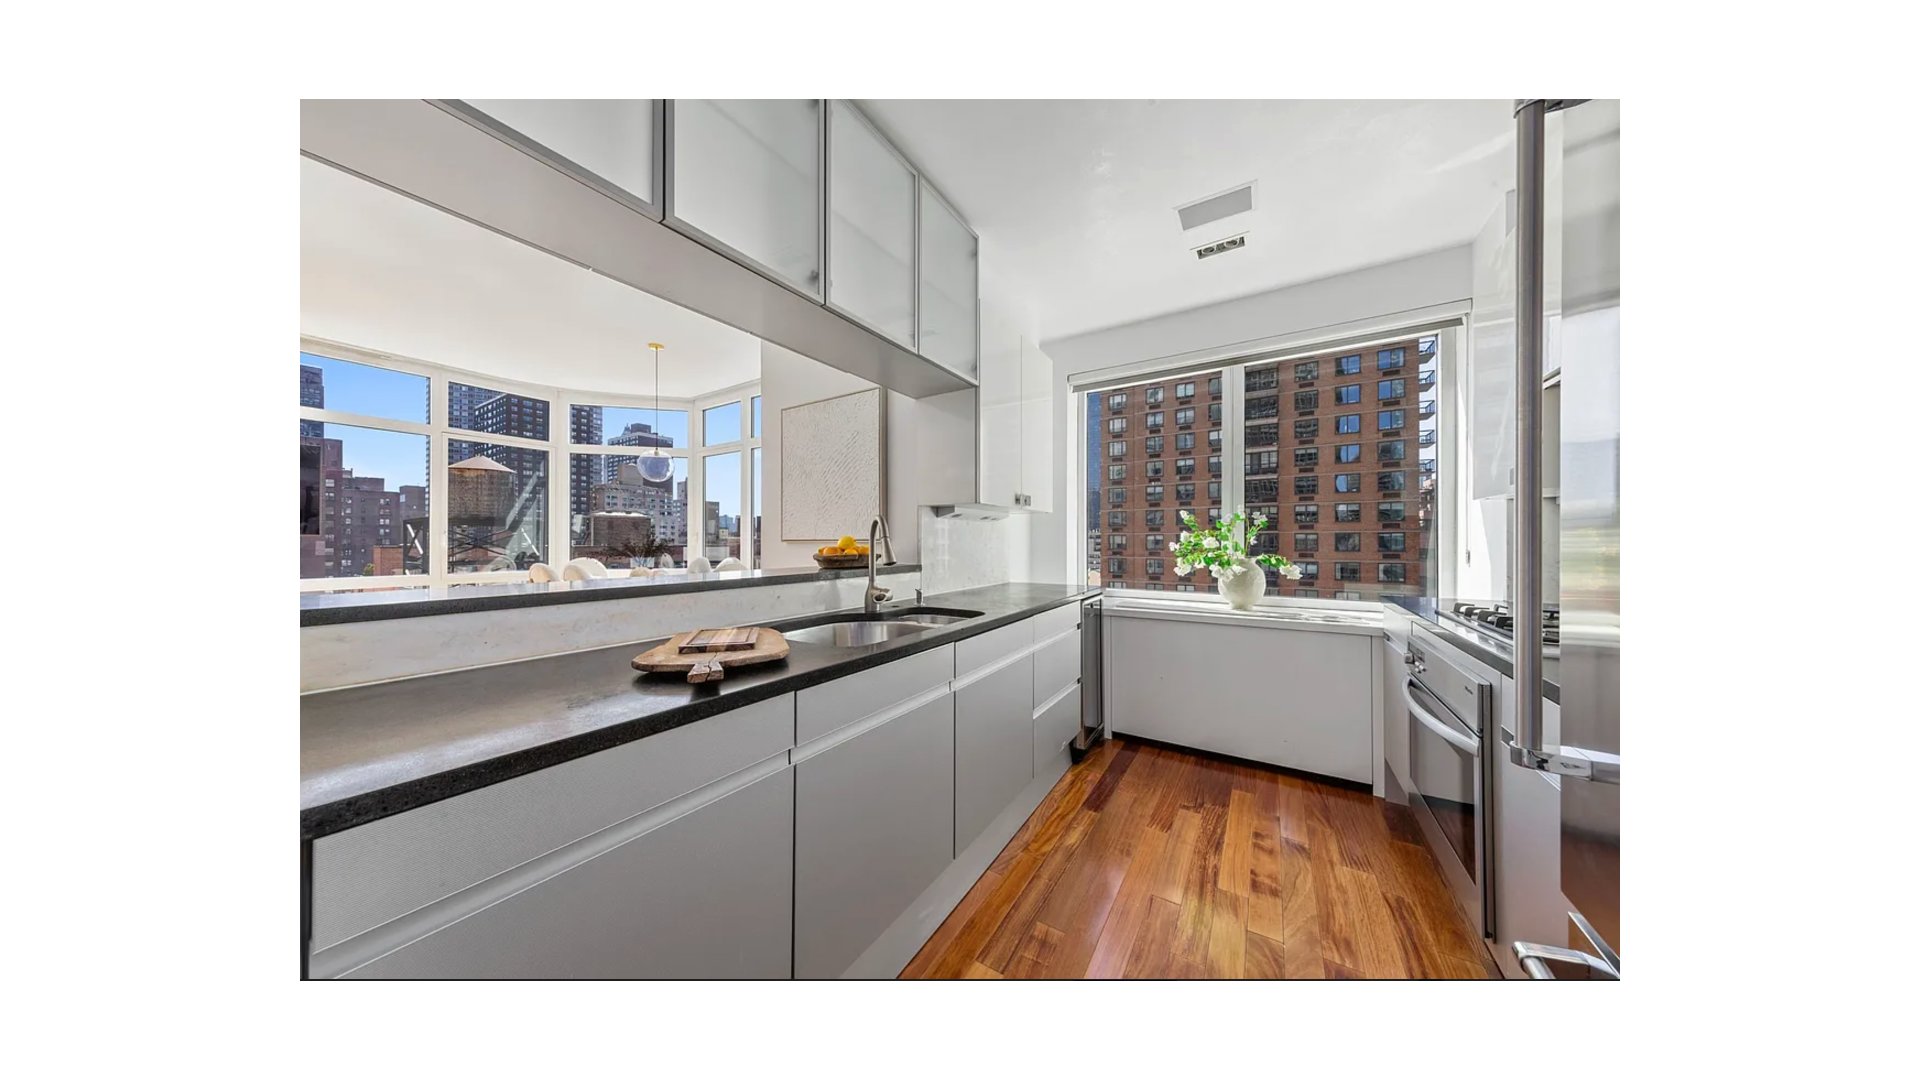
The windowed open kitchen flows seamlessly into the entertaining space and features an eat-in counter, Viking and Miele appliances, a 36" refrigerator, wine cooler and distinctive Poggenpohl aluminum cabinetry.
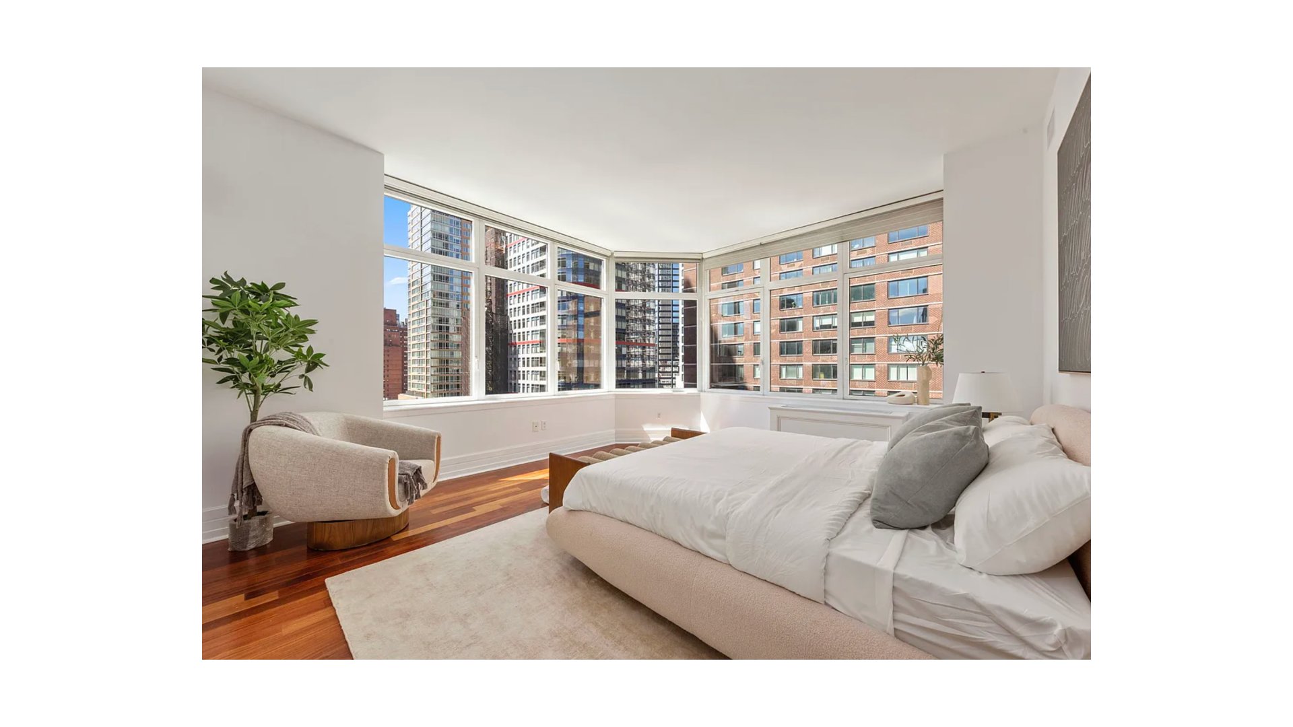
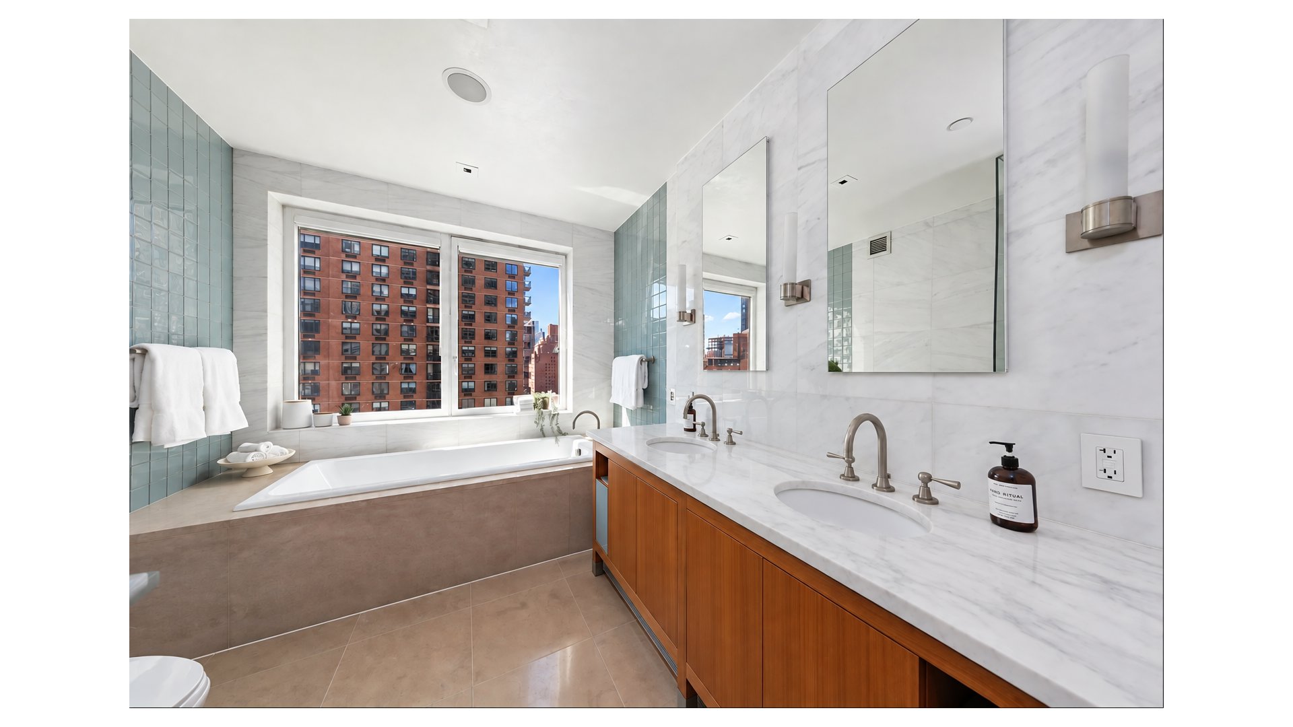
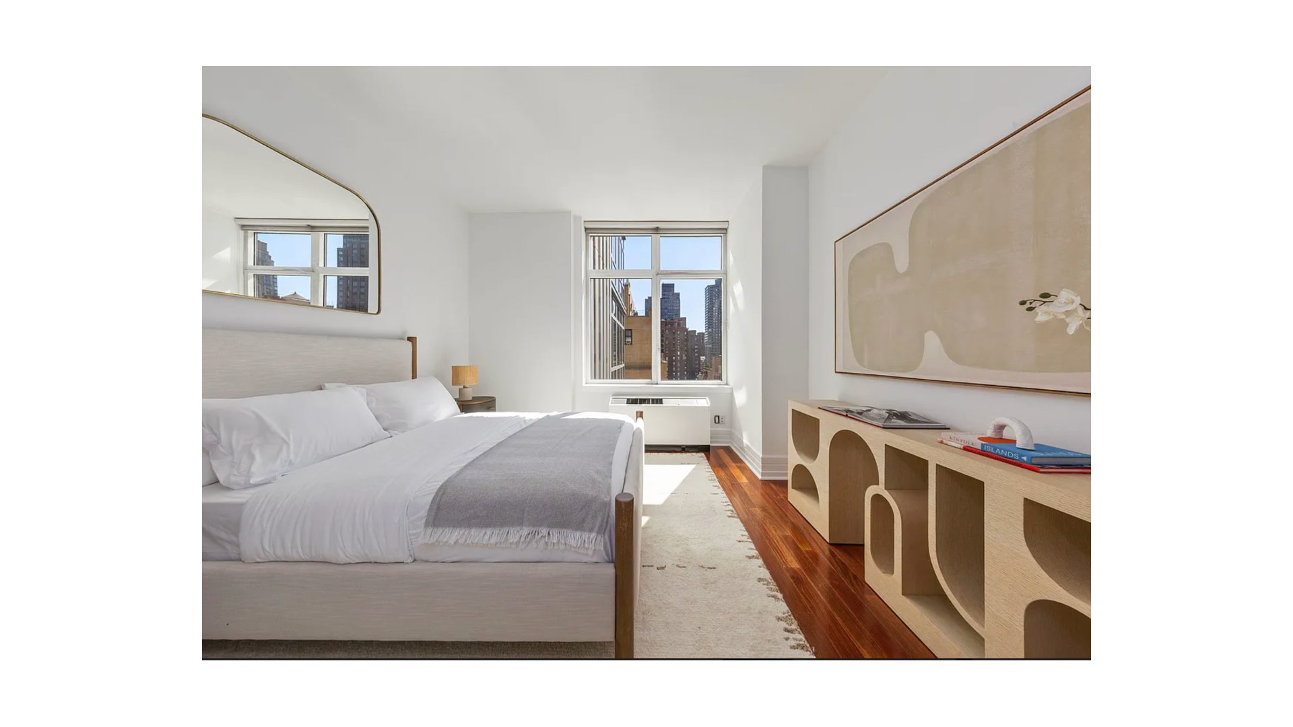
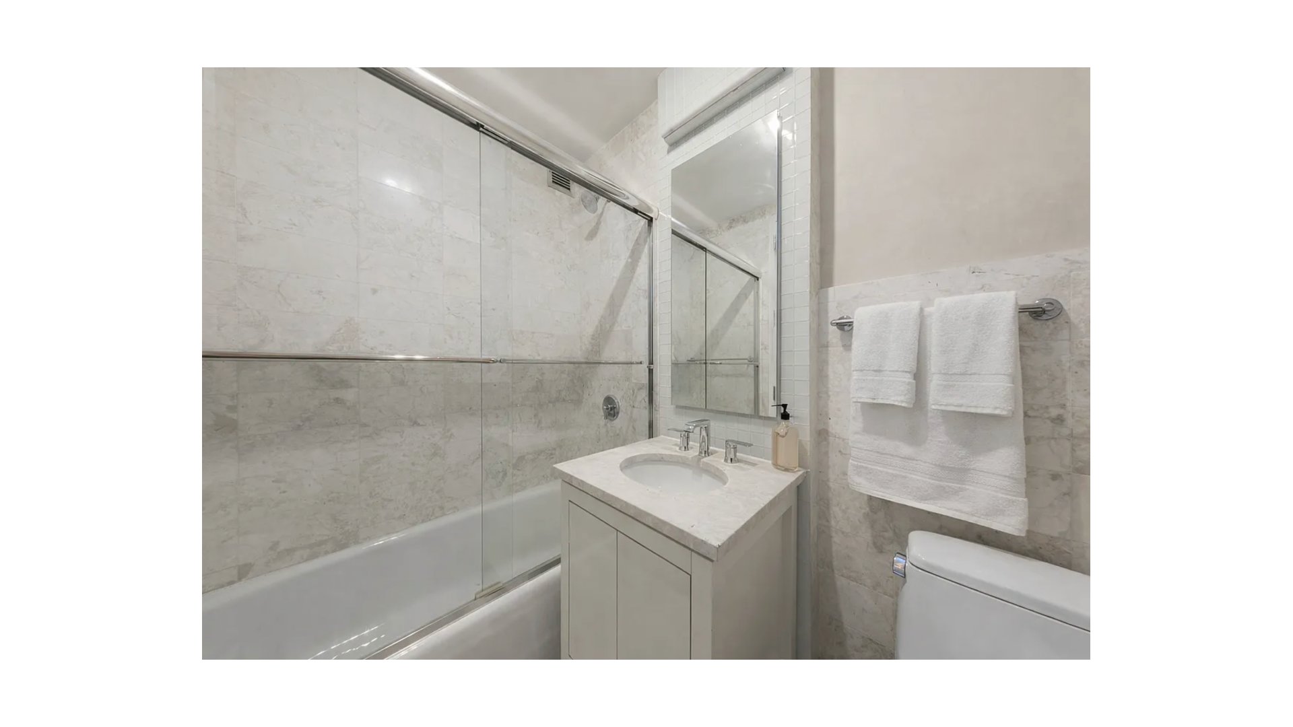
The highly desirable split-bedroom configuration provides exceptional privacy. Tucked away, the expansive primary suite features abundant custom closets and a luxurious five-fixture Waterworks spa bath with double sinks, seamless glass-enclosed shower and deep soaking tub. The generously proportioned second bedroom with en-suite bath is ideally positioned on the opposite side of the residence.
Additional luxuries include an elegant powder room, central HVAC with separate climate controls, vented washer/dryer and custom closets.

The Milan is one of Midtown/Sutton's premier full-service condominiums, known for its exceptional staff and dramatic two-story lobby with Zen garden. Amenities include 24-hour doorman and concierge, live-in resident manager, private fitness center, resident lounge, bike room and garage.
Perfectly located by the best of NYC dining, shopping and transportation, Whole Foods, Trader Joe's and the East River Promenade.
Pets permitted. LLCs and trusts welcome. Investor or end user
UST LISTED! SUN-SOAKED, TRIPLE-MINT SOUTHEAST CORNER AT THE F/S MILAN CONDOMINIUM
Stunning 1,480 SF, 2-bedroom, 2.5-bath residence where sophisticated design, fabulous light and an ideal split-bedroom layout come together beautifully.
A dramatic gallery opens to an expansive living/dining room with soaring 10-foot ceilings, spectacular floor-to-ceiling windows and wide-open city views. The southeast exposure fills the home with wonderful natural light throughout the day and dazzling sunsets at night.
The windowed open kitchen flows seamlessly into the entertaining space and features an eat-in counter, Viking and Miele appliances, a 36" refrigerator, wine cooler and distinctive Poggenpohl aluminum cabinetry.
The highly desirable split-bedroom configuration provides exceptional privacy. Tucked away, the expansive primary suite features abundant custom closets and a luxurious five-fixture Waterworks spa bath with double sinks, seamless glass-enclosed shower and deep soaking tub. The generously proportioned second bedroom with en-suite bath is ideally positioned on the opposite side of the residence.
Additional luxuries include an elegant powder room, central HVAC with separate climate controls, vented washer/dryer and custom closets.
The Milan is one of Midtown/Sutton's premier full-service condominiums, known for its exceptional staff and dramatic two-story lobby with Zen garden. Amenities include 24-hour doorman and concierge, live-in resident manager, private fitness center, resident lounge, bike room and garage.
Perfectly located by the best of NYC dining, shopping and transportation, Whole Foods, Trader Joe's and the East River Promenade.
Pets permitted. LLCs and trusts welcome. Investor or end user
Listing Courtesy of Douglas Elliman Real Estate
Care to take a look at this property?
Apartment Features
A/C [Central]
View / Exposure
City Views
Building Details [300 East 55th Street]
Ownership
Condo
Service Level
Full Service
Access
Elevator
Pet Policy
Pets Allowed
Block/Lot
1347/7501
Building Type
High-Rise
Age
Post-War
Year Built
2005
Floors/Apts
32/118
Amenities
Bike Room
Business Center
Courtyard
Digital TV
Garage
Garden
Health Club
Laundry Room
Party Room
Private Storage
Roof Deck
Valet Service
Building Statistics
$ 1,341 APPSF
Closed Sales Data [Last 12 Months]
Mortgage Calculator in [US Dollars]

This information is not verified for authenticity or accuracy and is not guaranteed and may not reflect all real estate activity in the market.
©2026 REBNY Listing Service, Inc. All rights reserved.
All information is intended only for the Registrant’s personal, non-commercial use.
RLS Data display by BC Realty Group.
Additional building data provided by On-Line Residential [OLR].
All information furnished regarding property for sale, rental or financing is from sources deemed reliable, but no warranty or representation is made as to the accuracy thereof and same is submitted subject to errors, omissions, change of price, rental or other conditions, prior sale, lease or financing or withdrawal without notice. All dimensions are approximate. For exact dimensions, you must hire your own architect or engineer.
Listing ID: 112445