
23 Middagh Street
Brooklyn Heights | Willow Street & Hicks Street
Ownership
Single Family
Lot Size
28'6"x71'1"
Floors/Apts
4/1
Status
Active
Real Estate Taxes
[Per Annum]
$ 58,716
Building Type
Townhouse
Building Size
25'6"x42'
Year Built
1834
ASF/ASM
5,966/554
Property Description
All open houses are BY APPOINTMENT only
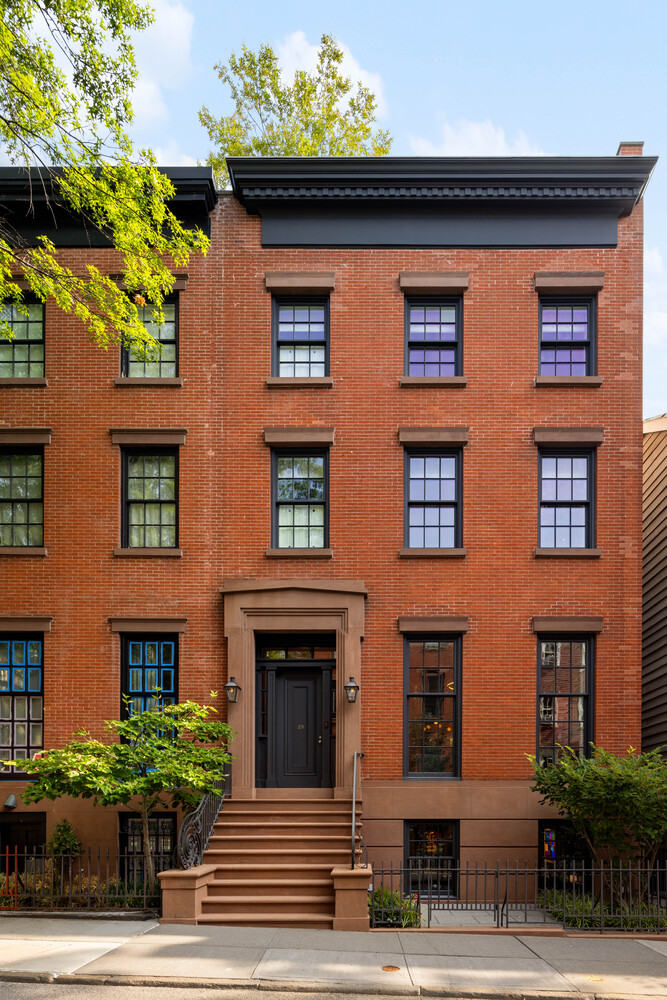
Recently gut renovated to an exceptional standard by renowned architect Deborah Berke, founder of TenBerke, this extraordinary 25.5-foot-wide single-family townhouse seamlessly blends timeless Brooklyn Heights charm with sophisticated contemporary design.
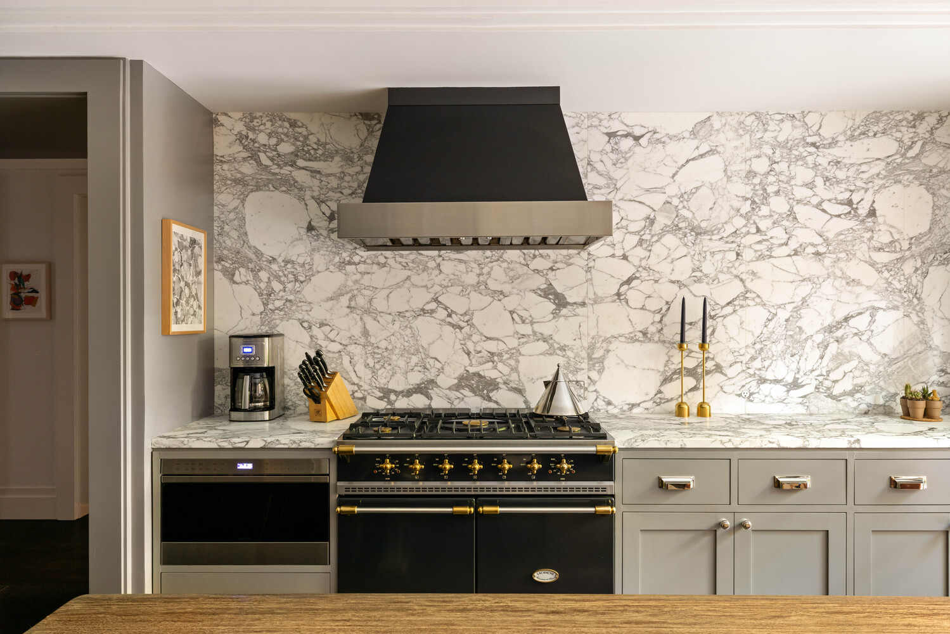
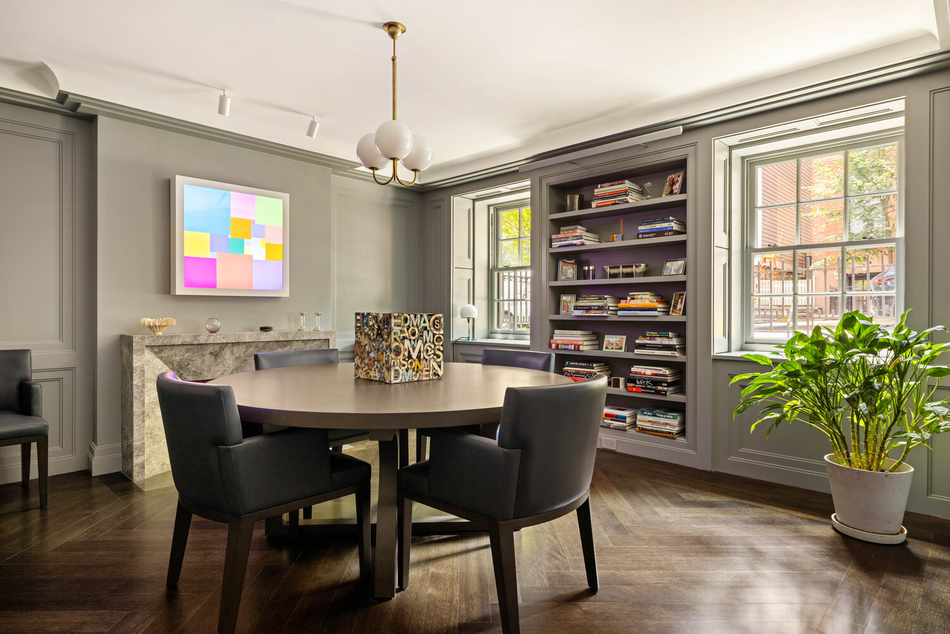
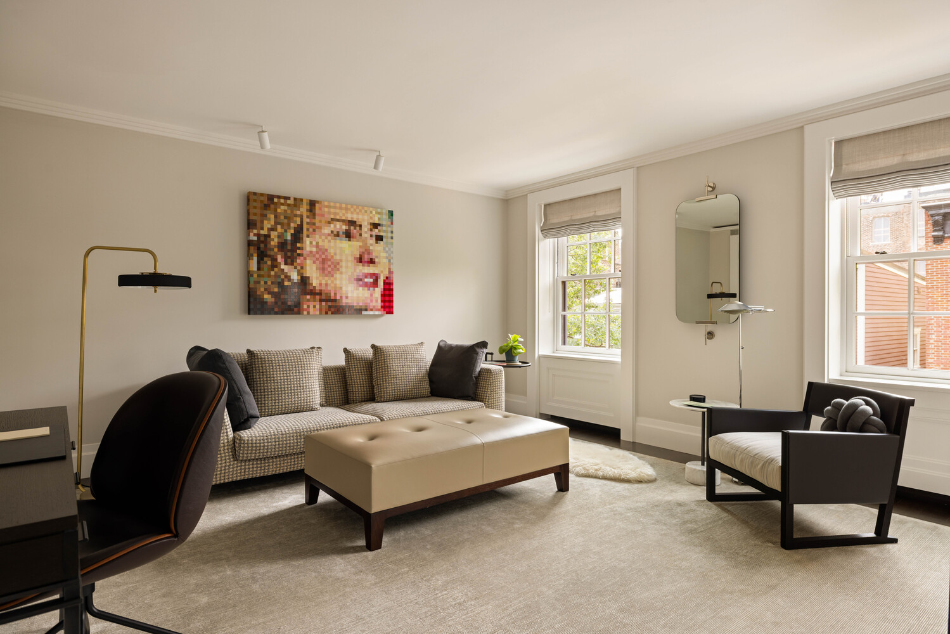
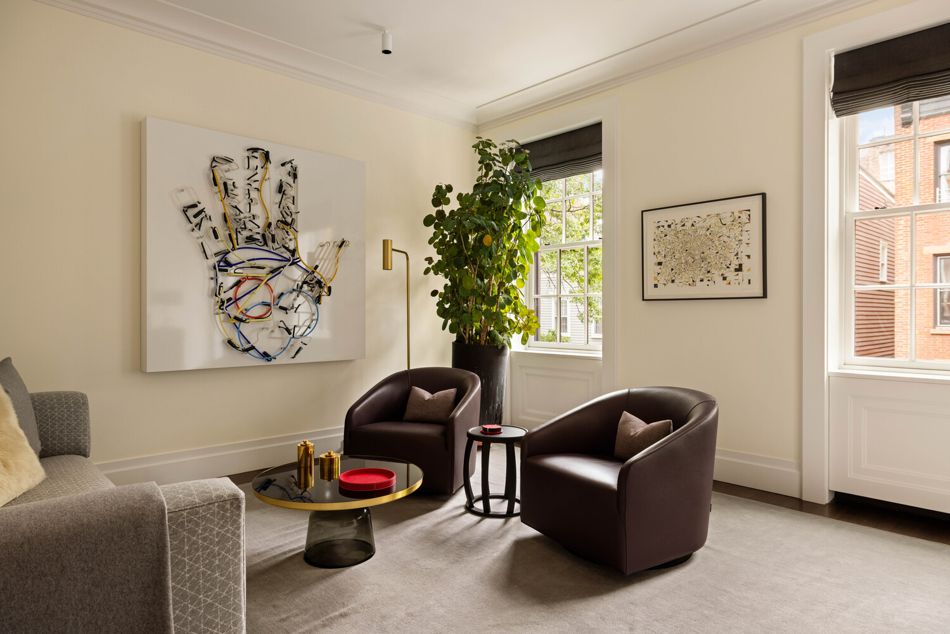
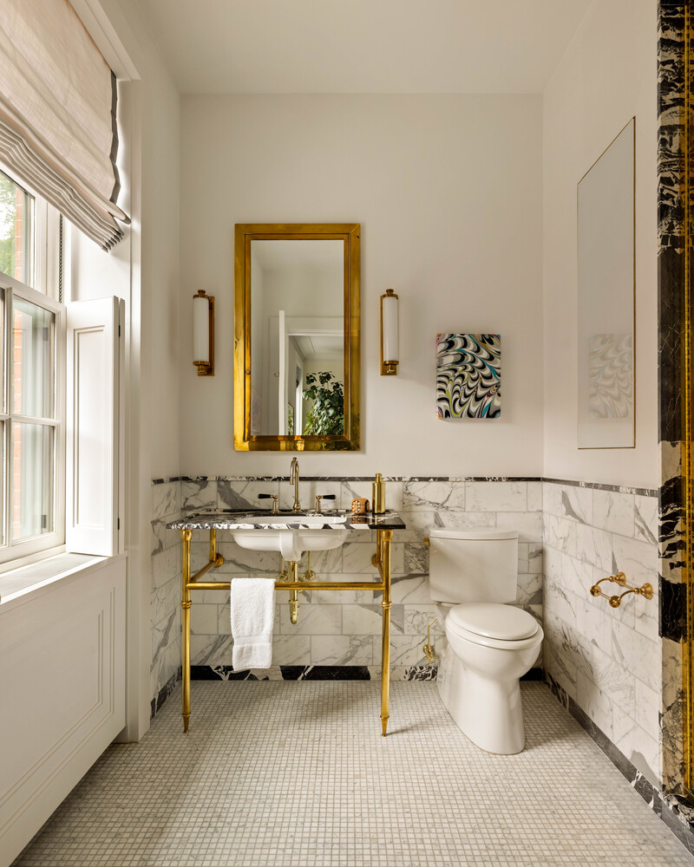
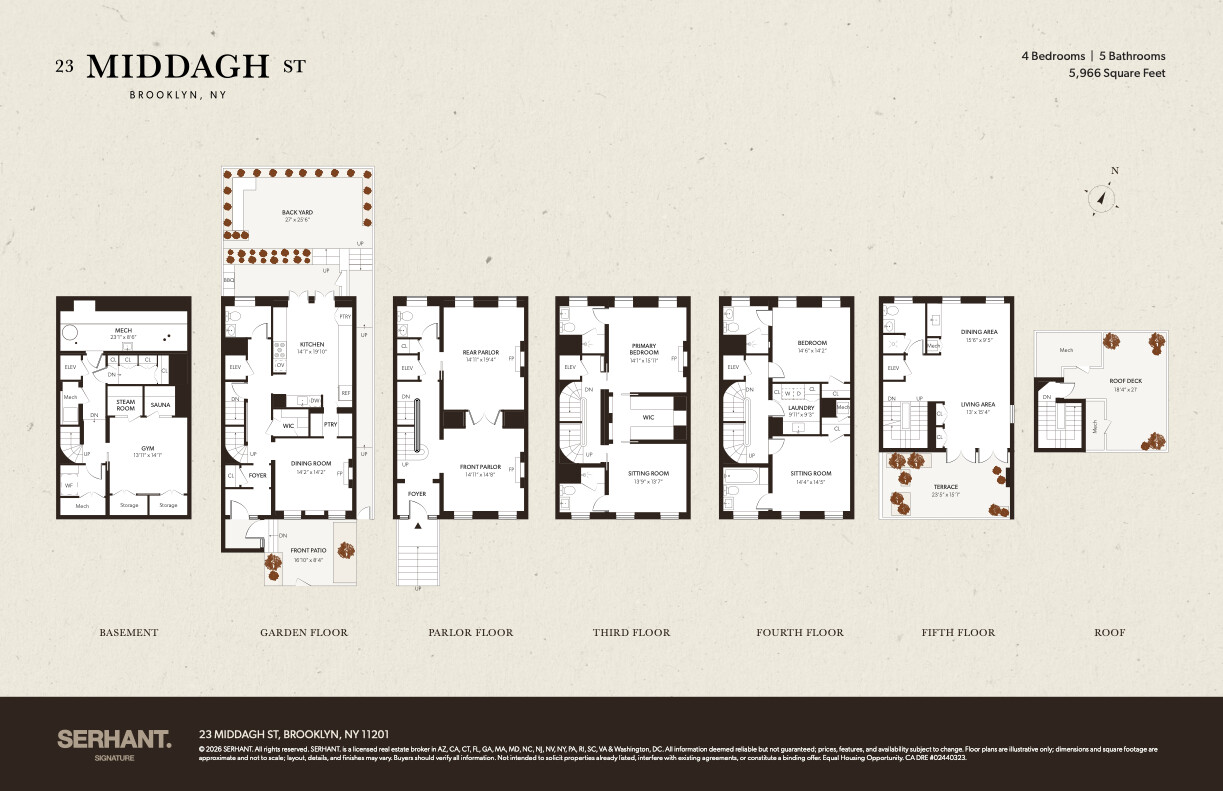
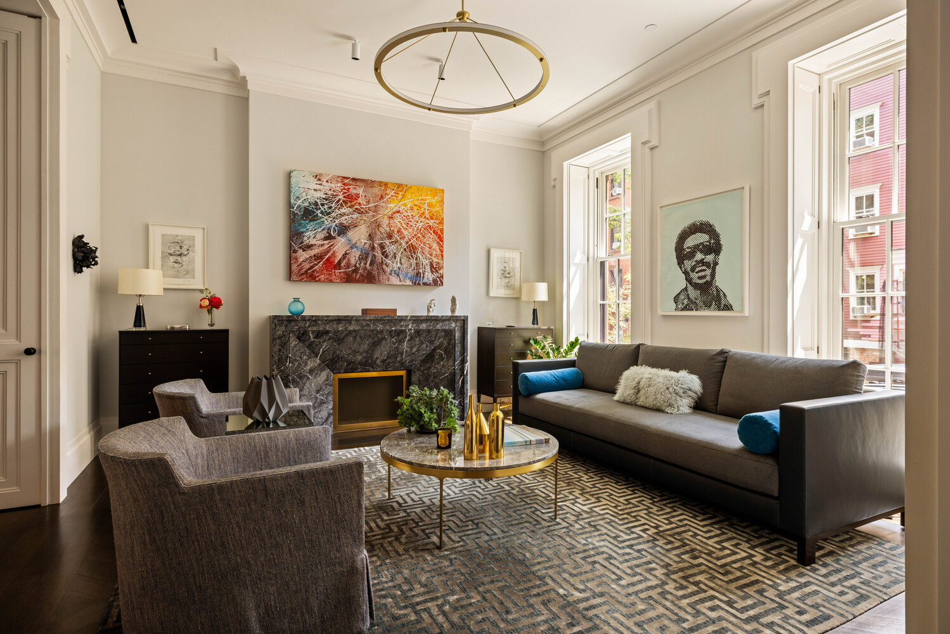
A grand stoop flanked by two gas lanterns leads to an elegant parlor level featuring soaring ceilings, two expansive living rooms, ventless fireplaces, a powder room, and dramatic floor-to-ceiling windows that fill the home with natural light. The garden level is designed for both entertaining and everyday living, offering a formal dining room, a spectacular eat-in chef's kitchen with a Lacanche range and top-of-the-line appliances, and direct access to a beautifully landscaped private garden.
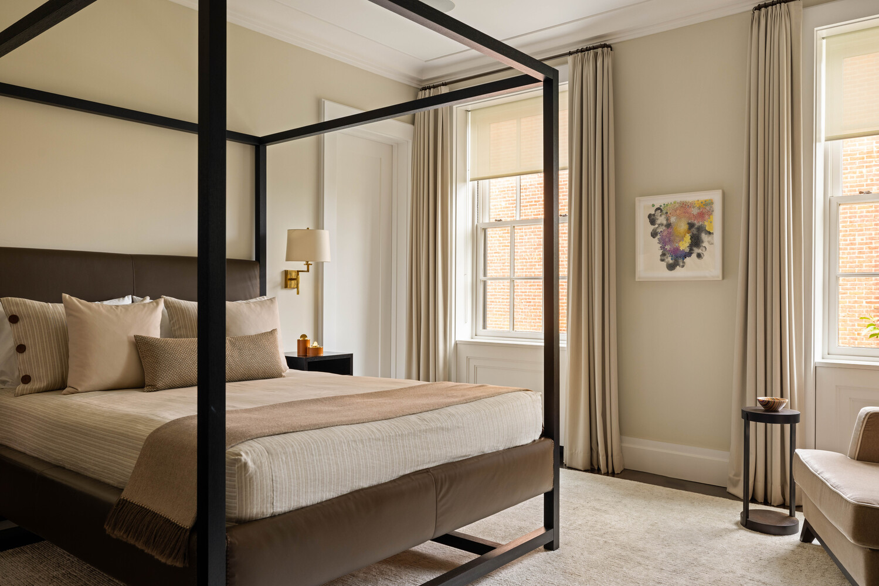
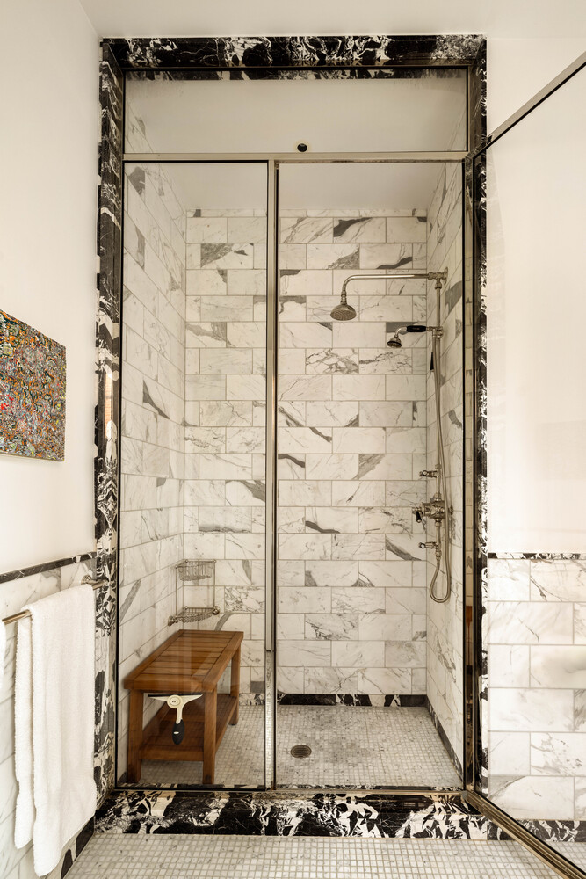
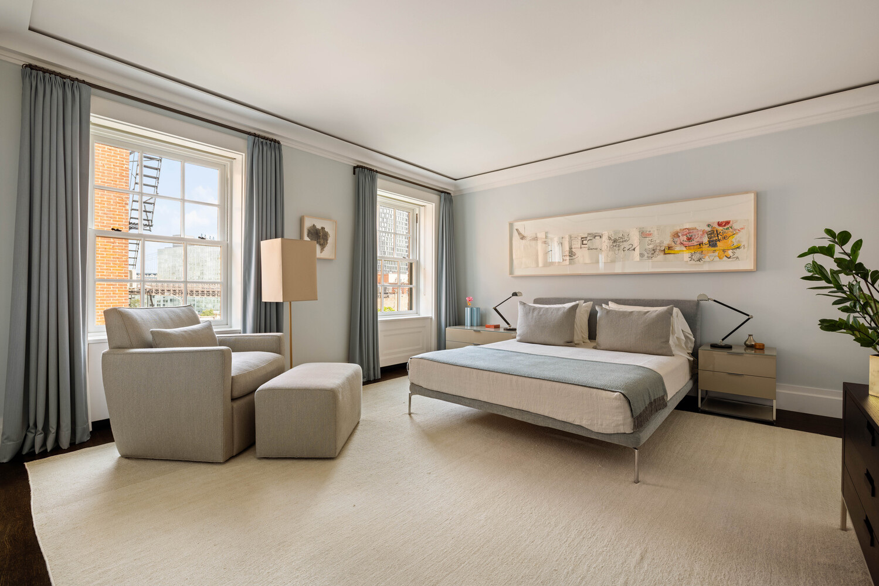
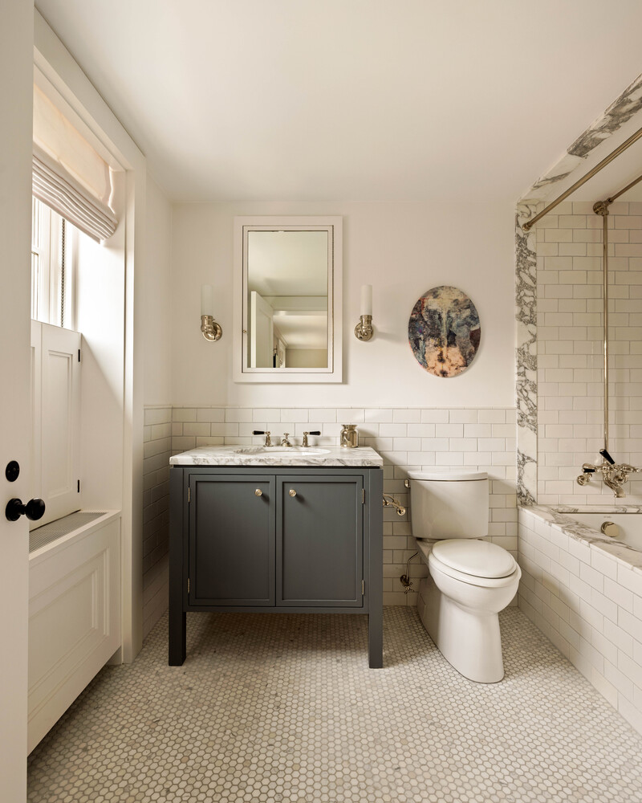
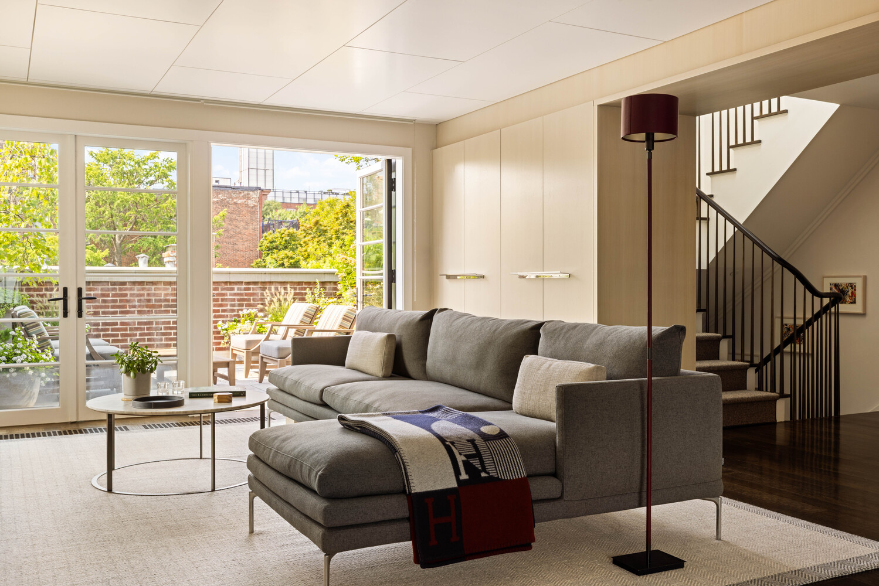
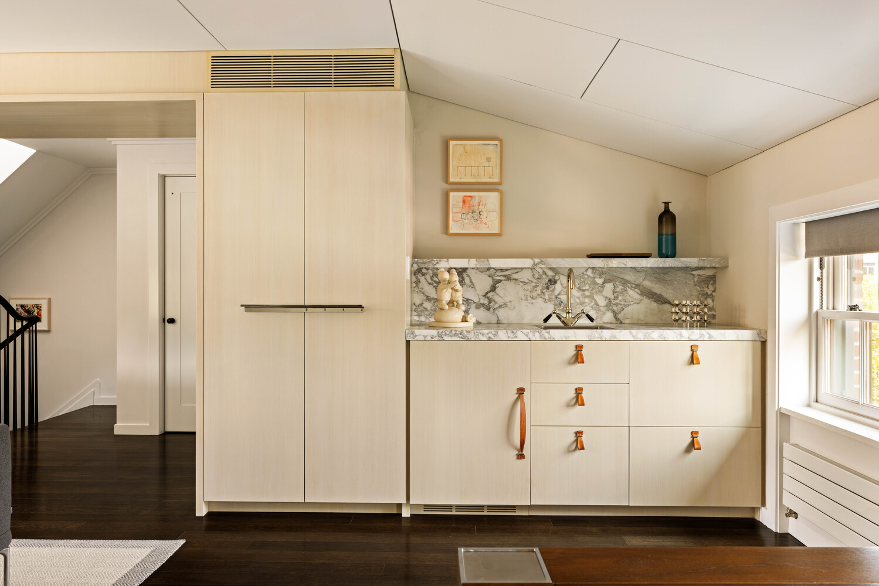
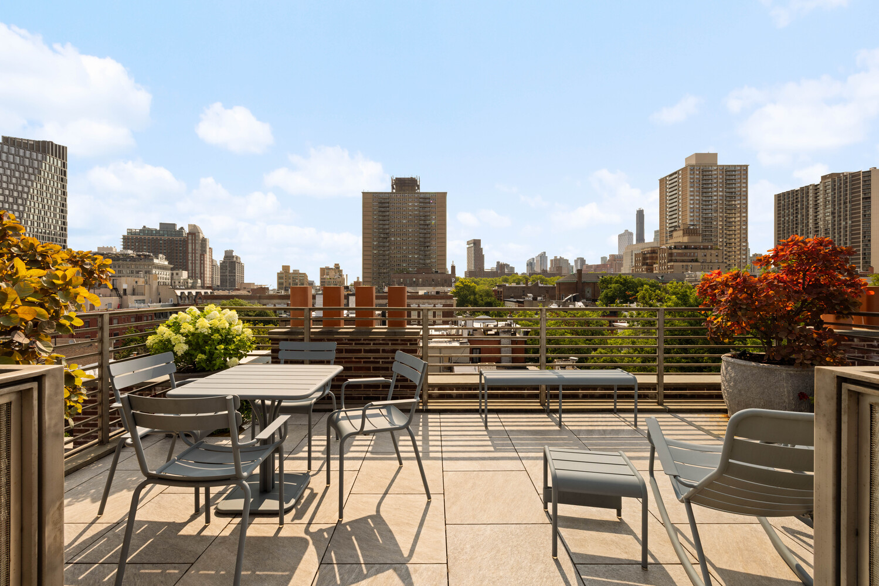
The third floor is dedicated to a luxurious primary suite with a spa-like en-suite bath and walk-in closet, complemented by a home office or additional bedroom. Two generously proportioned bedrooms, two full baths, and a laundry room occupy the fourth floor. Above, the fifth floor offers a flexible living or media room with a wet bar, full bath, and a spacious terrace. Crowning the home is an incredible rooftop terrace showcasing sweeping views of the Manhattan skyline, Downtown Brooklyn, and the Brooklyn Bridge.
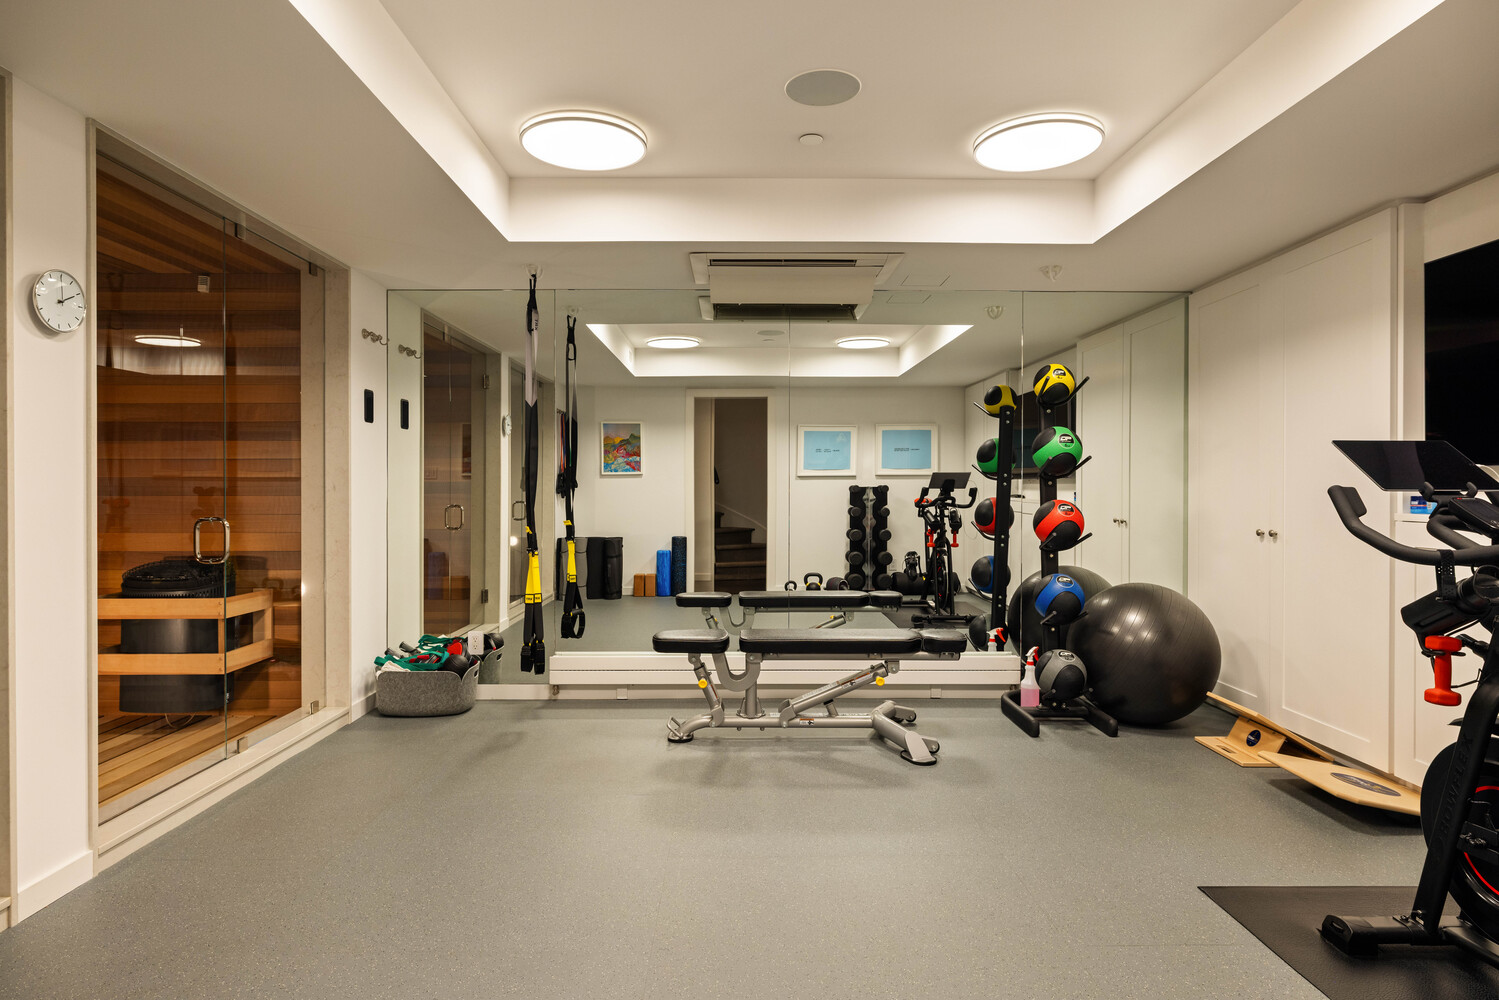
The finished cellar is equally impressive, featuring a fully equipped gym, steam shower, sauna, wine room, and abundant storage.
Perfectly positioned on one of Brooklyn Heights' most picturesque tree-lined blocks, this exceptional residence is just minutes from Manhattan by car or subway.
All open houses are BY APPOINTMENT only
Recently gut renovated to an exceptional standard by renowned architect Deborah Berke, founder of TenBerke, this extraordinary 25.5-foot-wide single-family townhouse seamlessly blends timeless Brooklyn Heights charm with sophisticated contemporary design.
A grand stoop flanked by two gas lanterns leads to an elegant parlor level featuring soaring ceilings, two expansive living rooms, ventless fireplaces, a powder room, and dramatic floor-to-ceiling windows that fill the home with natural light. The garden level is designed for both entertaining and everyday living, offering a formal dining room, a spectacular eat-in chef's kitchen with a Lacanche range and top-of-the-line appliances, and direct access to a beautifully landscaped private garden.
The third floor is dedicated to a luxurious primary suite with a spa-like en-suite bath and walk-in closet, complemented by a home office or additional bedroom. Two generously proportioned bedrooms, two full baths, and a laundry room occupy the fourth floor. Above, the fifth floor offers a flexible living or media room with a wet bar, full bath, and a spacious terrace. Crowning the home is an incredible rooftop terrace showcasing sweeping views of the Manhattan skyline, Downtown Brooklyn, and the Brooklyn Bridge.
The finished cellar is equally impressive, featuring a fully equipped gym, steam shower, sauna, wine room, and abundant storage.
Perfectly positioned on one of Brooklyn Heights' most picturesque tree-lined blocks, this exceptional residence is just minutes from Manhattan by car or subway.
Listing Courtesy of Serhant LLC
Care to take a look at this property?
Apartment Features
A/C [Central]
Garden
Laundry Room
Sauna
Outdoor
Balcony
Terrace
Building Details [23 Middagh Street]
Ownership
Single Family
Service Level
None
Block/Lot
210/24
Building Size
25'6"x42'
Zoning
R6
Building Type
Townhouse
Year Built
1834
Floors/Apts
4/1
Lot Size
28'6"x71'1"
Mortgage Calculator in [US Dollars]

This information is not verified for authenticity or accuracy and is not guaranteed and may not reflect all real estate activity in the market.
©2026 REBNY Listing Service, Inc. All rights reserved.
All information is intended only for the Registrant’s personal, non-commercial use.
RLS Data display by BC Realty Group.
Additional building data provided by On-Line Residential [OLR].
All information furnished regarding property for sale, rental or financing is from sources deemed reliable, but no warranty or representation is made as to the accuracy thereof and same is submitted subject to errors, omissions, change of price, rental or other conditions, prior sale, lease or financing or withdrawal without notice. All dimensions are approximate. For exact dimensions, you must hire your own architect or engineer.
Listing ID: 108450TH